Property Details

Start of property details
Share this property:
3109 Wingate Ave
Nashville, TN 37211
FOR SALE · Active
$799,999
$315 / Sqft
4
Beds
3
Baths
2
Garage
2,542
Sqft
0.42
Acres
MLS# 3520681
Cumulative Days on Market: 69 · Includes prior listings · Currently listed since 08/22/26 · Data provided by the MLS.

Property Description

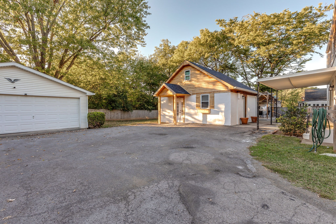
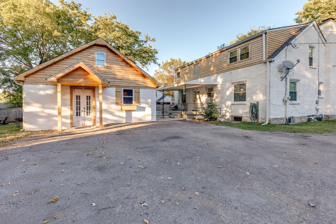
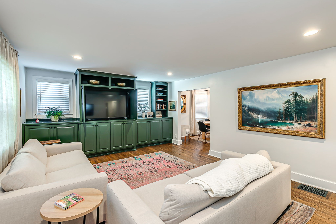
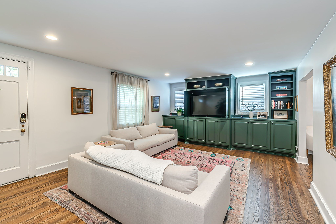
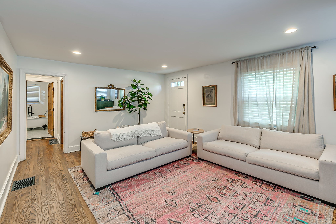
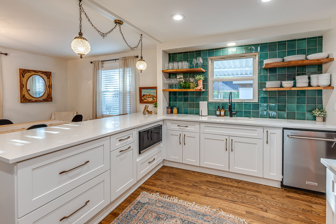
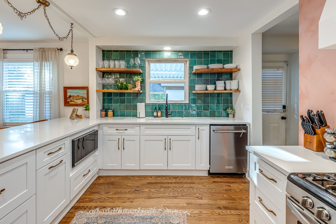
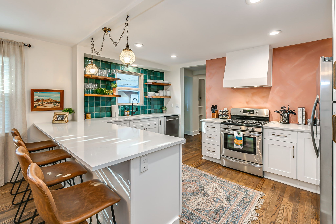
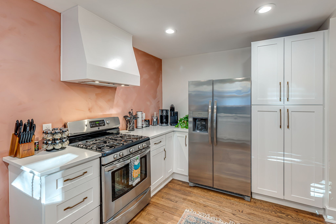
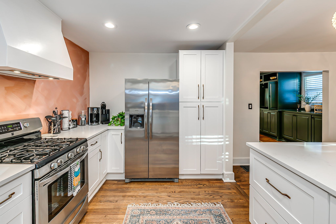
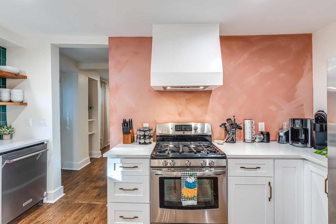
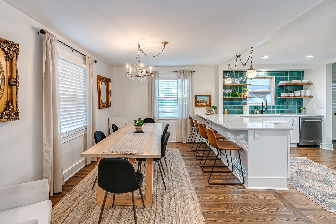
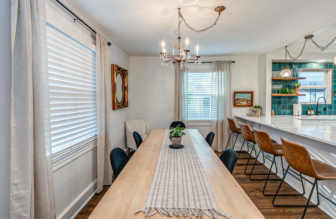
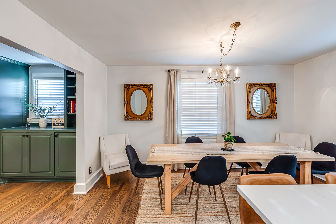
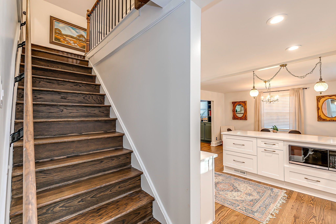
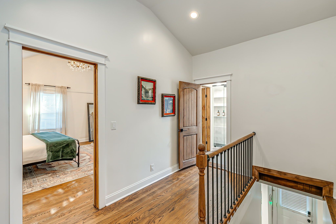
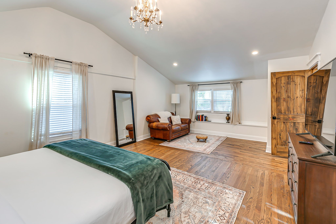
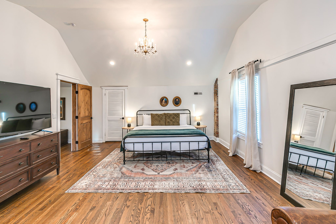
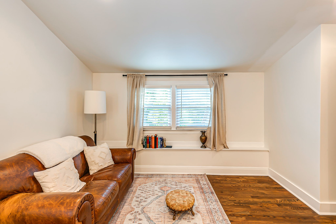
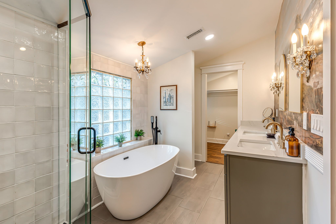
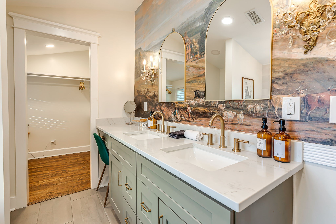
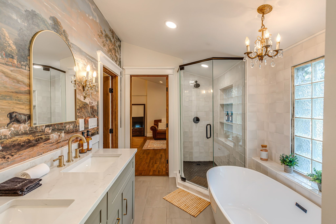
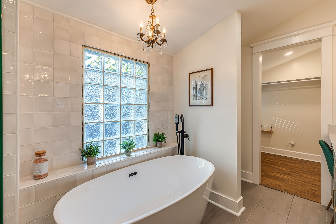
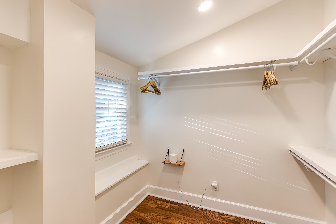
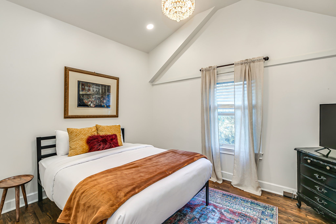
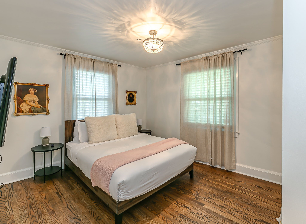
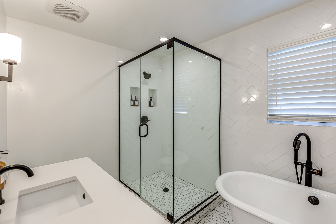
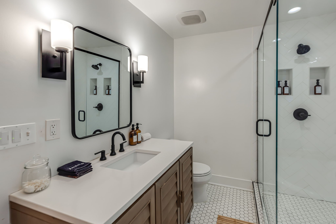
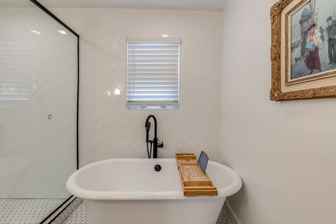
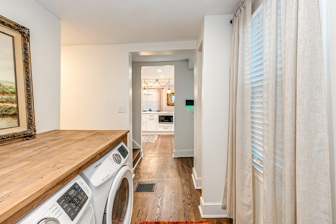
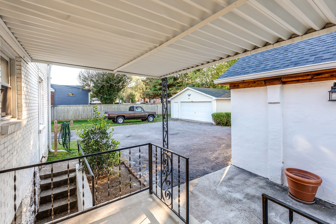
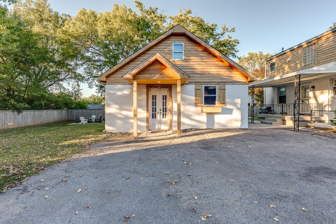
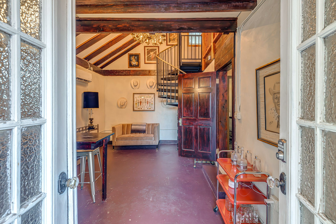
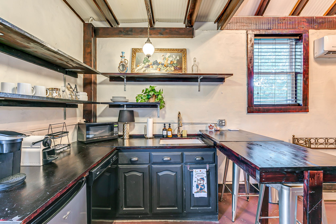
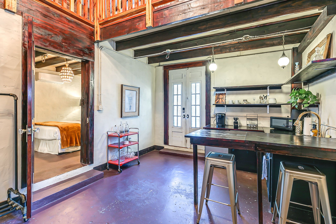
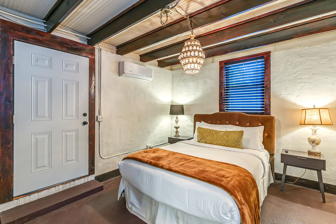
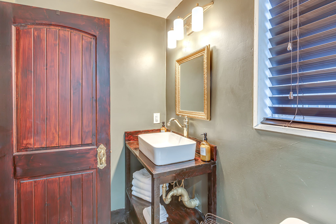
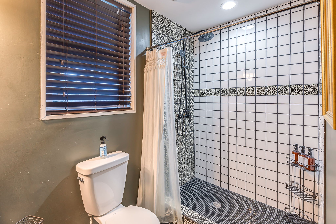
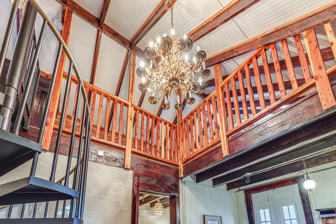
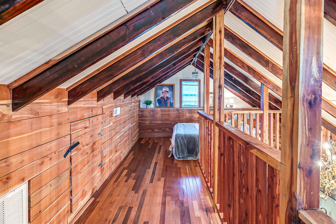
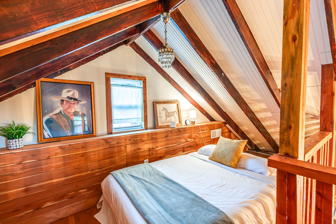
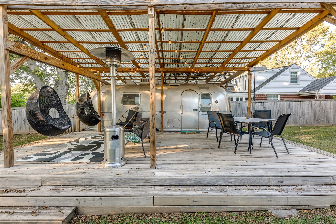
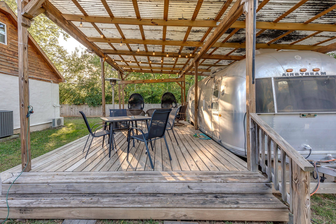
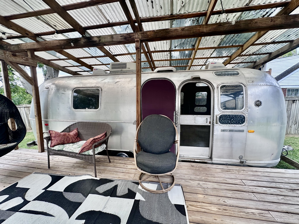
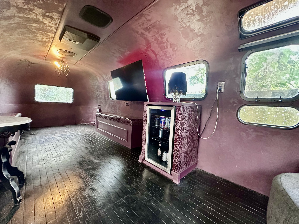
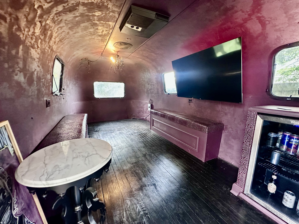
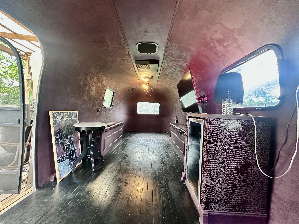
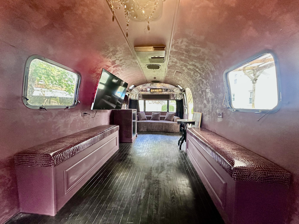
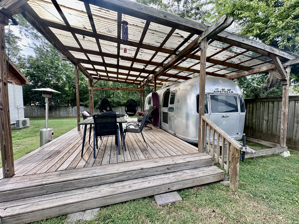
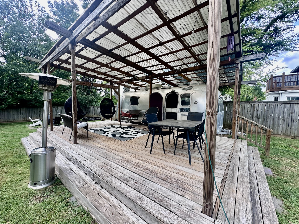
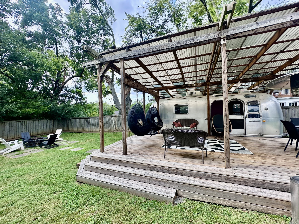
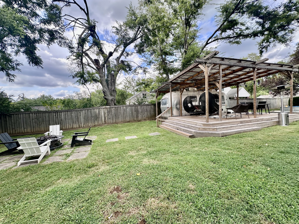
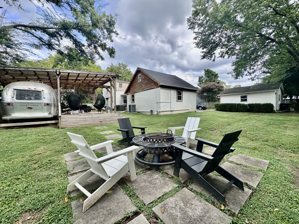
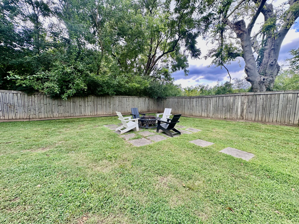
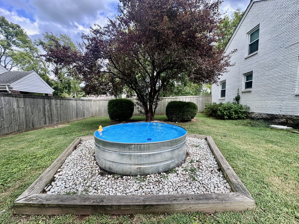
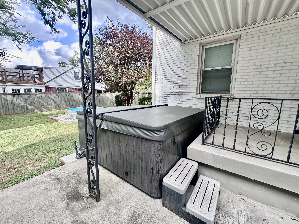
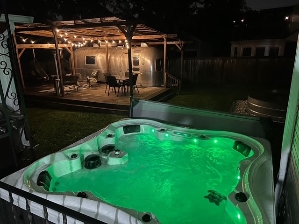
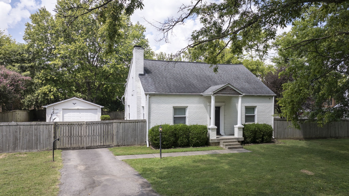
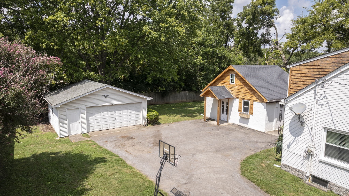
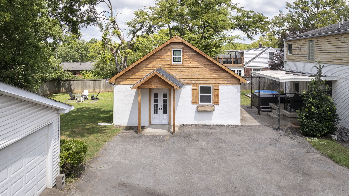
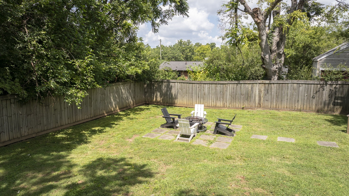
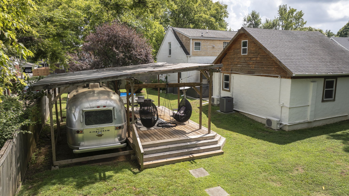
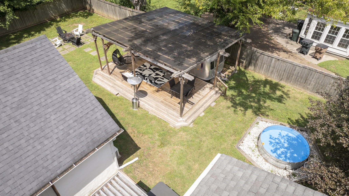
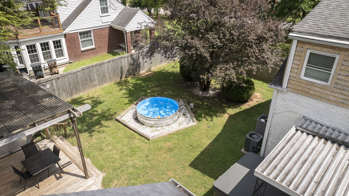
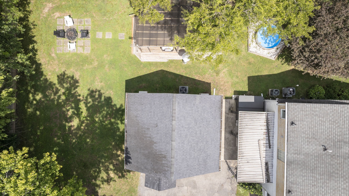
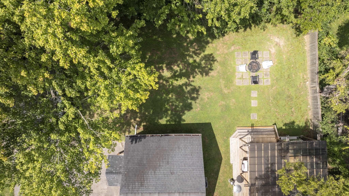
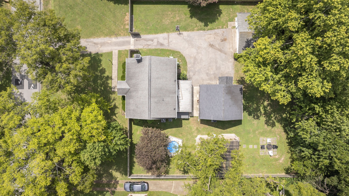
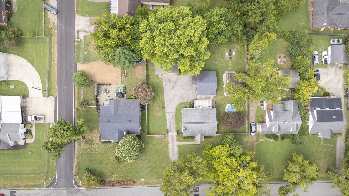
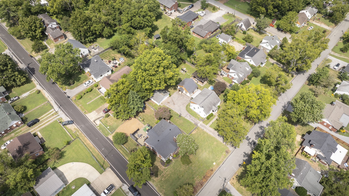
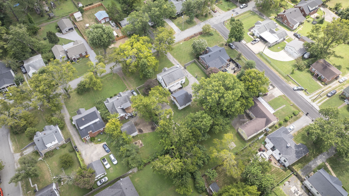
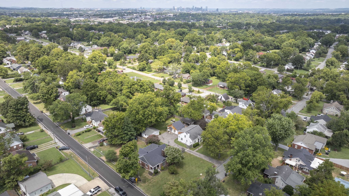
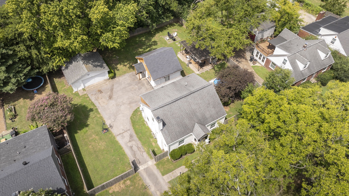
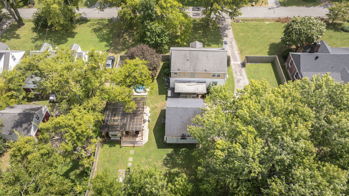
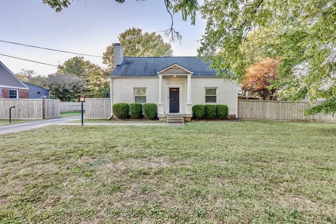
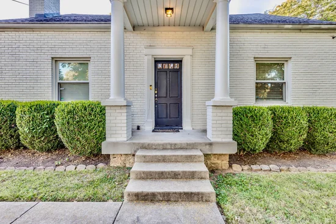
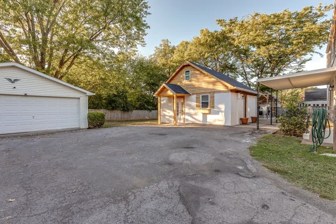
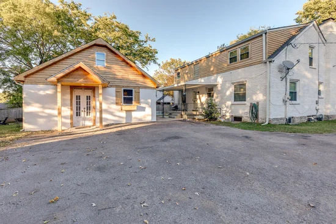
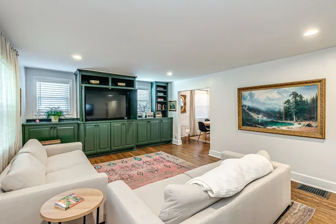
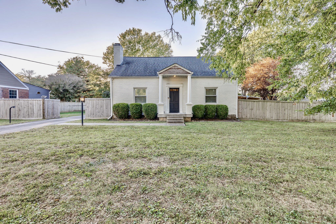
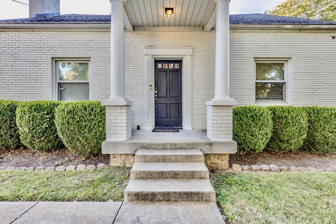
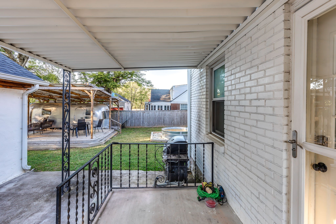
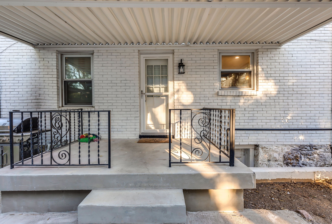
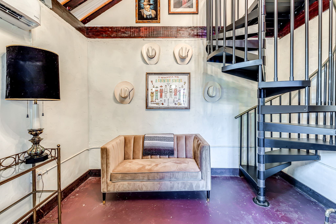
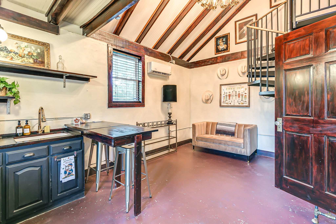
Classic charm meets backyard oasis in South Nashville! Timeless, this 1940s brick cottage perfectly blends style and a highly functional floor plan. Situated on a spacious double lot totaling nearly half an acre. This versatile South Nashville property offers beautiful hardwood floors, abundant natural light, recessed lighting, and an inviting layout designed for both everyday living and entertaining. Gorgeous kitchen features generous cabinetry, gas cooking, and plenty of workspace. The oversized primary suite is a true retreat, measuring more than 315 square feet with vaulted ceiling flows into a spa-like bathroom with soaking tub, large shower and walk-in closet. Step outside and discover an exceptional backyard oasis designed for entertaining, gardening, playing, or simply unwinding. Fully fenced backyard includes a motorized gate, privacy fencing, stock tank pool, hot tub, fire pit and multiple outdoor living areas. The massive covered deck is built around an Airstream, creating a one-of-a-kind gathering space. The Airstream has power and working A / C and offers endless possibilities for guests, hobbies, or additional flex space. Adding even more versatility is the detached 1.5-story studio featuring a spiral staircase, 1 bed, 1 bath, loft area, hardwood and concrete flooring with distinctive cedar accents. Use it as a guest house, in-law suite, creative studio, home office, or potential long or short term rental for additional income. A detached two-car garage with pedestrian door provides valuable parking and storage. With multiple structures, private outdoor spaces and a layout that adapts to a variety of lifestyles, this property offers an uncommon combination of character, flexibility and functionality. Conveniently located in South Nashville with quick access to downtown, shopping, dining, entertainment, and everyday amenities. A truly special property with room to live, gather, create, garden, entertain and make it your own. 3rd floor square footage is studio / DADU.

Property Highlights

Property Type
Residential
Property Sub Type
Single Family Residence
Architectural Style
Traditional
Bedrooms
4
Total Bathrooms
3
Living Area
2,542 Sqft
Price / Sqft
$315
Acres
0.42
Year Built
1945
Cumulative Days on Market
69

Location

City/Township
Nashville
Subdivision
Lee/Roth
County
Davidson County TN

Property Details
Price
$799,999
Property Type
Residential
Property Sub Type
Single Family Residence

Building

Levels
Three Or More
Total Area
2,542 Sqft

Community

Local Schools

Elementary School
Glencliff Elementary
Middle School
Wright Middle
High School
Glencliff High School

Interior Features

Bedrooms and Bathrooms

Total Bathrooms
3
Full Bathrooms
3
Bedrooms
4
Bedrooms on Main Level
1

Rooms and Basement

Basement Features
Partial, Unfinished

Area and Spaces

Living Area
2,542 Sqft
Above Grade Finished Area
2,542 Sqft

Appliances

Appliances
Gas Oven, Gas Range, Dishwasher, Disposal, Dryer, ENERGY STAR Qualified Appliances, Microwave, Refrigerator

Interior Features

Interior Features
Bookcases, Built-in Features, Ceiling Fan(s), Extra Closets, High Ceilings, Hot Tub, In-Law Floorplan, Walk-In Closet(s), Wet Bar
Flooring
Concrete, Wood, Tile
Laundry Features
Electric Dryer Hookup, Washer Hookup

Heating and Cooling

Heating Features
Central

Building Details
Construction

Architectural Style
Traditional
Year Built
1945
Foundations
Block

Materials
Construction Materials
Brick, Stucco, Wood Siding
Roof
Shingle

Terms

Terms

Special Conditions
Standard
Cumulative Days on Market
69

Taxes

Tax

Tax (Annual)
$4,139

Heating, Cooling & Utilities

Cooling Features
Central Air

Utilities

Utilities
Water Available
Sewer
Public Sewer
Water Source
Public

Lot

Acres
0.42
Lot Size
0.42
Lot Dimensions
120 X 160
Lot Features
Level, Private
Topography
Level, Private

Exterior Features

Patio And Porch Features
Deck, Covered, Patio, Porch
Fencing
Privacy

Parking

Garage Capacity
2
Covered Spaces
2

Pool Features

Has Private Pool
Yes
Pool Features
Above Ground
Listed by Wilson Group Real Estate, 6154032209
Listing Data last updated 10/30/2026 03:00 am
Get a Link to this Property: Copy To Clipboard
QR Code link to this property

Phone:
Connect with:

Payment Calculator

per month. fixed. % interest.
$
%
$
%
Principal & Interest
+ Home Insurance
+ Property Tax
+ HOA Fees
per month
Total interest paid over s will be:
All estimates and provided for informational purposes only. Actual amounts may vary. The output of the tool is not a loan offer or solicitation, nor is it financial or legal advice. Information, rates, programs and loan scenarios shown are for example only as of 30-Oct-2026 and are subject to change without notice. Interest rates provided by the St. Louis Federal Reserve Economic Data (FRED). All products are subject to credit and property approval. Not all products are available in all states or for all loan amounts. Other restrictions and limitations apply. Contact your preferred lender for the pricing associated with your specific transaction. Calculations are generated by Open Source mortgage calculation software tools using common mathematical formulas. All calculations should be independently verified.
Get Walk Score Content

Property History

2 days ago
Property information last updated
68 days ago
Status Active. This is the date the listing was placed on market.
Cumulative Days on Market: 69 days (includes prior listings) · Currently listed since August 22, 2026. Data provided by the MLS.

Similar Properties