Property Details

Start of property details
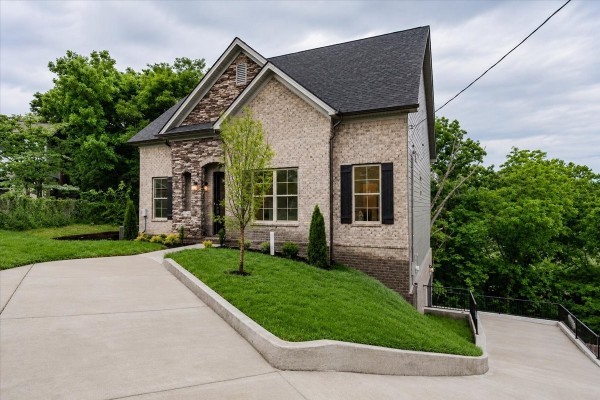
Share this property:
701 Harpeth Knoll Ct
Nashville, TN 37221
FOR SALE · Active
$749,900
$218 / Sqft
5
Beds
4
Baths
2
Garage
3,444
Sqft
0.39
Acres
MLS# 3525580
Cumulative Days on Market: 67 · Includes prior listings · Currently listed since 08/24/26 · Data provided by the MLS.

Property Description

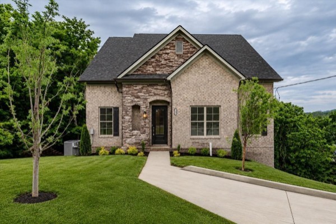
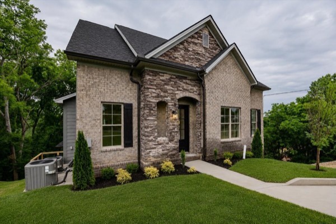
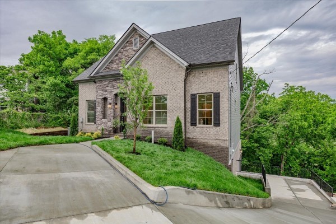
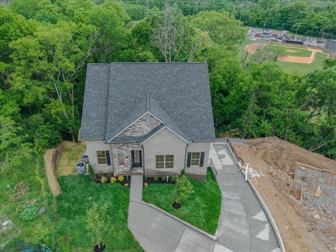
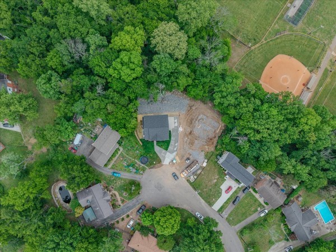
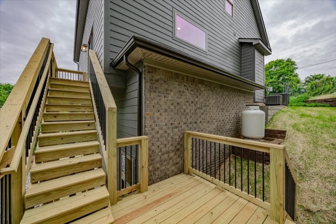
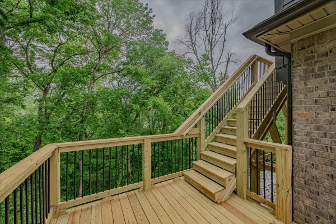
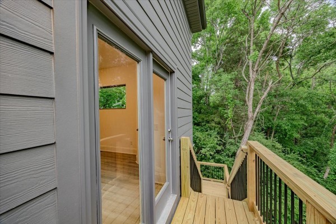
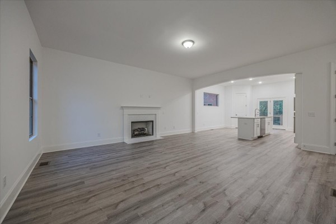
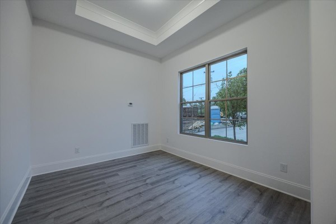
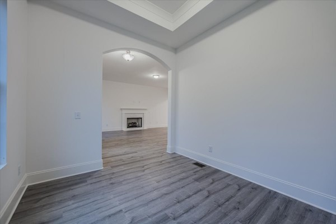
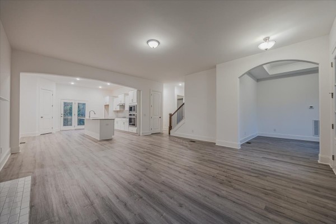
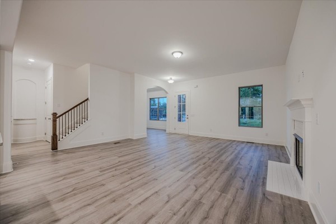
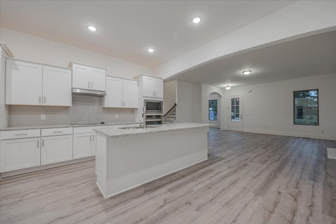
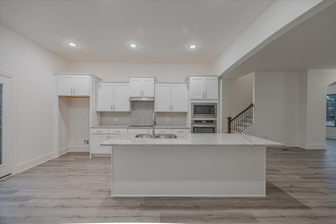
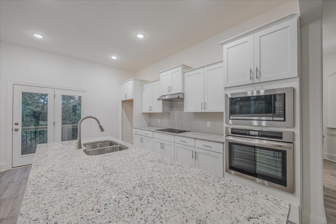
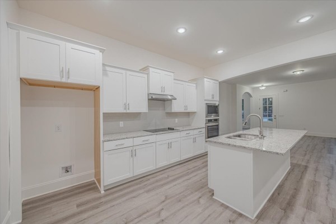
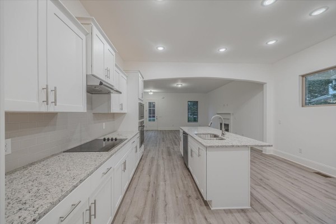
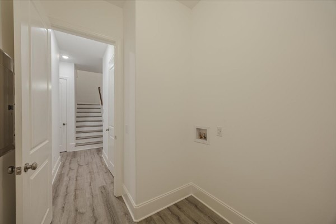
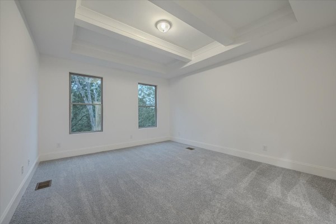
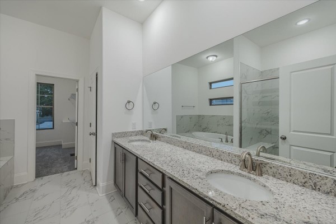
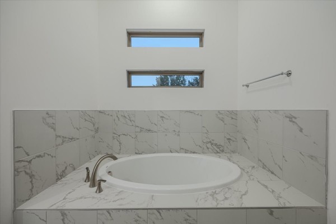
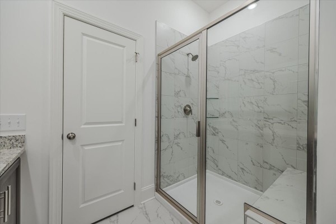
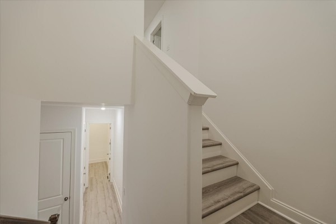
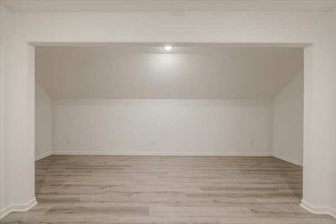
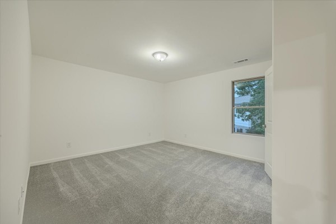
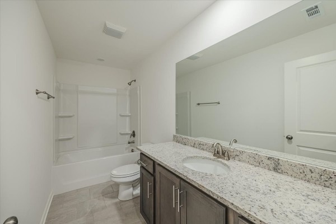
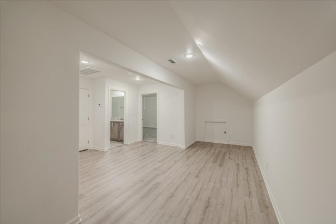
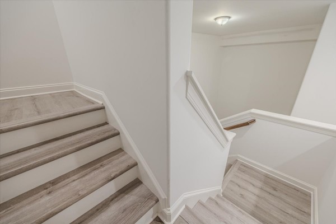
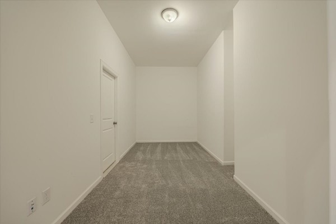
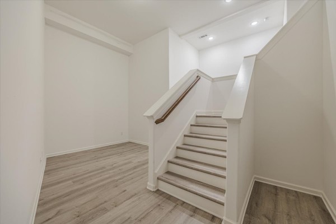
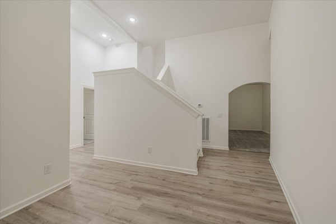
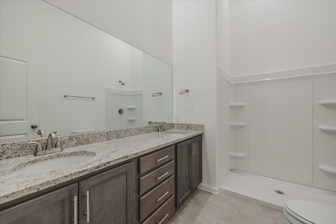
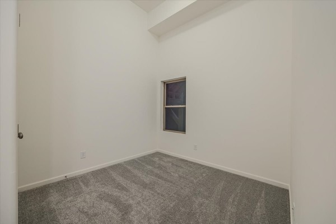
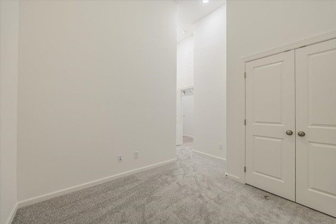
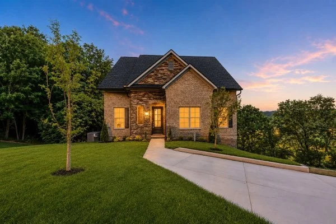
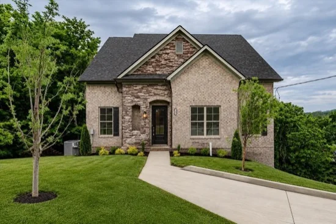
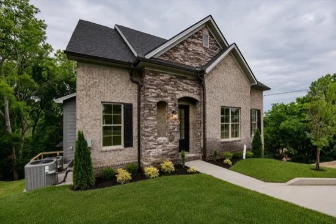
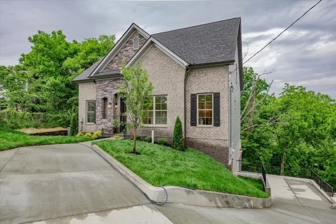
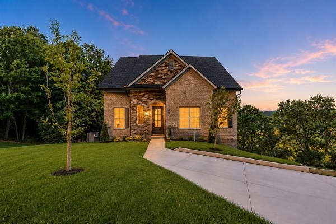
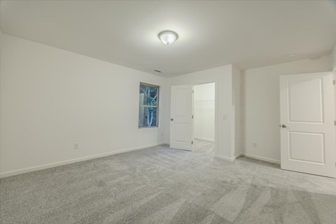
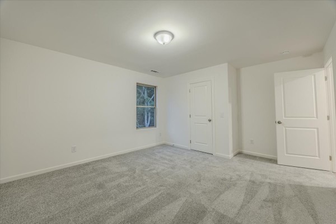
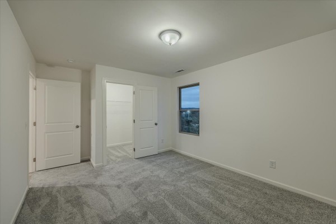
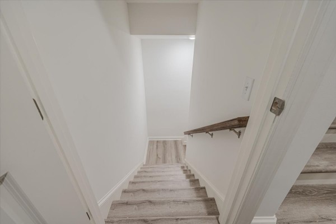
In the heart of Bellevue, this property is conveniently located less than five minutes from Ensworth, less than 10 minutes from Warner Parks, Harpeth River State Park, One Bellevue Place, the Bellevue Farmers Market, and Publix, and less than 25 minutes from Downtown Nashville. Welcome to the Tampa Bay B floor plan—an impressive modern home offering thoughtful luxury, an exceptional layout, and flexible living opportunities. Originally designed to accommodate owner-occupied living with the potential for a separate long-term or short-term rental arrangement, the home features a finished walk-out basement with private exterior access and rough-ins for a future kitchen. This versatile space could potentially be converted into an independent living area while the owner occupies the main residence. Any rental use, kitchen installation, or secondary-living conversion is subject to applicable zoning, permitting, HOA requirements, and governmental approval; buyer to verify. Located in the desirable Harpeth Knoll community, the home features 10-foot ceilings on the main level and ceilings exceeding 10 feet in the finished basement, creating a bright and elevated atmosphere. The open-concept main level is anchored by a spacious Great Room, dedicated Dining Room, and beautiful Kitchen with a large island, pantry, and seamless connection to the Morning Room. The main-level primary suite offers a spacious walk-in closet and airy en-suite bath. A powder room and full laundry / utility room provide additional convenience. Upstairs are two generously sized bedrooms, each with a walk-in closet, plus a full bathroom and open bonus landing offering separation and functionality. The finished walk-out basement is a true highlight, featuring multiple entertainment and living zones, a Media Room, large Bonus Room, two additional bedrooms, and a full bathroom. With separate access and future-kitchen rough-ins, the lower level offers exceptional potential for multigenerational living, ext

Property Highlights

Property Type
Residential
Property Sub Type
Single Family Residence
Bedrooms
5
Total Bathrooms
4
Living Area
3,444 Sqft
Price / Sqft
$218
Acres
0.39
Year Built
2025
Cumulative Days on Market
67

Location

City/Township
Nashville
View
Trees/Woods
Subdivision
Harpeth Valley Park
County
Davidson County TN

Property Details
Price
$749,900
Property Type
Residential
Property Sub Type
Single Family Residence

Building

Levels
Three Or More
Total Area
3,444 Sqft

Community

Local Schools

Elementary School
Harpeth Valley Elementary
Middle School
Bellevue Middle
High School
James Lawson High School

Interior Features

Bedrooms and Bathrooms

Total Bathrooms
4
Full Bathrooms
3
1/2 Bathrooms
1
Bedrooms
5
Bedrooms on Main Level
1

Rooms and Basement

Basement Features
Finished

Area and Spaces

Living Area
3,444 Sqft
Above Grade Finished Area
2,437 Sqft
Below Grade Finished Area
1,007 Sqft

Appliances

Appliances
Built-In Electric Oven, Cooktop, Dishwasher, Disposal, Ice Maker, Stainless Steel Appliance(s)

Interior Features

Interior Features
Kitchen Island
Flooring
Carpet, Wood, Luxury Vinyl, Tile
Laundry Features
Electric Dryer Hookup, Washer Hookup
Fireplace Features
Gas, Great Room

Heating and Cooling

Heating Features
Central
Has Fireplace
Yes
Fireplaces
1

Building Details
Construction

Year Built
2025
Foundations
Brick/Mortar

Materials
Construction Materials
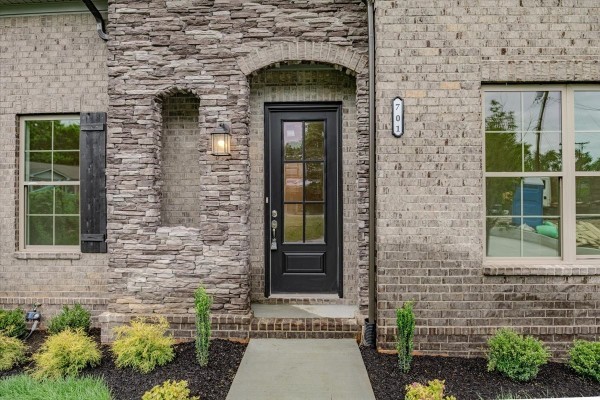
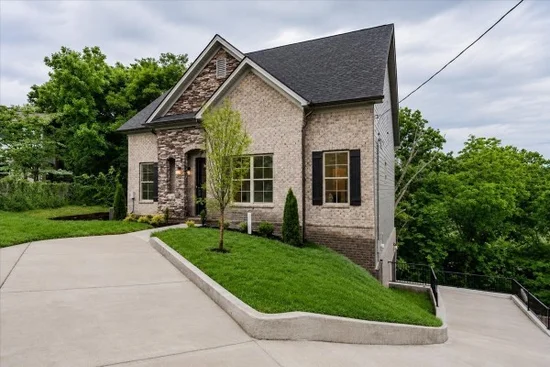
Fiber Cement, Brick, Stone
Roof
Asphalt

Terms

Terms

Special Conditions
Standard
Cumulative Days on Market
67

Taxes

Tax

Tax (Annual)
$2,326

HOA

Association Ammenities
Park, Playground, Sidewalks

Heating, Cooling & Utilities

Cooling Features
Central Air

Utilities

Utilities
Water Available
Sewer
Public Sewer
Water Source
Public

Lot

Acres
0.39
Lot Size
0.39
Lot Dimensions
45 X 203
Lot Features
Cul-De-Sac, Wooded
Topography
Cul-De-Sac, Wooded

Exterior Features

Patio And Porch Features
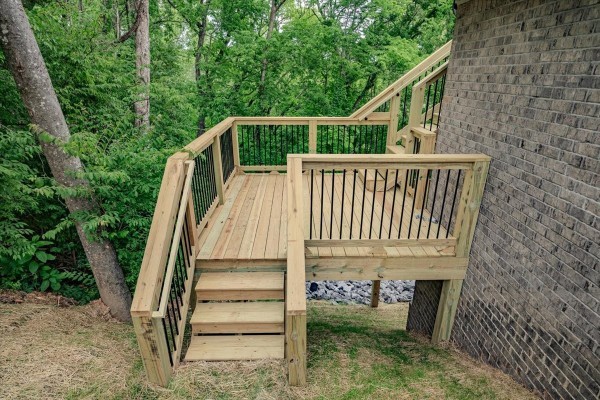
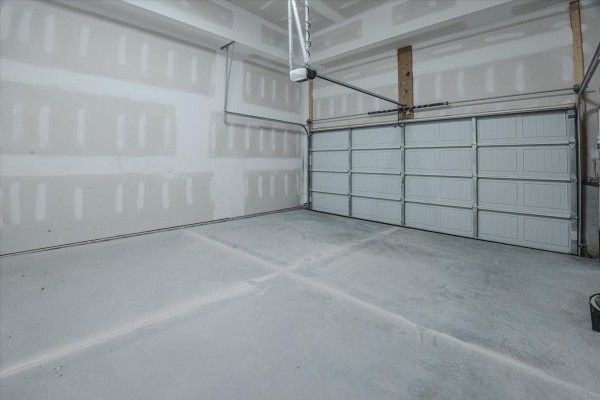
Deck

Parking

Garage Capacity
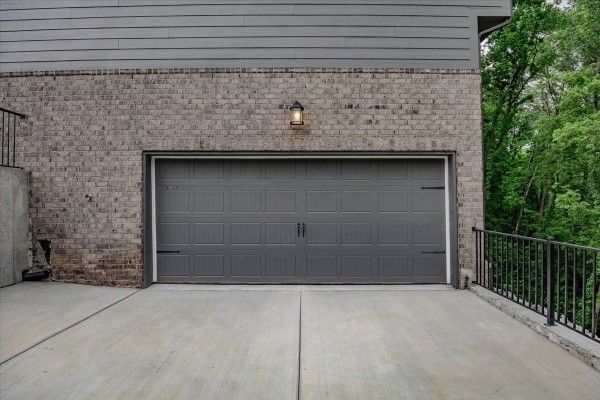
2
Covered Spaces
2
Listed by Dalamar Real Estate Services, LLC, 6159464933
Listing Data last updated 10/30/2026 04:20 am
Get a Link to this Property: Copy To Clipboard
QR Code link to this property

Phone:
Connect with:

Payment Calculator

per month. fixed. % interest.
$
%
$
%
Principal & Interest
+ Home Insurance
+ Property Tax
+ HOA Fees
per month
Total interest paid over s will be:
All estimates and provided for informational purposes only. Actual amounts may vary. The output of the tool is not a loan offer or solicitation, nor is it financial or legal advice. Information, rates, programs and loan scenarios shown are for example only as of 30-Oct-2026 and are subject to change without notice. Interest rates provided by the St. Louis Federal Reserve Economic Data (FRED). All products are subject to credit and property approval. Not all products are available in all states or for all loan amounts. Other restrictions and limitations apply. Contact your preferred lender for the pricing associated with your specific transaction. Calculations are generated by Open Source mortgage calculation software tools using common mathematical formulas. All calculations should be independently verified.
Get Walk Score Content

Property History

2 days ago
Property information last updated
66 days ago
Status Active. This is the date the listing was placed on market.
Cumulative Days on Market: 67 days (includes prior listings) · Currently listed since August 24, 2026. Data provided by the MLS.

Similar Properties