Property Details

Start of property details
Share this property:
1300 Greenwood Ave
Nashville, TN 37206
15 days ago REDUCED · Active
$649,500
$321 / Sqft
3
Beds
2
Baths
2,021
Sqft
0.30
Acres
1938
Yr. Built
MLS# 3525609
Cumulative Days on Market: 66 · Includes prior listings · Currently listed since 08/24/26 · Data provided by the MLS.

Property Description

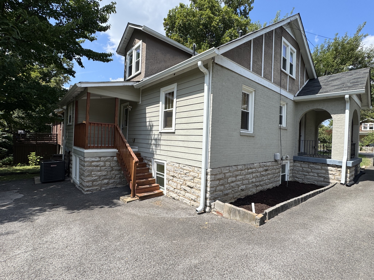
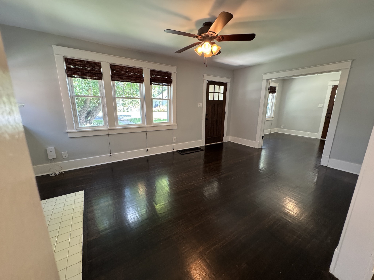
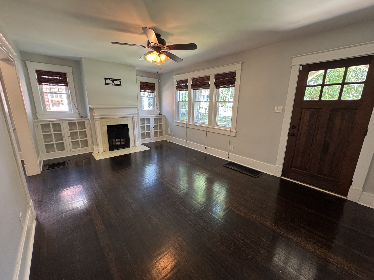
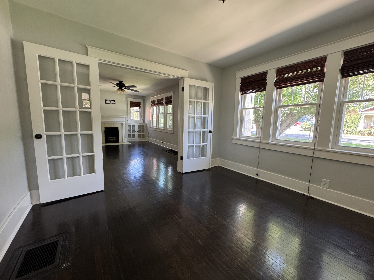
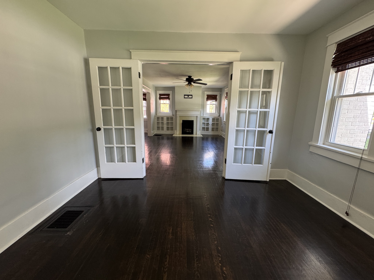
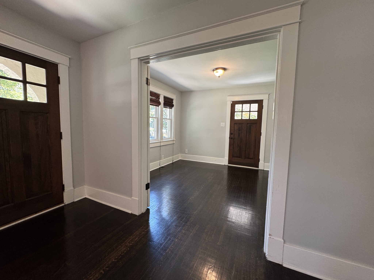
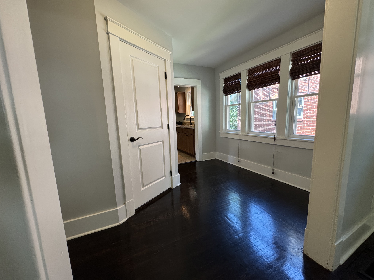
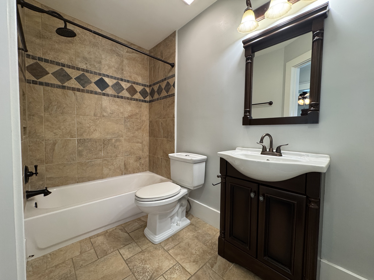
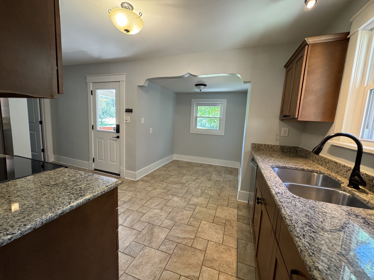
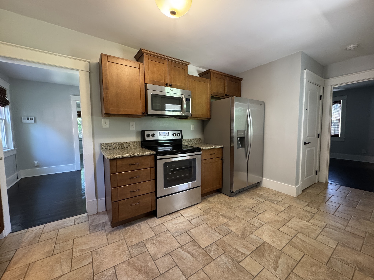
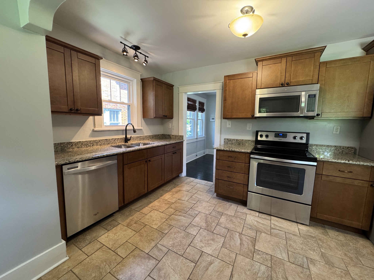
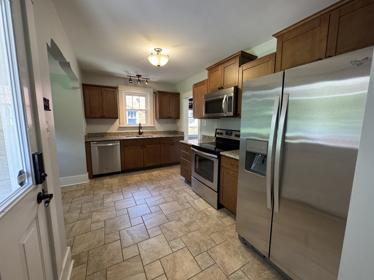
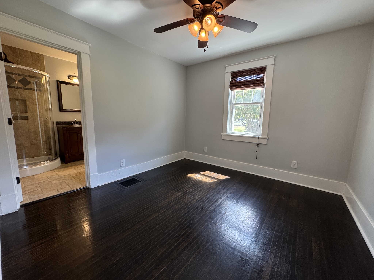
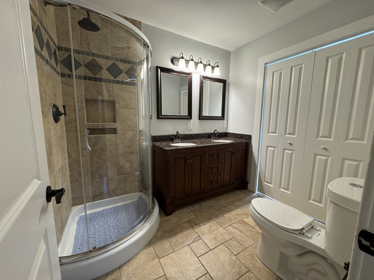
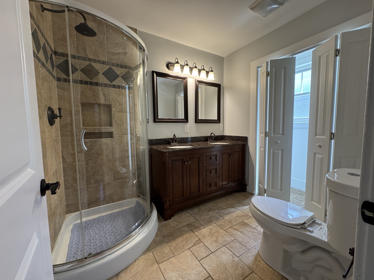
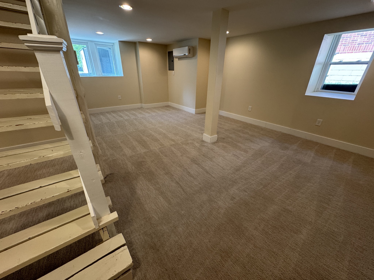
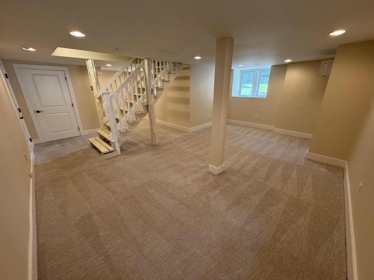
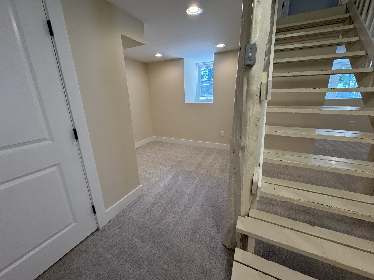
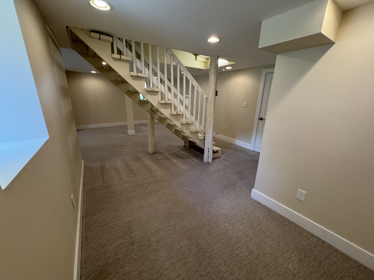
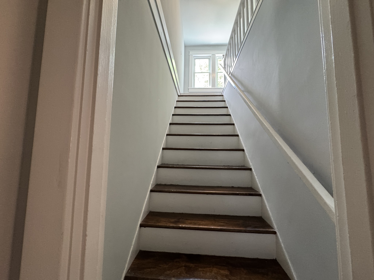
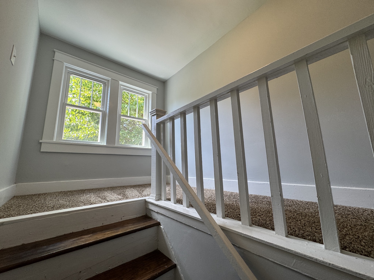
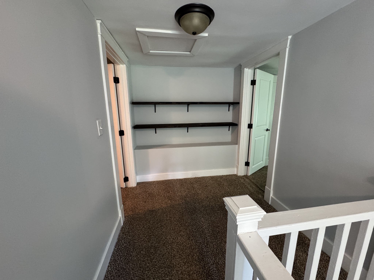
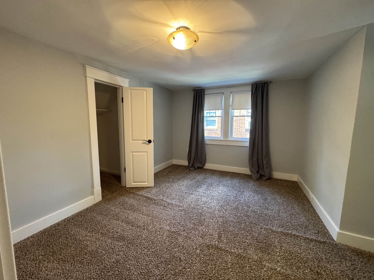
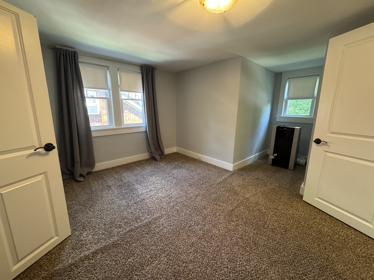
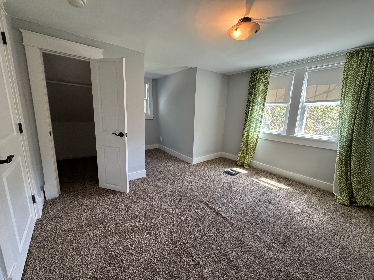
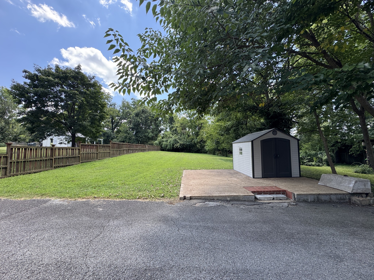
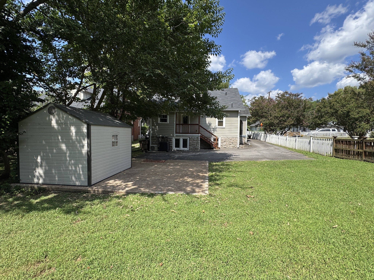
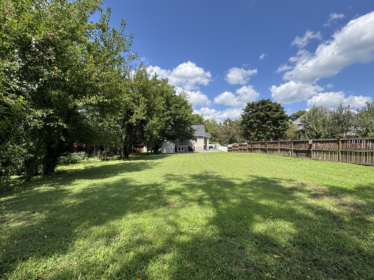
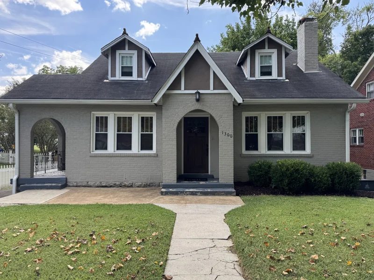
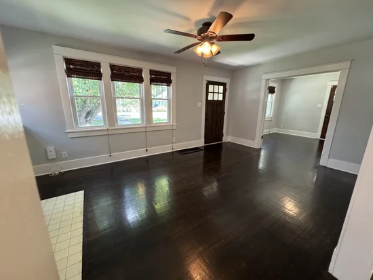
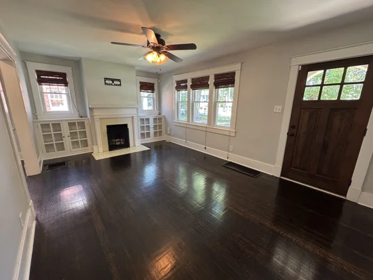
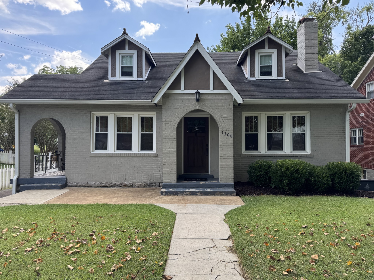
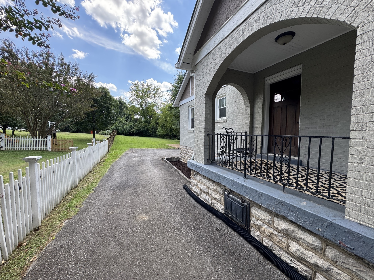
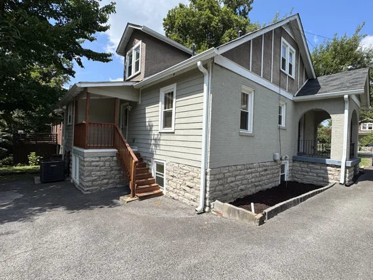
Welcome to 1300 Greenwood Ave — a classic 1938 brick Tudor set on a generous 0.3-acre lot in one of East Nashville's most in-demand pockets. This 3-bedroom, 2-bath home offers approximately 2, 000+ square feet of warm, character-filled living space, including original hardwood floors, a cozy fireplace, a main-floor primary suite, and a finished basement with bonus room — ideal for a home office, media room, or flex space. Off-street parking and a large, level backyard round out the practical perks. As the old saying goes, “There are three things that matter in property: location, location, location!” Greenwood Ave sits in one of East Nashville's tightest-knit, most walkable communities — tree-lined streets with genuine neighborhood character, steps from Publix for easy grocery runs and moments from beloved local spots like Cafe Roze, Pearl Diver, Mas Tacos, Sho Pizza Bar and Noko. Shelby Park and Five Points’ Main Street shopping, eateries, coffee shops, and nightlife are all within easy reach, and downtown Nashville is just minutes away — giving you small-town charm with big-city access. This As-Is listing is an open opportunity to plant roots in one of East Nashville's most beloved neighborhoods. BUYER AND / OR BUYERS AGENT TO VERIFY ALL INFO - INFO NOT VERIFIED BY LISTING AGENT. LIMITED SERVICE LISTING - CONTACT SELLER DIRECTLY FOR ALL SHOWINGS / INQUIRIES. SELLER TO BE MAIN POINT OF CONTACT.

Property Highlights

Property Type
Residential
Property Sub Type
Single Family Residence
Architectural Style
Tudor
Bedrooms
3
Total Bathrooms
2
Living Area
2,021 Sqft
Price / Sqft
$321
Acres
0.30
Year Built
1938
Cumulative Days on Market
66

Location

City/Township
Nashville
Subdivision
E T Brown/Sharpe
County
Davidson County TN

Property Details
Price
$649,500
Property Type
Residential
Property Sub Type
Single Family Residence

Building

Levels
One
Total Area
2,021 Sqft

Community

Local Schools

Elementary School
Rosebank Elementary
Middle School
Stratford STEM Magnet School Lower Campus
High School
Stratford STEM Magnet School Upper Campus

Interior Features

Bedrooms and Bathrooms

Total Bathrooms
2
Full Bathrooms
2
Bedrooms
3
Bedrooms on Main Level
1

Rooms and Basement

Basement Features
Full, Partially Finished, Unfinished

Area and Spaces

Living Area
2,021 Sqft
Above Grade Finished Area
2,021 Sqft

Appliances

Appliances
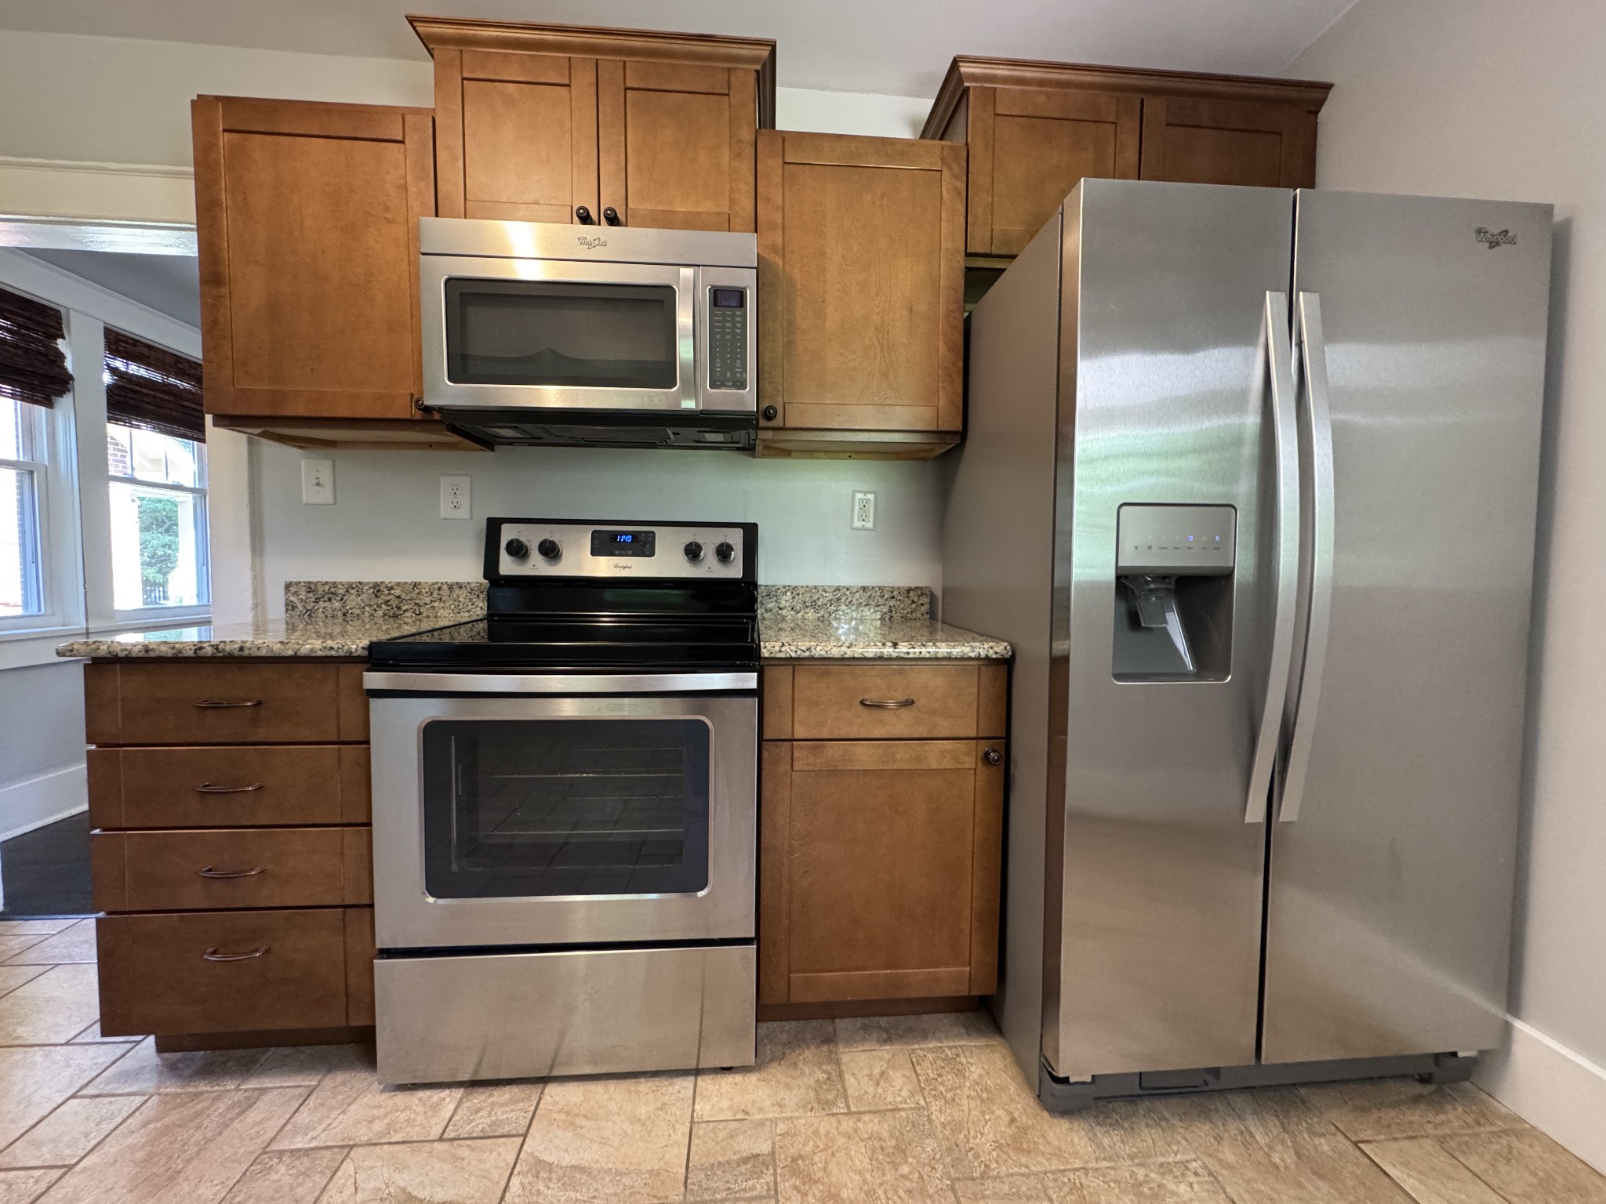
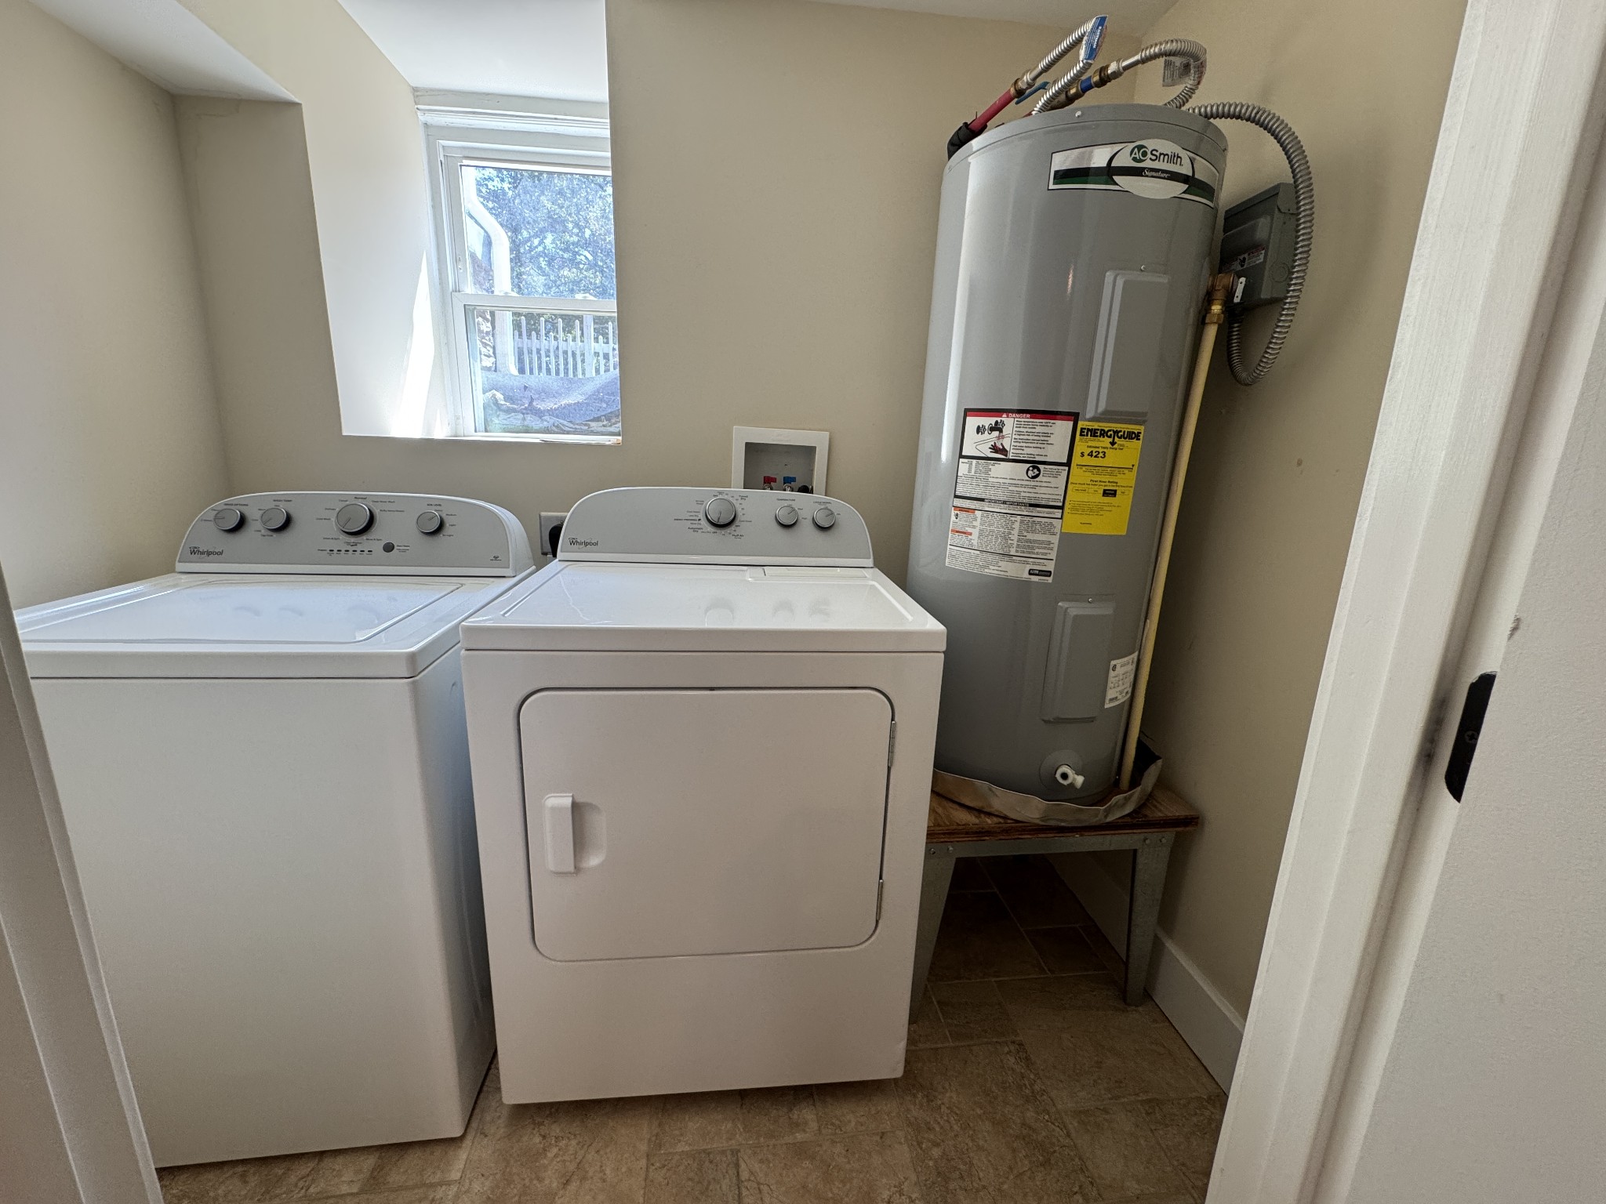
Electric Oven, Electric Range, Disposal, Dryer, ENERGY STAR Qualified Appliances, Ice Maker, Microwave, Refrigerator, Stainless Steel Appliance(s), Washer

Interior Features

Interior Features
Built-in Features, Ceiling Fan(s), High Speed Internet
Flooring
Carpet, Wood
Laundry Features
Electric Dryer Hookup, Washer Hookup
Security Features
Security System, Smoke Detector(s)
Fireplace Features
Living Room, Wood Burning

Heating and Cooling

Heating Features
Central, ENERGY STAR Qualified Equipment, Natural Gas
Has Fireplace
Yes
Fireplaces
1

Building Details
Construction

Architectural Style
Tudor
Year Built
1938

Materials

Construction Materials
Brick, Stucco
Roof
Asphalt

Terms

Terms

Special Conditions
Standard
Cumulative Days on Market
66

Taxes

Tax

Tax (Annual)
$5,156

Heating, Cooling & Utilities

Cooling Features
Ceiling Fan(s), Central Air, Electric, Other, Wall/Window Unit(s)

Utilities

Utilities
Electricity Available, Natural Gas Available, Water Available, Cable Connected
Sewer
Public Sewer

Green Energy

Energy Efficiency Features
Water Heater, Windows

Utilities

Water Source
Public

Lot

Acres
0.30
Lot Size
0.30
Lot Dimensions
50 X 288

Exterior Features

Exterior Features
Smart Camera(s)/Recording
Patio And Porch Features
Porch, Covered, Patio
Listed by Community Realty Services, Inc., 6153302876
Listing Data last updated 10/30/2026 03:20 am
Get a Link to this Property: Copy To Clipboard
QR Code link to this property

Phone:
Connect with:

Payment Calculator

per month. fixed. % interest.
$
%
$
%
Principal & Interest
+ Home Insurance
+ Property Tax
+ HOA Fees
per month
Total interest paid over s will be:
All estimates and provided for informational purposes only. Actual amounts may vary. The output of the tool is not a loan offer or solicitation, nor is it financial or legal advice. Information, rates, programs and loan scenarios shown are for example only as of 30-Oct-2026 and are subject to change without notice. Interest rates provided by the St. Louis Federal Reserve Economic Data (FRED). All products are subject to credit and property approval. Not all products are available in all states or for all loan amounts. Other restrictions and limitations apply. Contact your preferred lender for the pricing associated with your specific transaction. Calculations are generated by Open Source mortgage calculation software tools using common mathematical formulas. All calculations should be independently verified.
Get Walk Score Content

Property History

2 days ago
Property information last updated
15 days ago
Date of last price change
66 days ago
Status Active. This is the date the listing was placed on market.
Cumulative Days on Market: 66 days (includes prior listings) · Currently listed since August 24, 2026. Data provided by the MLS.

Similar Properties