Property Details

Start of property details
Share this property:
8109 Warbler Way
Brentwood, TN 37027
11 days ago REDUCED · Active
$585,000
$252 / Sqft
4
Beds
3
Baths
2
Garage
2,325
Sqft
0.11
Acres
MLS# 3525717
Cumulative Days on Market: 47 · Includes prior listings · Currently listed since 08/27/26 · Data provided by the MLS.

Property Description

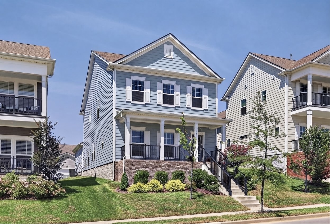
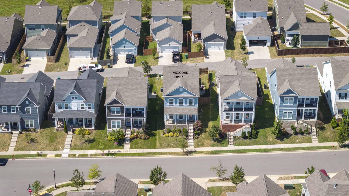
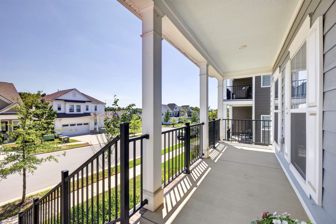
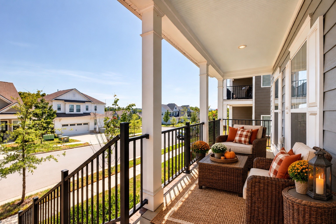
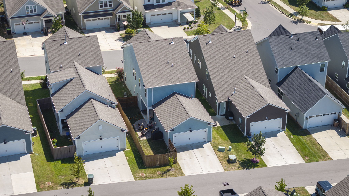
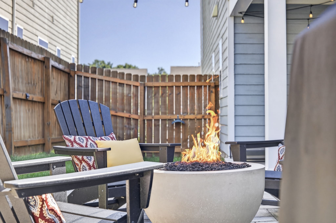
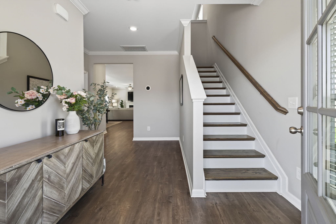
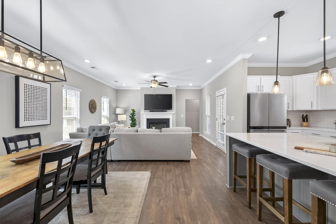
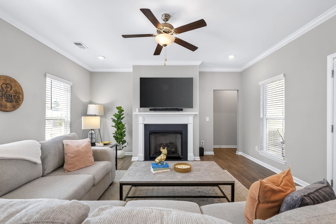
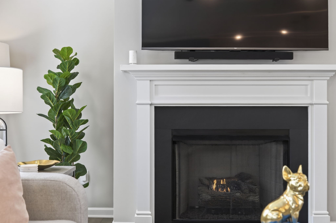
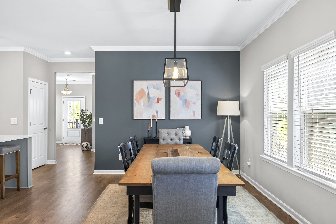
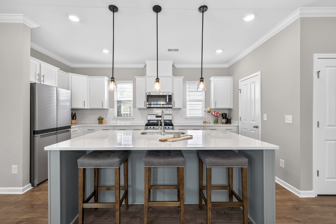
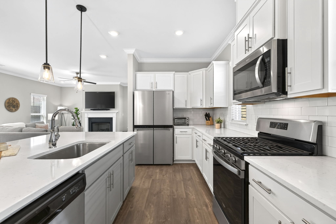
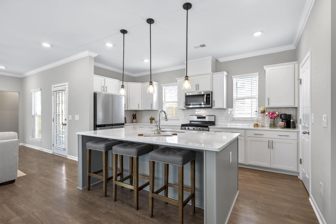
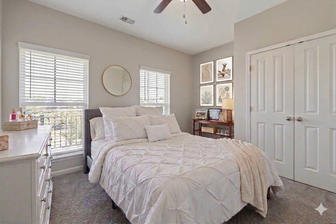
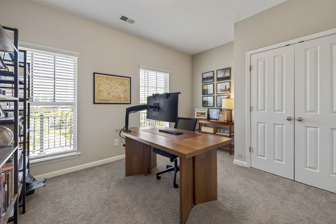
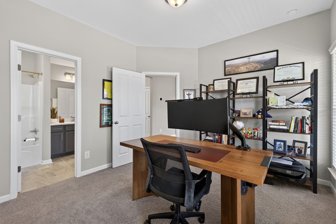
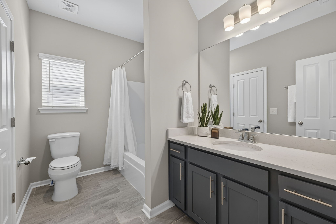
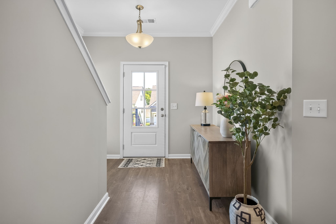
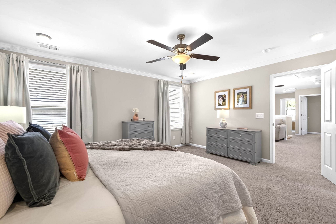
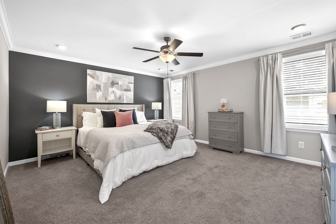
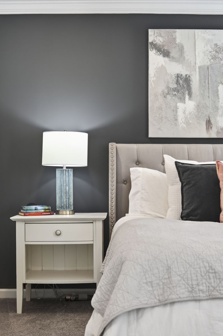
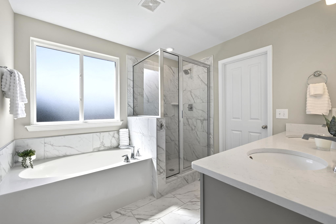
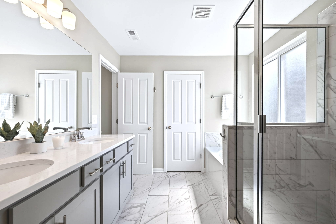
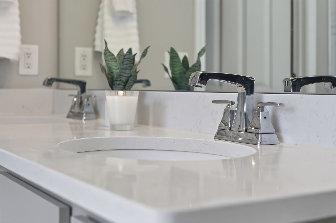
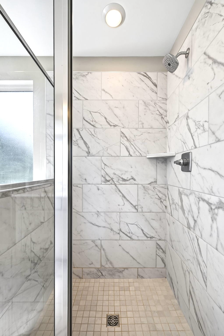
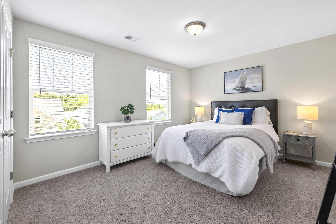
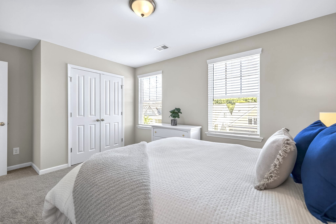
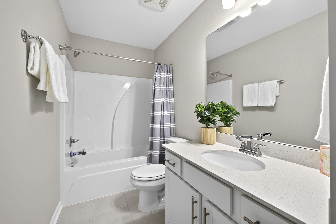
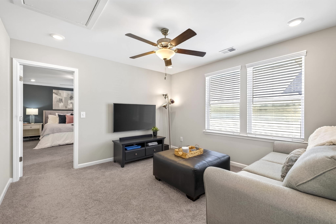
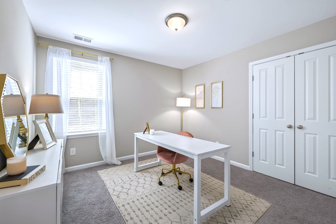
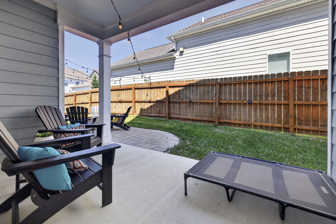
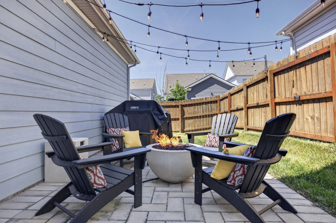
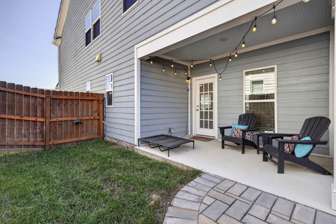
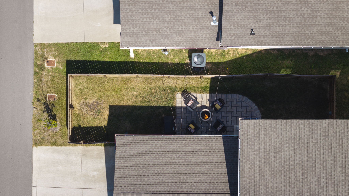
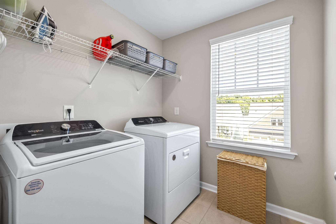
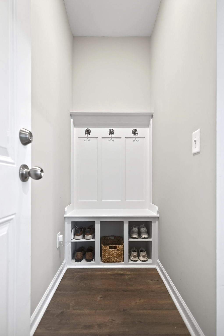
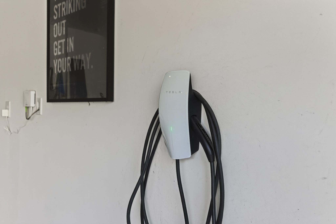
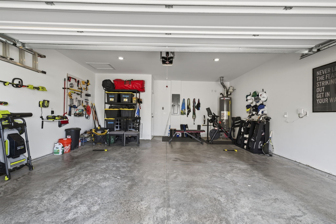
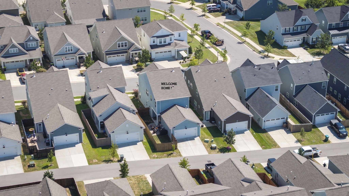
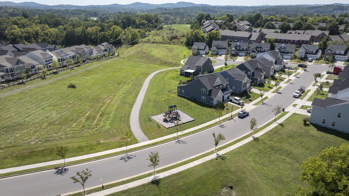
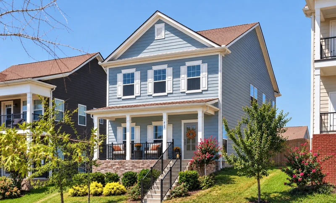
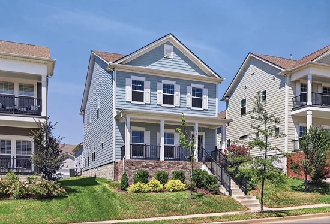
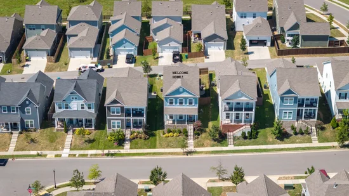
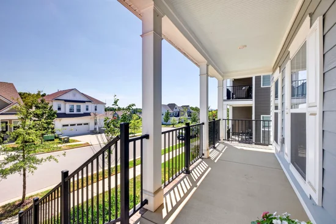
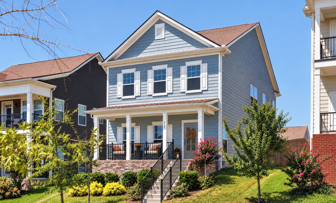
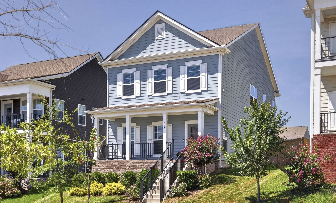
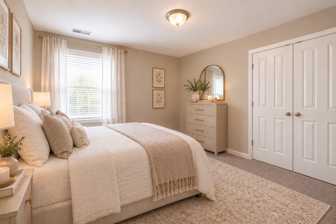
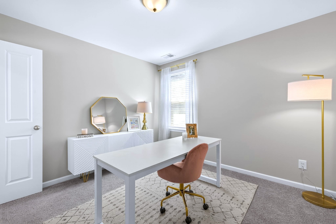
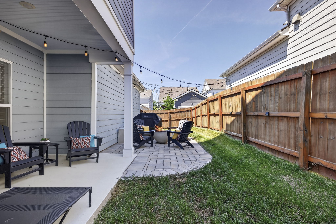
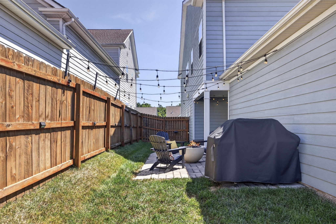
Priced to Sell!! Back to Active as Buyers financing fell through. Inspections and repairs have been completed. Make yourself at home in this like-new beauty in Brentwood’s Autumn View. Offering 4 beds and 3 baths of bright, airy living, this happy home is packed with thoughtful upgrades. Additionally, outside get ready to fall in love with one of the flattest, fully fenced yards in the neighborhood—complete with a stunning stone extended patio, white lights and a cozy propane fire bowl for grilling and evenings under the stars. You'll love sipping morning coffee with amazing views from the front porch or enjoying quiet privacy with your pup on the side patios. Inside, gorgeous laminate floors lead to a modern white kitchen featuring a large island, quartz countertops, a gas stove, an XL sink and walk-in pantry that makes entertaining a dream. This ideal floor plan includes a convenient main-level guest room (or office) and full bath. Head up the lovely hardwood stairs to find 3 additional bedrooms, 2 baths and a lofted bonus. The primary suite includes beautiful molding, a large walk-in closet and a sun-drenched bath with a soaking tub and shower. Bonus features include a walk-in laundry room, no-step garage entry, a gas fireplace and a back door drop zone. Enjoy smart easy living features like a Tesla EV charger, Ecobee thermostats and a Ring security system for total comfort and peace of mind. Quick occupancy an option. Publix, Kroger, Aldi, Dunkin and several Restaurants (Tito's!) all just outside the neighborhood. Please provide POF or PreQual with all offers. JVM Mortgage offering a 2-1 rate buydown with low fee.

Property Highlights

Property Type
Residential
Property Sub Type
Single Family Residence
Bedrooms
4
Total Bathrooms
3
Living Area
2,325 Sqft
Price / Sqft
$252
Acres
0.11
Year Built
2022
Cumulative Days on Market
47

Location

City/Township
Brentwood
View
Valley
Subdivision
Autumn View
County
Davidson County TN

Property Details
Price
$585,000
Property Type
Residential
Property Sub Type
Single Family Residence

Building

Levels
Two
Total Area
2,325 Sqft

Community

Local Schools

Elementary School
Henry C. Maxwell Elementary
Middle School
Thurgood Marshall Middle
High School
Cane Ridge High School

Interior Features

Bedrooms and Bathrooms

Total Bathrooms
3
Full Bathrooms
3
Bedrooms
4
Bedrooms on Main Level
1

Rooms and Basement

Basement Features
None

Area and Spaces

Living Area
2,325 Sqft
Above Grade Finished Area
2,325 Sqft

Appliances

Appliances
Gas Oven, Gas Range, Dishwasher, Disposal, ENERGY STAR Qualified Appliances, Microwave, Refrigerator, Stainless Steel Appliance(s)

Interior Features

Interior Features
Air Filter, Ceiling Fan(s), Entrance Foyer, Extra Closets, High Ceilings, Open Floorplan, Pantry, Smart Thermostat, Walk-In Closet(s), High Speed Internet, Kitchen Island
Flooring
Carpet, Laminate, Tile
Laundry Features
Electric Dryer Hookup, Washer Hookup
Security Features
Carbon Monoxide Detector(s), Security System, Smoke Detector(s)
Fireplace Features
Gas

Heating and Cooling

Heating Features
Dual, Natural Gas
Has Fireplace
Yes
Fireplaces
1

Building Details
Construction

Year Built
2022
Foundations
Slab

Materials
Construction Materials
Fiber Cement
Roof
Shingle

Terms

Terms

Special Conditions
Standard
Cumulative Days on Market
47

Taxes

Tax

Tax (Annual)
$3,811

HOA

Has HOA
Yes
Association Fee
$50 /mo
Association Ammenities
Playground, Sidewalks, Underground Utilities, Trail(s)

Heating, Cooling & Utilities

Cooling Features
Central Air, Dual

Utilities

Utilities
Natural Gas Available, Water Available, Cable Connected
Sewer
Public Sewer

Green Energy

Energy Efficiency Features
Fireplace Insert, Thermostat

Utilities

Water Source
Public

Lot

Acres
0.11
Lot Size
0.11
Lot Dimensions
41 X 115

Exterior Features

Patio And Porch Features
Patio, Covered, Porch
Fencing
Back Yard

Parking

Garage Capacity
2
Covered Spaces
2
Listed by Compass RE, 6155130285
Listing Data last updated 10/30/2026 02:00 am
Get a Link to this Property: Copy To Clipboard
QR Code link to this property

Phone:
Connect with:

Payment Calculator

per month. fixed. % interest.
$
%
$
%
Principal & Interest
+ Home Insurance
+ Property Tax
+ HOA Fees
per month
Total interest paid over s will be:
All estimates and provided for informational purposes only. Actual amounts may vary. The output of the tool is not a loan offer or solicitation, nor is it financial or legal advice. Information, rates, programs and loan scenarios shown are for example only as of 30-Oct-2026 and are subject to change without notice. Interest rates provided by the St. Louis Federal Reserve Economic Data (FRED). All products are subject to credit and property approval. Not all products are available in all states or for all loan amounts. Other restrictions and limitations apply. Contact your preferred lender for the pricing associated with your specific transaction. Calculations are generated by Open Source mortgage calculation software tools using common mathematical formulas. All calculations should be independently verified.
Get Walk Score Content

Property History

2 days ago
Property information last updated
11 days ago
Date of last price change
63 days ago
Status Active. This is the date the listing was placed on market.
Cumulative Days on Market: 47 days (includes prior listings) · Currently listed since August 27, 2026. Data provided by the MLS.

Similar Properties