Property Details

Start of property details
Share this property:
7875 Highway 100
Nashville, TN 37221
22 days ago REDUCED · Active
$825,000
$274 / Sqft
5
Beds
3
Baths
2
Garage
3,006
Sqft
0.98
Acres
MLS# 3526554
Cumulative Days on Market: 62 · Includes prior listings · Currently listed since 08/25/26 · Data provided by the MLS.

Property Description

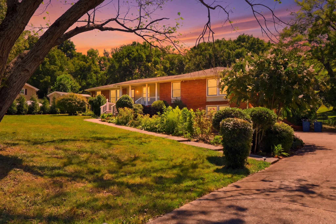
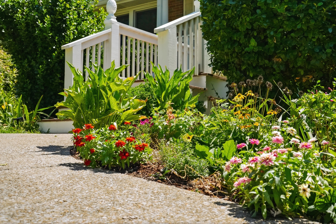
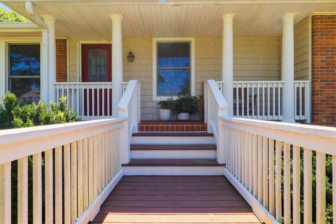
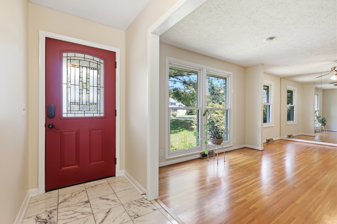
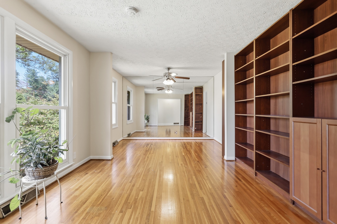
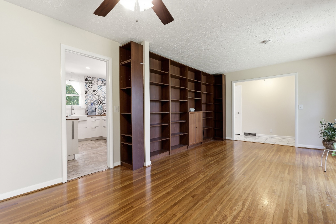
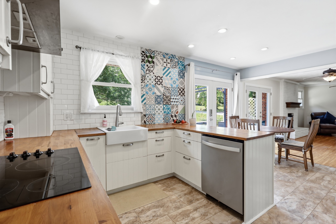
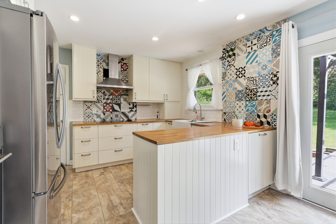
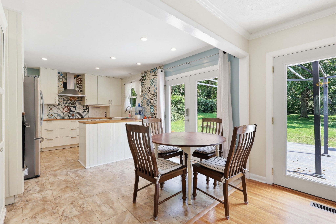
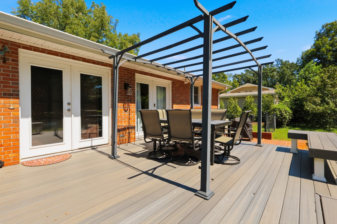
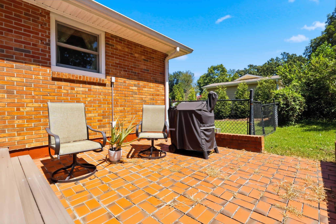
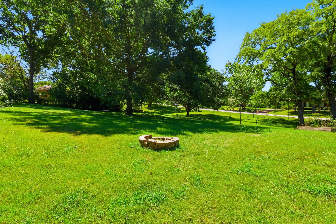
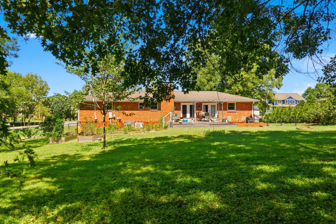
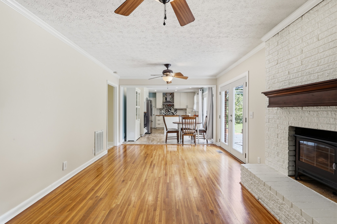
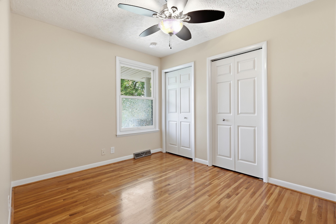
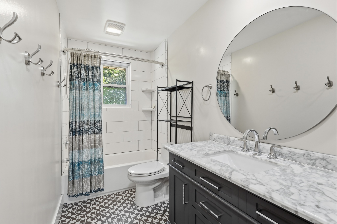
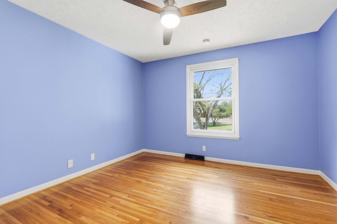
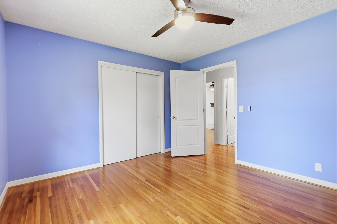
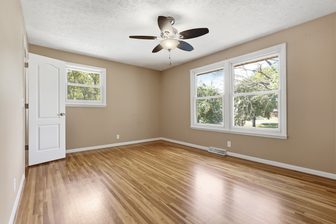
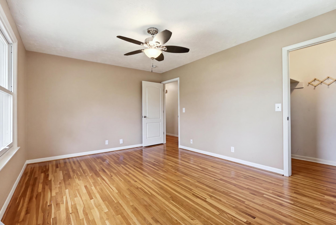
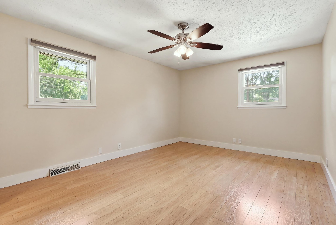
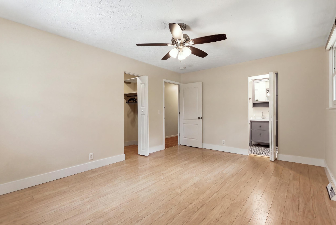
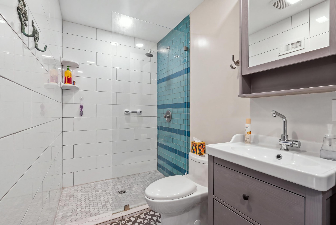
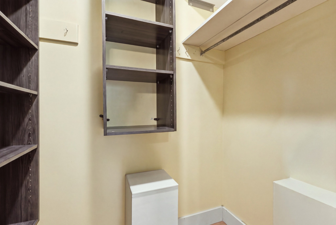
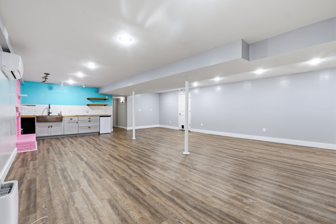
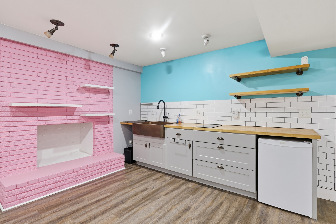
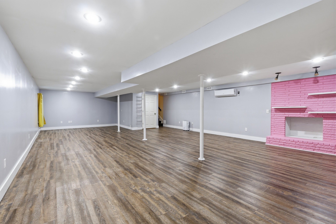
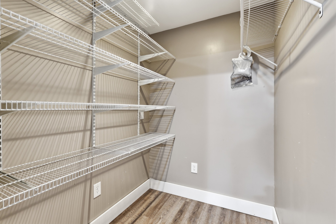
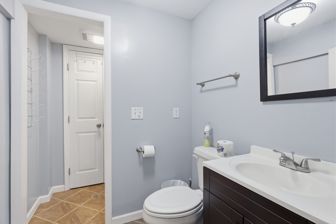
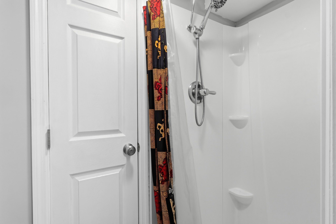
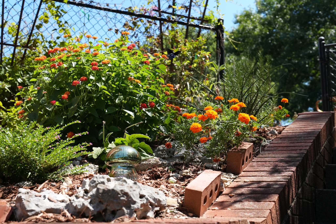
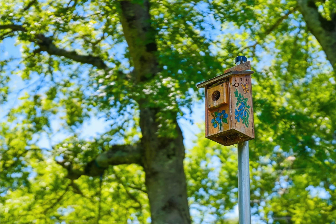
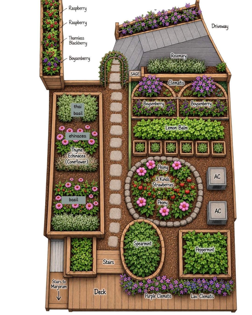
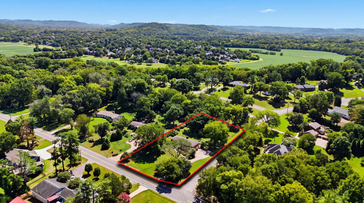
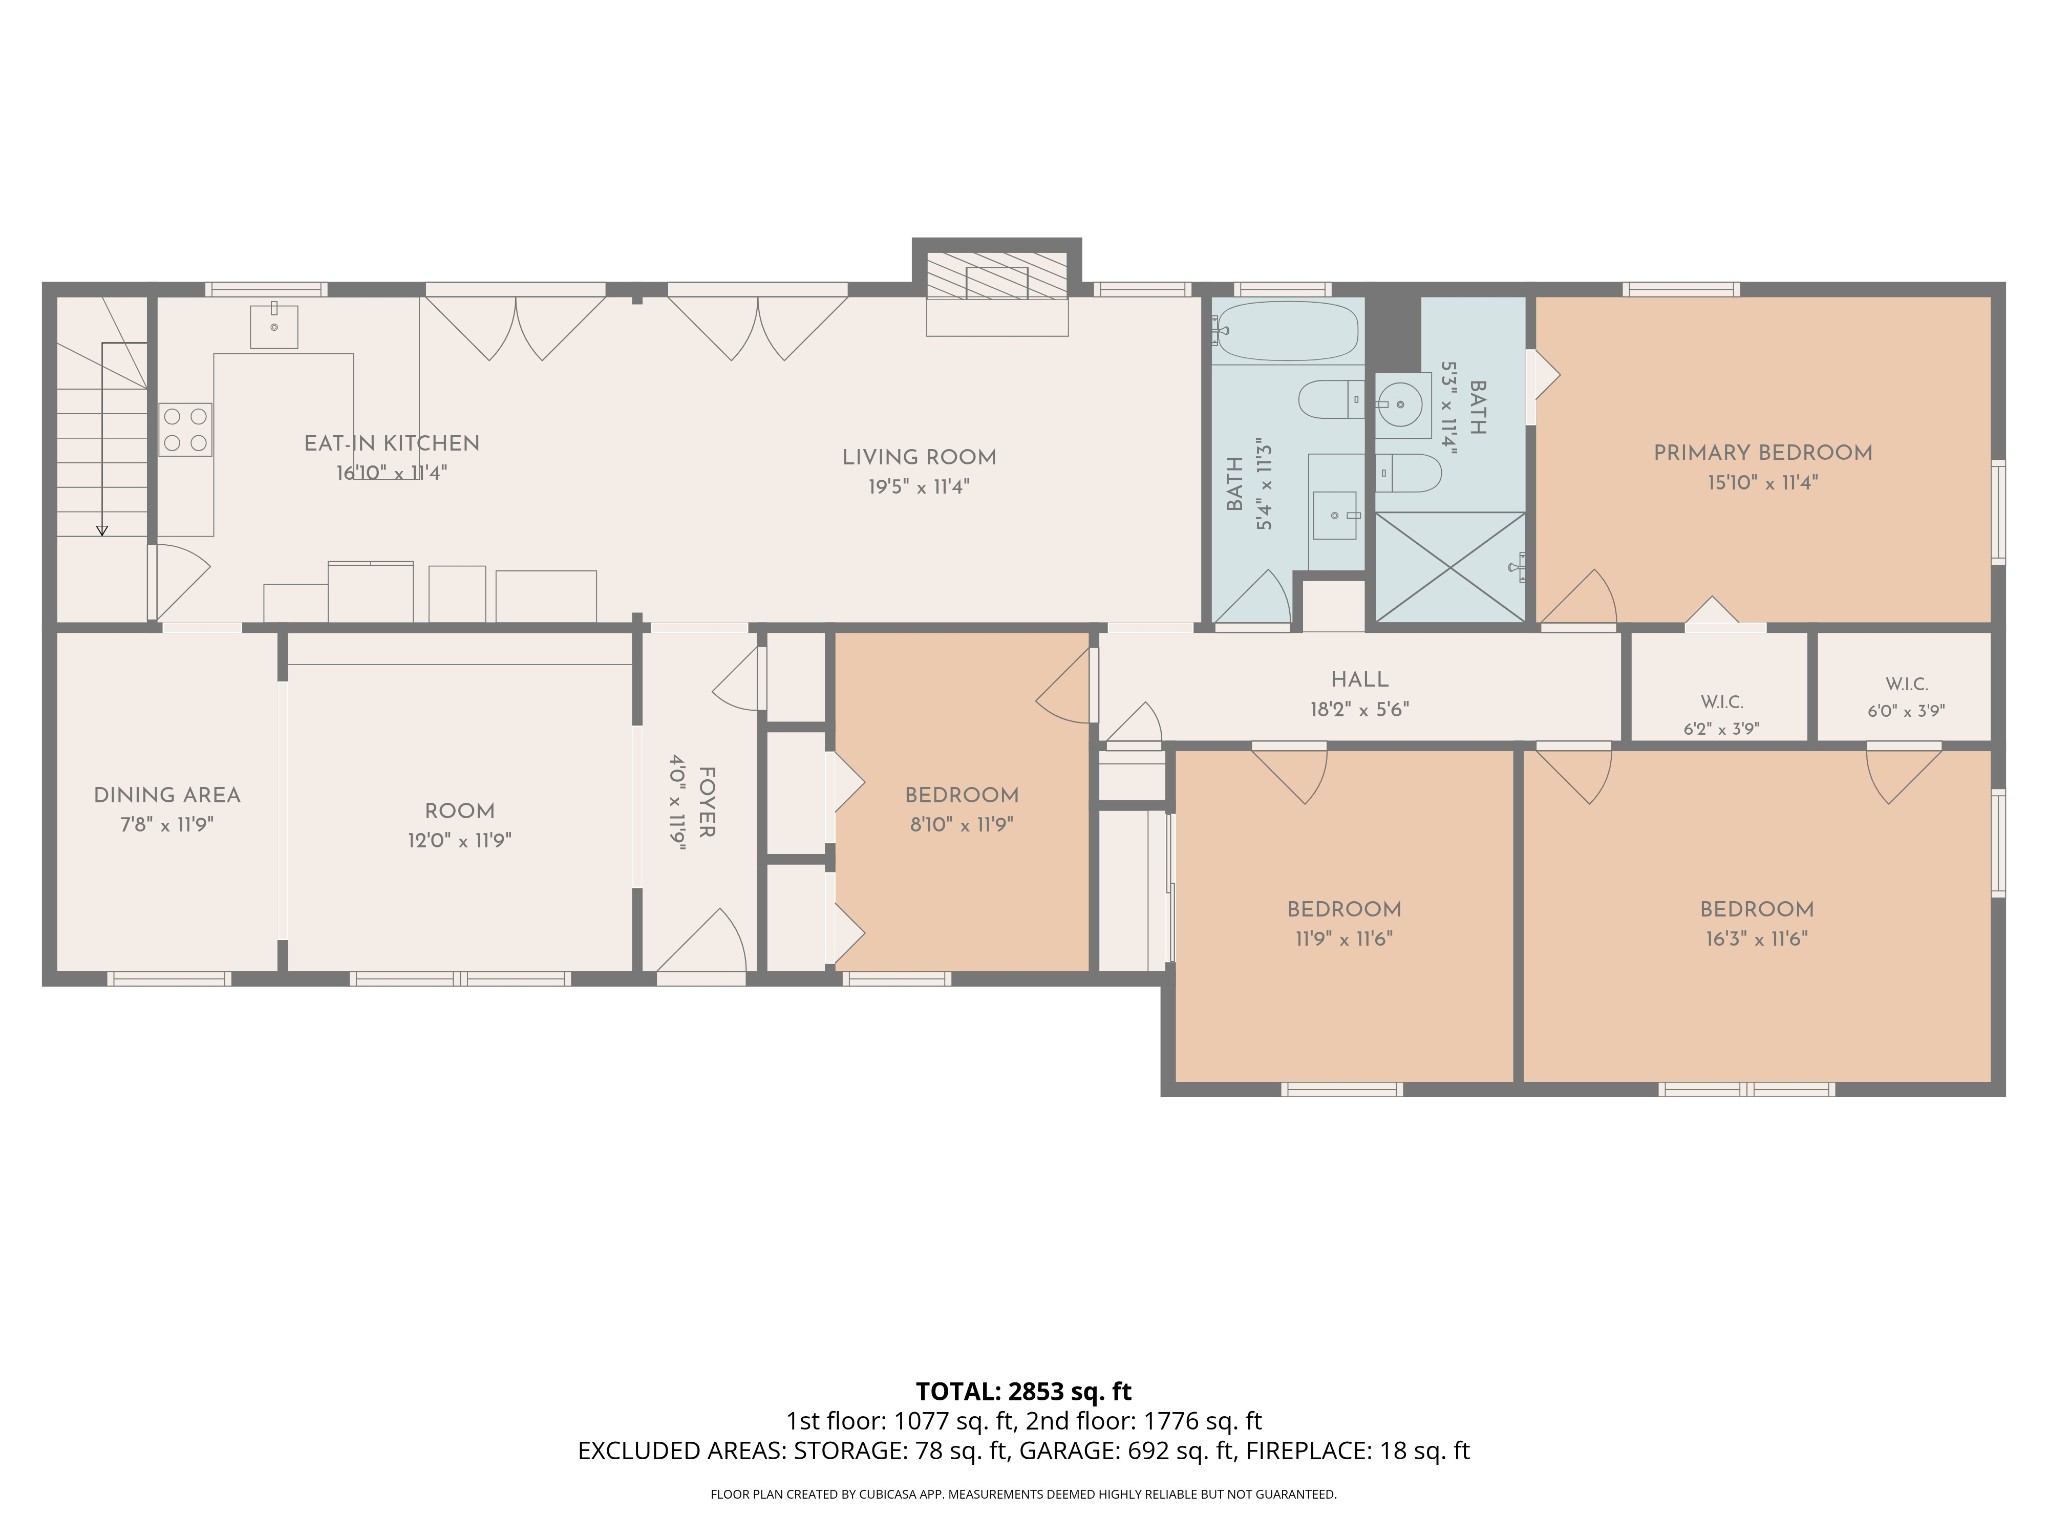
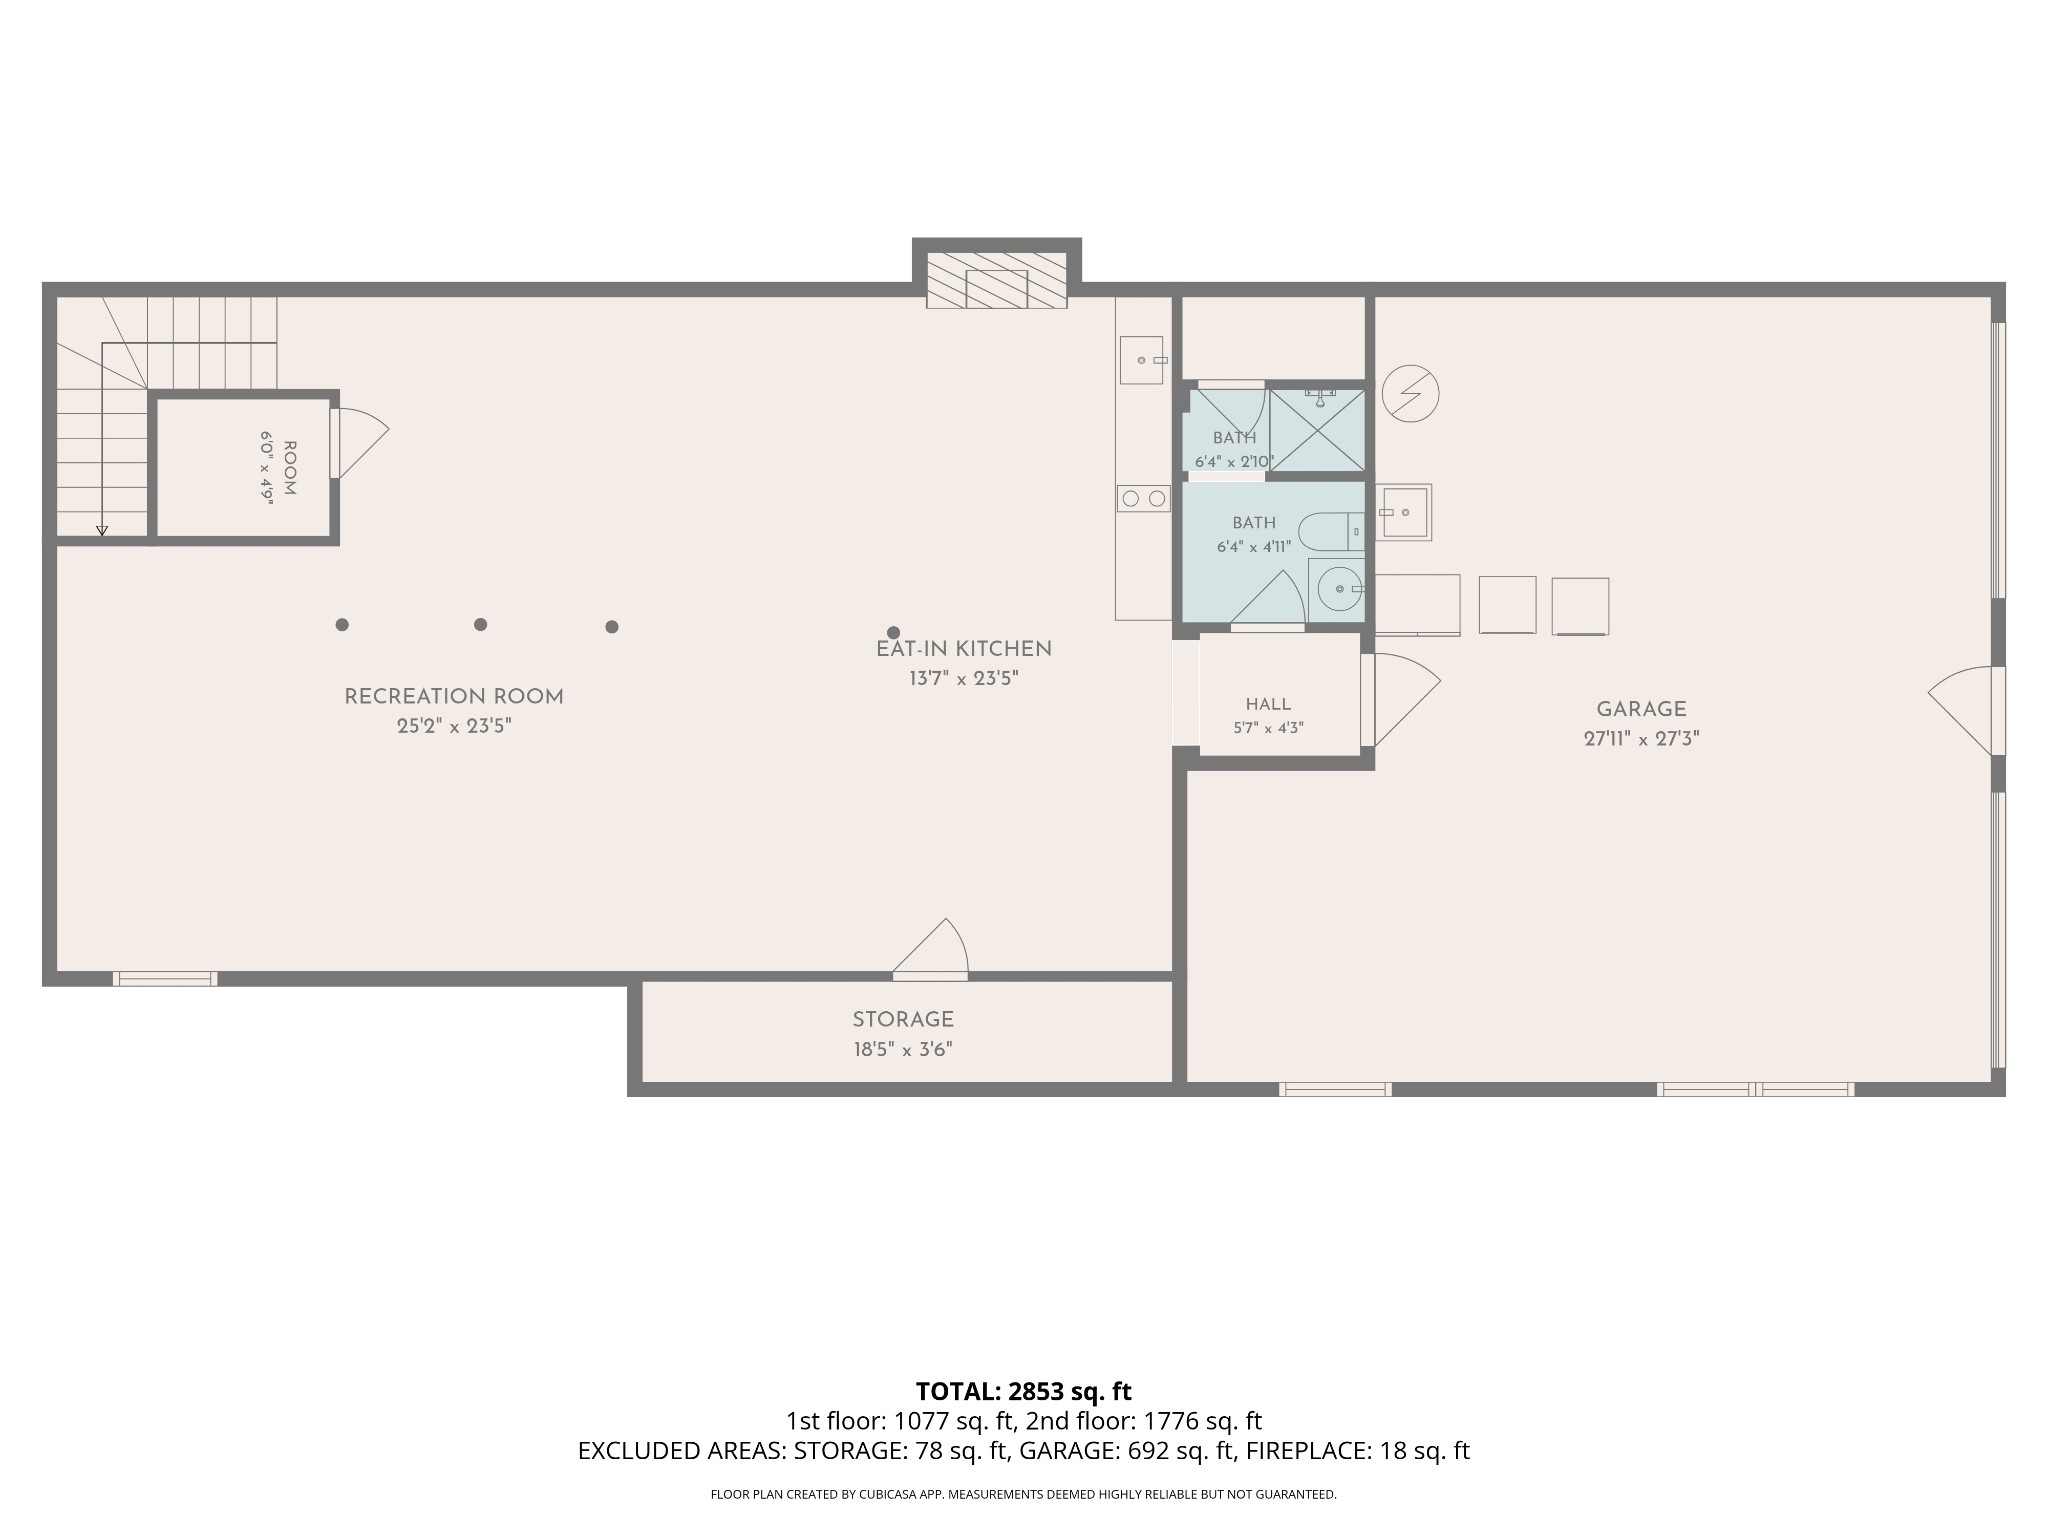
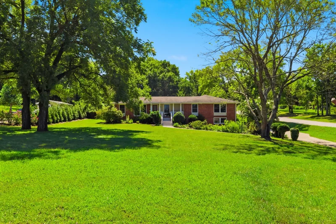
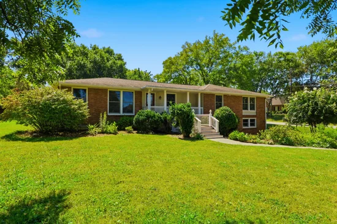
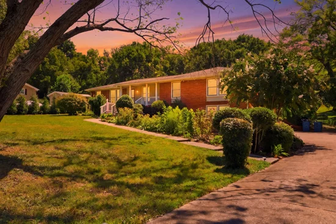
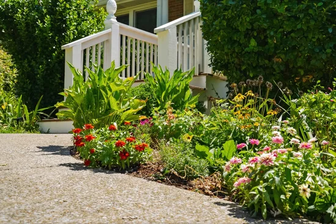
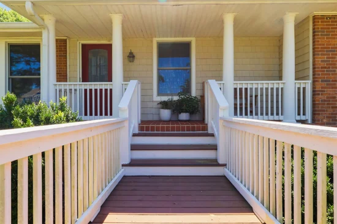
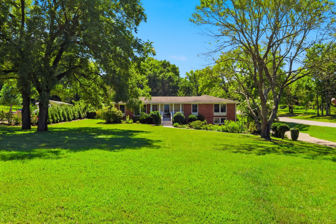
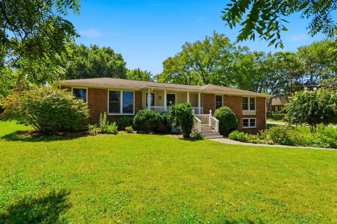
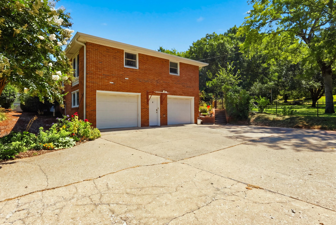
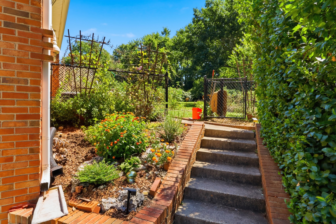
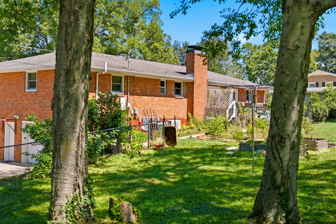
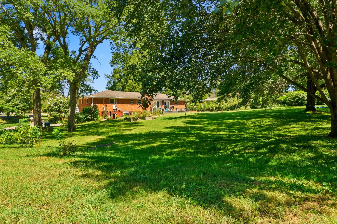
Looking for a little more room to spread out in Nashville? This all-brick Bellevue home offers over 3, 000 sq. ft. of living space, nearly an acre of land, and a few surprises you won't find in your average home! Located along the Highway 100 corridor, this property features four spacious upstairs bedrooms, a two-car garage, and a private lower-level apartment with its own entrance and kitchenette. The primary suite features a tiled walk-in shower, ample closet space, and even a laundry chute! Ever wanted your own little farmer's market in the backyard? The beautiful, level backyard features a variety of established fruit-bearing plants, thoughtfully maintained garden beds, mature landscaping, and plenty of butterflies that might just greet you on your way to the front door! Location is another perk! Enjoy convenient access to Edwin Warner Park, Radnor Lake, and Currey Ingram Academy, which is less than 15 minutes away. Thoughtful updates include a rebuilt front staircase, updated garage insulation and sheetrock, refreshed kitchen flooring, and fresh paint. Plus, the kitchen refrigerator (2025), induction stove (2026), washer and dryer (2024), water softener, and additional garage refrigerator all convey! Now offered at $825, 000, this Bellevue home has plenty of space, charm, and possibilities. Come see it for yourself!

Property Highlights

Property Type
Residential
Property Sub Type
Single Family Residence
Architectural Style
Ranch
Bedrooms
5
Total Bathrooms
3
Living Area
3,006 Sqft
Price / Sqft
$274
Acres
0.98
Year Built
1965
Cumulative Days on Market
62

Location

City/Township
Nashville
Subdivision
N/A
County
Davidson County TN

Property Details
Price
$825,000
Property Type
Residential
Property Sub Type
Single Family Residence

Building

Levels
Two
Total Area
3,006 Sqft

Community

Local Schools

Elementary School
Harpeth Valley Elementary
Middle School
Bellevue Middle
High School
James Lawson High School

Interior Features

Bedrooms and Bathrooms

Total Bathrooms
3
Full Bathrooms
3
Bedrooms
5
Bedrooms on Main Level
4

Rooms and Basement

Basement Features
Apartment, Exterior Entry, Finished, Full

Area and Spaces

Living Area
3,006 Sqft
Above Grade Finished Area
1,847 Sqft
Below Grade Finished Area
1,159 Sqft

Appliances

Appliances
Dishwasher, Dryer, ENERGY STAR Qualified Appliances, Refrigerator, Stainless Steel Appliance(s), Washer

Interior Features

Interior Features
In-Law Floorplan
Flooring
Wood, Laminate, Marble, Tile

Heating and Cooling

Heating Features
Central, Electric

Building Details
Construction

Architectural Style
Ranch
Year Built
1965

Materials
Construction Materials
Brick
Roof
Asphalt

Terms

Terms

Special Conditions
Standard
Cumulative Days on Market
62

Taxes

Tax

Tax (Annual)
$5,113

Heating, Cooling & Utilities

Cooling Features
Central Air, Electric

Utilities

Utilities
Electricity Available, Water Available
Sewer
Public Sewer
Water Source
Public

Lot

Acres
0.98
Lot Size
0.98
Lot Dimensions
146 X 300
Lot Features
Corner Lot, Level
Topography
Corner Lot, Level

Exterior Features

Patio And Porch Features
Deck, Patio
Fencing
Back Yard

Parking

Garage Capacity
2
Covered Spaces
2
Listed by Exit Real Estate Solutions, 8647703723
Listing Data last updated 10/30/2026 04:00 am
Get a Link to this Property: Copy To Clipboard
QR Code link to this property

Phone:
Connect with:

Payment Calculator

per month. fixed. % interest.
$
%
$
%
Principal & Interest
+ Home Insurance
+ Property Tax
+ HOA Fees
per month
Total interest paid over s will be:
All estimates and provided for informational purposes only. Actual amounts may vary. The output of the tool is not a loan offer or solicitation, nor is it financial or legal advice. Information, rates, programs and loan scenarios shown are for example only as of 30-Oct-2026 and are subject to change without notice. Interest rates provided by the St. Louis Federal Reserve Economic Data (FRED). All products are subject to credit and property approval. Not all products are available in all states or for all loan amounts. Other restrictions and limitations apply. Contact your preferred lender for the pricing associated with your specific transaction. Calculations are generated by Open Source mortgage calculation software tools using common mathematical formulas. All calculations should be independently verified.
Get Walk Score Content

Property History

2 days ago
Property information last updated
22 days ago
Date of last price change
65 days ago
Status Active. This is the date the listing was placed on market.
Cumulative Days on Market: 62 days (includes prior listings) · Currently listed since August 25, 2026. Data provided by the MLS.

Similar Properties