Property Details

Start of property details
Share this property:
6534 Marauder Dr
Nashville, TN 37209
FOR SALE · Active
$599,900
$222 / Sqft
5
Beds
3
Baths
2,700
Sqft
0.29
Acres
1966
Yr. Built
MLS# 3526628
Cumulative Days on Market: 16 · Includes prior listings · Currently listed since 08/26/26 · Data provided by the MLS.

Property Description

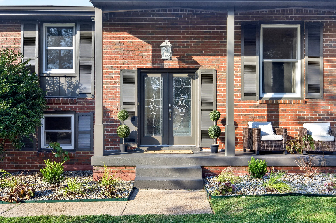
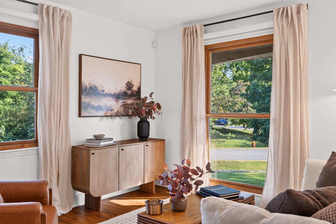
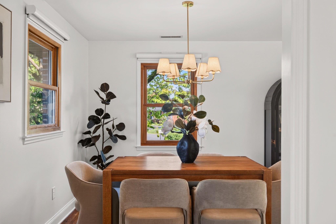
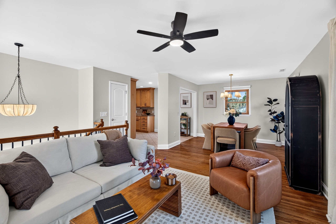
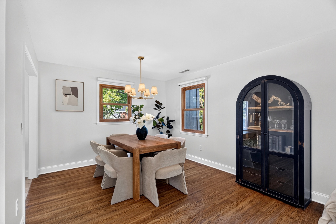
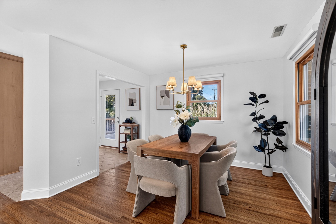
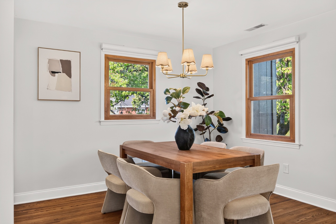
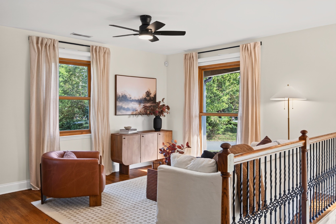
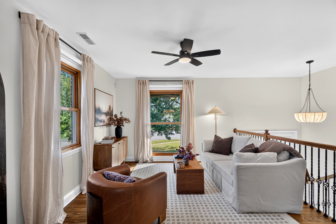
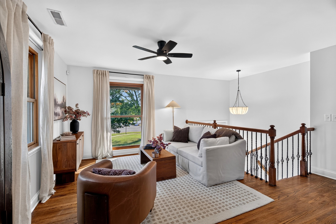
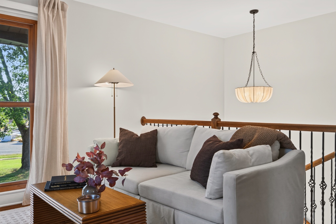
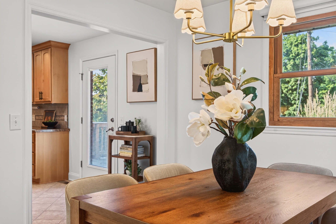
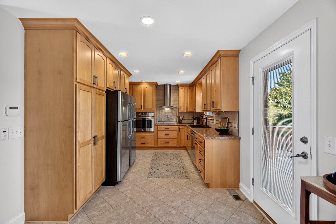
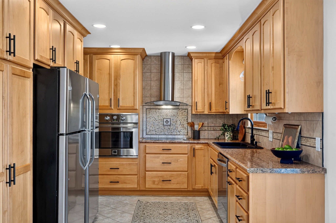
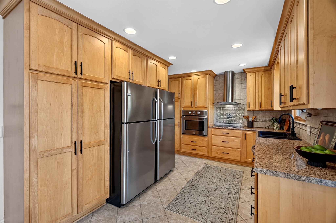
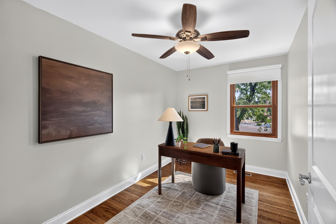
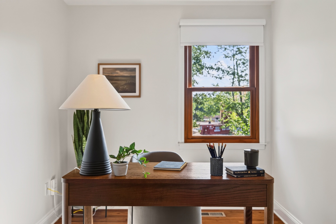
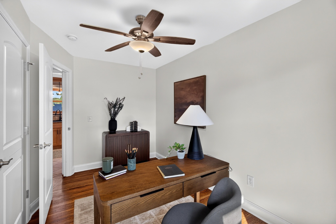
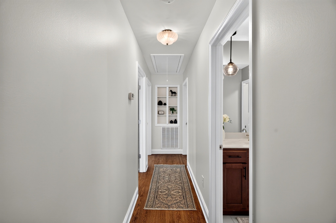
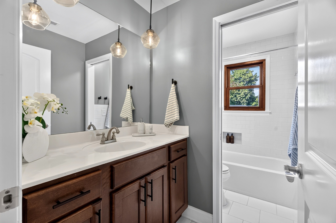
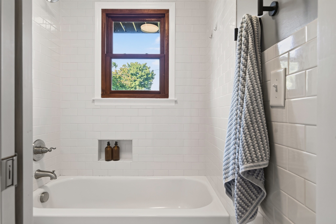
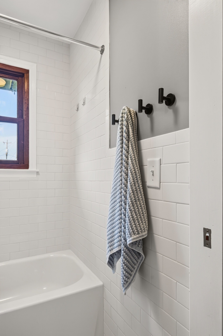
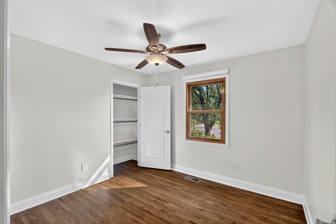
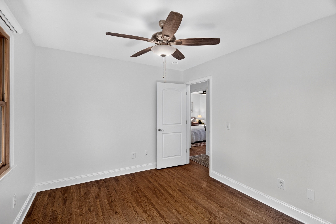
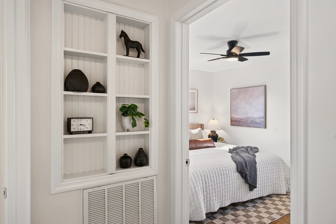
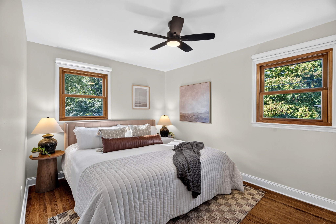
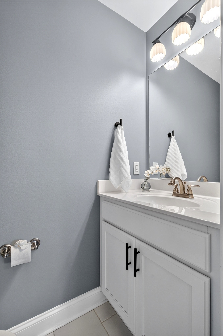
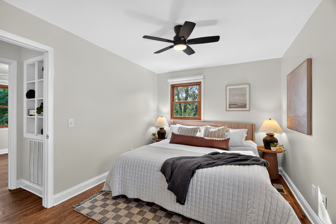
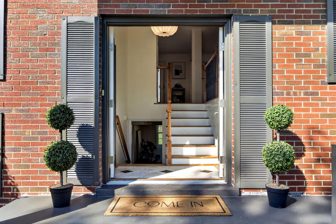
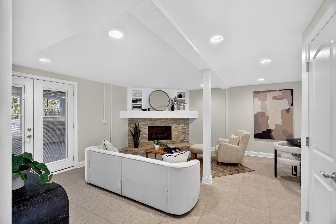
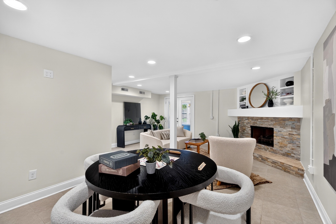
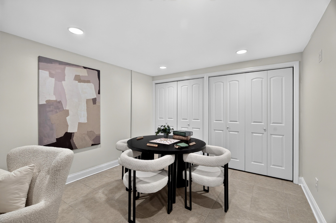
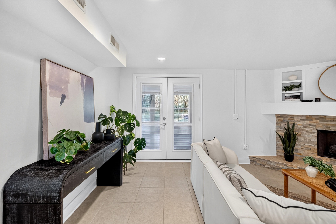
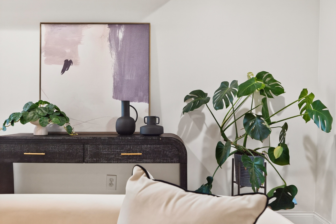
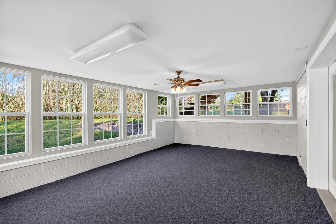
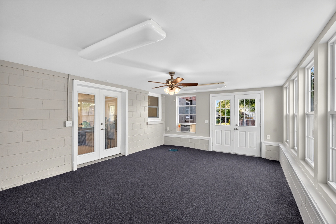
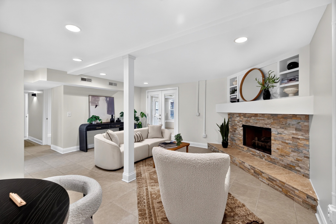
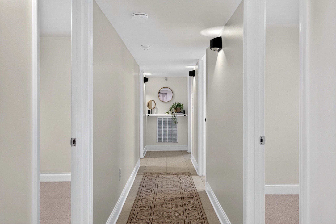
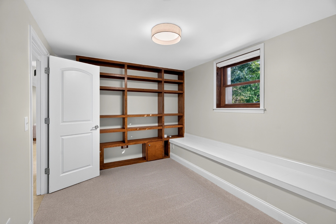
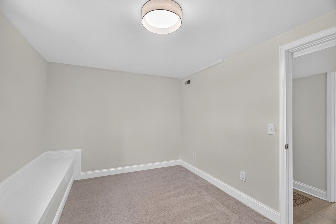
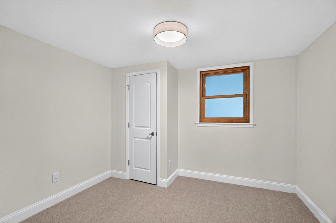
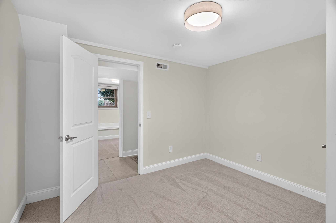
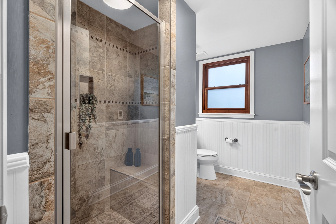
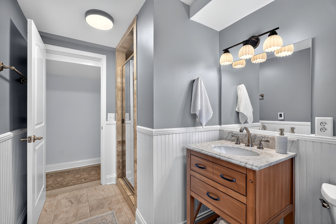
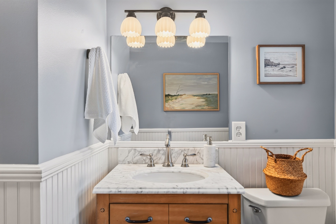
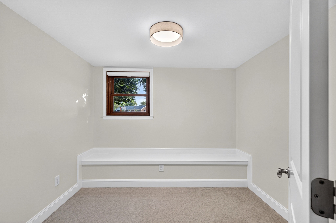
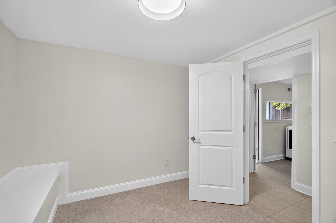
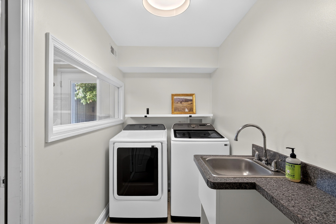
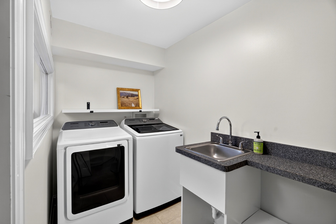
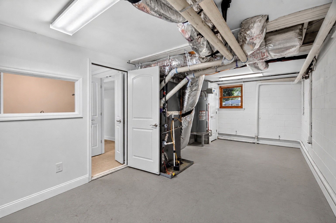
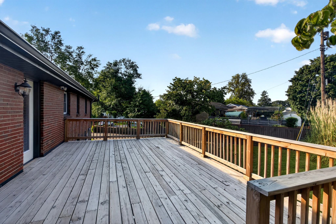
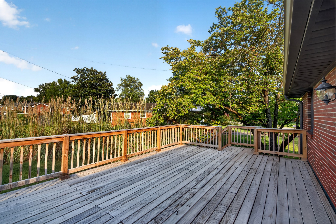
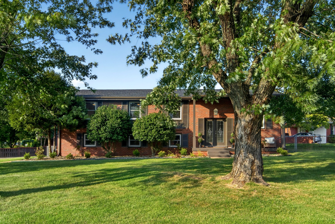
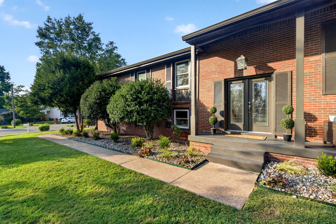
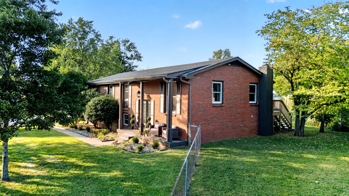
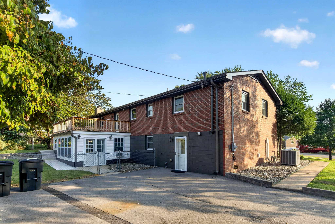
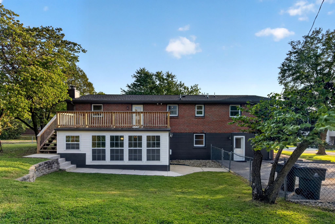
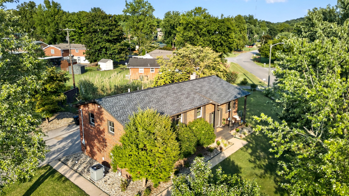
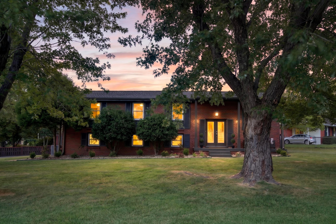
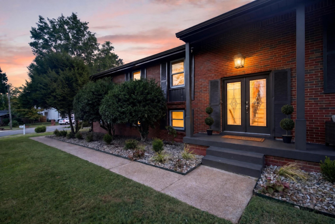
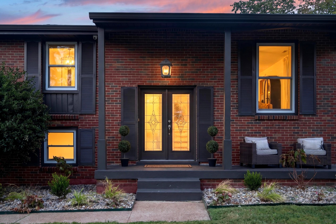
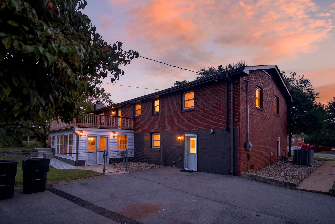
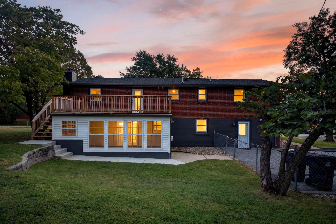
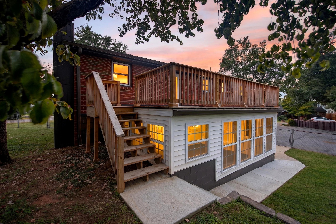
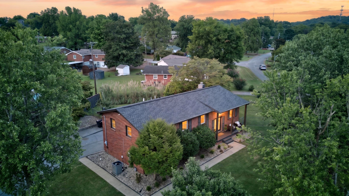
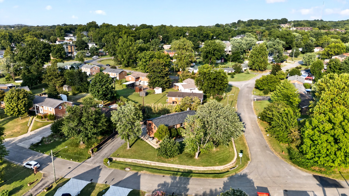
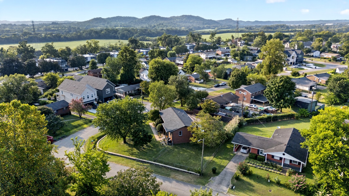
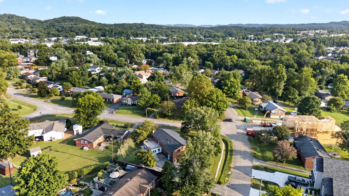
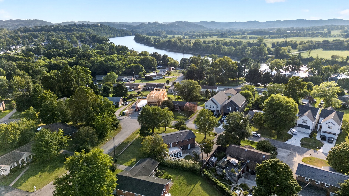
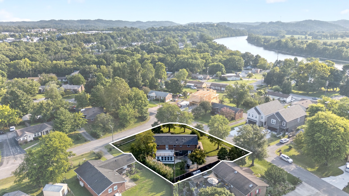
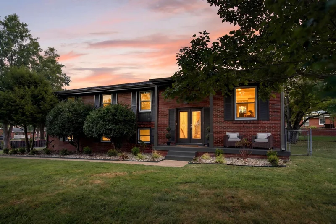
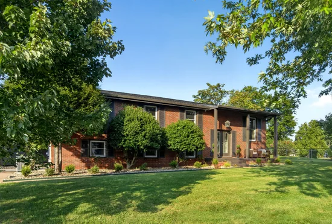
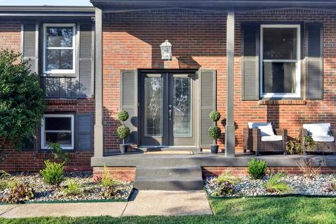
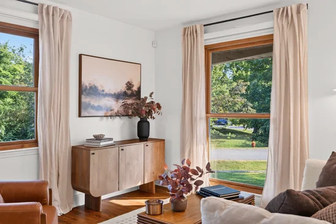
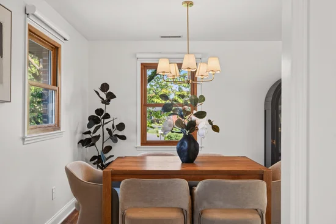
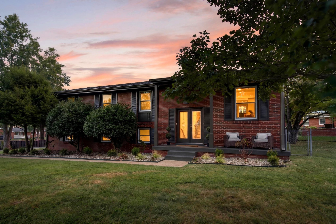
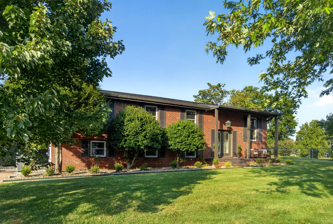
There’s something special about a home that feels both established and entirely refreshed. With its mature setting, inviting spaces, and thoughtful updates throughout, 6534 Marauder Dr offers the rare combination of character and peace of mind. Situated on a beautiful corner lot along a quiet street, yet just minutes from all of the shops and restaurants in West Nashville, this home offers the best of both worlds: a peaceful setting with everyday convenience close at hand. Updated with intention from the outside in, this home features a new roof, new gutters, fresh exterior and interior paint, landscaping, new light fixtures, carpet, and a new washer and dryer. Peace of mind continues beneath the surface with a new water heater and updated plumbing and electrical throughout. Every detail has been considered, allowing its next owners to move in and simply enjoy the home from day one. Inside, you'll find 5 bedrooms, 2.5 bathrooms, multiple living spaces, a Florida room, and a finished lower level offering flexible space for a home office, playroom, gym, media room, or whatever fits your lifestyle. Hardwood floors, abundant natural light from the large windows, and a cozy fireplace bring warmth and character throughout, while the new deck and spacious outdoor areas create an inviting backdrop for time spent outside. And then there’s the location. Daily convenience is truly at your fingertips, with Publix, Costco, Target, Benji’s Bagels and more all just minutes away, along with easy access to the marina and the outdoor amenities of the Cumberland River. Whether you’re grabbing coffee, running errands, heading out on the water, or meeting friends for dinner, everything you need is close by. Tucked away on a peaceful street while still connected to everything that makes West Nashville so desirable, 6534 Marauder Dr makes everyday life feel a little easier and a lot more enjoyable.

Property Highlights

Property Type
Residential
Property Sub Type
Single Family Residence
Architectural Style
Split Level
Bedrooms
5
Total Bathrooms
3
Living Area
2,700 Sqft
Price / Sqft
$222
Acres
0.29
Year Built
1966
Cumulative Days on Market
16

Location

City/Township
Nashville
Subdivision
Charlotte Park
County
Davidson County TN

Property Details
Price
$599,900
Property Type
Residential
Property Sub Type
Single Family Residence

Building

Levels
Multi/Split
Total Area
2,700 Sqft

Community

Local Schools

Elementary School
Charlotte Park Elementary
Middle School
H. G. Hill Middle
High School
Hillsboro Comp High School

Interior Features

Bedrooms and Bathrooms

Total Bathrooms
3
Full Bathrooms
2
1/2 Bathrooms
1
Bedrooms
5
Bedrooms on Main Level
4

Rooms and Basement

Basement Features
Exterior Entry, Finished, Full

Area and Spaces

Living Area
2,700 Sqft
Above Grade Finished Area
1,350 Sqft
Below Grade Finished Area
1,350 Sqft

Appliances

Appliances
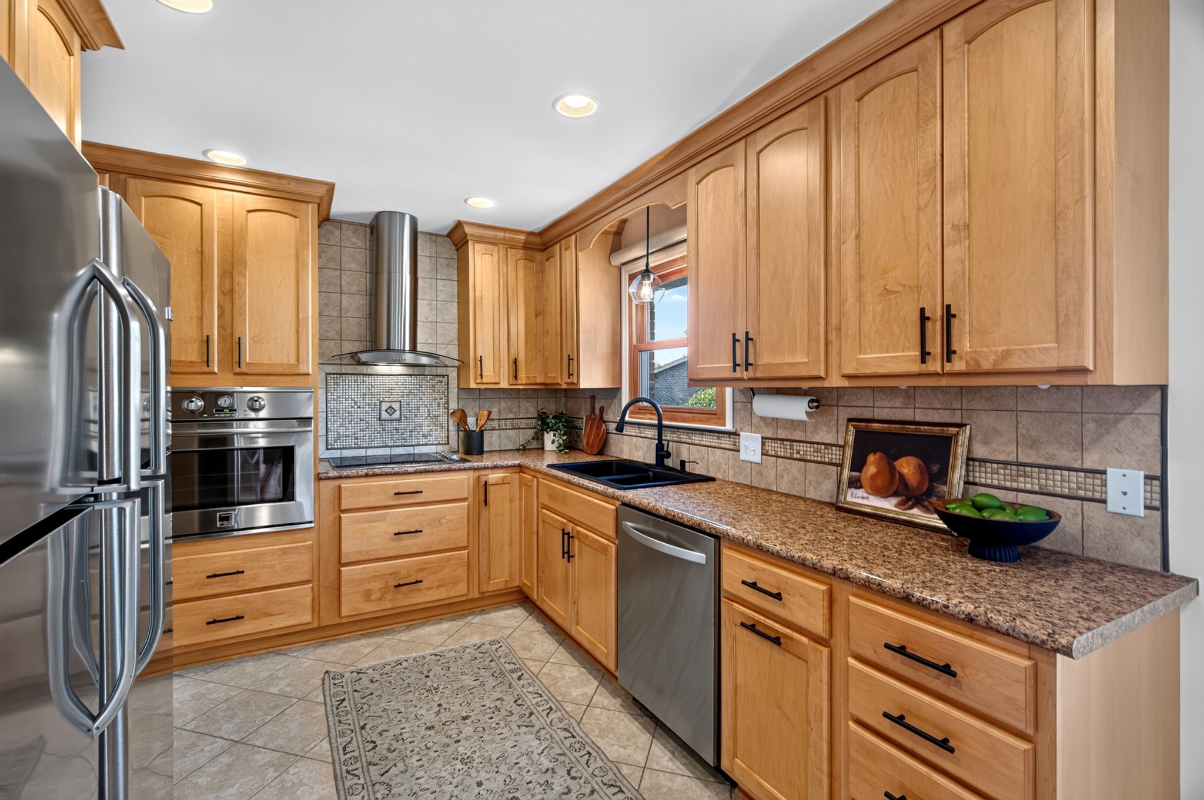
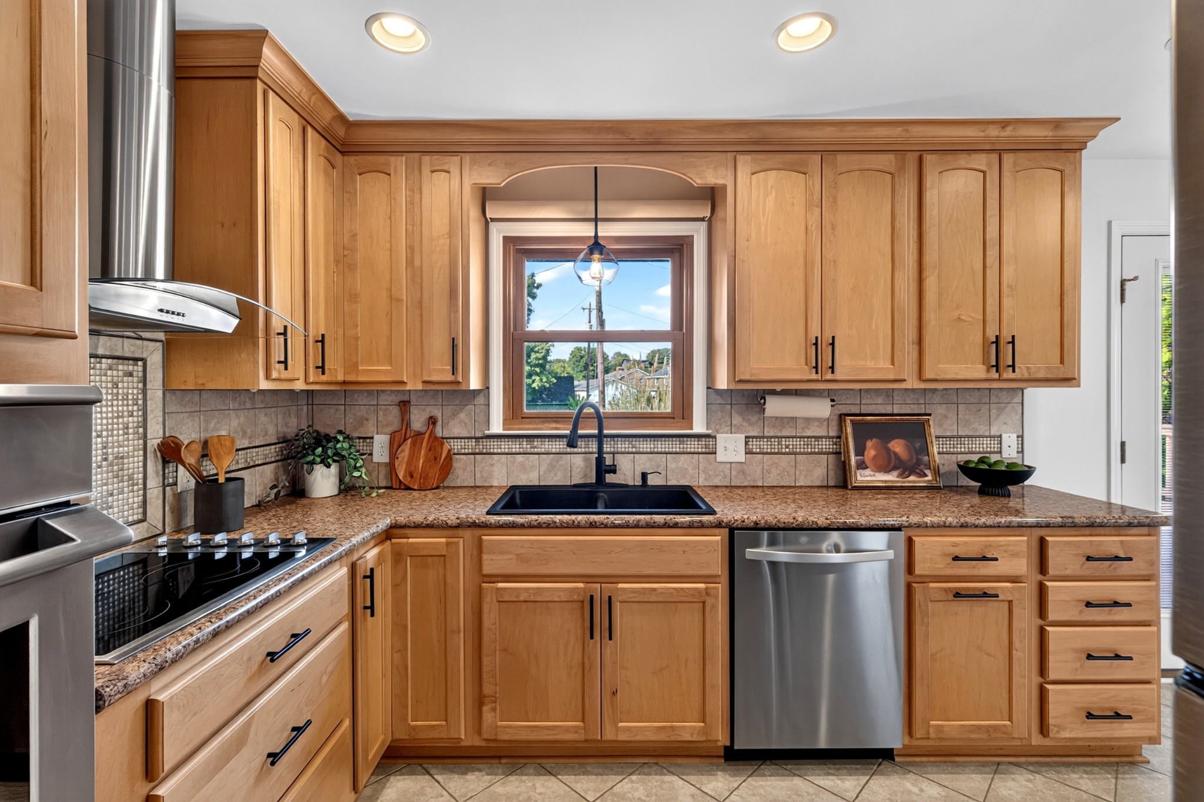
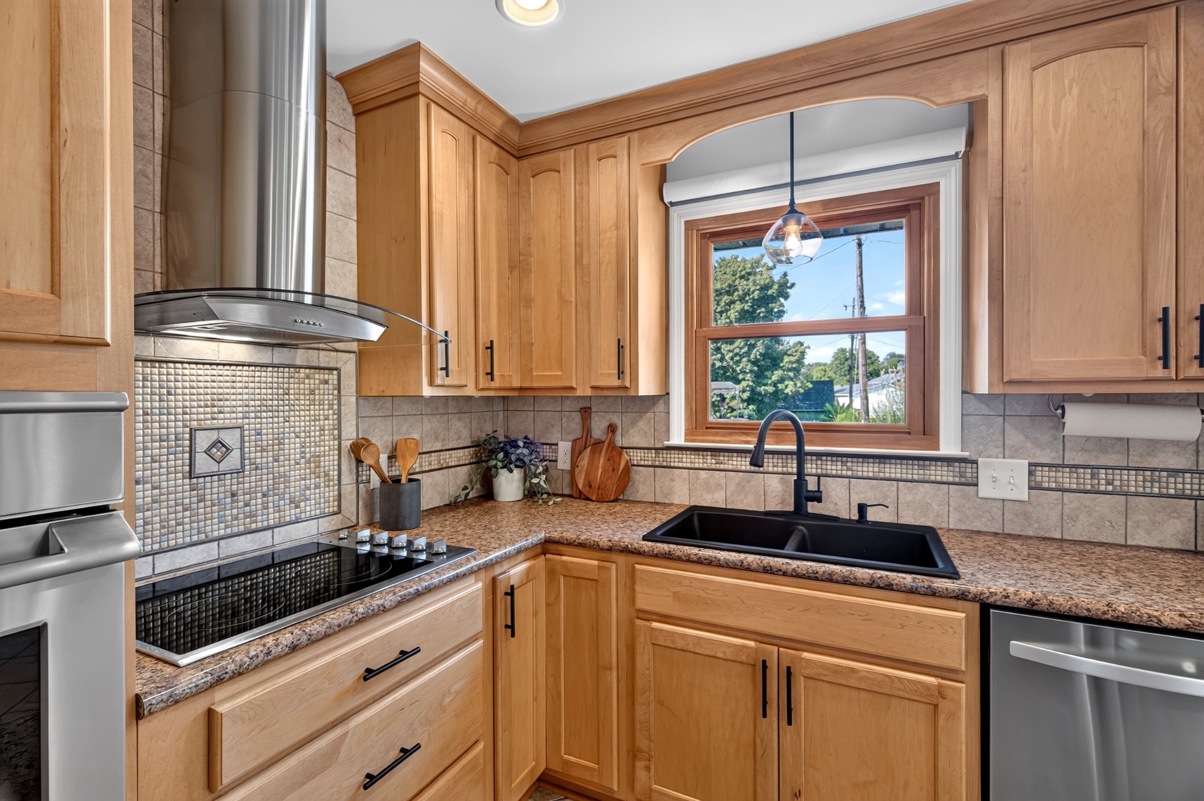
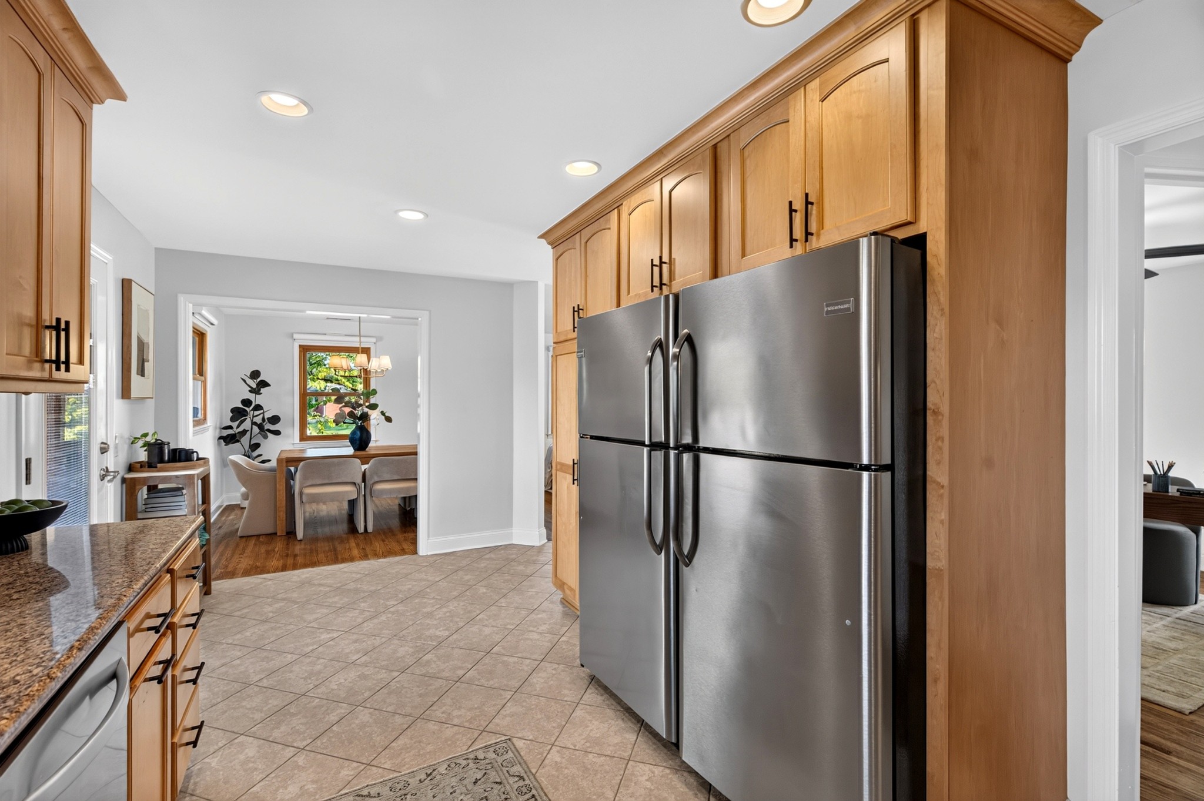
Built-In Electric Oven, Cooktop, Dishwasher, Disposal, Dryer, Freezer, Refrigerator, Stainless Steel Appliance(s), Washer

Interior Features

Interior Features
Ceiling Fan(s), Pantry, Smart Camera(s)/Recording, High Speed Internet
Flooring
Carpet, Wood, Tile
Security Features
Carbon Monoxide Detector(s), Security System, Smoke Detector(s)
Fireplace Features
Den, Gas

Heating and Cooling

Heating Features
Central, Natural Gas
Has Fireplace
Yes
Fireplaces
1

Building Details
Construction

Architectural Style
Split Level
Year Built
1966
Foundations
Slab

Materials
Construction Materials
Brick
Roof
Asphalt

Terms

Terms

Special Conditions
Standard
Cumulative Days on Market
16

Taxes

Tax

Tax (Annual)
$3,786

HOA

Association Ammenities
Park, Playground, Tennis Court(s)

Heating, Cooling & Utilities

Cooling Features
Central Air

Utilities

Utilities
Natural Gas Available, Water Available
Sewer
Public Sewer
Water Source
Public

Lot

Acres
0.29
Lot Size
0.29
Lot Dimensions
108 X 108
Lot Features
Corner Lot
Topography
Corner Lot

Exterior Features

Exterior Features
Smart Camera(s)/Recording
Patio And Porch Features
Porch, Covered, Deck
Fencing
Back Yard
Listed by Compass RE, 7045025654
Listing Data last updated 10/30/2026 12:00 am
Get a Link to this Property: Copy To Clipboard
QR Code link to this property

Phone:
Connect with:

Payment Calculator

per month. fixed. % interest.
$
%
$
%
Principal & Interest
+ Home Insurance
+ Property Tax
+ HOA Fees
per month
Total interest paid over s will be:
All estimates and provided for informational purposes only. Actual amounts may vary. The output of the tool is not a loan offer or solicitation, nor is it financial or legal advice. Information, rates, programs and loan scenarios shown are for example only as of 30-Oct-2026 and are subject to change without notice. Interest rates provided by the St. Louis Federal Reserve Economic Data (FRED). All products are subject to credit and property approval. Not all products are available in all states or for all loan amounts. Other restrictions and limitations apply. Contact your preferred lender for the pricing associated with your specific transaction. Calculations are generated by Open Source mortgage calculation software tools using common mathematical formulas. All calculations should be independently verified.
Get Walk Score Content

Property History

2 days ago
Property information last updated
65 days ago
Status Active. This is the date the listing was placed on market.
Cumulative Days on Market: 16 days (includes prior listings) · Currently listed since August 26, 2026. Data provided by the MLS.

Similar Properties