Property Details

Start of property details
Share this property:
1884 Barnstaple Ln
Brentwood, TN 37027
FOR SALE · Active
$3,850,000
$457 / Sqft
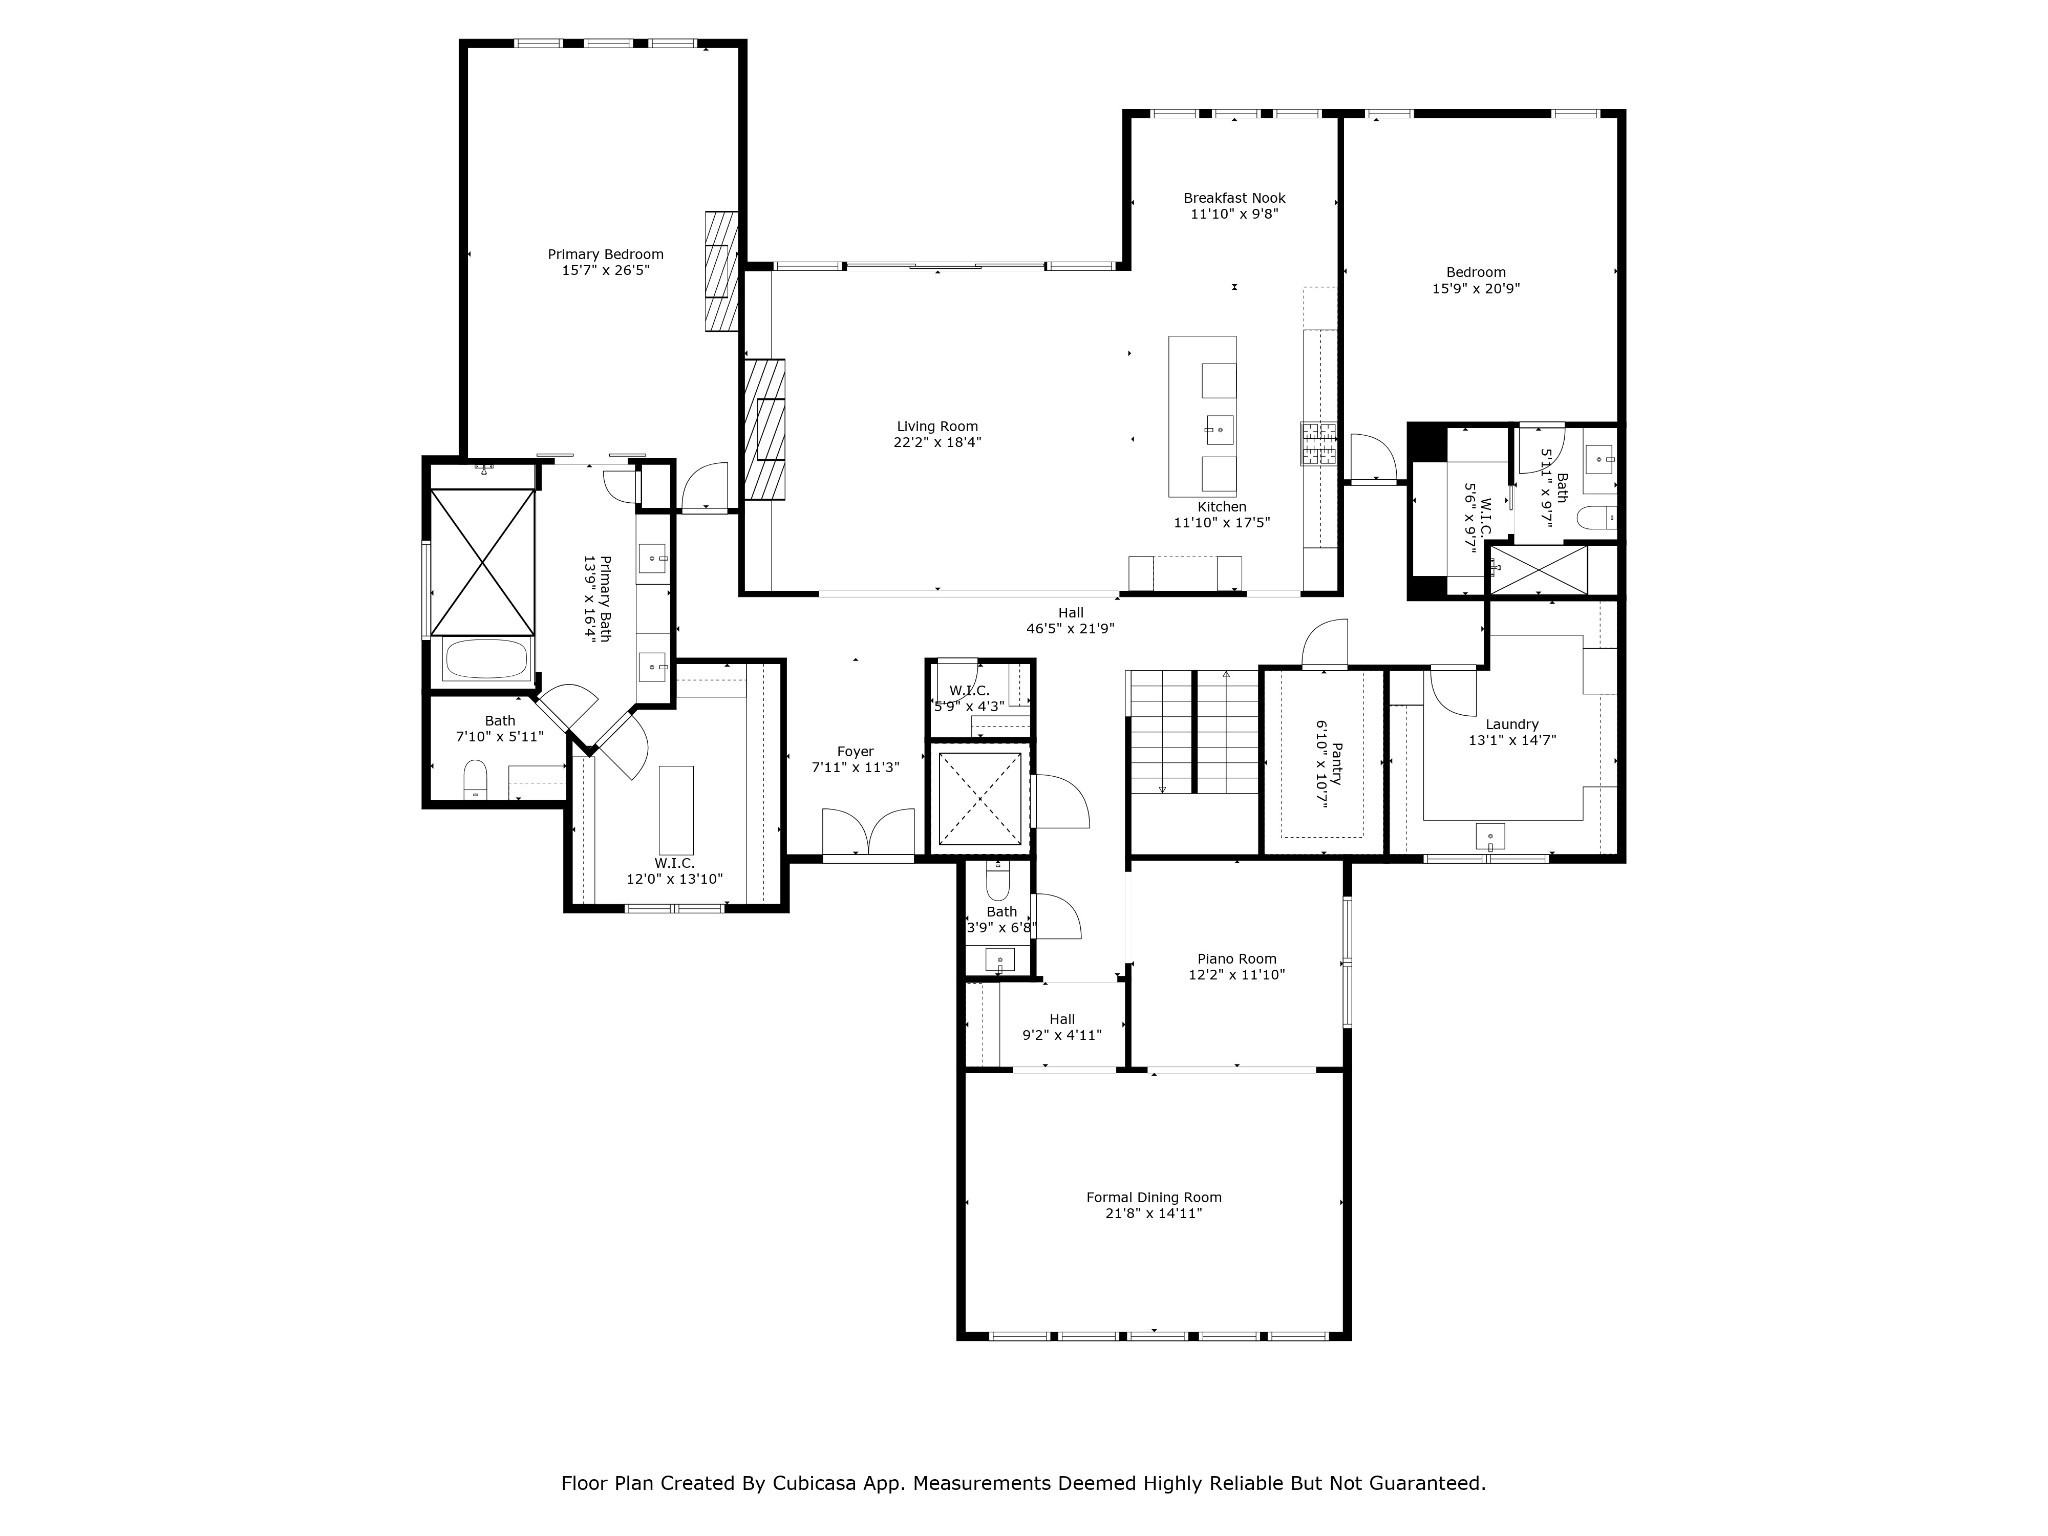
6
Beds
6
Baths
4
Garage
8,427
Sqft
0.76
Acres
MLS# 3526833
Cumulative Days on Market: 65 · Includes prior listings · Currently listed since 08/26/26 · Data provided by the MLS.

Property Description

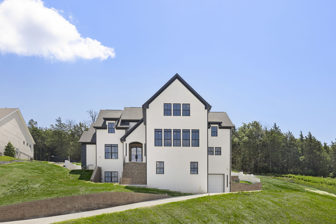
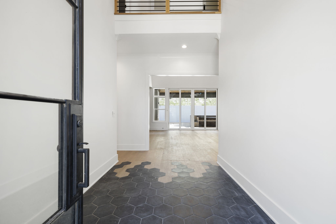
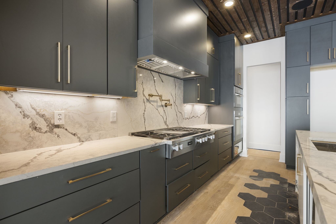
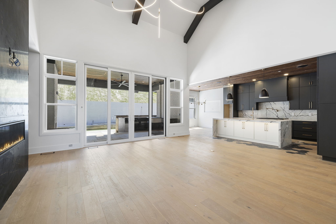
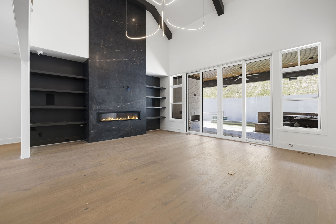
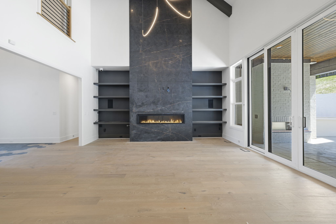
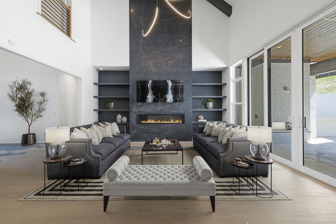
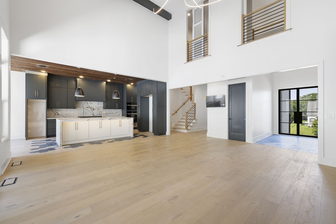
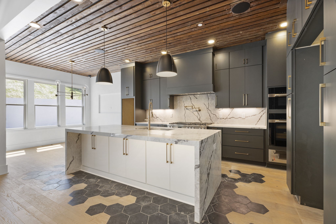
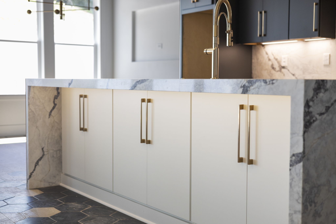
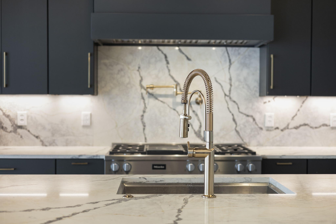
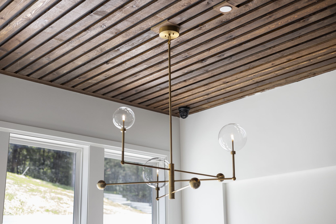
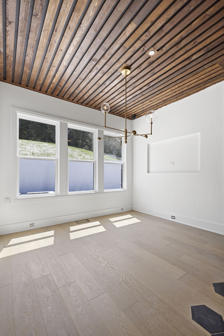
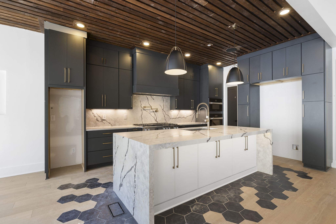
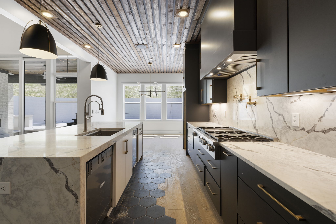
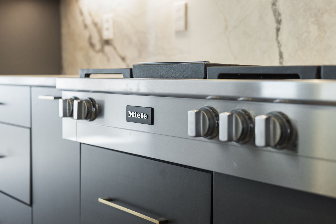
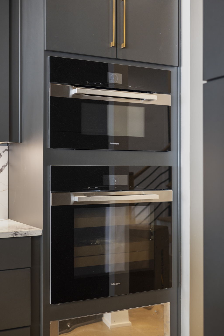
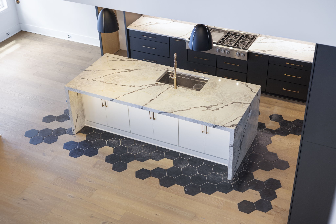
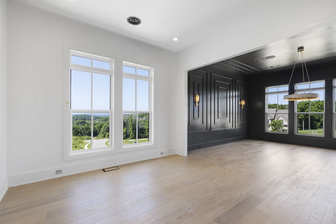
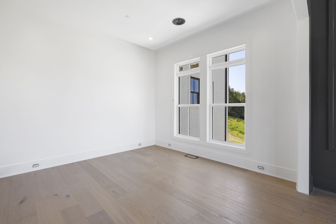
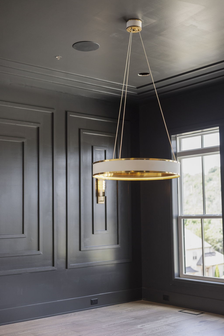
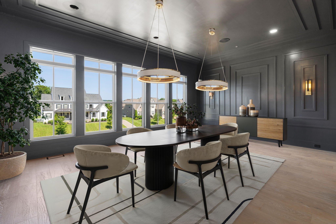
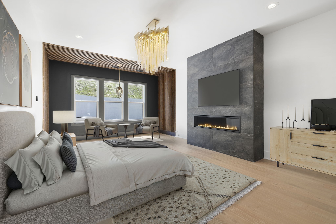
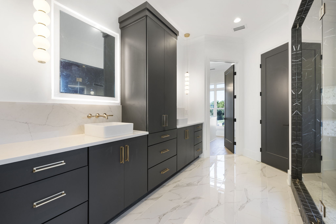
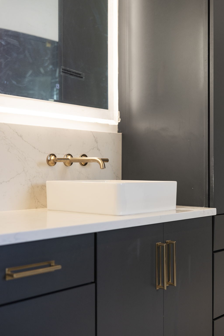
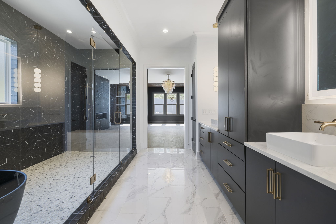
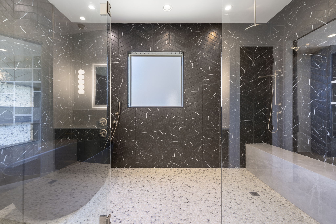
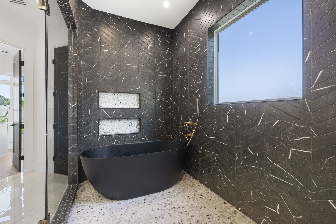
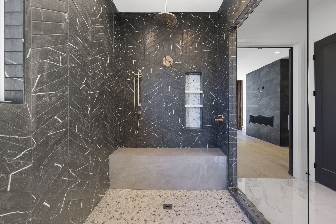
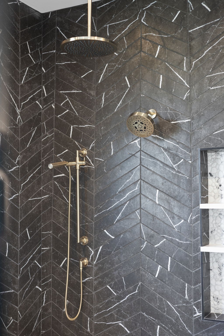
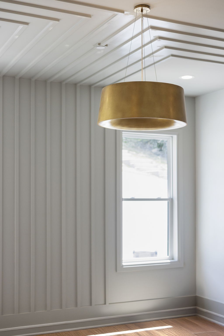
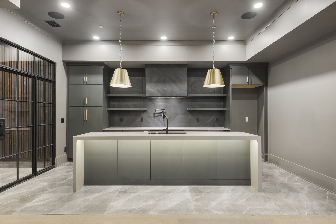
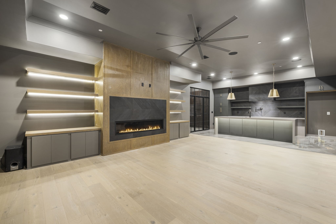
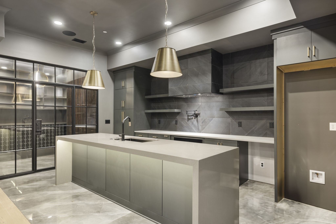
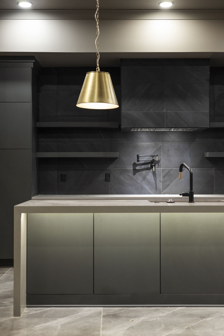
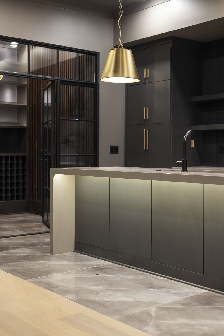
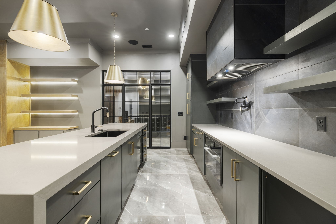
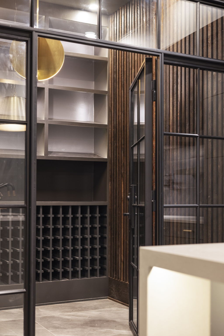
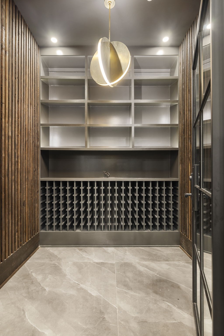
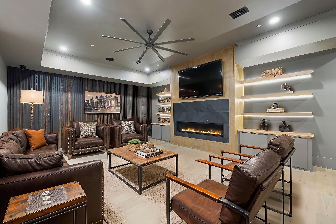
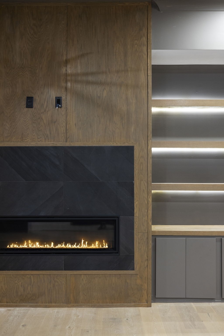
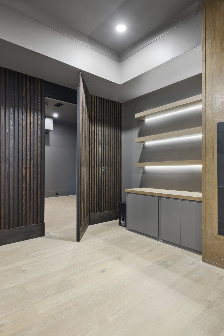
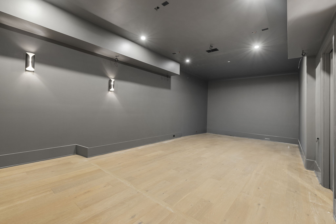
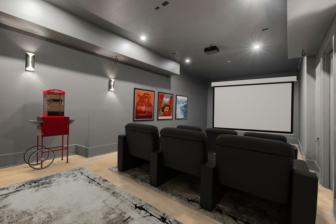
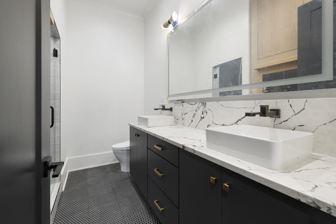
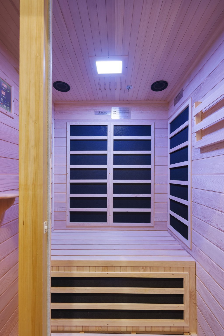
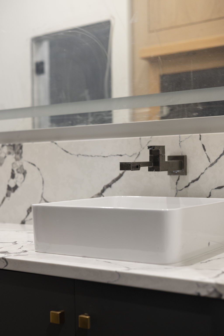
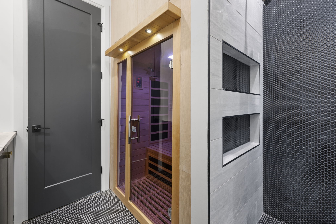
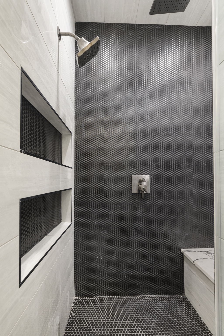
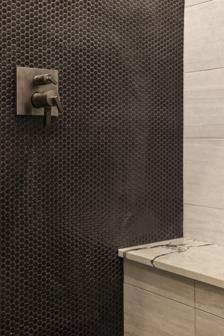
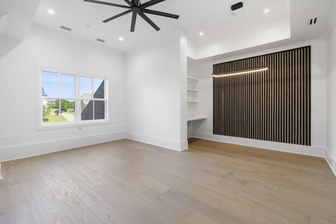
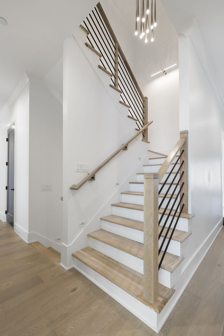
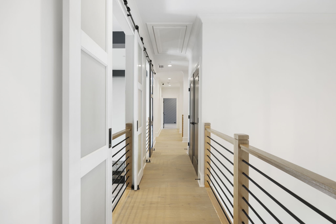
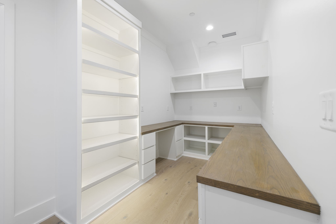
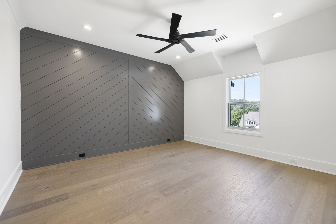
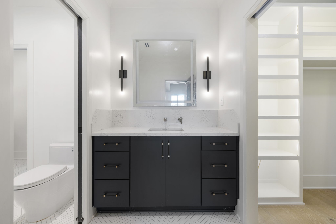
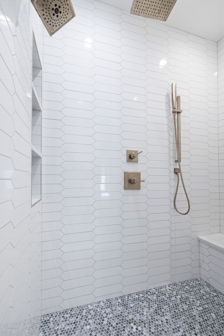
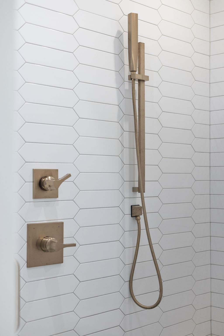
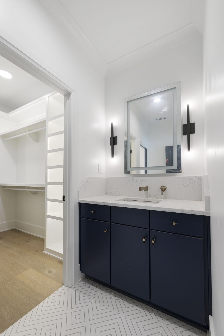
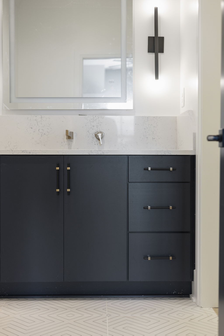
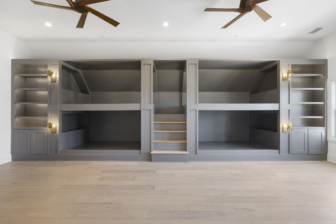
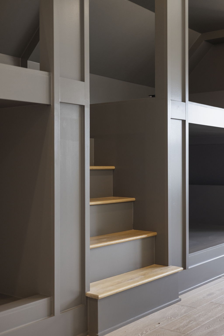
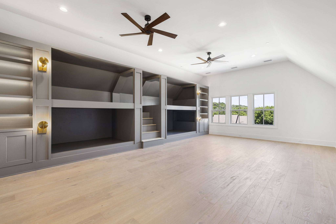
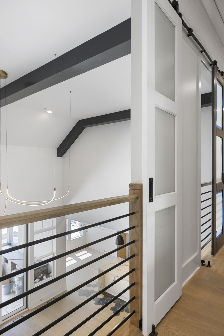
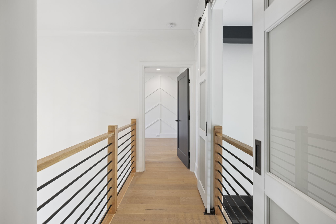
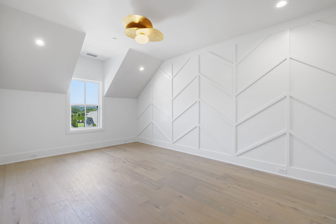
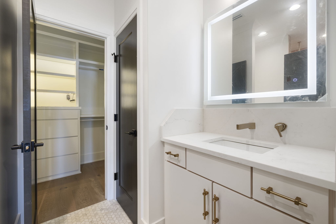
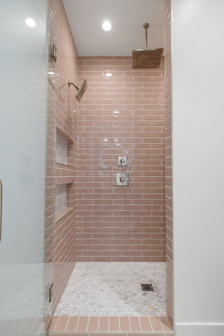
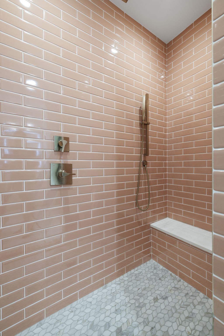
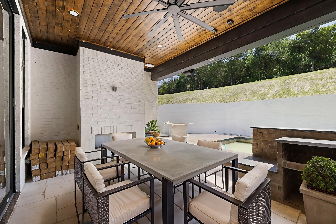
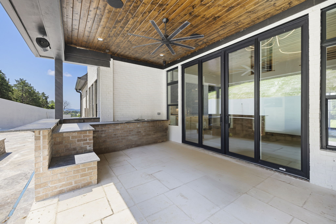
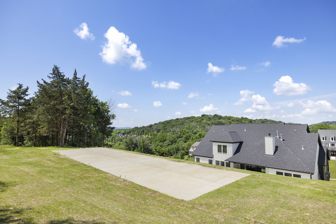
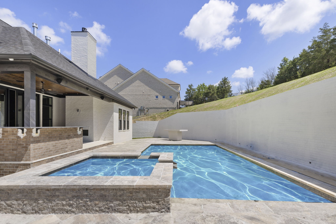
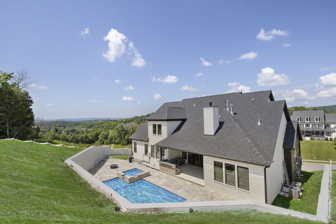
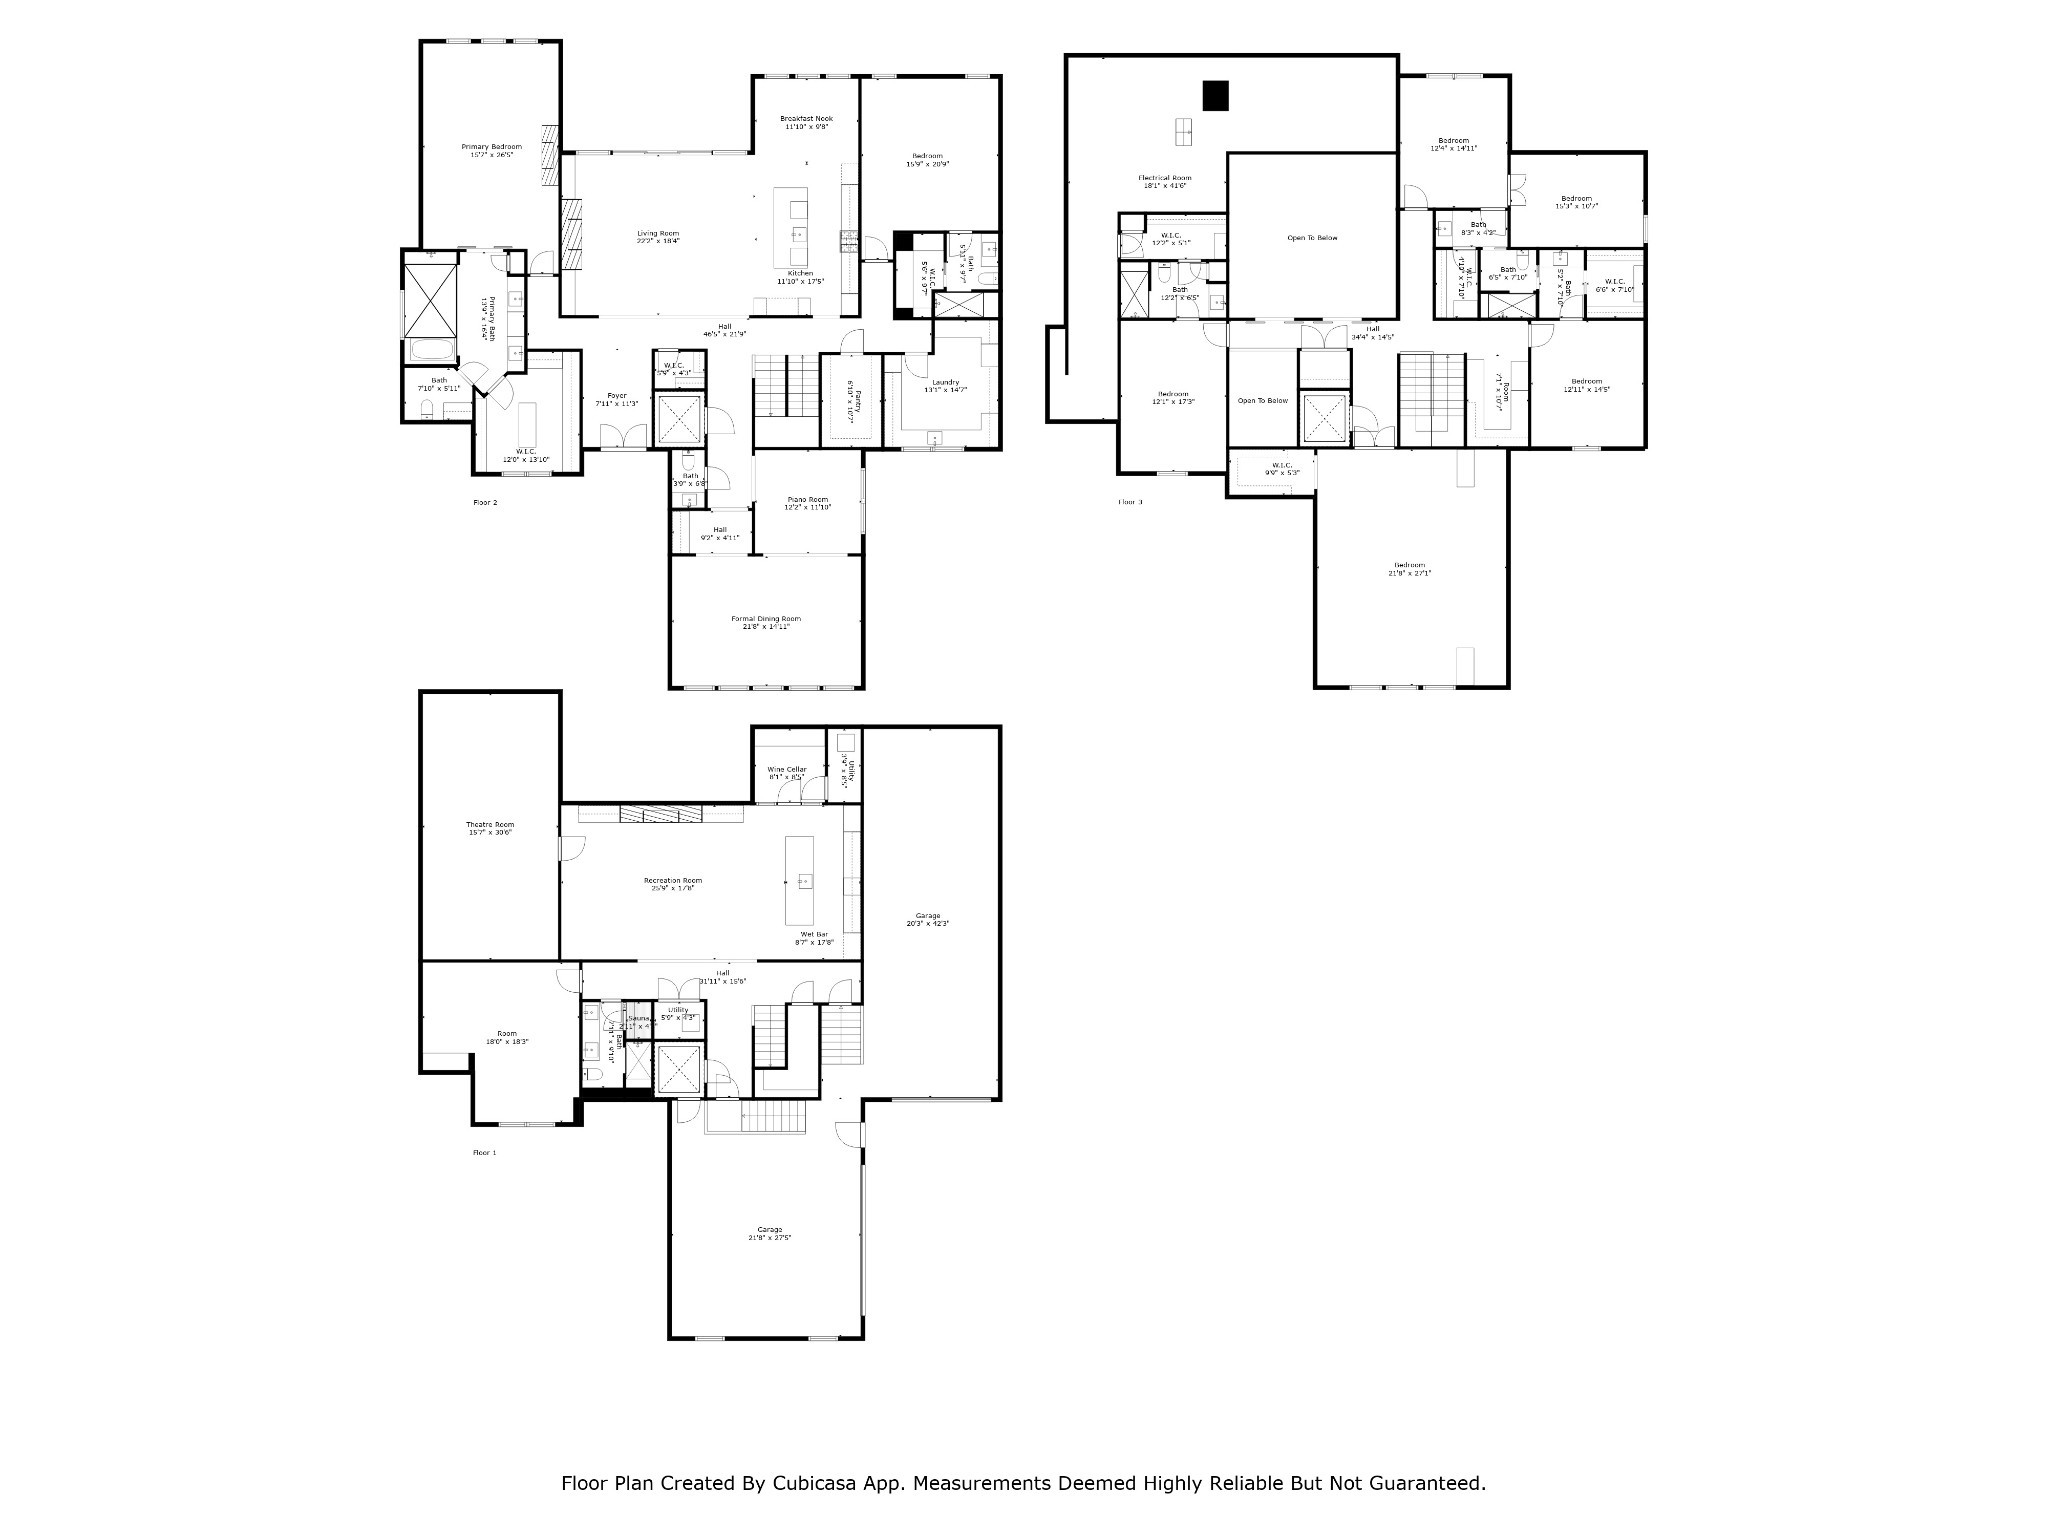
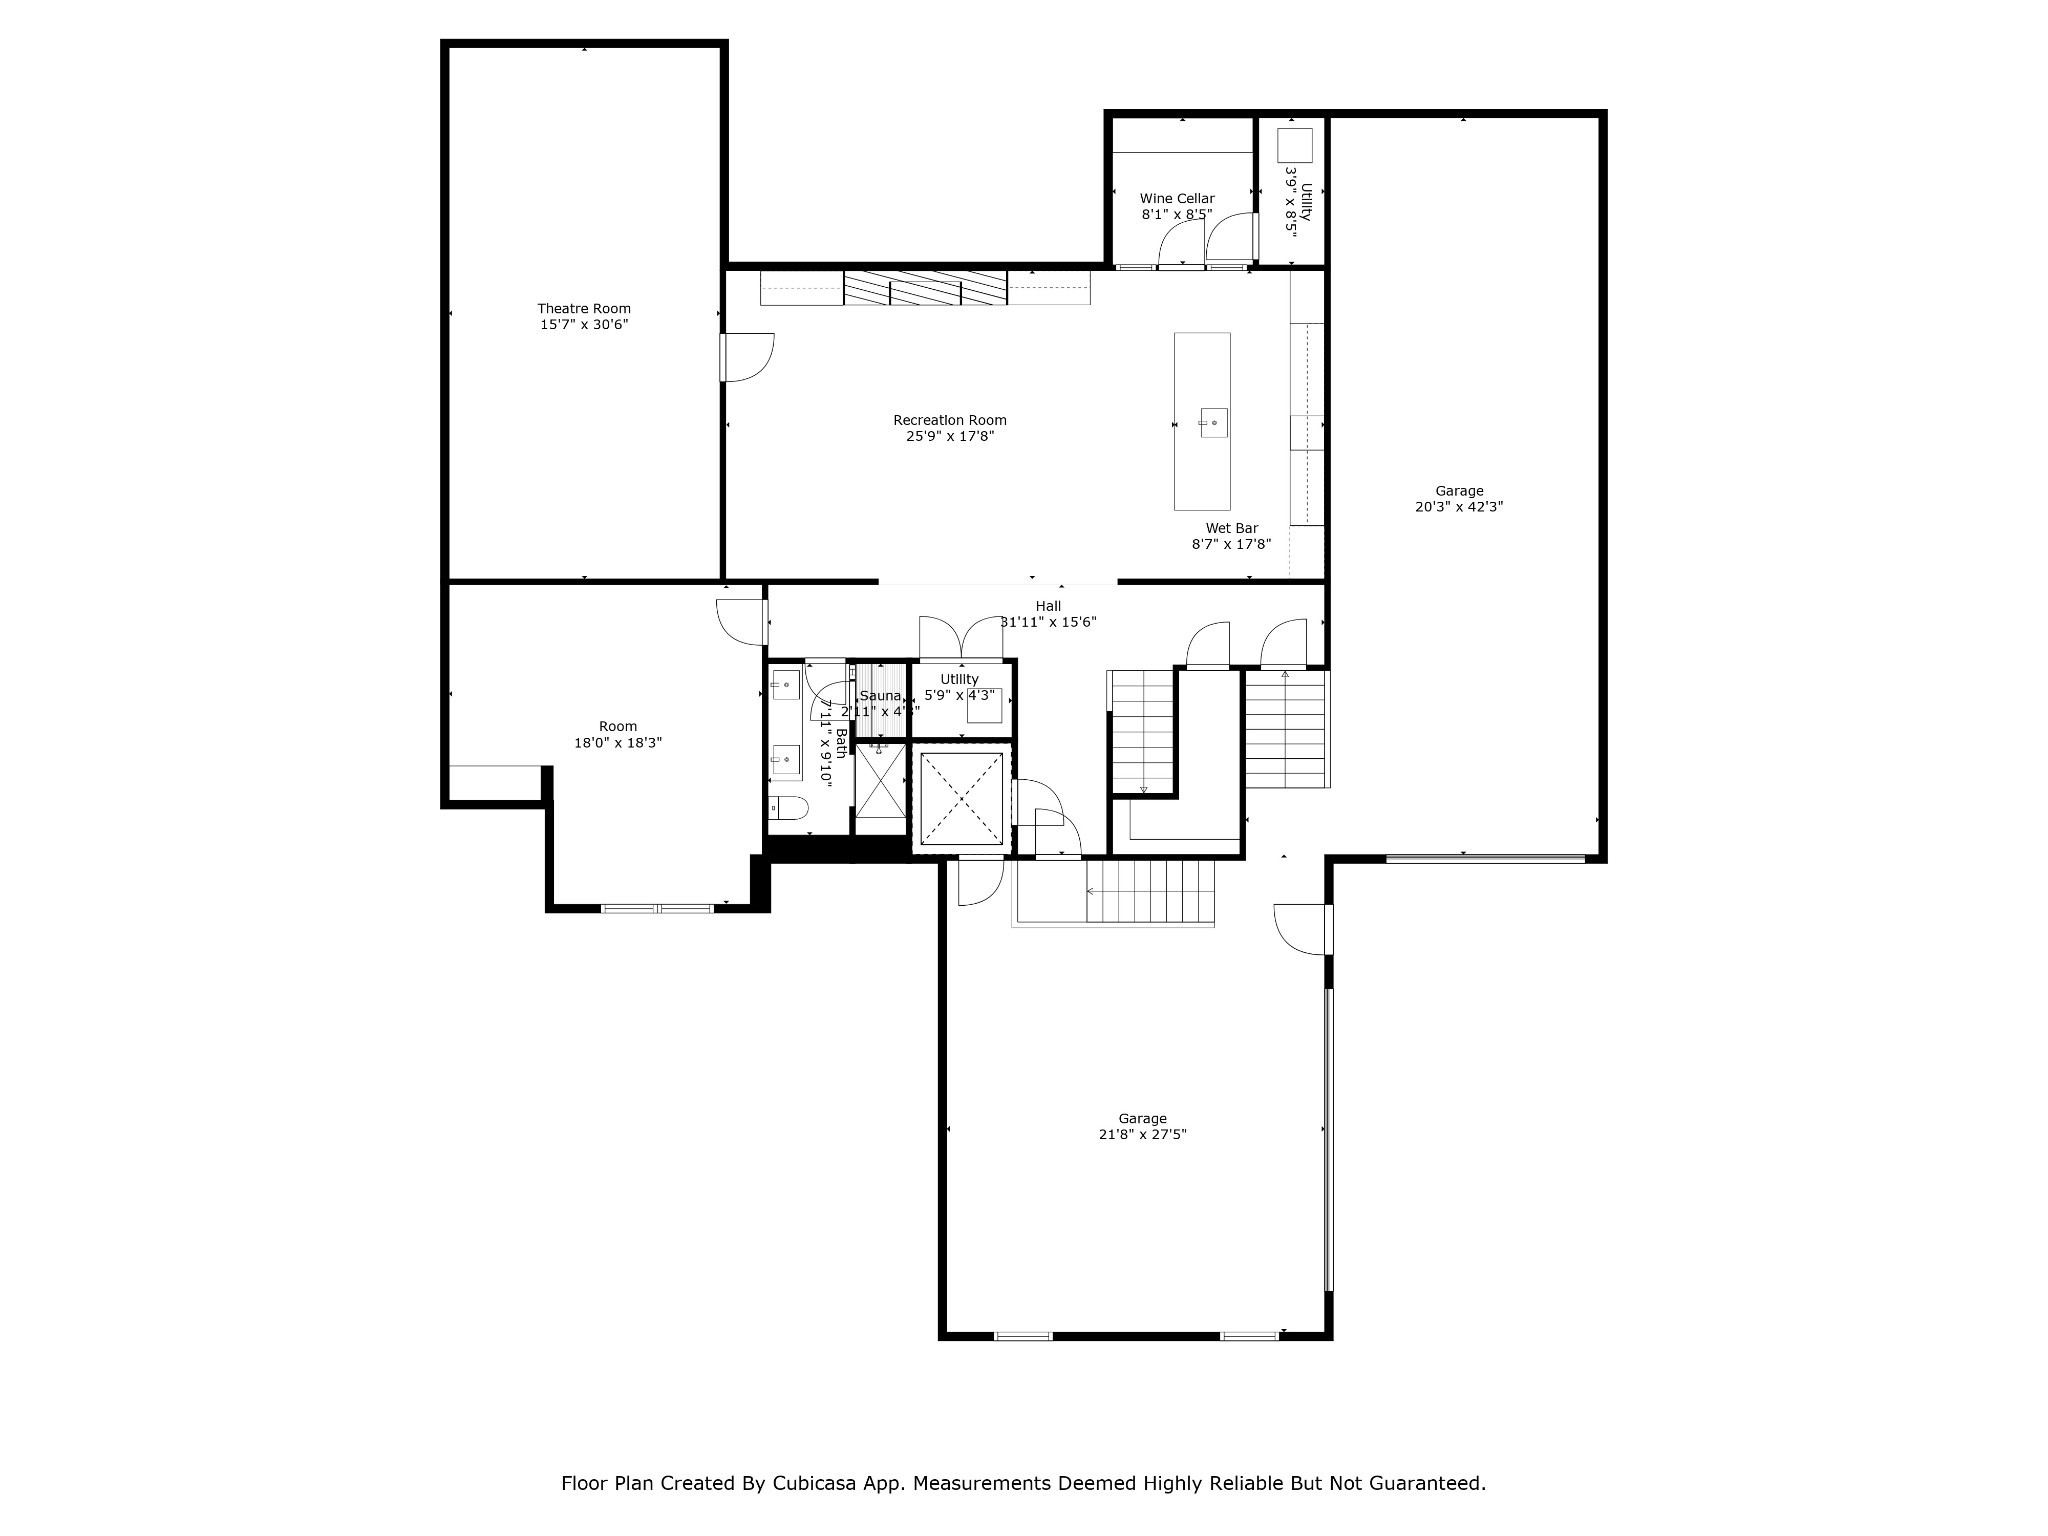
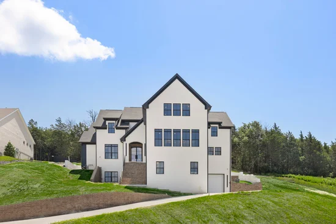
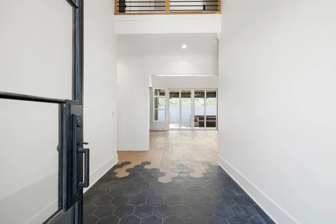
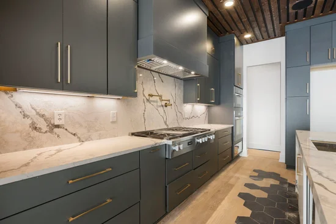
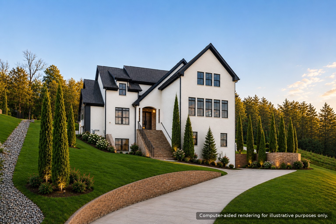
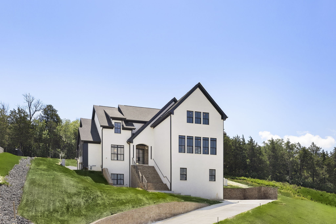
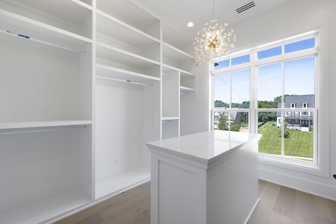
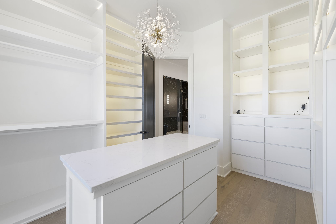
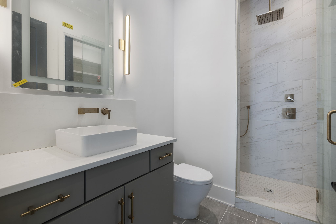
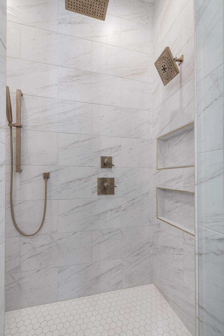
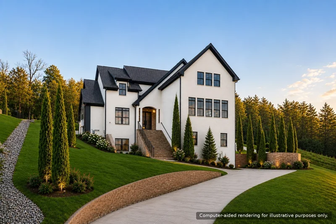
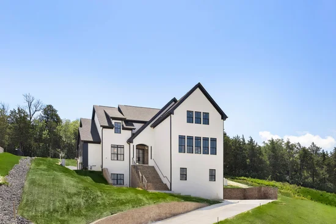
Experience the pinnacle of luxury in this custom-built estate, located in Brentwood’s prestigious Morgan Farms. With breathtaking views of rolling hills and access to top-tier schools, every inch of this residence defines excellence and elegance. Designed for both opulence and entertaining, the open layout features a chef’s kitchen with Miele appliances and a striking soapstone bar complete with an ice maker and refrigerator drawer. The lounge, with its custom fireplace, creates a cozy ambiance, complemented by custom lighting and chandeliers. Downstairs, you will find a second retreat with a full kitchen, just as striking as the first, along with a temperature-controlled wine room. Hidden behind custom millwork, a high-end home theater seamlessly joins a built-in golf simulator for immersive entertainment. Security and technology are unmatched, with a state-of-the-art security system and full CCTV coverage, all centralized in the home’s dedicated electronic server room, delivering peace of mind with sophistication. The primary suite is a beautifully appointed retreat, featuring a vaulted white-oak ceiling, limewashed walls, a spa bath with a soaking tub, dual shower heads, quartzite countertops, heated floors, and a wet bar. Upstairs, discover a spacious bunk room featuring four queen-sized built-in bunk beds, perfect for families and visitors. All interior walls are fully insulated for added privacy and soundproofing. Step outside to a resort-inspired private sanctuary, featuring a heated saltwater pool and hot tub with a sun shelf, surrounded by Travertine decking and artificial turf. Entertain under the covered porch with fireplace and a fully equipped outdoor kitchen—featuring a Korean BBQ grill, gas stove, smokers, and refrigerator. The multiple garages feature soaring 15-foot ceilings, for multiple car lifts, an RV / tour bus bay, and three rapid EV charging stations. This home is a rare offering that seamlessly blends modern indulgence with timeless design.

Property Highlights

Property Type
Residential
Property Sub Type
Single Family Residence
Bedrooms
6
Total Bathrooms
6
Living Area
8,427 Sqft
Price / Sqft
$457
Acres
0.76
Year Built
2024
Cumulative Days on Market
65

Location

City/Township
Brentwood
View
City
Subdivision
Morgan Farms Sec7
County
Williamson County TN

Property Details
Price
$3,850,000
Property Type
Residential
Property Sub Type
Single Family Residence

Building

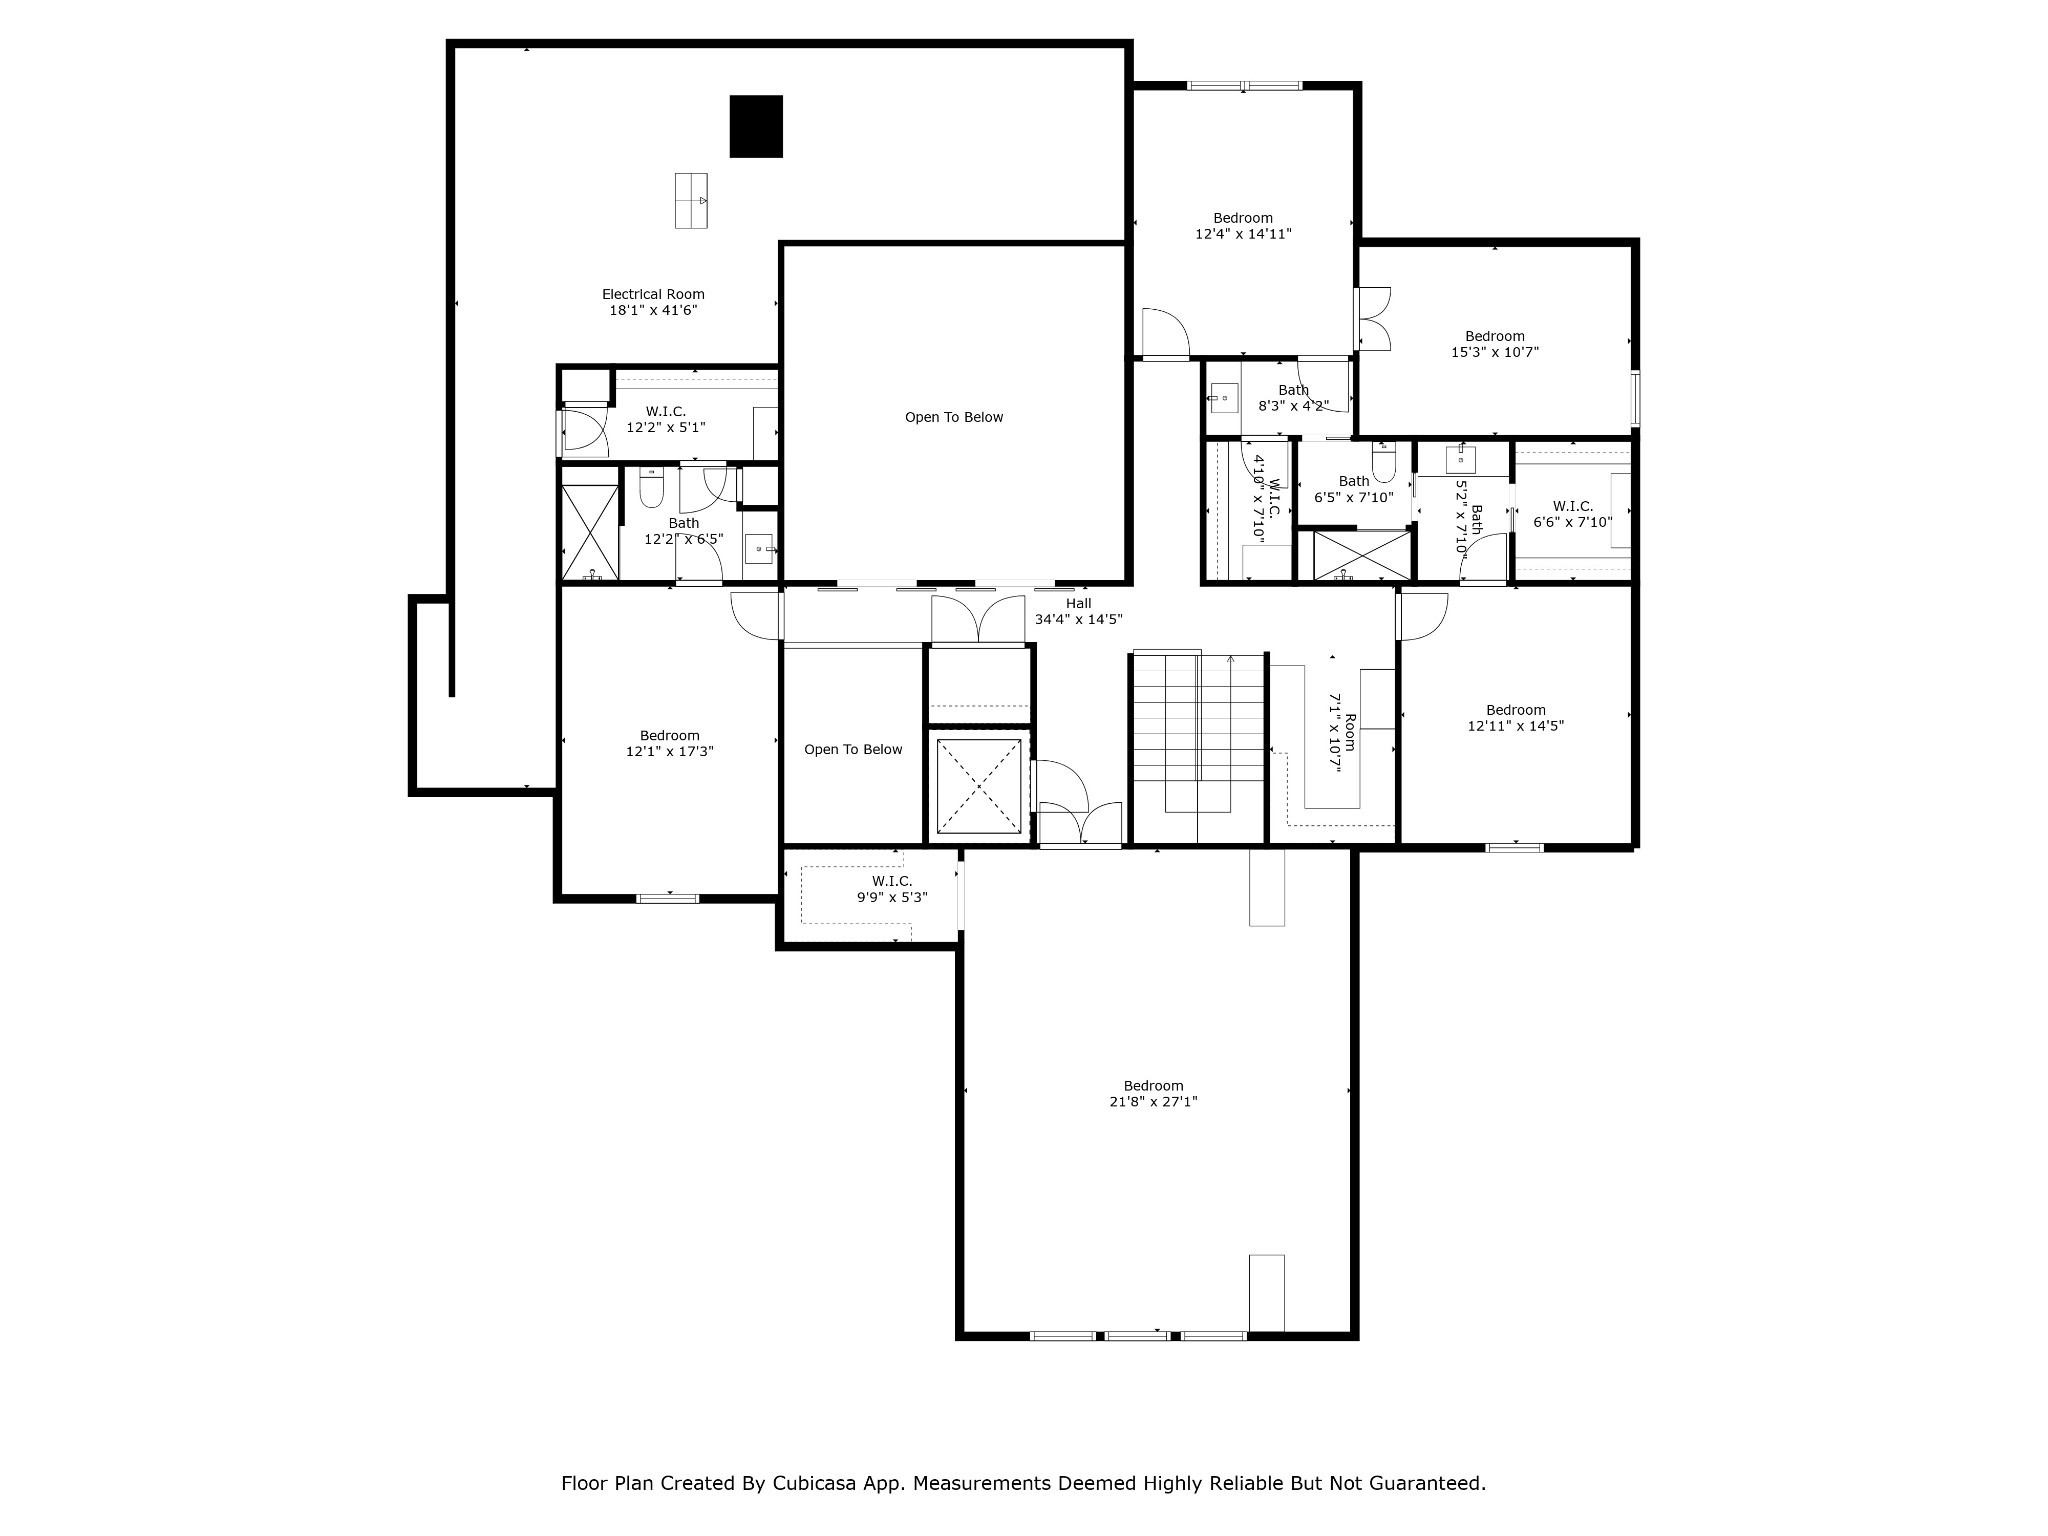
Levels
Three Or More
Total Area
8,427 Sqft

Community

Local Schools

Elementary School
Jordan Elementary School
Middle School
Sunset Middle School
High School
Ravenwood High School

Interior Features

Bedrooms and Bathrooms

Total Bathrooms
6
Full Bathrooms
5
1/2 Bathrooms
1
Bedrooms
6
Bedrooms on Main Level
2

Rooms and Basement

Basement Features
Finished, Full

Area and Spaces

Living Area
8,427 Sqft
Above Grade Finished Area
6,394 Sqft
Below Grade Finished Area
2,033 Sqft

Appliances

Appliances
Built-In Electric Oven, Built-In Gas Oven, Double Oven, Built-In Gas Range, Cooktop, Dishwasher, Disposal, ENERGY STAR Qualified Appliances, Freezer, Microwave, Refrigerator, Stainless Steel Appliance(s), Smart Appliance(s)

Interior Features

Interior Features
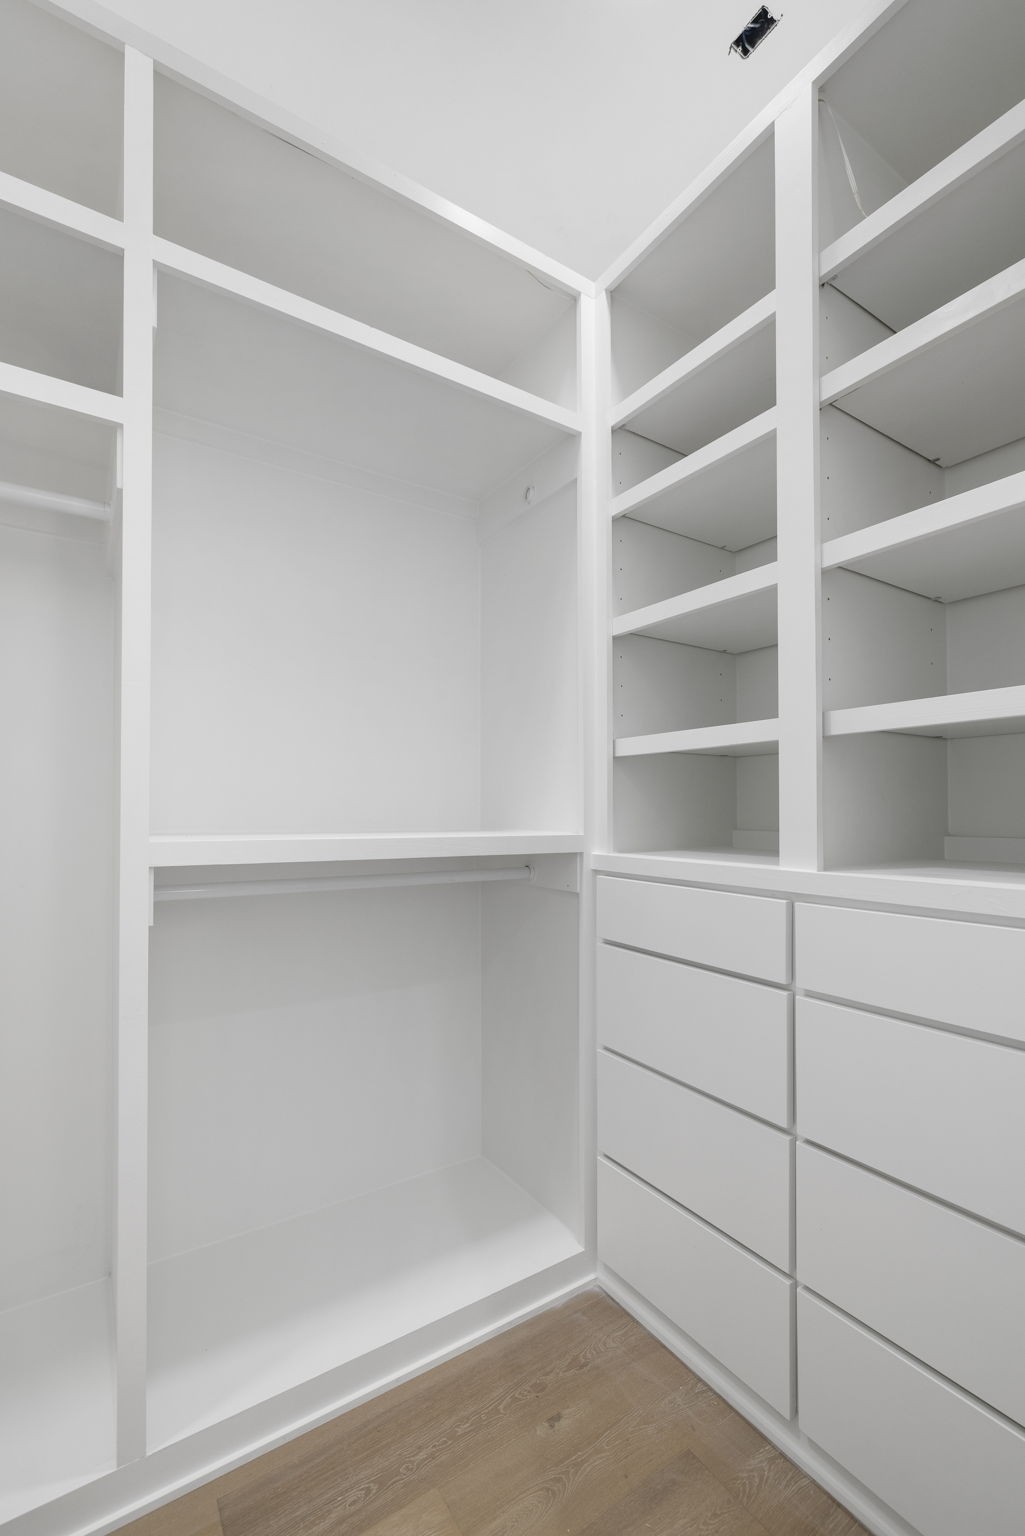
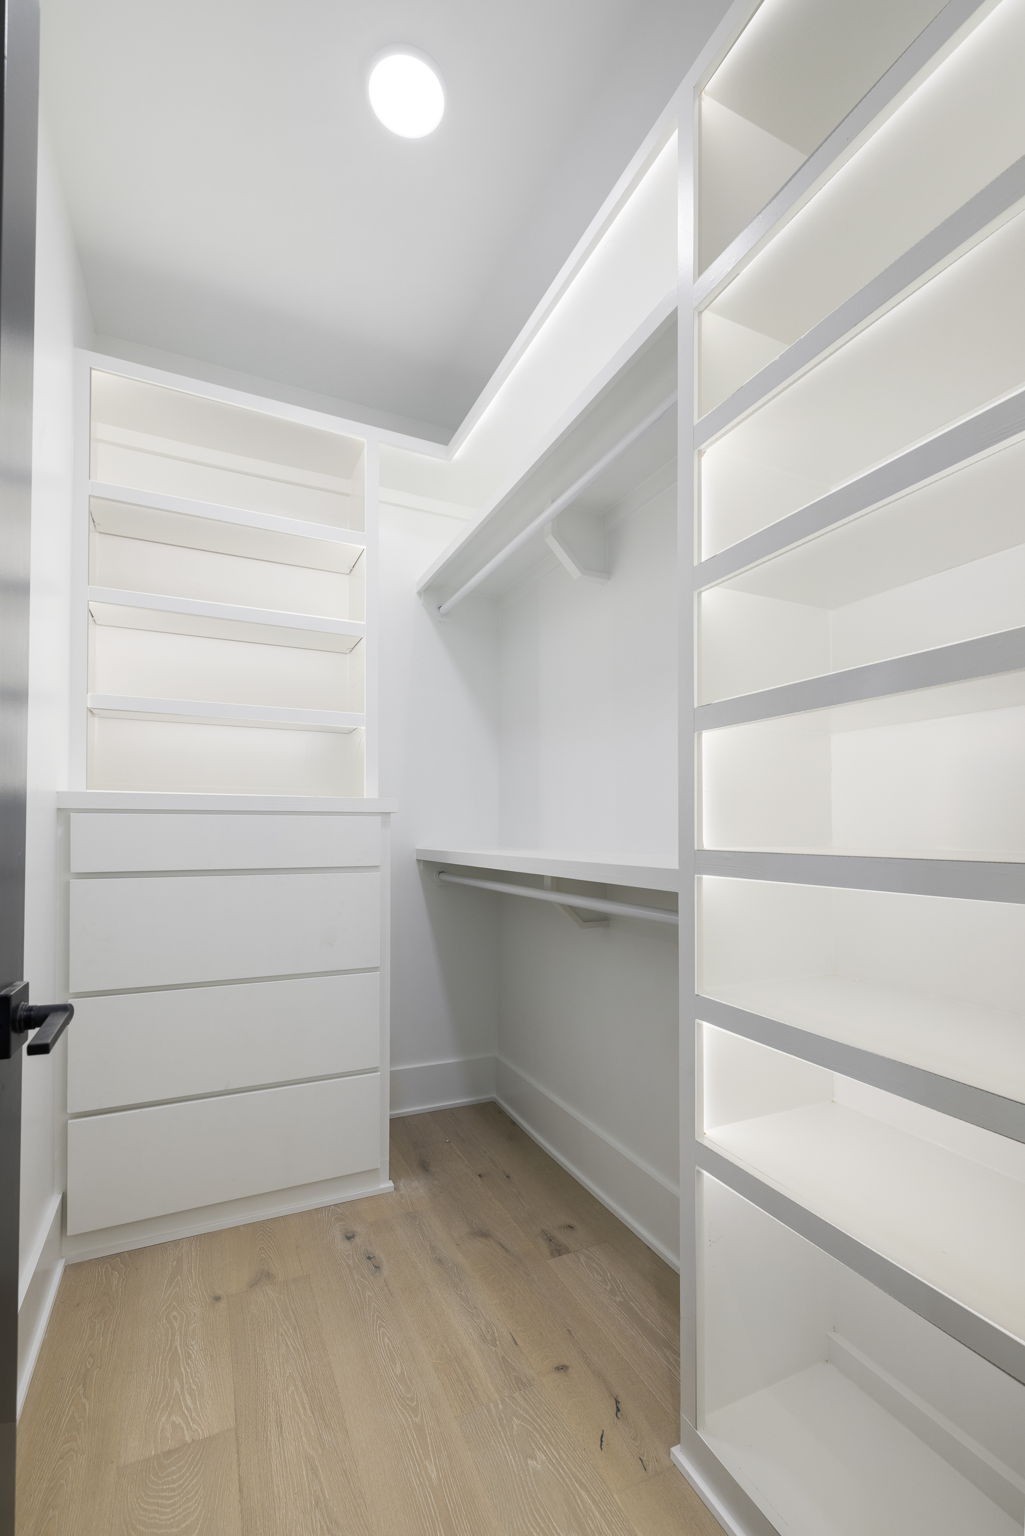
Air Filter, Bookcases, Built-in Features, Ceiling Fan(s), Central Vacuum, Elevator, Entrance Foyer, Extra Closets, High Ceilings, Hot Tub, In-Law Floorplan, Open Floorplan, Pantry, Smart Camera(s)/Recording, Smart Light(s), Smart Thermostat, Walk-In Closet(s), Wet Bar, Kitchen Island
Flooring
Carpet, Wood, Tile
Laundry Features
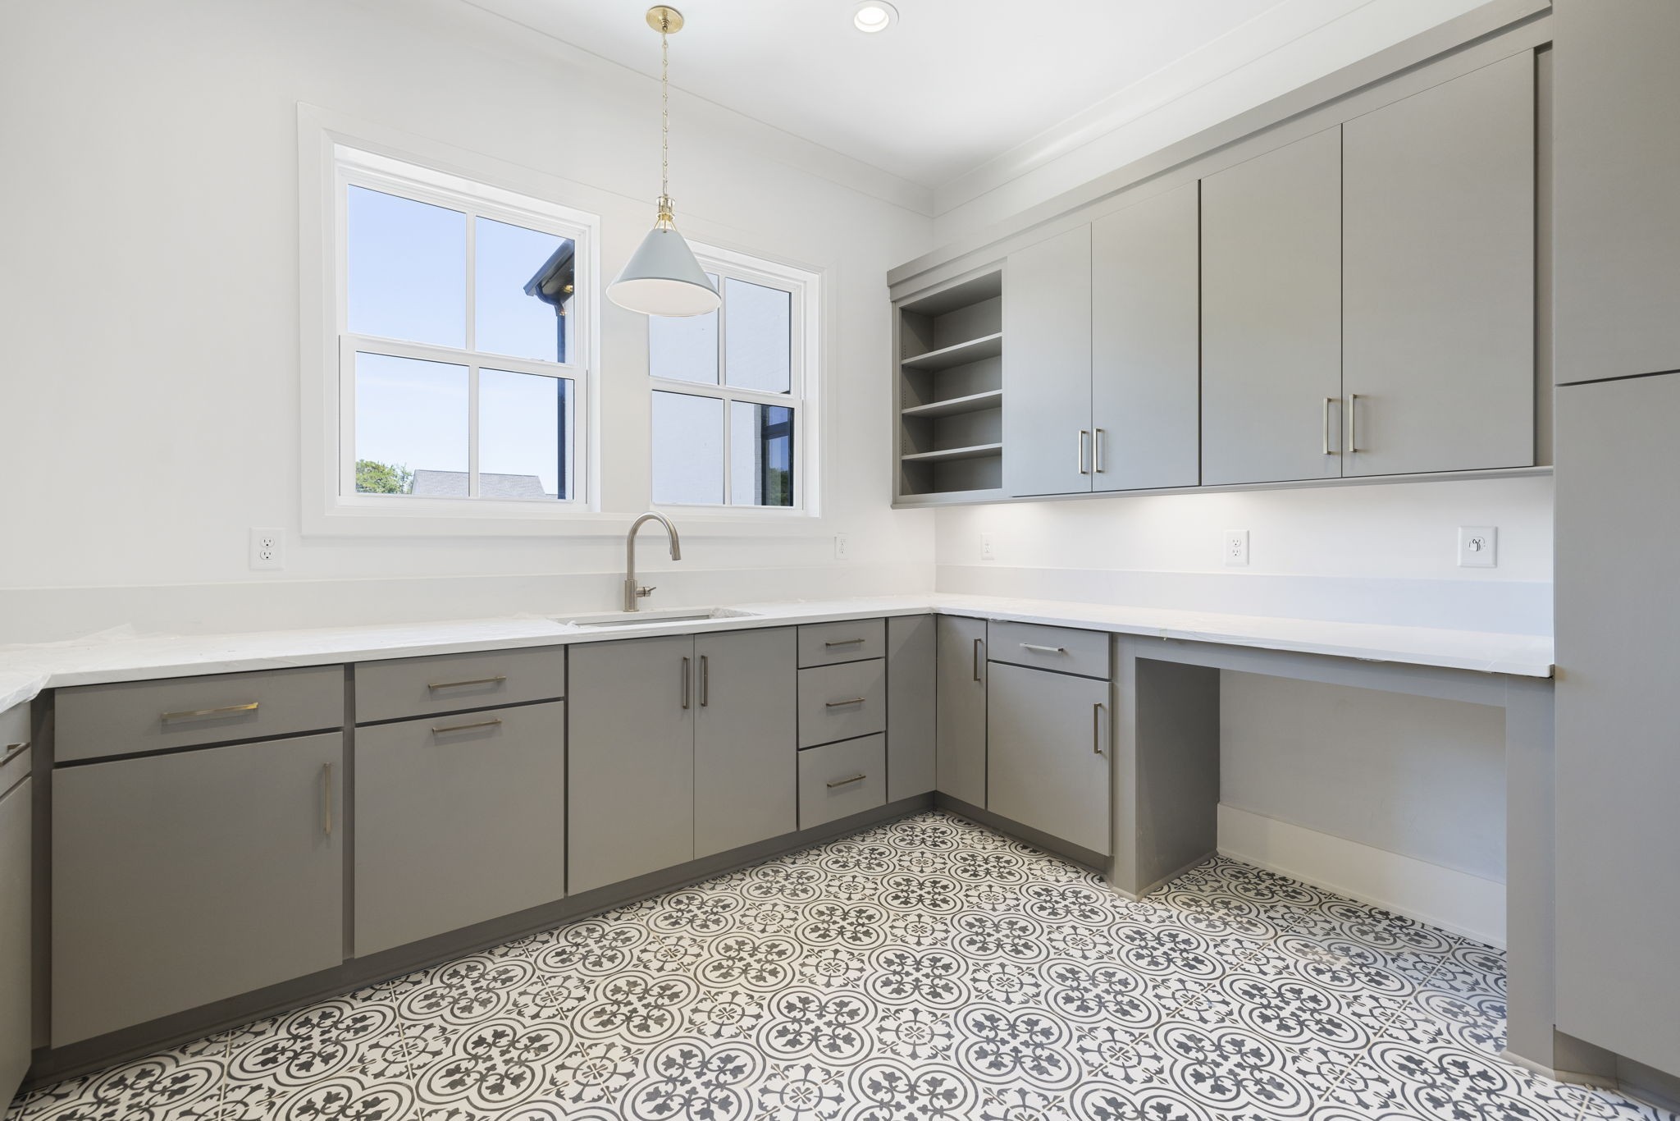
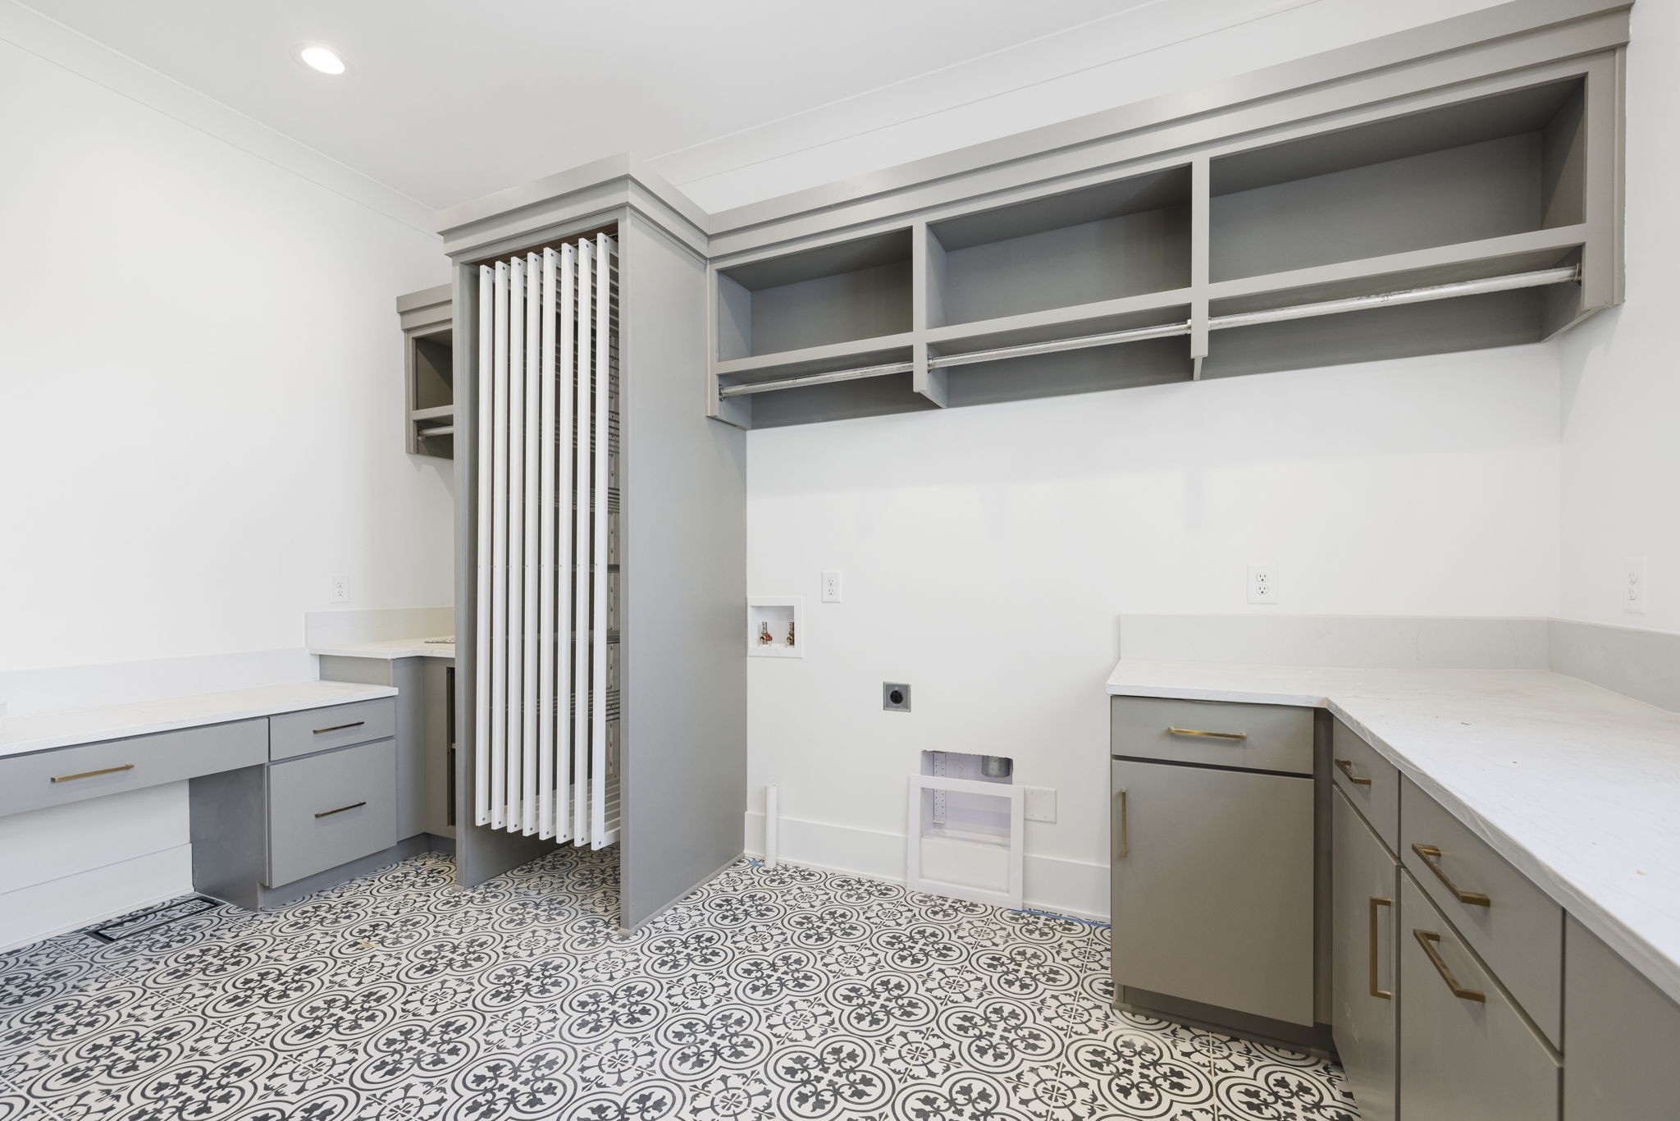
Electric Dryer Hookup, Washer Hookup
Accessibility Features
Accessible Elevator Installed, Smart Technology
Security Features
Carbon Monoxide Detector(s), Security System, Smoke Detector(s)
Fireplace Features
Gas, Great Room

Heating and Cooling

Heating Features
Natural Gas
Has Fireplace
Yes
Fireplaces
4

Building Details
Construction

Year Built
2024
Foundations
Slab

Materials
Construction Materials
Brick
Roof
Shingle

Terms

Terms

Special Conditions
Standard
Cumulative Days on Market
65

Taxes

Tax

Tax (Annual)
$5,368

HOA

Has HOA
Yes
Association Fee
$140 /mo
Association Fee2
225.00 once
Association Ammenities
Playground, Pool, Underground Utilities, Trail(s)
Association Fee Includes
Recreation Facilities

Heating, Cooling & Utilities

Cooling Features
Central Air

Utilities

Utilities
Natural Gas Available, Water Available
Sewer
Public Sewer

Green Energy

Energy Efficiency Features
Water Heater, Fireplace Insert, Windows, Thermostat, Sealed Ducting

Utilities

Water Source
Public

Lot

Acres
0.76
Lot Size
0.76
Lot Dimensions
141.1 X 248
Lot Features
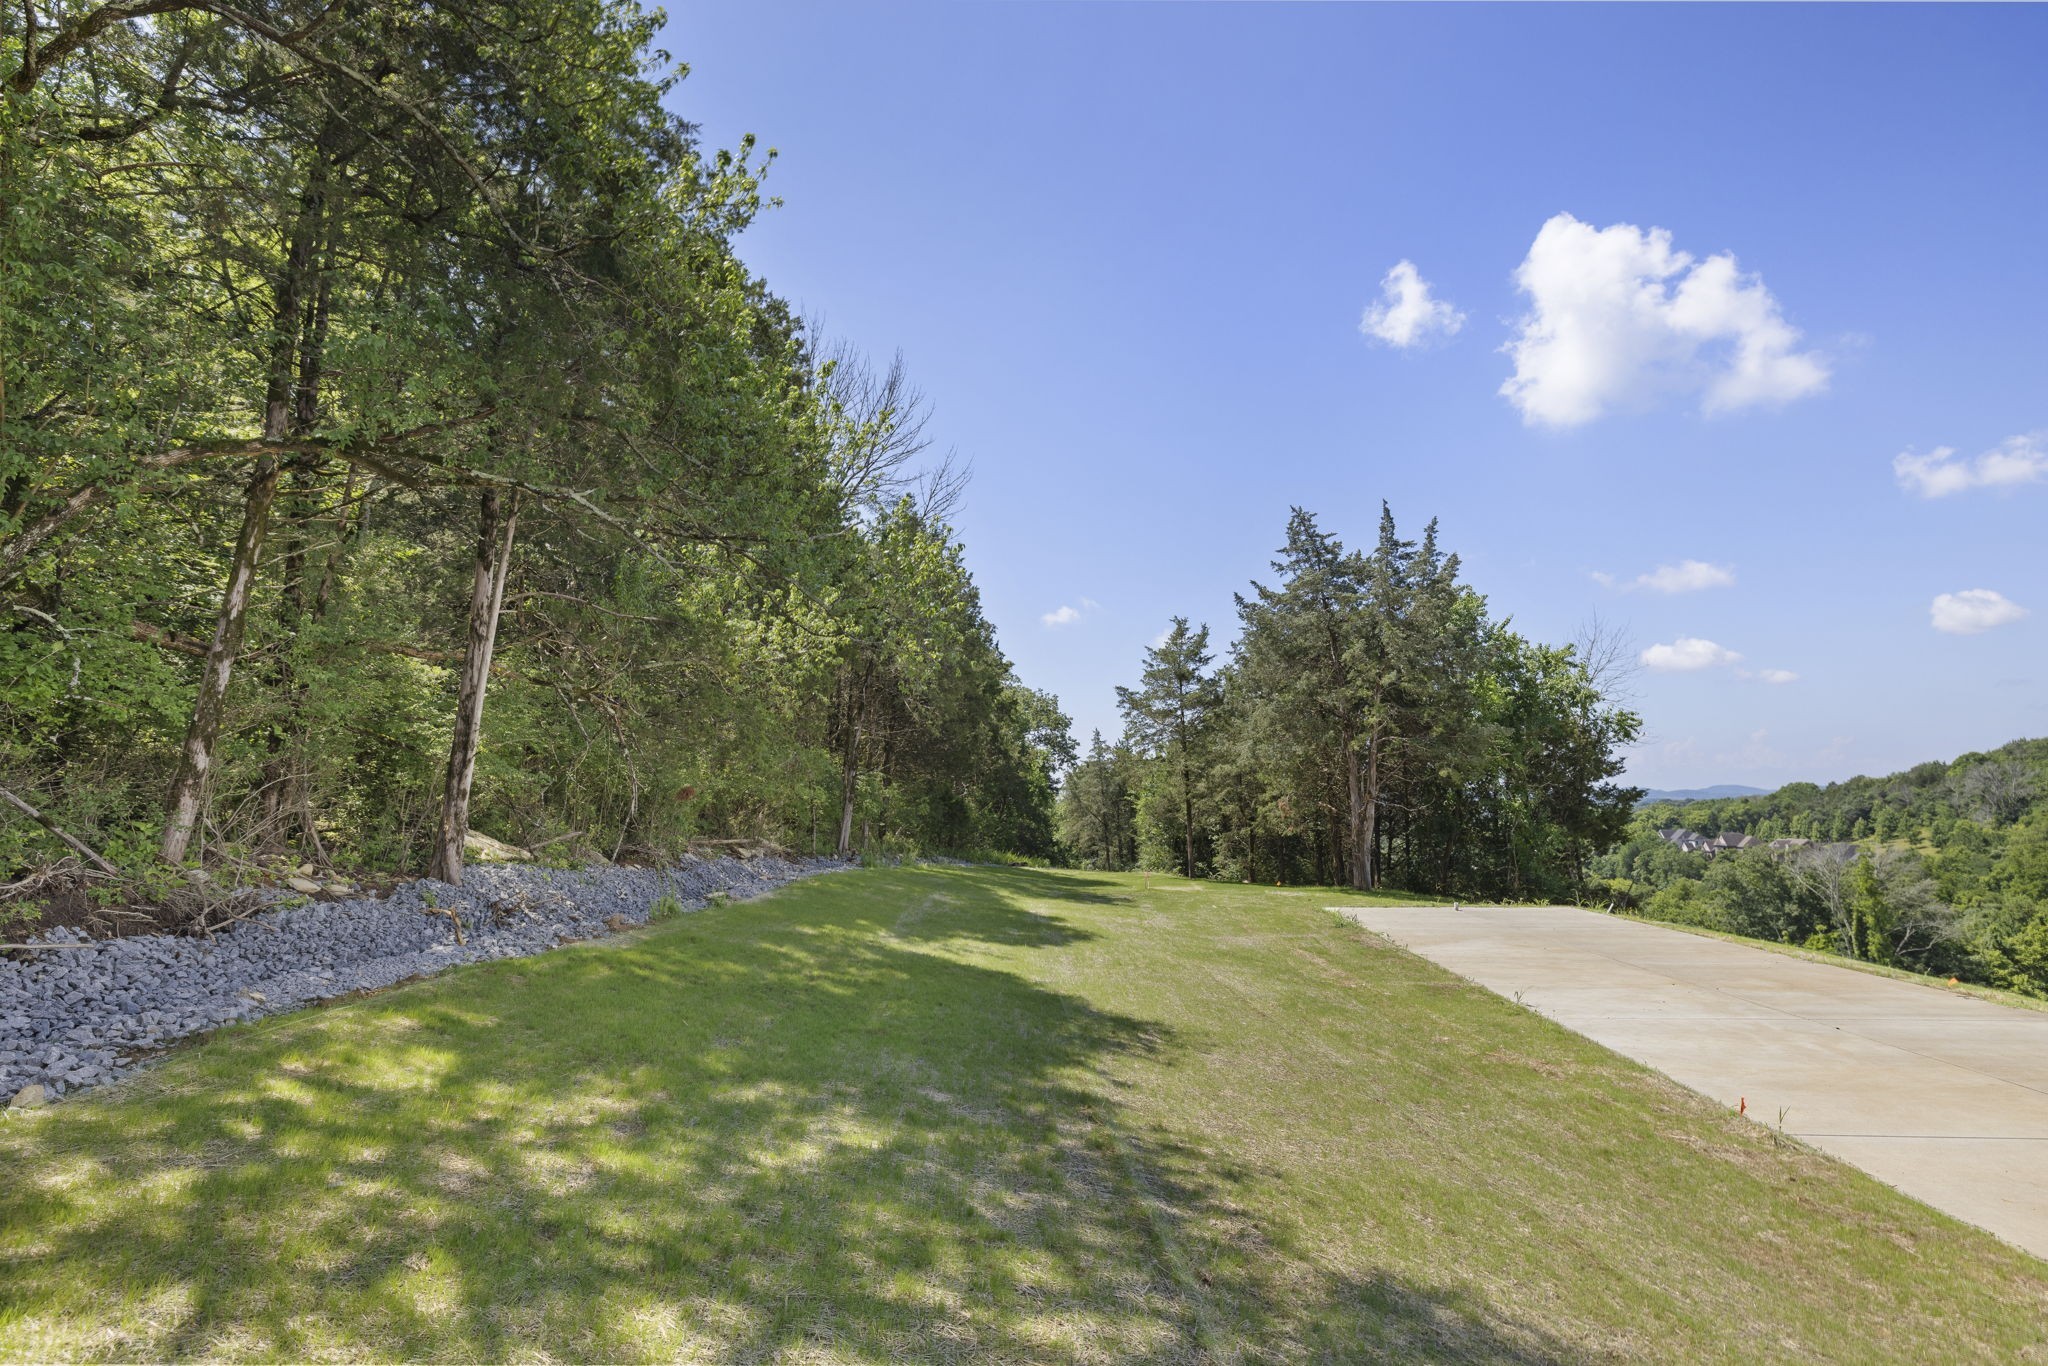
Sloped, Views
Topography
Sloped, Views

Exterior Features

Exterior Features
Gas Grill, Smart Camera(s)/Recording, Smart Light(s), Smart Lock(s)
Patio And Porch Features
Patio, Covered, Porch

Parking

Garage Capacity
4
Covered Spaces
4

Pool Features

Has Private Pool
Yes
Pool Features
In Ground
Listed by Compass RE, 6155454115
Listing Data last updated 10/30/2026 01:00 am
Get a Link to this Property: Copy To Clipboard
QR Code link to this property

Phone:
Connect with:

Payment Calculator

per month. fixed. % interest.
$
%
$
%
Principal & Interest
+ Home Insurance
+ Property Tax
+ HOA Fees
per month
Total interest paid over s will be:
All estimates and provided for informational purposes only. Actual amounts may vary. The output of the tool is not a loan offer or solicitation, nor is it financial or legal advice. Information, rates, programs and loan scenarios shown are for example only as of 30-Oct-2026 and are subject to change without notice. Interest rates provided by the St. Louis Federal Reserve Economic Data (FRED). All products are subject to credit and property approval. Not all products are available in all states or for all loan amounts. Other restrictions and limitations apply. Contact your preferred lender for the pricing associated with your specific transaction. Calculations are generated by Open Source mortgage calculation software tools using common mathematical formulas. All calculations should be independently verified.
Get Walk Score Content

Property History

2 days ago
Property information last updated
64 days ago
Status Active. This is the date the listing was placed on market.
Cumulative Days on Market: 65 days (includes prior listings) · Currently listed since August 26, 2026. Data provided by the MLS.

Similar Properties