Property Details

Start of property details
Share this property:
2301 Chickering Ln
Nashville, TN 37215
FOR SALE · Active Under Contract
$2,499,999
$515 / Sqft
4
Beds
6
Baths
2
Garage
4,852
Sqft
2.77
Acres
MLS# 3526897
Cumulative Days on Market: 65 · Includes prior listings · Currently listed since 08/26/26 · Data provided by the MLS.

Property Description

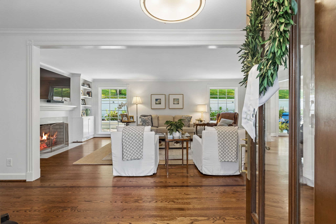
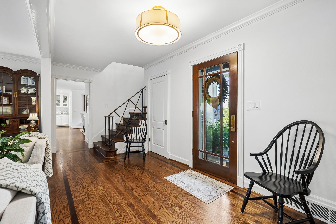
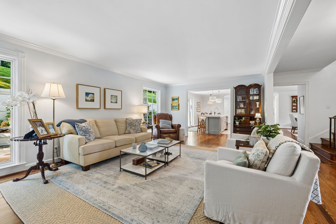
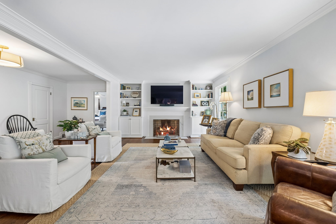
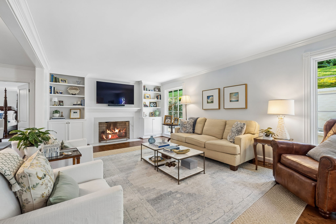
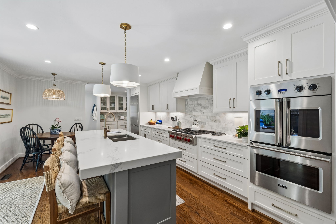
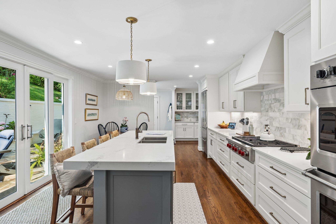
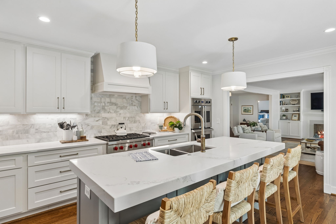
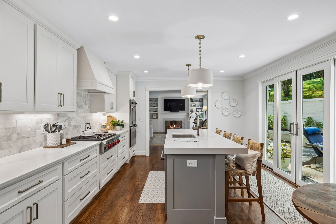
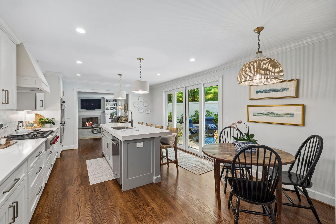
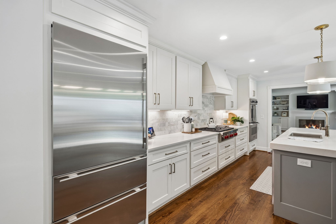
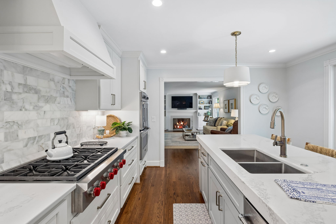
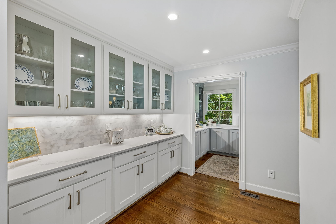
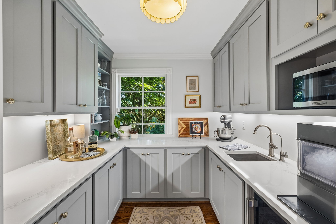
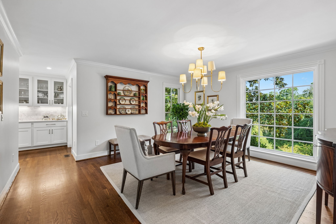
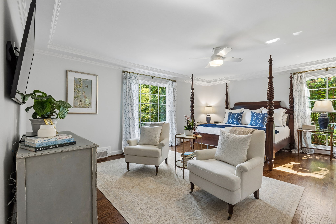
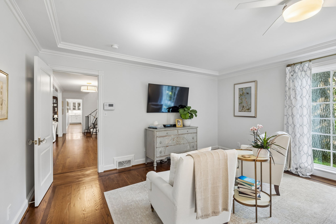
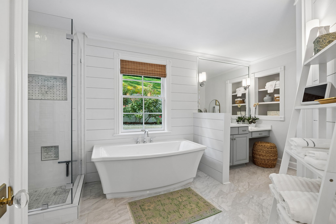
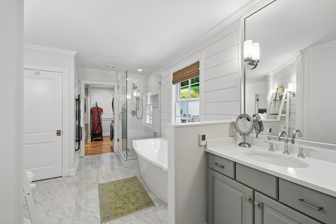
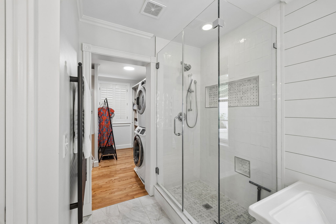
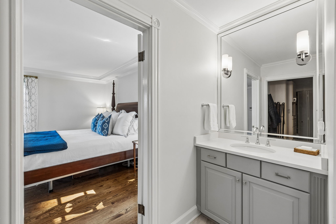
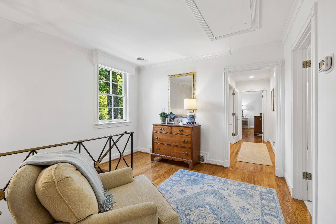
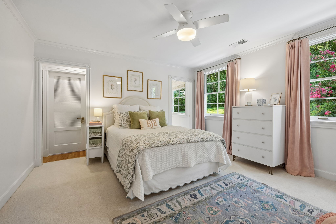
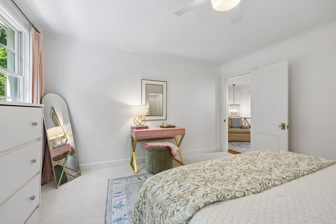
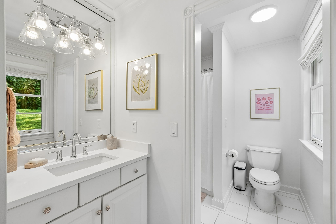
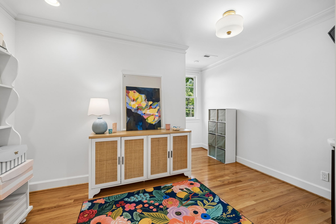
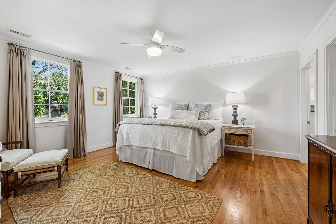
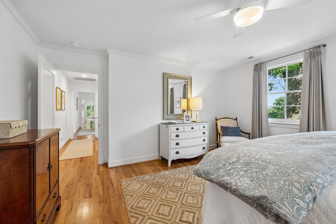
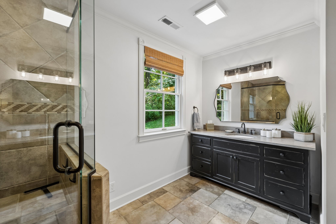
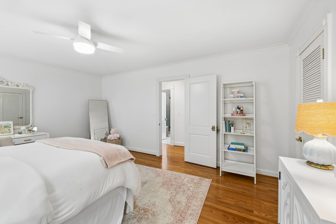
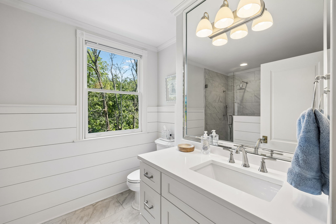
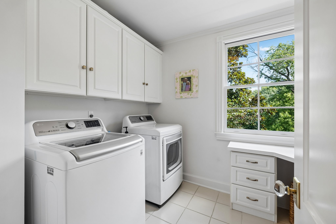
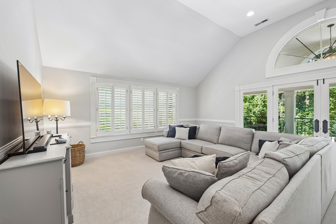
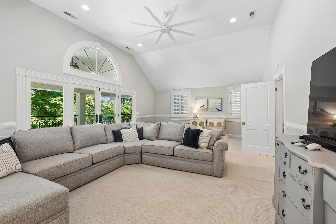
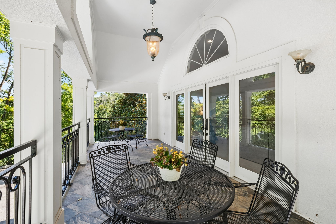
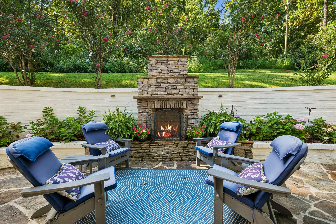
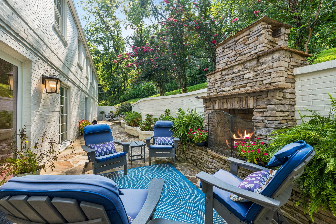
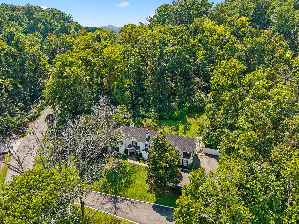
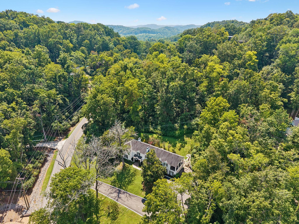
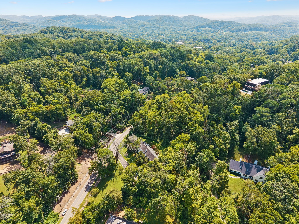
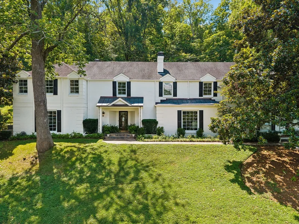
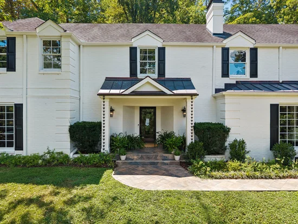
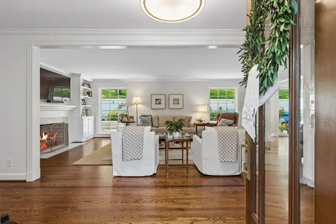
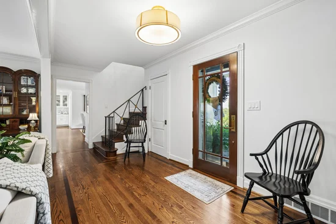
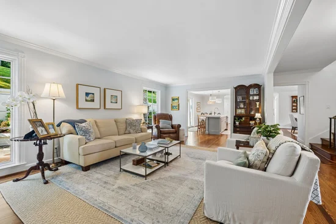
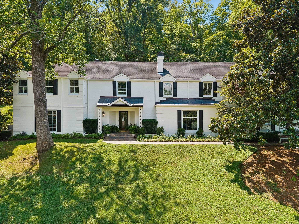
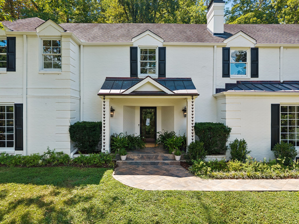
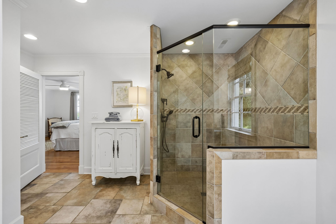
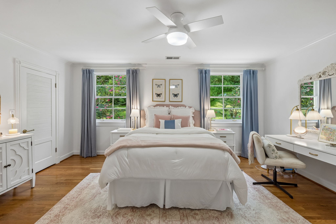
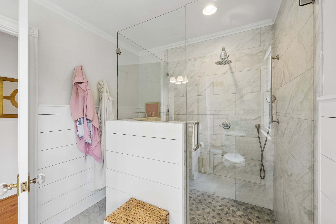
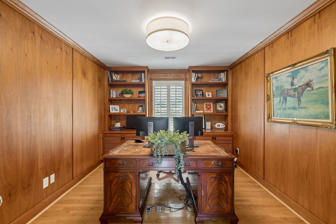
Rare Forest Hills lot with genuine privacy— mature trees, no rear neighbors, and a nearly 3 acre setting minutes from Sequoia Tennis and Swim Club, Green Hills, and Belle Meade. The renovation is the story here. The kitchen renovation is exceptional: custom white cabinetry, marble backsplash, Caesarstone quartz island with natural veining, brass hardware, Wolf 6-burner pro-grade range with custom liner, and new French doors that open directly to the rear patio. The butler's pantry is a full separate room — glass-front uppers, dedicated cabinetry, its own prep space — not a closet. The rear patio is built for year-round use. A stacked stone exterior fireplace anchors the flagstone sitting area, with mature landscaping and a walled perimeter that creates genuine enclosure and privacy. The first-floor primary suite offers his and hers closets and is set apart from the other bedrooms. Upstairs, the second story can easily function as an additional primary to expand the home's versatility. The second story offers 3 bedrooms, multiple full baths, a dedicated study, craft room, sitting area, and an oversized bonus room. Whether used for guests, hobbies, home offices, or recreation, these spaces allow the home to adapt over time while maintaining a layout that feels connected and functional. A second-level covered veranda runs the width of the home — arched openings, slate tile flooring, wrought iron railings, and a full canopy of trees on three sides. Of note, the expansive driveway accommodates multiple cars without the shuffle. Nearly 4, 900 square feet across two levels, the finishes, the outdoor spaces, and the veranda are not things you replicate easily. This is a home that was invested in. Properties on Chickering have long been sought after for their location and enduring appeal. 2301 Chickering Lane offers the combination of location, lot, and livability that continues to drive long-term value in one of Nashville's most desirable neighborhoods.

Property Highlights

Property Type
Residential
Property Sub Type
Single Family Residence
Bedrooms
4
Total Bathrooms
6
Living Area
4,852 Sqft
Price / Sqft
$515
Acres
2.77
Year Built
1959
Cumulative Days on Market
65

Location

City/Township
Nashville
View
Bluff, Valley
Subdivision
Chickering Valley
County
Davidson County TN

Property Details
Price
$2,499,999
Property Type
Residential
Property Sub Type
Single Family Residence

Building

Levels
Two
Total Area
4,852 Sqft

Community

Local Schools

Elementary School
Percy Priest Elementary
Middle School
John Trotwood Moore Middle
High School
Hillsboro Comp High School

Interior Features

Bedrooms and Bathrooms

Total Bathrooms
6
Full Bathrooms
4
1/2 Bathrooms
2
Bedrooms
4
Bedrooms on Main Level
1

Rooms and Basement

Basement Features
Crawl Space, None

Area and Spaces

Living Area
4,852 Sqft
Above Grade Finished Area
4,852 Sqft

Appliances

Appliances
Built-In Electric Oven, Cooktop, Dishwasher, Disposal, Freezer, Ice Maker, Microwave, Refrigerator, Stainless Steel Appliance(s)

Interior Features

Interior Features
Ceiling Fan(s), Entrance Foyer, Extra Closets, Walk-In Closet(s), Kitchen Island
Flooring
Carpet, Wood, Marble, Tile
Security Features
Security System, Smoke Detector(s)
Fireplace Features
Living Room, Wood Burning

Heating and Cooling

Heating Features
Central, Natural Gas
Has Fireplace
Yes
Fireplaces
2

Building Details
Construction

Year Built
1959

Materials
Construction Materials
Brick
Roof
Shingle

Terms

Terms

Contingency
Inspection
Special Conditions
Standard
Cumulative Days on Market
65

Taxes

Tax

Tax (Annual)
$15,728

Heating, Cooling & Utilities

Cooling Features
Central Air, Electric

Utilities

Utilities
Electricity Available, Natural Gas Available, Water Available
Sewer
Public Sewer

Green Energy

Energy Efficiency Features
Thermostat, Doors, Water Heater

Utilities

Water Source
Public

Lot

Acres
2.77
Lot Size
2.77
Lot Dimensions
671 X 498
Lot Features
Sloped
Topography
Sloped

Exterior Features

Exterior Features
Balcony
Patio And Porch Features
Porch, Covered, Patio

Parking

Garage Capacity
2
Covered Spaces
2
Listed by Compass RE, 6153058465
Listing Data last updated 10/30/2026 06:00 am
Get a Link to this Property: Copy To Clipboard
QR Code link to this property

Phone:
Connect with:

Payment Calculator

per month. fixed. % interest.
$
%
$
%
Principal & Interest
+ Home Insurance
+ Property Tax
+ HOA Fees
per month
Total interest paid over s will be:
All estimates and provided for informational purposes only. Actual amounts may vary. The output of the tool is not a loan offer or solicitation, nor is it financial or legal advice. Information, rates, programs and loan scenarios shown are for example only as of 30-Oct-2026 and are subject to change without notice. Interest rates provided by the St. Louis Federal Reserve Economic Data (FRED). All products are subject to credit and property approval. Not all products are available in all states or for all loan amounts. Other restrictions and limitations apply. Contact your preferred lender for the pricing associated with your specific transaction. Calculations are generated by Open Source mortgage calculation software tools using common mathematical formulas. All calculations should be independently verified.
Get Walk Score Content

Property History

3 days ago
Property information last updated
39 days ago
Date of last price change
64 days ago
Status Active. This is the date the listing was placed on market.
Cumulative Days on Market: 65 days (includes prior listings) · Currently listed since August 26, 2026. Data provided by the MLS.

Similar Properties