Property Details

Start of property details
Share this property:
1212 Demonbreun St, Unit 607
Nashville, TN 37203
11 days ago REDUCED · Active
$534,900
$653 / Sqft
1
Beds
1
Baths
1
Garage
819
Sqft
0.02
Acres
MLS# 3527013
Cumulative Days on Market: 64 · Includes prior listings · Currently listed since 08/27/26 · Data provided by the MLS.

Property Description

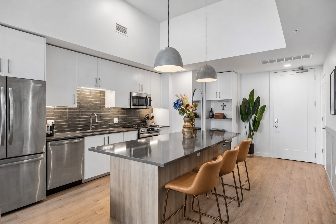
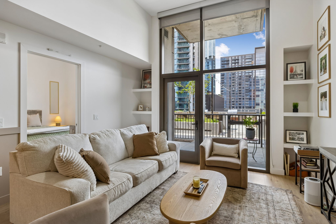
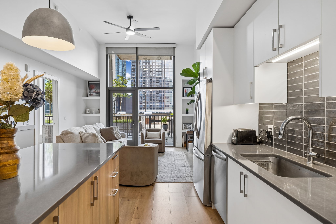
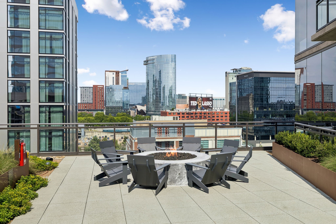
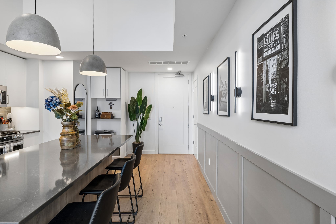
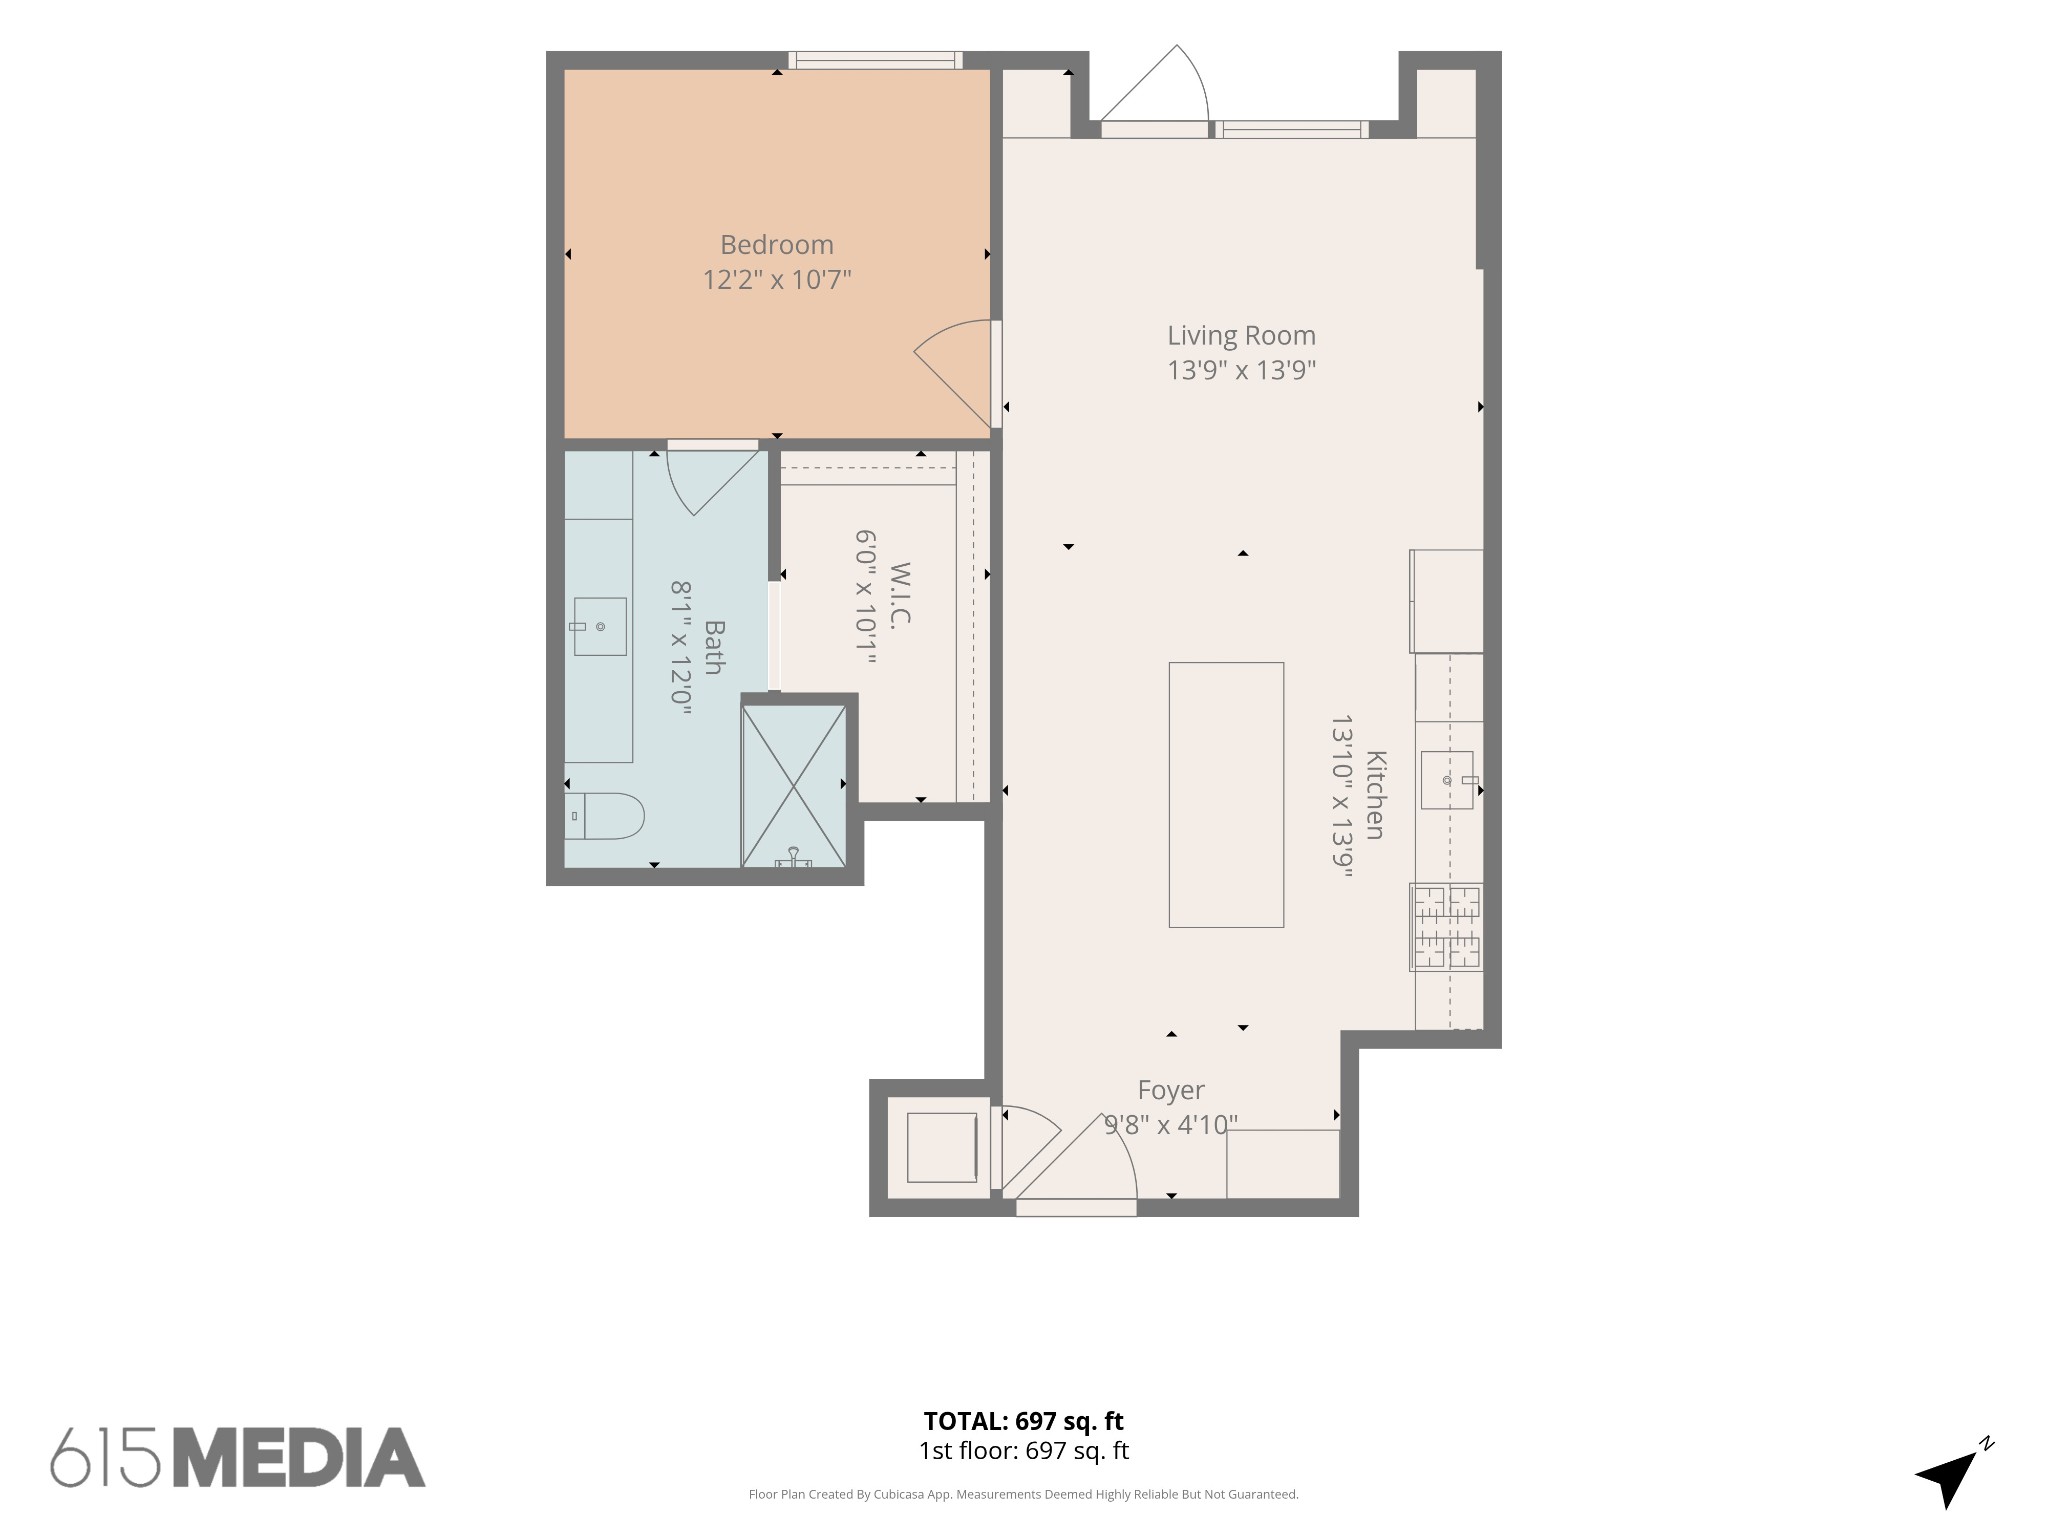
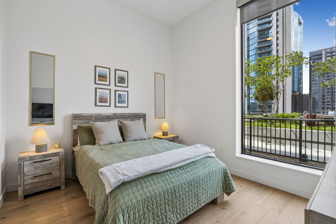
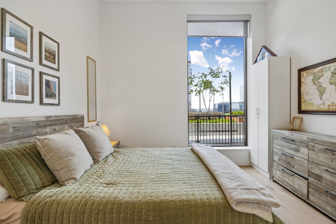
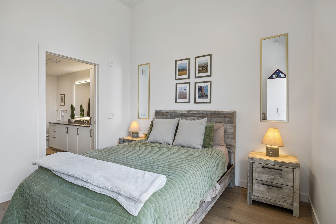
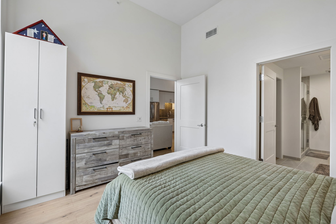
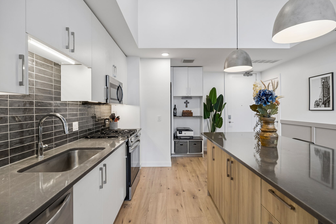
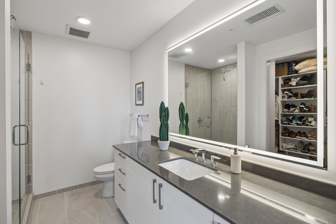
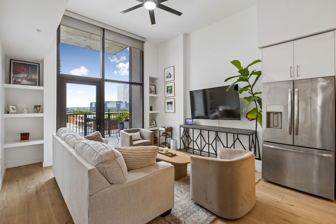
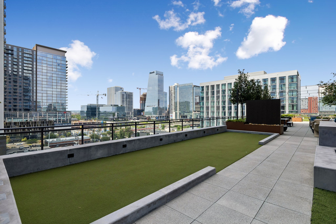
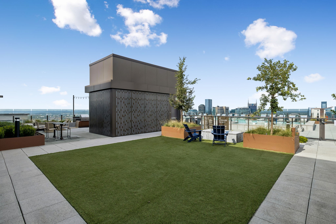
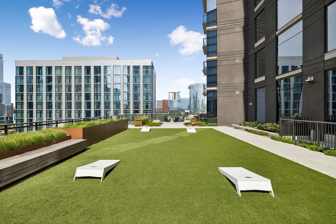
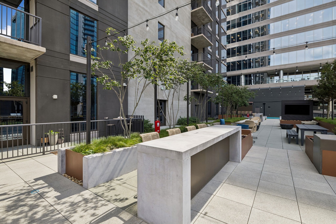
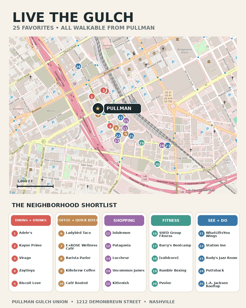
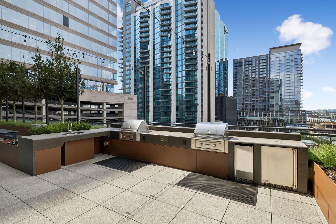
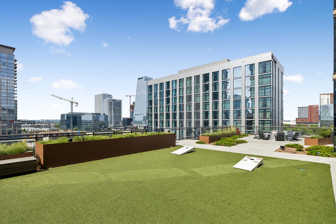
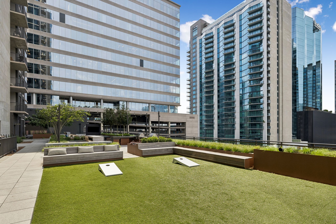
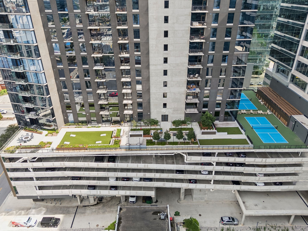
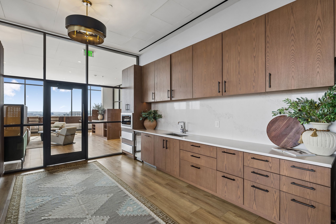
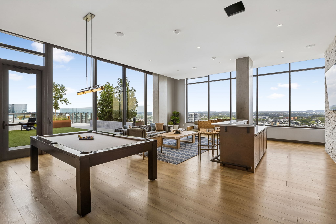
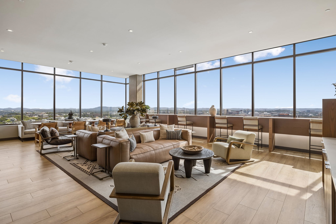
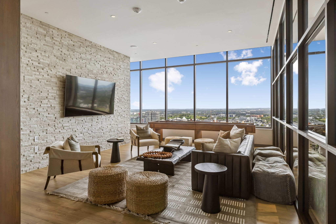
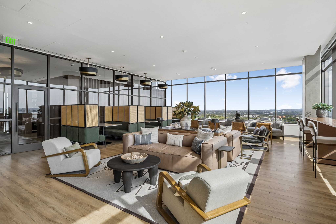
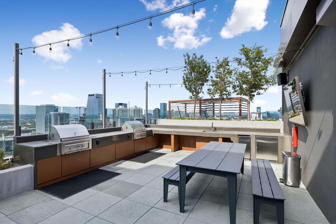
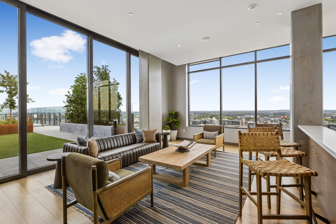
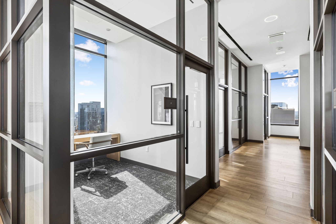
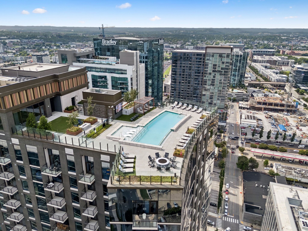
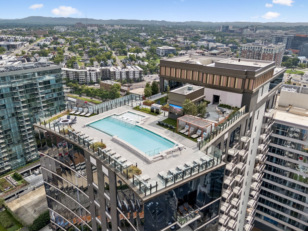
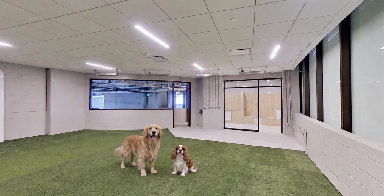
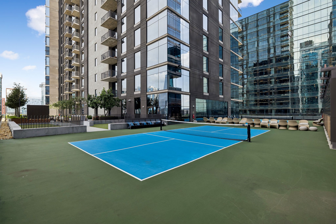
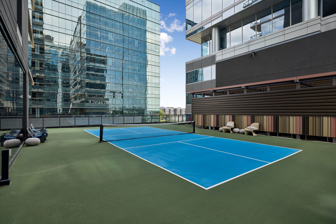
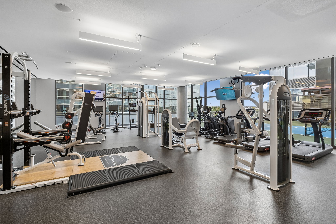
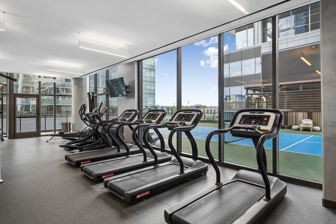
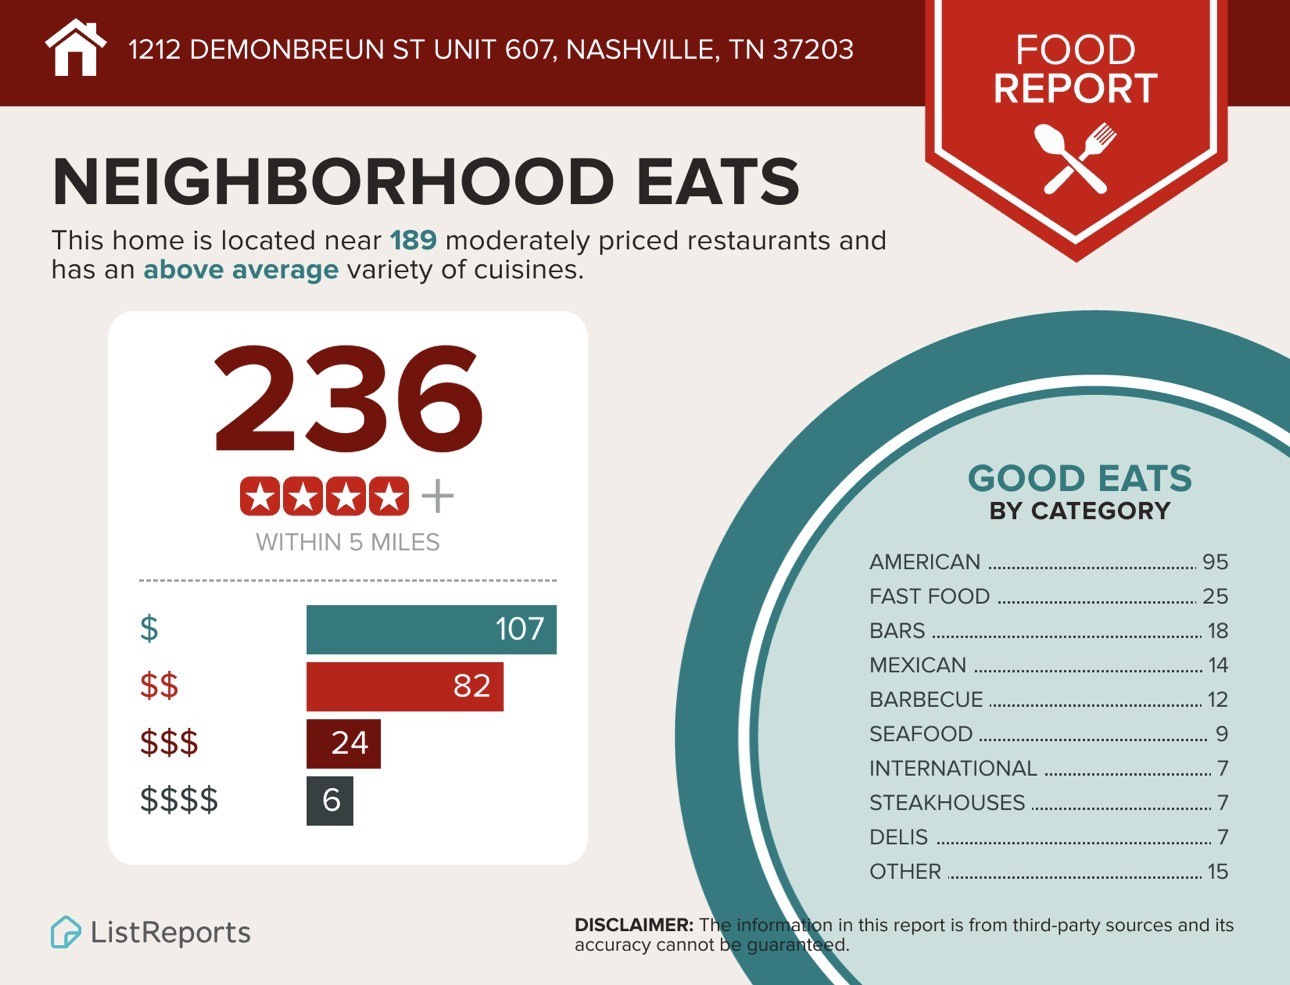
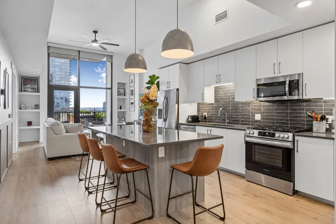
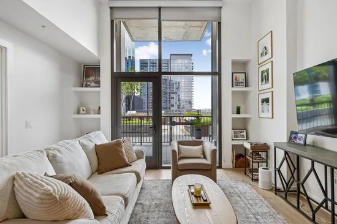
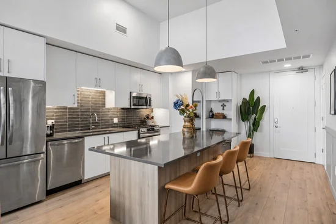
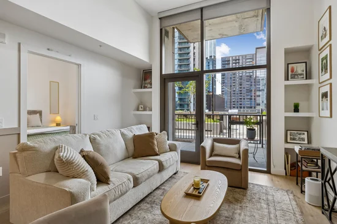
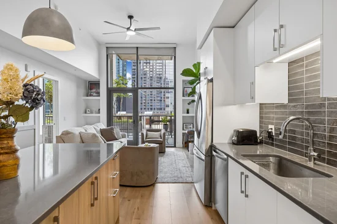
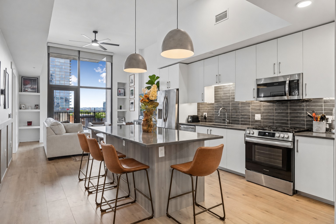
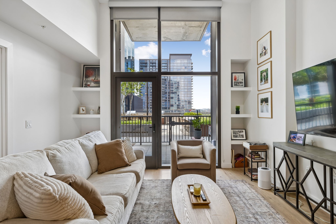
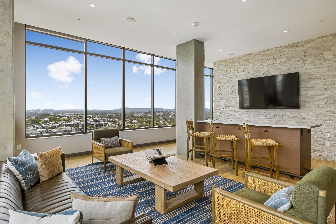
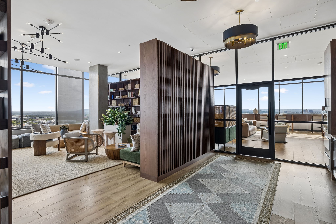
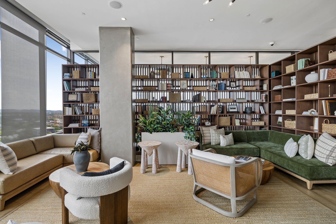
Now offered $25, 000 less. Unit 607 features the Pullman's largest terrace for a one bedroom with direct walkout access to the amenity deck, where you’ll find grills, bocce ball, pickleball courts, a fire pit, and stunning downtown views. The sixth floor is also the ONLY floor with 12-foot ceilings, giving the condo an even more open and elevated feel. Updated features such as paint, trim, new kitchen pendants, and added ceiling fan in the living room. The state-of-the-art fitness center is conveniently located just down the hall and comes complete with a squat rack, free weights, a stair climber, cardio equipment, and TRX. Pullman offers some of the best amenities in Nashville, including a rooftop pool, top-floor entertaining kitchen, resident lounge, private work offices, dog spa, coffee café, temperature-controlled package room, fitness center, and pickleball courts. Inside the condo, enjoy a Frigidaire appliance package, back lit mirrors, walk in + built out closet, no carpet, and gas cooking - all surrounded by the Gulch’s premier dining, nightlife, shopping, and entertainment, just steps from your front door. Walk to places like Kayne Prime, Adele’s, Virago, Saint Añejo, Biscuit Love, L.A. Jackson, Barista Parlor, lululemon, The W, Luogo, and so much more! ----> * * Be sure to watch the video linked below for the top five reasons this condo stands out from the rest! * * <----

Property Highlights

Property Type
Residential
Property Sub Type
High Rise
Bedrooms
1
Total Bathrooms
1
Living Area
819 Sqft
Price / Sqft
$653
Acres
0.02
Year Built
2024
Cumulative Days on Market
64

Location

City/Township
Nashville
Subdivision
Pullman Condominium
County
Davidson County TN

Property Details
Price
$534,900
Property Type
Residential
Property Sub Type
High Rise

Building

Levels
One
Total Area
819 Sqft

Community

Local Schools

Elementary School
Waverly-Belmont Elementary School
Middle School
John Trotwood Moore Middle
High School
Hillsboro Comp High School

Interior Features

Bedrooms and Bathrooms

Total Bathrooms
1
Full Bathrooms
1
Bedrooms
1
Bedrooms on Main Level
1

Rooms and Basement

Basement Features
None

Area and Spaces

Living Area
819 Sqft
Above Grade Finished Area
819 Sqft

Appliances

Appliances
Gas Oven

Interior Features

Interior Features
Ceiling Fan(s), Walk-In Closet(s), High Speed Internet
Flooring
Laminate, Tile
Laundry Features
Electric Dryer Hookup, Washer Hookup

Heating and Cooling

Heating Features
Central

Building Details

Construction

Year Built
2024

Materials
Construction Materials
Other

Terms

Terms

Special Conditions
Standard
Cumulative Days on Market
64

Taxes

Tax

Tax (Annual)
$3,779

HOA

Has HOA
Yes
Association Fee
$535 /mo
Association Ammenities
Fitness Center, Gated, Pickleball Court(s), Pool
Association Fee Includes
Maintenance Structure, Gas, Maintenance Grounds, Recreation Facilities, Trash

Heating, Cooling & Utilities

Cooling Features
Ceiling Fan(s), Central Air

Utilities

Utilities
Water Available
Sewer
Public Sewer
Water Source
Public

Lot

Acres
0.02
Lot Size
0.02

Exterior Features

Patio And Porch Features
Patio

Parking

Garage Capacity
1
Covered Spaces
1

Pool Features

Has Private Pool
Yes
Pool Features
In Ground
Listed by Compass, 8479512493
Listing Data last updated 10/30/2026 04:20 am
Get a Link to this Property: Copy To Clipboard
QR Code link to this property

Phone:
Connect with:

Payment Calculator

per month. fixed. % interest.
$
%
$
%
Principal & Interest
+ Home Insurance
+ Property Tax
+ HOA Fees
per month
Total interest paid over s will be:
All estimates and provided for informational purposes only. Actual amounts may vary. The output of the tool is not a loan offer or solicitation, nor is it financial or legal advice. Information, rates, programs and loan scenarios shown are for example only as of 30-Oct-2026 and are subject to change without notice. Interest rates provided by the St. Louis Federal Reserve Economic Data (FRED). All products are subject to credit and property approval. Not all products are available in all states or for all loan amounts. Other restrictions and limitations apply. Contact your preferred lender for the pricing associated with your specific transaction. Calculations are generated by Open Source mortgage calculation software tools using common mathematical formulas. All calculations should be independently verified.
Get Walk Score Content

Property History

2 days ago
Property information last updated
11 days ago
Date of last price change
63 days ago
Status Active. This is the date the listing was placed on market.
Cumulative Days on Market: 64 days (includes prior listings) · Currently listed since August 27, 2026. Data provided by the MLS.

Similar Properties