Property Details

Start of property details
Share this property:
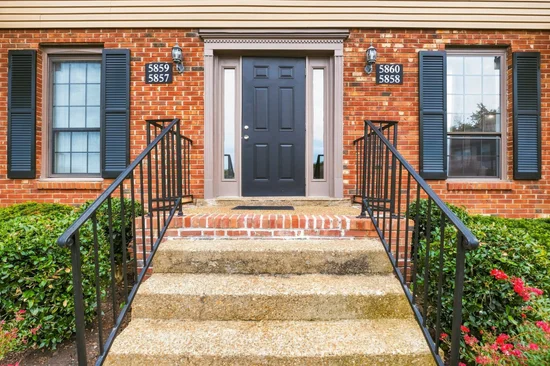
5858 Brentwood Trce
Brentwood, TN 37027
FOR SALE · Active
$255,000
$327 / Sqft
1
Beds
1
Baths
780
Sqft
0.02
Acres
1979
Yr. Built
MLS# 3527240
Cumulative Days on Market: 62 · Includes prior listings · Currently listed since 08/27/26 · Data provided by the MLS.

Property Description

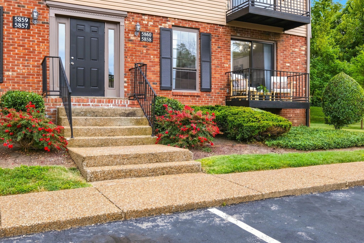
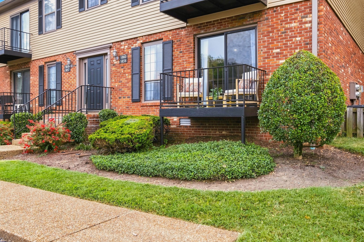
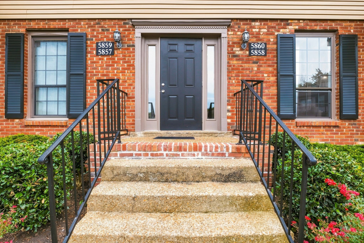
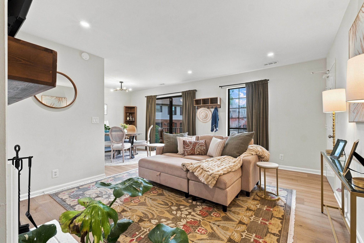
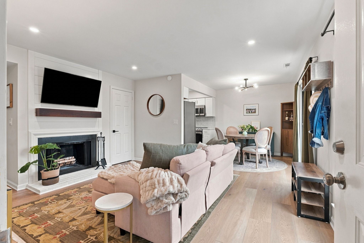
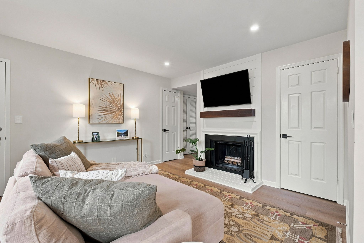
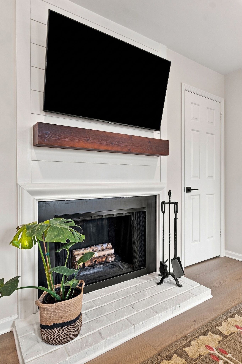
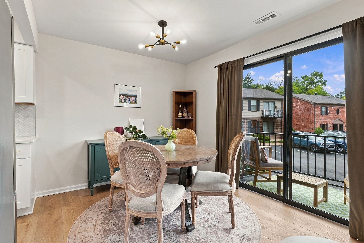
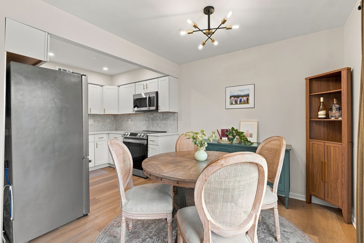
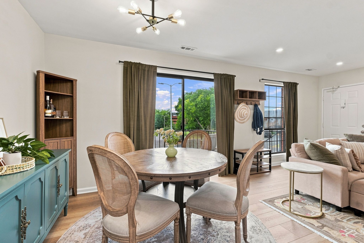
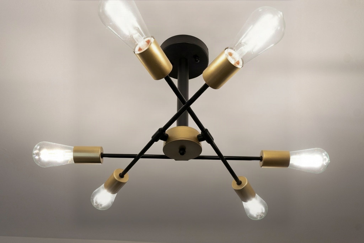
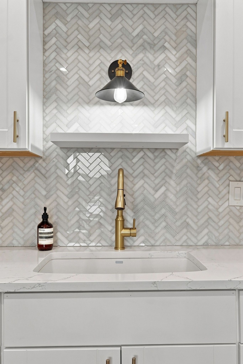
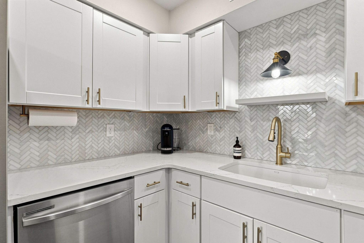
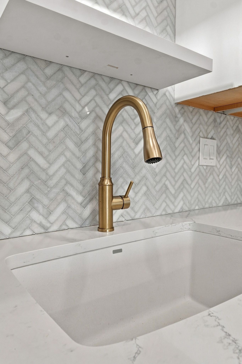
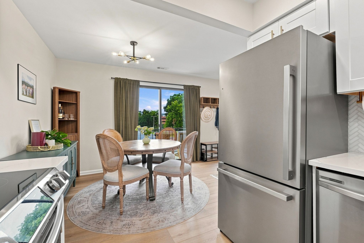
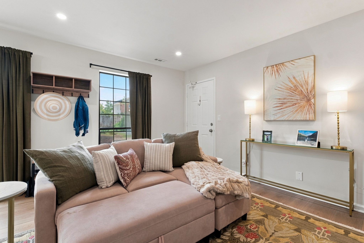
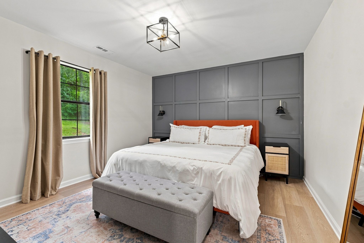
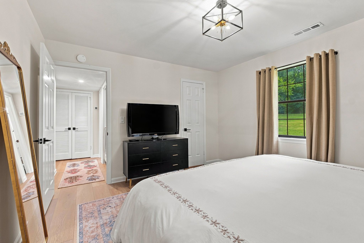
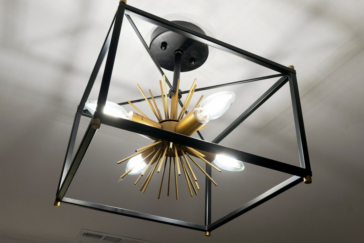
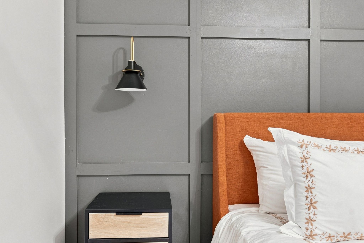
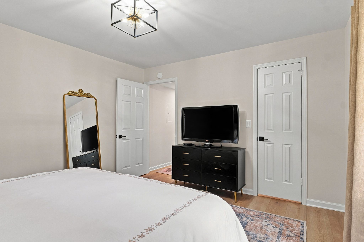
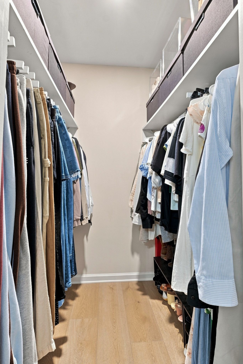
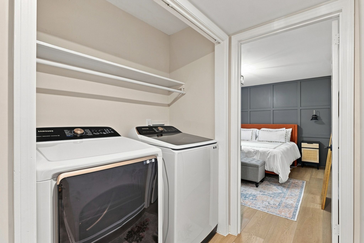
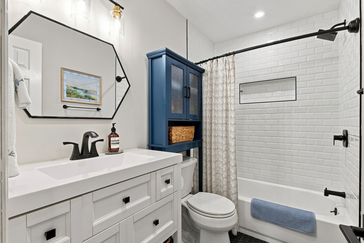
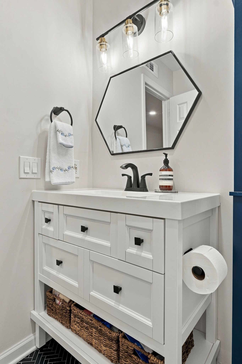
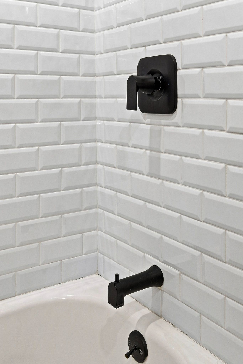
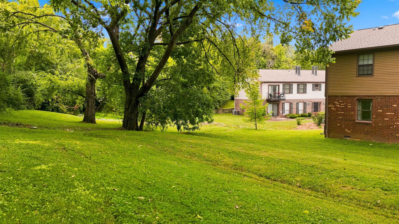
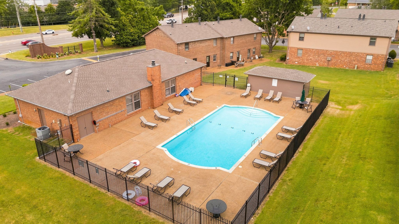
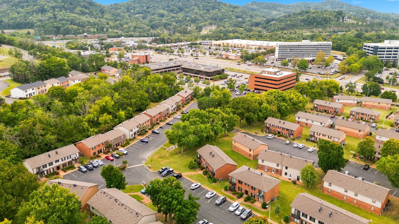
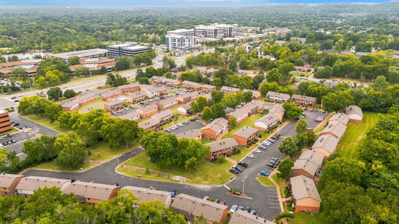
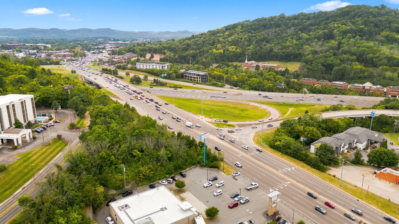
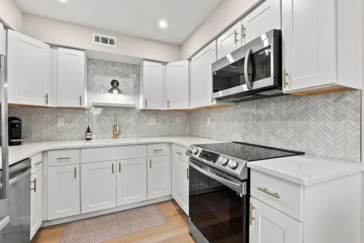
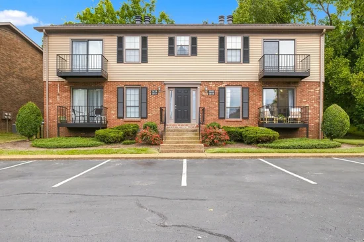
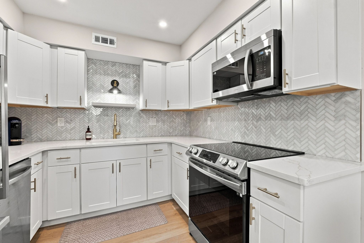
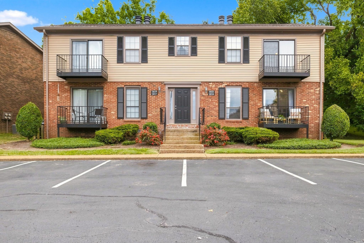
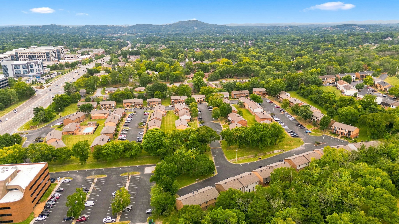
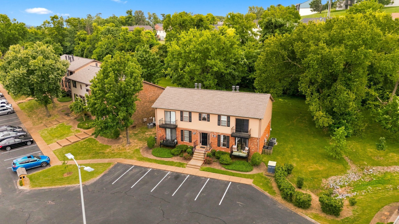
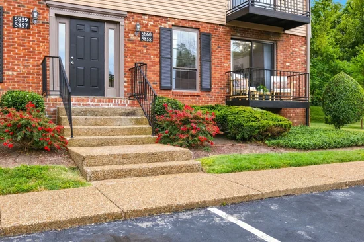
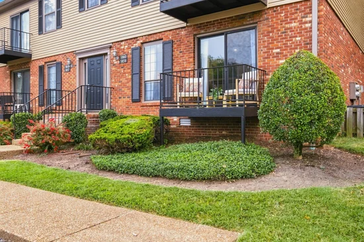
Tucked away in a quiet corner of desirable Brentwood Trace, this fully renovated 1-bedroom, 1-bathroom condo offers the ideal blend of modern style, privacy, and turnkey convenience. The light-filled layout features new luxury vinyl plank flooring and designer lighting throughout. At the heart of the living area is a cozy decorative fireplace framed by a custom accent wall and handsome wood mantel. The fully updated kitchen comes equipped with sleek quartz countertops, a custom tile backsplash, and a complete suite of stainless-steel appliances, including the refrigerator, dishwasher, range, and brand-new microwave. The oversized primary bedroom overlooks a lush tree line for extra privacy and serves as a peaceful retreat with a stylish accent wall and a generous walk-in closet. The full bath was completely renovated with crisp, modern finishes. Step out onto your private balcony and enjoy your morning coffee. For added peace of mind and everyday ease, the home includes a full-sized washer and dryer, new windows, a newly installed roof on the building, newer HVAC system (2022) and water heater (2022). As part of the Brentwood Trace community, residents enjoy access to the pristine neighborhood pool, clubhouse, and meticulously maintained grounds. Perfectly positioned just minutes from Brentwood's best dining, shopping, and recreation, this move-in ready property also offers quick access to Cool Springs, historic Franklin, and downtown Nashville. Affordable, updated, and convenient—this rare Brentwood find is ready for you to move right in. A $1, 500 lender credit is available and will be applied towards the buyer's closing costs and pre-paids if the buyer chooses to use the seller’s preferred lender. Credit not to exceed 1% of loan amount.

Property Highlights

Property Type
Residential
Property Sub Type
Other Condo
Architectural Style
Traditional
Bedrooms
1
Total Bathrooms
1
Living Area
780 Sqft
Price / Sqft
$327
Acres
0.02
Year Built
1979
Cumulative Days on Market
62

Location

City/Township
Brentwood
Subdivision
Brentwood Trace
County
Davidson County TN

Property Details
Price
$255,000
Property Type
Residential
Property Sub Type
Other Condo

Building

Levels
One
Total Area
780 Sqft

Community

Local Schools

Elementary School
Percy Priest Elementary
Middle School
John Trotwood Moore Middle
High School
Hillsboro Comp High School

Interior Features

Bedrooms and Bathrooms

Total Bathrooms
1
Full Bathrooms
1
Bedrooms
1
Bedrooms on Main Level
1

Rooms and Basement

Basement Features
Crawl Space

Area and Spaces

Living Area
780 Sqft
Above Grade Finished Area
780 Sqft

Appliances

Appliances
Electric Oven, Electric Range, Dishwasher, Disposal, Dryer, Microwave, Refrigerator, Stainless Steel Appliance(s), Washer

Interior Features

Interior Features
Ceiling Fan(s), Extra Closets, Walk-In Closet(s)
Flooring
Luxury Vinyl, Tile
Laundry Features
Electric Dryer Hookup, Washer Hookup
Fireplace Features
Living Room

Heating and Cooling

Heating Features
Central, Electric
Has Fireplace
Yes
Fireplaces
1

Building Details
Construction

Architectural Style
Traditional
Year Built
1979

Materials
Construction Materials
Aluminum Siding, Brick
Roof
Asphalt

Terms

Terms

Special Conditions
Standard
Cumulative Days on Market
62

Taxes

Tax

Tax (Annual)
$2,030

HOA

Has HOA
Yes
Association Fee
$200 /mo
Association Fee Includes
Maintenance Structure, Maintenance Grounds, Insurance, Recreation Facilities, Trash

Heating, Cooling & Utilities

Cooling Features
Central Air, Electric

Utilities

Utilities
Electricity Available, Water Available
Sewer
Public Sewer
Water Source
Public

Lot

Acres
0.02
Lot Size
0.02
Lot Features
Level
Topography
Level

Exterior Features

Exterior Features
Balcony

Pool Features

Has Private Pool
Yes
Pool Features
In Ground
Listed by Zeitlin Sotheby's International Realty, 6152431064
Listing Data last updated 10/30/2026 02:20 am
Get a Link to this Property: Copy To Clipboard
QR Code link to this property

Phone:
Connect with:

Payment Calculator

per month. fixed. % interest.
$
%
$
%
Principal & Interest
+ Home Insurance
+ Property Tax
+ HOA Fees
per month
Total interest paid over s will be:
All estimates and provided for informational purposes only. Actual amounts may vary. The output of the tool is not a loan offer or solicitation, nor is it financial or legal advice. Information, rates, programs and loan scenarios shown are for example only as of 30-Oct-2026 and are subject to change without notice. Interest rates provided by the St. Louis Federal Reserve Economic Data (FRED). All products are subject to credit and property approval. Not all products are available in all states or for all loan amounts. Other restrictions and limitations apply. Contact your preferred lender for the pricing associated with your specific transaction. Calculations are generated by Open Source mortgage calculation software tools using common mathematical formulas. All calculations should be independently verified.
Get Walk Score Content

Property History

2 days ago
Property information last updated
64 days ago
Status Active. This is the date the listing was placed on market.
Cumulative Days on Market: 62 days (includes prior listings) · Currently listed since August 27, 2026. Data provided by the MLS.

Similar Properties