Property Details

Start of property details
Share this property:
2222 Albion St
Nashville, TN 37208
3 days ago REDUCED · Active
$455,000
$270 / Sqft
4
Beds
3
Baths
1,686
Sqft
0.18
Acres
1970
Yr. Built
MLS# 3527289
Cumulative Days on Market: 57 · Includes prior listings · Currently listed since 08/27/26 · Data provided by the MLS.

Property Description

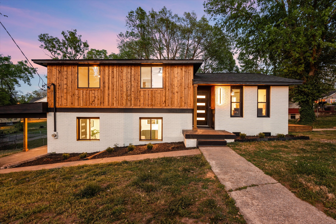
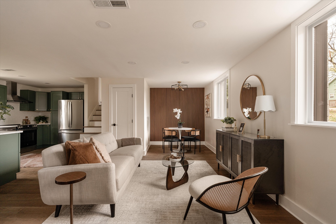
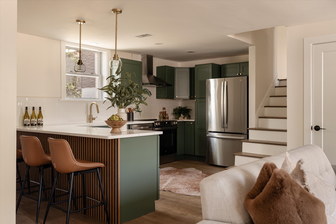
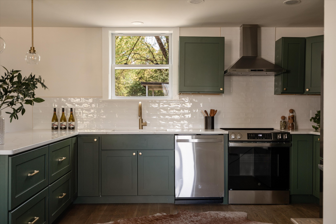
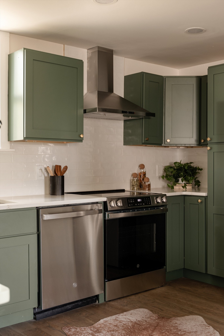
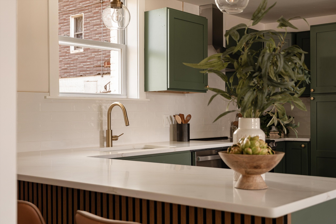
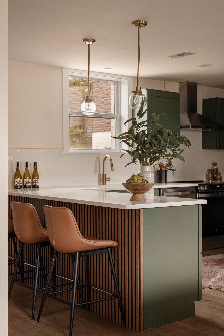
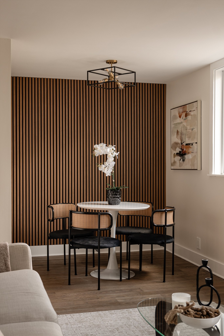
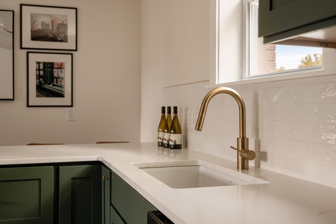
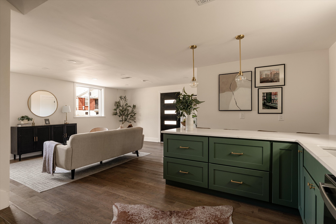
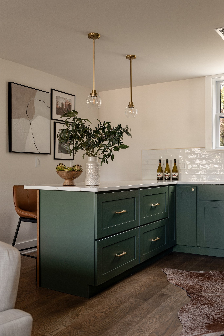
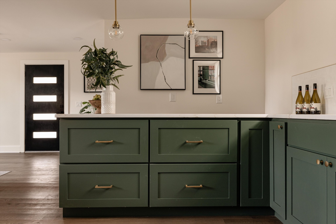
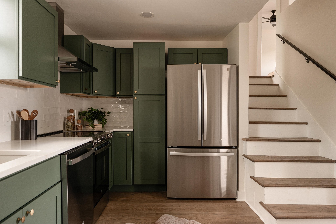
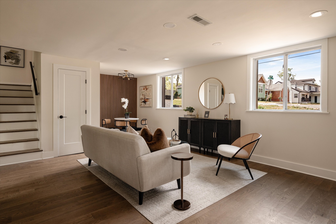
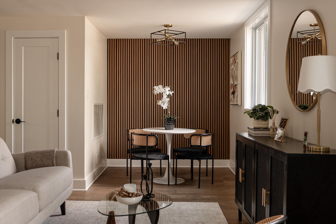
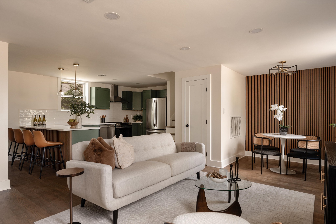
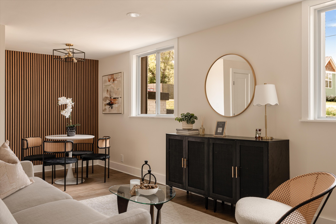
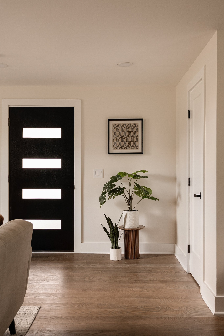
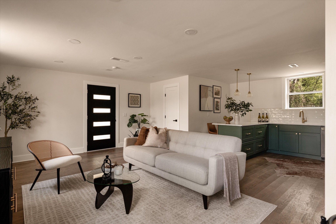
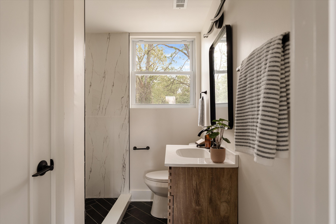
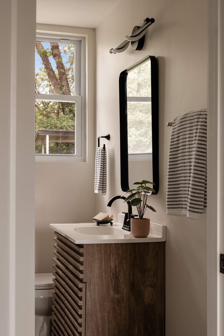
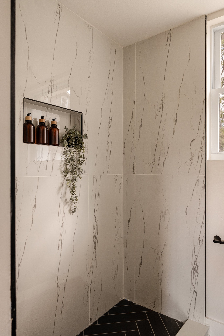
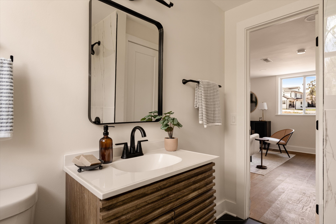
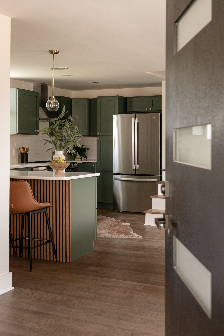
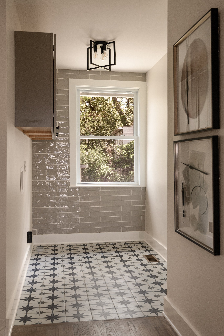
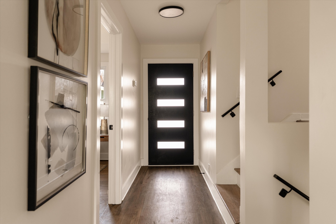
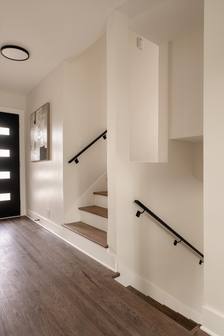
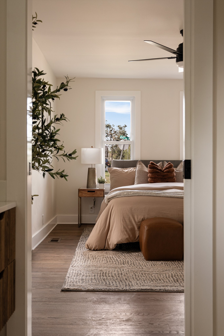
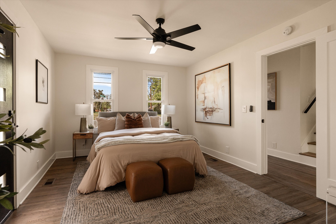
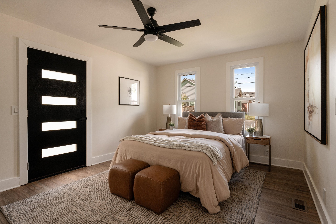
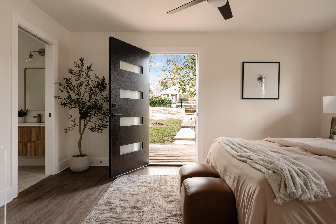
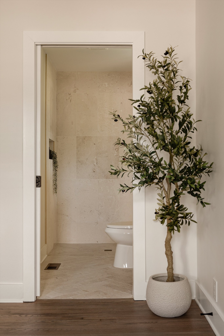
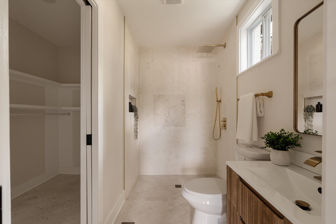
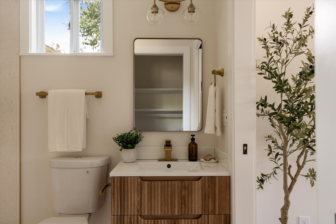
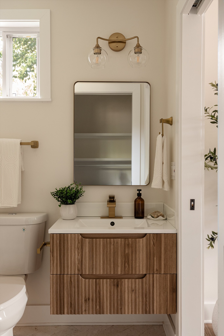
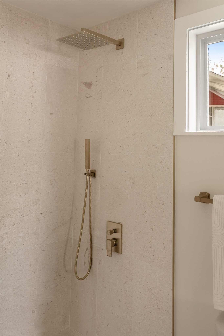
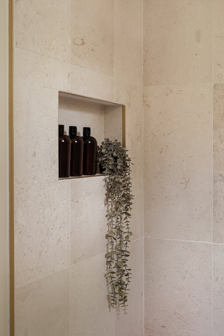
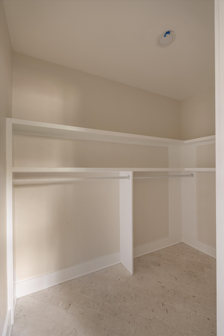
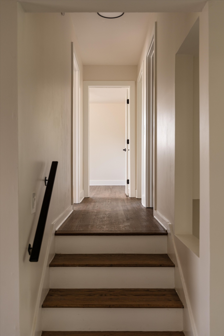
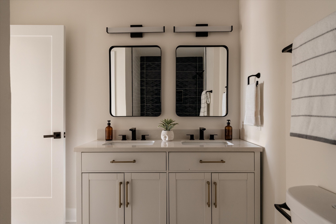
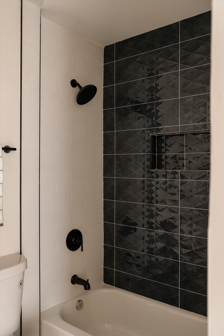
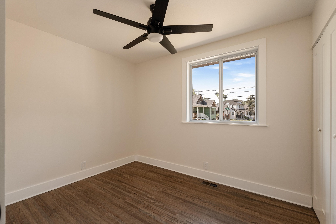
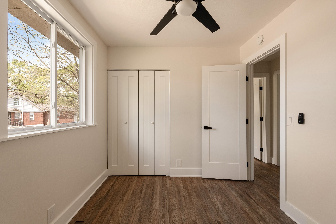
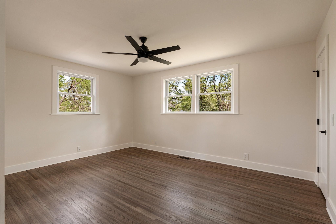
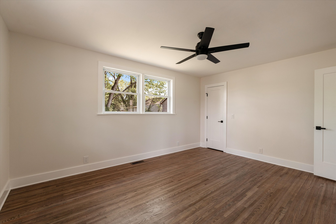
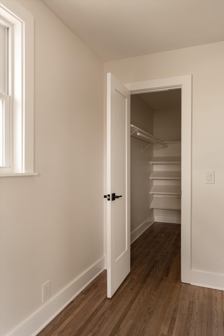
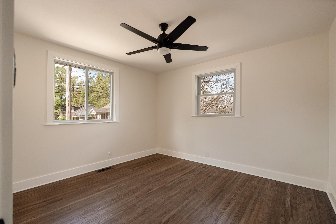
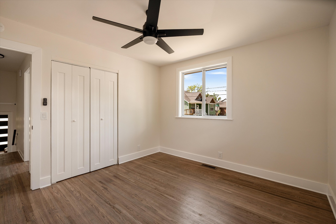
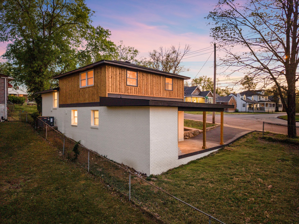
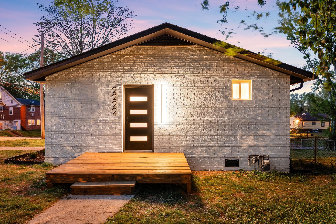
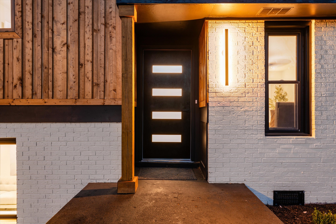
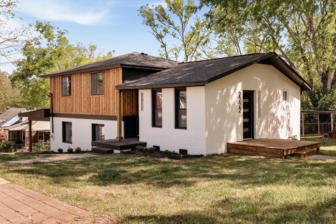
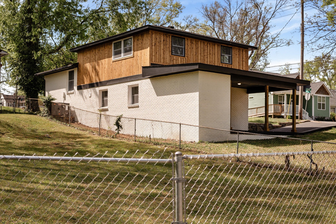
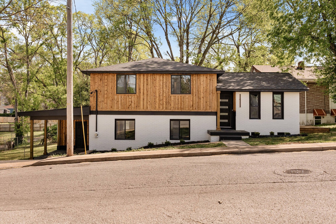
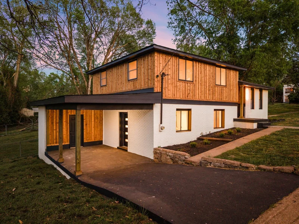
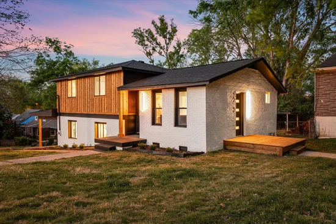
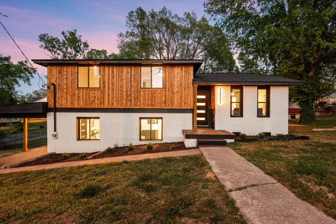
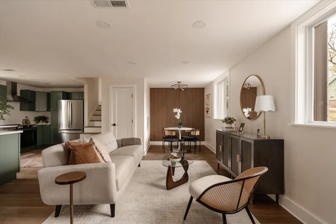
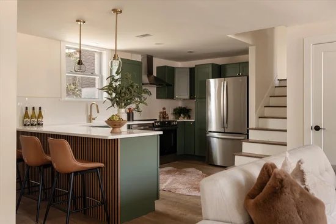
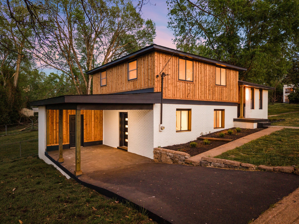
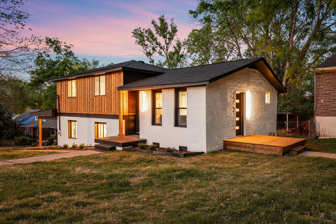
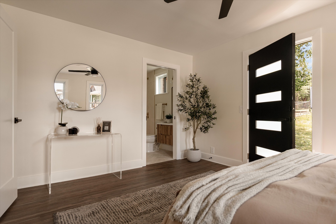
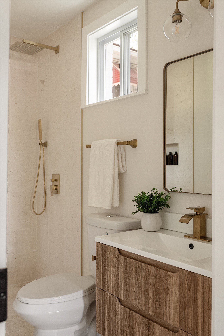
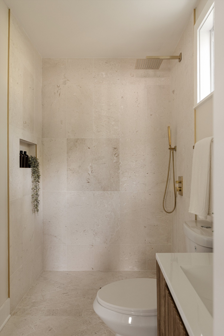
Some opportunities show up quietly. This is one of them. 222 Albion is a reimagined 70s split-level sitting on a corner lot in one of Nashville's fastest-moving neighborhoods — and it's hitting the market at the same price it was purchased for. Not because anything is wrong with it. The seller's circumstances are personal, and this property has nothing to do with the decision. This is a top-to-bottom renovation that was already gorgeous before my client got her hands on it. Cedar accents, rich oak hardwoods, earthy sage cabinetry, sleek quartz countertops, and a layout that flows better than most. My client further improved the property by addressing the nominal items that came up on our inspection report. Natural light moves through every level. Four bedrooms, three full baths, and a split-level design that gives everyone their own space without the house ever feeling disconnected. The corner lot checks a box a lot of buyers have been waiting for — DADU overlay is in place, meaning there's a real path to adding a second structure and building long-term value into the land itself. Right now, the home is tenant-occupied through December — three tenants, each paying $900 / month. That's $2, 700 coming in monthly while you plan your next move, whether that's a personal residence, a long-term hold, or something in between. Location is the kind that doesn't need much explanation. Close to the city, easy access to everything, and sitting in a corridor that Nashville keeps investing in. Under $500K with this much going for it doesn't stay available long. Come see it. The numbers make sense, the location makes sense, and the timing — for a buyer ready to move — is about as good as it gets. FIRST SHOWINGS: OPEN HOUSE on 9 / 5 and 9 / 6 from 2pm to 4pm.

Property Highlights

Property Type
Residential
Property Sub Type
Single Family Residence
Architectural Style
Split Level
Bedrooms
4
Total Bathrooms
3
Living Area
1,686 Sqft
Price / Sqft
$270
Acres
0.18
Year Built
1970
Cumulative Days on Market
57

Location

City/Township
Nashville
Subdivision
Harding & Lytle
County
Davidson County TN

Property Details
Price
$455,000
Property Type
Residential
Property Sub Type
Single Family Residence

Building

Levels
Multi/Split
Total Area
1,686 Sqft

Community

Local Schools

Elementary School
Park Avenue Enhanced Option
Middle School
Moses Mc Kissack Middle
High School
Pearl Cohn Magnet High School

Interior Features

Bedrooms and Bathrooms

Total Bathrooms
3
Full Bathrooms
3
Bedrooms
4
Bedrooms on Main Level
1

Rooms and Basement

Basement Features
Exterior Entry, Finished, Full

Area and Spaces

Living Area
1,686 Sqft
Above Grade Finished Area
1,686 Sqft

Appliances

Appliances
Electric Oven, Electric Range, Dishwasher, Microwave, Refrigerator

Interior Features

Interior Features
Air Filter, Built-in Features, Kitchen Island
Flooring
Wood, Luxury Vinyl, Tile
Laundry Features
Electric Dryer Hookup, Washer Hookup

Heating and Cooling

Heating Features
Central, Electric

Building Details
Construction

Architectural Style
Split Level
Year Built
1970
Foundations
Block

Materials
Construction Materials
Hardboard Siding, Brick
Roof
Shingle

Terms

Terms

Special Conditions
Standard
Cumulative Days on Market
57

Taxes

Tax

Tax (Annual)
$2,251

Heating, Cooling & Utilities

Cooling Features
Central Air, Electric

Utilities

Utilities
Electricity Available, Water Available
Sewer
Public Sewer
Water Source
Public

Lot

Acres
0.18
Lot Size
0.18
Lot Dimensions
50 X 166
Lot Features
Corner Lot, Level
Topography
Corner Lot, Level

Exterior Features

Patio And Porch Features
Porch, Covered, Patio
Fencing
Back Yard

Parking

Covered Spaces
1
Listed by Keller Williams Realty, 6159056873
Listing Data last updated 10/30/2026 03:00 am
Get a Link to this Property: Copy To Clipboard
QR Code link to this property

Phone:
Connect with:

Payment Calculator

per month. fixed. % interest.
$
%
$
%
Principal & Interest
+ Home Insurance
+ Property Tax
+ HOA Fees
per month
Total interest paid over s will be:
All estimates and provided for informational purposes only. Actual amounts may vary. The output of the tool is not a loan offer or solicitation, nor is it financial or legal advice. Information, rates, programs and loan scenarios shown are for example only as of 30-Oct-2026 and are subject to change without notice. Interest rates provided by the St. Louis Federal Reserve Economic Data (FRED). All products are subject to credit and property approval. Not all products are available in all states or for all loan amounts. Other restrictions and limitations apply. Contact your preferred lender for the pricing associated with your specific transaction. Calculations are generated by Open Source mortgage calculation software tools using common mathematical formulas. All calculations should be independently verified.
Get Walk Score Content

Property History

2 days ago
Property information last updated
3 days ago
Date of last price change
64 days ago
Status Active. This is the date the listing was placed on market.
Cumulative Days on Market: 57 days (includes prior listings) · Currently listed since August 27, 2026. Data provided by the MLS.

Similar Properties