Property Details

Start of property details
Share this property:
6223 Cedar Brooke Lane
Spring Hill, TN 37174
FOR SALE · Active
$1,197,900
$328 / Sqft
5
Beds
5
Baths
3
Garage
3,651
Sqft
0.46
Acres
MLS# 3527423
Cumulative Days on Market: 64 · Includes prior listings · Currently listed since 08/27/26 · Data provided by the MLS.

Property Description

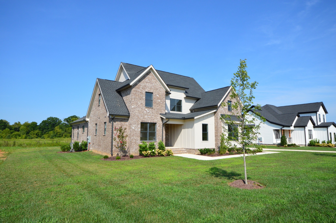
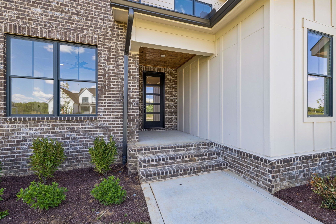
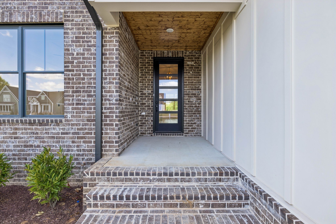
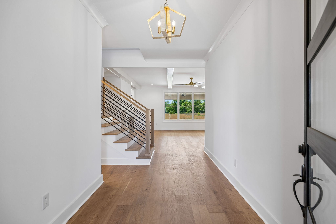
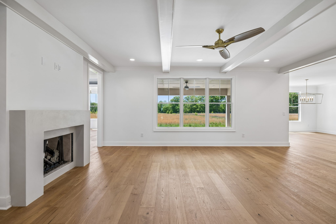
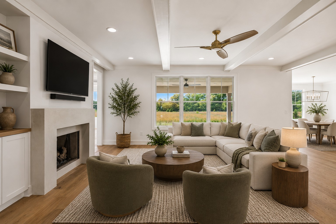
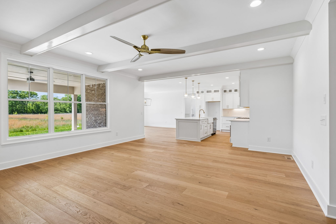
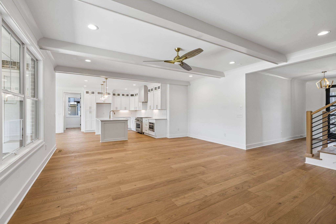
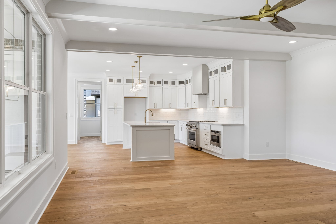
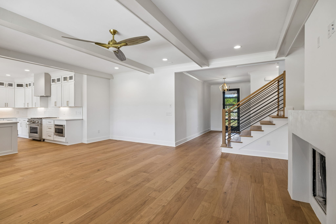
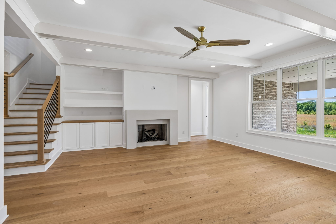
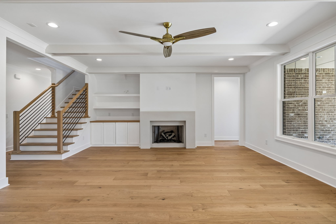
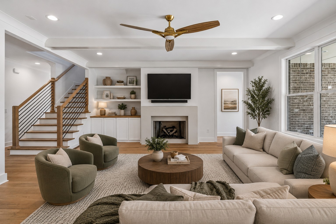
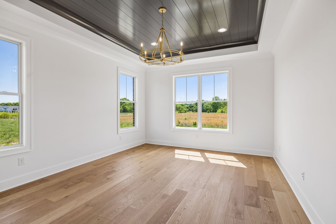
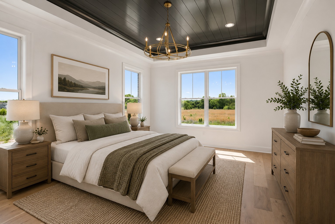
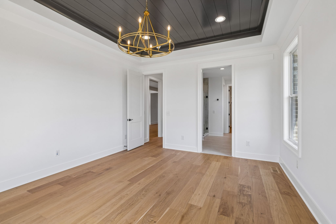
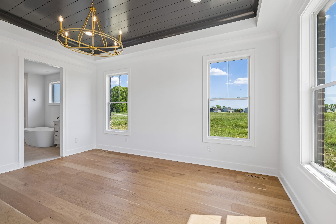
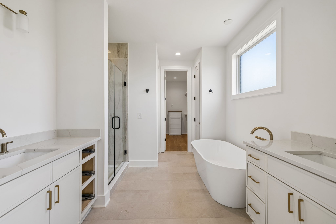
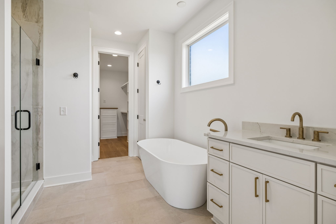
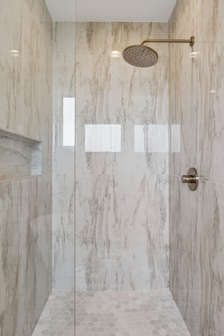
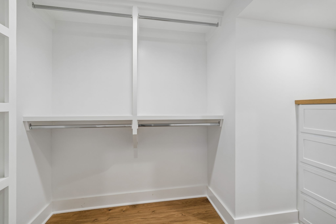
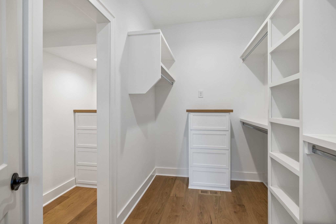
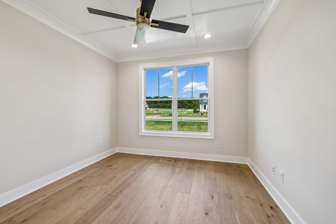
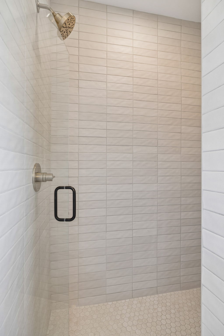
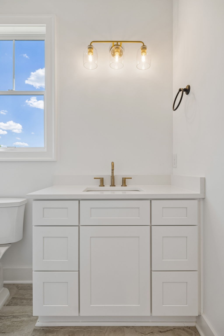
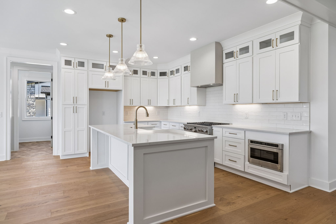
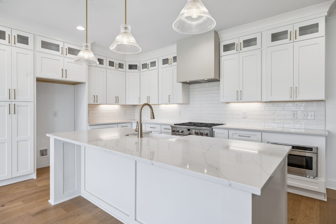
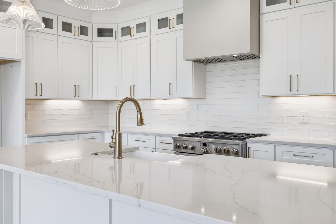
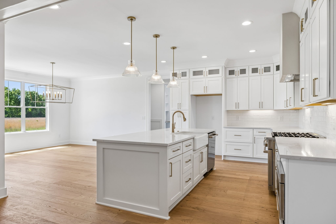
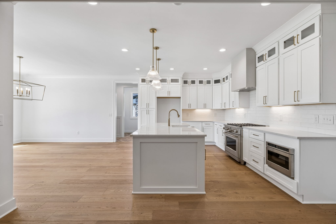
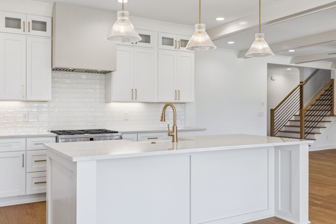
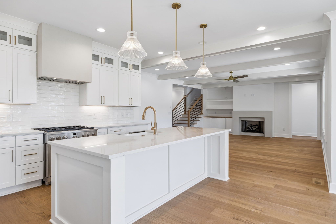
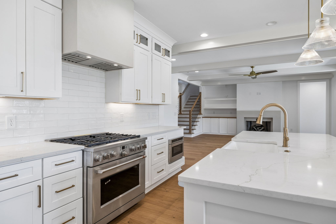
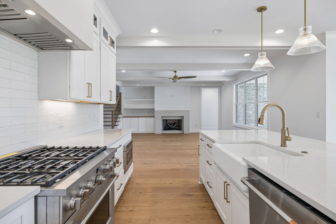
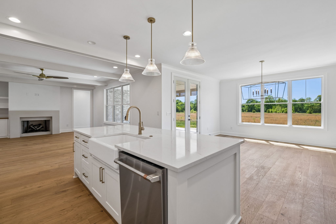
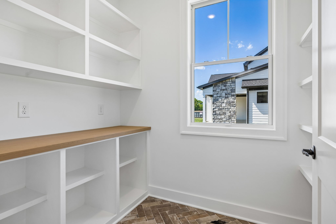
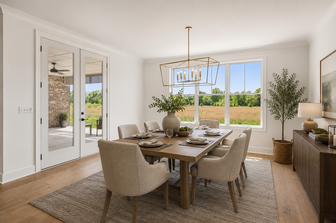
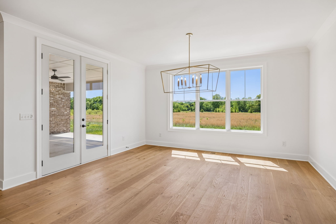
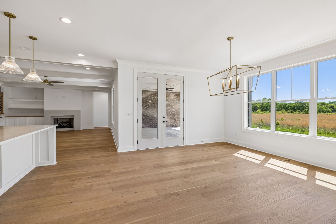
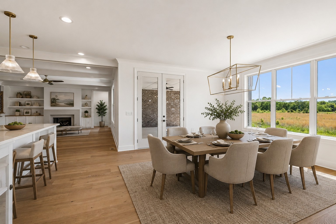
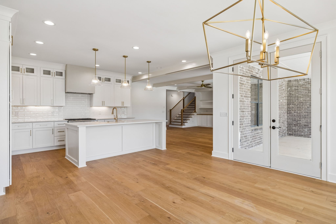
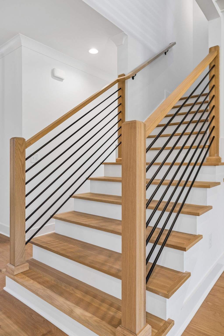
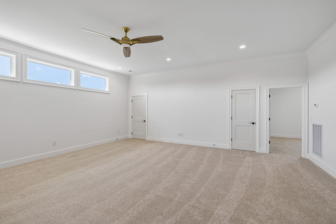
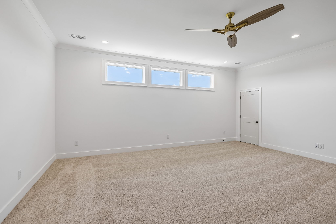
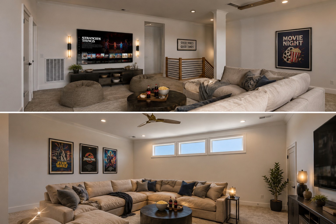
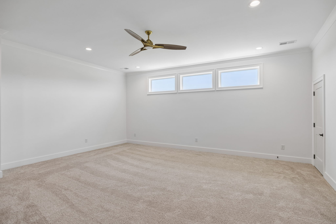
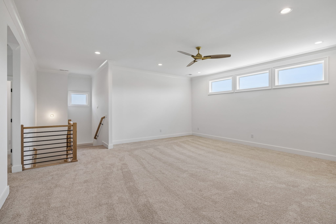
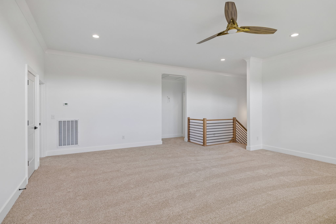
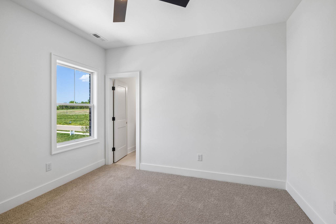
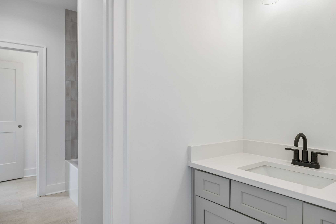
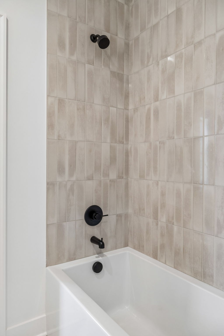
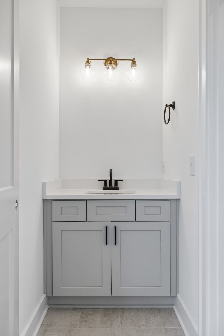
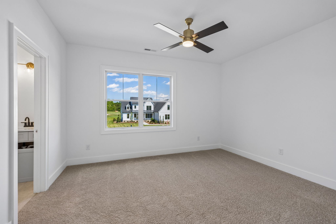
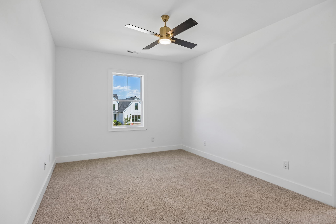
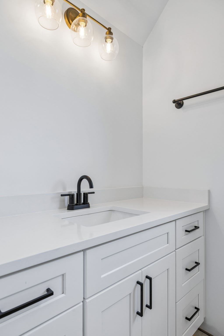
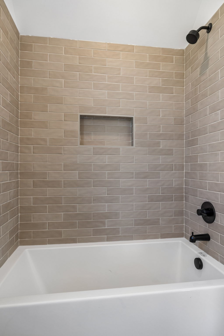
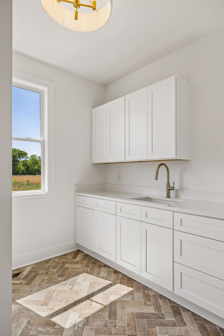
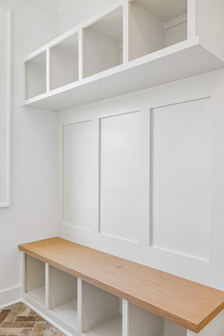
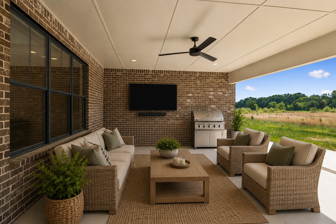
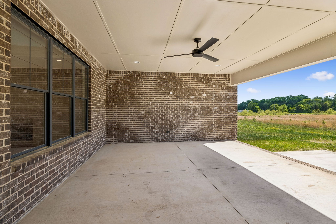
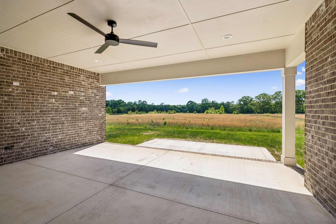
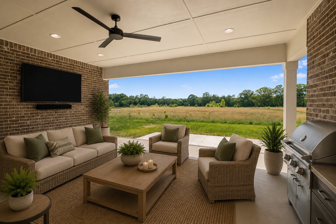
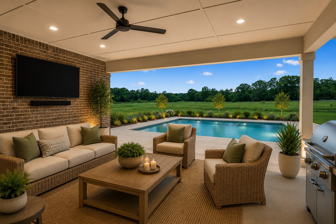
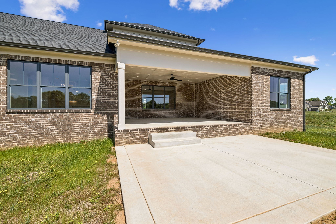
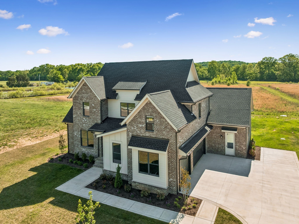
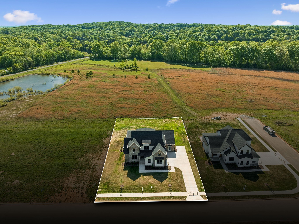
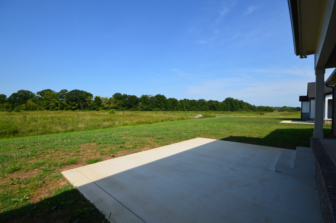
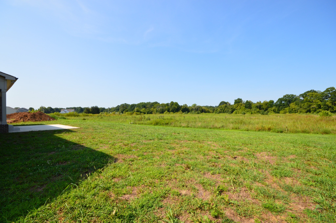
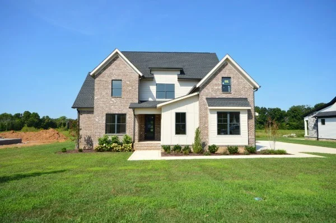
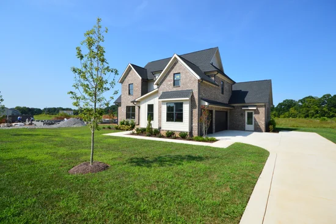
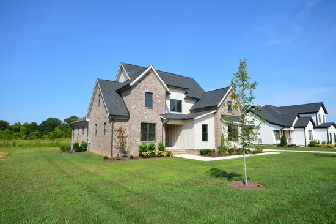
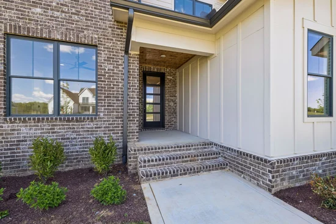
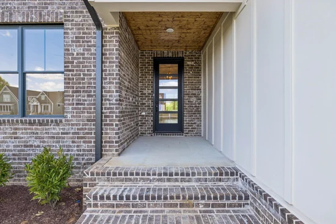
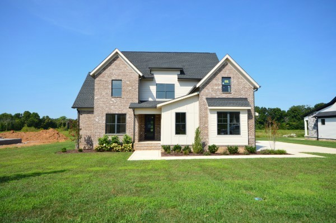
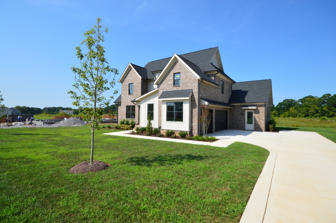
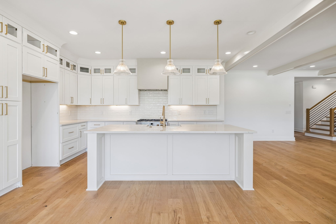
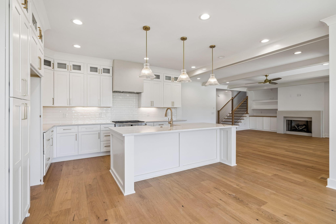
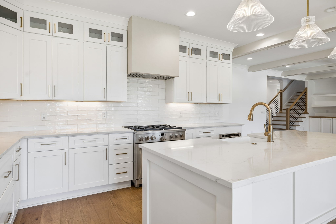
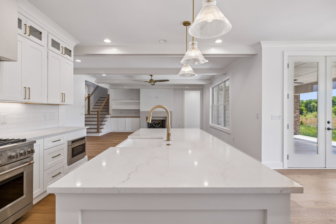
This one backs to open space and woods, offering rare privacy and a peaceful backyard setting with no rear neighbors in sight. Thoughtful Design, High-End Finishes, Private Lot, and Peaceful Views—This Custom Home Has It All. Welcome to another impressive home in Spring Hill’s Luxury Custom Home Community—where every home is beautifully unique, the lots are generous, and nature plays a starring role. Crafted by RL Builders with an eye for quality and comfort, this 5-bedroom, (all 5 bedrooms each have direct bathroom access) 4.5-bathroom home checks all the boxes—and then some. Step inside to a wide, welcoming foyer that sets the tone for the open-concept layout. The great room features a cozy fireplace flanked by built-ins and flows seamlessly into the spacious kitchen and dining area, all designed for easy entertaining and everyday life. Rich hardwood floors, custom cabinetry, upgraded lighting, and tile in all the right places bring a sense of warmth and modern elegance throughout. Two bedroom suites on the main floor—including a luxurious primary retreat—offer flexible living arrangements. Upstairs, the third bedroom is also a private suite, while bedrooms four and five share a well-appointed Jack and Jill bath. A large bonus room adds even more room to relax or play. Every closet is finished with custom wood shelving—no wire racks here. There’s extra storage in the attic, smartly placed closets, and thoughtful touches throughout. Outside, the massive 21x18 covered back porch invites you to kick back and take in the natural views—it's an ideal extension of your living space, perfect for quiet mornings or weekend gatherings. And the neighborhood? It’s all about space, style, and freedom to breathe. Larger lots, custom homes (not one-size-fits-all), and a setting that feels tucked away—yet still close to everything Spring Hill has to offer.

Open House Announcements

Oct 31st 1:00pm to 4:00pm
In person. Please join us!
Nov 1st 1:00pm to 4:00pm
In person. Please join us!

Property Highlights

Property Type
Residential
Property Sub Type
Single Family Residence
Bedrooms
5
Total Bathrooms
5
Living Area
3,651 Sqft
Price / Sqft
$328
Acres
0.46
Year Built
2026
Cumulative Days on Market
64

Location

City/Township
Spring Hill
Subdivision
Cedar Brooke
County
Maury County TN

Property Details
Price
$1,197,900
Property Type
Residential
Property Sub Type
Single Family Residence

Building

Levels
Two
Total Area
3,651 Sqft

Community

Local Schools

Elementary School
Marvin Wright Elementary School
Middle School
Battle Creek Middle School
High School
Battle Creek High School

Interior Features

Bedrooms and Bathrooms

Total Bathrooms
5
Full Bathrooms
4
1/2 Bathrooms
1
Bedrooms
5
Bedrooms on Main Level
2

Rooms and Basement

Basement Features
None

Area and Spaces

Living Area
3,651 Sqft
Above Grade Finished Area
3,651 Sqft

Appliances

Appliances
Electric Oven, Gas Range, Dishwasher, Disposal, Microwave

Interior Features

Interior Features
Built-in Features, Ceiling Fan(s), Entrance Foyer, Extra Closets, High Ceilings, Open Floorplan, Pantry, Walk-In Closet(s), High Speed Internet, Kitchen Island
Flooring
Carpet, Wood, Tile
Laundry Features
Electric Dryer Hookup, Washer Hookup
Fireplace Features
Great Room

Heating and Cooling

Heating Features
Central, Propane
Has Fireplace
Yes
Fireplaces
1

Building Details
Construction

Year Built
2026
Foundations
Block

Materials
Construction Materials
Brick
Roof
Shingle

Terms

Terms

Special Conditions
Standard
Cumulative Days on Market
64

Taxes

Tax

Tax (Annual)
$1

HOA

Has HOA
Yes
Association Fee
$98 /mo
Association Fee2
500.00 once
Association Ammenities
Sidewalks
Association Fee Includes
Maintenance Grounds, Trash

Heating, Cooling & Utilities

Cooling Features
Central Air, Electric

Utilities

Utilities
Electricity Available, Water Available
Sewer
STEP System

Green Energy

Energy Efficiency Features
Fireplace Insert

Utilities

Water Source
Public

Lot

Acres
0.46
Lot Size
0.46
Lot Features
Level, Views
Topography
Level, Views

Exterior Features

Patio And Porch Features
Porch, Covered, Patio

Parking

Garage Capacity
3
Covered Spaces
3
Listed by Keller Williams Realty, 6153005788
Listing Data last updated 10/30/2026 03:00 am
Get a Link to this Property: Copy To Clipboard
QR Code link to this property

Phone:
Connect with:

Payment Calculator

per month. fixed. % interest.
$
%
$
%
Principal & Interest
+ Home Insurance
+ Property Tax
+ HOA Fees
per month
Total interest paid over s will be:
All estimates and provided for informational purposes only. Actual amounts may vary. The output of the tool is not a loan offer or solicitation, nor is it financial or legal advice. Information, rates, programs and loan scenarios shown are for example only as of 30-Oct-2026 and are subject to change without notice. Interest rates provided by the St. Louis Federal Reserve Economic Data (FRED). All products are subject to credit and property approval. Not all products are available in all states or for all loan amounts. Other restrictions and limitations apply. Contact your preferred lender for the pricing associated with your specific transaction. Calculations are generated by Open Source mortgage calculation software tools using common mathematical formulas. All calculations should be independently verified.
Get Walk Score Content

Property History

2 days ago
Property information last updated
63 days ago
Status Active. This is the date the listing was placed on market.
Cumulative Days on Market: 64 days (includes prior listings) · Currently listed since August 27, 2026. Data provided by the MLS.

Similar Properties