Property Details

Start of property details
Share this property:
3813 Kingswood Ave
Nashville, TN 37216
9 days ago REDUCED · Active Under Contract
$620,000
$427 / Sqft
3
Beds
2
Baths
1
Garage
1,453
Sqft
0.32
Acres
MLS# 3527834
Cumulative Days on Market: 63 · Includes prior listings · Currently listed since 08/27/26 · Data provided by the MLS.

Property Description

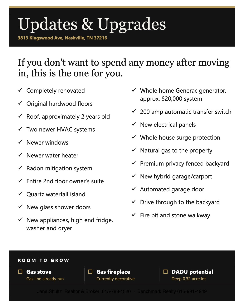
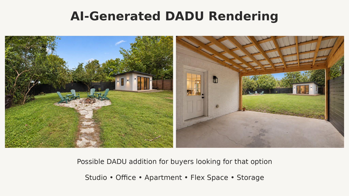
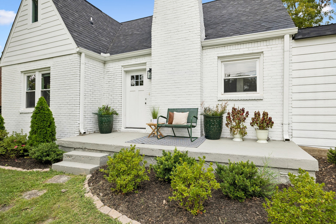
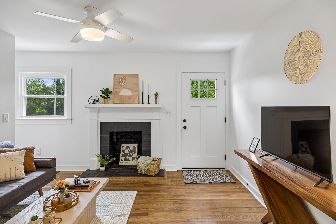
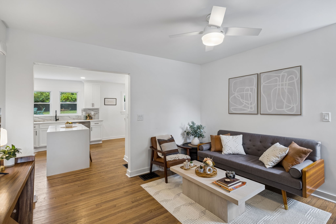
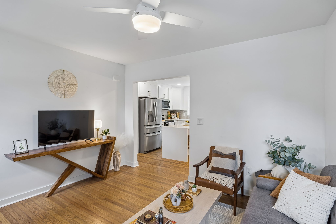
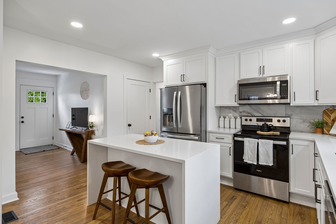
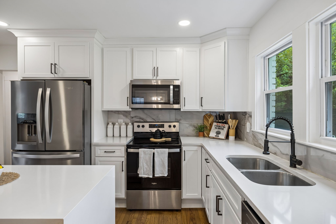
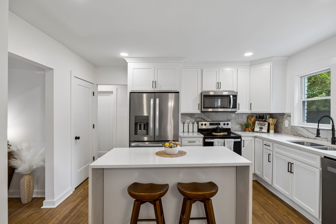
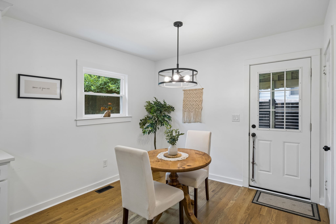
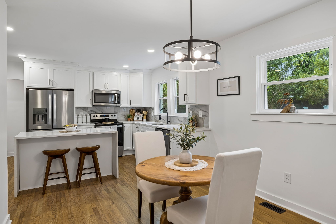
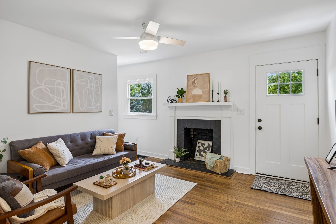
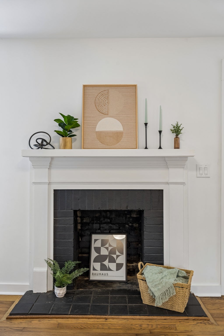
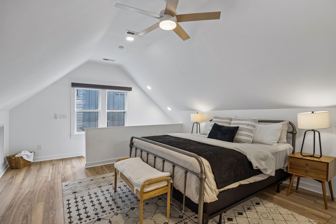
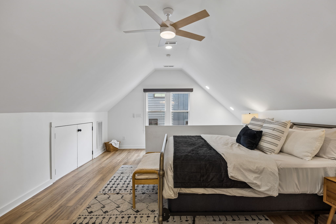
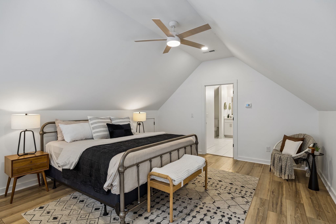
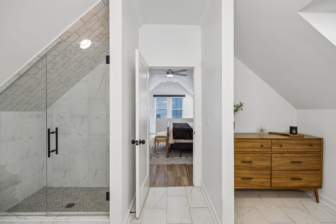
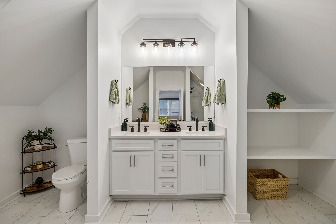
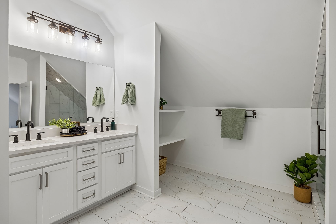
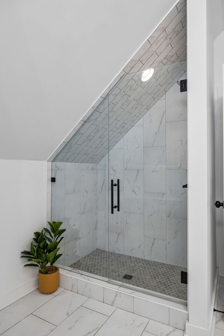
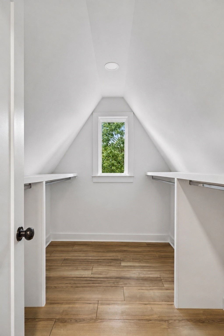
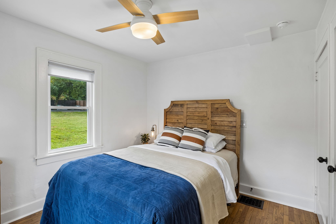
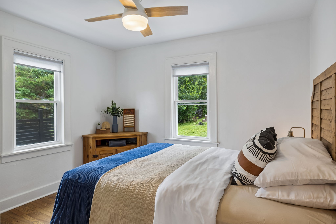
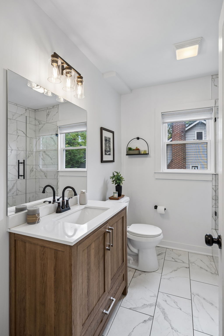
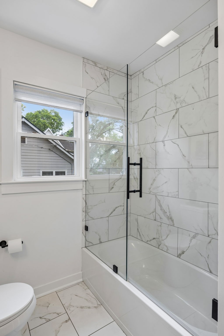
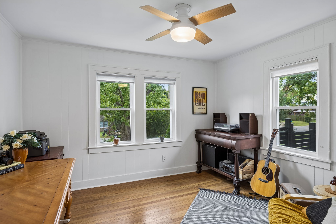
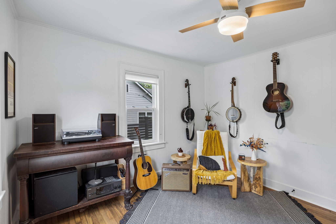
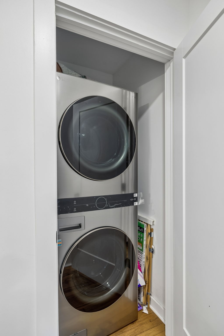
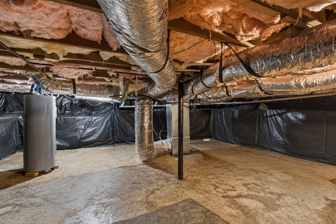
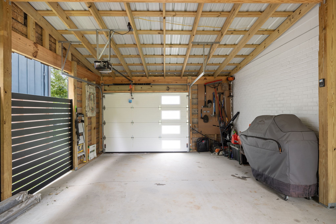
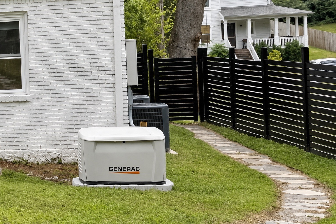
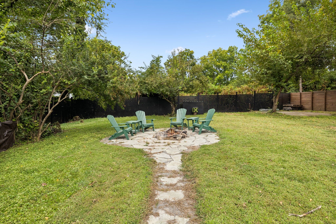
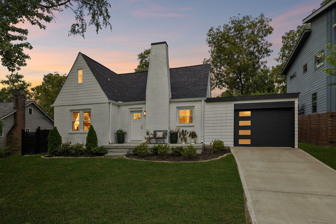
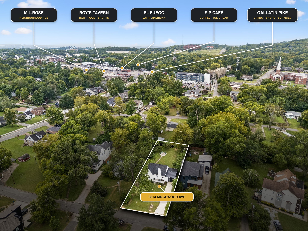
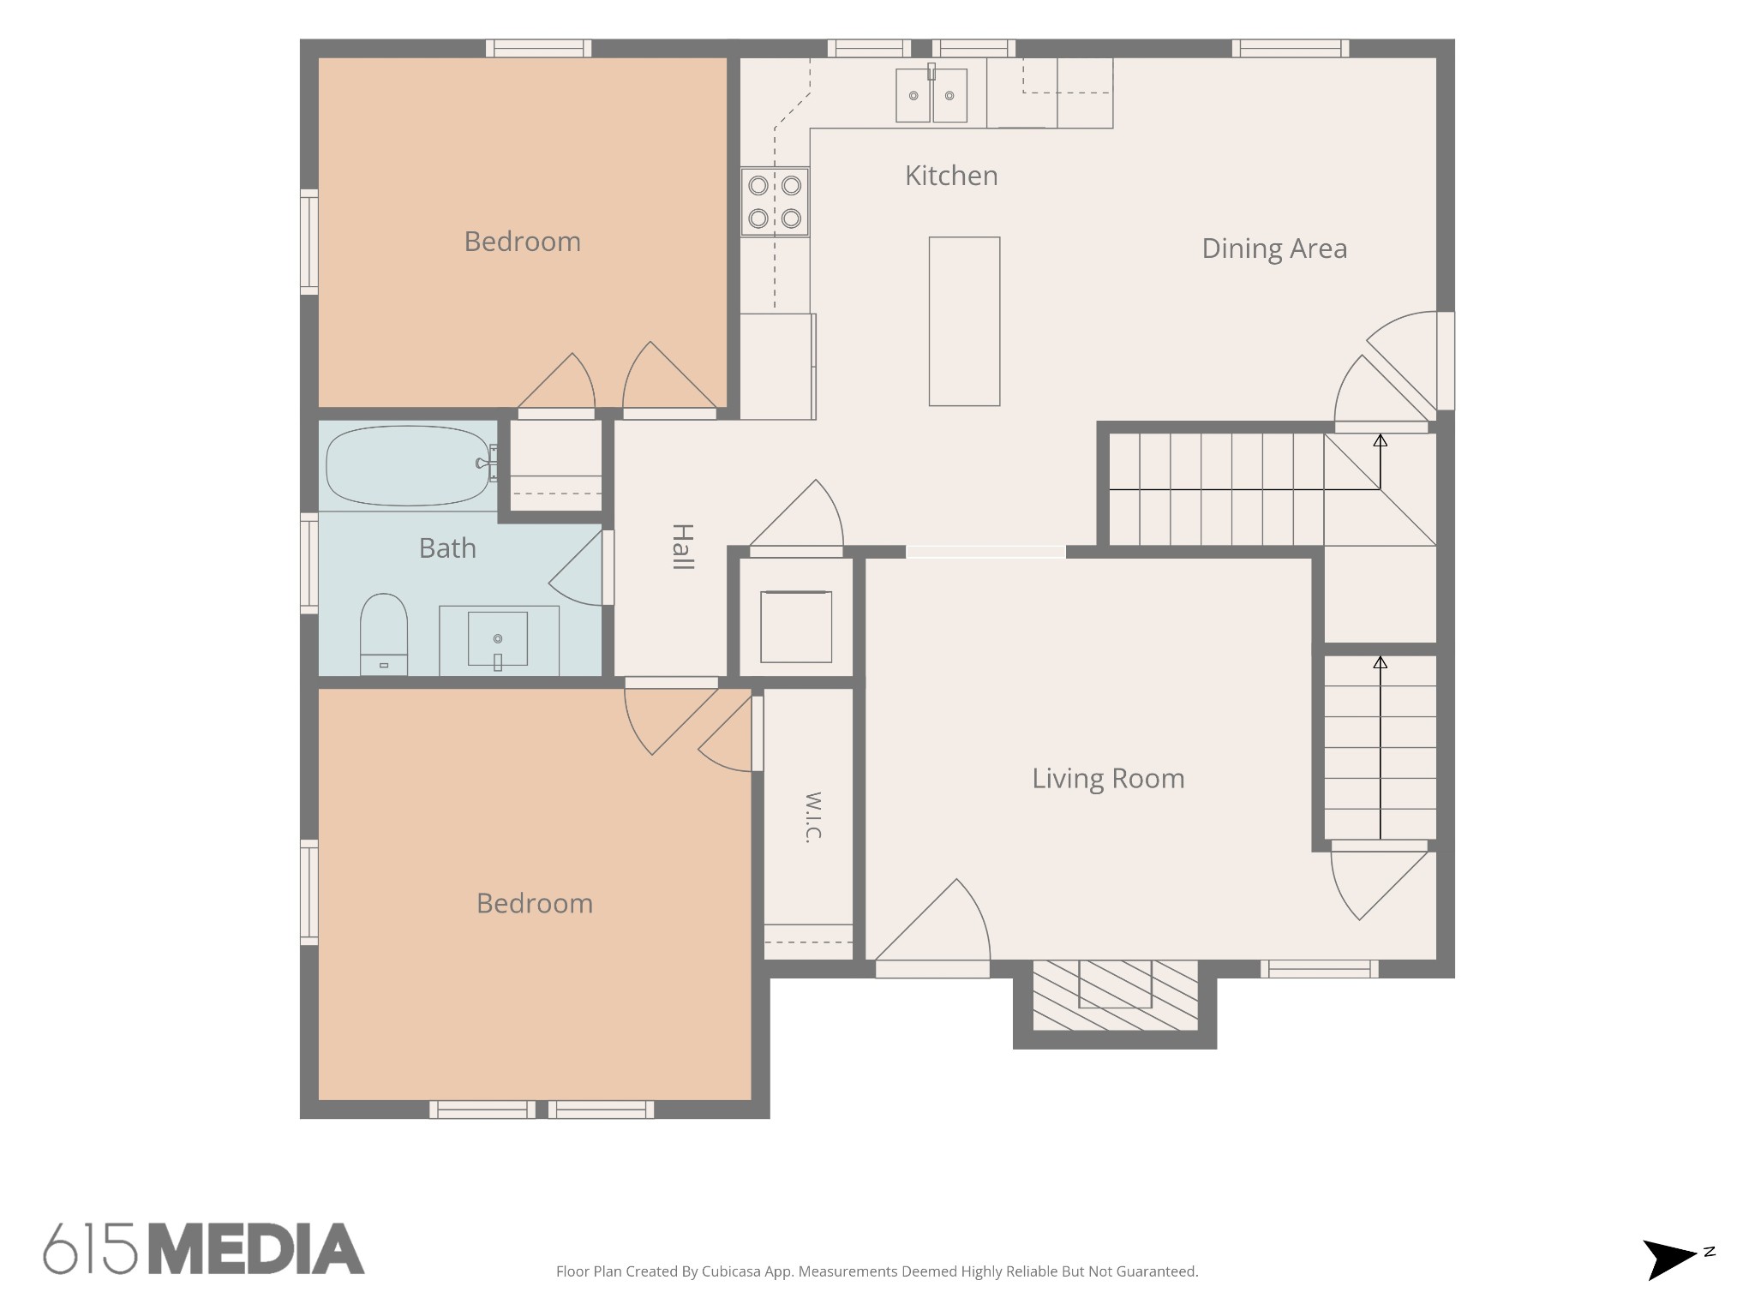
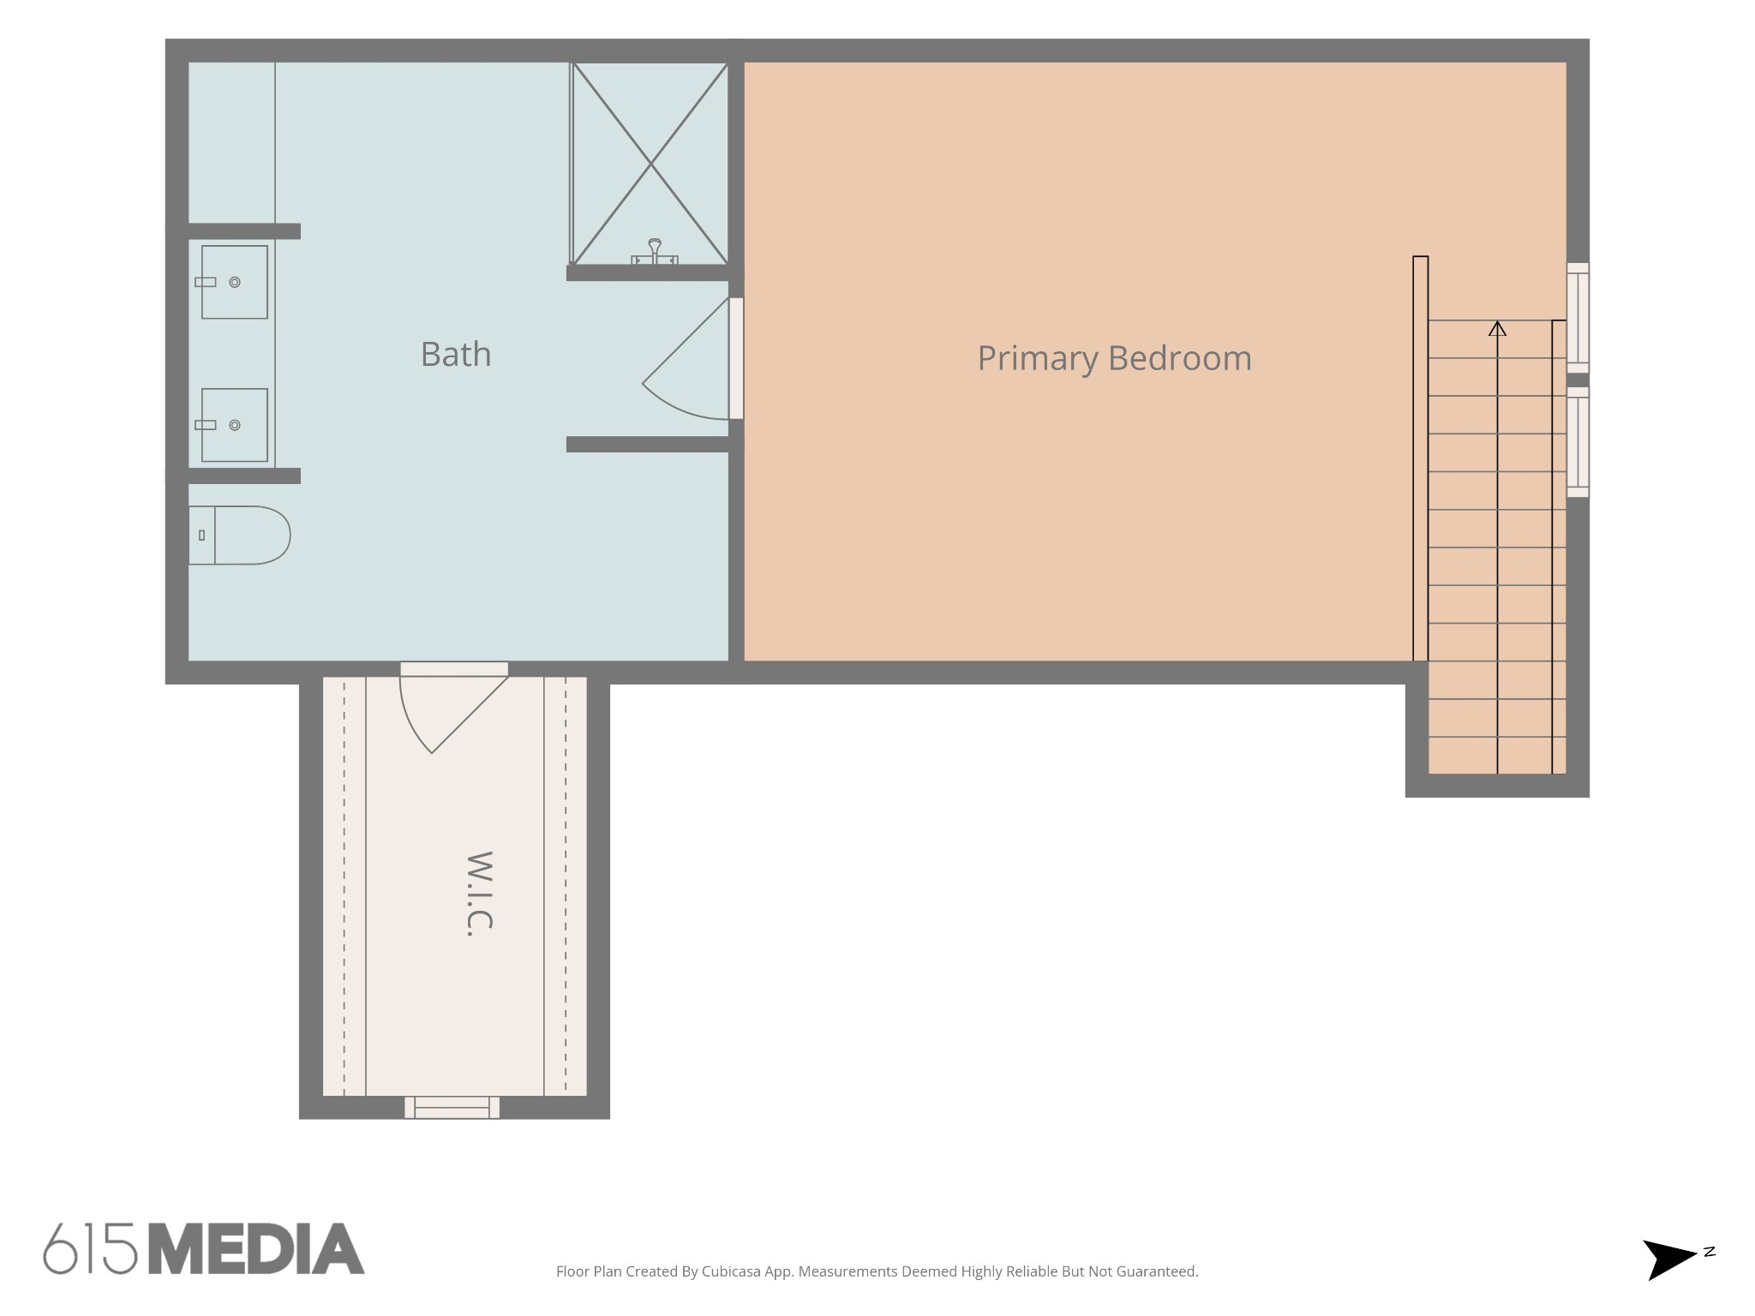
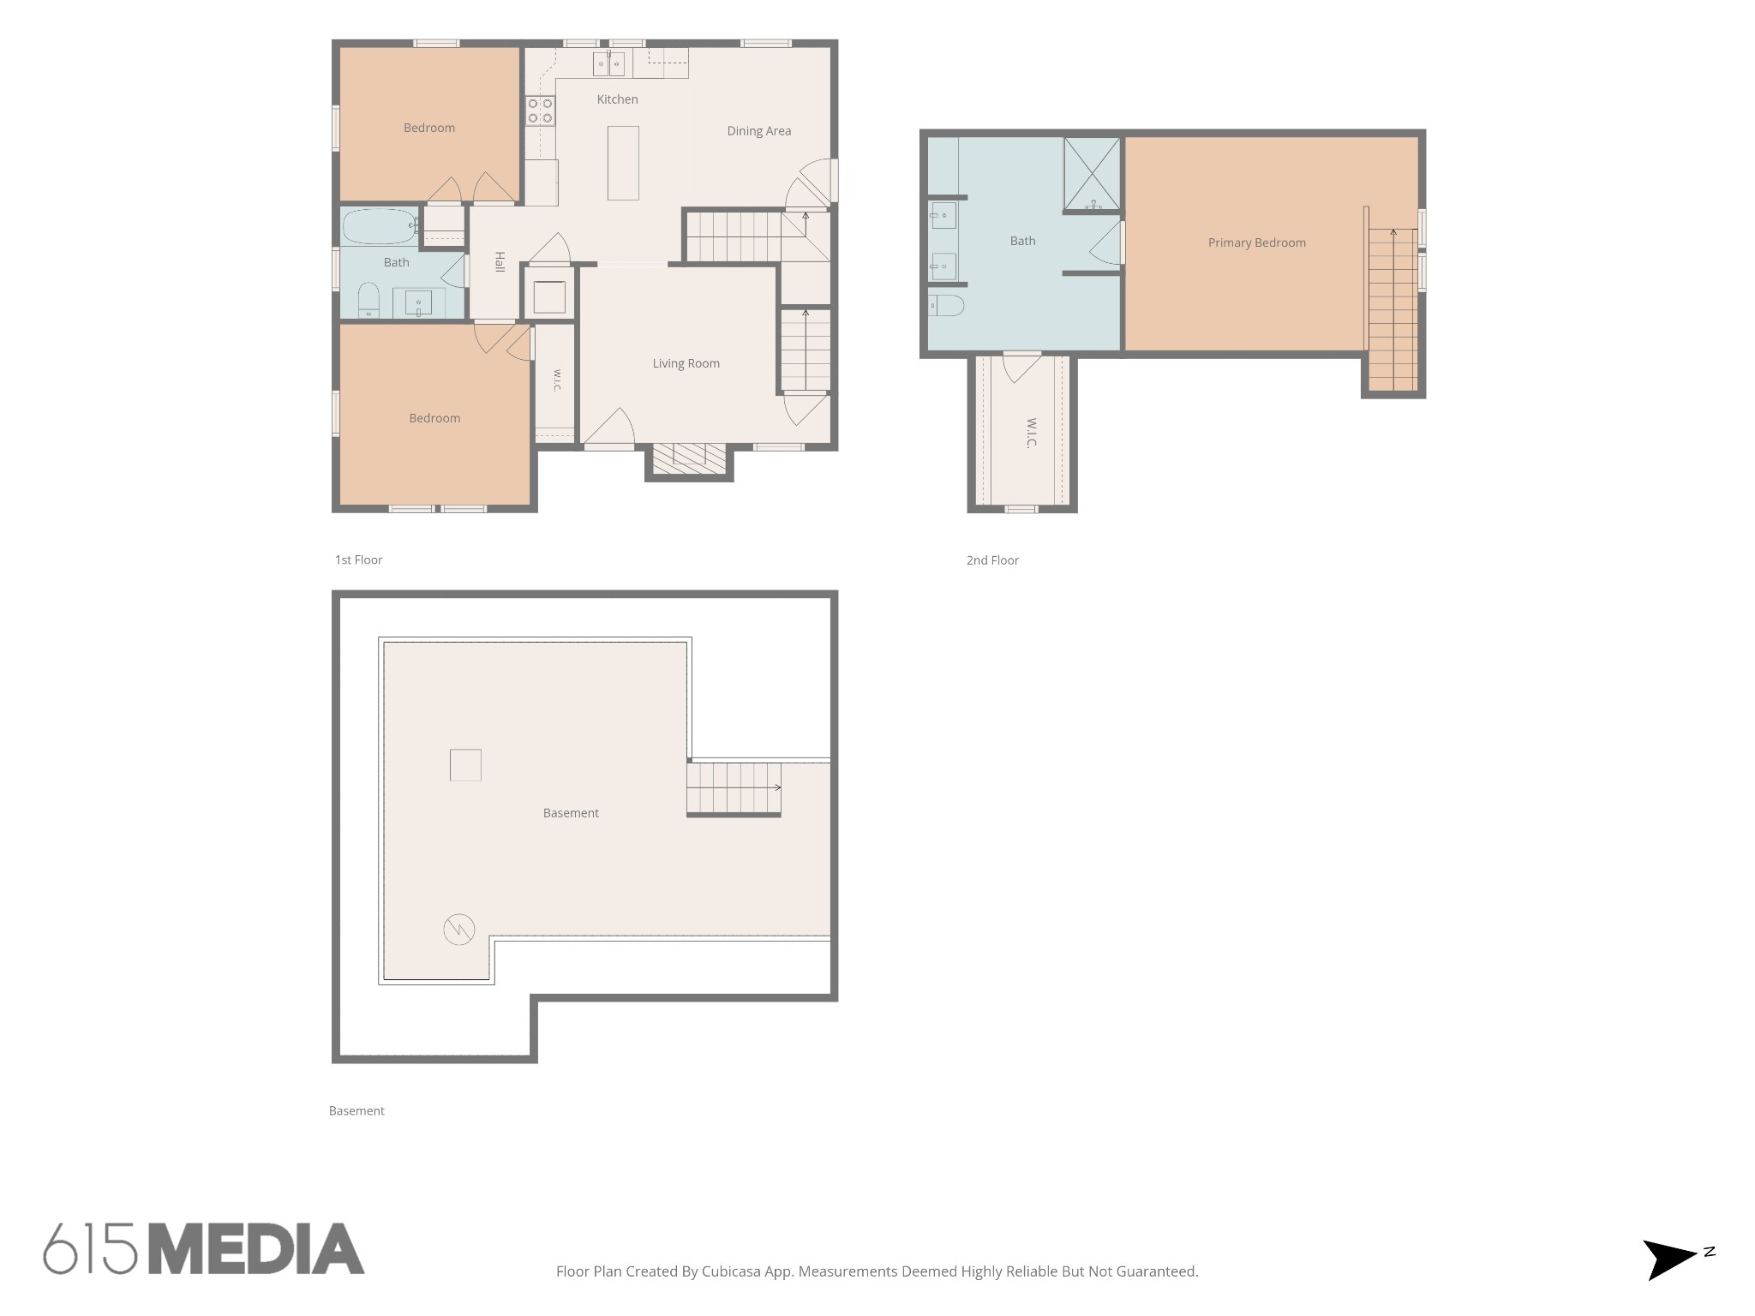
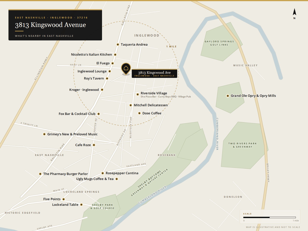
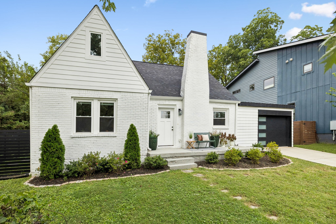
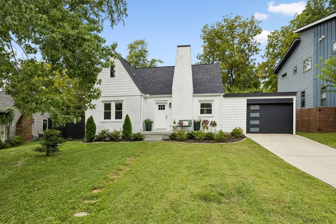
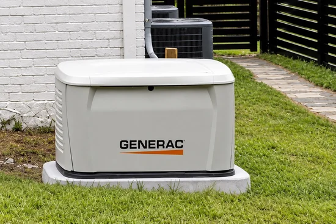
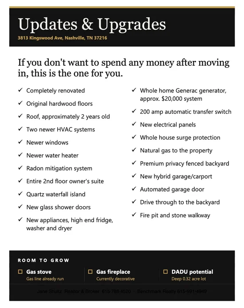
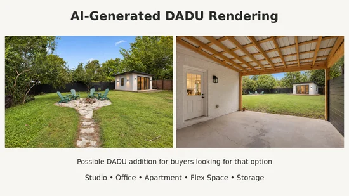
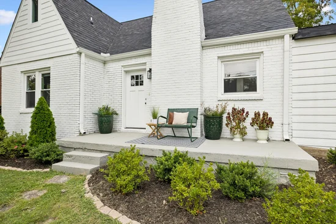
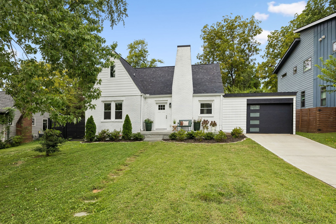
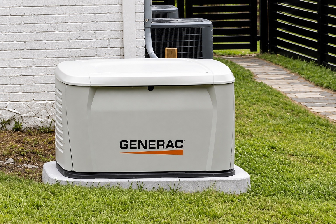
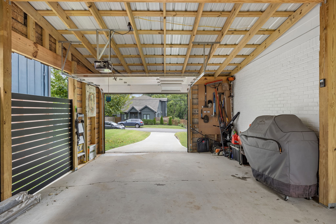
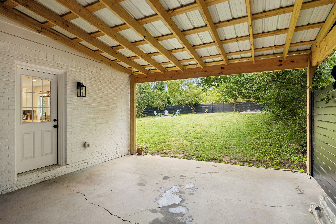
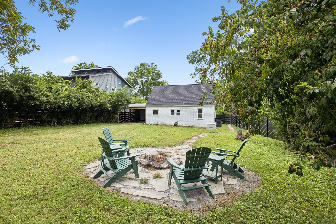
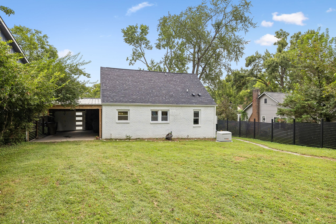
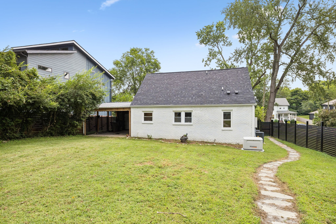
MOTIVATED SELLER and HUGE PRICE DROP! Plus, an additional lender credit may be available through a participating lender. Over improved with everything new and done! Sellers loss, but your gain! Historic Inglewood character, a deep lot with promising DADU potential and the expensive improvements already handled! This completely renovated white-brick English Tudor offers natural gas service, an approximately $20, 000 whole-home Generac generator system, new electrical panels, two newer HVAC systems, an approximately two-year-old roof, newer windows, new water heater, a new hybrid garage / carport with automated garage door, plus an unfinished basement for storage and storm safety. Light-filled home features gorgeous original hardwood flooring, a beautifully renovated kitchen with quartz waterfall island and modern bathrooms. Premium stainless and smart appliances remain, including the French-door refrigerator, washer and dryer. The entire second floor is a private owner’s retreat with vaulted ceilings, walk-in closet and oversized bathroom with double vanities and walk-in shower. The Generac automatically transfers the home to standby power during an outage. Natural gas was brought in for the generator and extended toward the stove, creating future conversion possibilities for the stove, fireplace and potentially heating, subject to professional verification. The new garage / carport hybrid provides drive-through backyard access for vehicles, trailers, boats and large toys. The deep, cleared backyard is private and enclosed by premium, maintenance-free aluminum fencing. This quiet Inglewood street is minutes from Riverside Village, Five Points, Shelby Bottoms Greenway and East Nashville favorites. Ask your agent or the listing agent for details on updates, generator and completed permits.
Property Highlights

Property Type
Residential
Property Sub Type
Single Family Residence
Bedrooms
3
Total Bathrooms
2
Living Area
1,453 Sqft
Price / Sqft
$427
Acres
0.32
Year Built
1944
Cumulative Days on Market
63

Location

City/Township
Nashville
Subdivision
Inglewood Place
County
Davidson County TN

Property Details
Price
$620,000
Property Type
Residential
Property Sub Type
Single Family Residence

Building

Levels
Two
Total Area
1,453 Sqft

Community

Local Schools

Elementary School
Dan Mills Elementary
Middle School
Isaac Litton Middle
High School
Stratford STEM Magnet School Upper Campus

Interior Features

Bedrooms and Bathrooms

Total Bathrooms
2
Full Bathrooms
2
Bedrooms
3
Bedrooms on Main Level
2

Rooms and Basement

Basement Features
Unfinished

Area and Spaces

Living Area
1,453 Sqft
Above Grade Finished Area
1,453 Sqft

Appliances

Appliances
Electric Oven, Electric Range, Dishwasher, Disposal, Microwave, Stainless Steel Appliance(s), Smart Appliance(s)

Interior Features

Interior Features
Ceiling Fan(s), High Ceilings, Walk-In Closet(s)
Flooring
Wood, Tile
Laundry Features
Electric Dryer Hookup, Washer Hookup

Heating and Cooling

Heating Features
Central, Electric
Has Fireplace
Yes
Fireplaces
1

Building Details
Construction

Year Built
1944

Materials
Construction Materials
Brick
Roof
Asphalt

Terms

Terms

Contingency
Inspection
Special Conditions
Standard
Cumulative Days on Market
63

Taxes

Tax

Tax (Annual)
$4,132

Heating, Cooling & Utilities

Cooling Features
Central Air

Utilities

Utilities
Electricity Available, Water Available
Sewer
Public Sewer
Water Source
Public

Lot

Acres
0.32
Lot Size
0.32
Lot Dimensions
75 X 182
Lot Features
Cleared, Private
Topography
Cleared, Private

Exterior Features

Patio And Porch Features
Porch
Fencing
Privacy

Parking

Garage Capacity
1
Covered Spaces
2
Listed by Benchmark Realty, LLC, 6157884520
Listing Data last updated 10/30/2026 02:00 am
Get a Link to this Property: Copy To Clipboard
QR Code link to this property

Phone:
Connect with:

Payment Calculator

per month. fixed. % interest.
$
%
$
%
Principal & Interest
+ Home Insurance
+ Property Tax
+ HOA Fees
per month
Total interest paid over s will be:
All estimates and provided for informational purposes only. Actual amounts may vary. The output of the tool is not a loan offer or solicitation, nor is it financial or legal advice. Information, rates, programs and loan scenarios shown are for example only as of 30-Oct-2026 and are subject to change without notice. Interest rates provided by the St. Louis Federal Reserve Economic Data (FRED). All products are subject to credit and property approval. Not all products are available in all states or for all loan amounts. Other restrictions and limitations apply. Contact your preferred lender for the pricing associated with your specific transaction. Calculations are generated by Open Source mortgage calculation software tools using common mathematical formulas. All calculations should be independently verified.
Get Walk Score Content

Property History

Today
Property information last updated
9 days ago
Date of last price change
63 days ago
Status Active. This is the date the listing was placed on market.
Cumulative Days on Market: 63 days (includes prior listings) · Currently listed since August 27, 2026. Data provided by the MLS.

Similar Properties