Property Details

Start of property details
Share this property:
1024 Redmond Ct
Brentwood, TN 37027
FOR SALE · Active Under Contract
$1,575,000
$414 / Sqft
3
Beds
4
Baths
4
Garage
3,804
Sqft
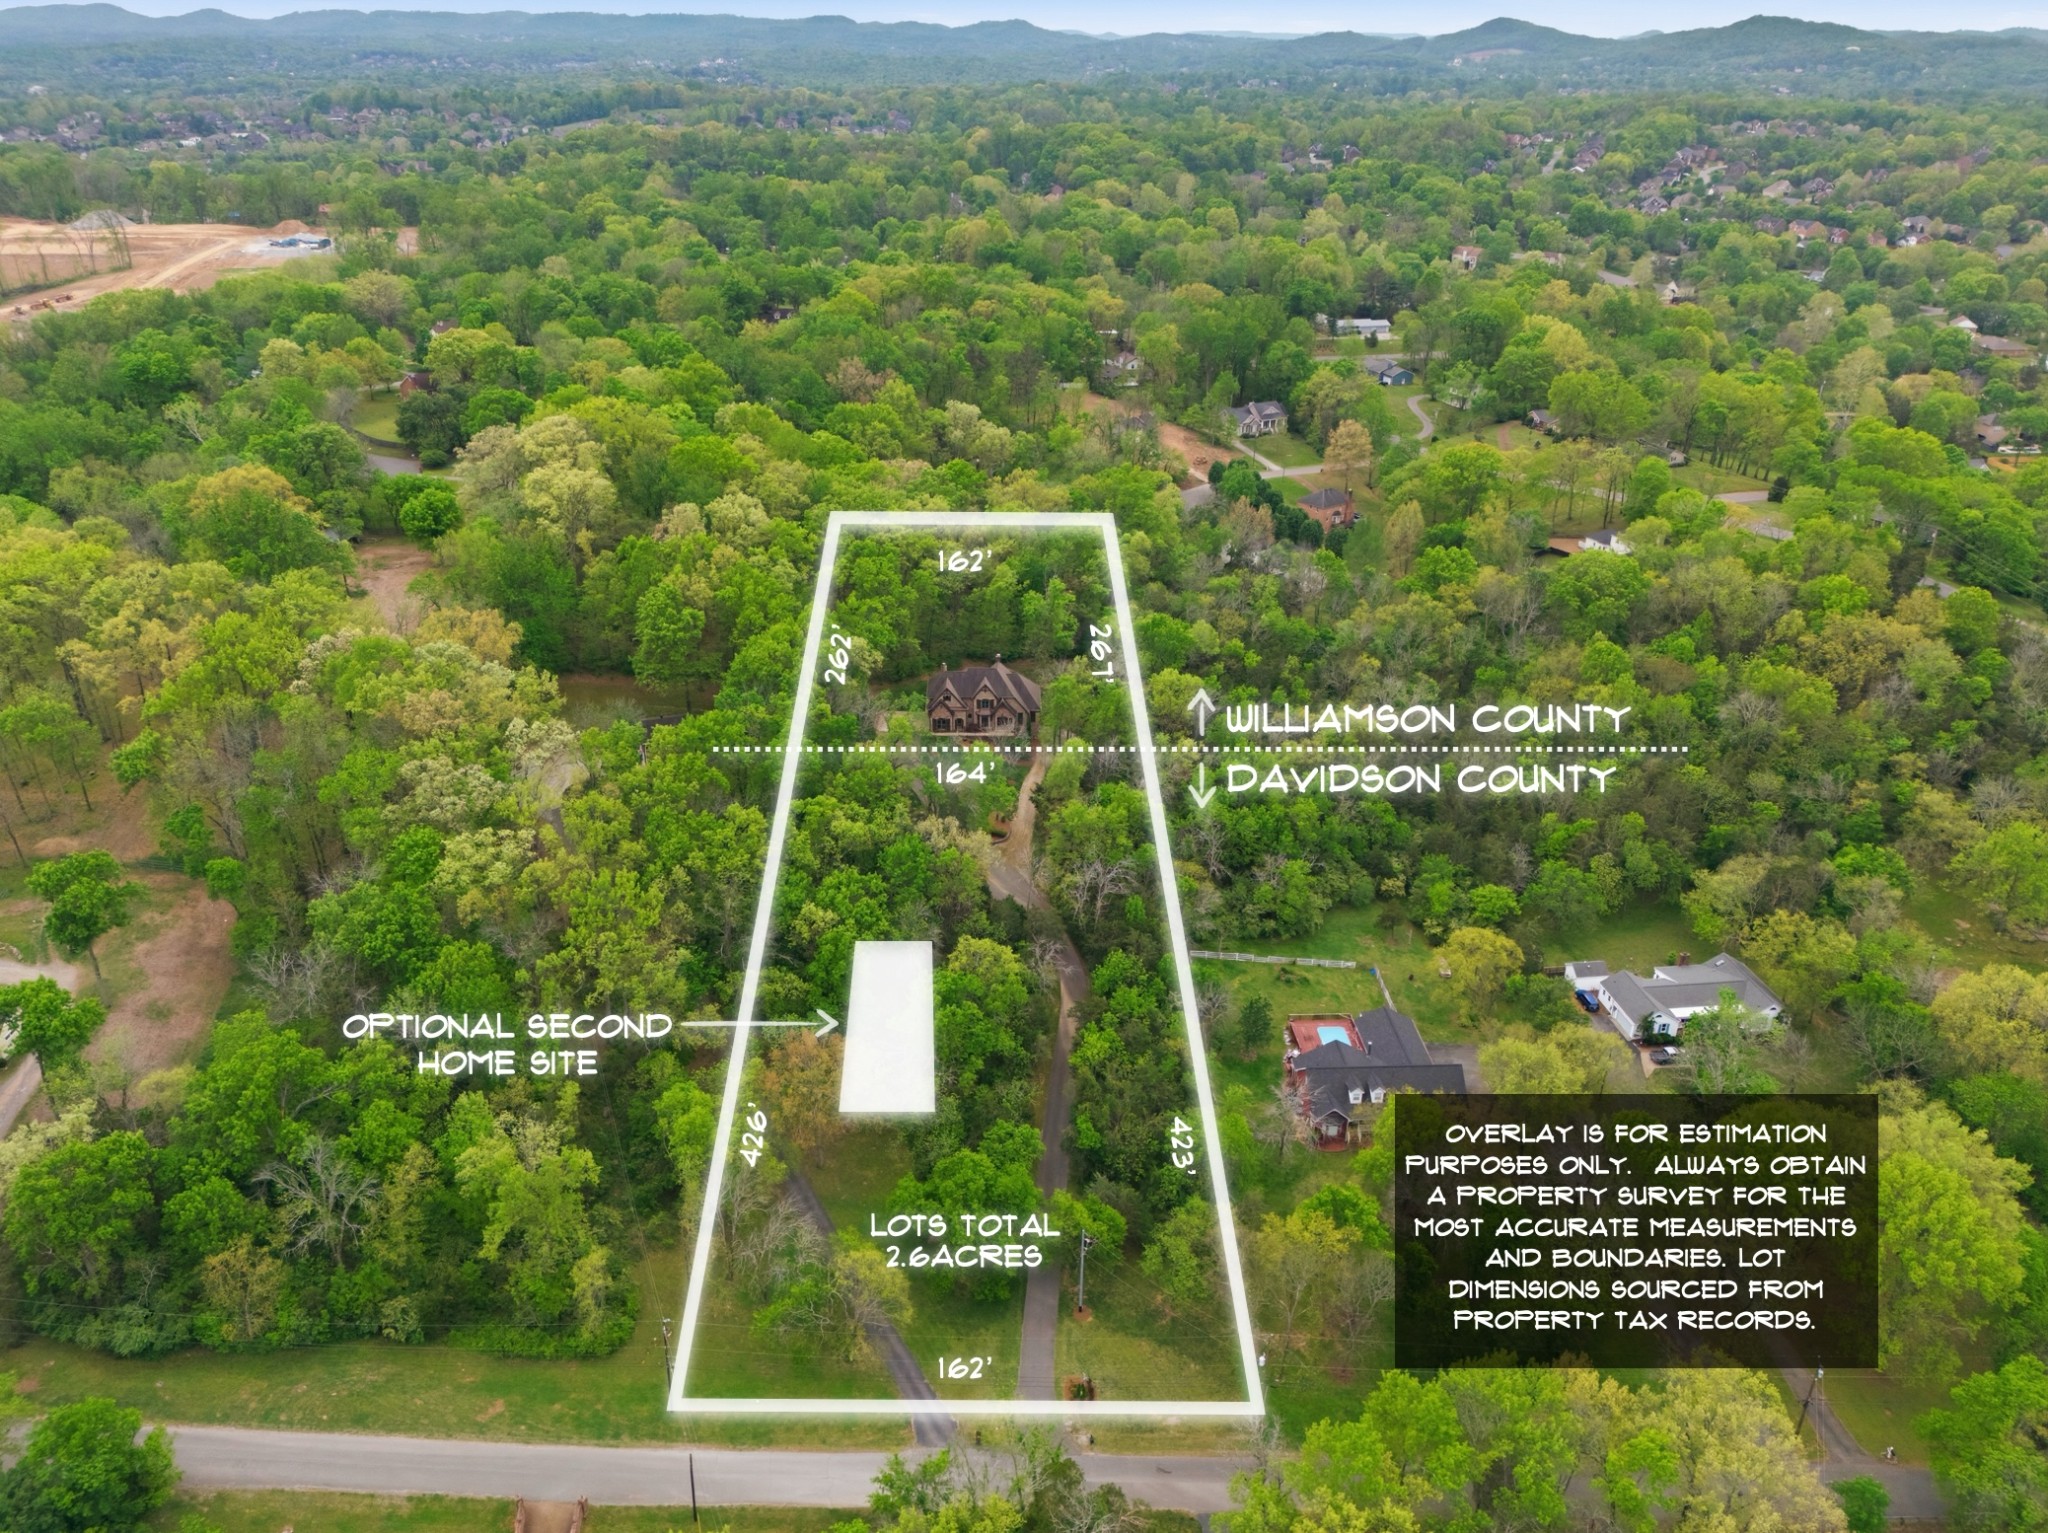
2.60
Acres
MLS# 3527924
Cumulative Days on Market: 63 · Includes prior listings · Currently listed since 08/28/26 · Data provided by the MLS.

Property Description

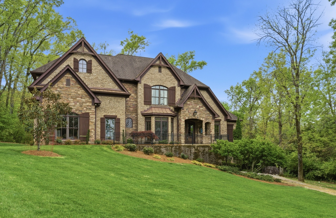
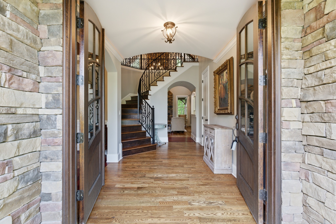
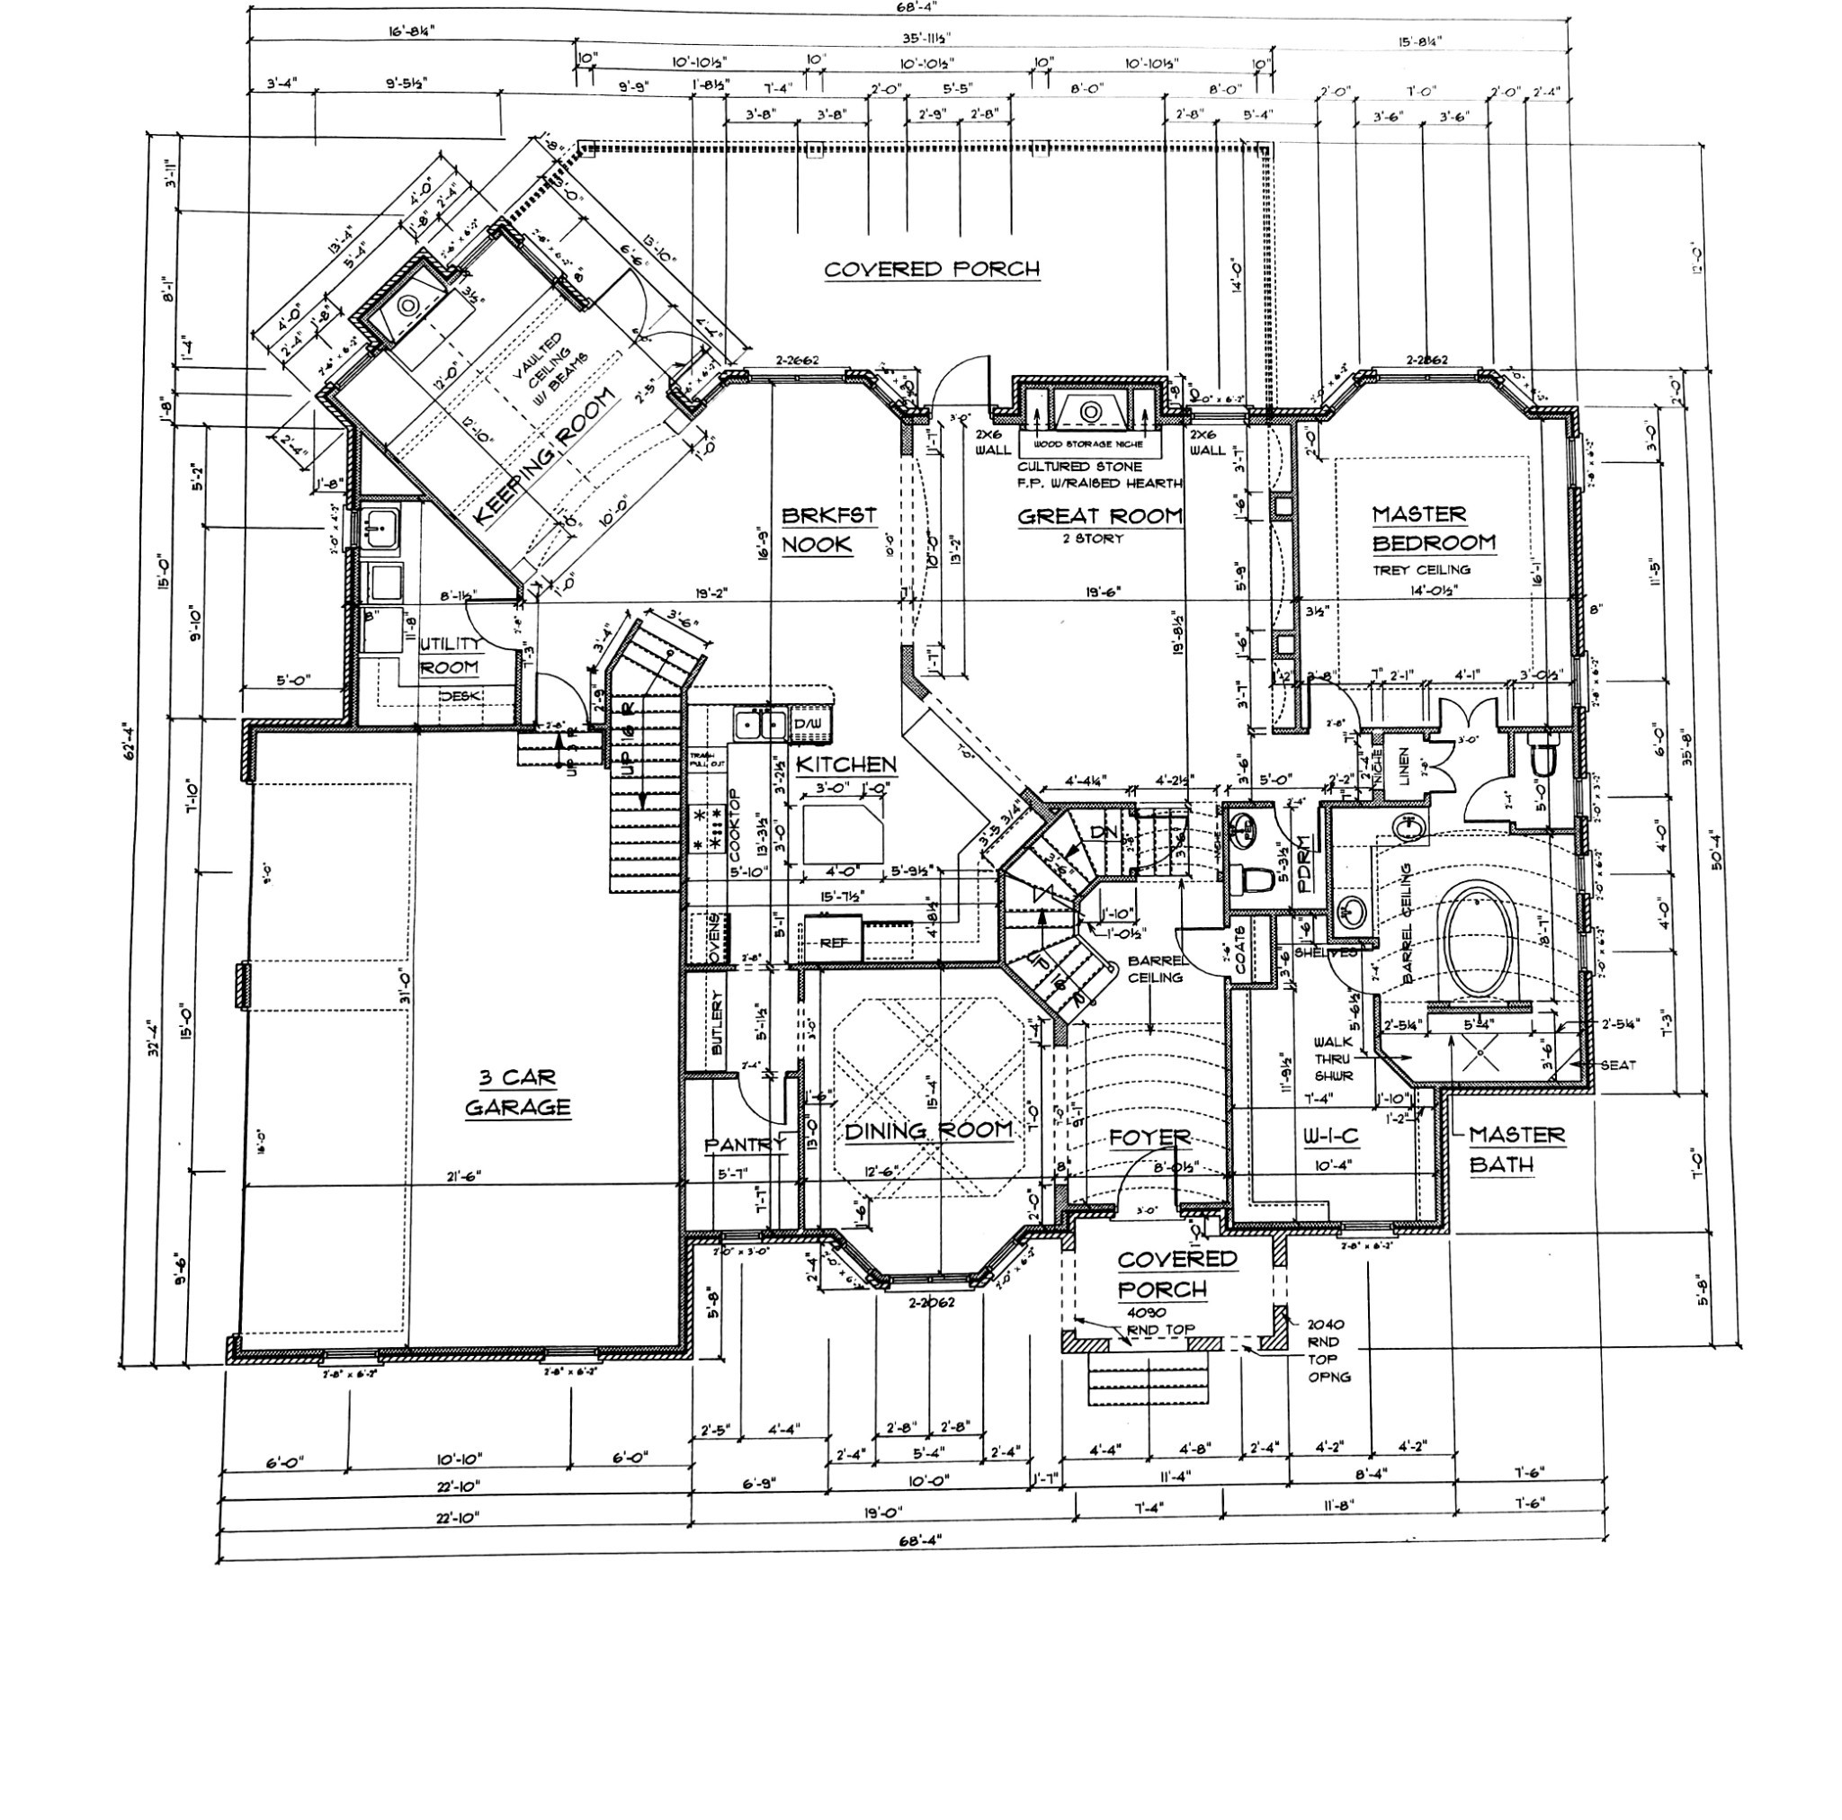
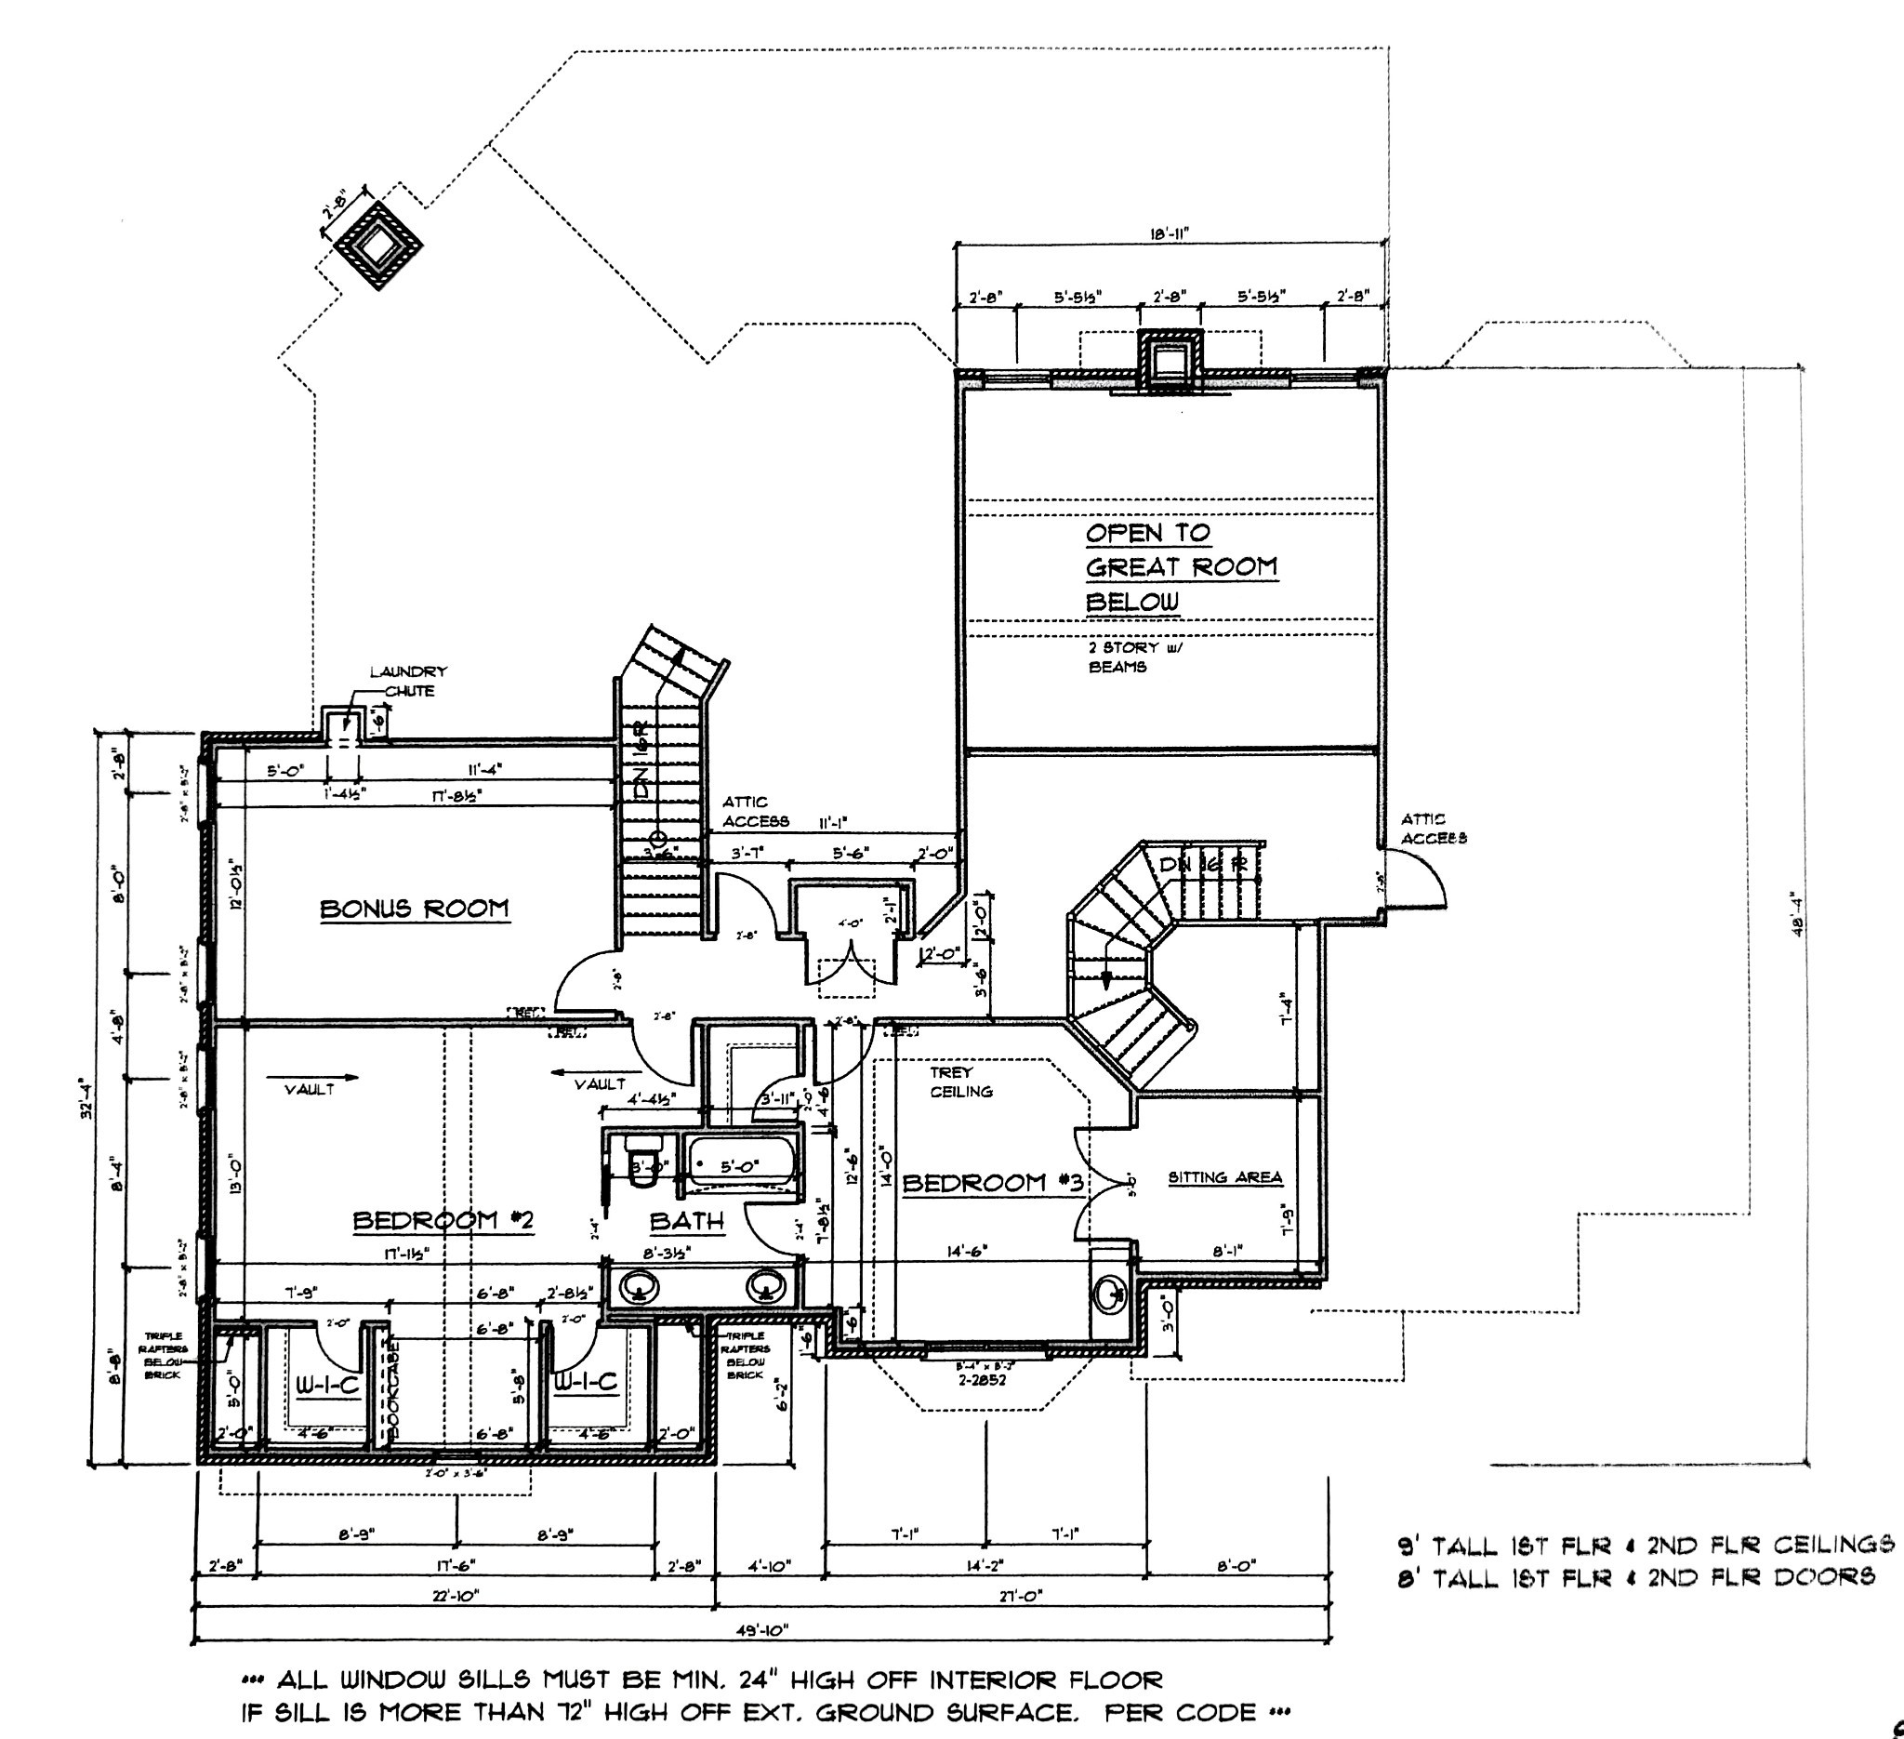
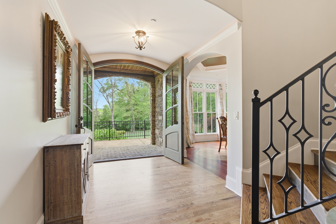
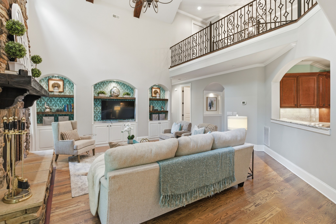
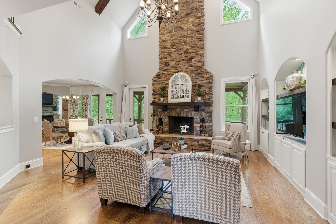
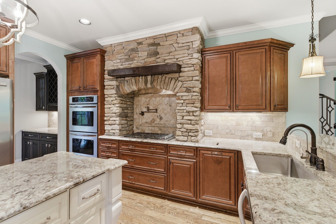
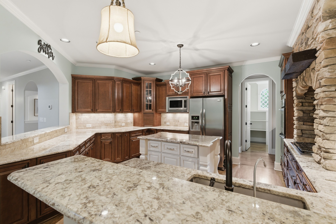
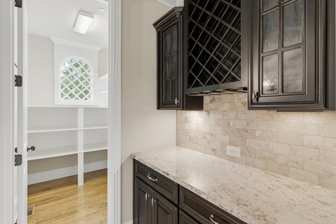
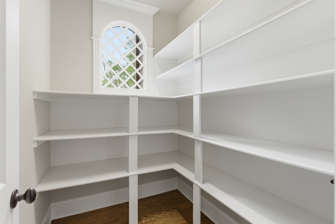
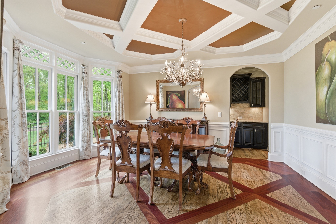
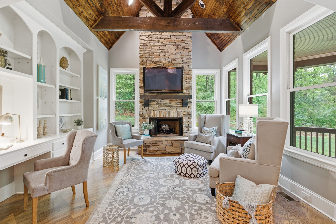
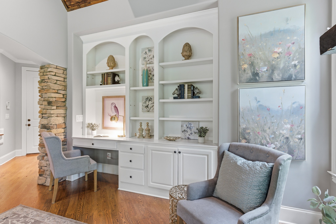
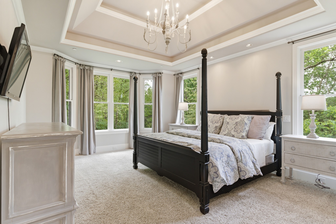
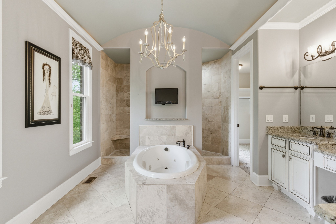
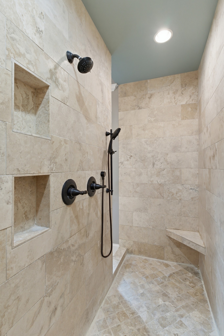
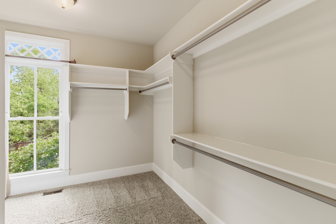
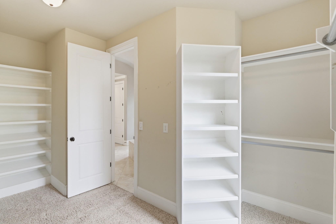
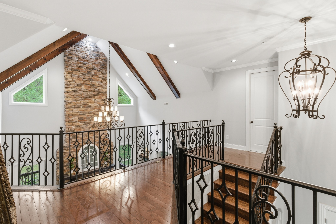
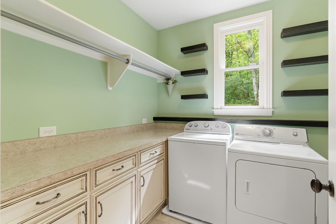
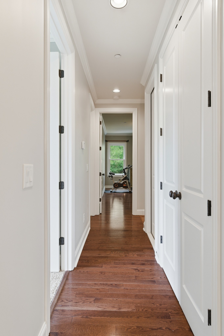
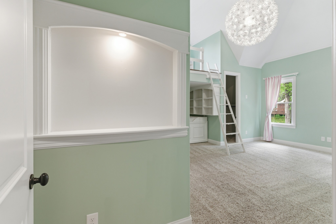
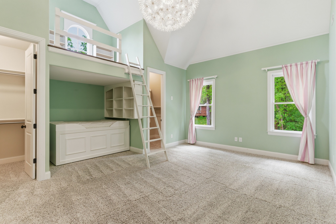
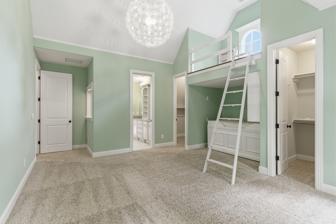
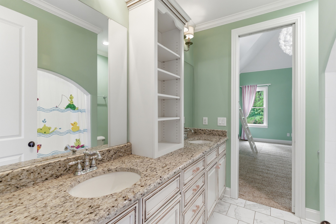
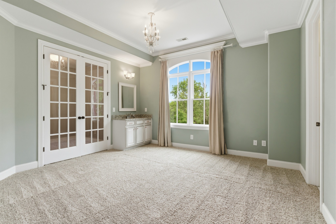
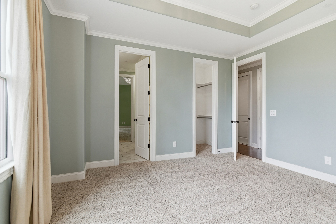
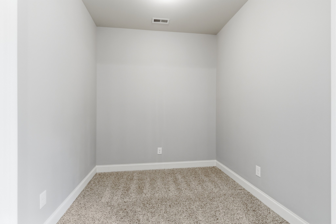
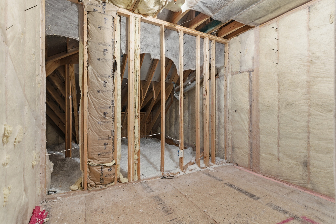
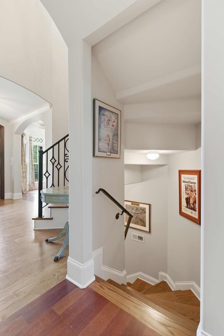
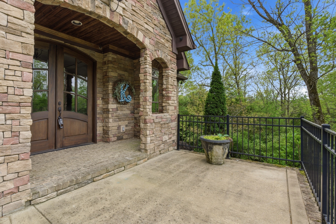
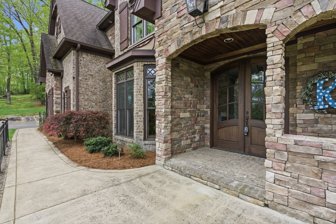
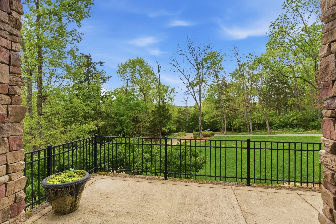
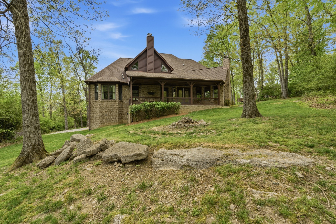
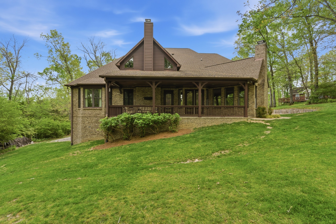
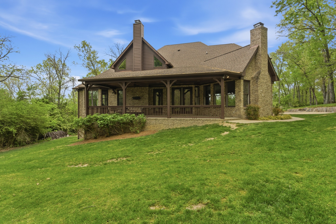
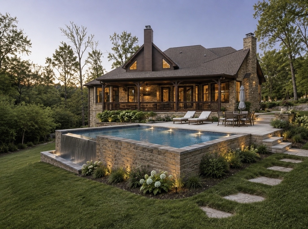
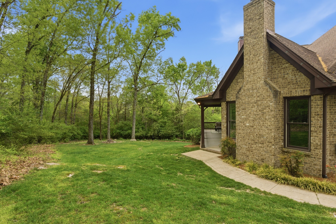
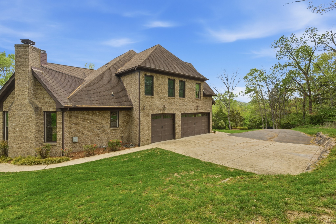
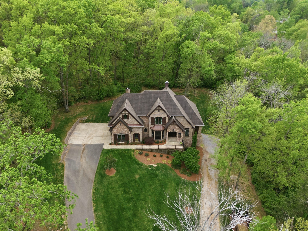
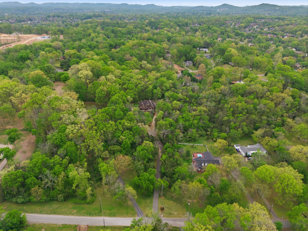
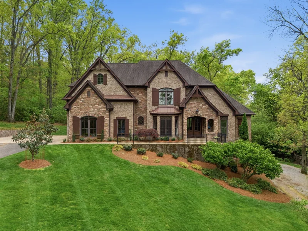
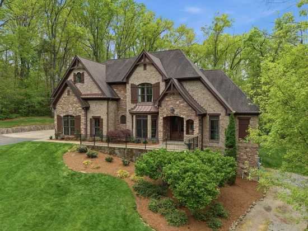
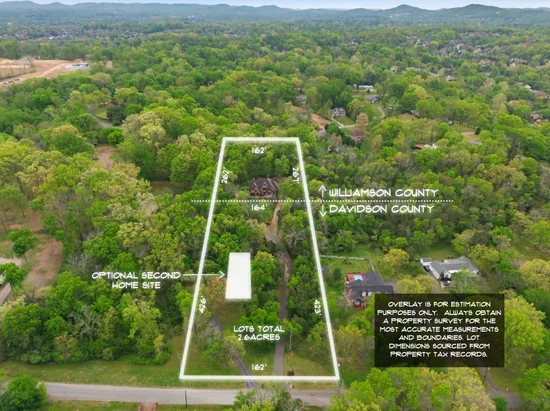
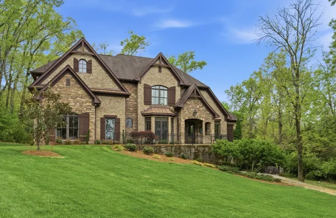
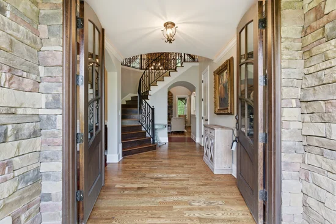
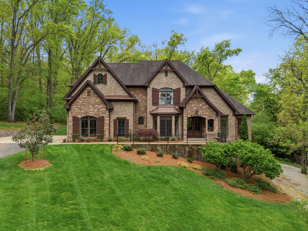
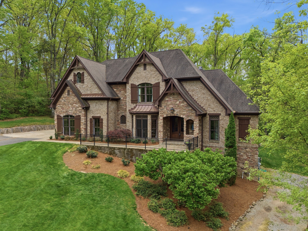
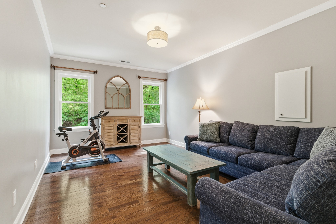
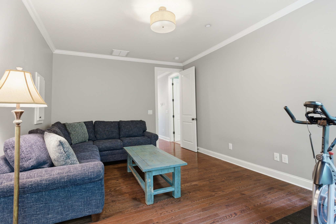
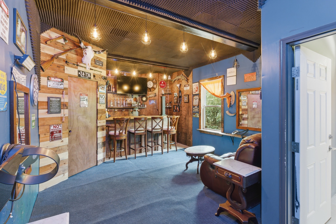
2.6 wooded acres. Brentwood schools. No HOA. Custom built, one of a kind. A long private drive bends up through the trees to a French-inspired home on the hill, built by John Zelenak of Aspen Construction. Room for more: build a second house on the front half of this lot. Inside: architectural arches, built-in alcoves, specialty ceilings, and a dining room where the coffered ceiling pattern matches the wood floor inlays. The great room's wood-burning fireplace with gas starter opens to a huge covered back yard patio with built-in sunshade, gas line, and TV. Off the kitchen, the keeping room has wood beams, stone, gas logs, and built-ins. Main-floor primary suite: extra height, ambient lighting, no-glass walk-through shower, soaking tub, cavernous closet with built-ins. Deer in the yard at dawn. Room to grow: bonus room converts to a fourth bedroom, unfinished storage is ready for a third full bath, walk-in attic. Basement rec room with bar. Also included: geothermal HVAC, fire sprinkler system, radon mitigation, tankless water heater, reverse osmosis drinking water, Energy Star windows, extra insulation at the primary suite, 3-car garage with epoxy floors plus separate utility garage, CAT7 underground to end of drive for future gate, professional landscaping and irrigation, fenced garden beds, exposed natural rock, room for a pool, yard perfectly graded to handle runoff, two staircases, butler's pantry, kitchen pantry, and dedicated laundry room with laundry chute from above. Plus enjoy the peace of mind that comes from fast-responding Brentwood police, fire, and medical services.

Property Highlights

Property Type
Residential
Property Sub Type
Single Family Residence
Architectural Style
Traditional
Bedrooms
3
Total Bathrooms
4
Living Area
3,804 Sqft
Price / Sqft
$414
Acres
2.60
Year Built
2011
Cumulative Days on Market
63

Location

City/Township
Brentwood
Subdivision
Schott
County
Williamson County TN

Property Details
Price
$1,575,000
Property Type
Residential
Property Sub Type
Single Family Residence

Building

Levels
Three Or More
Total Area
3,804 Sqft

Community

Local Schools

Elementary School
Edmondson Elementary
Middle School
Brentwood Middle School
High School
Brentwood High School

Interior Features

Bedrooms and Bathrooms

Total Bathrooms
4
Full Bathrooms
2
1/2 Bathrooms
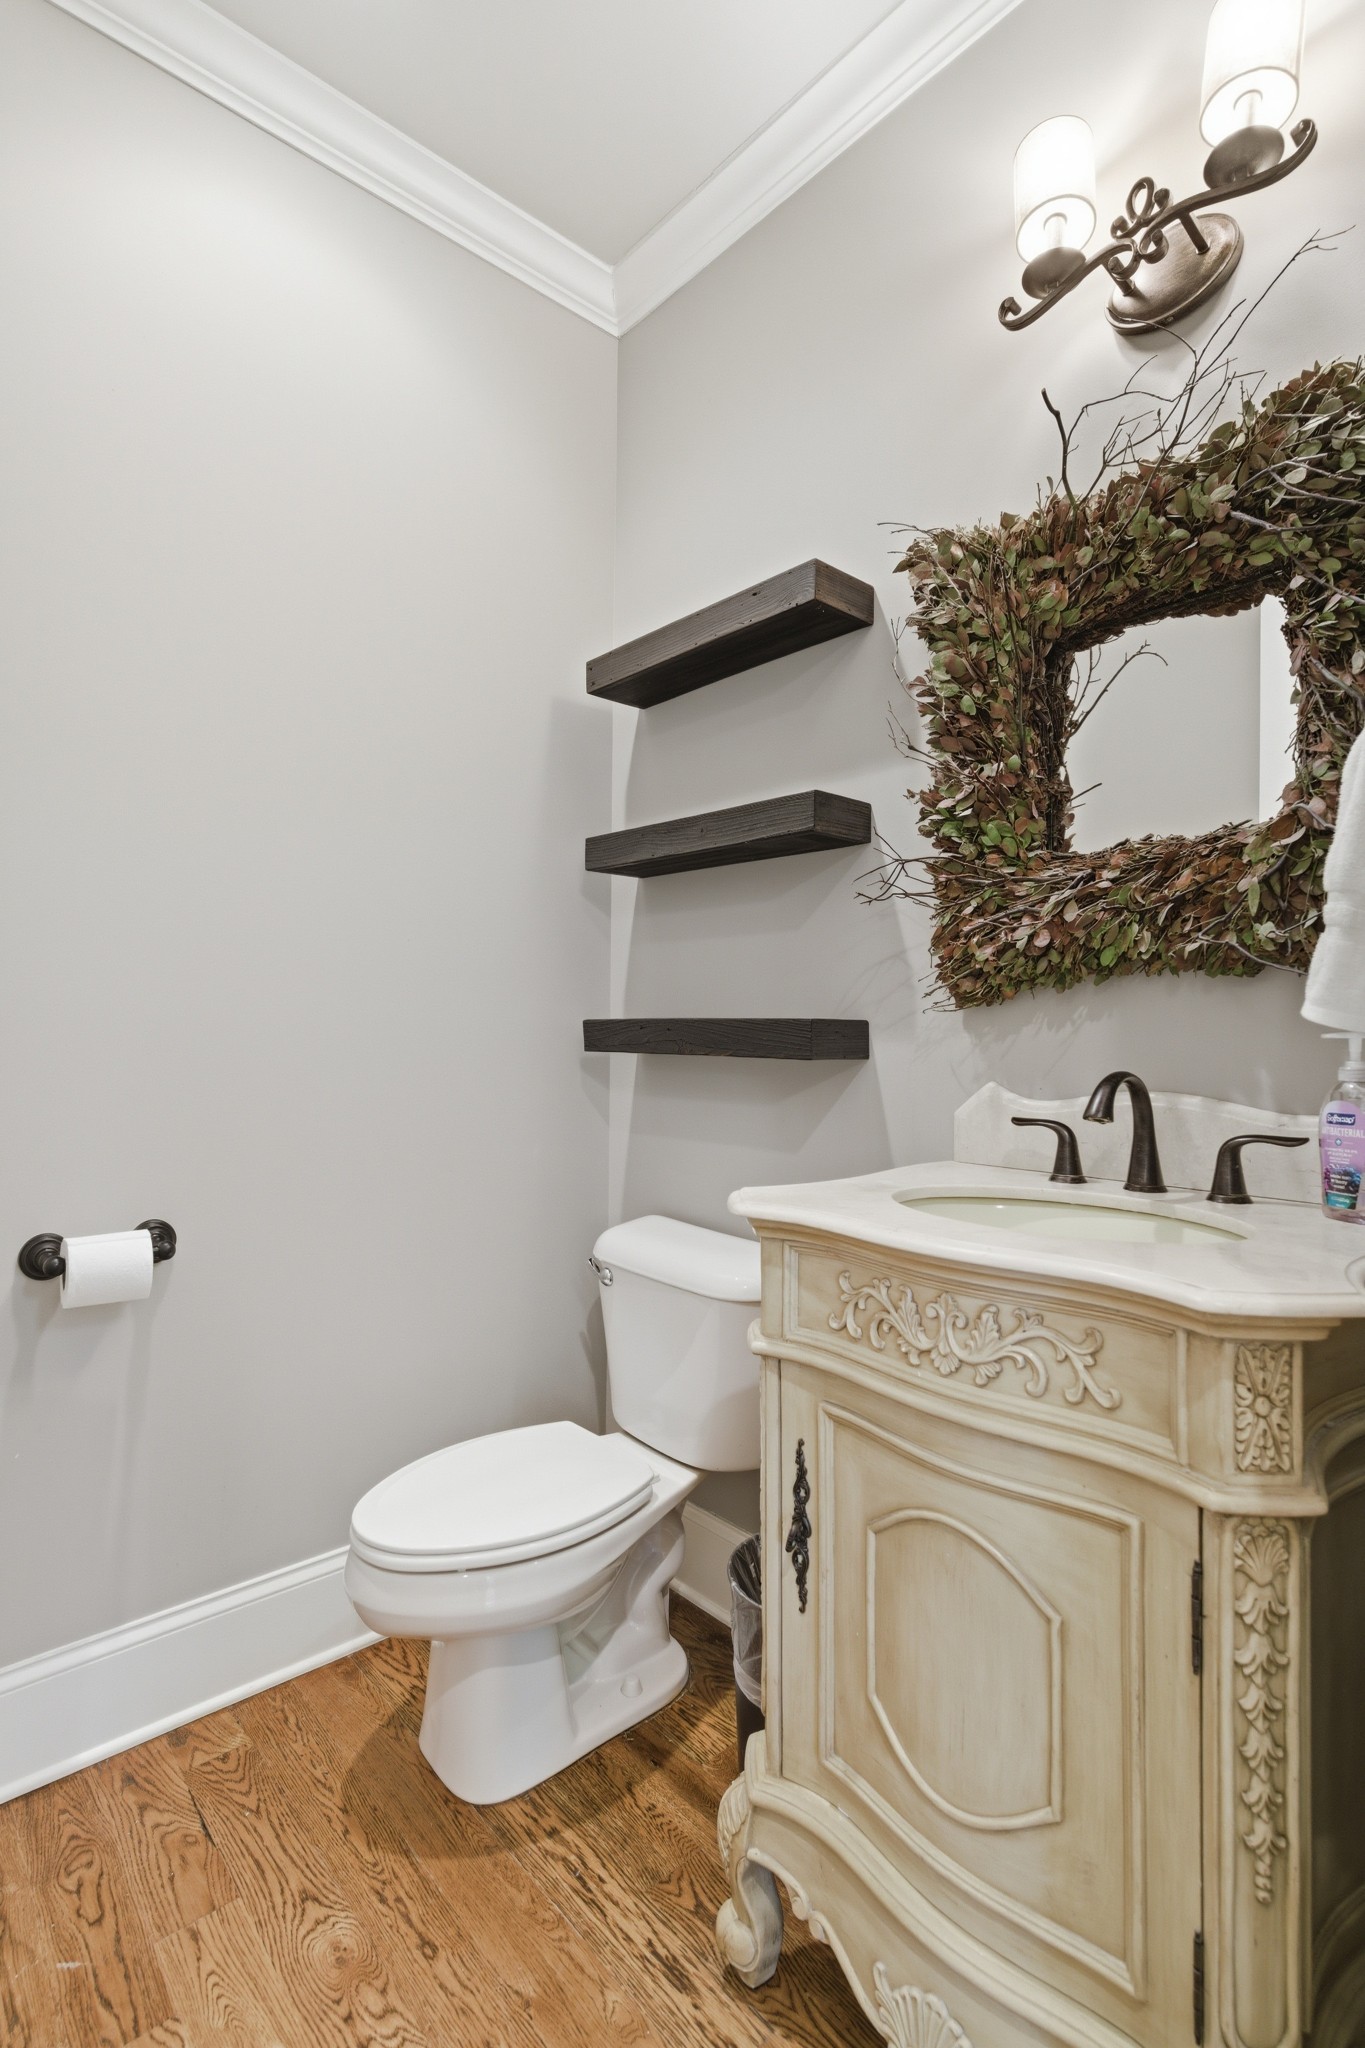
2
Bedrooms
3
Bedrooms on Main Level
1

Rooms and Basement

Basement Features
Crawl Space, Exterior Entry, Partially Finished

Area and Spaces

Living Area
3,804 Sqft
Above Grade Finished Area
3,553 Sqft
Below Grade Finished Area
251 Sqft

Appliances

Appliances
Built-In Electric Oven, Double Oven, Built-In Gas Range, Dishwasher, Disposal, Microwave, Refrigerator, Stainless Steel Appliance(s), Water Purifier

Interior Features

Interior Features
Air Filter, Bookcases, Built-in Features, Ceiling Fan(s), Extra Closets, High Ceilings, Open Floorplan, Pantry, Walk-In Closet(s), Wet Bar, High Speed Internet, Kitchen Island
Flooring
Wood, Tile
Security Features
Fire Sprinkler System, Security System, Smoke Detector(s)
Fireplace Features
Den, Gas, Great Room, Wood Burning

Heating and Cooling

Heating Features
Central, ENERGY STAR Qualified Equipment, Forced Air, Geothermal, Natural Gas
Has Fireplace
Yes
Fireplaces
2

Building Details
Construction

Architectural Style
Traditional
Year Built
2011
Foundations
Concrete Perimeter

Materials
Construction Materials
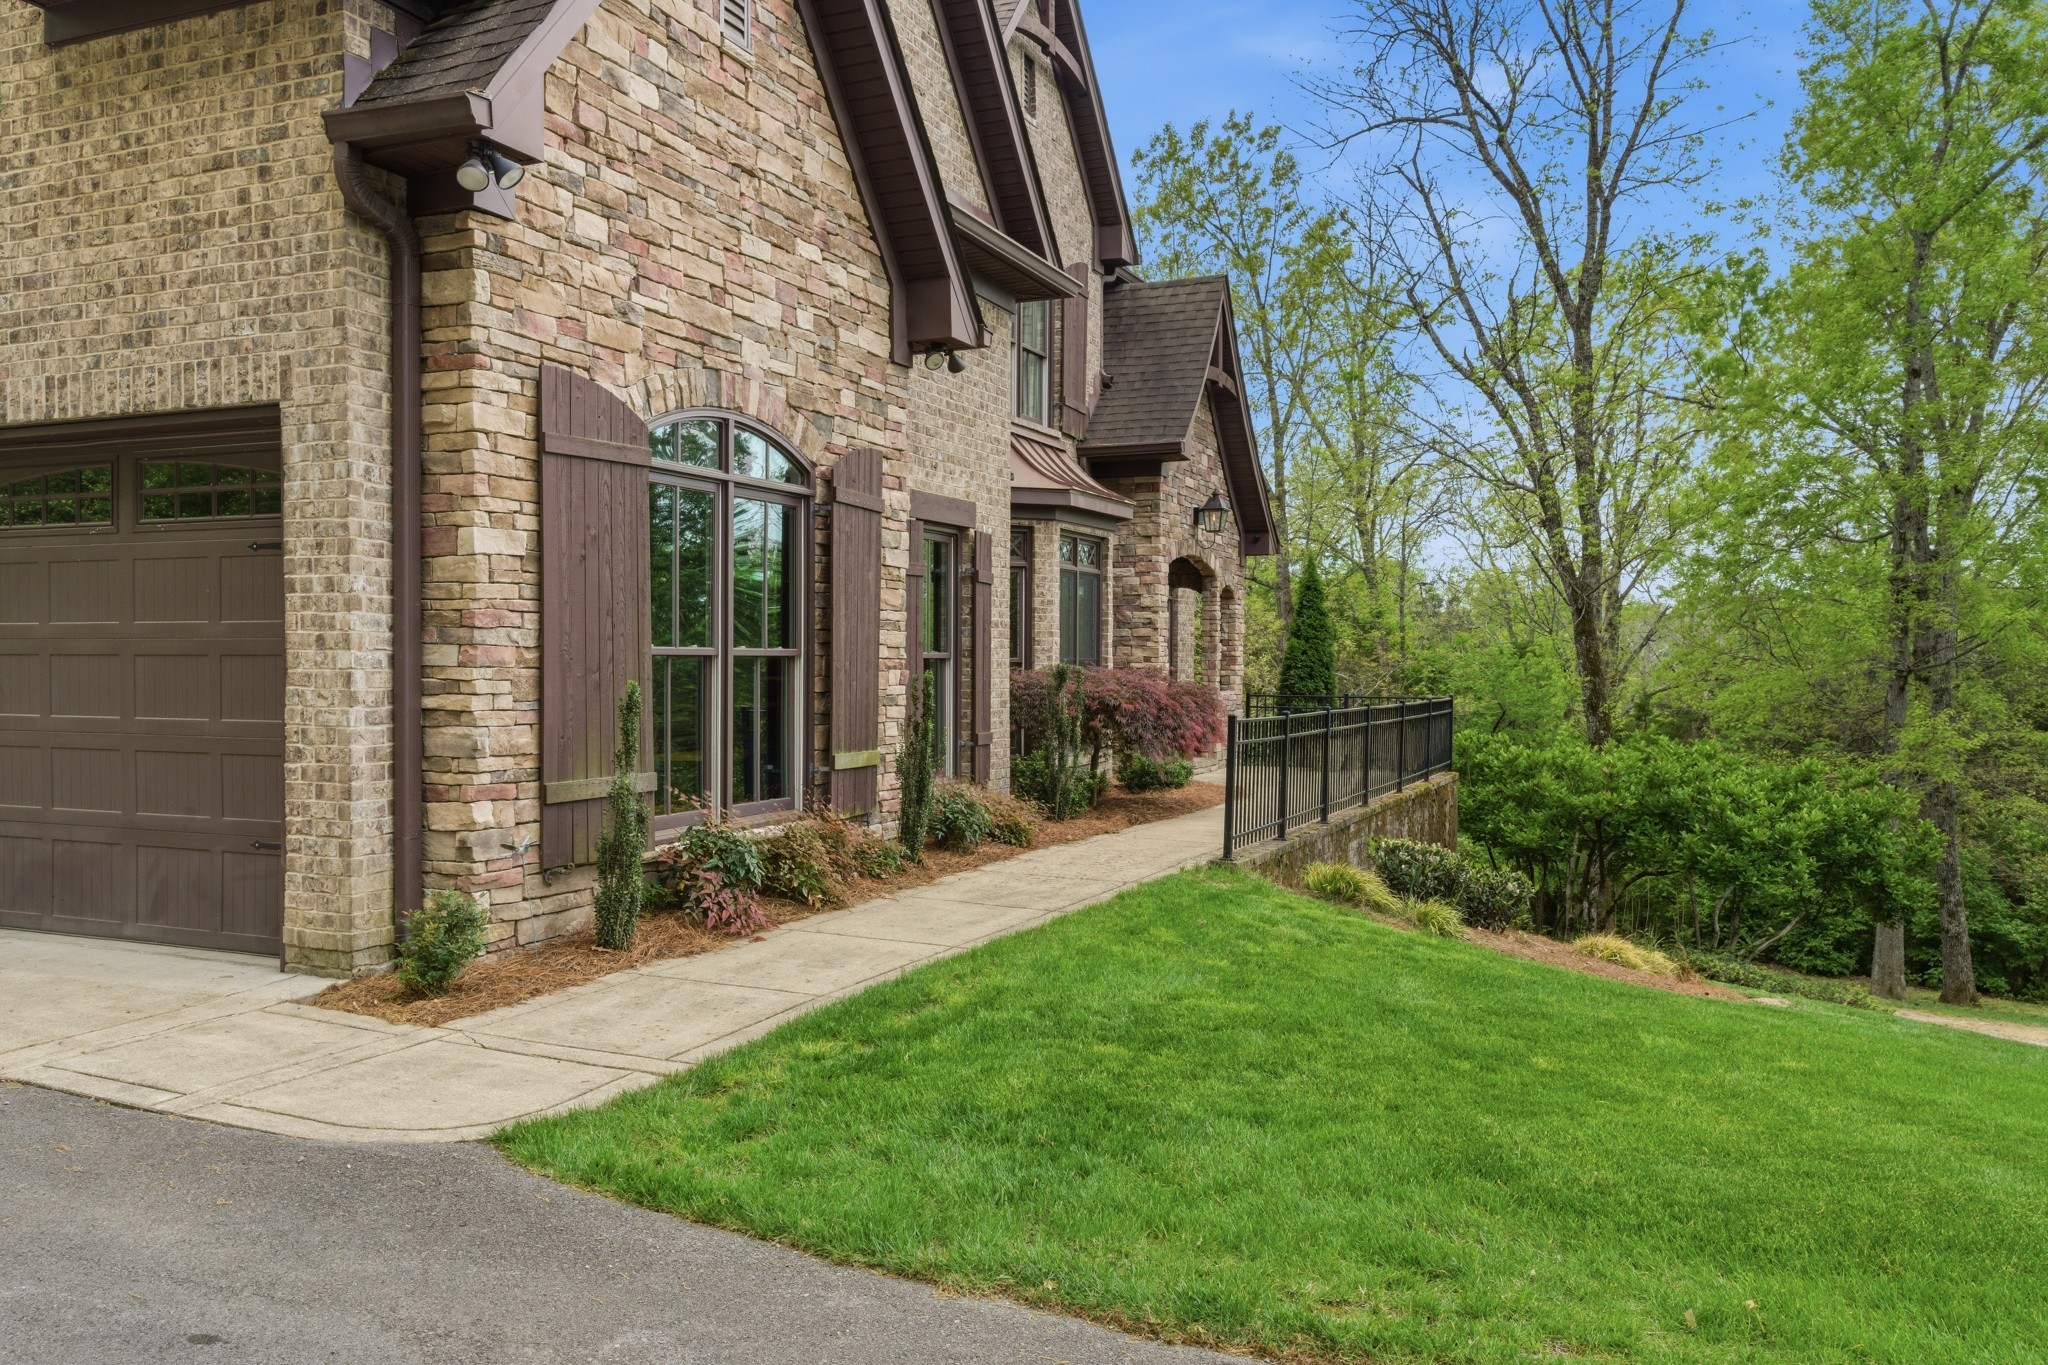
Brick, Stone
Roof
Shingle

Terms

Terms

Contingency
Inspection
Special Conditions
Standard
Cumulative Days on Market
63

Taxes

Tax

Tax (Annual)
$4,702

Heating, Cooling & Utilities

Cooling Features
Ceiling Fan(s), Central Air, Electric, Geothermal

Utilities

Utilities
Electricity Available, Natural Gas Available, Water Available
Sewer
Public Sewer

Green Energy

Energy Efficiency Features
Insulation, Water Heater, Windows, Low VOC Paints

Utilities

Water Source
Public

Lot

Acres
2.60
Lot Size
2.60
Lot Features
Private, Rolling Slope, Views, Wooded
Topography
Private, Rolling Slope, Views, Wooded

Exterior Features

Exterior Features
Storm Shelter
Patio And Porch Features
Patio, Covered, Porch

Parking

Garage Capacity
4
Covered Spaces
4
Listed by Onward Real Estate, 6153588468
Listing Data last updated 10/30/2026 02:00 am
Get a Link to this Property: Copy To Clipboard
QR Code link to this property

Phone:
Connect with:

Payment Calculator

per month. fixed. % interest.
$
%
$
%
Principal & Interest
+ Home Insurance
+ Property Tax
+ HOA Fees
per month
Total interest paid over s will be:
All estimates and provided for informational purposes only. Actual amounts may vary. The output of the tool is not a loan offer or solicitation, nor is it financial or legal advice. Information, rates, programs and loan scenarios shown are for example only as of 30-Oct-2026 and are subject to change without notice. Interest rates provided by the St. Louis Federal Reserve Economic Data (FRED). All products are subject to credit and property approval. Not all products are available in all states or for all loan amounts. Other restrictions and limitations apply. Contact your preferred lender for the pricing associated with your specific transaction. Calculations are generated by Open Source mortgage calculation software tools using common mathematical formulas. All calculations should be independently verified.
Get Walk Score Content

Property History

2 days ago
Property information last updated
63 days ago
Status Active. This is the date the listing was placed on market.
Cumulative Days on Market: 63 days (includes prior listings) · Currently listed since August 28, 2026. Data provided by the MLS.

Similar Properties