Property Details

Start of property details
Share this property:
3901 Park Ave
Nashville, TN 37209
17 days ago REDUCED · Active
$1,399,000
$383 / Sqft
4
Beds
3
Baths
2
Garage
3,653
Sqft
0.17
Acres
MLS# 3528255
Cumulative Days on Market: 62 · Includes prior listings · Currently listed since 08/28/26 · Data provided by the MLS.

Property Description

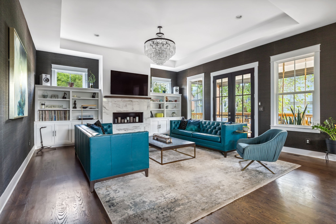
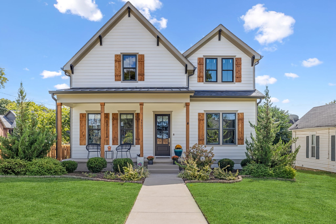
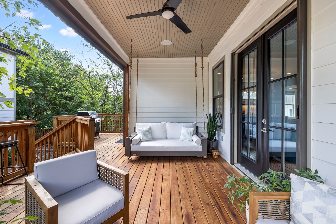
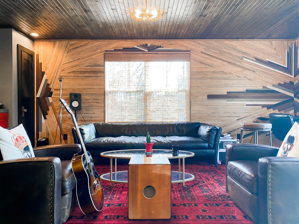
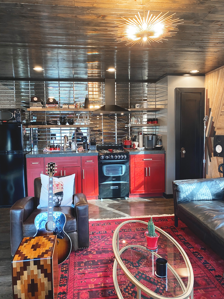
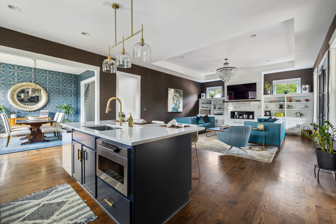
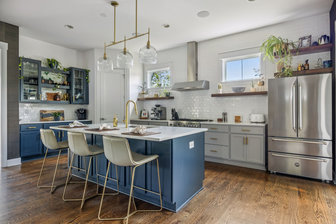
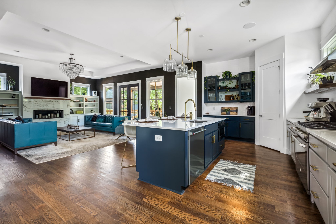
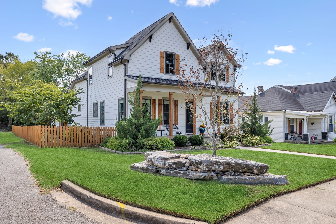
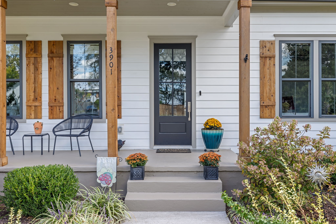
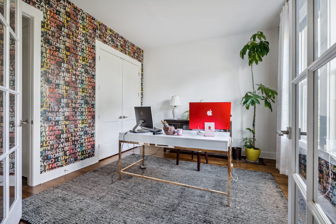
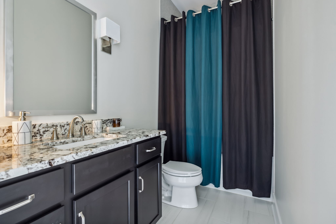
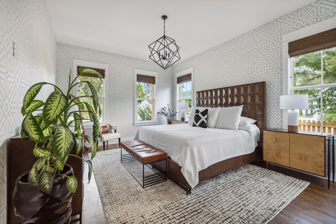
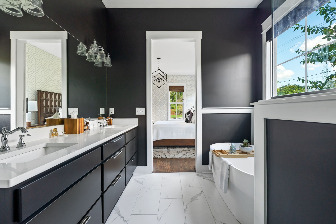
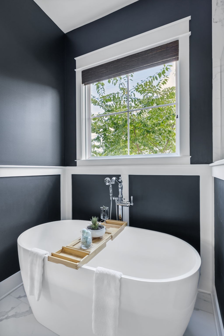
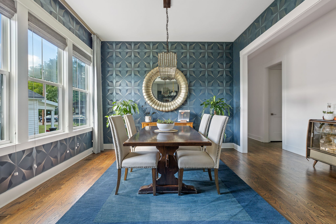
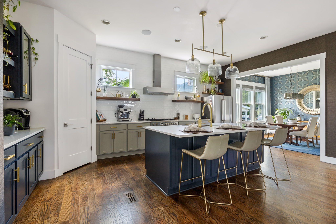
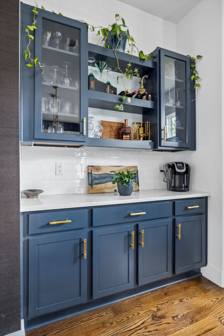
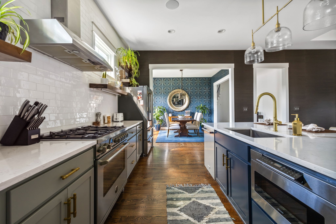
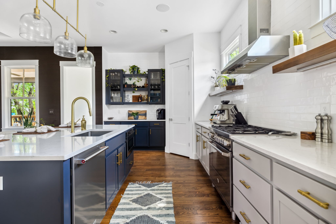
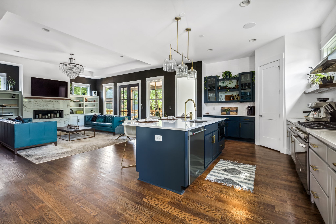
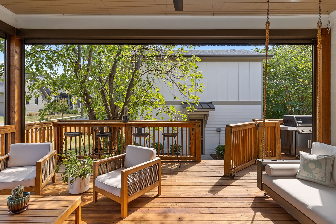
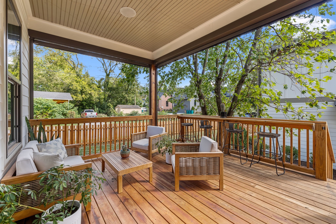
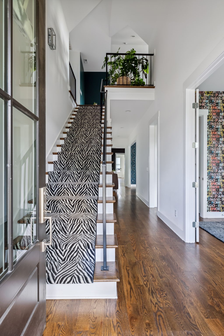
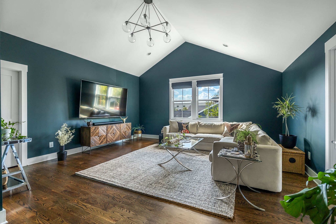
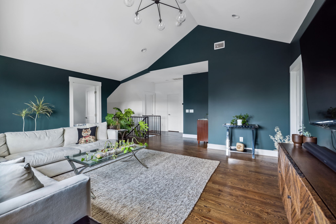
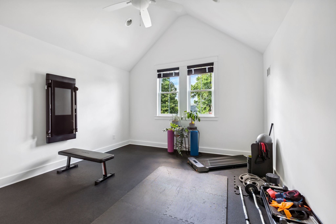
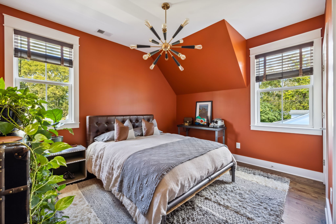
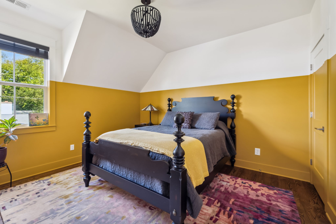
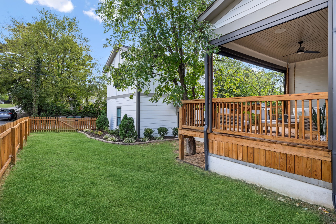
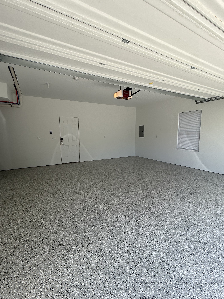
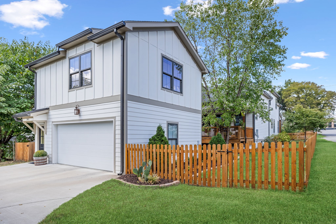
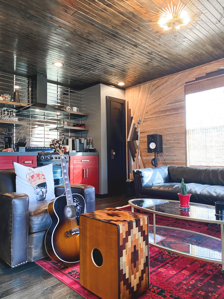
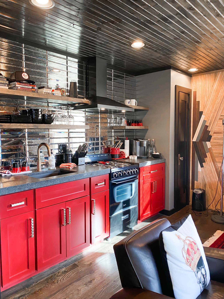
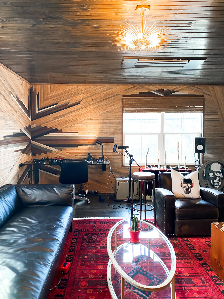
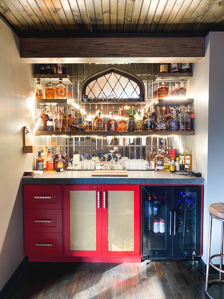
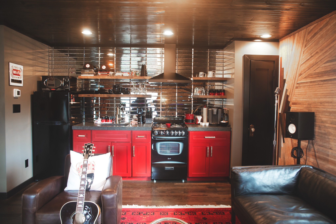
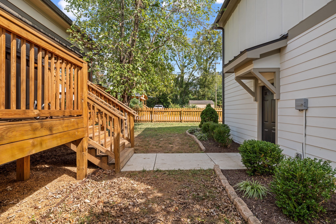
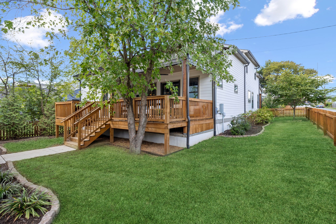
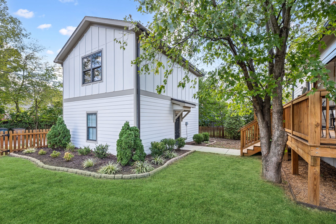
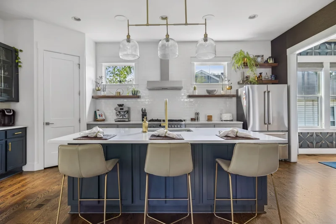
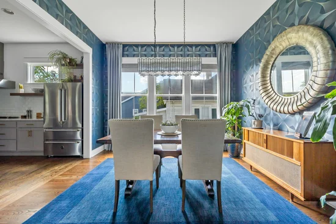
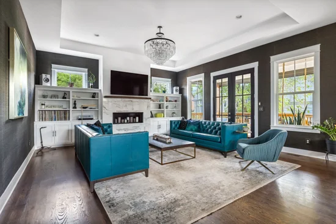
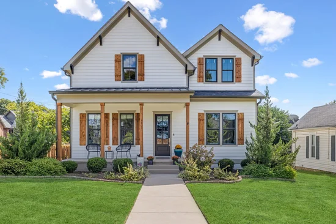
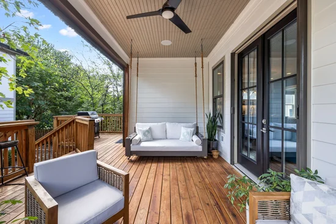
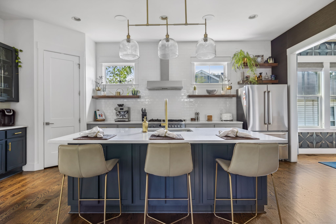
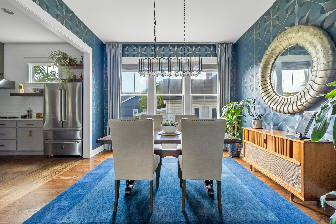
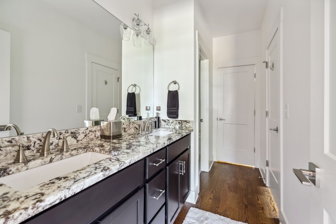
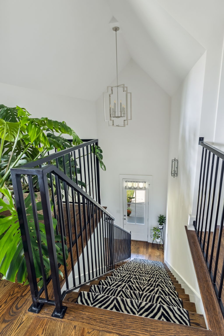
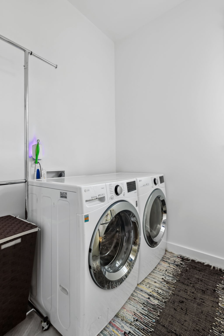
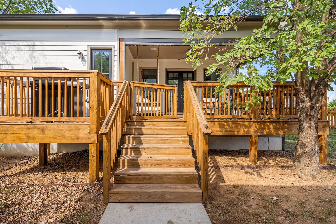
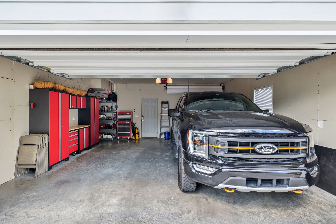
A creative retreat in Sylvan Heights, this colorful, personality-filled home has a Nashville story all its own. Now it’s ready for its next owner to begin their own chapter and enjoy the creative lifestyle that makes this city so special. Built in 2020 and meticulously maintained, the home has served as the backdrop for album artwork photography, portions of a Nashville documentary, and an Edible Nashville magazine shoot in the kitchen. Even more special is the fully finished space above the detached two-car garage, where numerous songs have been written. With a full bath, kitchenette, bar, beer and wine cooler, authentic vintage details and a true speakeasy vibe, it’s an inspiring space for songwriting, recording, creating, entertaining or working from home. Inside the main home, custom touches set it apart from today’s sea of neutral new construction, including grasscloth and glass-bead wallpaper, hardwood floors throughout, custom window coverings and thoughtfully chosen finishes. The open floor plan provides seamless sight lines between the kitchen, dining and living areas, while a freshly stained deck with motorized retractable screens creates an effortless indoor-outdoor retreat. The main level includes the primary suite, a secondary bedroom and two full baths. Upstairs are a large bonus room, two additional bedrooms connected by a Jack-and-Jill bath, and a dedicated gym. Mature landscaping with full irrigation, stainless appliances including the refrigerator, a spacious laundry room with washer and dryer included, and a detached two-car garage with fresh paint and new epoxy floors complete the property. Located in Sylvan Heights, just minutes from some of West Nashville’s best dining, shopping and entertainment, including nearby L and L Market. This isn’t a cookie-cutter Nashville home—it’s a home with a story, creative history and spaces you won’t find anywhere else. Owner-agent listing. Listing agent would like to be present at showings when possible.
Property Highlights

Property Type
Residential
Property Sub Type
Single Family Residence
Bedrooms
4
Total Bathrooms
3
Living Area
3,653 Sqft
Price / Sqft
$383
Acres
0.17
Year Built
2020
Cumulative Days on Market
62

Location

City/Township
Nashville
Subdivision
Charlotte Park
County
Davidson County TN

Property Details
Price
$1,399,000
Property Type
Residential
Property Sub Type
Single Family Residence

Building

Levels
Two
Total Area
3,653 Sqft

Community

Local Schools

Elementary School
Park Avenue Enhanced Option
Middle School
Moses Mc Kissack Middle
High School
Pearl Cohn Magnet High School

Interior Features

Bedrooms and Bathrooms

Total Bathrooms
3
Full Bathrooms
3
Bedrooms
4
Bedrooms on Main Level
2

Rooms and Basement

Basement Features
Crawl Space

Area and Spaces

Living Area
3,653 Sqft
Above Grade Finished Area
3,653 Sqft

Appliances

Appliances
Electric Oven, Gas Range, Dishwasher, Disposal, Dryer, Microwave, Refrigerator, Stainless Steel Appliance(s), Washer, Water Purifier

Interior Features

Interior Features
Extra Closets, Open Floorplan, Pantry, Smart Thermostat, Walk-In Closet(s)
Flooring
Wood, Tile
Fireplace Features
Living Room

Heating and Cooling

Heating Features
Central
Has Fireplace
Yes
Fireplaces
1

Building Details
Construction

Year Built
2020

Materials
Construction Materials
Frame, Hardboard Siding

Terms

Terms

Special Conditions
Owner Agent
Cumulative Days on Market
62

Taxes

Tax

Tax (Annual)
$7,542

Heating, Cooling & Utilities

Cooling Features
Central Air

Utilities

Utilities
Water Available
Sewer
Public Sewer
Water Source
Public

Lot

Acres
0.17
Lot Size
0.17
Lot Dimensions
50 X 150

Exterior Features

Exterior Features
Smart Irrigation, Smart Lock(s)
Patio And Porch Features
Screened
Fencing
Back Yard

Parking

Garage Capacity
2
Covered Spaces
2
Listed by LPT Realty LLC, 8773662213
Listing Data last updated 10/30/2026 05:20 am
Get a Link to this Property: Copy To Clipboard
QR Code link to this property

Phone:
Connect with:

Payment Calculator

per month. fixed. % interest.
$
%
$
%
Principal & Interest
+ Home Insurance
+ Property Tax
+ HOA Fees
per month
Total interest paid over s will be:
All estimates and provided for informational purposes only. Actual amounts may vary. The output of the tool is not a loan offer or solicitation, nor is it financial or legal advice. Information, rates, programs and loan scenarios shown are for example only as of 30-Oct-2026 and are subject to change without notice. Interest rates provided by the St. Louis Federal Reserve Economic Data (FRED). All products are subject to credit and property approval. Not all products are available in all states or for all loan amounts. Other restrictions and limitations apply. Contact your preferred lender for the pricing associated with your specific transaction. Calculations are generated by Open Source mortgage calculation software tools using common mathematical formulas. All calculations should be independently verified.
Get Walk Score Content

Property History

3 days ago
Property information last updated
17 days ago
Date of last price change
62 days ago
Status Active. This is the date the listing was placed on market.
Cumulative Days on Market: 62 days (includes prior listings) · Currently listed since August 28, 2026. Data provided by the MLS.

Similar Properties