Property Details

Start of property details
Share this property:
8113 Warner Rd
Brentwood, TN 37027
9 days ago REDUCED · Active Under Contract
$1,449,900
$555 / Sqft
4
Beds
3
Baths
2
Garage
2,611
Sqft
0.99
Acres
MLS# 3528368
Cumulative Days on Market: 58 · Includes prior listings · Currently listed since 08/28/26 · Data provided by the MLS.

Property Description

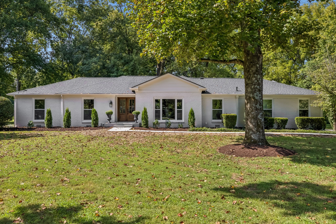
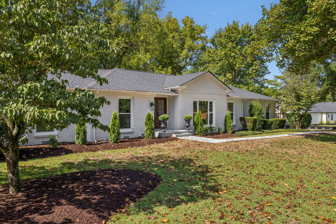
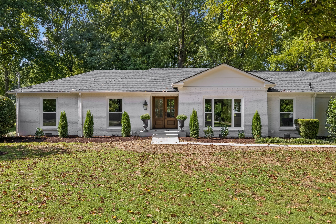
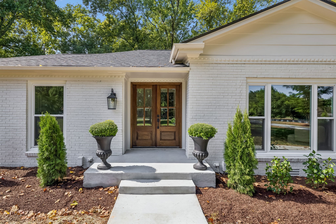
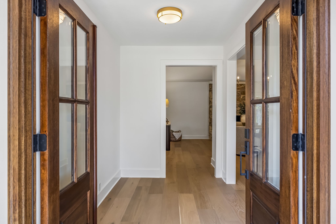
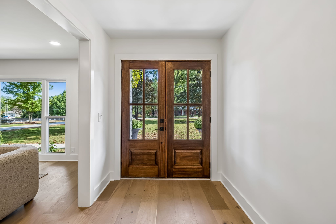
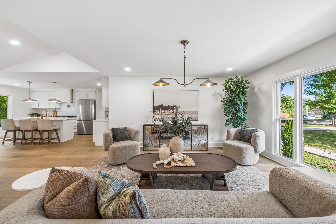
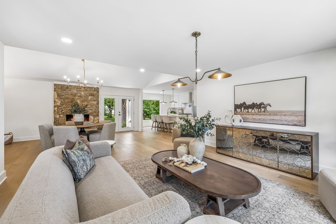
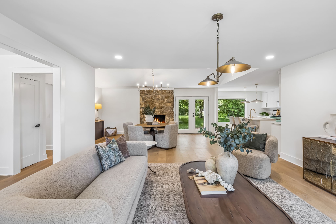
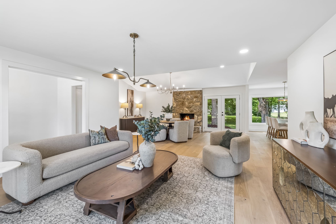
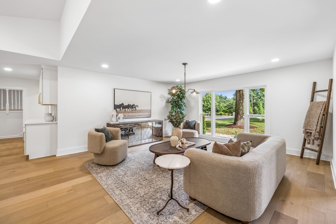
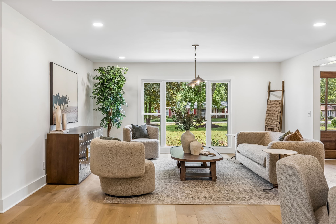
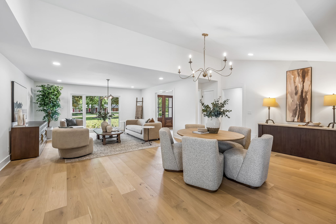
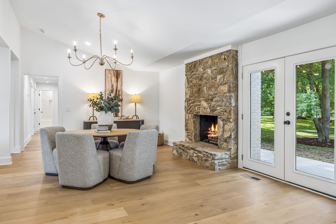
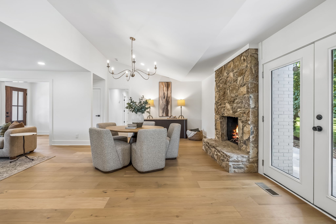
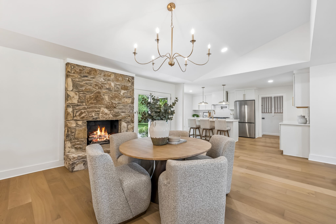
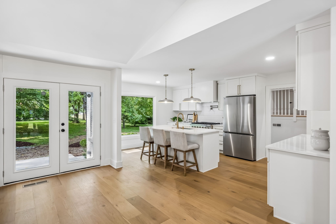
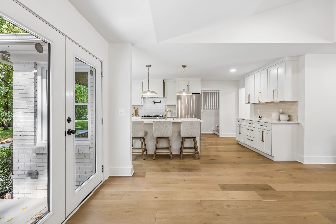
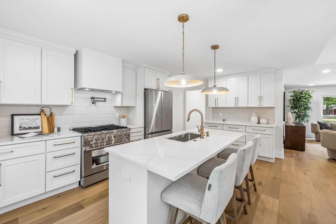
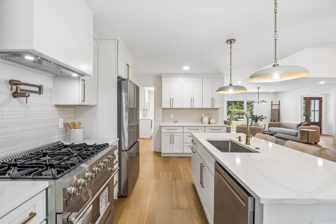
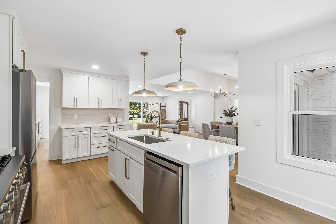
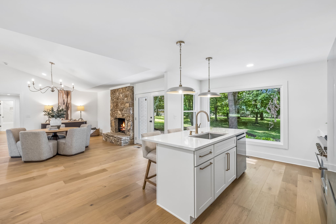
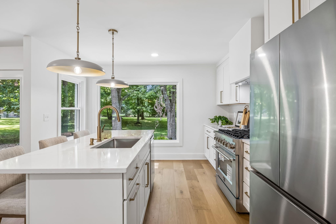
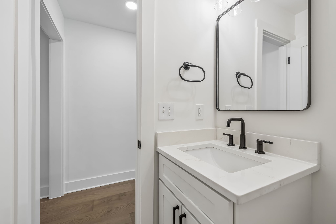
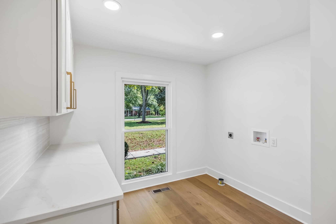
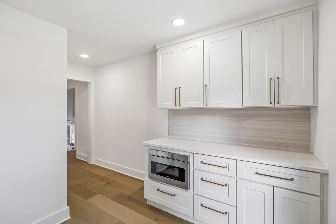
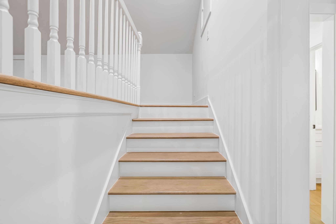
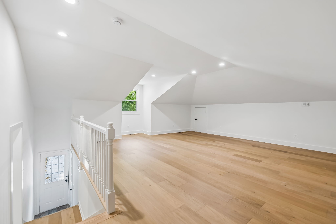
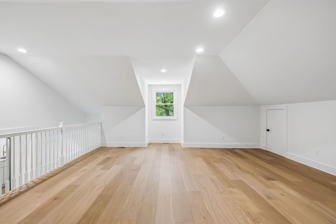
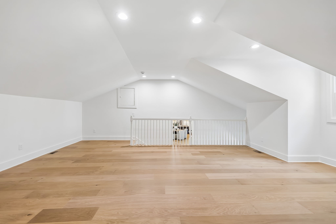
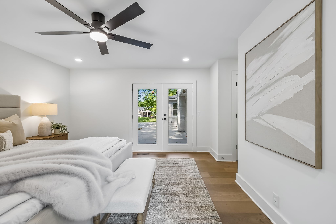
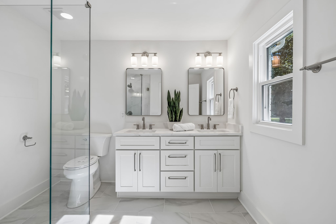
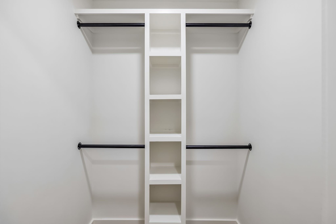
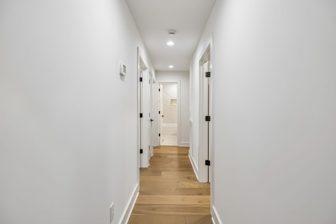
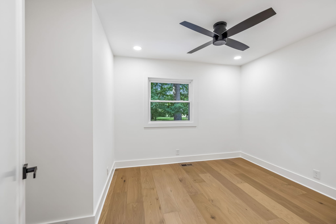
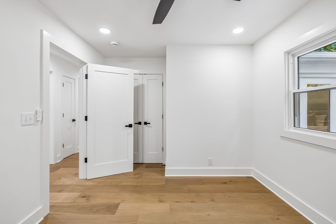
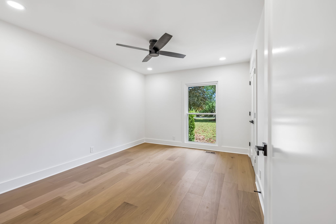
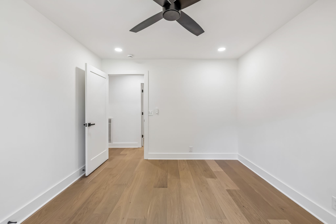
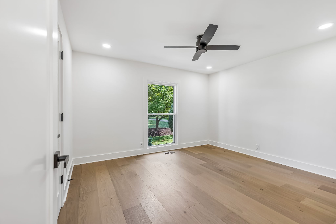
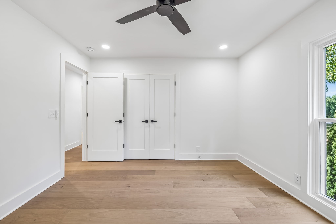
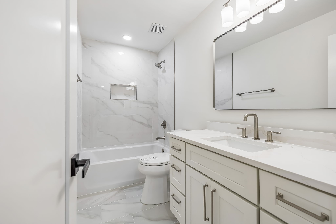
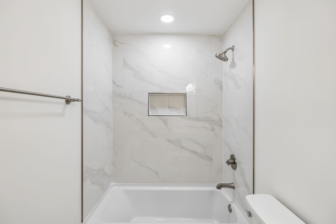
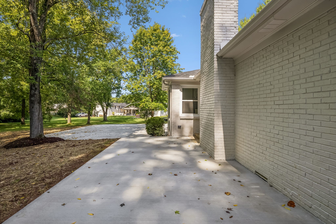
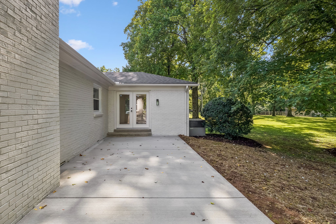
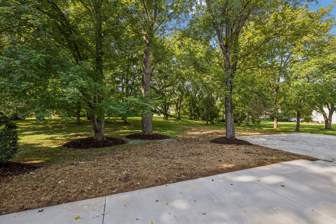
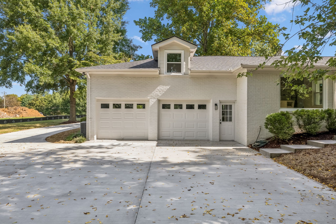
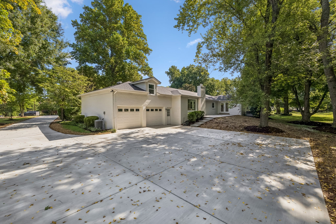
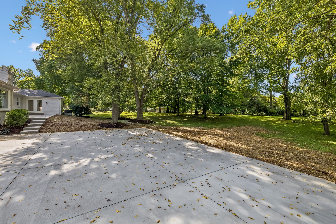
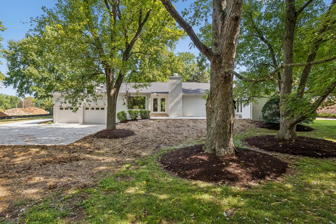
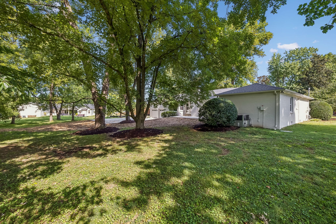
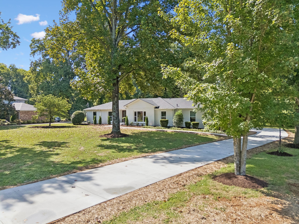
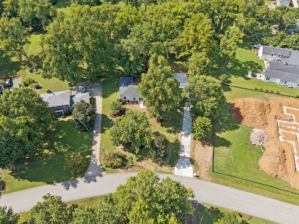
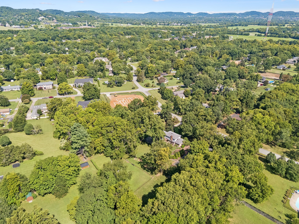
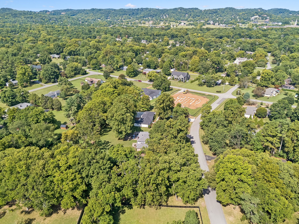
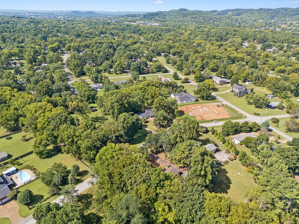
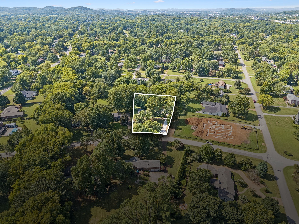
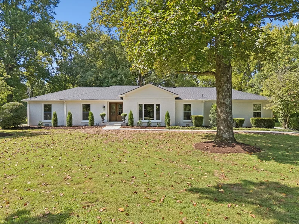
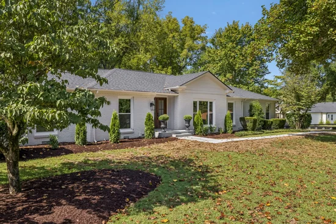
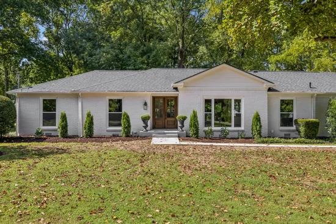
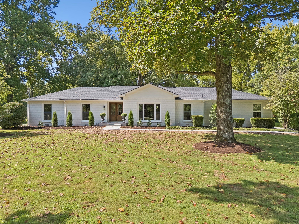
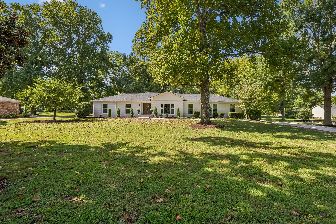
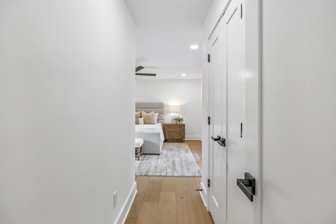
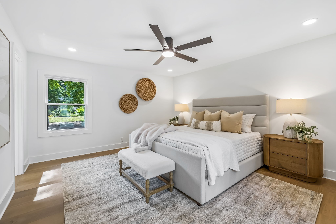
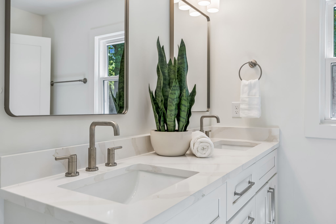
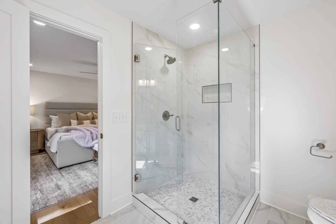
Welcome to Brenthaven, one of Brentwood’s most desirable established communities, where timeless charm meets thoughtful modern living. Recently renovated from top to bottom, this beautifully refreshed home offers a rare combination of style, flexibility and an exceptional lot. A painted brick exterior and extensive new landscaping create an inviting first impression, while the large, level lot sits comfortably back from the street beneath mature trees. The generous backyard offers plenty of room to create your own outdoor retreat, with ample space for a future pool. Inside, an open-concept living, dining and kitchen area creates an effortless gathering space, with a flexible floor plan ready to adapt to the way you live. The dining room is anchored by a beautiful stone gas fireplace, adding warmth and character. The renovated kitchen features a large island, abundant cabinetry, stainless steel appliances, a 6-burner gas range, pot filler and sophisticated brass hardware and fixtures. A dedicated prep pantry adds even more functionality with additional cabinetry, prep space and an under-counter microwave. All four bedrooms are conveniently located on the main level, including a spacious primary suite with French doors opening to the back patio. The primary bath features double vanities, a large walk-in shower and generous walk-in closet. Hardwood flooring extends throughout the main living spaces and all bedrooms. Upstairs, a spacious recreation room provides the perfect flexible space for game days, entertaining, movie nights or a playroom. A 2-car attached garage plus an oversized rear parking pad offers exceptional parking and convenience. Zoned for Williamson County’s award-winning Lipscomb Elementary, Brentwood Middle and Brentwood High Schools, this beautifully renovated Brenthaven home offers the opportunity to enjoy established neighborhood charm with the comfort and style of a truly move-in-ready home.

Property Highlights

Property Type
Residential
Property Sub Type
Single Family Residence
Bedrooms
4
Total Bathrooms
3
Living Area
2,611 Sqft
Price / Sqft
$555
Acres
0.99
Year Built
1973
Cumulative Days on Market
58

Location

City/Township
Brentwood
Subdivision
Brenthaven Sec 2-A
County
Williamson County TN

Property Details
Price
$1,449,900
Property Type
Residential
Property Sub Type
Single Family Residence

Building

Levels
Two
Total Area
2,611 Sqft

Community

Local Schools

Elementary School
Lipscomb Elementary
Middle School
Brentwood Middle School
High School
Brentwood High School

Interior Features

Bedrooms and Bathrooms

Total Bathrooms
3
Full Bathrooms
2
1/2 Bathrooms
1
Bedrooms
4
Bedrooms on Main Level
4

Rooms and Basement

Basement Features
Crawl Space, None

Area and Spaces

Living Area
2,611 Sqft
Above Grade Finished Area
2,611 Sqft

Appliances

Appliances
Oven, Gas Range, Dishwasher, Microwave, Refrigerator, Stainless Steel Appliance(s)

Interior Features

Interior Features
Ceiling Fan(s), Entrance Foyer, High Ceilings, Open Floorplan, Pantry, Kitchen Island
Flooring
Wood, Tile
Fireplace Features
Living Room

Heating and Cooling

Heating Features
Central, Natural Gas
Has Fireplace
Yes
Fireplaces
1

Building Details
Construction

Year Built
1973

Materials
Construction Materials
Brick, Hardboard Siding

Terms

Terms

Contingency
Inspection
Special Conditions
Standard
Cumulative Days on Market
58

Taxes

Tax

Tax (Annual)
$3,364

Heating, Cooling & Utilities

Cooling Features
Central Air, Electric

Utilities

Utilities
Electricity Available, Natural Gas Available, Water Available
Sewer
Public Sewer
Water Source
Public

Lot

Acres
0.99
Lot Size
0.99
Lot Dimensions
108 X 316
Lot Features
Level
Topography
Level

Exterior Features

Patio And Porch Features
Patio, Porch

Parking

Garage Capacity
2
Covered Spaces
2
Listed by Onward Real Estate, 6153008285
Listing Data last updated 10/30/2026 01:00 am
Get a Link to this Property: Copy To Clipboard
QR Code link to this property

Phone:
Connect with:

Payment Calculator

per month. fixed. % interest.
$
%
$
%
Principal & Interest
+ Home Insurance
+ Property Tax
+ HOA Fees
per month
Total interest paid over s will be:
All estimates and provided for informational purposes only. Actual amounts may vary. The output of the tool is not a loan offer or solicitation, nor is it financial or legal advice. Information, rates, programs and loan scenarios shown are for example only as of 30-Oct-2026 and are subject to change without notice. Interest rates provided by the St. Louis Federal Reserve Economic Data (FRED). All products are subject to credit and property approval. Not all products are available in all states or for all loan amounts. Other restrictions and limitations apply. Contact your preferred lender for the pricing associated with your specific transaction. Calculations are generated by Open Source mortgage calculation software tools using common mathematical formulas. All calculations should be independently verified.
Get Walk Score Content

Property History

2 days ago
Property information last updated
9 days ago
Date of last price change
62 days ago
Status Active. This is the date the listing was placed on market.
Cumulative Days on Market: 58 days (includes prior listings) · Currently listed since August 28, 2026. Data provided by the MLS.

Similar Properties