Property Details

Start of property details
Share this property:
318 Binkley Dr
Nashville, TN 37211
28 days ago REDUCED · Active
$549,000
$305 / Sqft
4
Beds
2
Baths
2
Garage
1,800
Sqft
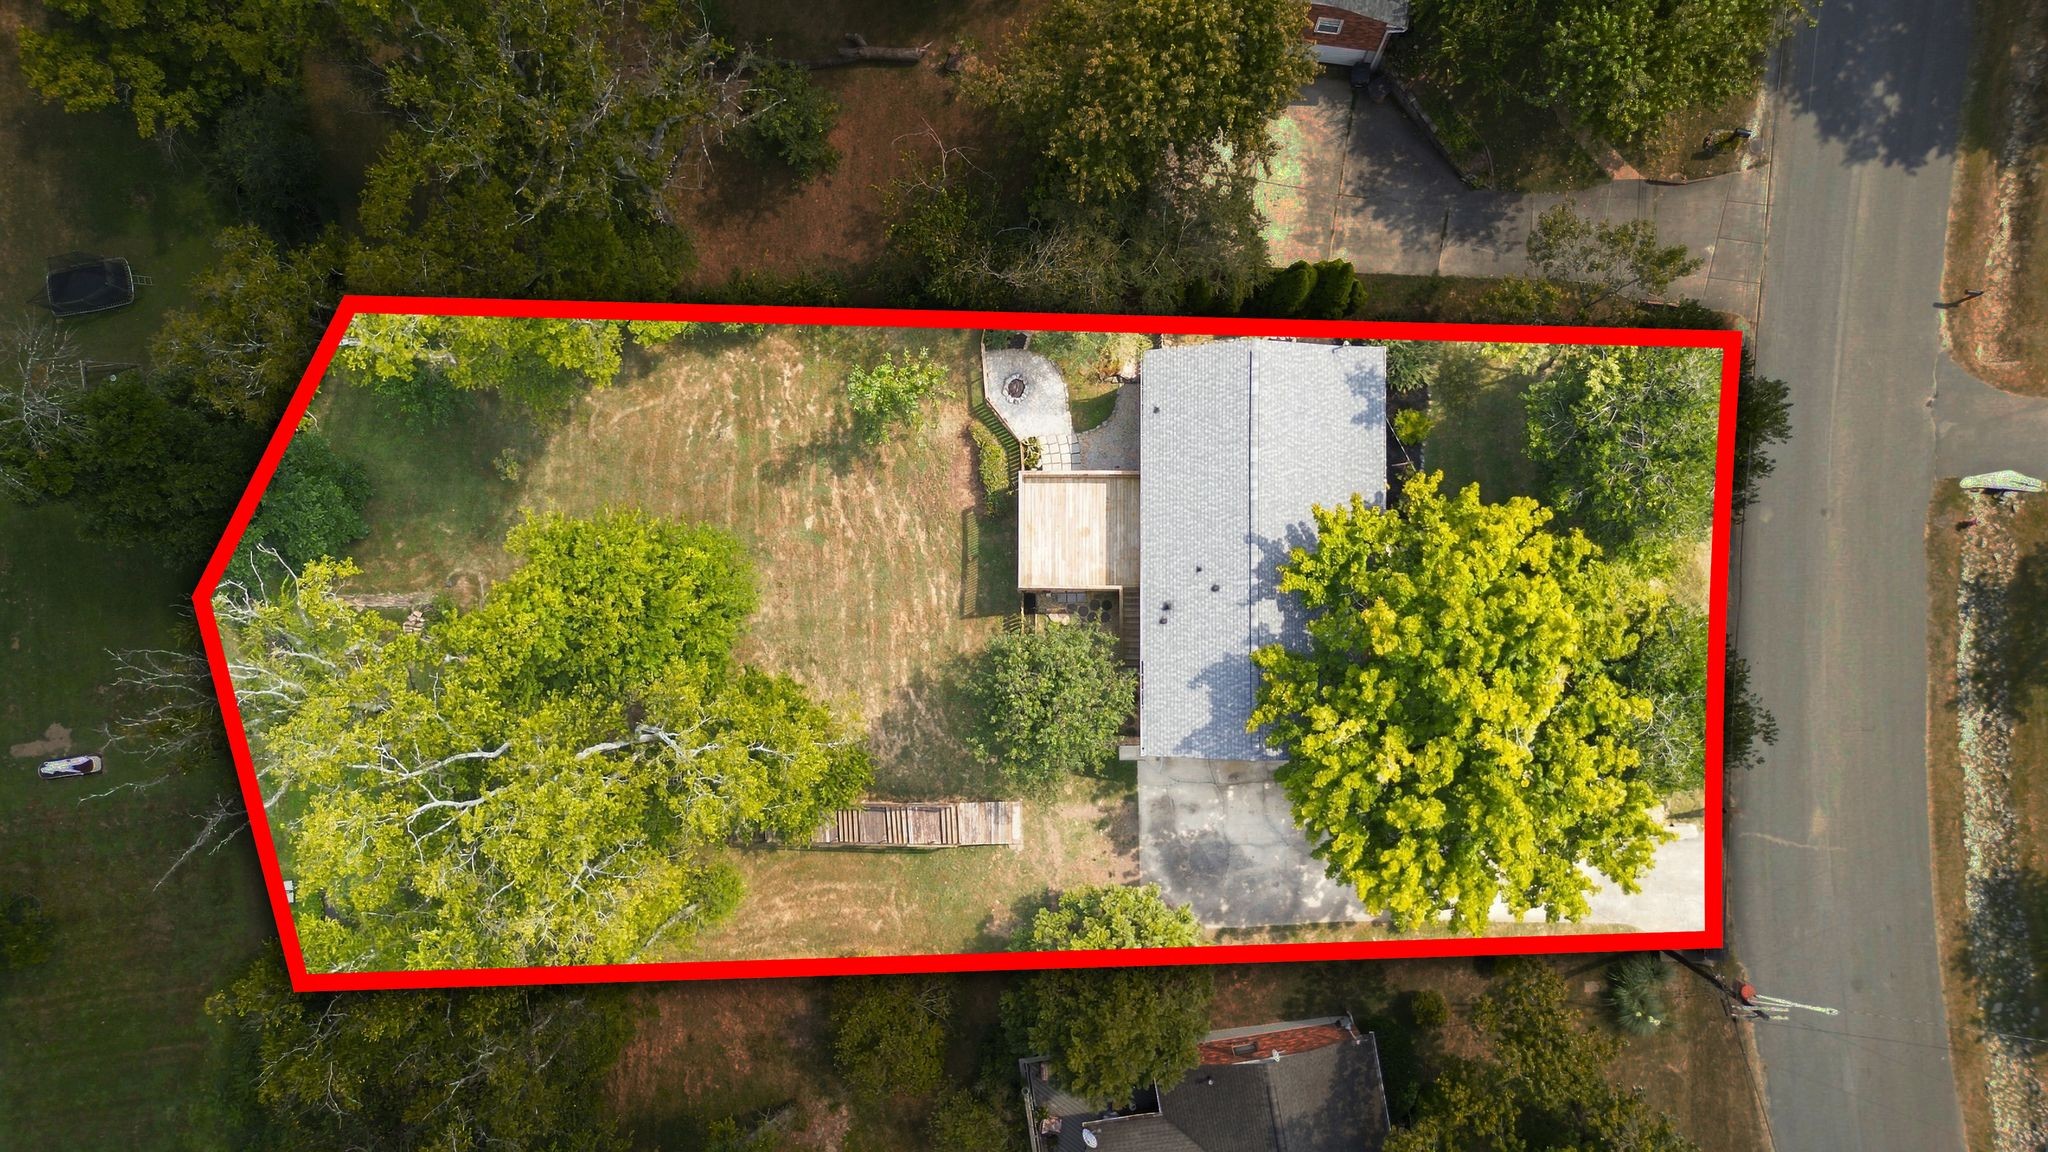
0.57
Acres
MLS# 3528519
Cumulative Days on Market: 50 · Includes prior listings · Currently listed since 08/28/26 · Data provided by the MLS.

Property Description

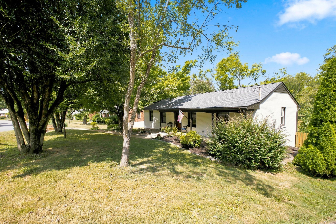
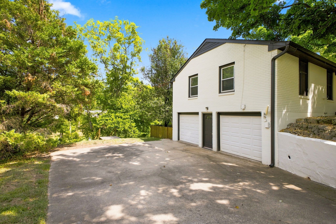
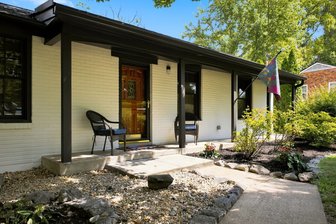
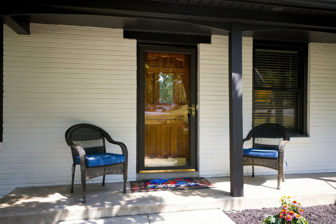
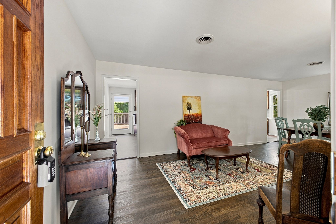
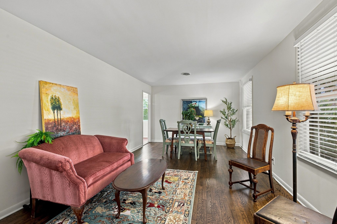
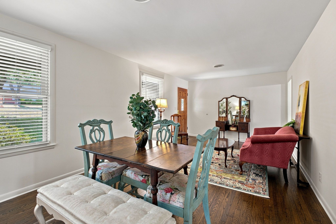
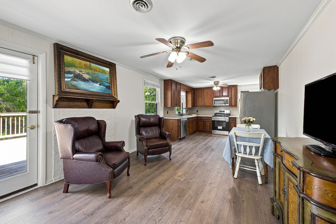
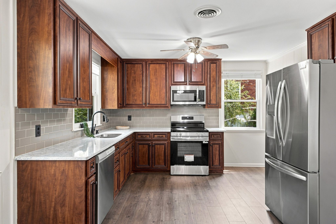
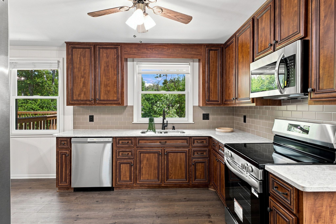
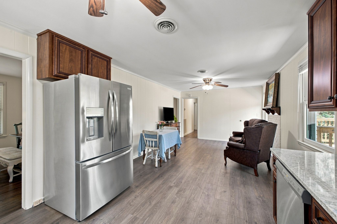
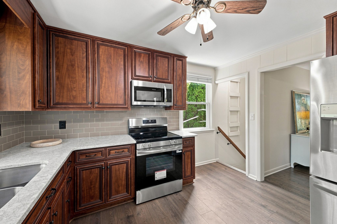
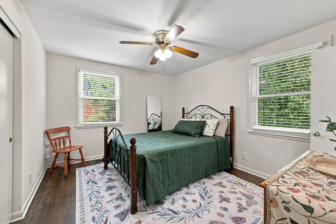
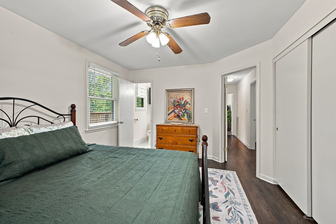
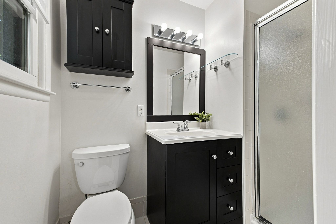
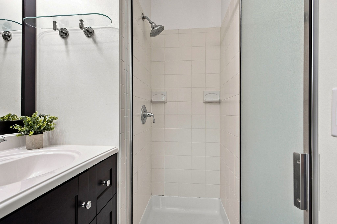
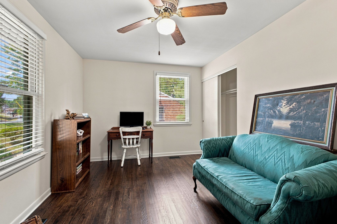
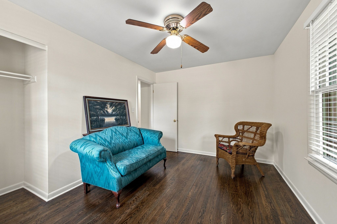
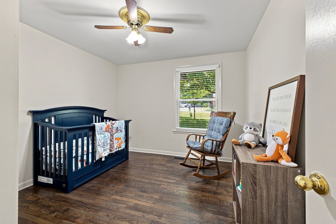
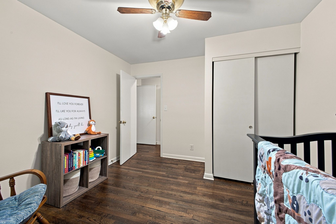
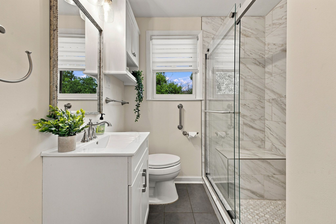
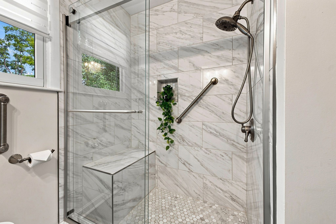
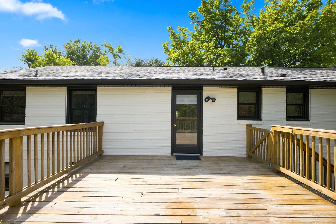
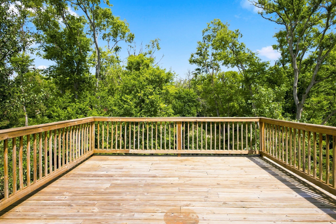
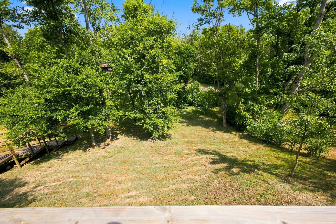
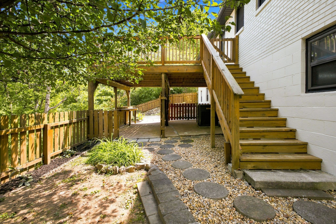
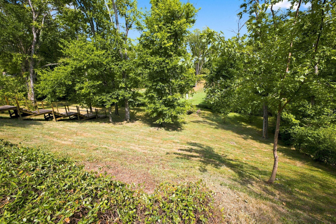
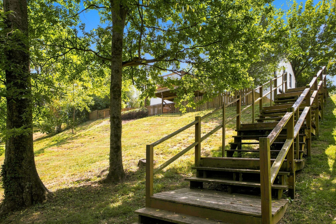
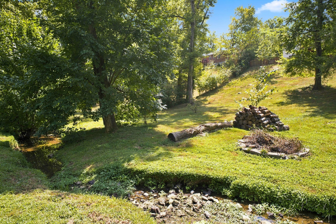
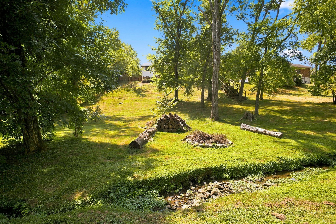
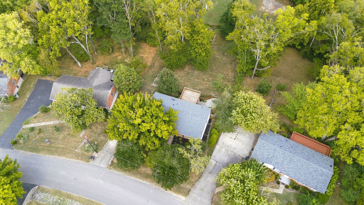
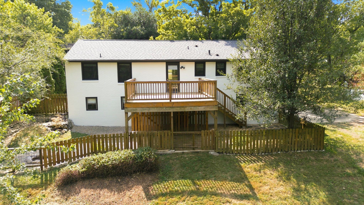
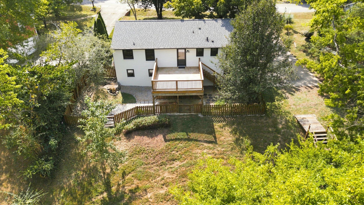
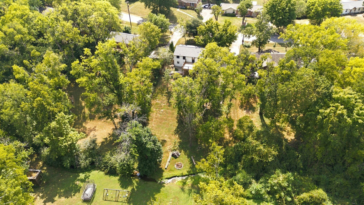
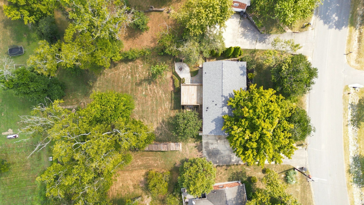
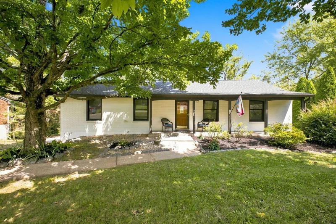
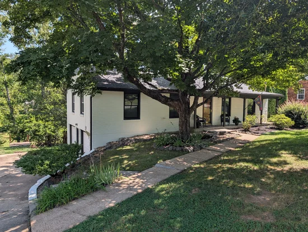
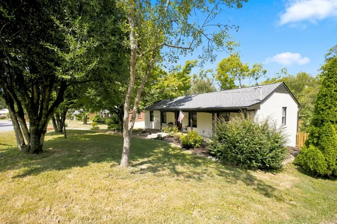
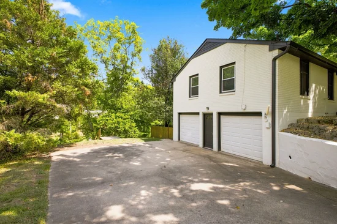
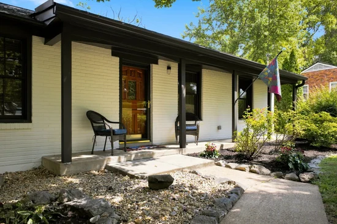
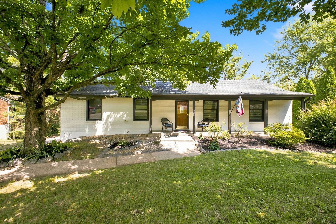
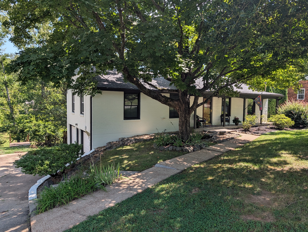
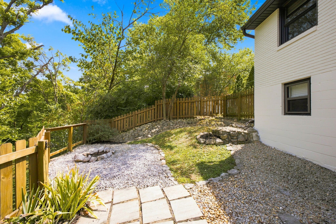
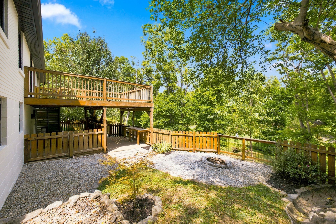
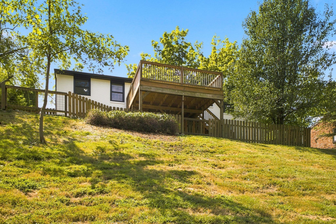
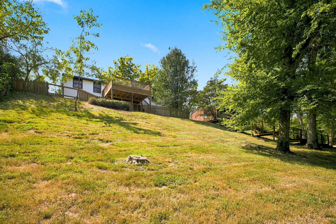
Welcome to this beautifully maintained, classic 1960s ranch, perfectly blending timeless charm with an extensive list of premium modern updates. Freshly repainted inside and out, this home offers fantastic curb appeal and a truly move-in-ready experience. Step through the front door to discover bright, inviting living spaces highlighted by newly refinished, gleaming hardwood floors that flow beautifully throughout the home. The heart of the house is a fully refreshed kitchen, thoughtfully updated with brand-new appliances and gorgeous new flooring, making meal prep and entertaining a joy. Down the hall, the bedrooms provide peaceful retreats, including a main bedroom that features a highly convenient, built-in wall safe for your valuables. The hall bathroom has been tastefully and recently remodeled to meet today's standards, complete with updated plumbing and eco-friendly dual-flush toilets. Enjoy total peace of mind knowing that the major investments have already been taken care of. This highly efficient home features a brand-new HVAC system (installed in 2025), a recently installed composition shingle roof (2023), and premium Energy Star insulated Andersen windows paired with durable storm windows and storm doors. Indoor air quality is exceptional thanks to a state-of-the-art REME-HALO in-duct air purifier and a dedicated dehumidifier, ensuring year-round comfort. Step outside to discover your own private backyard oasis. A spacious new deck, added in 2022, provides the perfect vantage point overlooking the fully fenced-in backyard. Spend cool evenings gathered around the fire-pit, or take a stroll down the charming stairs that lead directly to a serene backyard creek. With thoughtful, high-end improvements from top to bottom, this exceptional property offers the ultimate combination. And being 15 minutes from downtown, the airport, Cool Springs , and Costco, make this centrally located gem, ideal.

Property Highlights

Property Type
Residential
Property Sub Type
Single Family Residence
Architectural Style
Ranch
Bedrooms
4
Total Bathrooms
2
Living Area
1,800 Sqft
Price / Sqft
$305
Acres
0.57
Year Built
1962
Cumulative Days on Market
50

Location

City/Township
Nashville
View
Trees/Woods
Subdivision
Caldwell Hall crieve abbay
County
Davidson County TN

Property Details
Price
$549,000
Property Type
Residential
Property Sub Type
Single Family Residence

Building

Levels
Two
Total Area
1,800 Sqft

Community

Local Schools

Elementary School
Norman Binkley Elementary
Middle School
Croft Design Center
High School
John Overton Comp High School

Interior Features

Bedrooms and Bathrooms

Total Bathrooms
2
Full Bathrooms
2
Bedrooms
4
Bedrooms on Main Level
3

Rooms and Basement

Basement Features
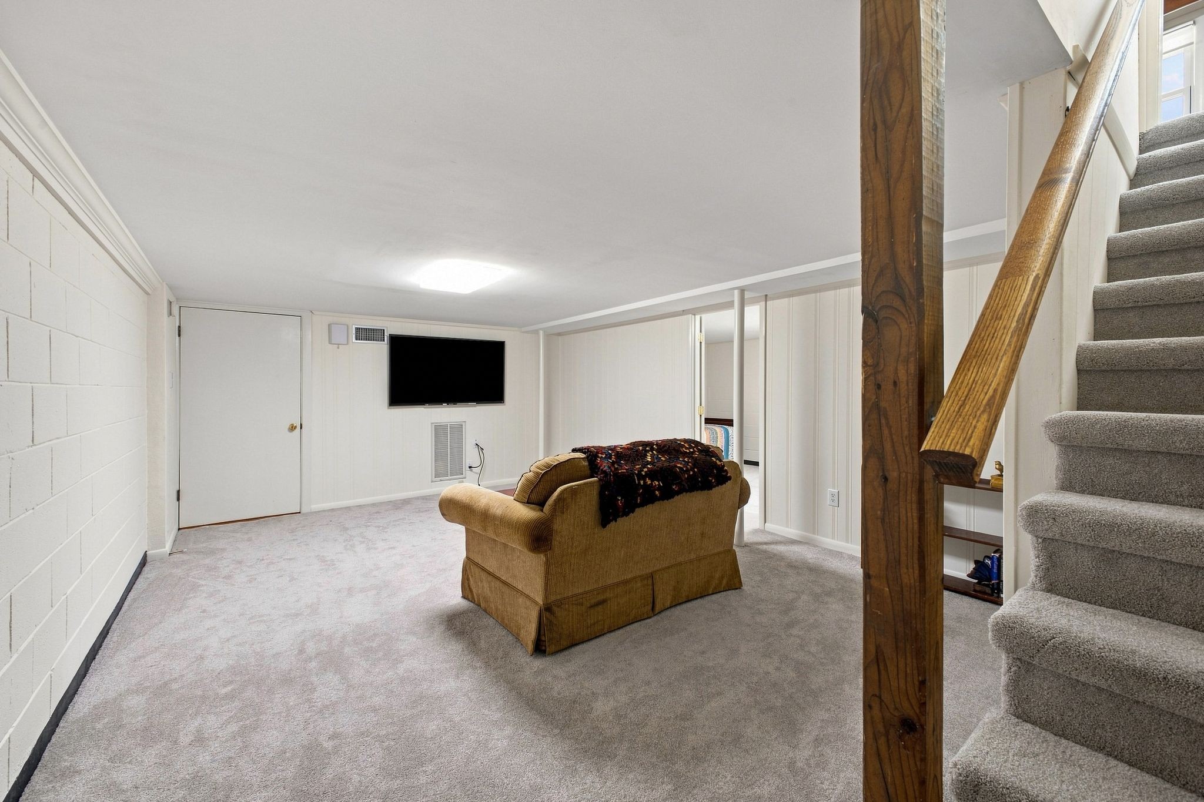
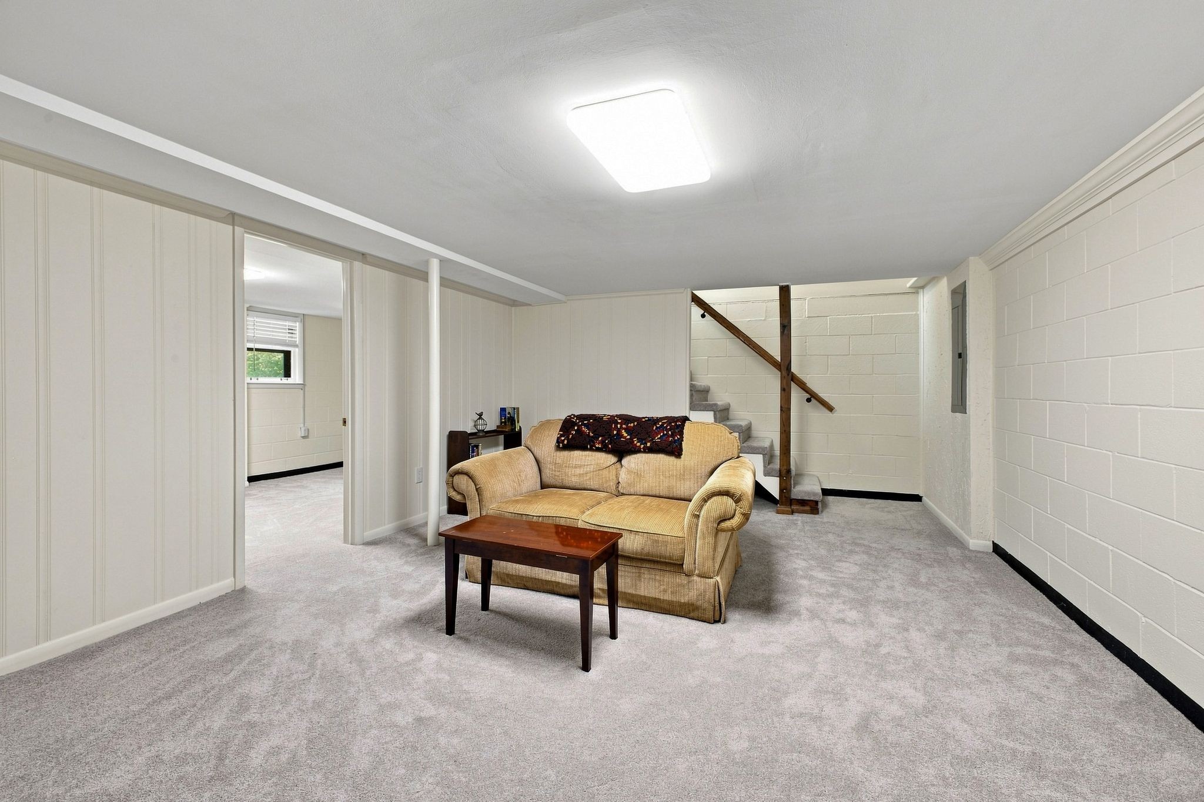
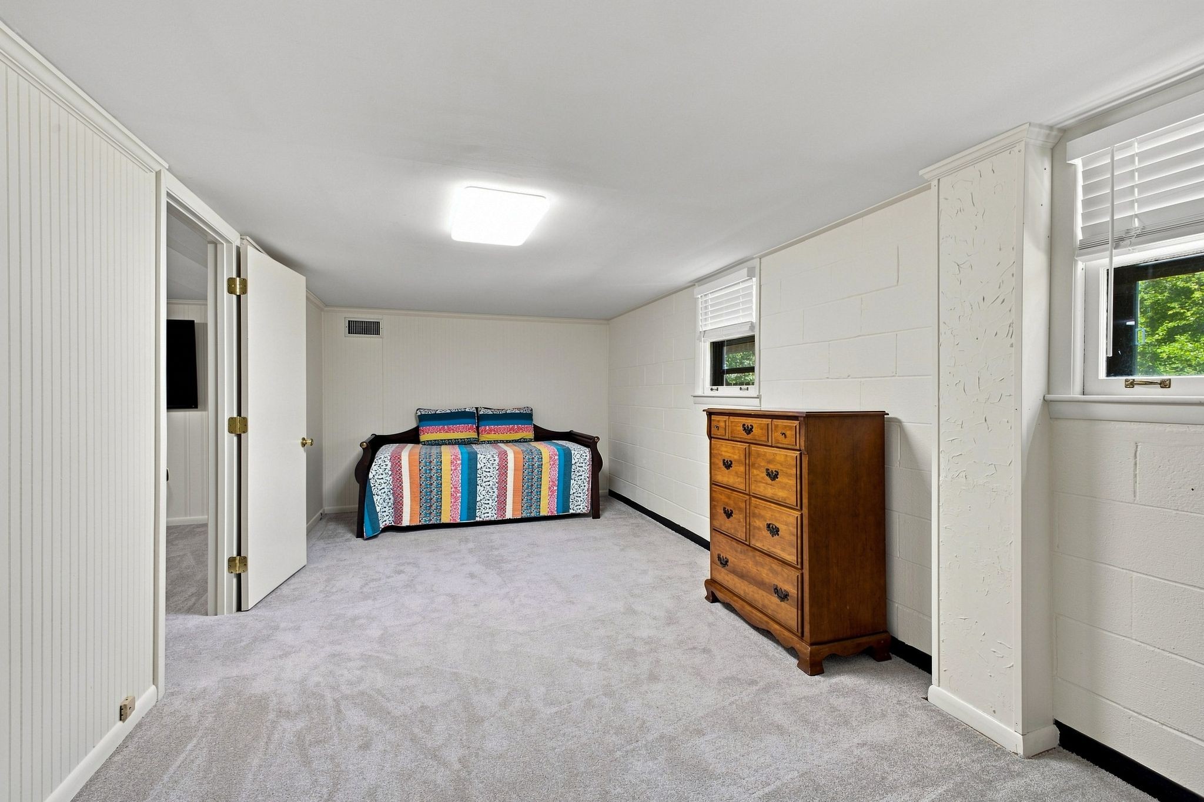
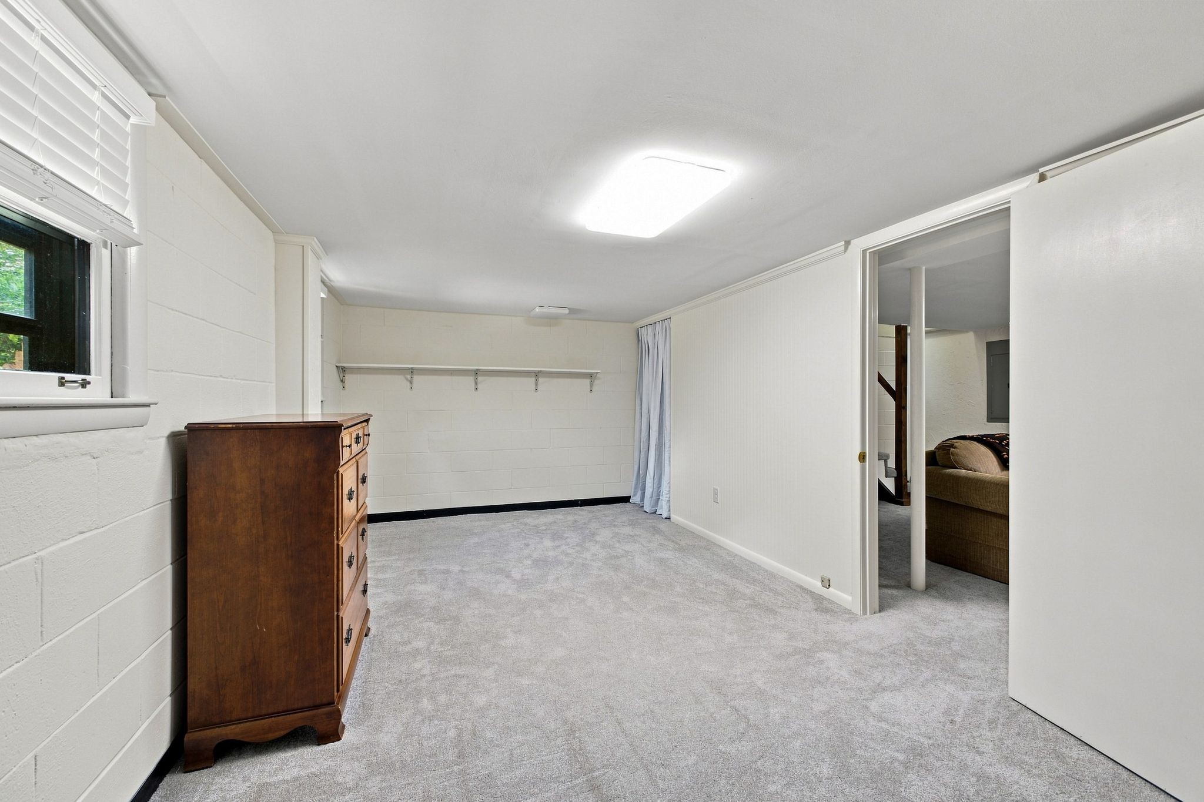
Partially Finished

Area and Spaces

Living Area
1,800 Sqft
Above Grade Finished Area
1,400 Sqft
Below Grade Finished Area
400 Sqft

Appliances

Appliances
Cooktop, Electric Range, Dishwasher, Dryer, Ice Maker, Microwave, Refrigerator, Stainless Steel Appliance(s), Washer

Interior Features

Interior Features
Air Filter, Ceiling Fan(s), Redecorated
Flooring
Carpet, Wood, Tile
Laundry Features
Electric Dryer Hookup, Washer Hookup
Security Features
Smoke Detector(s)

Heating and Cooling

Heating Features
Central

Building Details
Construction

Architectural Style
Ranch
Year Built
1962
Foundations
Block

Materials
Construction Materials
Brick
Roof
Shingle

Terms

Terms

Special Conditions
Standard
Cumulative Days on Market
50

Taxes

Tax

Tax (Annual)
$3,732

Heating, Cooling & Utilities

Cooling Features
Central Air

Utilities

Utilities
Water Available
Sewer
Public Sewer

Green Energy

Energy Efficiency Features
Dual Flush Toilets, Windows, Doors

Utilities

Water Source
Public

Lot

Acres
0.57
Lot Size
0.57
Lot Dimensions
85 X 232
Lot Features
Private, Sloped
Topography
Private, Sloped

Exterior Features

Exterior Features
Storm Shelter
Patio And Porch Features
Patio, Covered, Deck, Porch

Parking

Garage Capacity
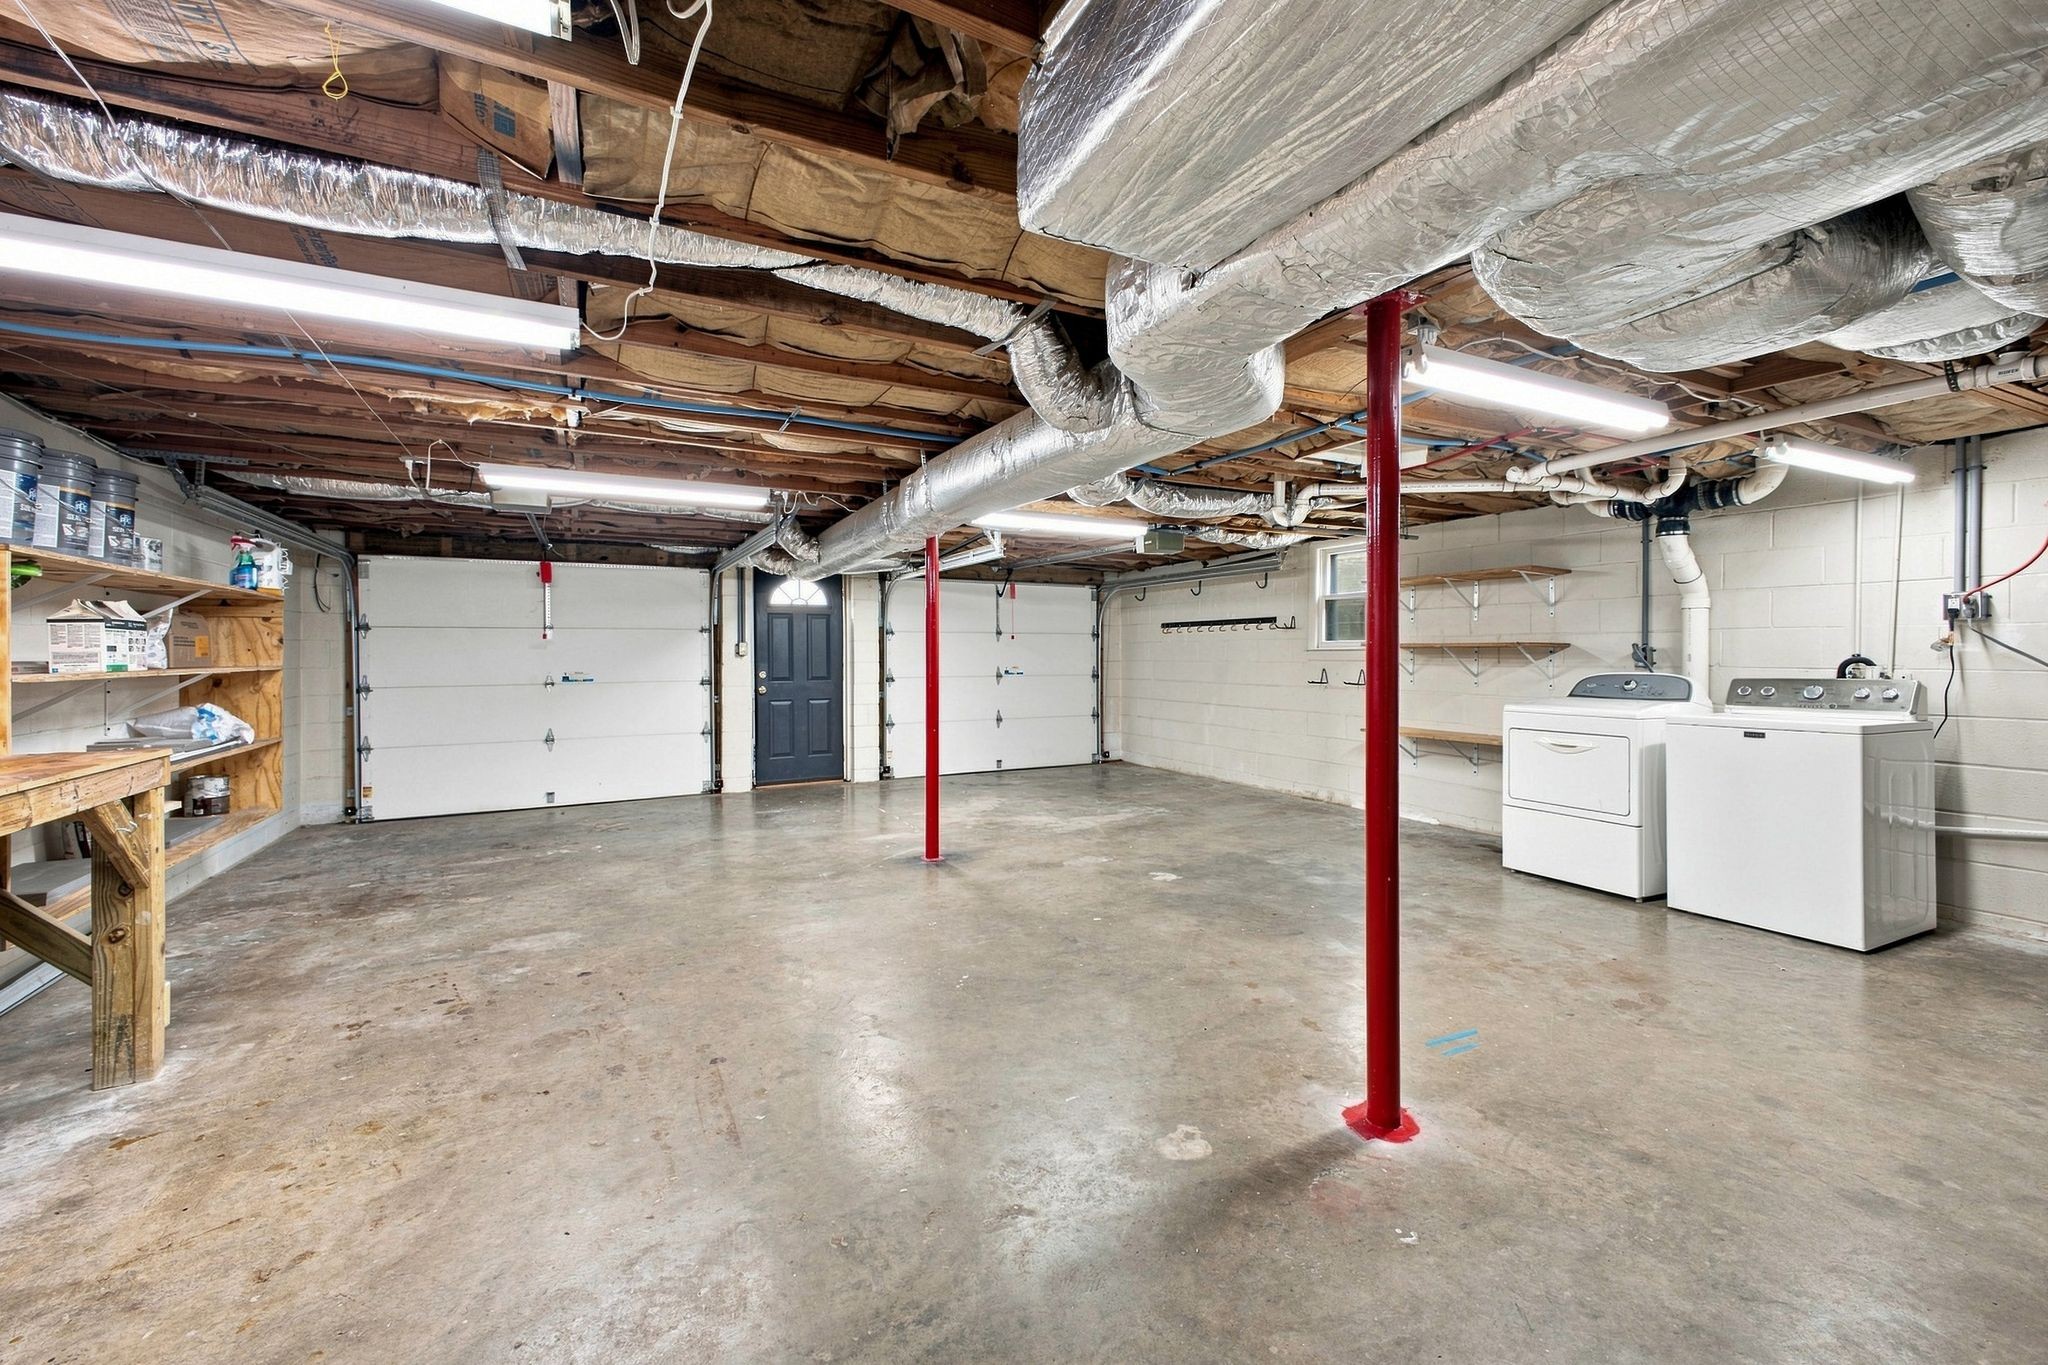
2
Covered Spaces
2
Listed by Synergy Realty Network, LLC, 6154000098
Listing Data last updated 10/30/2026 02:00 am
Get a Link to this Property: Copy To Clipboard
QR Code link to this property

Phone:
Connect with:

Payment Calculator

per month. fixed. % interest.
$
%
$
%
Principal & Interest
+ Home Insurance
+ Property Tax
+ HOA Fees
per month
Total interest paid over s will be:
All estimates and provided for informational purposes only. Actual amounts may vary. The output of the tool is not a loan offer or solicitation, nor is it financial or legal advice. Information, rates, programs and loan scenarios shown are for example only as of 30-Oct-2026 and are subject to change without notice. Interest rates provided by the St. Louis Federal Reserve Economic Data (FRED). All products are subject to credit and property approval. Not all products are available in all states or for all loan amounts. Other restrictions and limitations apply. Contact your preferred lender for the pricing associated with your specific transaction. Calculations are generated by Open Source mortgage calculation software tools using common mathematical formulas. All calculations should be independently verified.
Get Walk Score Content

Property History

2 days ago
Property information last updated
28 days ago
Date of last price change
62 days ago
Status Active. This is the date the listing was placed on market.
Cumulative Days on Market: 50 days (includes prior listings) · Currently listed since August 28, 2026. Data provided by the MLS.

Similar Properties