Property Details

Start of property details
Share this property:
1046 Scovel St
Nashville, TN 37208
Yesterday REDUCED · Active
$819,000
$329 / Sqft
4
Beds
3
Baths
2
Garage
2,486
Sqft
0.03
Acres
MLS# 3528540
Cumulative Days on Market: 63 · Includes prior listings · Currently listed since 08/28/26 · Data provided by the MLS.

Property Description

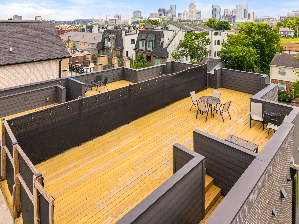
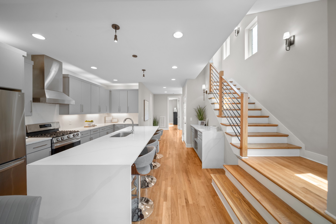
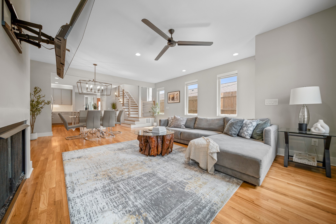
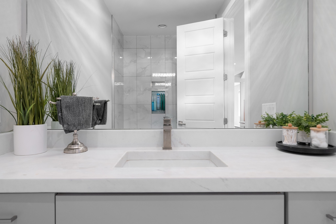
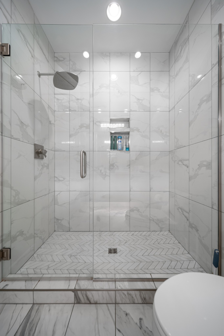
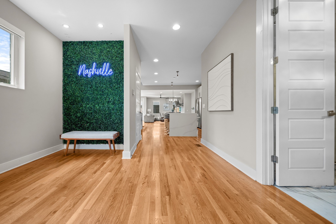
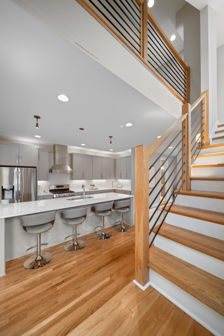
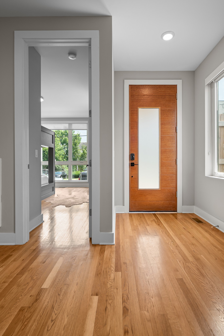
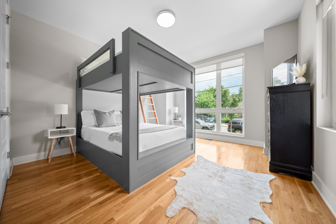
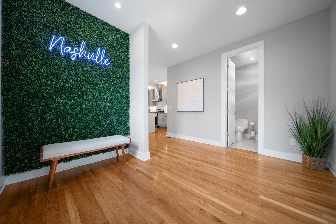
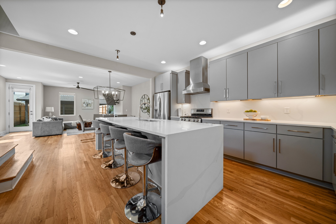
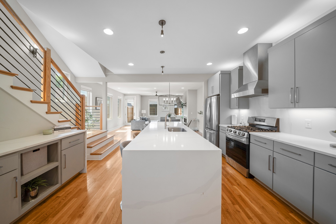
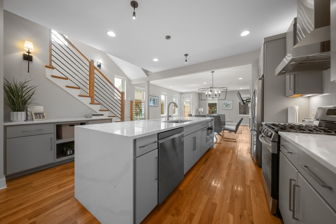
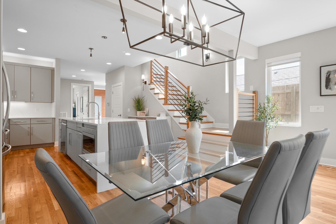
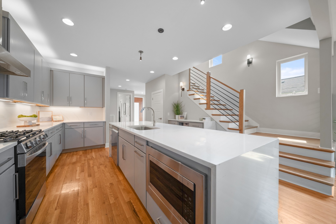
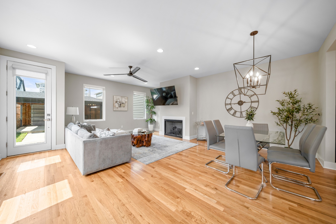
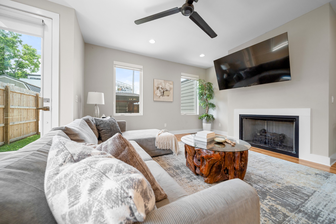
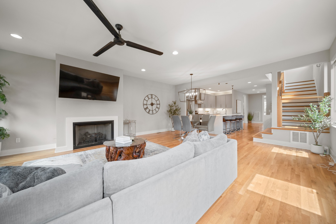
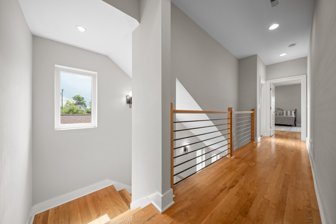
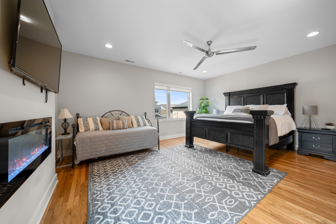
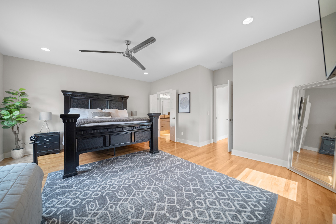
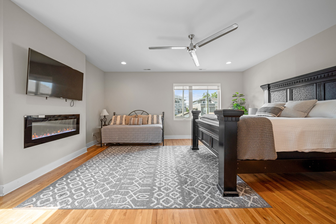
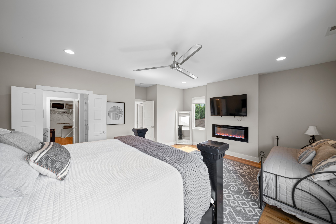
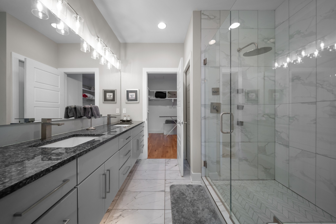
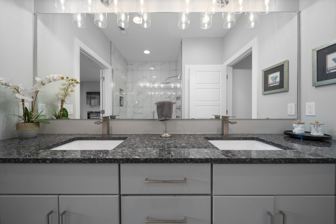
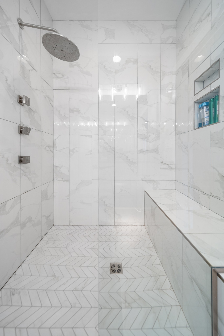
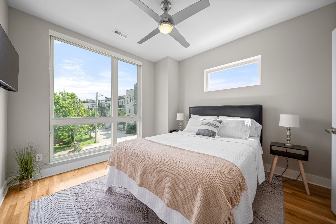
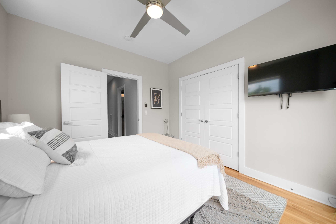
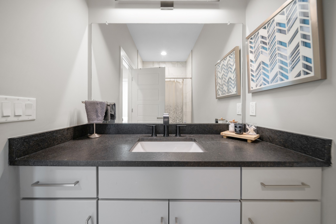
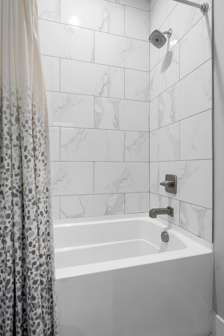
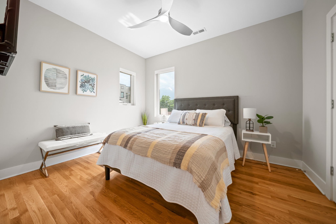
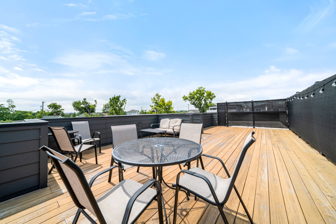
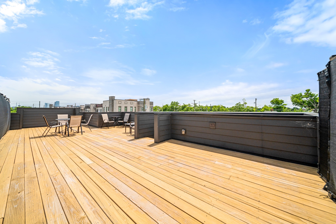
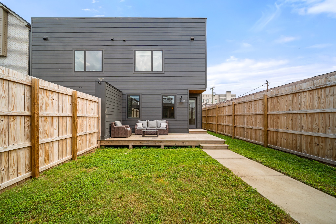
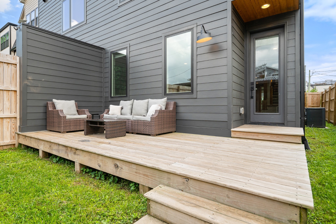
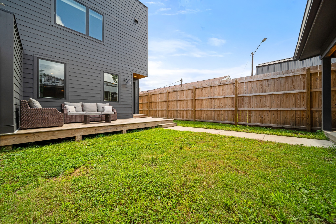
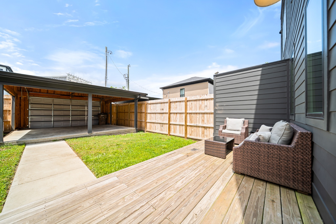
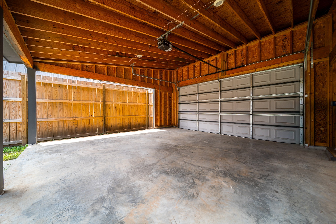
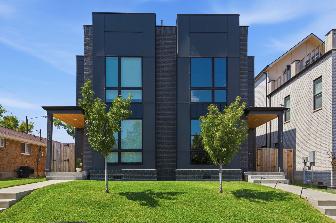
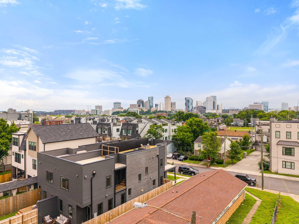
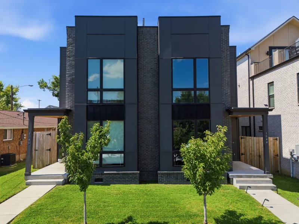
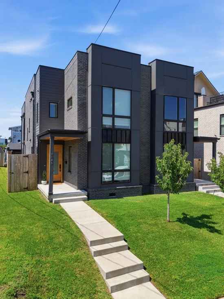
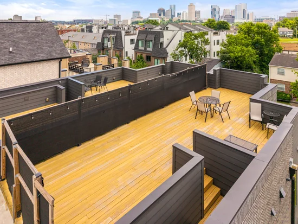
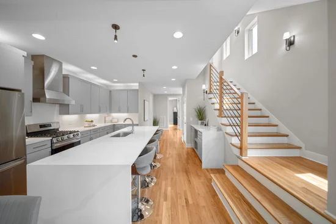
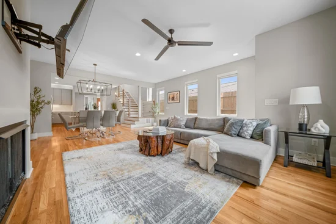
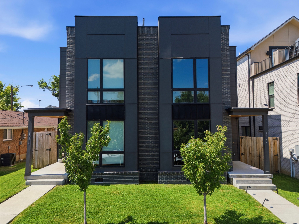
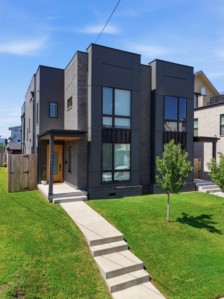
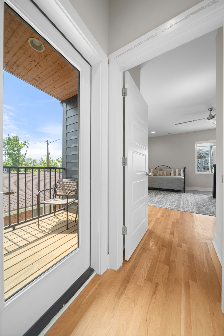
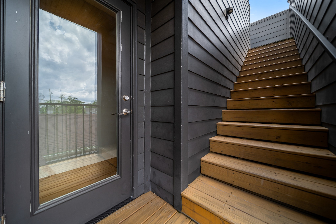
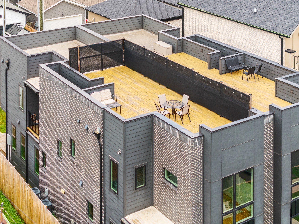
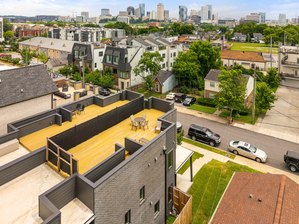
With a private rooftop terrace, sweeping Nashville skyline views, and thoughtfully designed interiors, this 4-bedroom, 3-bath HPR puts modern Germantown living on full display. Whether you’re looking for a primary residence, Nashville getaway, or savvy investment, this fully furnished, move-in ready home delivers flexibility and immediate enjoyment from day one. Inside, the open-concept living space is thoughtfully designed for gathering and entertaining, anchored by a striking white granite waterfall island, contemporary finishes, and a cozy fireplace that adds warmth and character. The first floor features a full bath and versatile bunk room, perfect for guests, a home office, or additional sleeping accommodations. Wood and metal staircase railings add a stylish architectural element as you make your way upstairs. The second level offers three additional bedrooms, including a relaxing primary suite with its own electric fireplace, walk-in closet, and spa-inspired bathroom featuring double vanities and a beautifully tiled shower. Step outside to the private balcony, your gateway to the home’s show-stopping rooftop terrace, where sweeping Nashville skyline views set the stage for sunset gatherings, morning coffee, and evenings under the city lights. Downstairs, enjoy a fenced backyard with patio space and lawn area, along with open two-car garage parking. And the location is hard to beat—just moments from Germantown’s vibrant restaurant row and acclaimed favorites including Pelato, 5th and Taylor, and Butchertown Hall. Bearded Iris and Monday Night Brewing are close by, while the Nashville Farmers’ Market, Sounds Stadium, Titans Stadium, and Broadway are all just minutes away. As an added opportunity, this property may be utilized as an owner-occupied short-term rental with the purchase of 1044 Scovel Street, creating even more flexibility and potential for those looking to maximize the property’s versatility and investment appeal.

Property Highlights

Property Type
Residential
Property Sub Type
Horizontal Property Regime - Attached
Bedrooms
4
Total Bathrooms
3
Living Area
2,486 Sqft
Price / Sqft
$329
Acres
0.03
Year Built
2022
Cumulative Days on Market
63

Location

City/Township
Nashville
View
City
Subdivision
Germantown
County
Davidson County TN

Property Details
Price
$819,000
Property Type
Residential
Property Sub Type
Horizontal Property Regime - Attached

Building

Levels
Two
Total Area
2,486 Sqft

Community

Local Schools

Elementary School
Jones Paideia Magnet
Middle School
John Early Paideia Magnet
High School
Pearl Cohn Magnet High School

Interior Features

Bedrooms and Bathrooms

Total Bathrooms
3
Full Bathrooms
3
Bedrooms
4
Bedrooms on Main Level
1

Rooms and Basement

Basement Features
Crawl Space

Area and Spaces

Living Area
2,486 Sqft
Above Grade Finished Area
2,486 Sqft

Appliances

Appliances
Built-In Gas Oven, Built-In Gas Range, Dishwasher, Disposal, Microwave, Refrigerator, Stainless Steel Appliance(s)

Interior Features

Interior Features
Ceiling Fan(s), Entrance Foyer, Open Floorplan, Walk-In Closet(s)
Flooring
Wood, Tile
Fireplace Features
Electric, Living Room

Heating and Cooling

Heating Features
Central
Has Fireplace
Yes
Fireplaces
2

Building Details
Construction

Year Built
2022

Materials
Construction Materials
Fiber Cement, Brick

Terms

Terms

Special Conditions
Standard
Cumulative Days on Market
63

Taxes

Tax

Tax (Annual)
$6,551

Heating, Cooling & Utilities

Cooling Features
Central Air

Utilities

Utilities
Water Available
Sewer
Public Sewer
Water Source
Public

Lot

Acres
0.03
Lot Size
0.03

Exterior Features

Exterior Features
Balcony
Patio And Porch Features
Deck, Patio

Parking

Garage Capacity
2
Covered Spaces
2
Listed by Keller Williams Realty Mt. Juliet, 6154108787
Listing Data last updated 10/30/2026 02:00 am
Get a Link to this Property: Copy To Clipboard
QR Code link to this property

Phone:
Connect with:

Payment Calculator

per month. fixed. % interest.
$
%
$
%
Principal & Interest
+ Home Insurance
+ Property Tax
+ HOA Fees
per month
Total interest paid over s will be:
All estimates and provided for informational purposes only. Actual amounts may vary. The output of the tool is not a loan offer or solicitation, nor is it financial or legal advice. Information, rates, programs and loan scenarios shown are for example only as of 30-Oct-2026 and are subject to change without notice. Interest rates provided by the St. Louis Federal Reserve Economic Data (FRED). All products are subject to credit and property approval. Not all products are available in all states or for all loan amounts. Other restrictions and limitations apply. Contact your preferred lender for the pricing associated with your specific transaction. Calculations are generated by Open Source mortgage calculation software tools using common mathematical formulas. All calculations should be independently verified.
Get Walk Score Content

Property History

Today
Property information last updated
Yesterday
Date of last price change
62 days ago
Status Active. This is the date the listing was placed on market.
Cumulative Days on Market: 63 days (includes prior listings) · Currently listed since August 28, 2026. Data provided by the MLS.

Similar Properties