Property Details

Start of property details
Share this property:
1004 Cartwright Close Dr
Brentwood, TN 37027
18 days ago REDUCED · Active
$5,999,000
$604 / Sqft
5
Beds
8
Baths
4
Garage
9,938
Sqft
1.99
Acres
MLS# 3528571
Cumulative Days on Market: 50 · Includes prior listings · Currently listed since 08/28/26 · Data provided by the MLS.

Property Description

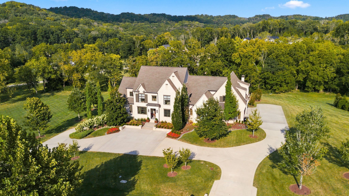
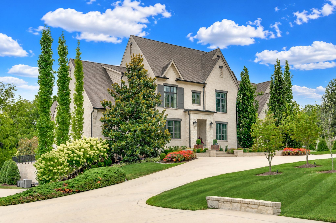
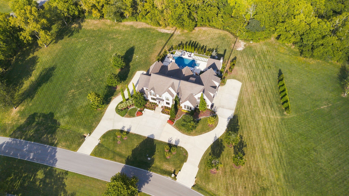
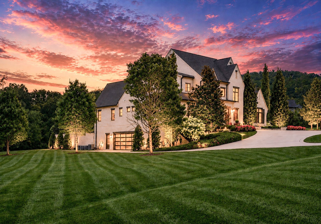
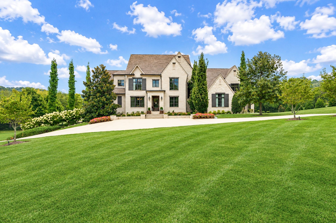
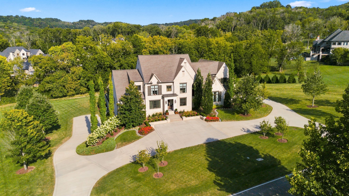
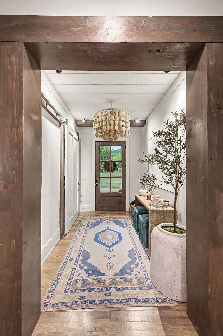
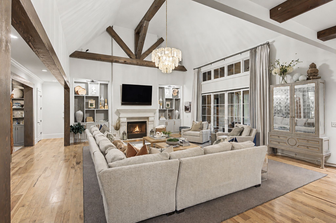
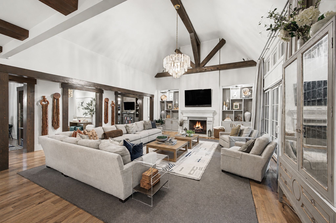
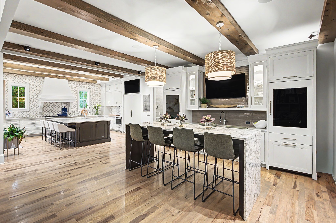
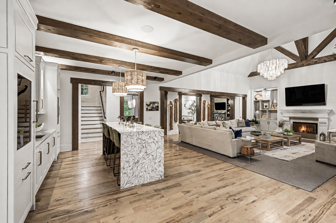
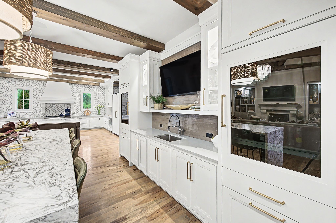
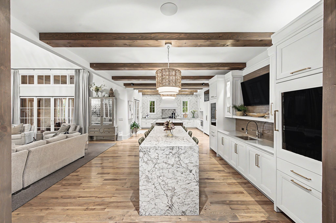
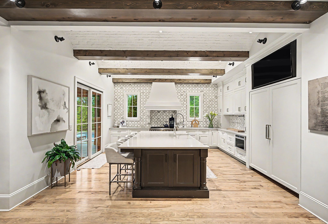
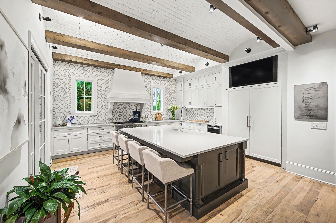
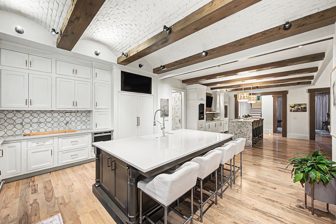
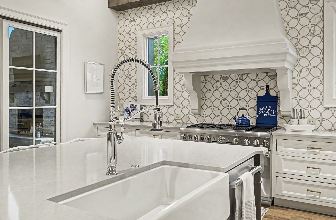
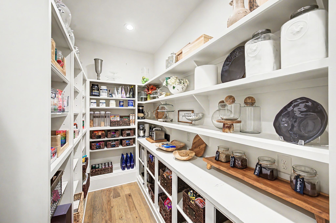
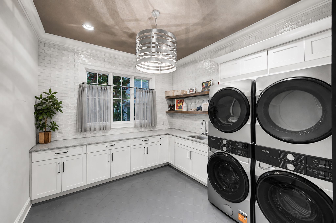
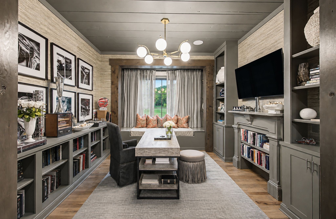
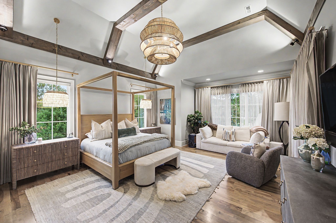
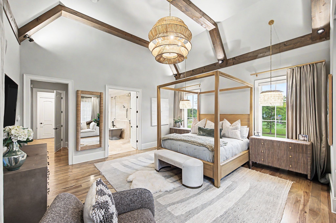
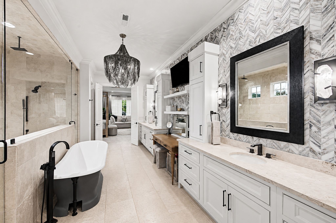
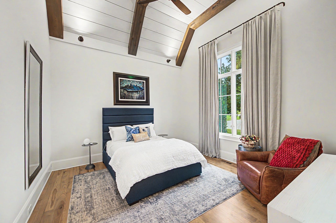
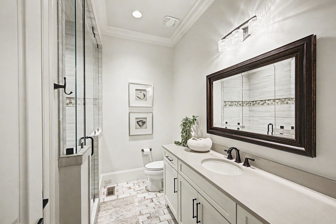
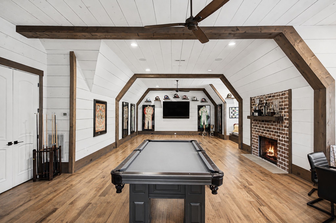
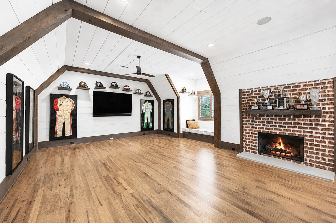
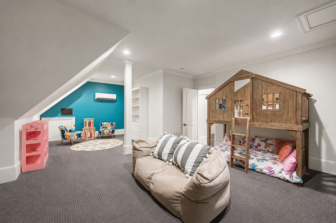
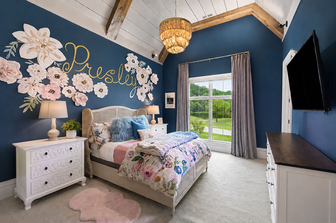
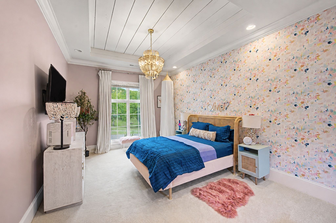
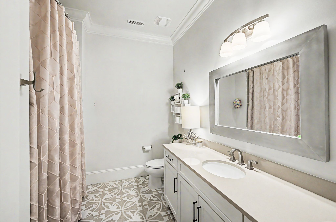
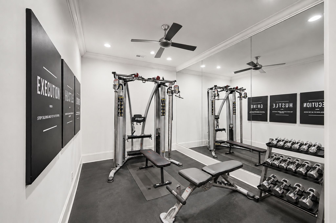
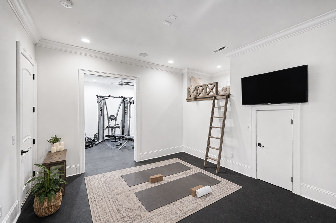
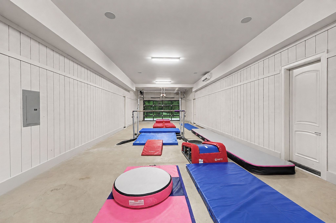
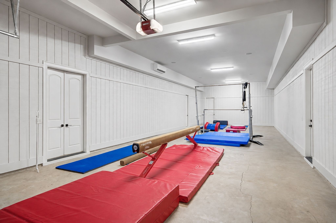
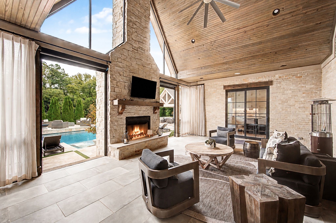
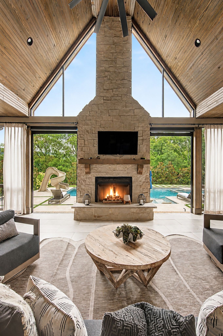
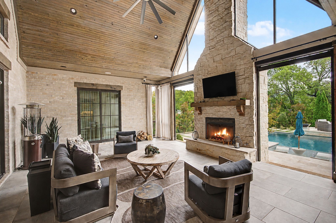
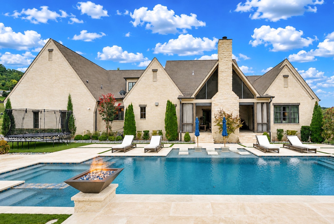
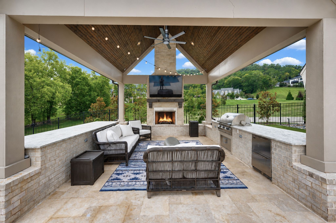
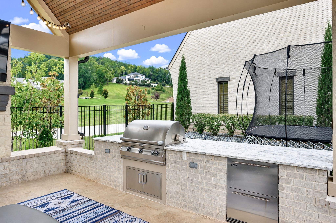
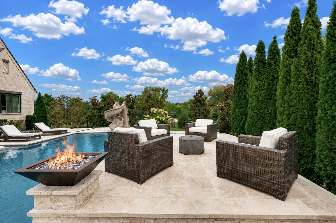
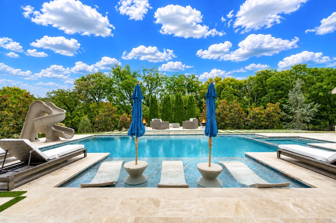
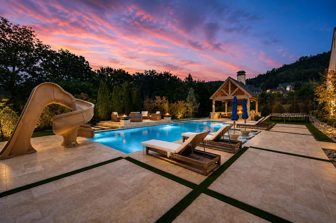
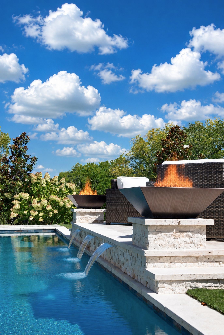
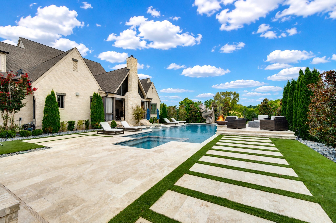
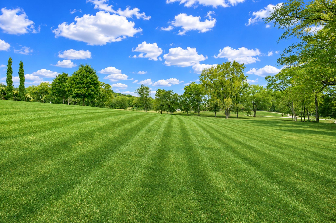
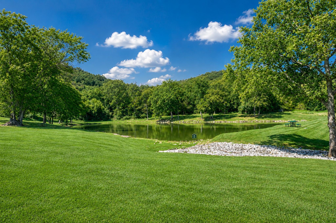
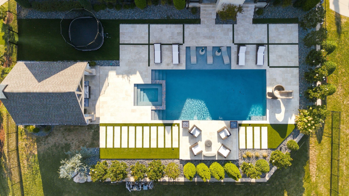
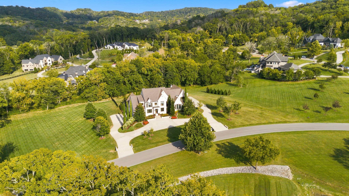
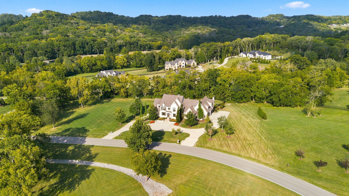
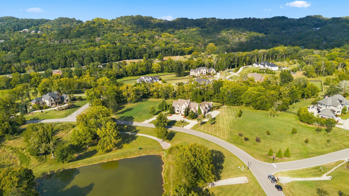
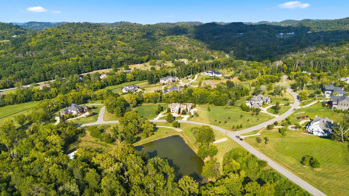
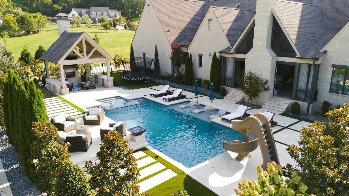
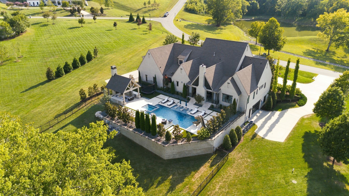
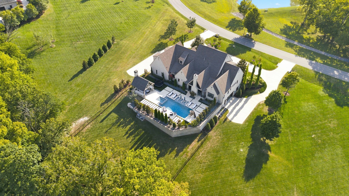
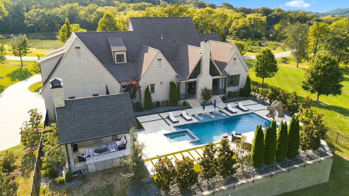
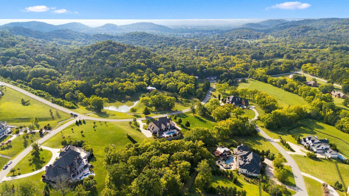
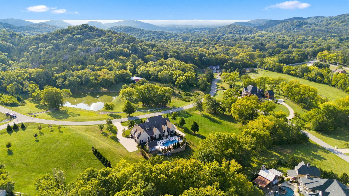
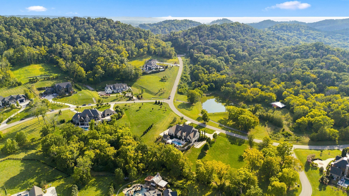
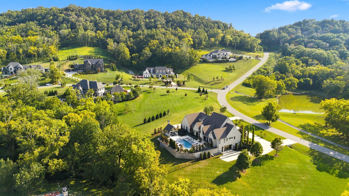
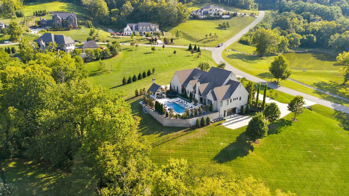
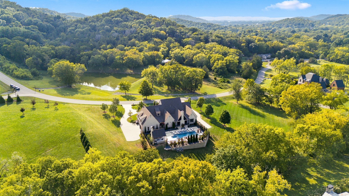
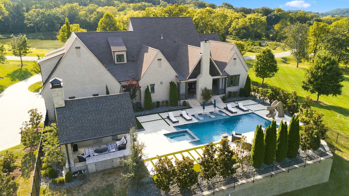
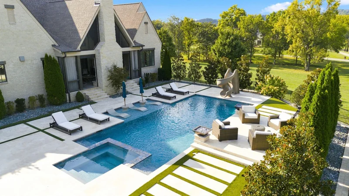
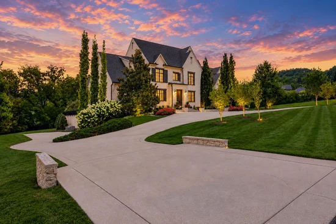
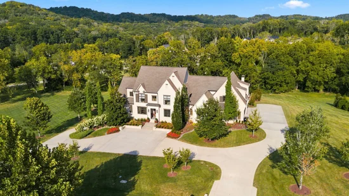
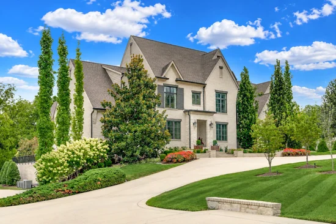
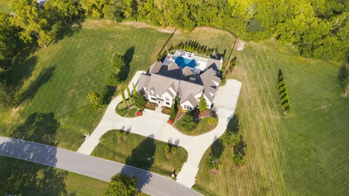
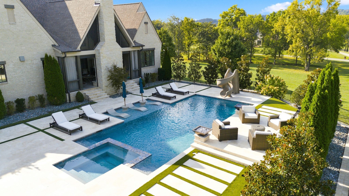
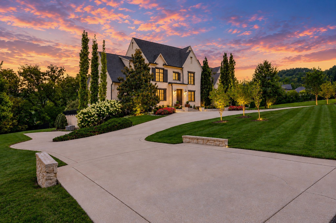
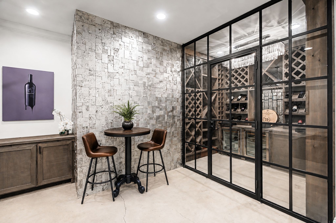
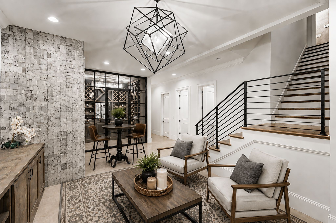
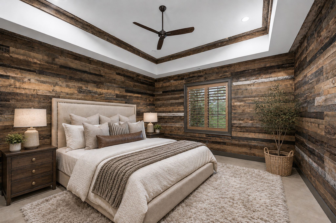
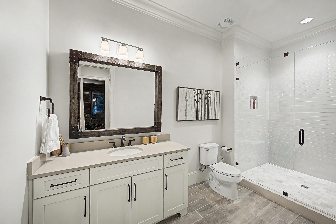
STUNNING home! Tucked away in a quiet, idyllic, gated neighborhood - the perfect blend and luxury of comfort. Main level features the spaces you've been looking for, including a spectacular living area, an open and beautifully appointed kitchen, office, convenient laundry room with two new side-by-side washers and dryers—perfect for keeping uniforms and pool towels clean and ready - a fabulous primary suite plus an additional guest suite. Upstairs, a HUGE rec room provides plenty of space for billiards, entertaining, or gathering to watch the games. You'll also find a charming playroom and two additional bedroom suites, giving everyone room to spread out. The lower level takes flexibility to an entirely new level, featuring a wine cellar and sitting area, craft room, guest room with full bath, home gym space separated for lifting and yoga practice, and a truly UNIQUE flex space -currently outfitted as a gymnastics studio, this incredible space could easily hold a golf simulator, batting cage, pickle ball, or entertainment space. With its garage door opening to the outside, it could even accommodate collector CARS. This is truly a one-of-a-kind space with endless possibilities. Step outside to the expansive two-acre property, where there's plenty of room for soccer games, football, outdoor gatherings, and enjoying the privacy of your own beautiful setting. Enjoy fishing at the stocked neighborhood pond, or spend the last days of warm weather relaxing in your gorgeous pool, complete with a sun shelf, hot tub, and water features. As the seasons change, the outdoor grill cabana becomes the perfect spot for relaxing and entertaining on crisp Fall evenings. Thoughtfully designed floor plan offers incredible flexibility for a variety of lifestyles and living arrangements. Beautiful new steel Pella door, new turf around pool. Tremendous storage. See it today!

Property Highlights

Property Type
Residential
Property Sub Type
Single Family Residence
Bedrooms
5
Total Bathrooms
8
Living Area
9,938 Sqft
Price / Sqft
$604
Acres
1.99
Year Built
2018
Cumulative Days on Market
50

Location

City/Township
Brentwood
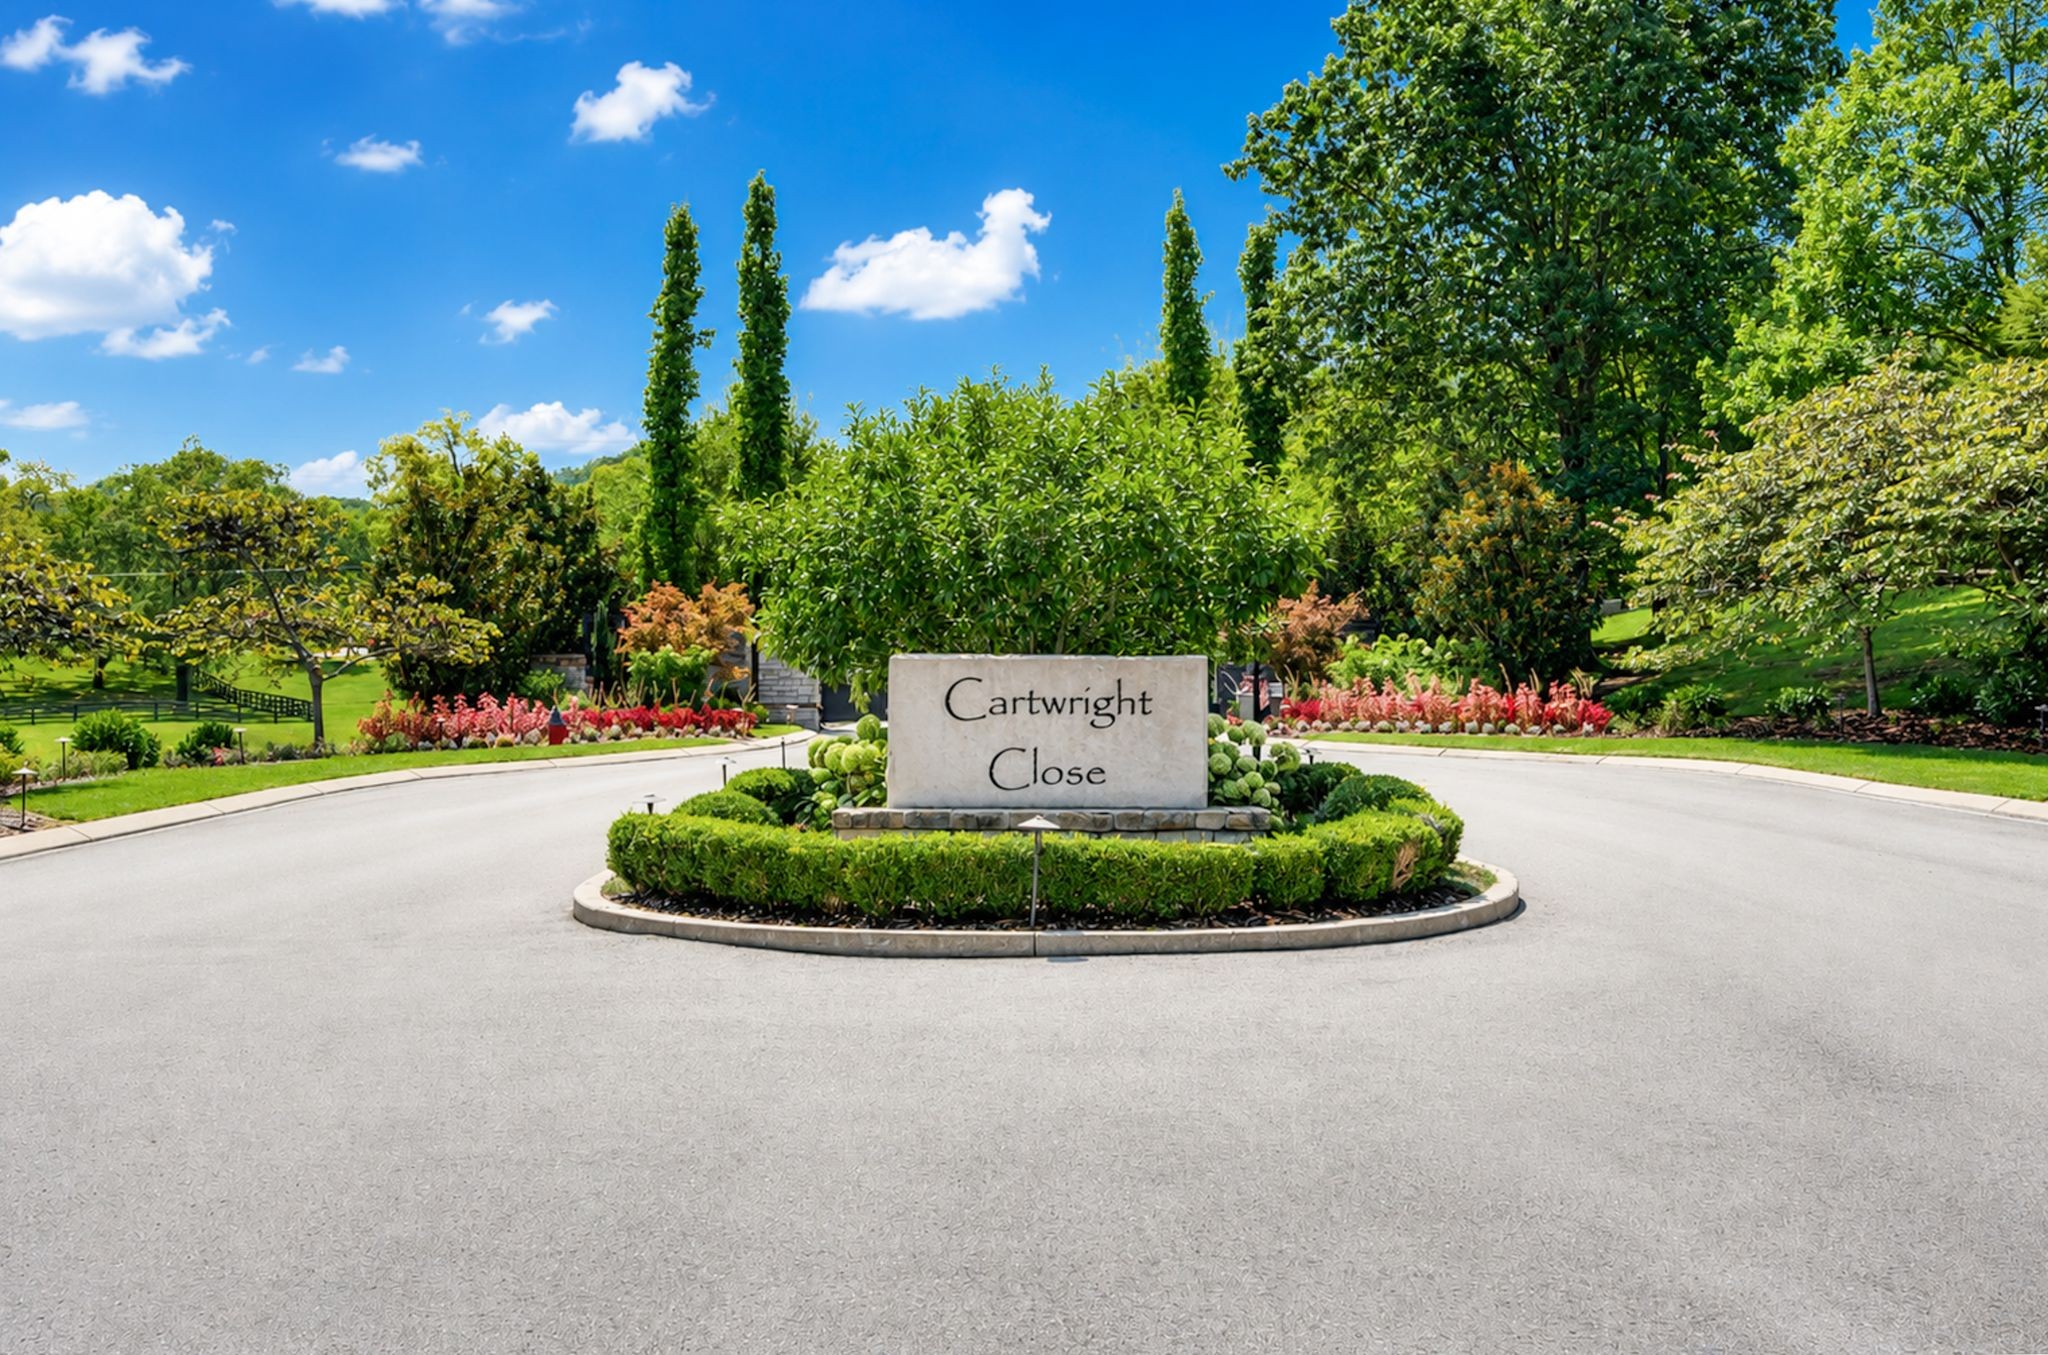
Subdivision
Cartwright Close
County
Williamson County TN

Property Details
Price
$5,999,000
Property Type
Residential
Property Sub Type
Single Family Residence

Building

Levels
Three Or More
Total Area
9,938 Sqft

Community

Local Schools

Elementary School
Scales Elementary
Middle School
Brentwood Middle School
High School
Brentwood High School

Interior Features

Bedrooms and Bathrooms

Total Bathrooms
8
Full Bathrooms
5
1/2 Bathrooms
3
Bedrooms
5
Bedrooms on Main Level
2

Rooms and Basement

Basement Features
Finished

Area and Spaces

Living Area
9,938 Sqft
Above Grade Finished Area
6,884 Sqft
Below Grade Finished Area
3,054 Sqft

Appliances

Appliances
Double Oven, Gas Range, Dishwasher, Disposal, Dryer, Freezer, Ice Maker, Microwave, Refrigerator, Washer

Interior Features

Interior Features
Kitchen Island
Flooring
Carpet, Wood, Tile
Fireplace Features
Gas, Wood Burning

Heating and Cooling

Heating Features
Central
Has Fireplace
Yes
Fireplaces
4

Building Details
Construction

Year Built
2018

Materials
Construction Materials
Brick

Terms

Terms

Special Conditions
Standard
Cumulative Days on Market
50

Taxes

Tax

Tax (Annual)
$14,981

HOA

Has HOA
Yes
Association Fee
$500 /mo

Heating, Cooling & Utilities

Cooling Features
Central Air

Utilities

Utilities
Water Available
Sewer
Septic Tank
Water Source
Public

Lot

Acres
1.99
Lot Size
1.99
Lot Features
Corner Lot
Topography
Corner Lot

Exterior Features

Exterior Features
Gas Grill
Patio And Porch Features
Patio, Screened
Fencing
Back Yard

Parking

Garage Capacity
4
Covered Spaces
4

Pool Features

Has Private Pool
Yes
Pool Features
In Ground
Listed by Fridrich & Clark Realty, 6156680616
Listing Data last updated 10/30/2026 03:20 am
Get a Link to this Property: Copy To Clipboard
QR Code link to this property

Phone:
Connect with:

Payment Calculator

per month. fixed. % interest.
$
%
$
%
Principal & Interest
+ Home Insurance
+ Property Tax
+ HOA Fees
per month
Total interest paid over s will be:
All estimates and provided for informational purposes only. Actual amounts may vary. The output of the tool is not a loan offer or solicitation, nor is it financial or legal advice. Information, rates, programs and loan scenarios shown are for example only as of 30-Oct-2026 and are subject to change without notice. Interest rates provided by the St. Louis Federal Reserve Economic Data (FRED). All products are subject to credit and property approval. Not all products are available in all states or for all loan amounts. Other restrictions and limitations apply. Contact your preferred lender for the pricing associated with your specific transaction. Calculations are generated by Open Source mortgage calculation software tools using common mathematical formulas. All calculations should be independently verified.
Get Walk Score Content

Property History

Yesterday
Property information last updated
18 days ago
Date of last price change
62 days ago
Status Active. This is the date the listing was placed on market.
Cumulative Days on Market: 50 days (includes prior listings) · Currently listed since August 28, 2026. Data provided by the MLS.

Similar Properties