Property Details

Start of property details
Share this property:
4505 Shys Hill Rd
Nashville, TN 37215
FOR SALE · Active Under Contract
$2,650,000
$492 / Sqft
5
Beds
7
Baths
2
Garage
5,386
Sqft
0.49
Acres
MLS# 3528730
Cumulative Days on Market: 62 · Includes prior listings · Currently listed since 08/28/26 · Data provided by the MLS.

Property Description

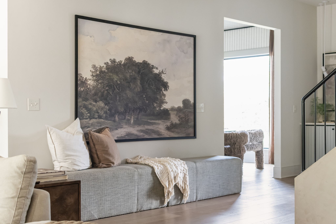
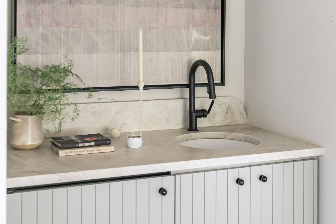
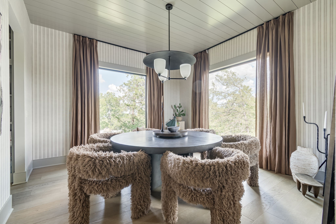
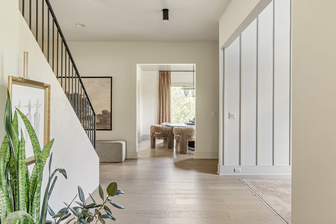
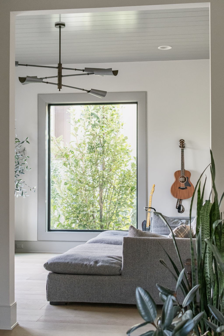
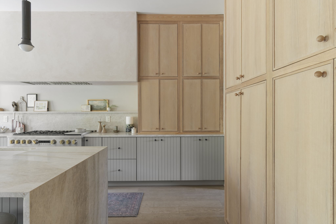
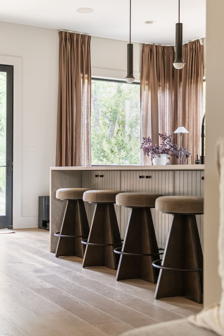
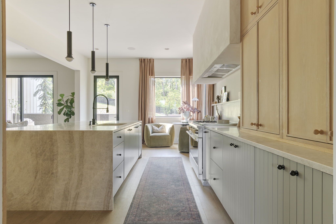
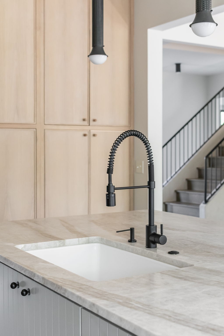
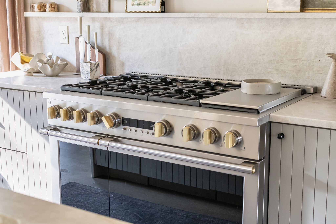
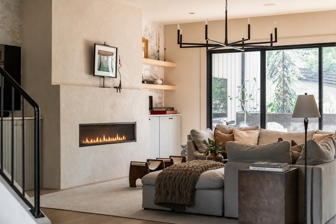
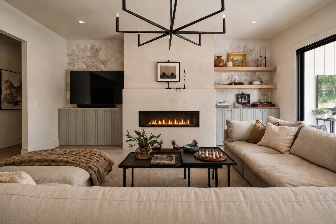
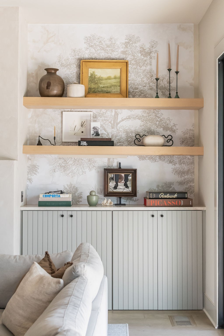
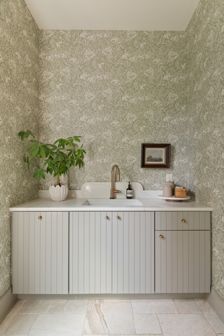
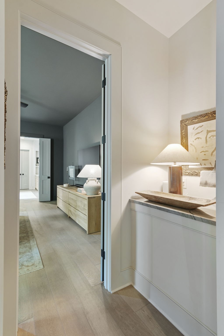
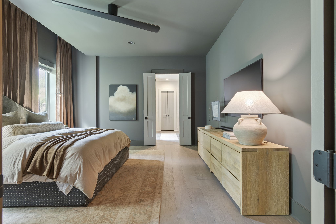
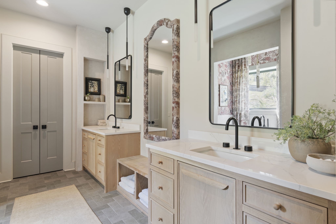
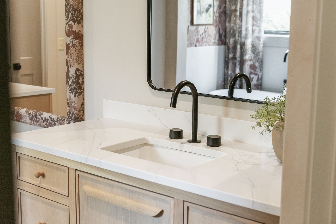
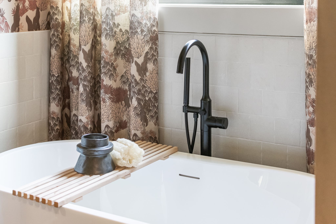
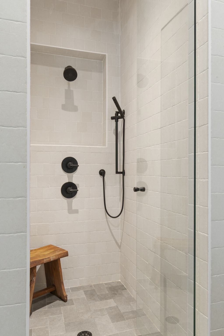
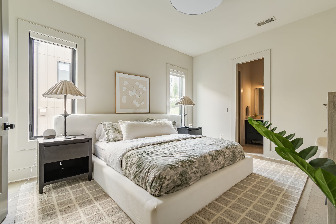
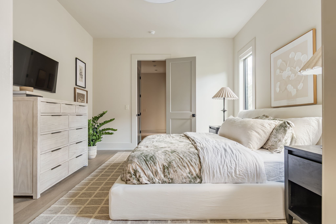
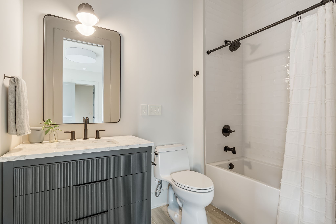
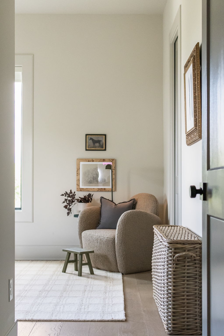
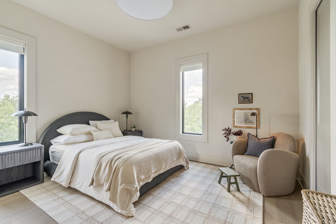
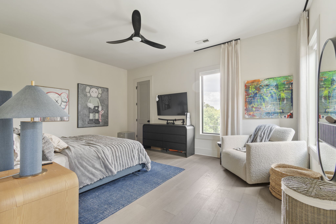
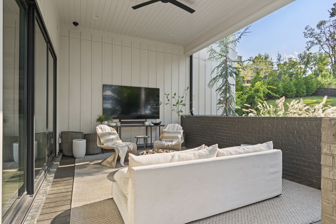
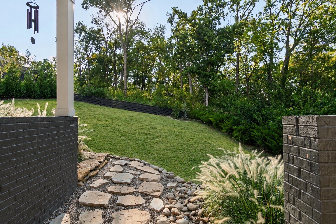
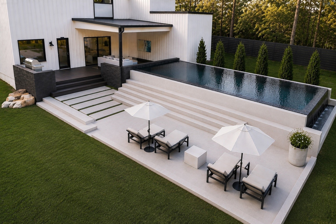
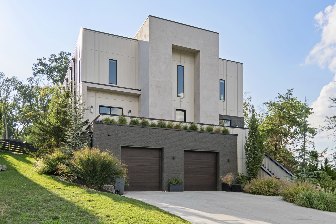
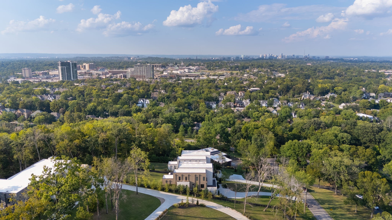
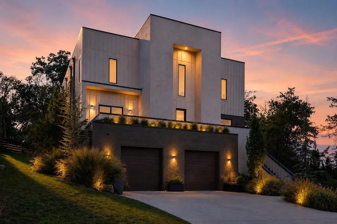
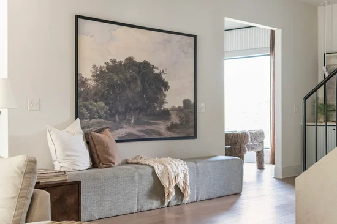
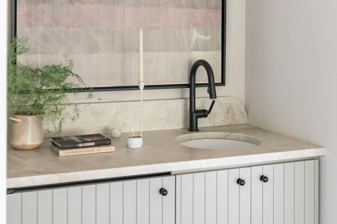
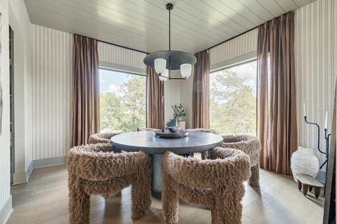
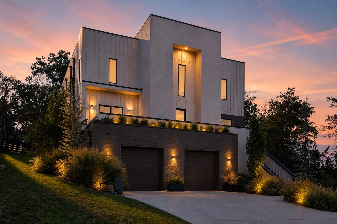
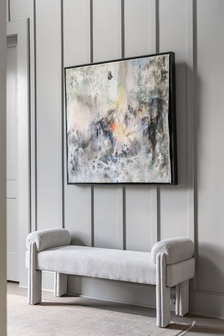
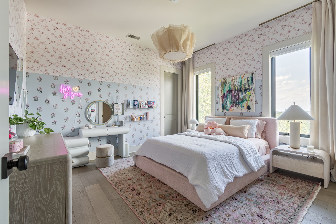
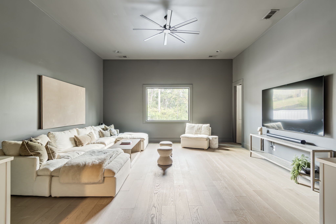
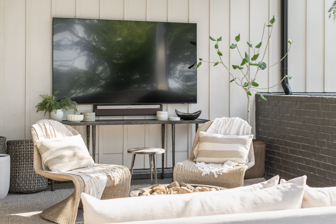
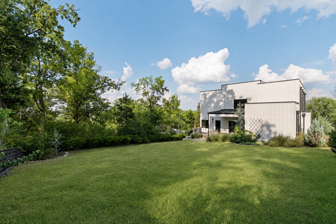
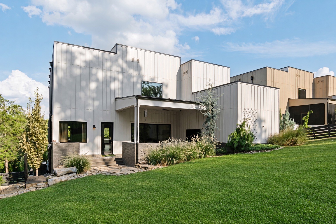
Modern luxury meets thoughtful design in this stunning Green Hills home by Millworks Design and Build. Set on a fully fenced and professionally landscaped half-acre lot, this exceptional home is fully trimmed out with recessed ceiling speakers throughout and security by Hi-Fi Buys and showcases high-end finishes and intentional details throughout. Features include White Oak 7” engineered hardwoods, spray foam insulation, an encapsulated crawl space with dehumidifiers, and a solid 12” poured wall foundation. The kitchen is beautifully appointed with Taj Mahal quartzite countertops, a Monogram range, Bosch dishwasher, Frigidaire Pro refrigerator, and Rohl sink. In the living room, an ArcusStone gas fireplace with crushed limestone plaster and color-changing lights is framed by custom built-ins, creating a warm and inviting focal point. The primary suite offers heated bathroom floors, dual vanities, a soaking tub, separate shower, and private water closet. Upstairs features four additional bedrooms, a spacious bonus room with wet bar, and abundant storage. Outdoor living is equally impressive with Trex decking, a plumbed gas line for an outdoor kitchen, landscape uplighting, irrigation, and French drains. The basement provides a versatile flex room with half bath, dedicated AV room, and additional storage. A two-car garage includes epoxy flooring and an EV charger. With two wet bars, two water heaters, and a thoughtful blend of luxury, comfort, and function, this exceptional Green Hills home is designed for effortless everyday living and elevated entertaining.
Property Highlights

Property Type
Residential
Property Sub Type
Horizontal Property Regime - Detached
Bedrooms
5
Total Bathrooms
7
Living Area
5,386 Sqft
Price / Sqft
$492
Acres
0.49
Year Built
2024
Cumulative Days on Market
62

Location

City/Township
Nashville
Subdivision
Green Hills
County
Davidson County TN

Property Details
Price
$2,650,000
Property Type
Residential
Property Sub Type
Horizontal Property Regime - Detached

Building

Levels
Three Or More
Total Area
5,386 Sqft

Community

Local Schools

Elementary School
Percy Priest Elementary
Middle School
John Trotwood Moore Middle
High School
Hillsboro Comp High School

Interior Features

Bedrooms and Bathrooms

Total Bathrooms
7
Full Bathrooms
5
1/2 Bathrooms
2
Bedrooms
5
Bedrooms on Main Level
1

Rooms and Basement

Basement Features
Partial

Area and Spaces

Living Area
5,386 Sqft
Above Grade Finished Area
4,826 Sqft
Below Grade Finished Area
560 Sqft

Appliances

Appliances
Built-In Gas Oven, Gas Range, Dishwasher, Disposal, Freezer, Refrigerator

Interior Features

Interior Features
Kitchen Island
Flooring
Wood, Tile

Heating and Cooling

Heating Features
Central
Has Fireplace
Yes
Fireplaces
1

Building Details
Construction

Year Built
2024
Foundations
Combination

Materials
Construction Materials
Brick, Stucco

Terms

Terms

Contingency
Financing
Special Conditions
Standard
Cumulative Days on Market
62

Taxes

Tax

Tax (Annual)
$14,340

Heating, Cooling & Utilities

Cooling Features
Central Air

Utilities

Utilities
Water Available
Sewer
Public Sewer

Green Energy

Energy Efficiency Features
Insulation, Water Heater

Utilities

Water Source
Public

Lot

Acres
0.49
Lot Size
0.49

Exterior Features

Exterior Features
Smart Light(s)
Fencing
Back Yard

Parking

Garage Capacity
2
Covered Spaces
2
Listed by Compass Tennessee, LLC, 6155097166
Listing Data last updated 10/30/2026 01:00 am
Get a Link to this Property: Copy To Clipboard
QR Code link to this property

Phone:
Connect with:

Payment Calculator

per month. fixed. % interest.
$
%
$
%
Principal & Interest
+ Home Insurance
+ Property Tax
+ HOA Fees
per month
Total interest paid over s will be:
All estimates and provided for informational purposes only. Actual amounts may vary. The output of the tool is not a loan offer or solicitation, nor is it financial or legal advice. Information, rates, programs and loan scenarios shown are for example only as of 30-Oct-2026 and are subject to change without notice. Interest rates provided by the St. Louis Federal Reserve Economic Data (FRED). All products are subject to credit and property approval. Not all products are available in all states or for all loan amounts. Other restrictions and limitations apply. Contact your preferred lender for the pricing associated with your specific transaction. Calculations are generated by Open Source mortgage calculation software tools using common mathematical formulas. All calculations should be independently verified.
Get Walk Score Content

Property History

2 days ago
Property information last updated
62 days ago
Status Active. This is the date the listing was placed on market.
Cumulative Days on Market: 62 days (includes prior listings) · Currently listed since August 28, 2026. Data provided by the MLS.

Similar Properties