Property Details

Start of property details
Share this property:
9323 Joslin Ct
Brentwood, TN 37027
FOR SALE · Active
$4,750,000
$635 / Sqft
5
Beds
7
Baths
4
Garage
7,486
Sqft
0.65
Acres
MLS# 3529678
Cumulative Days on Market: 49 · Includes prior listings · Currently listed since 08/31/26 · Data provided by the MLS.

Property Description

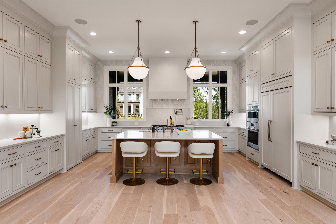
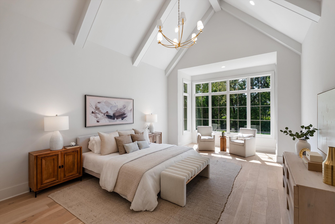
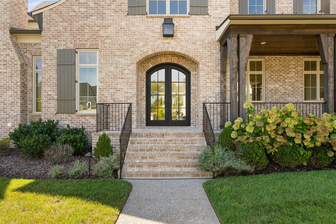
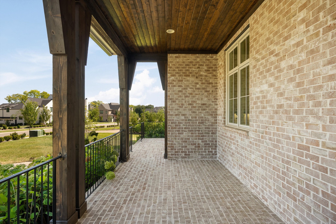
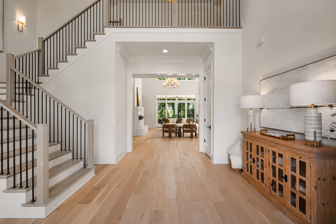
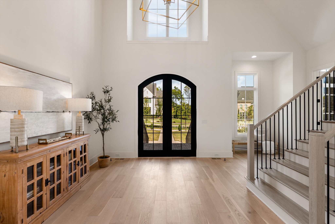
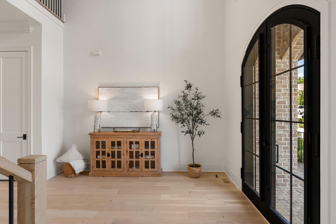
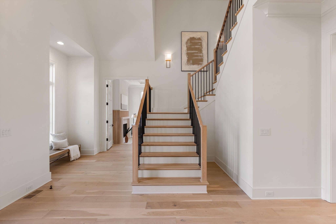
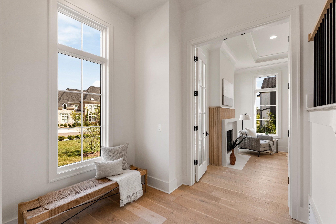
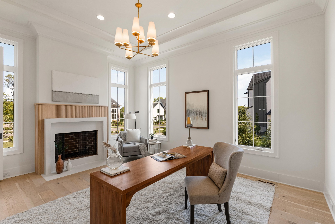
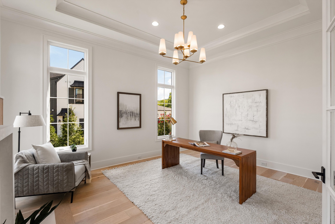
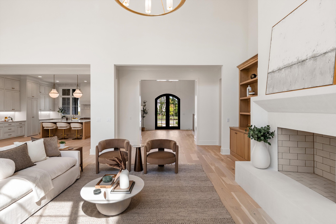
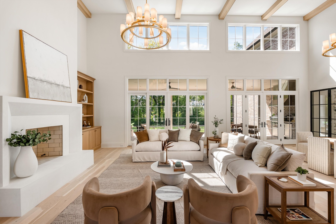
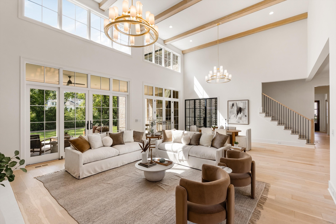
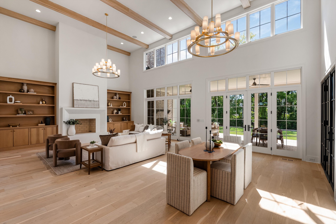
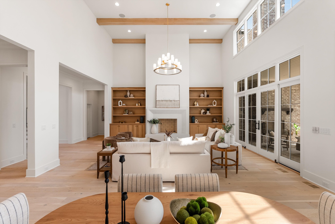
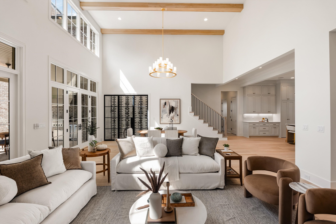
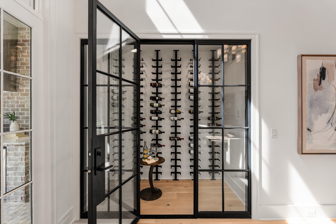
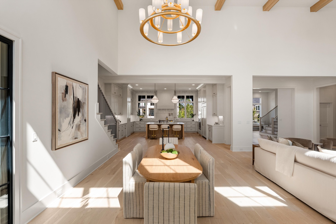
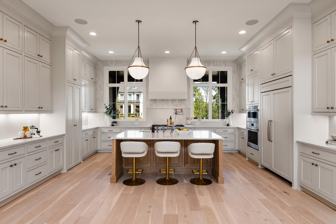
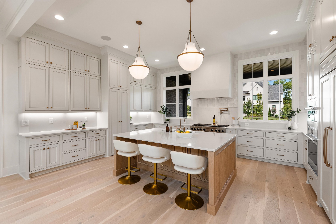
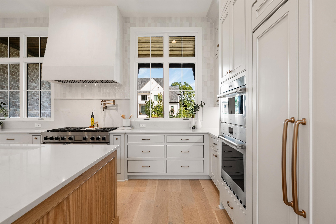
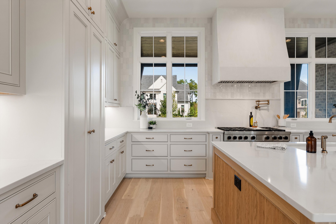
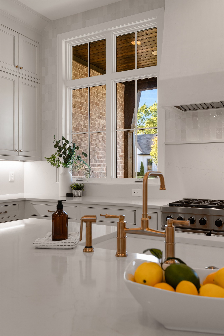
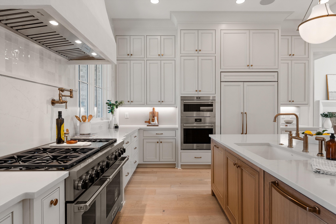
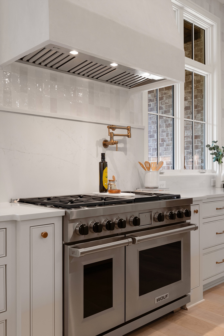
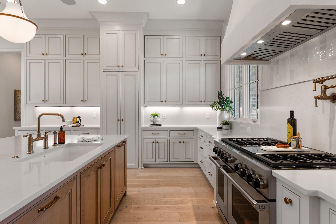
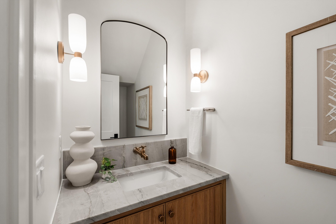
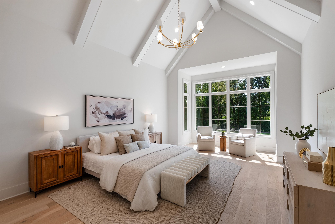
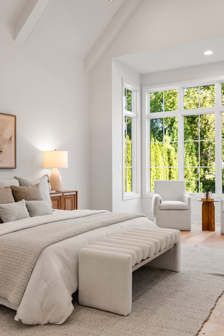
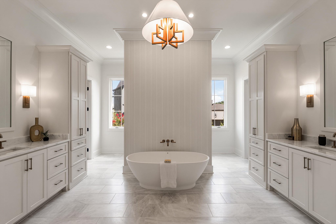
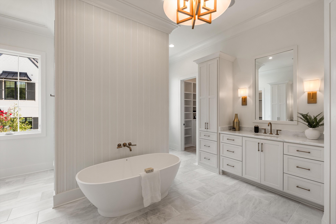
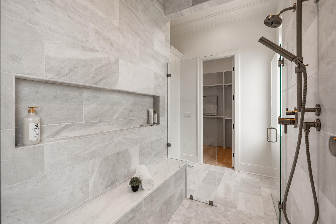
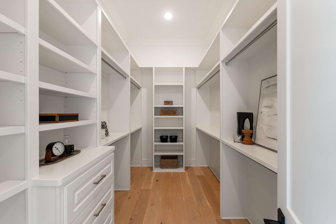
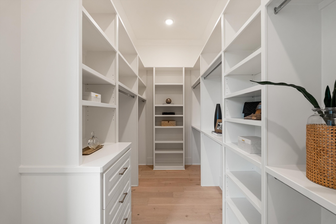
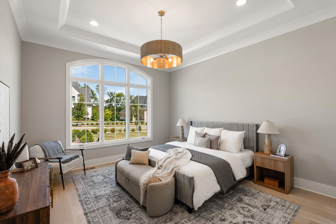
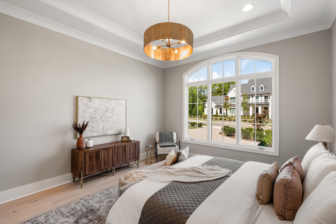
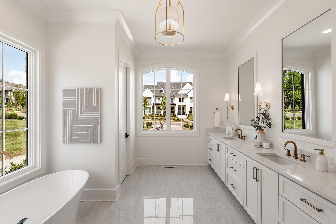
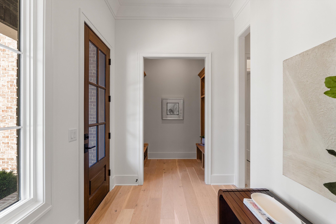
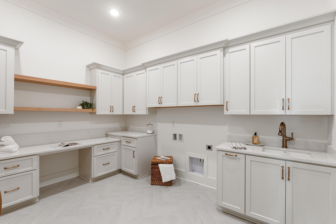
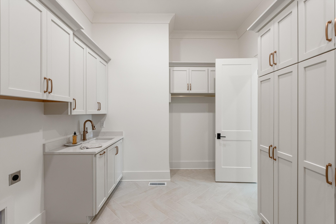
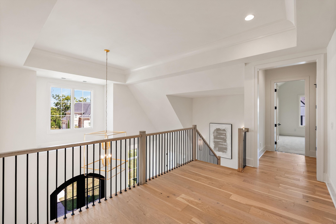
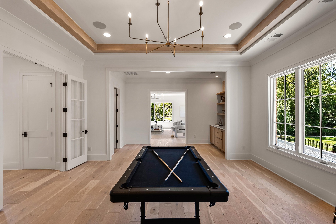
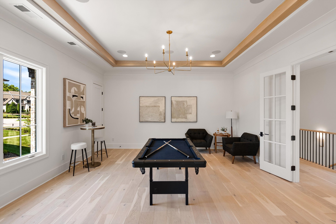
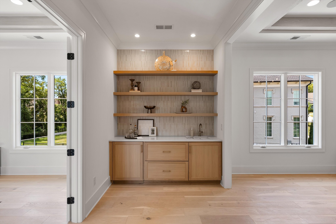
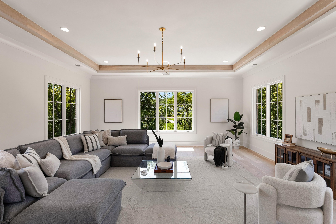
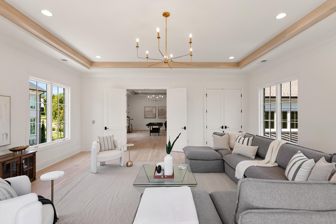
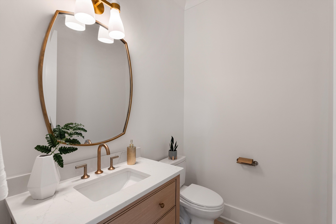
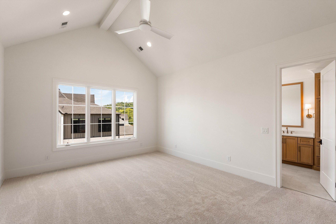
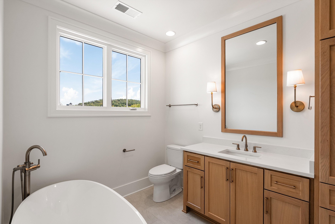
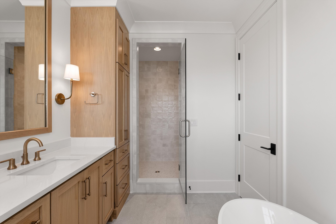
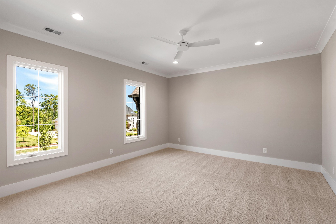
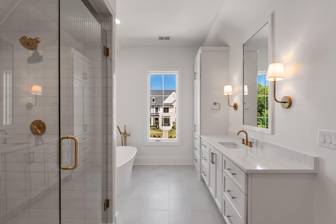
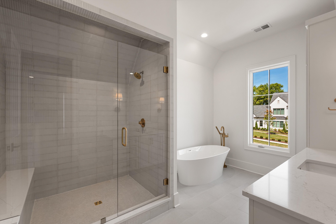
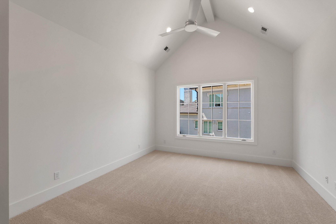
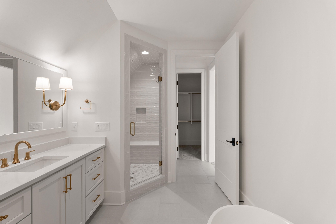
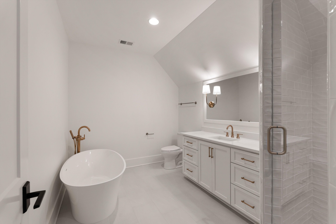
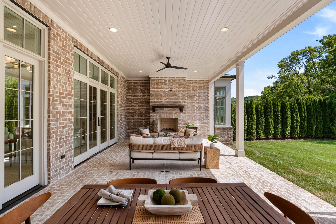
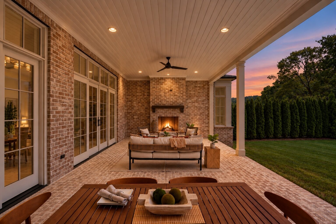
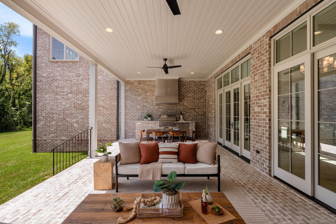
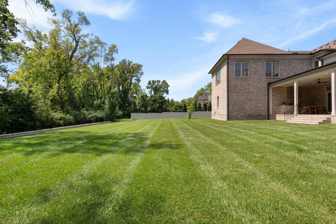
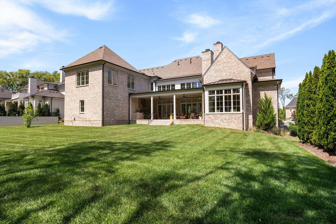
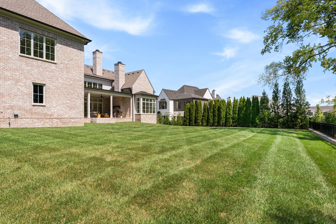
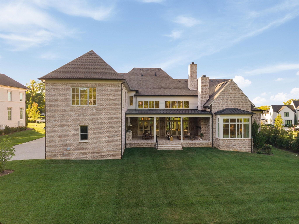
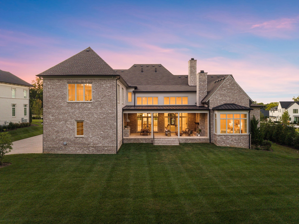
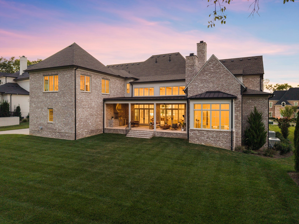
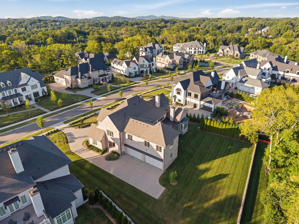
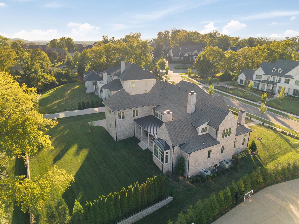
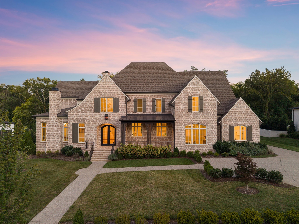
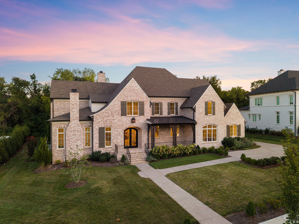
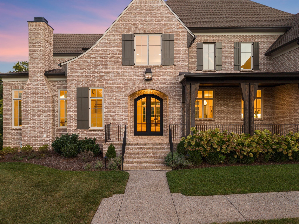
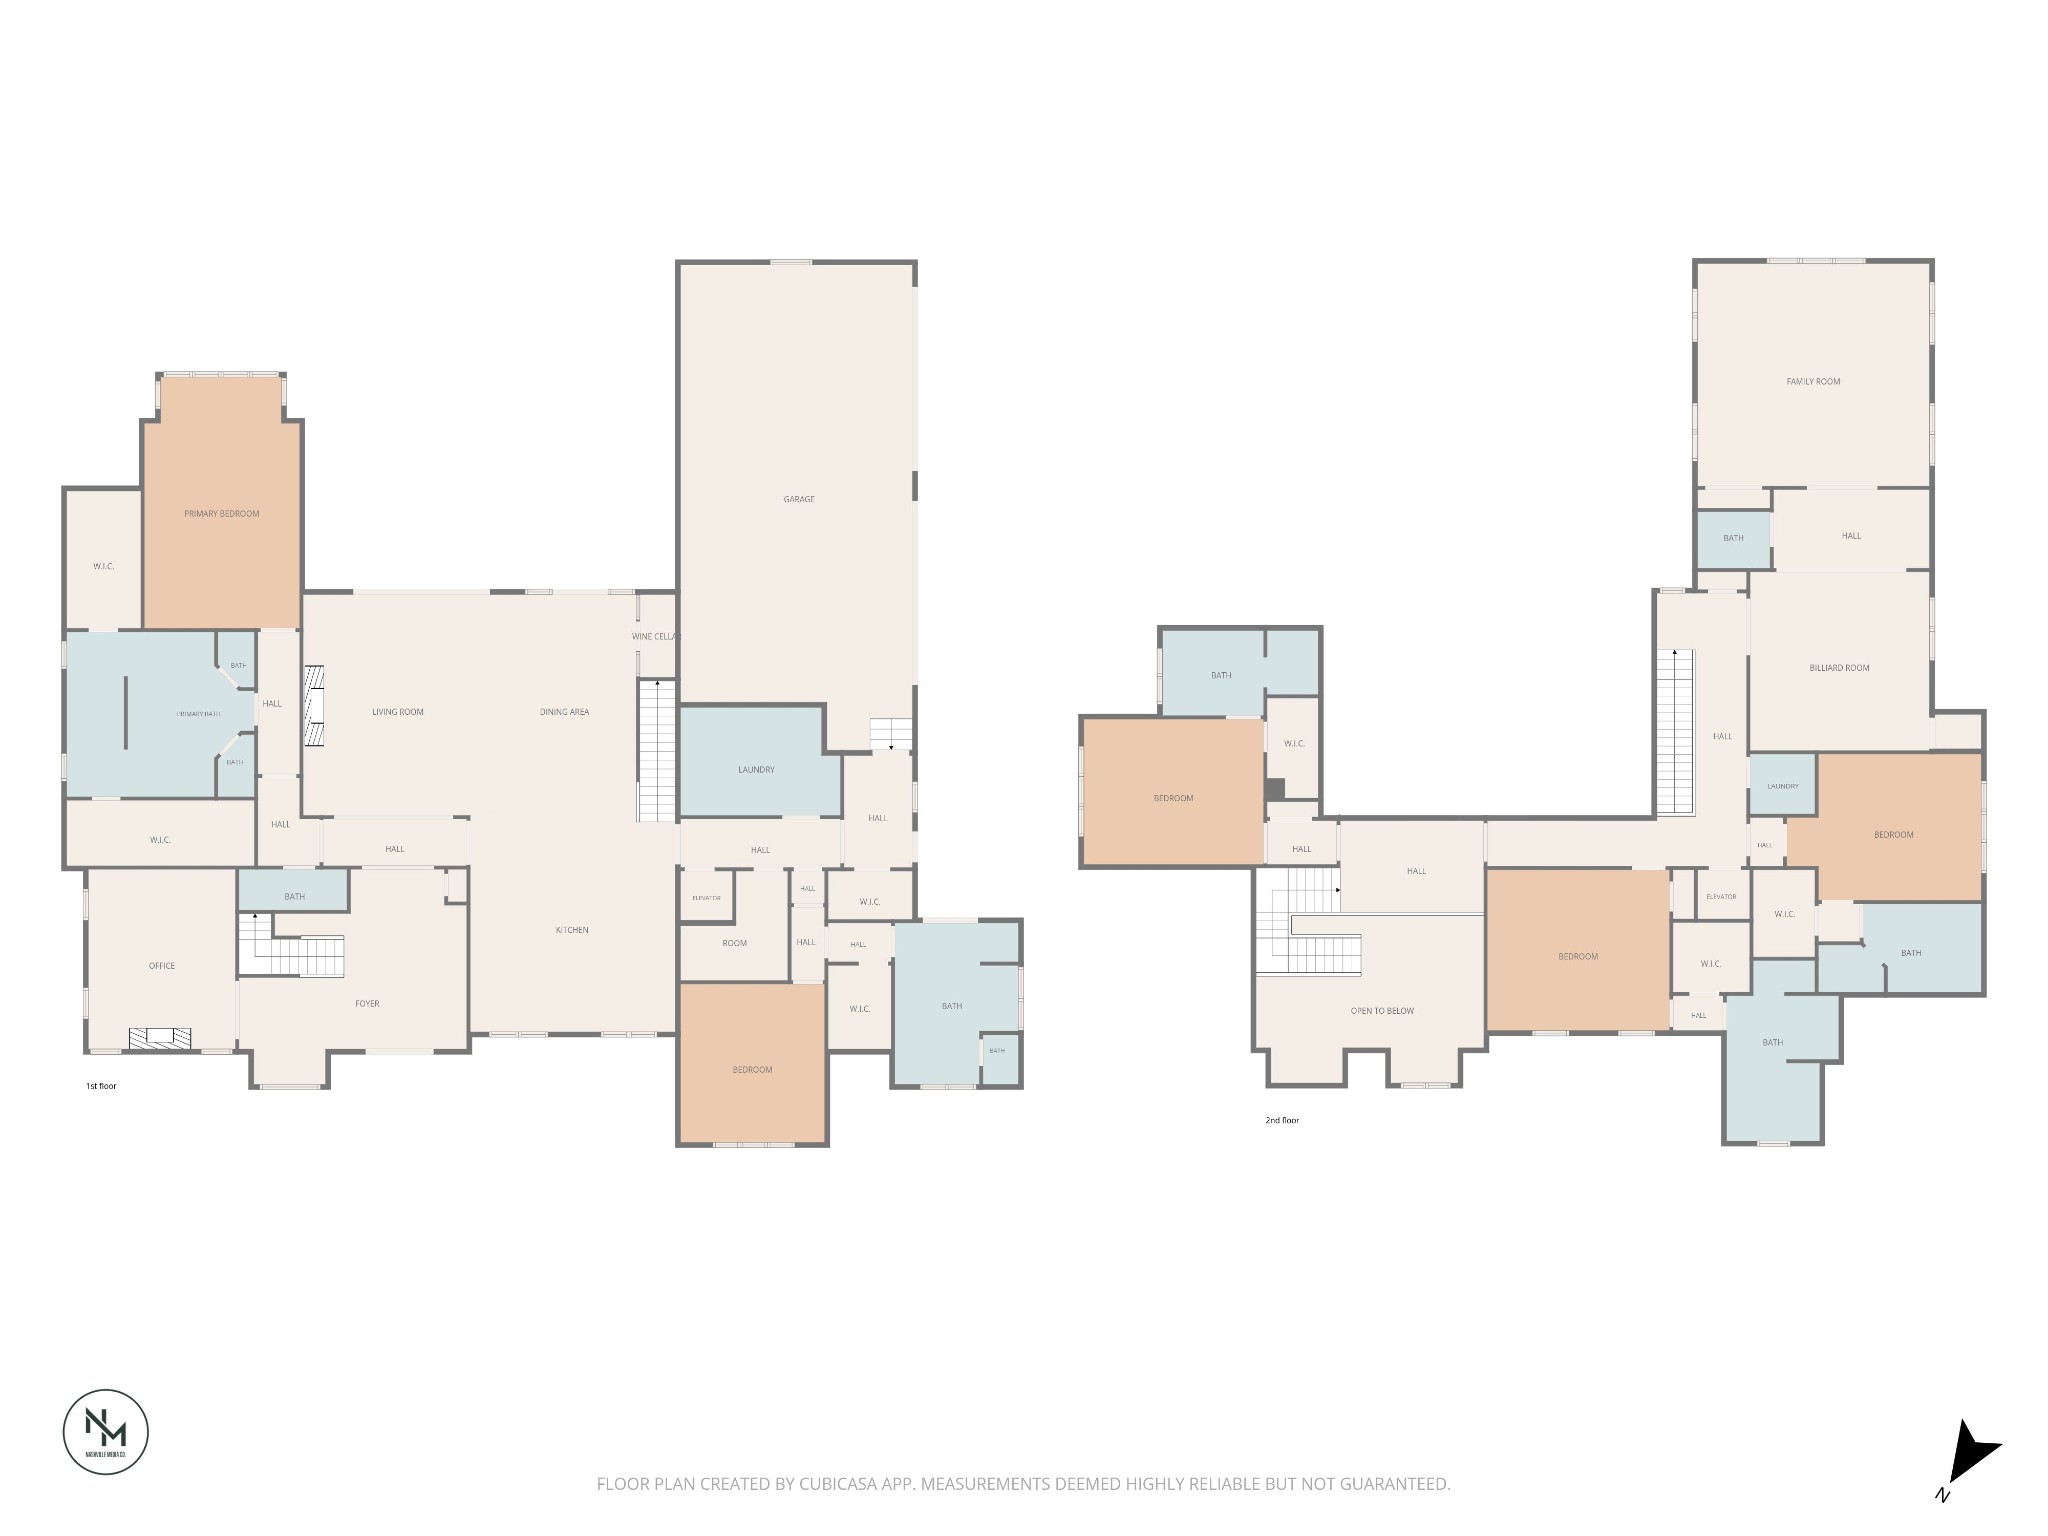
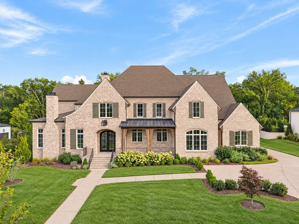
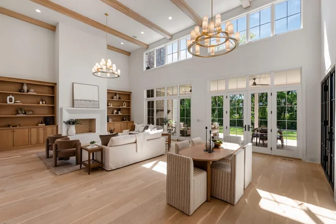
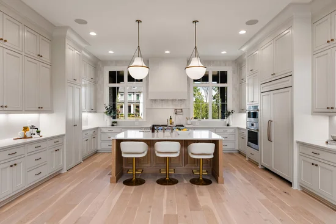
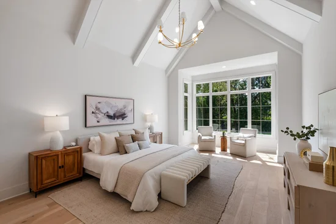
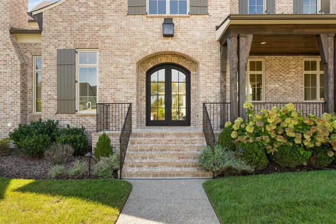
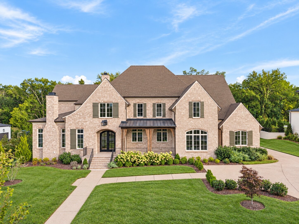
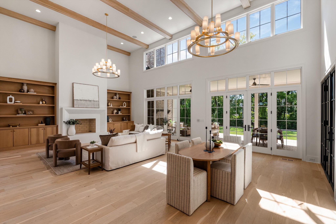
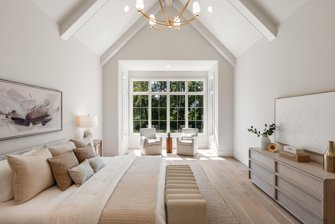
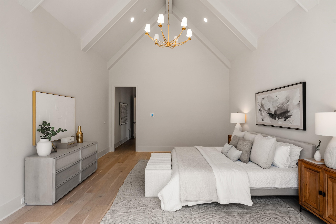
Welcome to 9323 Joslin Ct, where timeless design, generous living spaces, and an exceptional Brentwood setting come together to create a home designed for the way you want to live. Set within the sought-after Witherspoon community, this all-brick residence offers five bedrooms, including two on the main level, a private elevator, four-car garage, and a thoughtfully designed floor plan that transitions beautifully from quiet everyday moments to effortless entertaining. At the heart of the home, the spacious kitchen invites everyone to gather around an oversized island, complemented by double ovens, a gas range, and generous pantry space. Three gas fireplaces bring warmth and character throughout, while expansive living areas offer a sense of comfort without sacrificing sophistication. Upstairs, flexible bonus spaces create endless possibilities—whether envisioned as a home gym, private office, game room, media space, or an additional place to unwind. But one of the home's most special features is found just beyond the back doors. The covered porch opens to what is arguably one of the most desirable backyards in Witherspoon—a rare combination of expansive, flat, usable lawn and exceptional privacy. There is space to envision long summer afternoons outside, evenings gathered around the fire, a future pool, or simply the luxury of having room to breathe, all tucked into one of Brentwood's most sought-after communities. Witherspoon residents also enjoy access to a community pool, hot tub, and clubhouse, while Cool Springs, Downtown Franklin, premier shopping and dining, and convenient interstate access are all just minutes away. At 9323 Joslin Ct, you’ll find the space to spread out, the privacy to retreat, and a setting that makes everyday life feel just a little more special.

Property Highlights

Property Type
Residential
Property Sub Type
Single Family Residence
Bedrooms
5
Total Bathrooms
7
Living Area
7,486 Sqft
Price / Sqft
$635
Acres
0.65
Year Built
2023
Cumulative Days on Market
49

Location

City/Township
Brentwood
Subdivision
Witherspoon Sec8
County
Williamson County TN

Property Details
Price
$4,750,000
Property Type
Residential
Property Sub Type
Single Family Residence

Building

Levels
Two
Total Area
7,486 Sqft

Community

Local Schools

Elementary School
Crockett Elementary
Middle School
Woodland Middle School
High School
Ravenwood High School

Interior Features

Bedrooms and Bathrooms

Total Bathrooms
7
Full Bathrooms
5
1/2 Bathrooms
2
Bedrooms
5
Bedrooms on Main Level
2

Rooms and Basement

Basement Features
None

Area and Spaces

Living Area
7,486 Sqft
Above Grade Finished Area
7,486 Sqft

Appliances

Appliances
Double Oven, Electric Oven, Gas Range, Dishwasher, Disposal, Freezer, Ice Maker, Microwave, Refrigerator

Interior Features

Interior Features
Kitchen Island
Flooring
Wood
Security Features
Smoke Detector(s)
Fireplace Features
Gas

Heating and Cooling

Heating Features
Central, Dual, ENERGY STAR Qualified Equipment, Natural Gas
Has Fireplace
Yes
Fireplaces
3

Building Details
Construction

Year Built
2023

Materials
Construction Materials
Brick
Roof
Asphalt

Terms

Terms

Special Conditions
Standard
Cumulative Days on Market
49

Taxes

Tax

Tax (Annual)
$16,110

HOA

Has HOA
Yes
Association Fee
$350 /mo
Association Ammenities
Clubhouse, Pool
Association Fee Includes
Maintenance Grounds, Recreation Facilities

Heating, Cooling & Utilities

Cooling Features
Ceiling Fan(s), Central Air, Dual, Electric

Utilities

Utilities
Electricity Available, Natural Gas Available, Water Available
Sewer
Public Sewer
Water Source
Public

Lot

Acres
0.65
Lot Size
0.65
Lot Dimensions
129 X 209

Exterior Features

Exterior Features
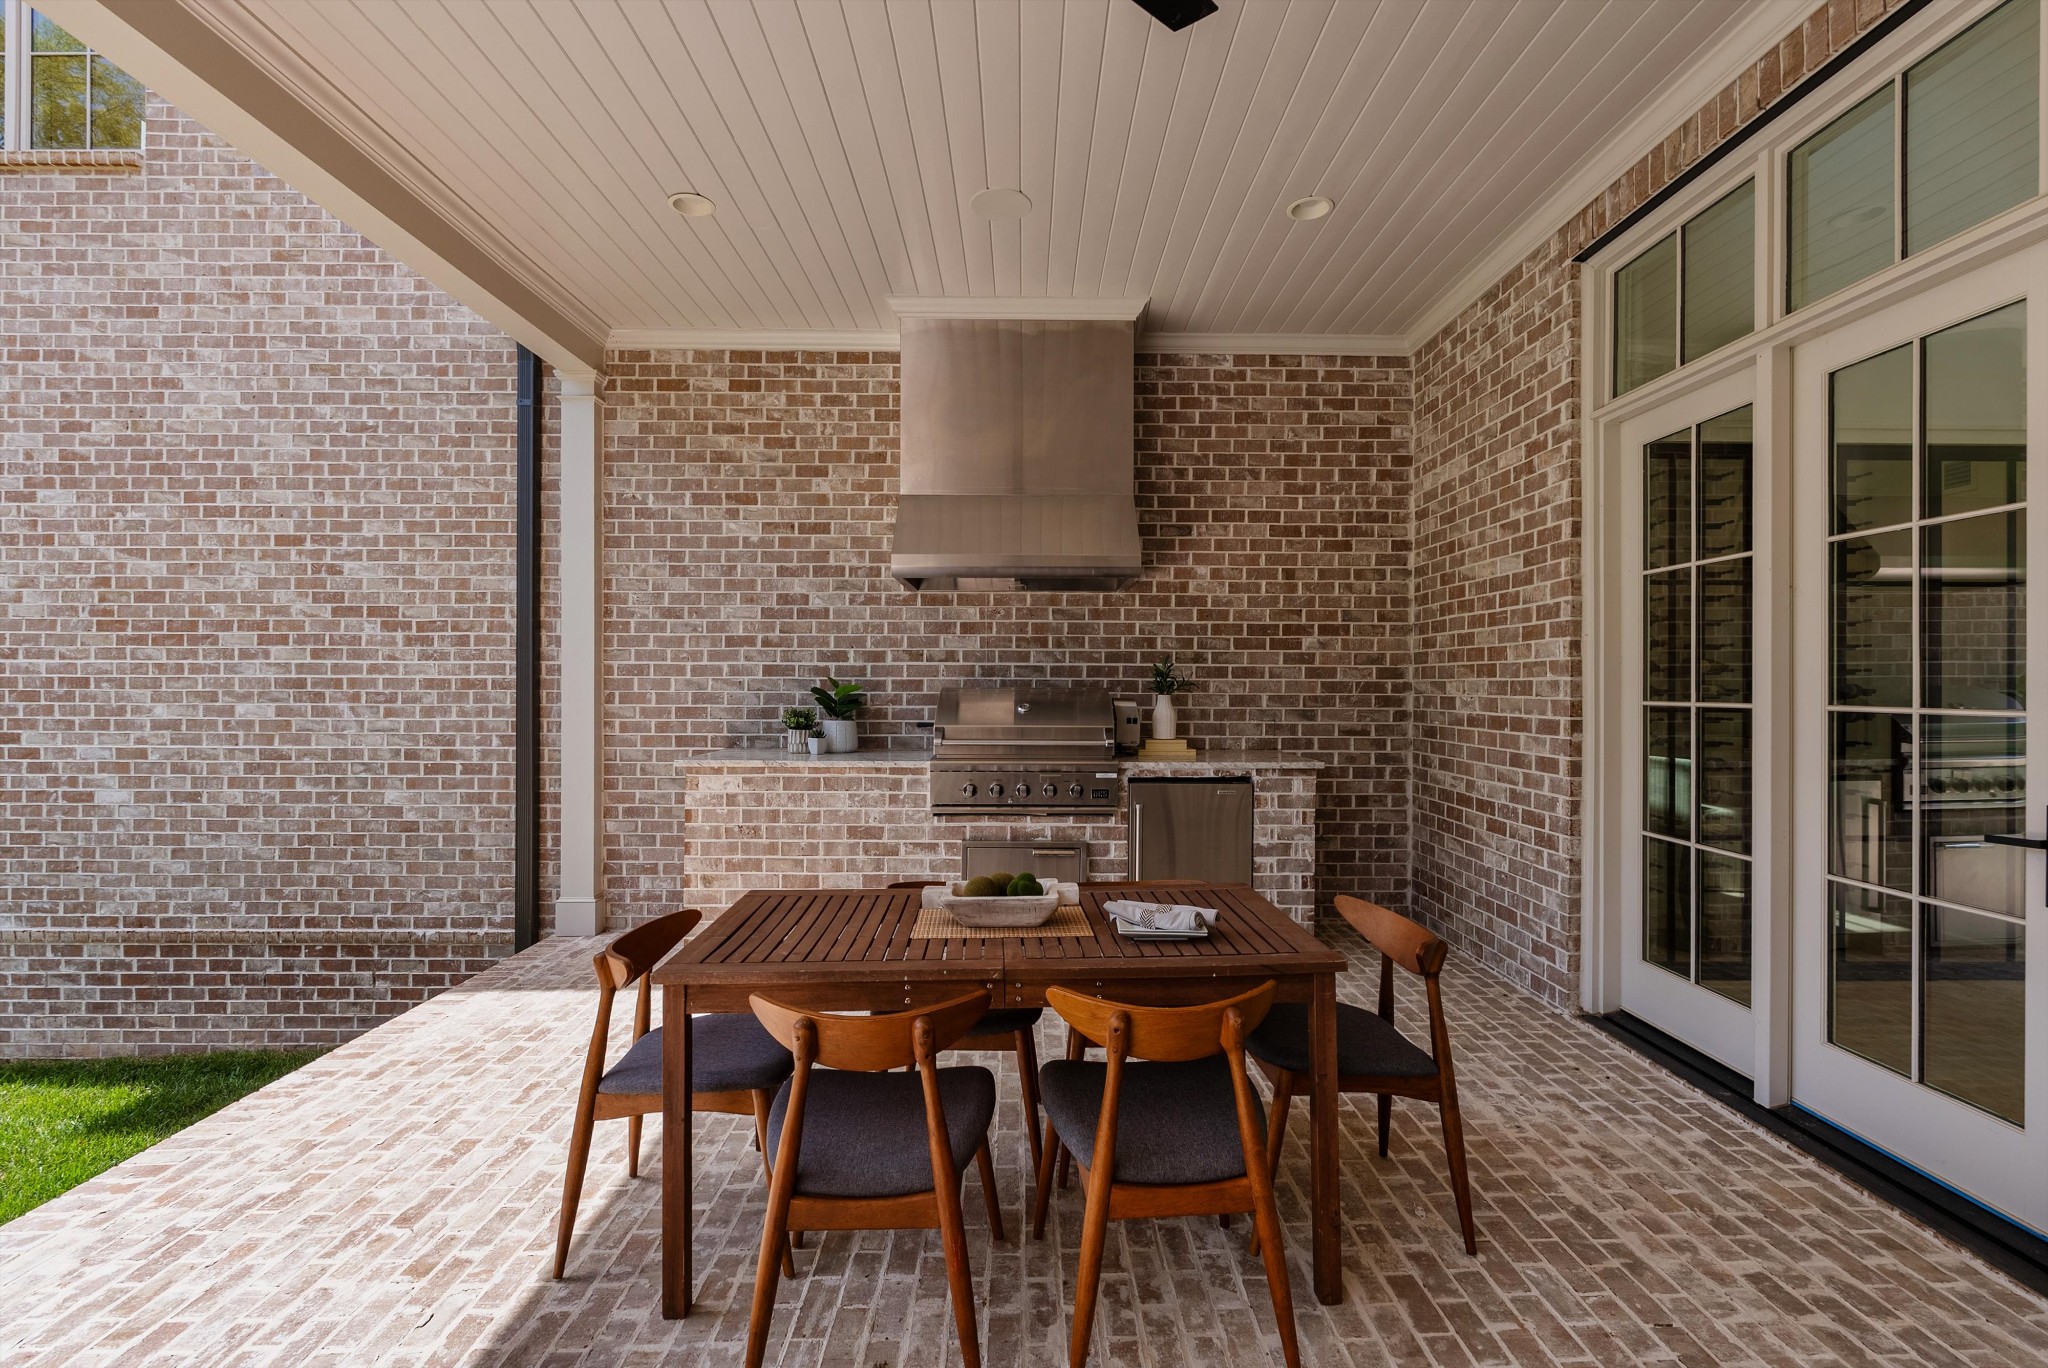
Gas Grill
Patio And Porch Features
Porch, Covered

Parking

Garage Capacity
4
Covered Spaces
4
Listed by WEICHERT, REALTORS - The Andrews Group, 6156568828
Listing Data last updated 10/30/2026 12:00 am
Get a Link to this Property: Copy To Clipboard
QR Code link to this property

Phone:
Connect with:

Payment Calculator

per month. fixed. % interest.
$
%
$
%
Principal & Interest
+ Home Insurance
+ Property Tax
+ HOA Fees
per month
Total interest paid over s will be:
All estimates and provided for informational purposes only. Actual amounts may vary. The output of the tool is not a loan offer or solicitation, nor is it financial or legal advice. Information, rates, programs and loan scenarios shown are for example only as of 30-Oct-2026 and are subject to change without notice. Interest rates provided by the St. Louis Federal Reserve Economic Data (FRED). All products are subject to credit and property approval. Not all products are available in all states or for all loan amounts. Other restrictions and limitations apply. Contact your preferred lender for the pricing associated with your specific transaction. Calculations are generated by Open Source mortgage calculation software tools using common mathematical formulas. All calculations should be independently verified.
Get Walk Score Content

Property History

2 days ago
Property information last updated
59 days ago
Status Active. This is the date the listing was placed on market.
Cumulative Days on Market: 49 days (includes prior listings) · Currently listed since August 31, 2026. Data provided by the MLS.

Similar Properties