Property Details

Start of property details
Share this property:
916A Crescent Hill Rd
Nashville, TN 37206
FOR SALE · Active
$1,100,000
$318 / Sqft
4
Beds
3
Baths
1
Garage
3,461
Sqft
0.81
Acres
MLS# 3529838
Cumulative Days on Market: 58 · Includes prior listings · Currently listed since 08/31/26 · Data provided by the MLS.

Property Description

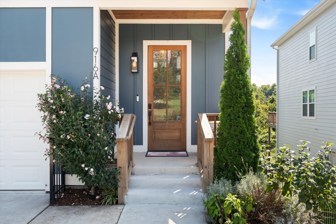
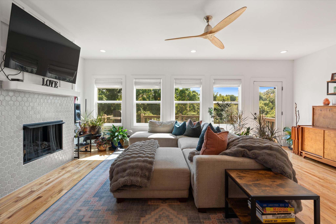
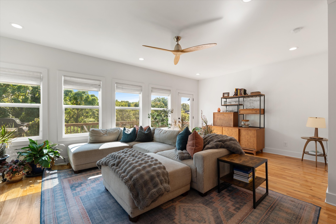
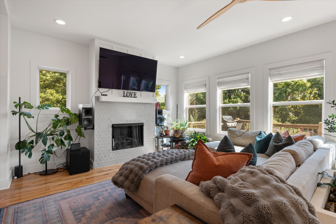
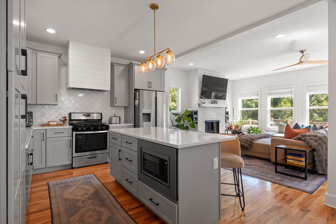
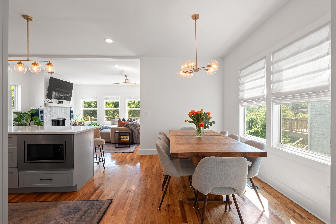
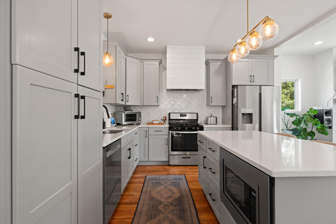
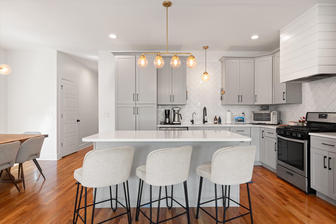
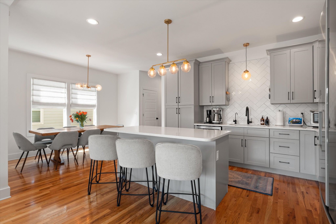
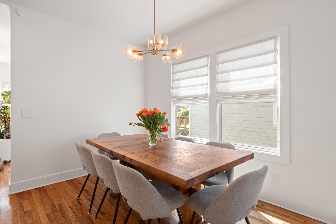
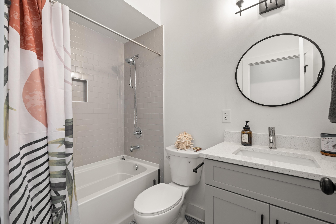
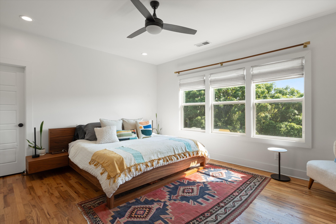
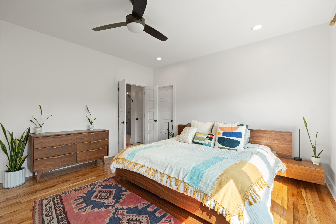
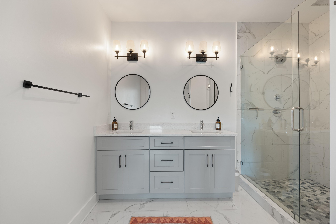
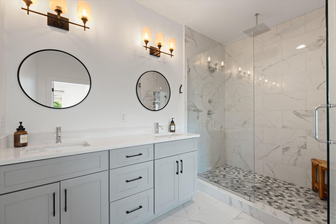
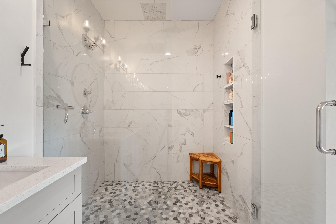
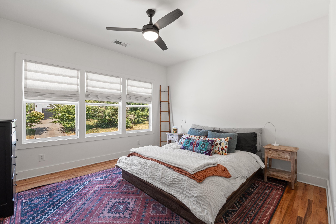
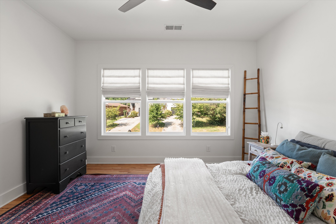
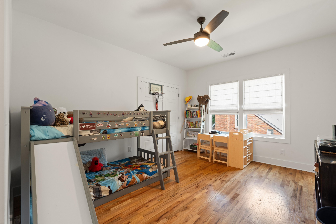
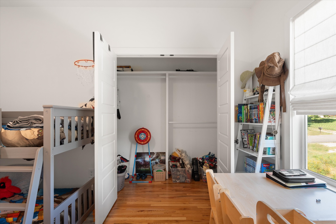
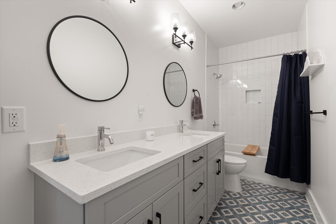
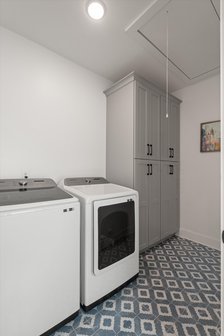
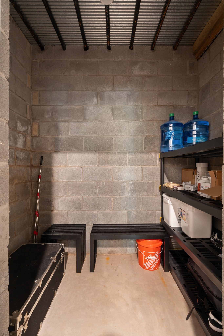
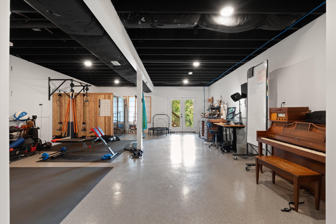
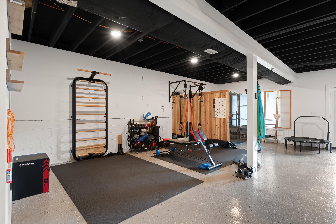
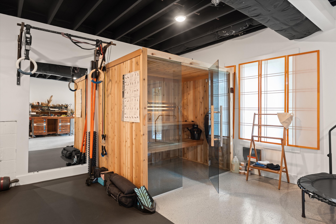
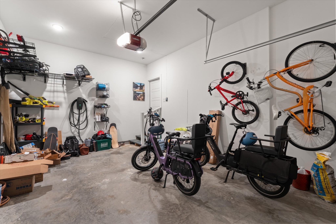
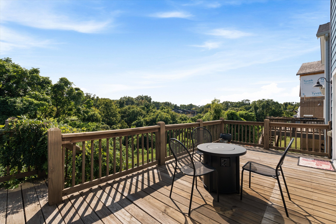
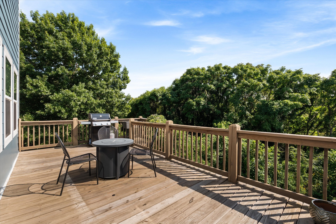
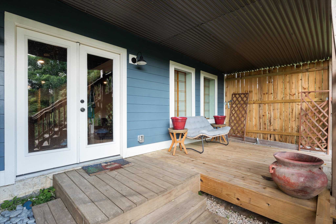
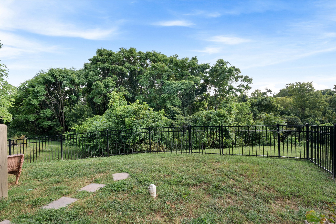
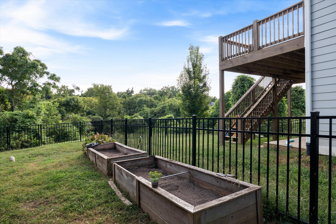
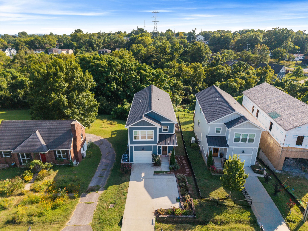
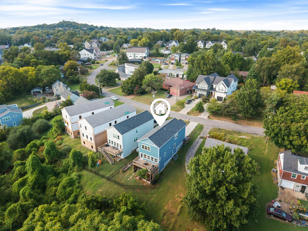
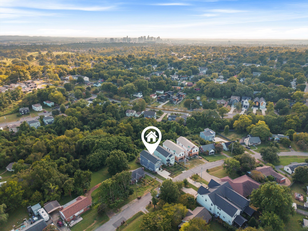
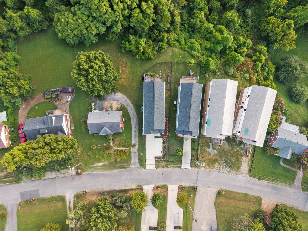
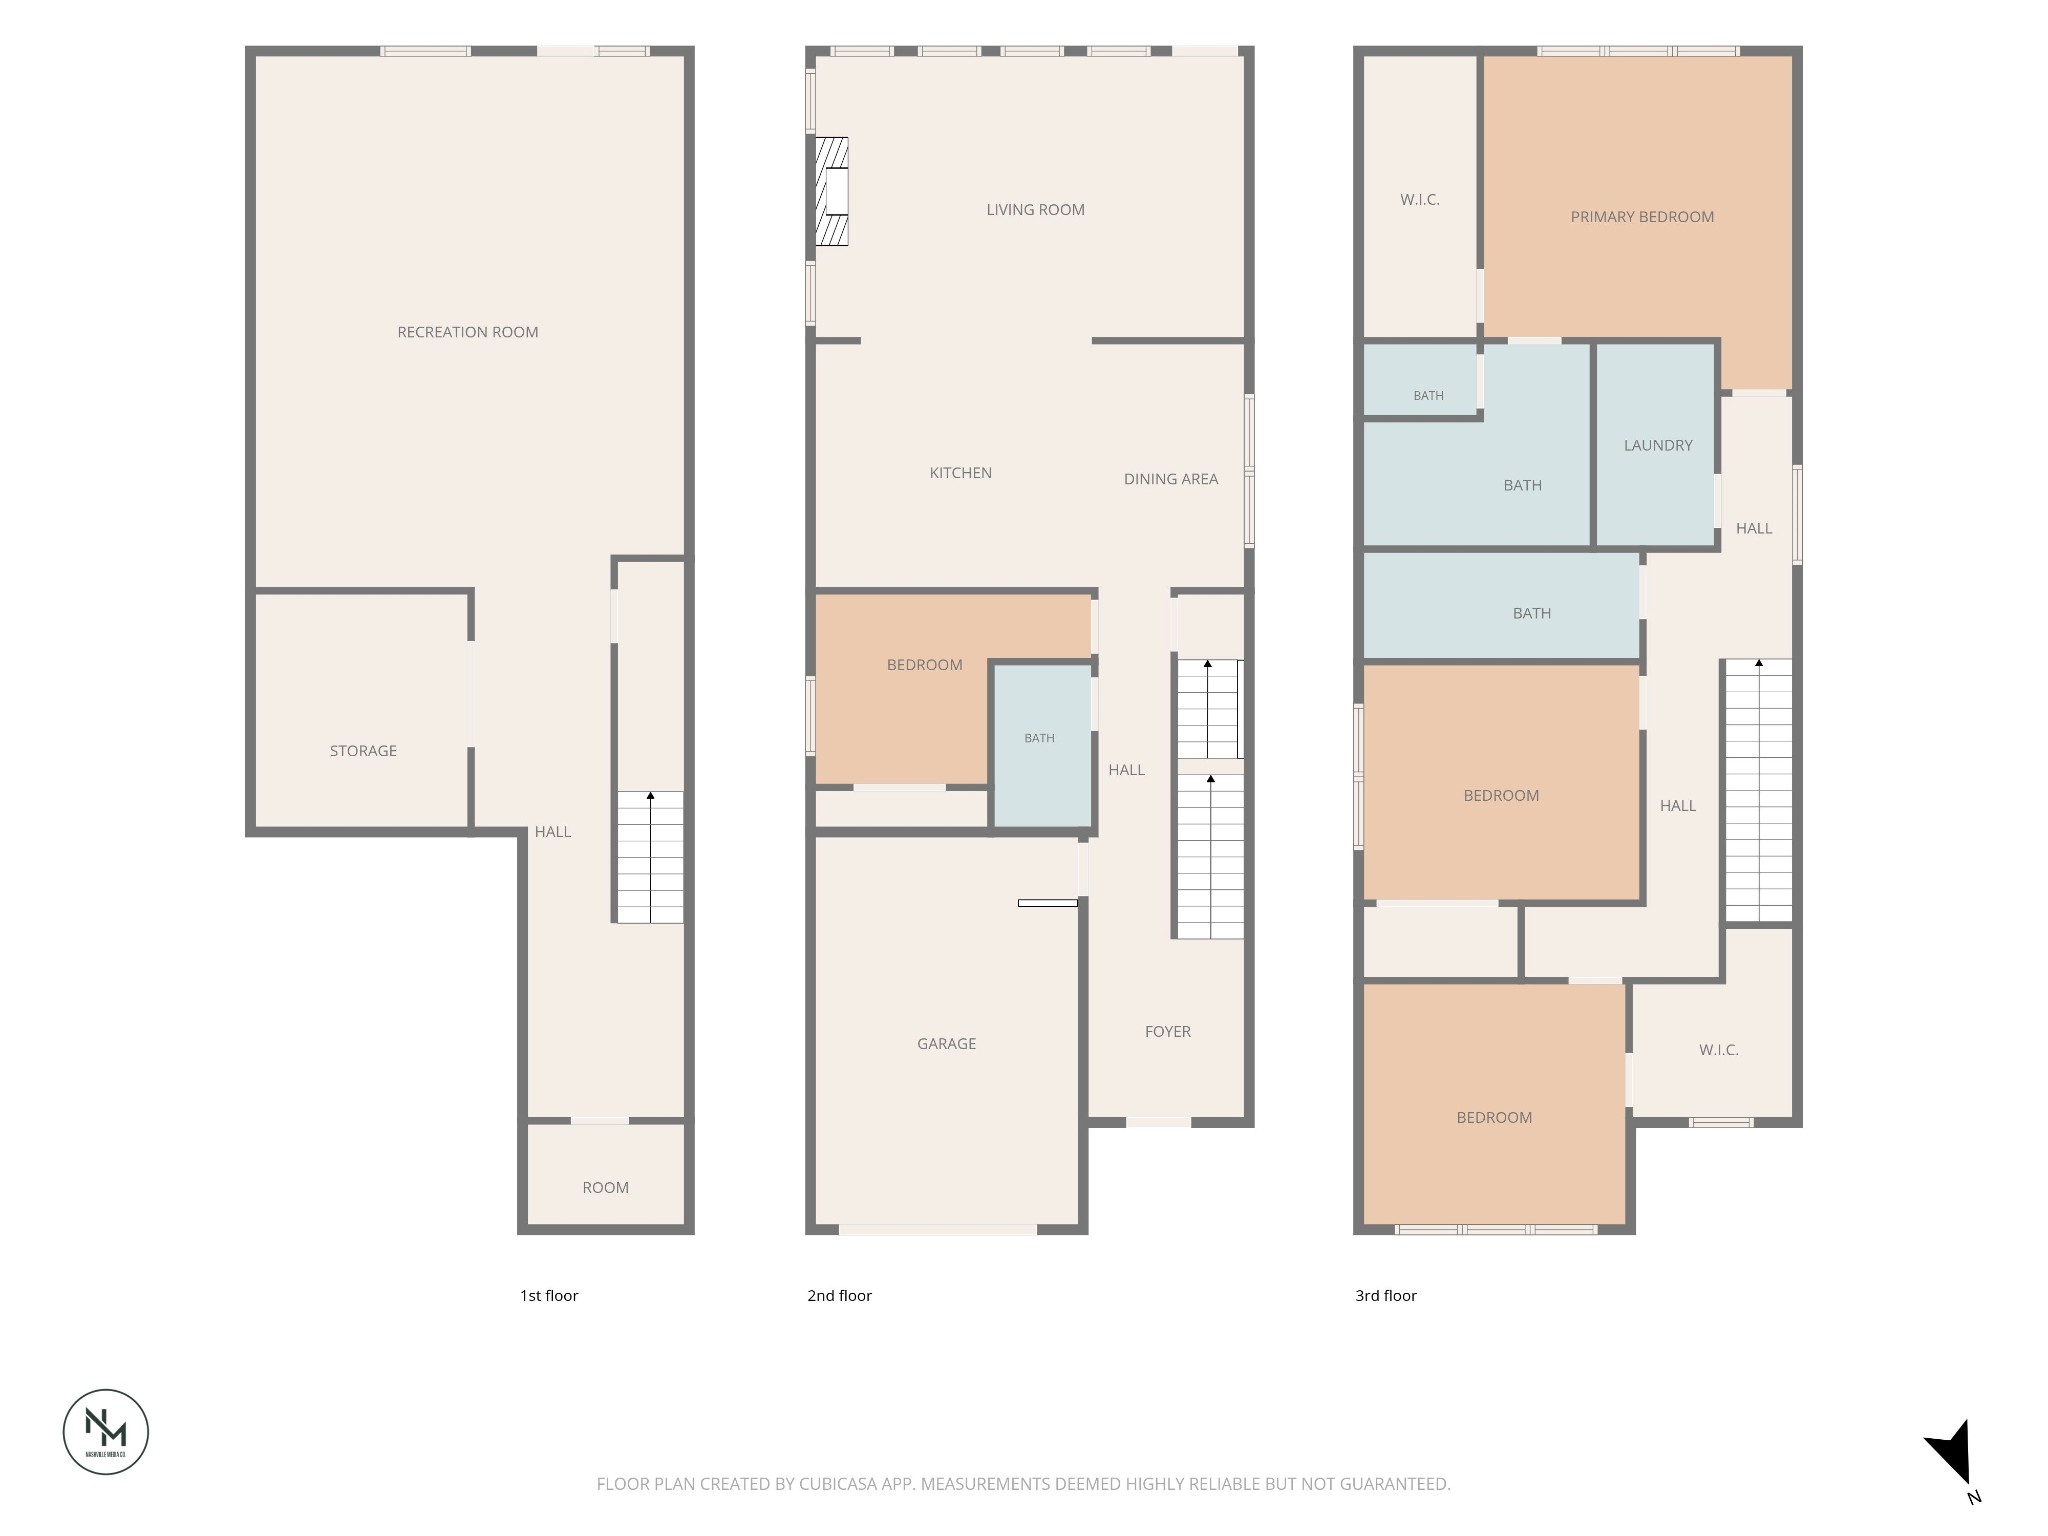
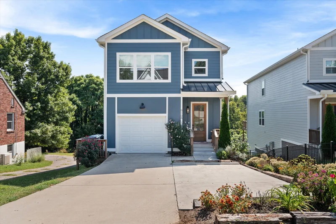
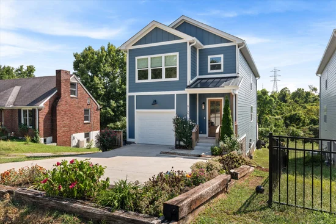
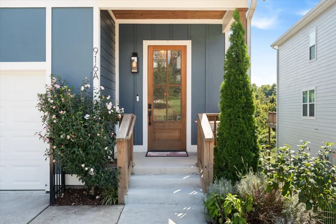
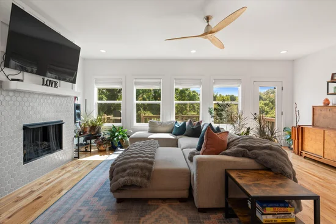
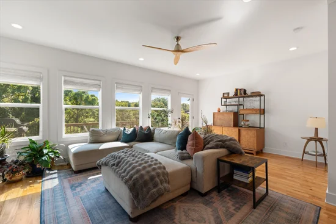
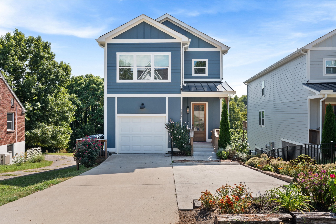
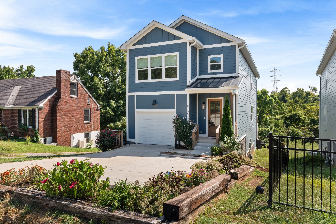
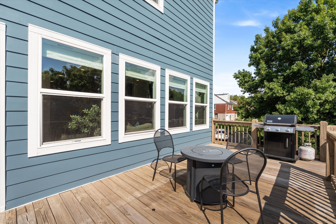
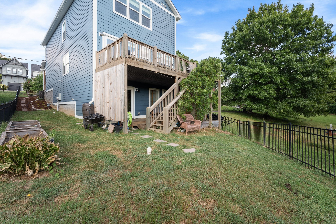
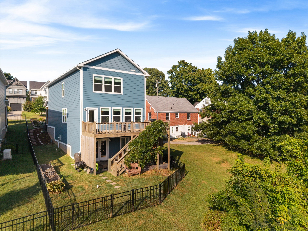
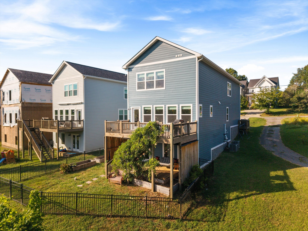
There is something special about having this much space in East Nashville. Set on nearly an acre, your home feels tucked into nature while still being walkable / bikeable to some of the neighborhood’s favorite spots all while being zoned for Rosebank Elementary. The home has 4 bedrooms, 3 baths, solid oak hardwood floors, designer finishes, and a walk-out basement that gives you plenty of room to spread out. There’s an attached garage, safe room, tons of storage, and a gas range, fireplace, a tankless water heater and a whole-house water filtration system, with water softener, and a reverse osmosis drinking water filter. But the backyard might be the best part. A small portion is already fenced, while the rest of the property feels like a blank canvas—build the treehouse, plant the garden, string up a hammock, add a firepit, or just leave it wild and enjoy the trees. A massive deck overlooks it all, with peaceful views from both the living room and primary suite. Walk or bike to Cafe Roze, Vinyl Tap, Schulman's, Table Rosa or Riverside Village for dinner and drinks. Shelby Park is just a short walk away, with the greenway, golf course, playground, nature center, and baseball fields all close by. Publix is a 2 min car ride or 5 min by bike. Riverside has 5 lanes of bike lanes and is a 5 min bike ride to the Greenway where you can access hundreds of miles around the city. Bonus amenities include the sauna, Tesla Charger and workout equipment. Your wellness room awaits you! Nearly an acre, surrounded by trees, with the best of East Nashville right outside your door. It’s the kind of place that makes it easy to forget you’re in the city.

Property Highlights

Property Type
Residential
Property Sub Type
Horizontal Property Regime - Detached
Bedrooms
4
Total Bathrooms
3
Living Area
3,461 Sqft
Price / Sqft
$318
Acres
0.81
Year Built
2021
Cumulative Days on Market
58

Location

City/Township
Nashville
Subdivision
Roselawn/riverside
County
Davidson County TN

Property Details
Price
$1,100,000
Property Type
Residential
Property Sub Type
Horizontal Property Regime - Detached

Building

Levels
Three Or More
Total Area
3,461 Sqft

Community

Local Schools

Elementary School
Rosebank Elementary
Middle School
Stratford STEM Magnet School Lower Campus
High School
Stratford STEM Magnet School Upper Campus

Interior Features

Bedrooms and Bathrooms

Total Bathrooms
3
Full Bathrooms
3
Bedrooms
4
Bedrooms on Main Level
1

Rooms and Basement

Basement Features
Full

Area and Spaces

Living Area
3,461 Sqft
Above Grade Finished Area
2,394 Sqft
Below Grade Finished Area
1,067 Sqft

Appliances

Appliances
Gas Oven, Gas Range, Dishwasher, Microwave, Refrigerator, Stainless Steel Appliance(s)

Interior Features

Interior Features
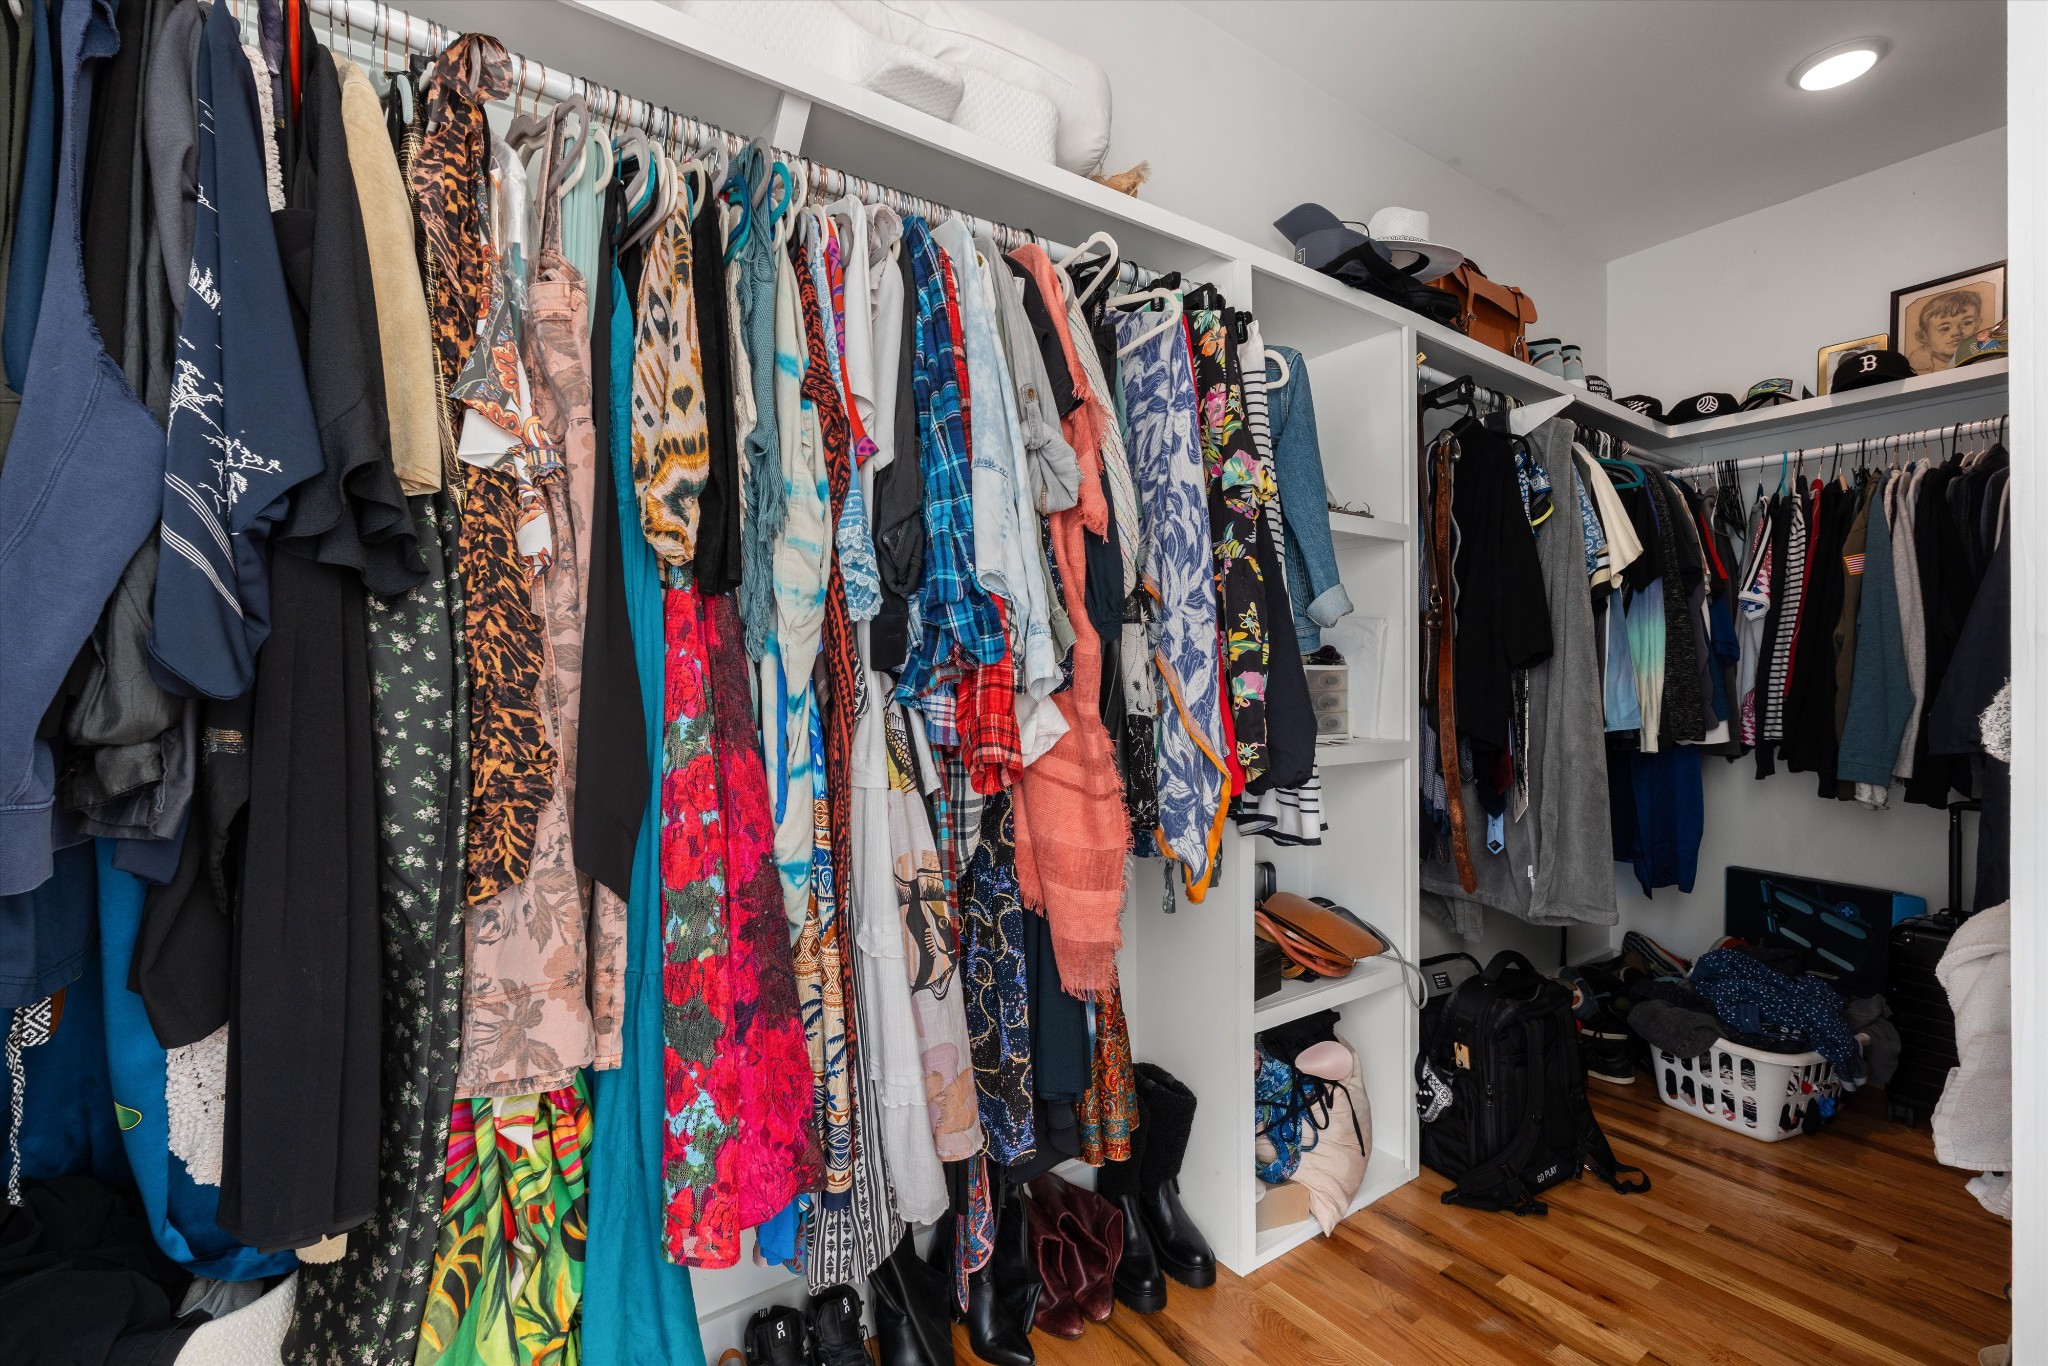
Built-in Features, Ceiling Fan(s), Entrance Foyer, Extra Closets, High Ceilings, Open Floorplan, Walk-In Closet(s), High Speed Internet
Flooring
Wood, Tile
Laundry Features
Electric Dryer Hookup, Washer Hookup
Security Features
Smoke Detector(s)
Fireplace Features
Gas, Living Room

Heating and Cooling

Heating Features
Central
Has Fireplace
Yes
Fireplaces
1

Building Details
Construction

Year Built
2021
Foundations
Combination

Materials
Construction Materials
Fiber Cement, Frame

Terms

Terms

Special Conditions
Standard
Cumulative Days on Market
58

Taxes

Tax

Tax (Annual)
$6,237

Heating, Cooling & Utilities

Cooling Features
Central Air

Utilities

Utilities
Water Available
Sewer
Public Sewer
Water Source
Public

Lot

Acres
0.81
Lot Size
0.81

Exterior Features

Patio And Porch Features
Porch, Covered, Deck
Fencing
Back Yard

Parking

Garage Capacity
1
Covered Spaces
1
Listed by Benchmark Realty, LLC, 6157206926
Listing Data last updated 10/30/2026 04:00 am
Get a Link to this Property: Copy To Clipboard
QR Code link to this property

Phone:
Connect with:

Payment Calculator

per month. fixed. % interest.
$
%
$
%
Principal & Interest
+ Home Insurance
+ Property Tax
+ HOA Fees
per month
Total interest paid over s will be:
All estimates and provided for informational purposes only. Actual amounts may vary. The output of the tool is not a loan offer or solicitation, nor is it financial or legal advice. Information, rates, programs and loan scenarios shown are for example only as of 30-Oct-2026 and are subject to change without notice. Interest rates provided by the St. Louis Federal Reserve Economic Data (FRED). All products are subject to credit and property approval. Not all products are available in all states or for all loan amounts. Other restrictions and limitations apply. Contact your preferred lender for the pricing associated with your specific transaction. Calculations are generated by Open Source mortgage calculation software tools using common mathematical formulas. All calculations should be independently verified.
Get Walk Score Content

Property History

2 days ago
Property information last updated
59 days ago
Status Active. This is the date the listing was placed on market.
Cumulative Days on Market: 58 days (includes prior listings) · Currently listed since August 31, 2026. Data provided by the MLS.

Similar Properties