Property Details

Start of property details
Share this property:
2806 Oakland Ave
Nashville, TN 37212
FOR SALE · Active
$3,799,990
$627 / Sqft
5
Beds
7
Baths
2
Garage
6,062
Sqft
0.19
Acres
MLS# 3530281
Cumulative Days on Market: 58 · Includes prior listings · Currently listed since 09/01/26 · Data provided by the MLS.

Property Description

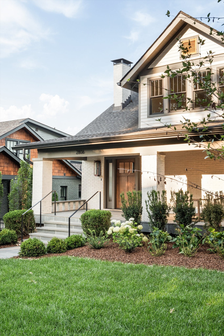
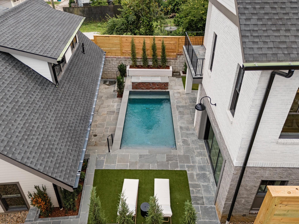
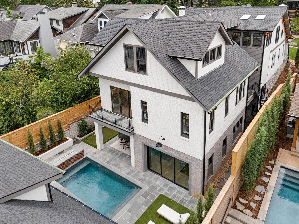
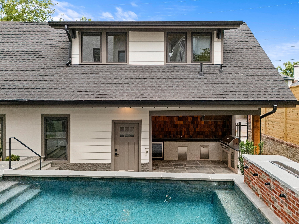
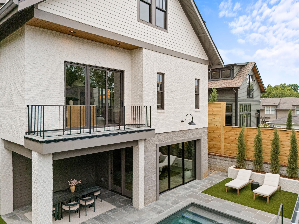
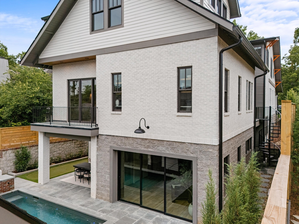
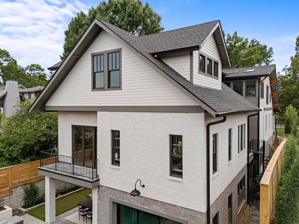
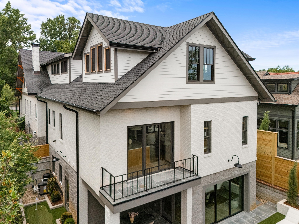
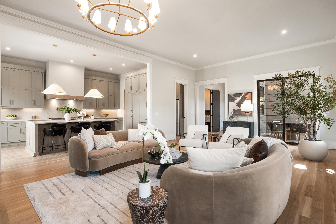
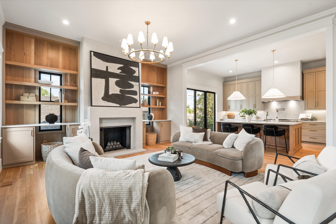
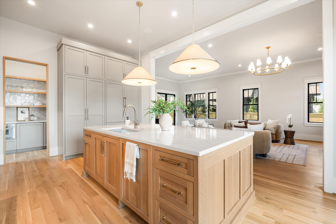
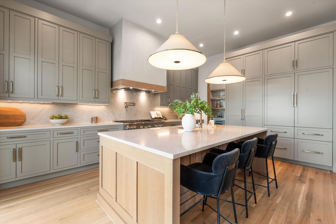
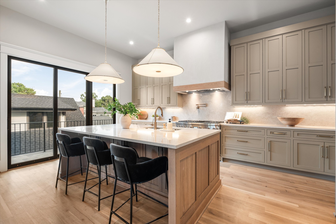
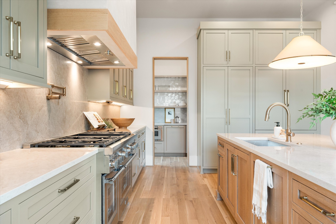
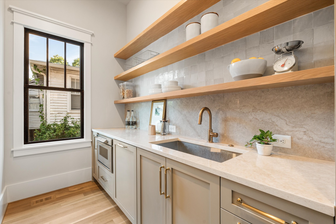
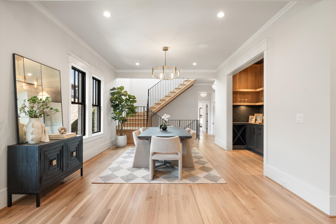
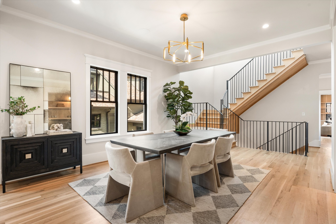
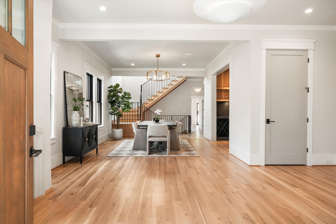
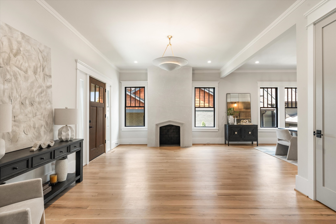
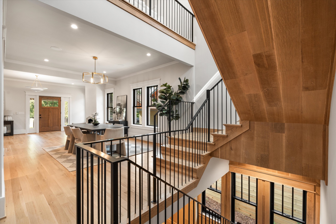
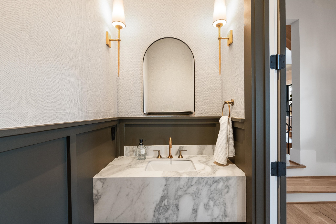
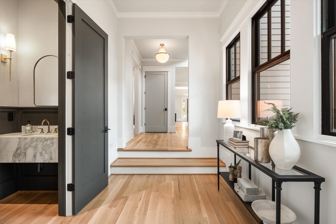
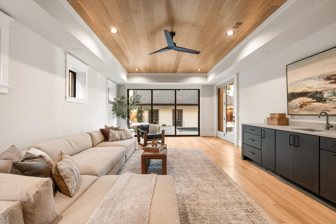
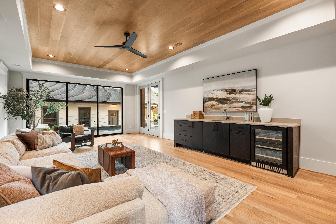
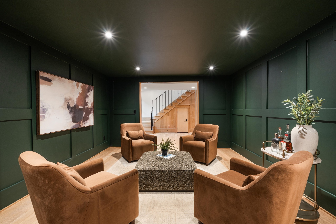
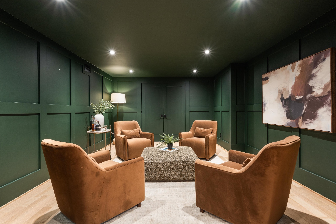
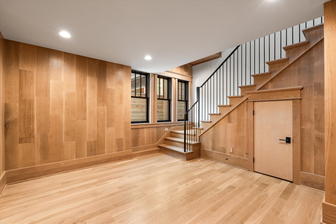
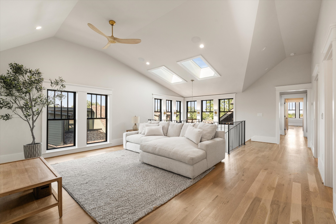
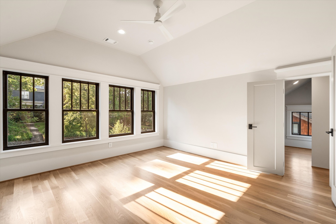
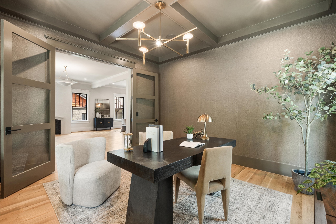
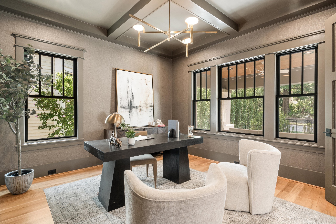
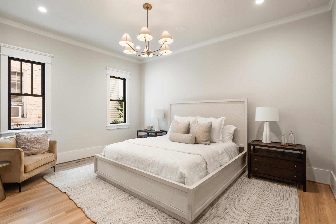
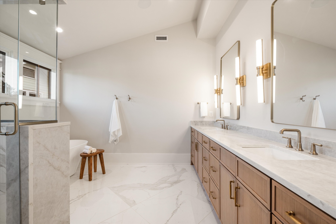
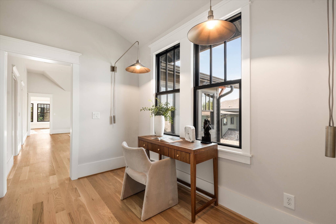
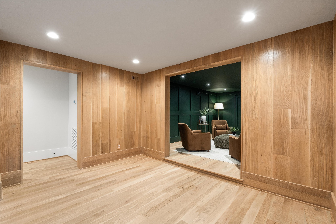
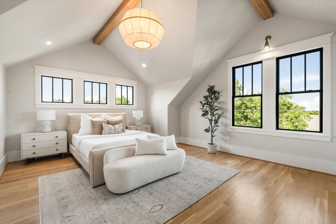
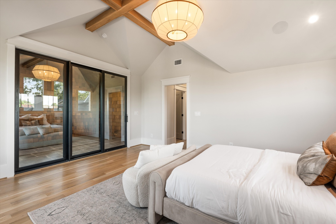
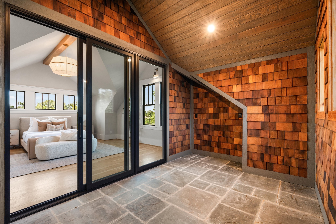
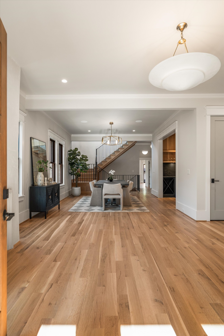
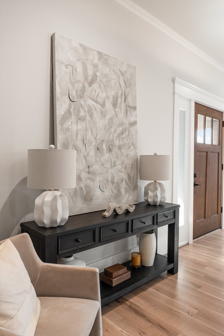
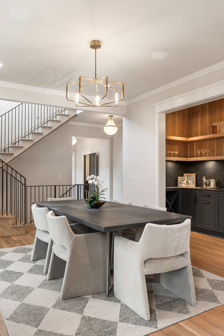
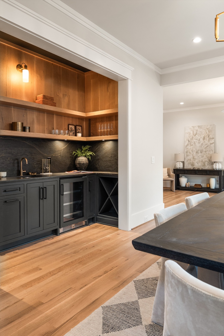
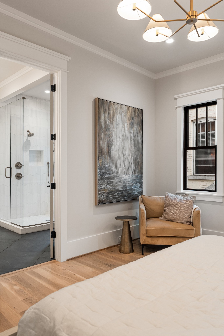
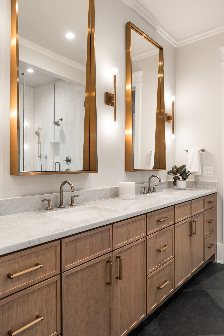
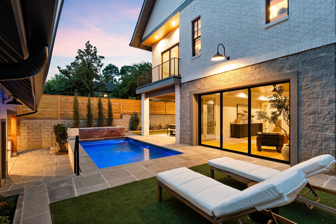
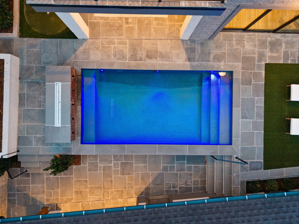
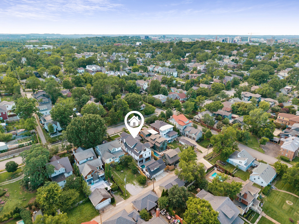
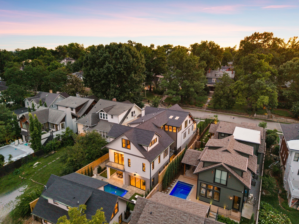
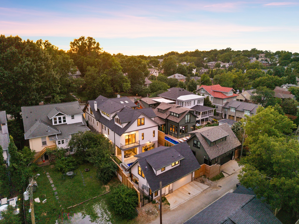
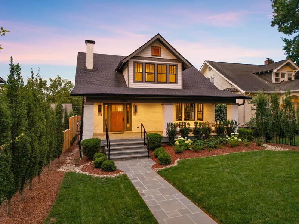
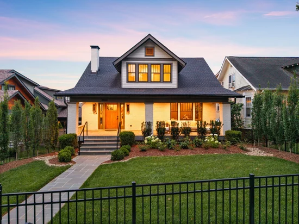
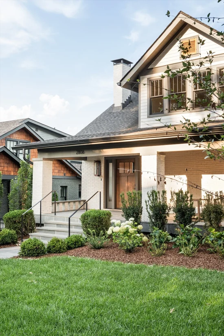
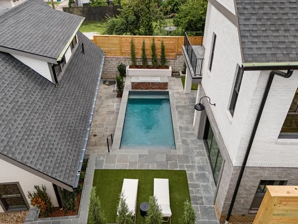
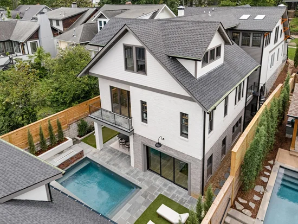
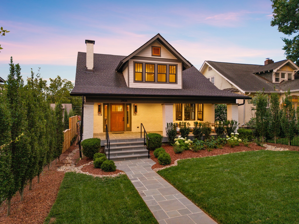
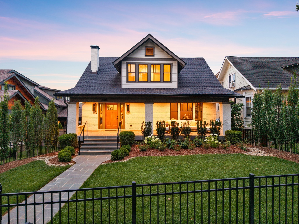
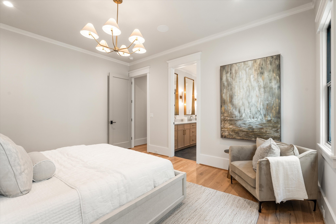
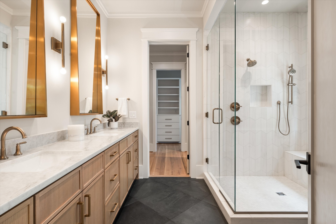
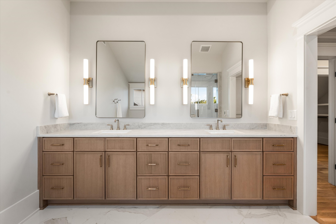
In a neighborhood celebrated for its energy, Oakland Avenue has become one of its most coveted addresses for a very different reason: peace and privacy. Just moments from the restaurants, coffee shops, boutiques, and parks that define 12 South, this quiet stretch of the neighborhood feels remarkably insulated from the activity surrounding it. Built by JBT Builders, one of Nashville's most respected names in craftsmanship and custom construction, this home was designed for those who want proximity without the noise, convenience without the congestion, and a level of privacy that has become increasingly rare in the urban core. Mature surroundings and a quiet streetscape create an unexpected sense of calm from the moment you arrive. Inside, white oak floors, custom millwork, steel-framed windows, and carefully layered materials create interiors that feel collected rather than constructed. The office is wrapped in rich textures and warm tones, the dining room is anchored by a custom wet bar, and a chef's kitchen supported by a fully equipped scullery makes both everyday living and entertaining effortless. Thoughtful sightlines and generous gathering spaces allow the home to feel inviting despite its scale. The primary suite offers a sense of separation and calm, anchored by a bathing environment that feels more akin to a five-star hotel suite than a traditional primary bath, where proportion, materiality, and light take precedence over excess. Outside, the property takes on an entirely different rhythm. Mornings begin beside the pool with coffee and a quiet backyard rarely found this close to the city. Afternoons move between the putting green, shaded gathering spaces, and outdoor kitchen. Evenings stretch a little longer as friends linger around the fire and dinner gives way to conversation. Few properties successfully balance walkable urban living with genuine privacy. Fewer still do so with this level of craftsmanship.

Property Highlights

Property Type
Residential
Property Sub Type
Single Family Residence
Architectural Style
Cottage
Bedrooms
5
Total Bathrooms
7
Living Area
6,062 Sqft
Price / Sqft
$627
Acres
0.19
Year Built
1932
Cumulative Days on Market
58

Location

City/Township
Nashville
View
City
Subdivision
Belmont Terrace
County
Davidson County TN

Property Details
Price
$3,799,990
Property Type
Residential
Property Sub Type
Single Family Residence

Building

Levels
Three Or More
Total Area
6,062 Sqft

Community

Local Schools

Elementary School
Waverly-Belmont Elementary School
Middle School
John Trotwood Moore Middle
High School
Hillsboro Comp High School

Interior Features

Bedrooms and Bathrooms

Total Bathrooms
7
Full Bathrooms
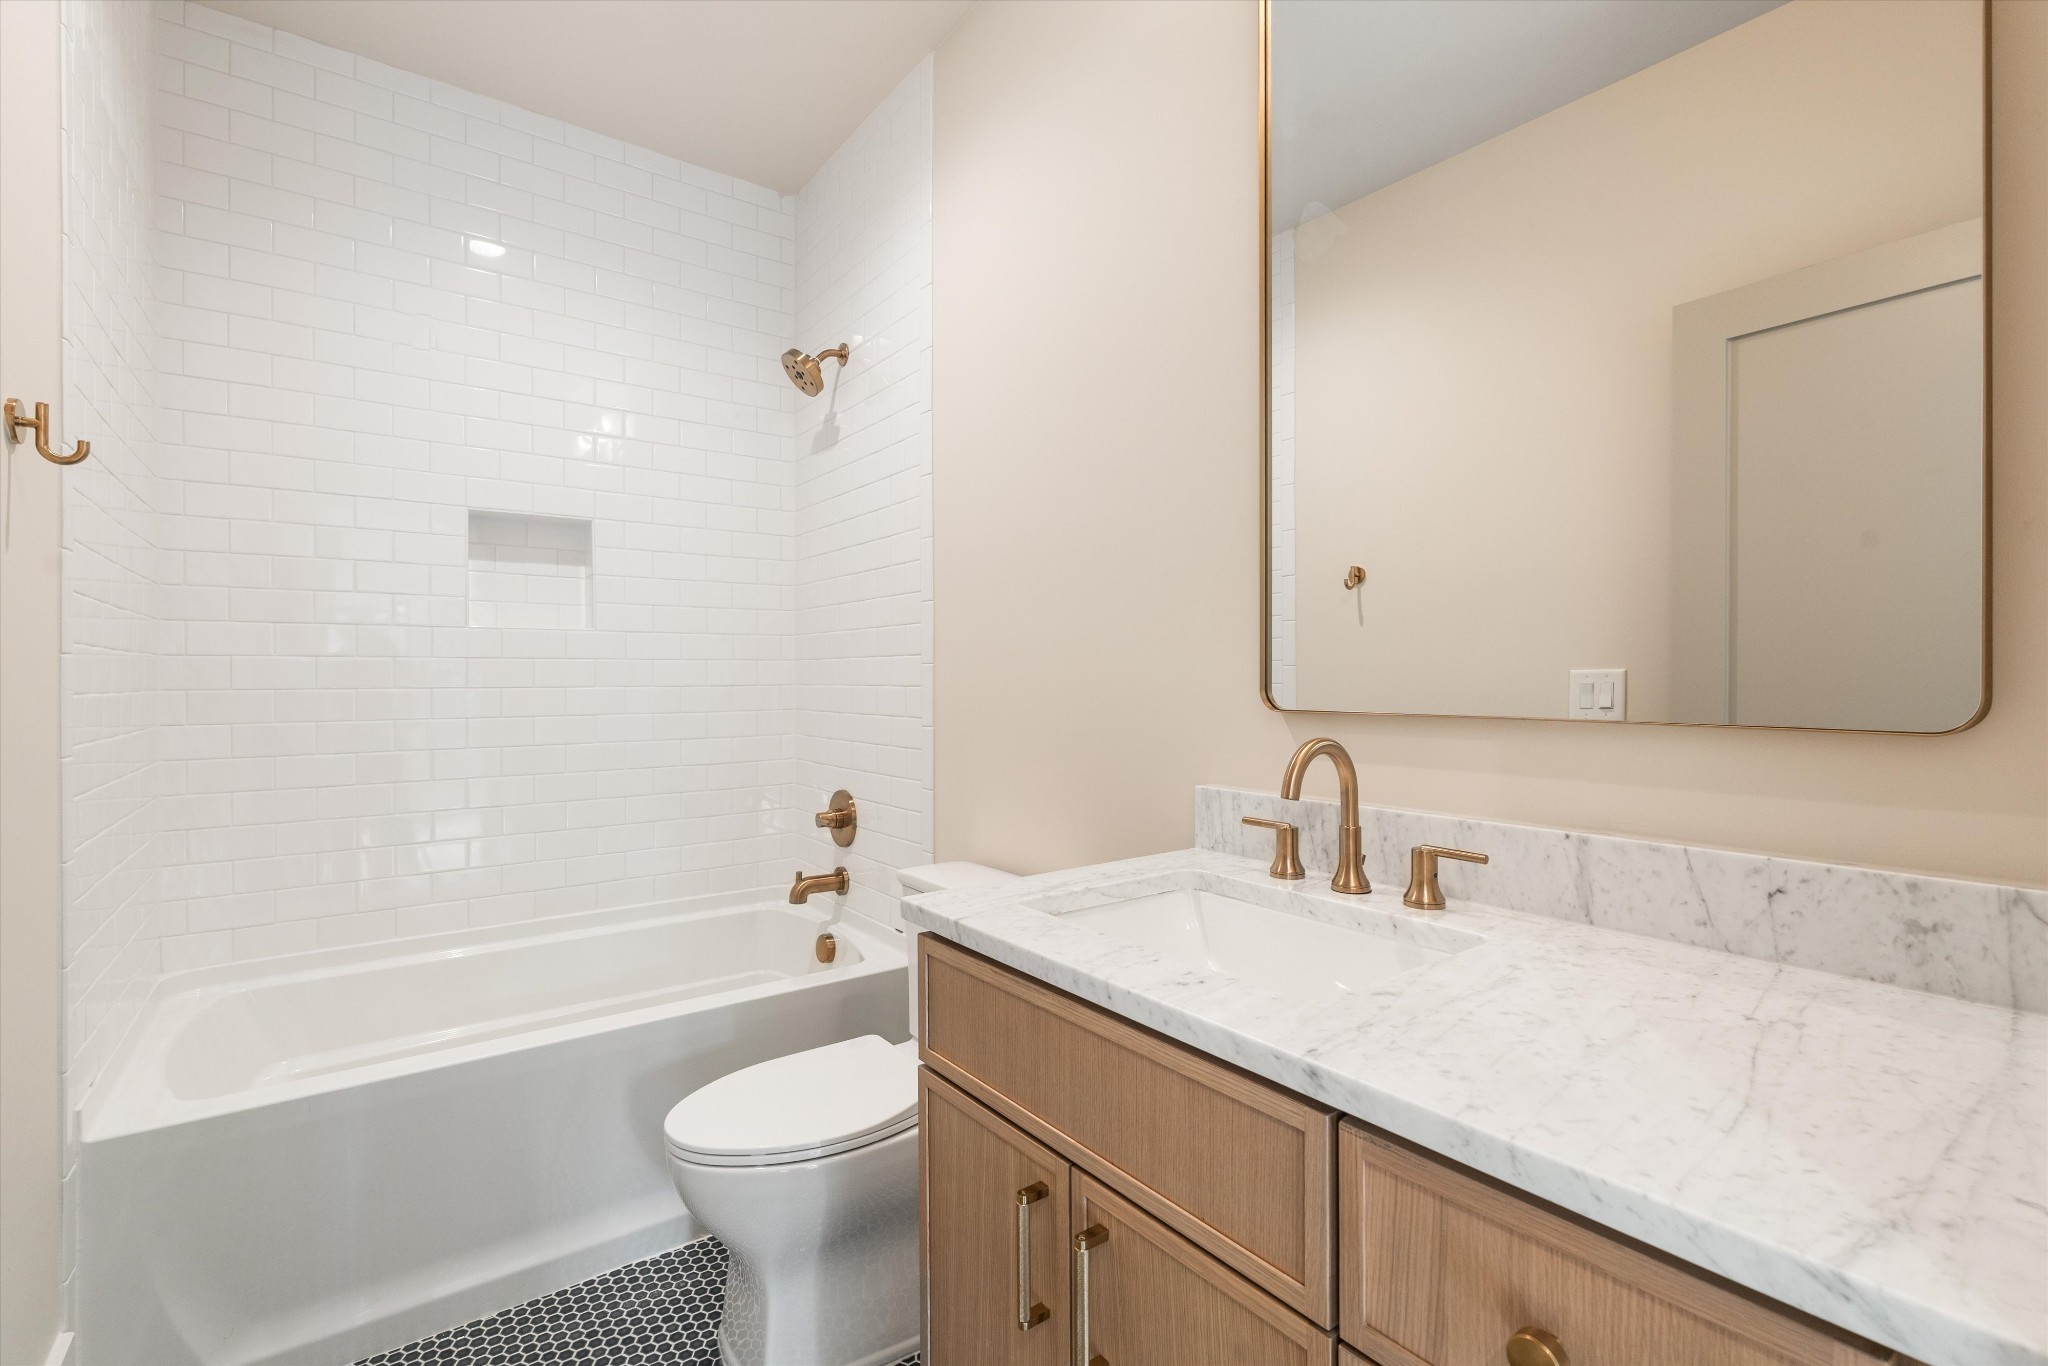
5
1/2 Bathrooms
2
Bedrooms
5
Bedrooms on Main Level
1

Rooms and Basement

Basement Features
Finished

Area and Spaces

Living Area
6,062 Sqft
Above Grade Finished Area
4,614 Sqft
Below Grade Finished Area
1,448 Sqft

Appliances

Appliances
Built-In Electric Oven, Double Oven, Electric Oven, Built-In Gas Range, Dishwasher, Disposal, Dryer, ENERGY STAR Qualified Appliances, Freezer, Ice Maker, Microwave, Refrigerator, Stainless Steel Appliance(s), Washer, Smart Appliance(s)

Interior Features

Interior Features
Bookcases, Built-in Features, Ceiling Fan(s), Entrance Foyer, Extra Closets, High Ceilings, In-Law Floorplan, Open Floorplan, Pantry, Smart Light(s), Smart Thermostat, Walk-In Closet(s), Wet Bar, High Speed Internet
Flooring
Wood, Tile
Laundry Features
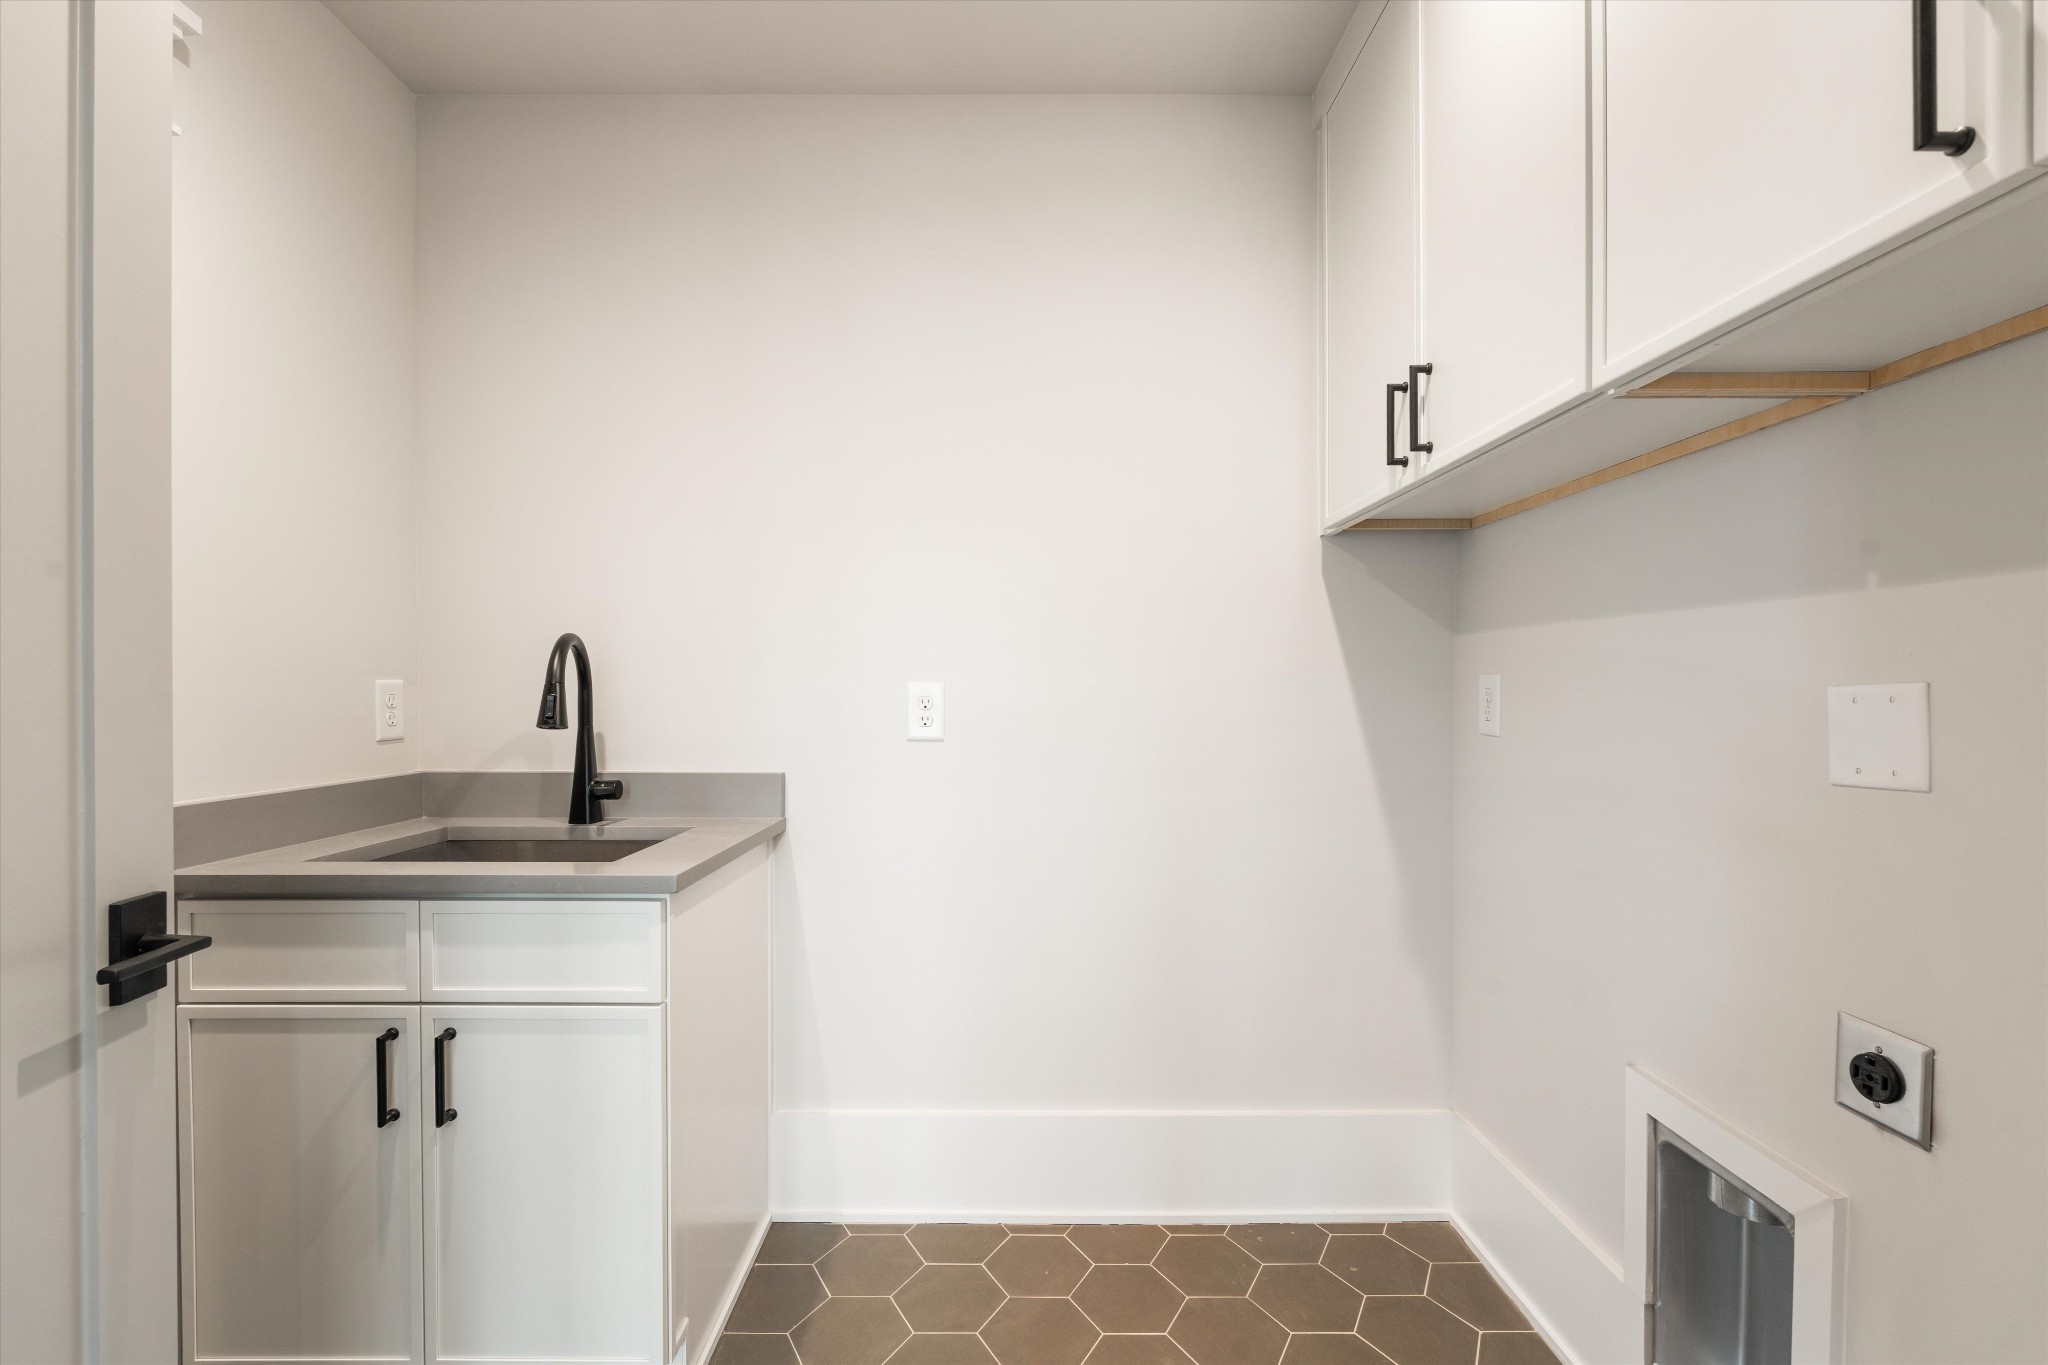
Electric Dryer Hookup, Washer Hookup
Security Features
Fire Alarm
Fireplace Features
Den, Living Room

Heating and Cooling

Heating Features
Central
Has Fireplace
Yes
Fireplaces
2

Building Details
Construction

Architectural Style
Cottage
Year Built
1932
Foundations
Other

Materials
Construction Materials
Brick
Roof
Asphalt

Terms

Terms

Special Conditions
Standard
Cumulative Days on Market
58

Taxes

Tax

Tax (Annual)
$13,518

Heating, Cooling & Utilities

Cooling Features
Central Air

Utilities

Utilities
Water Available, Cable Connected
Sewer
Public Sewer

Green Energy

Energy Efficiency Features
Attic Fan, Insulation, Windows, Thermostat, Sealed Ducting, Water Heater

Utilities

Water Source
Public

Lot

Acres
0.19
Lot Size
0.19
Lot Dimensions
50 X 170
Lot Features
Level
Topography
Level

Exterior Features

Exterior Features
Balcony, Gas Grill, Smart Irrigation
Patio And Porch Features
Deck, Covered, Patio, Porch
Fencing
Full

Parking

Garage Capacity
2
Covered Spaces
2

Pool Features

Has Private Pool
Yes
Pool Features
In Ground
Listed by Compass, 6153479068
Listing Data last updated 10/29/2026 11:40 pm
Get a Link to this Property: Copy To Clipboard
QR Code link to this property

Phone:
Connect with:

Payment Calculator

per month. fixed. % interest.
$
%
$
%
Principal & Interest
+ Home Insurance
+ Property Tax
+ HOA Fees
per month
Total interest paid over s will be:
All estimates and provided for informational purposes only. Actual amounts may vary. The output of the tool is not a loan offer or solicitation, nor is it financial or legal advice. Information, rates, programs and loan scenarios shown are for example only as of 30-Oct-2026 and are subject to change without notice. Interest rates provided by the St. Louis Federal Reserve Economic Data (FRED). All products are subject to credit and property approval. Not all products are available in all states or for all loan amounts. Other restrictions and limitations apply. Contact your preferred lender for the pricing associated with your specific transaction. Calculations are generated by Open Source mortgage calculation software tools using common mathematical formulas. All calculations should be independently verified.
Get Walk Score Content

Property History

2 days ago
Property information last updated
36 days ago
Date of last price change
58 days ago
Status Active. This is the date the listing was placed on market.
Cumulative Days on Market: 58 days (includes prior listings) · Currently listed since September 1, 2026. Data provided by the MLS.

Similar Properties