Property Details

Start of property details
Share this property:
4203 Sarazen Ln
Murfreesboro, TN 37127
24 days ago REDUCED · Active
$343,990
$193 / Sqft
3
Beds
3
Baths
2
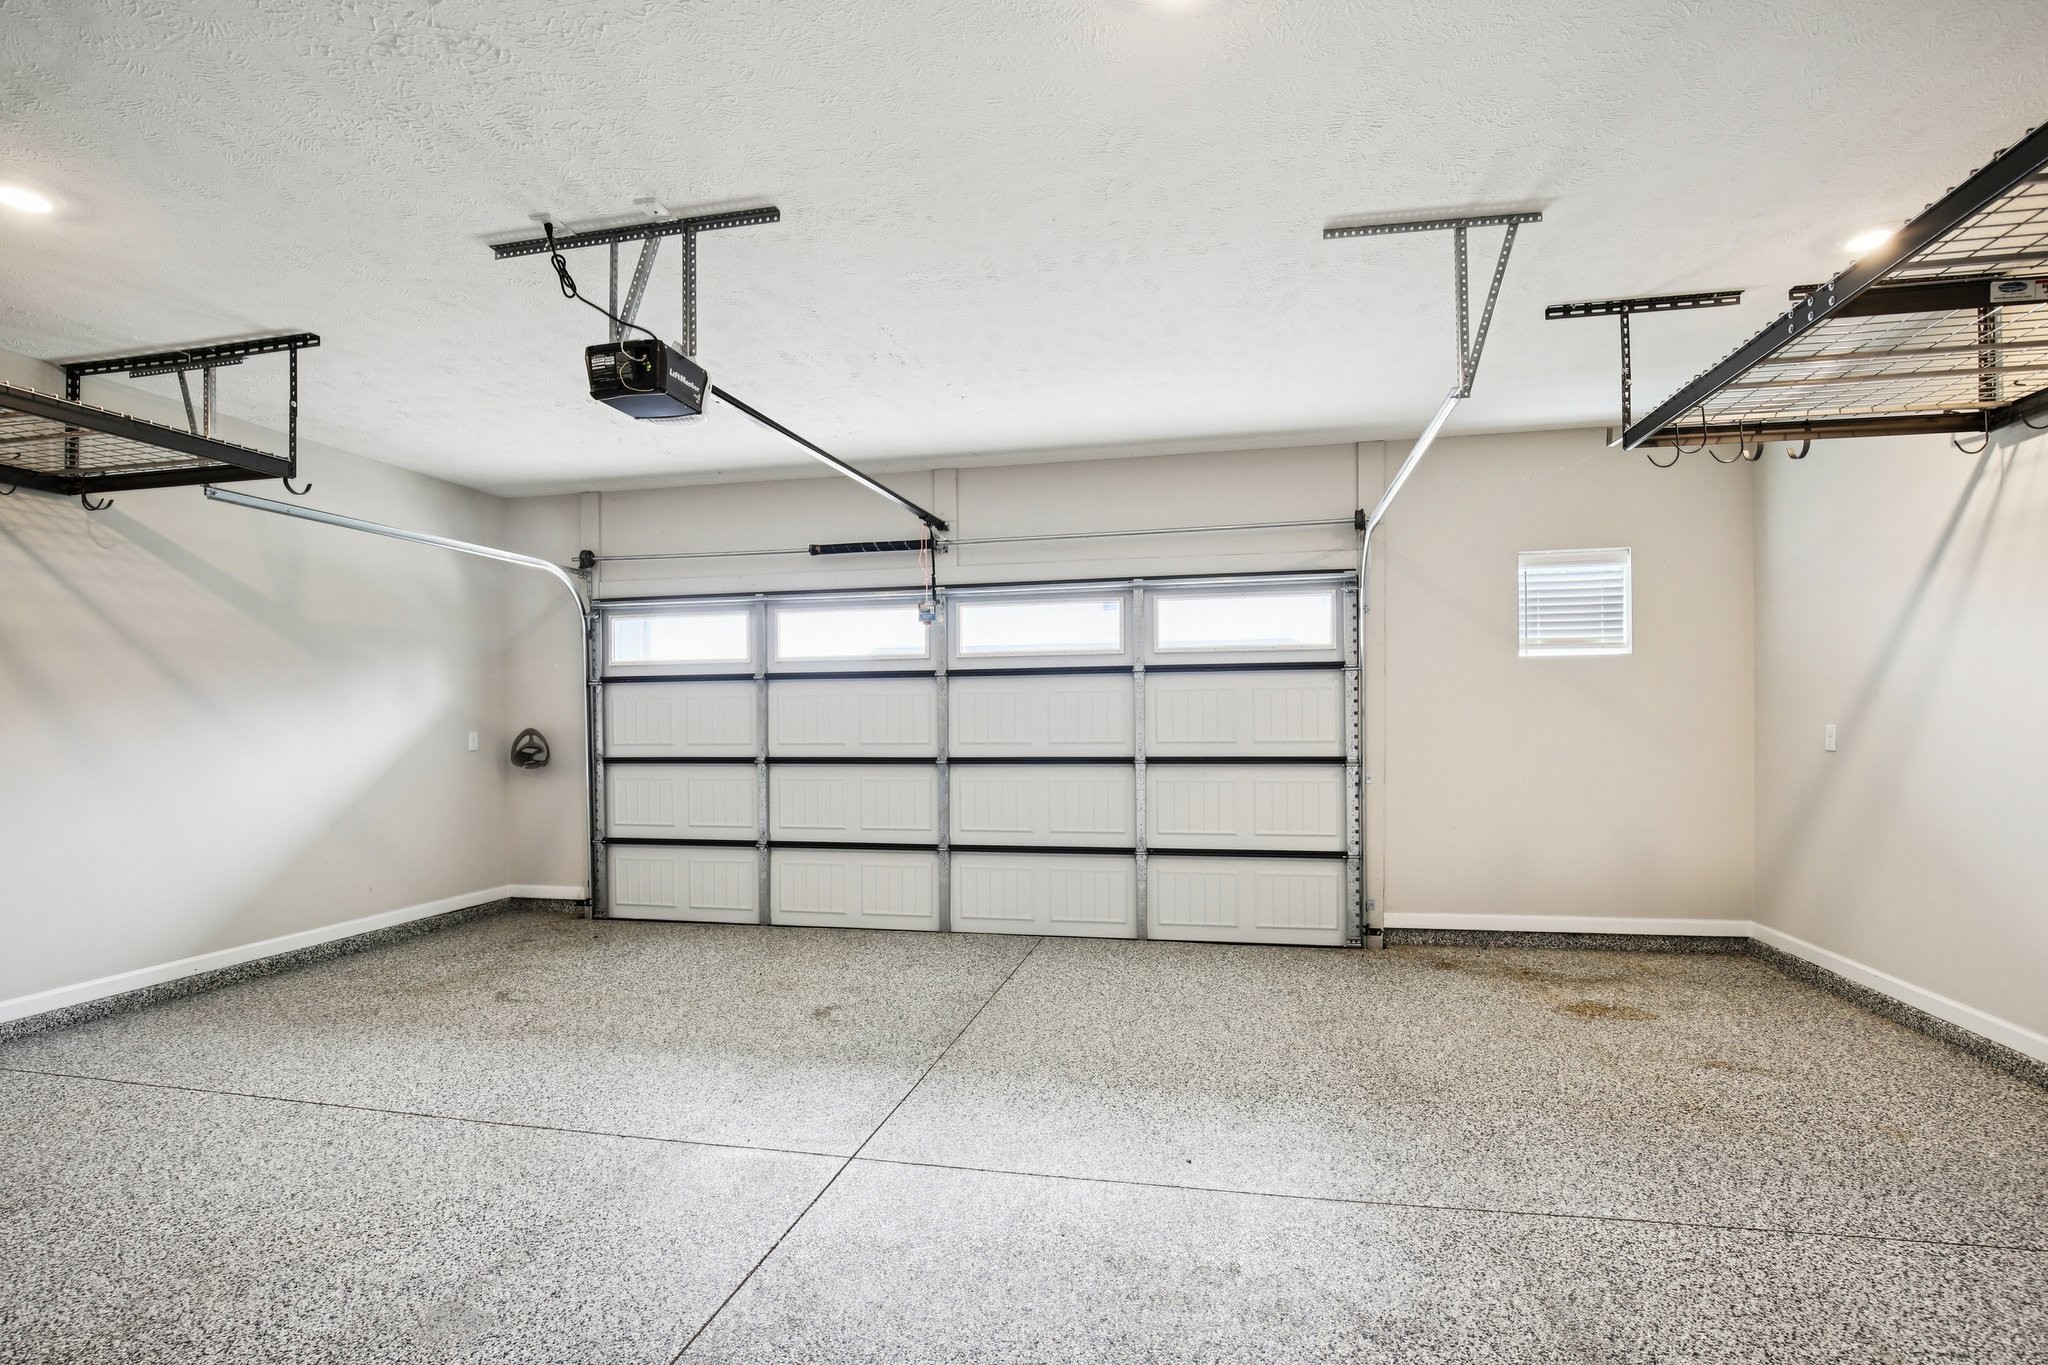
Garage
1,779
Sqft
2021
Yr. Built
MLS# 3530512
Cumulative Days on Market: 58 · Includes prior listings · Currently listed since 09/01/26 · Data provided by the MLS.

Property Description

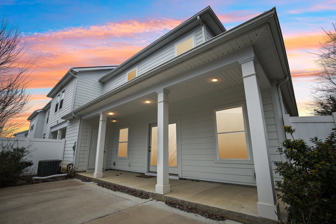
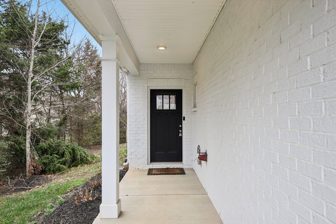
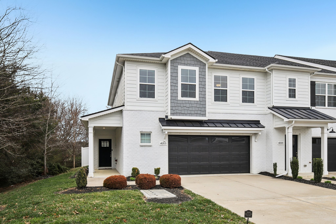
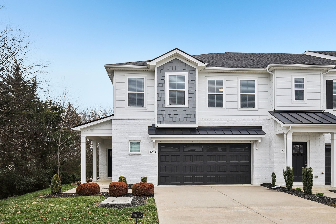
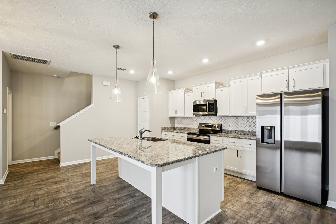
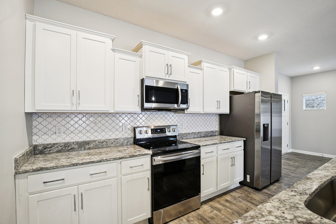
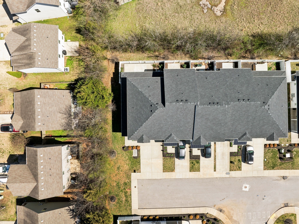
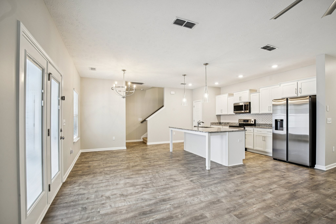
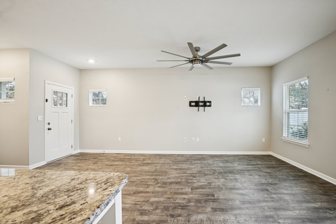
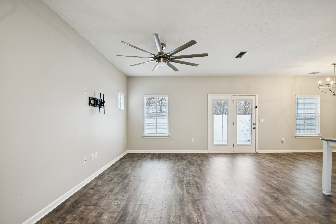
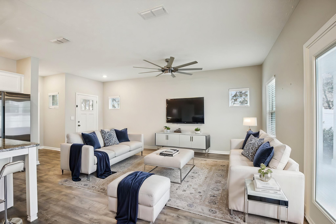
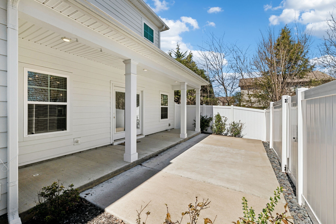
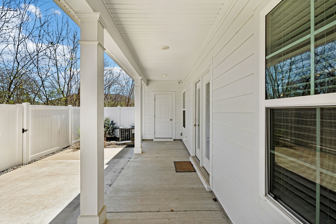
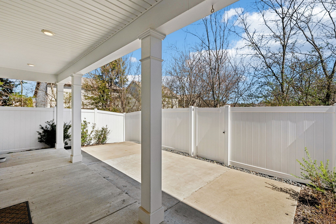
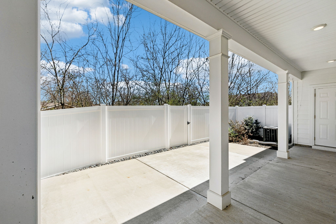
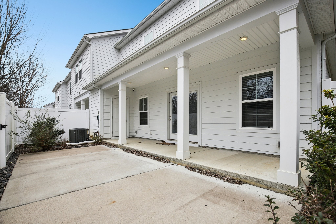
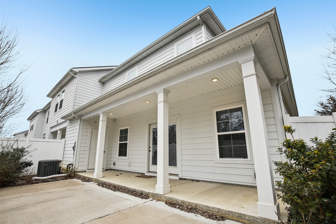
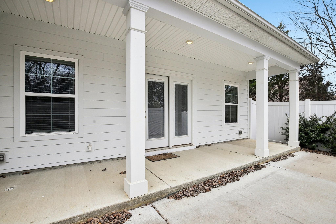
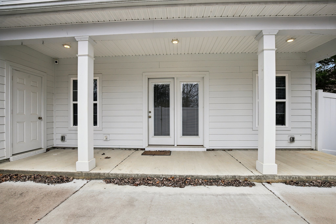
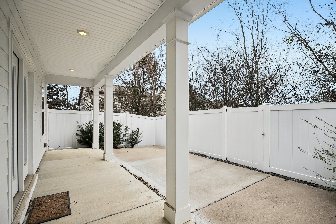
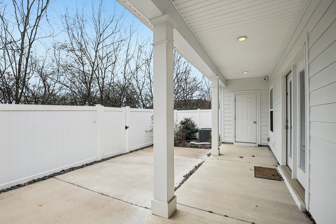
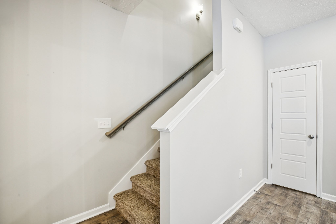
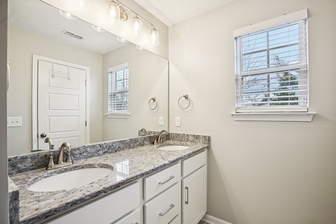
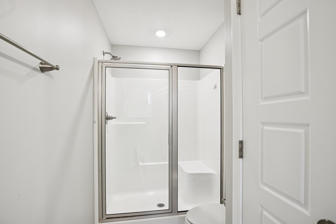
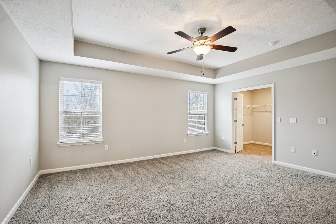
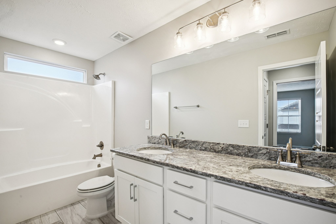
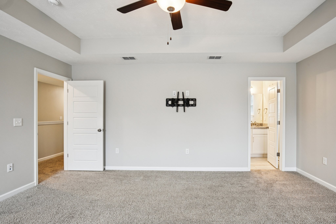
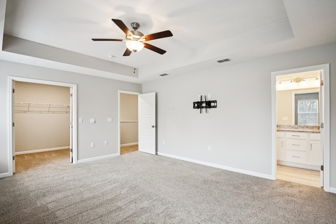
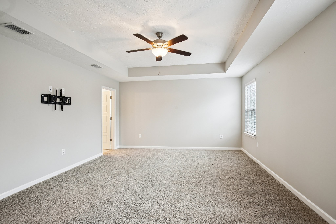
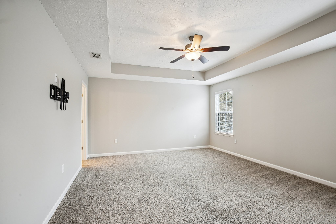
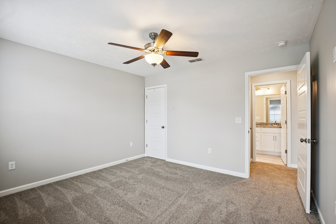
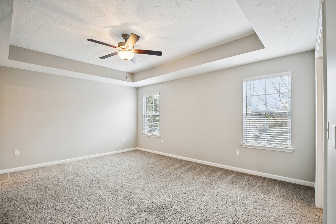
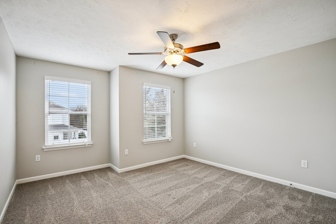
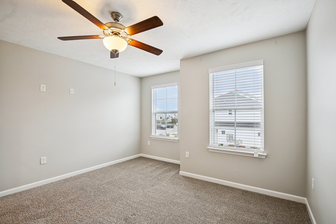
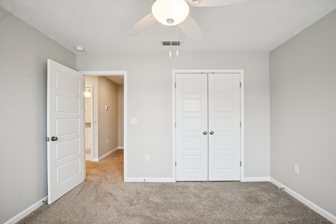
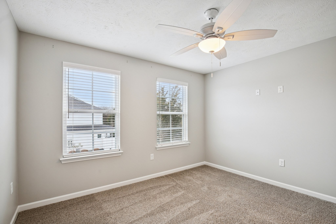
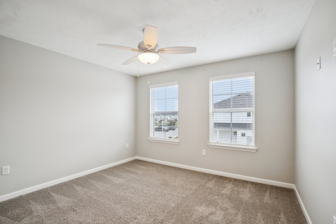
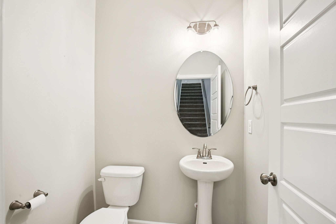
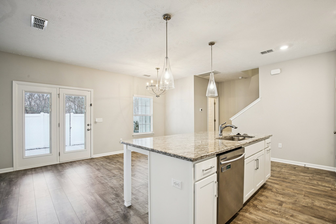
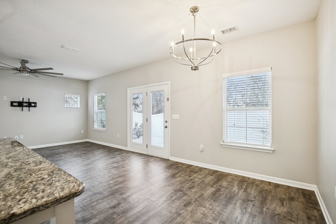
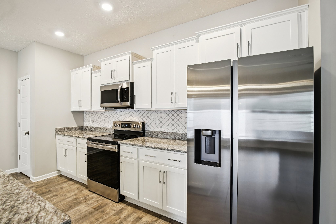
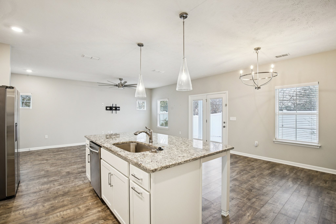
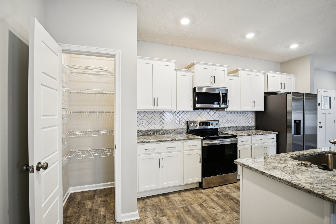
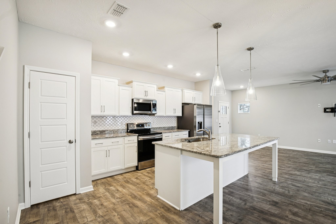
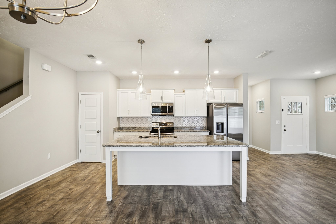
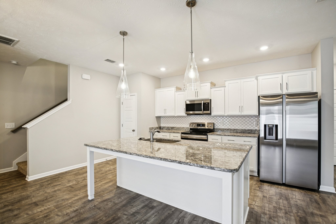
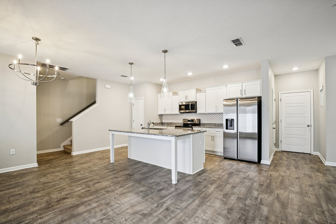
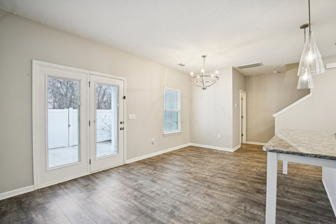
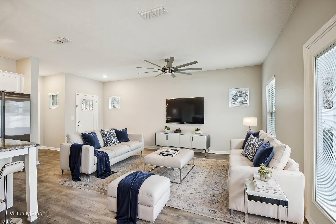
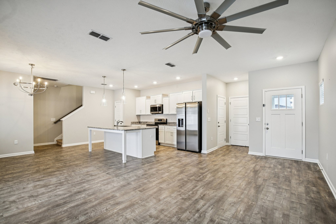
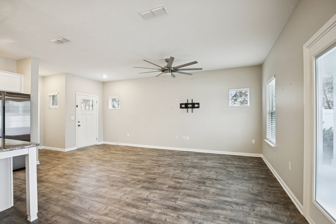
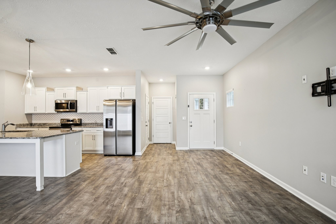
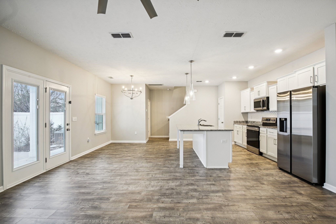
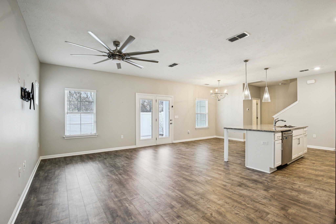
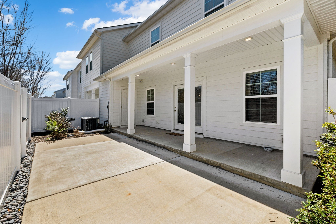
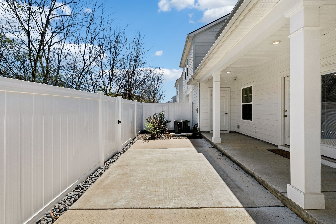
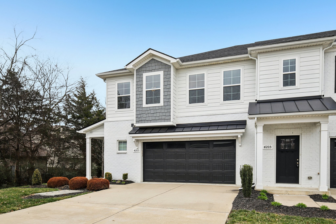
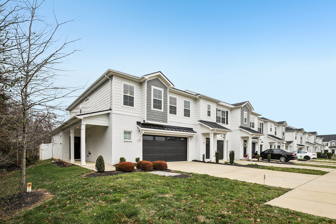
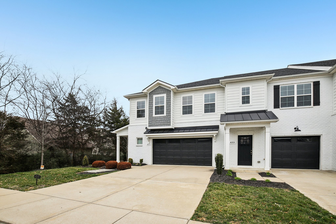
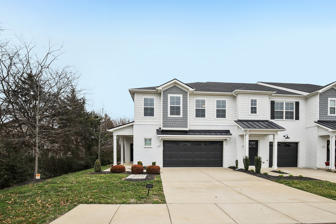
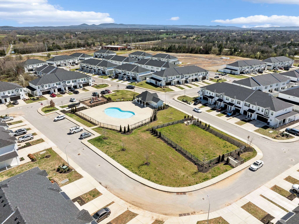
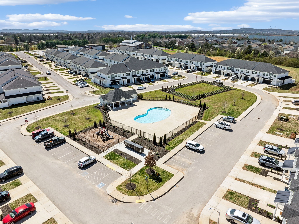
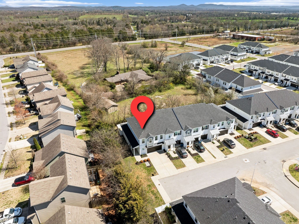
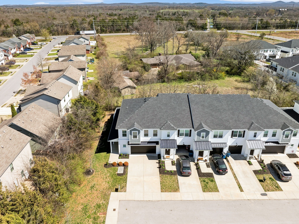
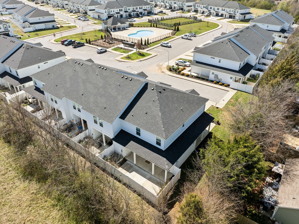
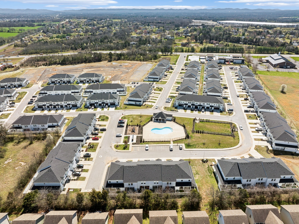
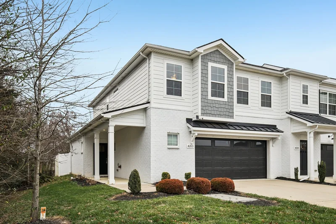
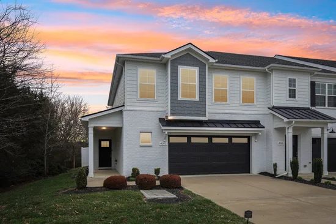
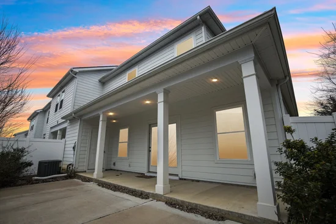
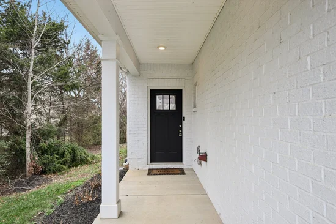
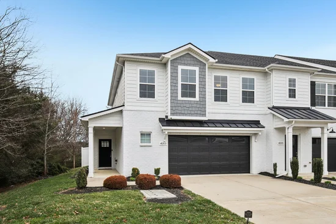
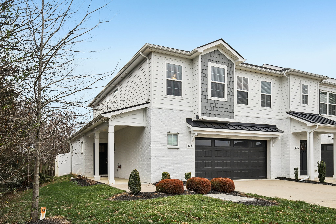
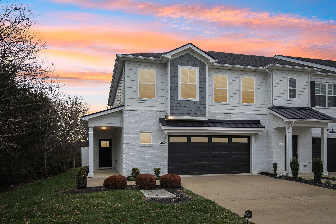
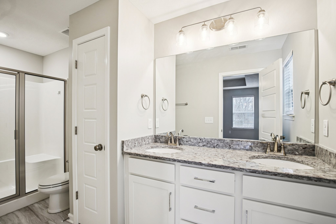
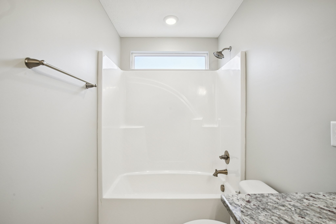
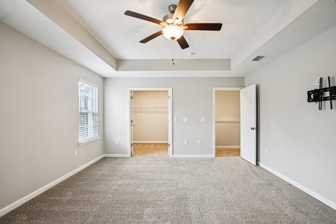
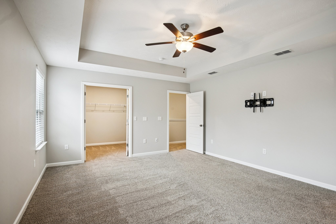
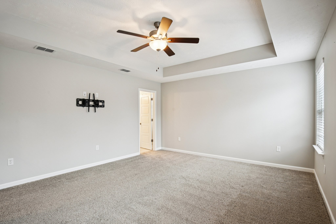
Located in the highly sought-after Jackson Towne Luxury Townhome Community, this stunning A-Plan home is filled with upgrades and thoughtful design details throughout. Enjoy outdoor living and added privacy on the fully fenced concrete patio, ideal for relaxing evenings, morning coffee, or entertaining guests. Inside, the beautifully designed kitchen shines with stainless steel appliances, granite countertops, crisp white cabinetry, and a stylish tile backsplash, creating a bright, timeless, and highly functional space. Granite countertops extend into all bathrooms, adding a cohesive touch of elegance and quality throughout the home. Backing up to a peaceful tree line, this property offers rare privacy and a serene backdrop not often found in townhome living—perfectly blending nature with neighborhood convenience. Just a short walk to the community pool and dog parks, this home also offers quick access to shopping, dining, and major routes, making everyday living easy and enjoyable. As an added bonus, the preferred lender is offering up to $4, 000 toward buyer closing costs (with acceptable offer and loan terms). Whether you’re a first-time buyer, downsizer, or investor, this home delivers an exceptional combination of luxury, comfort, lifestyle convenience, and real financial value. Don’t miss your opportunity—schedule your private showing today!
Property Highlights

Property Type
Residential
Property Sub Type
Townhouse
Bedrooms
3
Total Bathrooms
3
Living Area
1,779 Sqft
Price / Sqft
$193
Year Built
2021
Cumulative Days on Market
58

Location

City/Township
Murfreesboro
Subdivision
Jackson Towne Ph 1
County
Rutherford County TN

Property Details
Price
$343,990
Property Type
Residential
Property Sub Type
Townhouse

Building

Levels
One
Total Area
1,779 Sqft

Community

Local Schools

Elementary School
Black Fox Elementary
Middle School
Christiana Middle School
High School
Riverdale High School

Interior Features

Bedrooms and Bathrooms

Total Bathrooms
3
Full Bathrooms
2
1/2 Bathrooms
1
Bedrooms
3

Rooms and Basement

Basement Features
None

Area and Spaces

Living Area
1,779 Sqft
Above Grade Finished Area
1,779 Sqft

Appliances

Appliances
Built-In Electric Range, Dishwasher, Disposal, Microwave, Refrigerator

Interior Features

Flooring
Carpet, Tile
Laundry Features
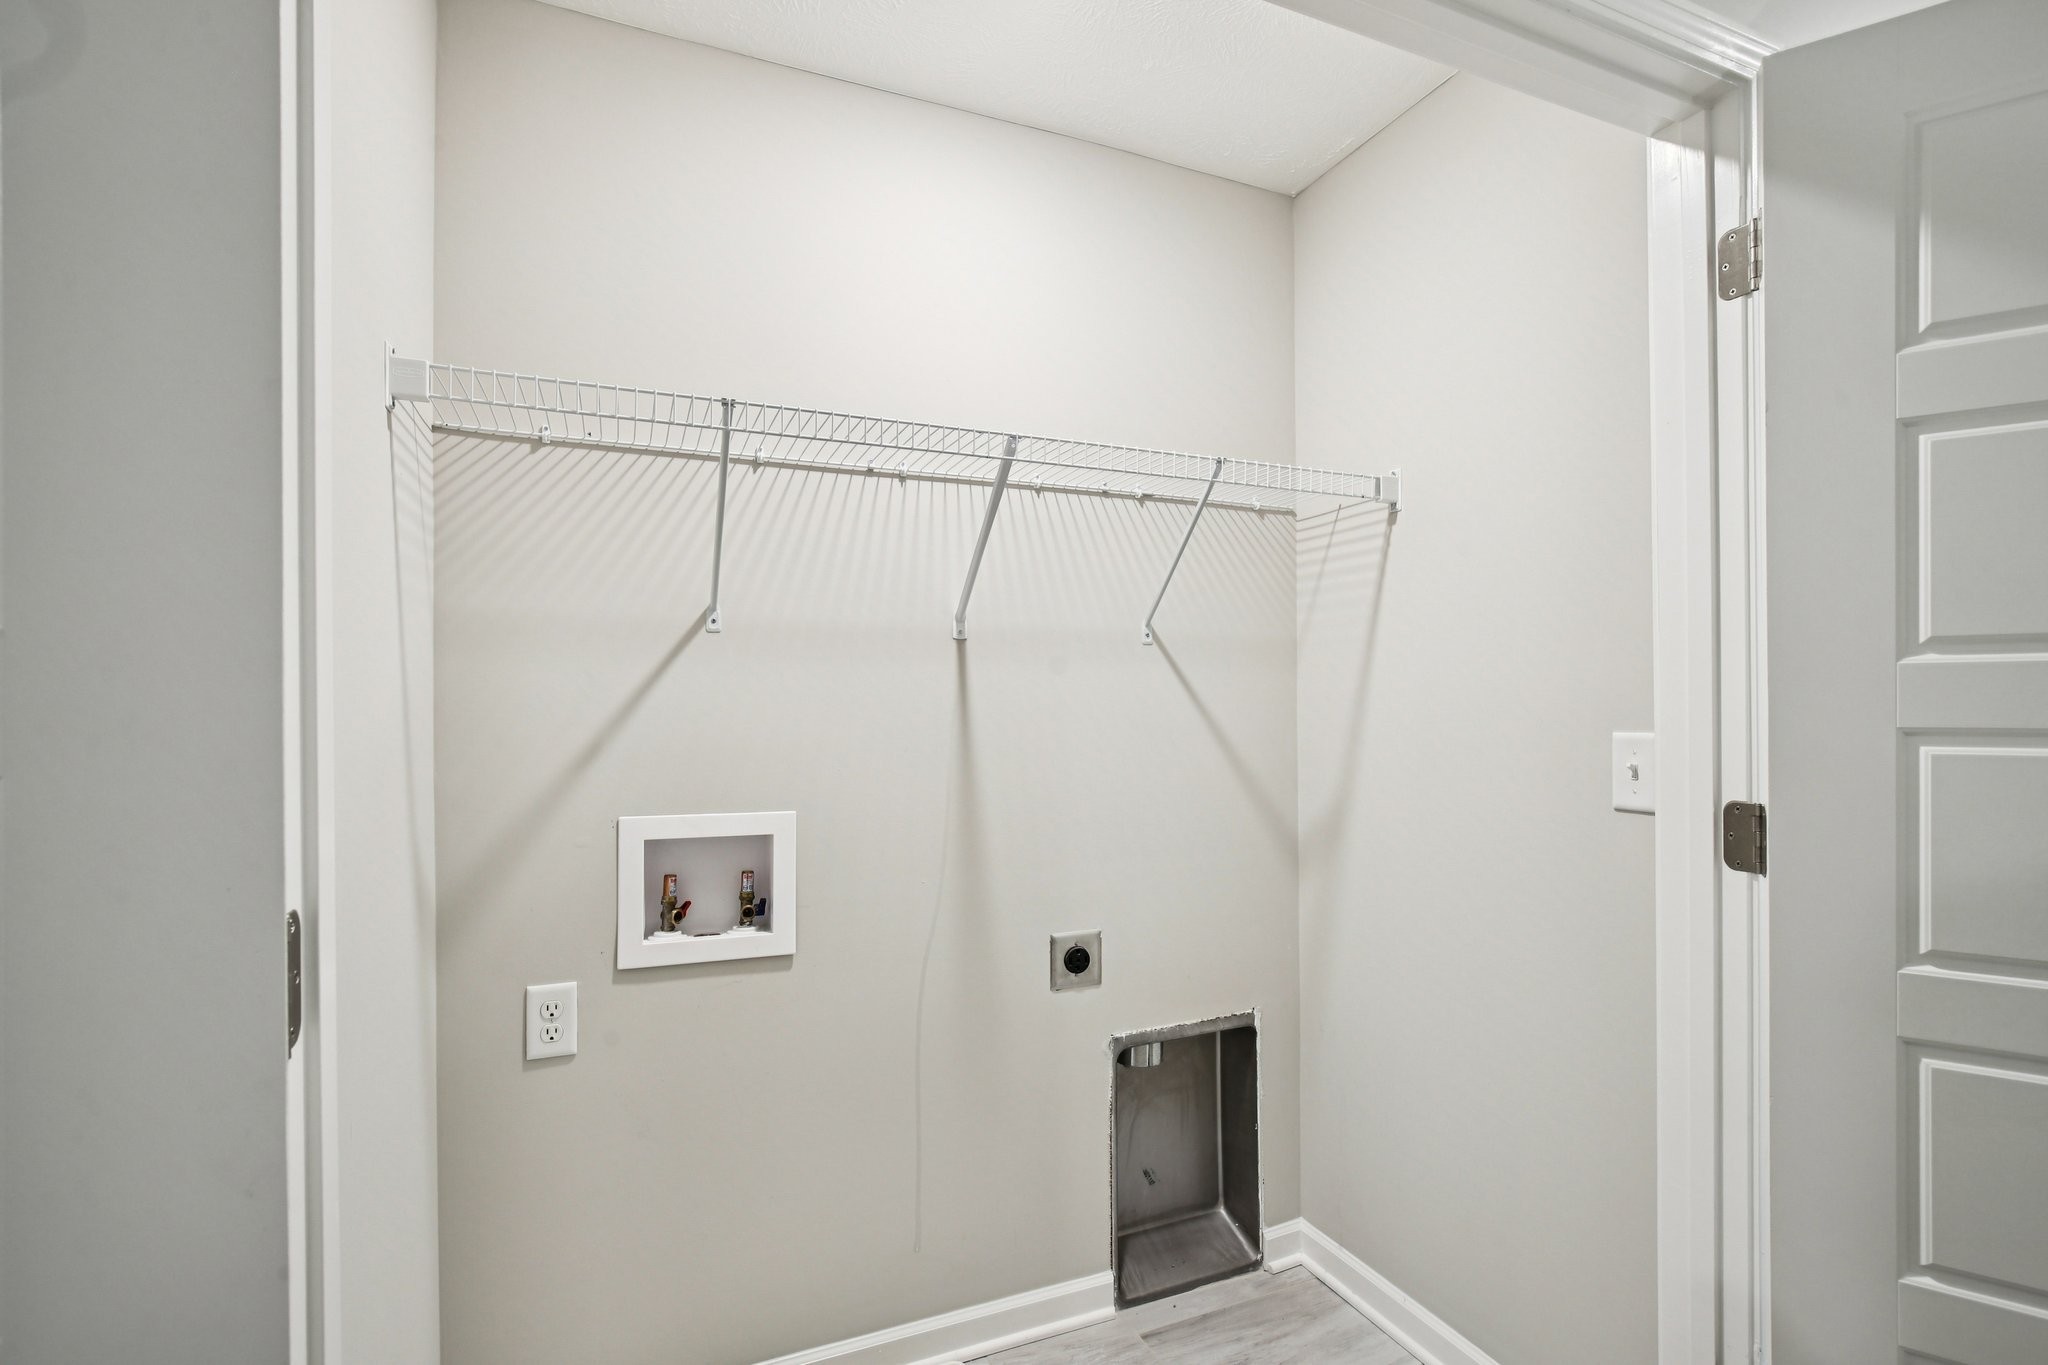
Electric Dryer Hookup, Washer Hookup
Security Features
Carbon Monoxide Detector(s), Smoke Detector(s)

Heating and Cooling

Heating Features
Heat Pump

Building Details
Construction

Year Built
2021
Foundations
Slab

Materials
Construction Materials
Fiber Cement, Hardboard Siding, Brick

Terms

Terms

Special Conditions
Standard
Cumulative Days on Market
58

Taxes

Tax

Tax (Annual)
$2,499

HOA

Has HOA
Yes
Association Fee
$225 /mo
Association Fee2
275.00 once
Association Ammenities
Clubhouse, Park, Playground
Association Fee Includes
Maintenance Structure, Maintenance Grounds, Insurance, Recreation Facilities, Trash

Heating, Cooling & Utilities

Cooling Features
Central Air

Utilities

Utilities
Water Available
Sewer
Public Sewer
Water Source
Public

Lot

Lot Features
Corner Lot, Private, Wooded
Topography
Corner Lot, Private, Wooded

Exterior Features

Fencing
Back Yard

Parking

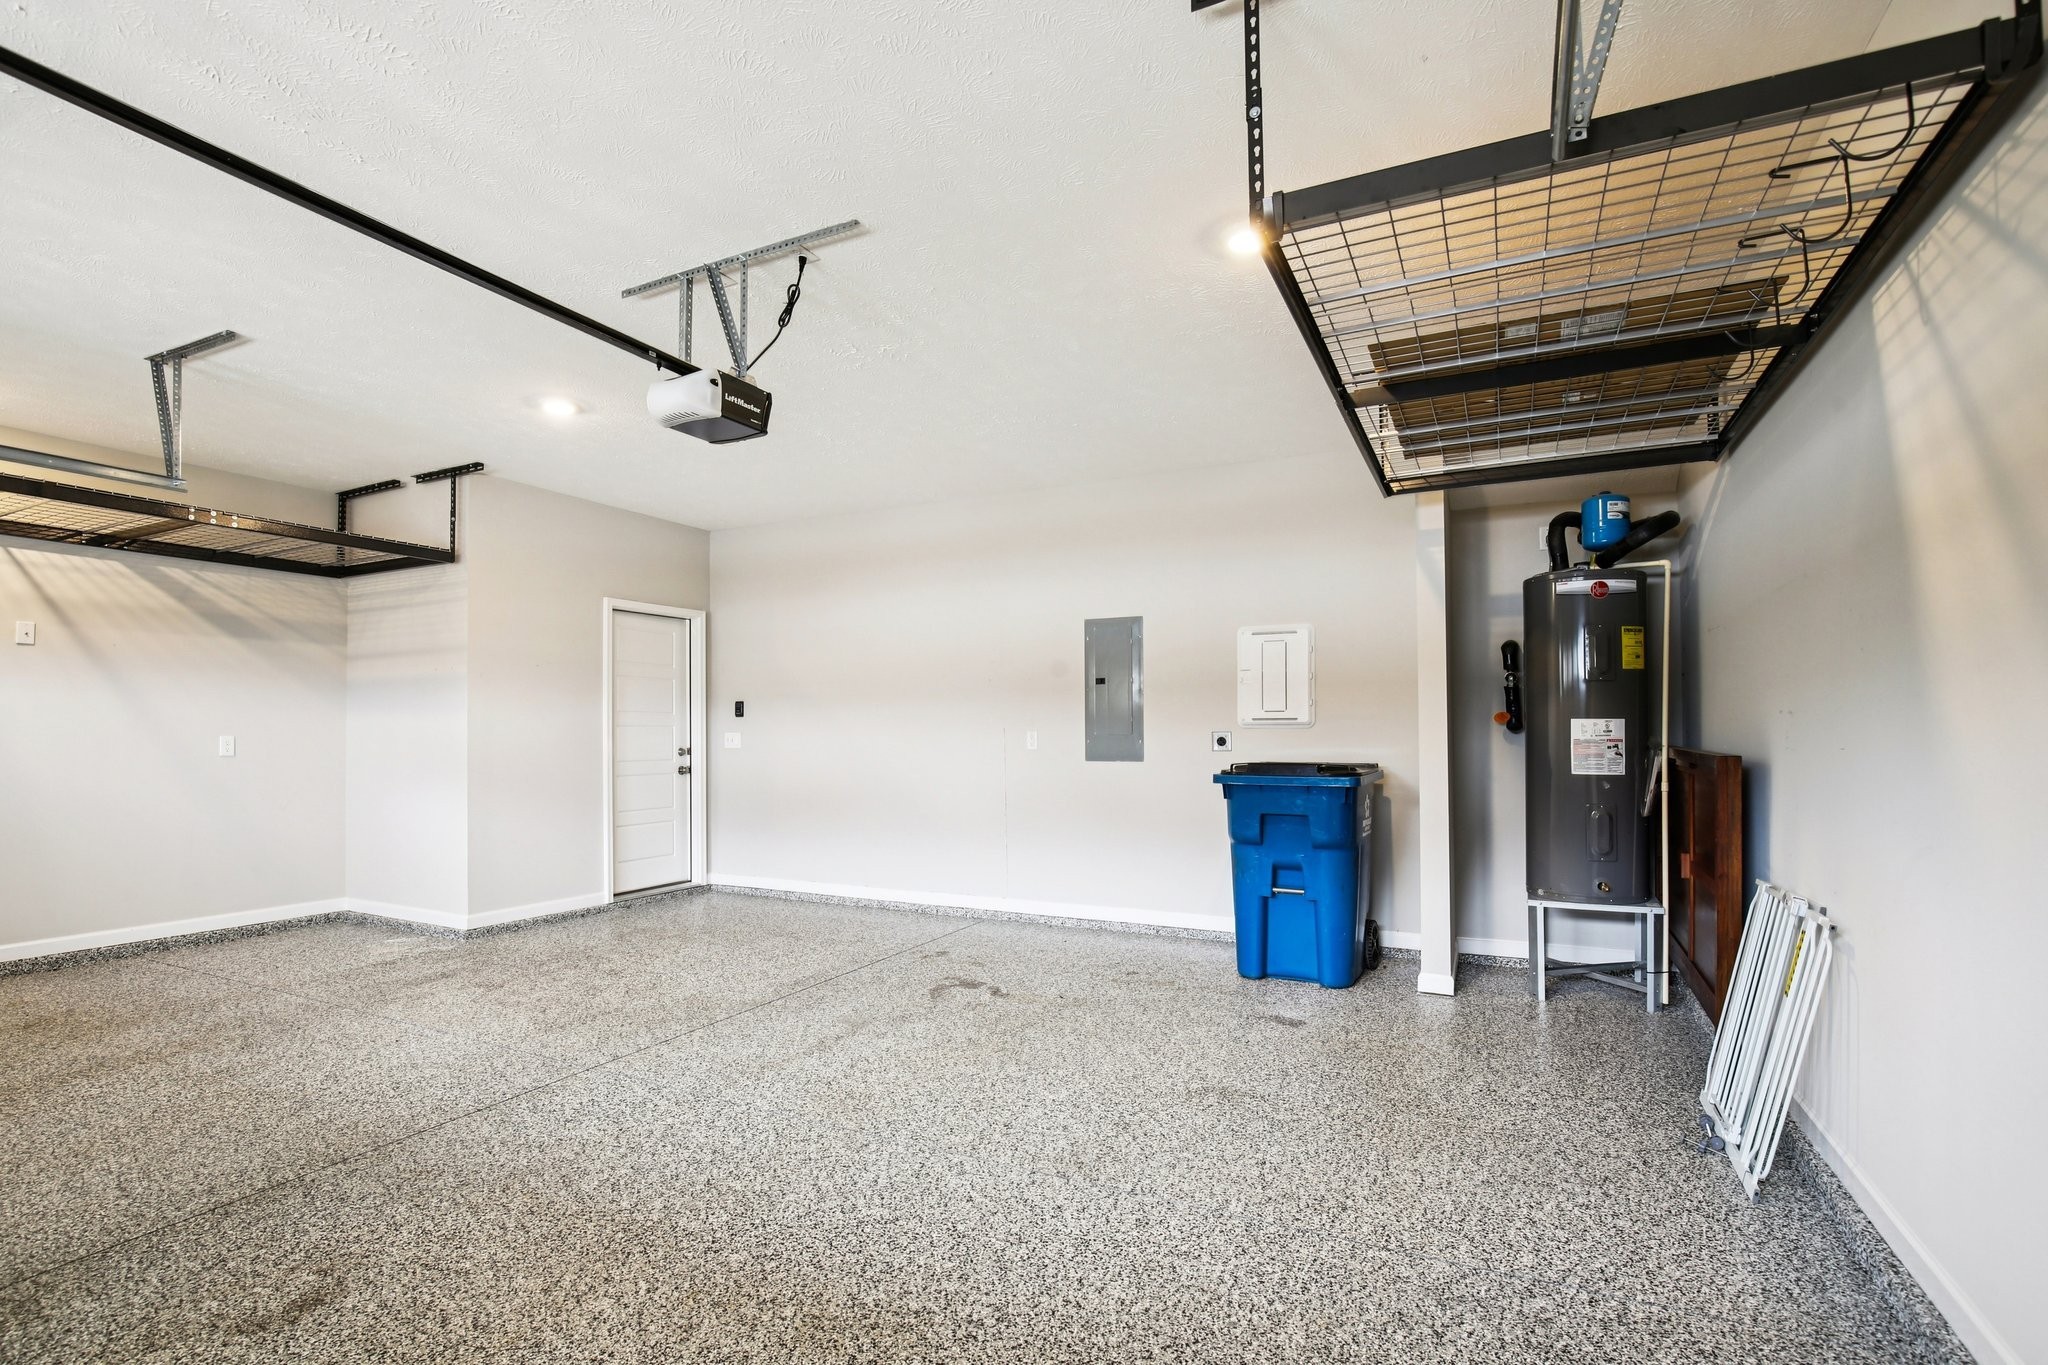
Garage Capacity
2
Covered Spaces
2
Listed by Premier Realty TN LLC, 2396002476
Listing Data last updated 10/30/2026 06:00 am
Get a Link to this Property: Copy To Clipboard
QR Code link to this property

Phone:
Connect with:

Payment Calculator

per month. fixed. % interest.
$
%
$
%
Principal & Interest
+ Home Insurance
+ Property Tax
+ HOA Fees
per month
Total interest paid over s will be:
All estimates and provided for informational purposes only. Actual amounts may vary. The output of the tool is not a loan offer or solicitation, nor is it financial or legal advice. Information, rates, programs and loan scenarios shown are for example only as of 30-Oct-2026 and are subject to change without notice. Interest rates provided by the St. Louis Federal Reserve Economic Data (FRED). All products are subject to credit and property approval. Not all products are available in all states or for all loan amounts. Other restrictions and limitations apply. Contact your preferred lender for the pricing associated with your specific transaction. Calculations are generated by Open Source mortgage calculation software tools using common mathematical formulas. All calculations should be independently verified.
Get Walk Score Content

Property History

3 days ago
Property information last updated
24 days ago
Date of last price change
58 days ago
Status Active. This is the date the listing was placed on market.
Cumulative Days on Market: 58 days (includes prior listings) · Currently listed since September 1, 2026. Data provided by the MLS.

Similar Properties