Property Details

Start of property details
Share this property:
860 Brook Hollow Rd
Nashville, TN 37205
22 days ago REDUCED · Active
$3,275,000
$394 / Sqft
6
Beds
7
Baths
4
Garage
8,304
Sqft
0.89
Acres
MLS# 3530537
Cumulative Days on Market: 57 · Includes prior listings · Currently listed since 09/01/26 · Data provided by the MLS.

Property Description

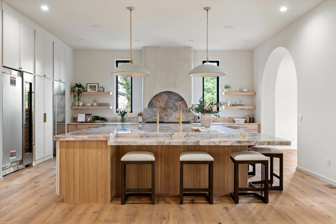
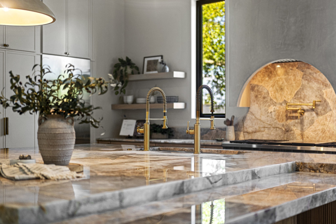
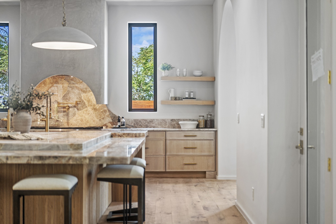
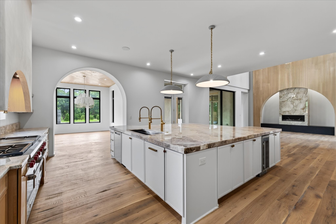
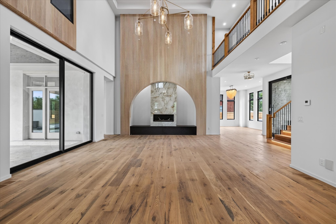
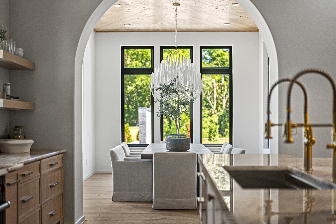
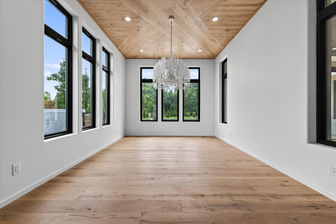
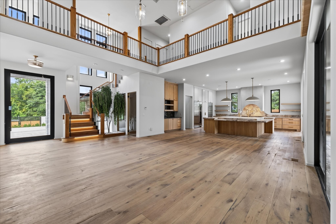
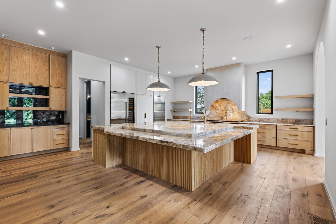
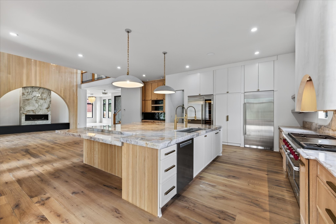
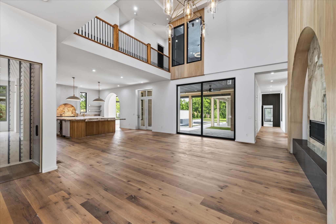
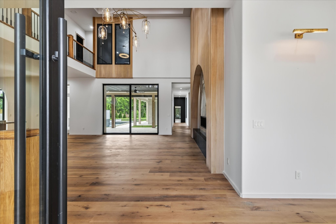
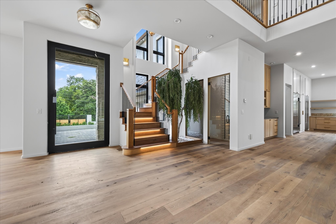
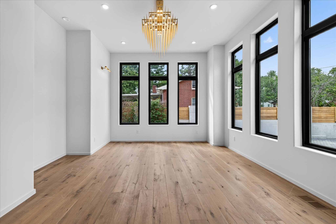
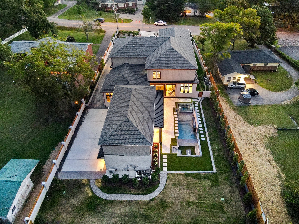
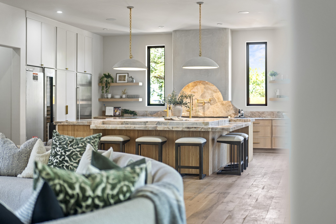
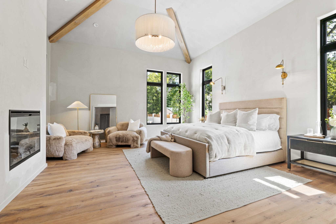
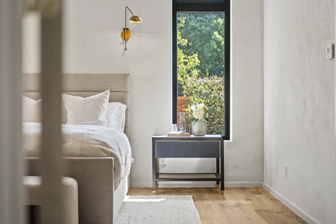
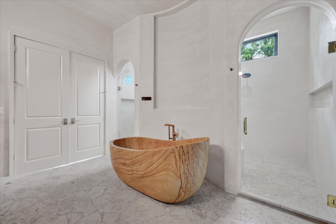
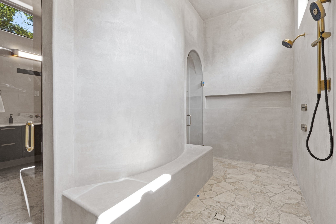
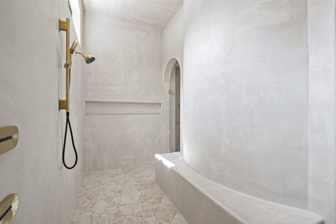
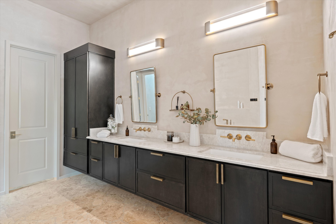
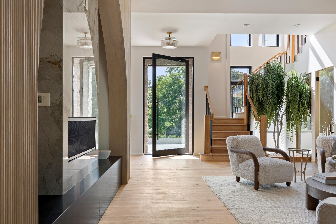
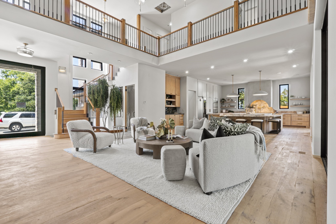
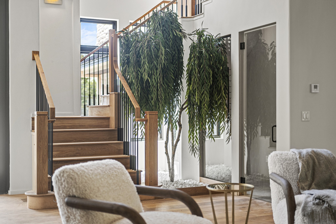
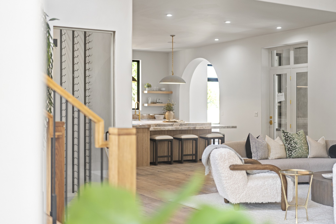
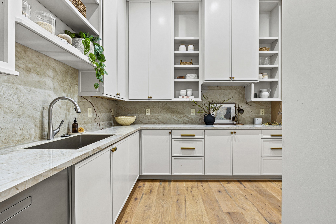
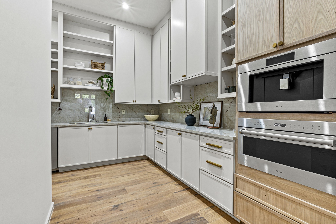
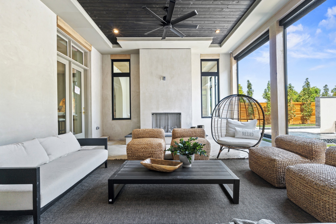
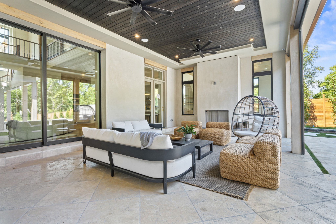
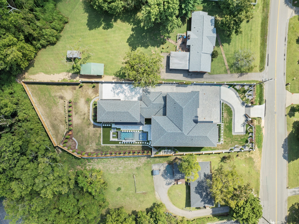
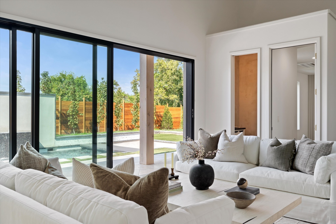
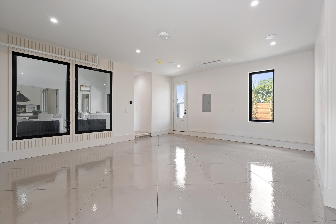
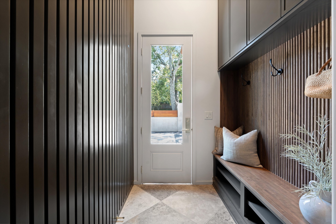
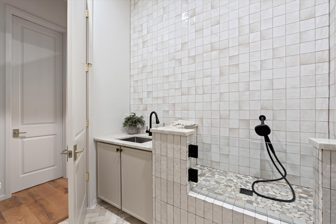
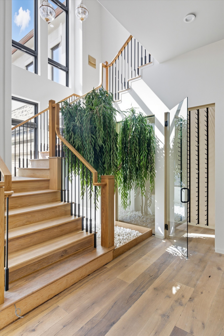
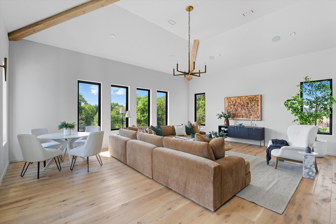
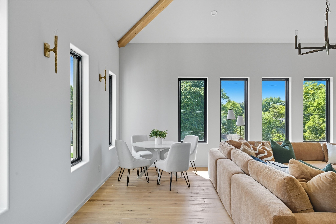
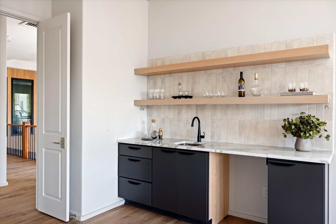
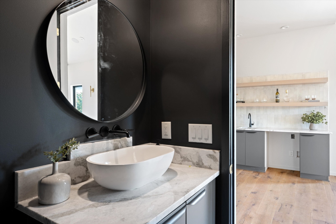
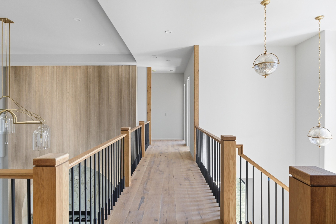
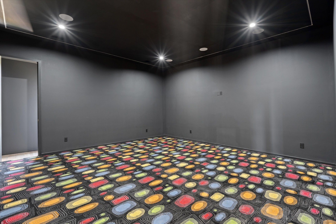
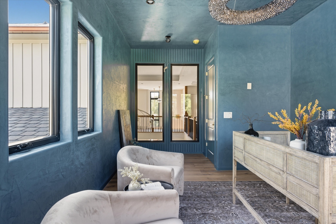
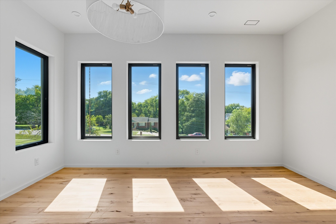
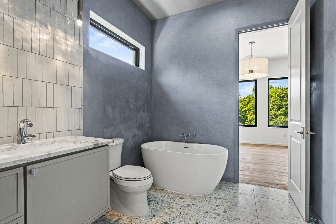
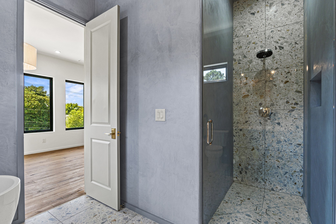
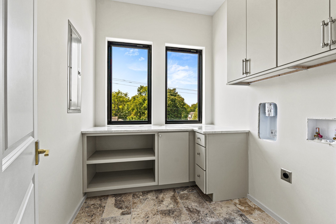
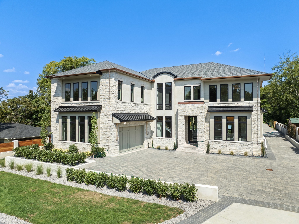
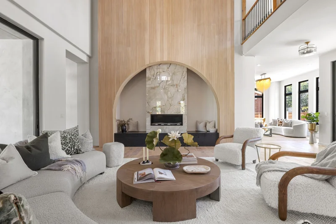
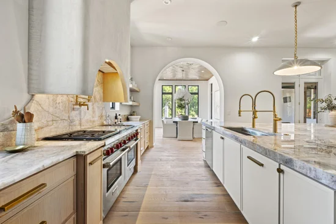
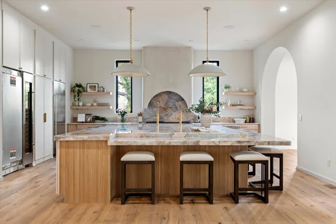
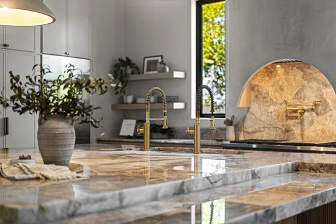
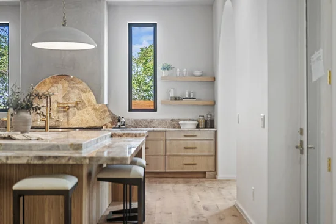
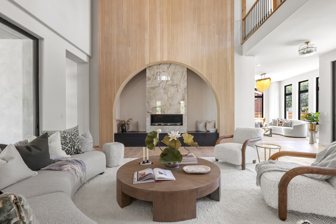
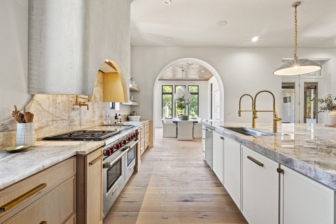
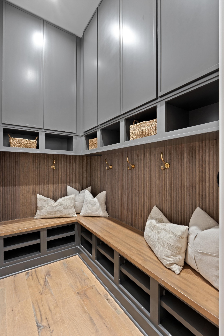
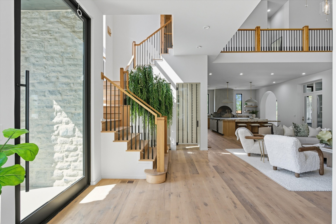
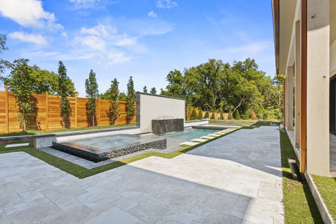
JUST STUNNING! An entertainer's dream that checks every single box. The pool is ready just in time for summer, and with a location close to everything Nashville has to offer, you truly get it all. Conveniently situated just minutes from downtown, this striking modern estate delivers effortless luxury from the moment you arrive. Sunlight floods the expansive open living areas, creating the perfect flow for hosting family and friends or simply enjoying the quiet sophistication of your surroundings. The chef's kitchen is an absolute showstopper - anchored by a 60" Wolf range, Sub-Zero refrigeration, generous storage, and a hidden scullery to keep things picture-perfect when guests arrive. A glass wine cellar, built-in coffee system, and cigar humidor take entertaining to the next level. Every detail, thoughtfully refined. The primary suite is pure luxury - a peaceful retreat overlooking the sleek black-bottom pool, complete with a spa-inspired bath, freestanding Italian marble soaking tub, and dual water closets. Step outside to your own private resort: a heated gunite pool and hot tub framed by curated landscaping - summer is calling. Need more space? This home delivers. A private movie theater, game room, bonus spaces, and a living suite above the rear garage offer ultimate lifestyle flexibility. Car enthusiasts will love the showcase garage with viewing window. A fully equipped ADU is ideal for guests, extended family, or a private studio. Control4 automation and multi-zone HVAC ensure comfort throughout. Bold. Beautiful. Built for the way you want to live. Proof of funds required to show. Seller's Title Company: Hollingshead Title and Escrow | Cortney Jacks | processors@hollingshead-law.com (616) 549-1933

Open House Announcements

Nov 1st 3:00pm to 4:00pm
In person. Please join us!

Property Highlights

Property Type
Residential
Property Sub Type
Single Family Residence
Bedrooms
6
Total Bathrooms
7
Living Area
8,304 Sqft
Price / Sqft
$394
Acres
0.89
Year Built
2025
Cumulative Days on Market
57

Location

City/Township
Nashville
Subdivision
West Meade
County
Davidson County TN

Property Details
Price
$3,275,000
Property Type
Residential
Property Sub Type
Single Family Residence

Building

Levels
Two
Total Area
8,304 Sqft

Community

Local Schools

Elementary School
Gower Elementary
Middle School
H. G. Hill Middle
High School
James Lawson High School

Interior Features

Bedrooms and Bathrooms

Total Bathrooms
7
Full Bathrooms
5
1/2 Bathrooms
2
Bedrooms
6
Bedrooms on Main Level
1

Rooms and Basement

Basement Features
Crawl Space

Area and Spaces

Living Area
8,304 Sqft
Above Grade Finished Area
8,304 Sqft

Appliances

Appliances
Built-In Gas Range, Dishwasher, Disposal, ENERGY STAR Qualified Appliances, Microwave, Refrigerator, Stainless Steel Appliance(s), Smart Appliance(s)

Interior Features

Interior Features
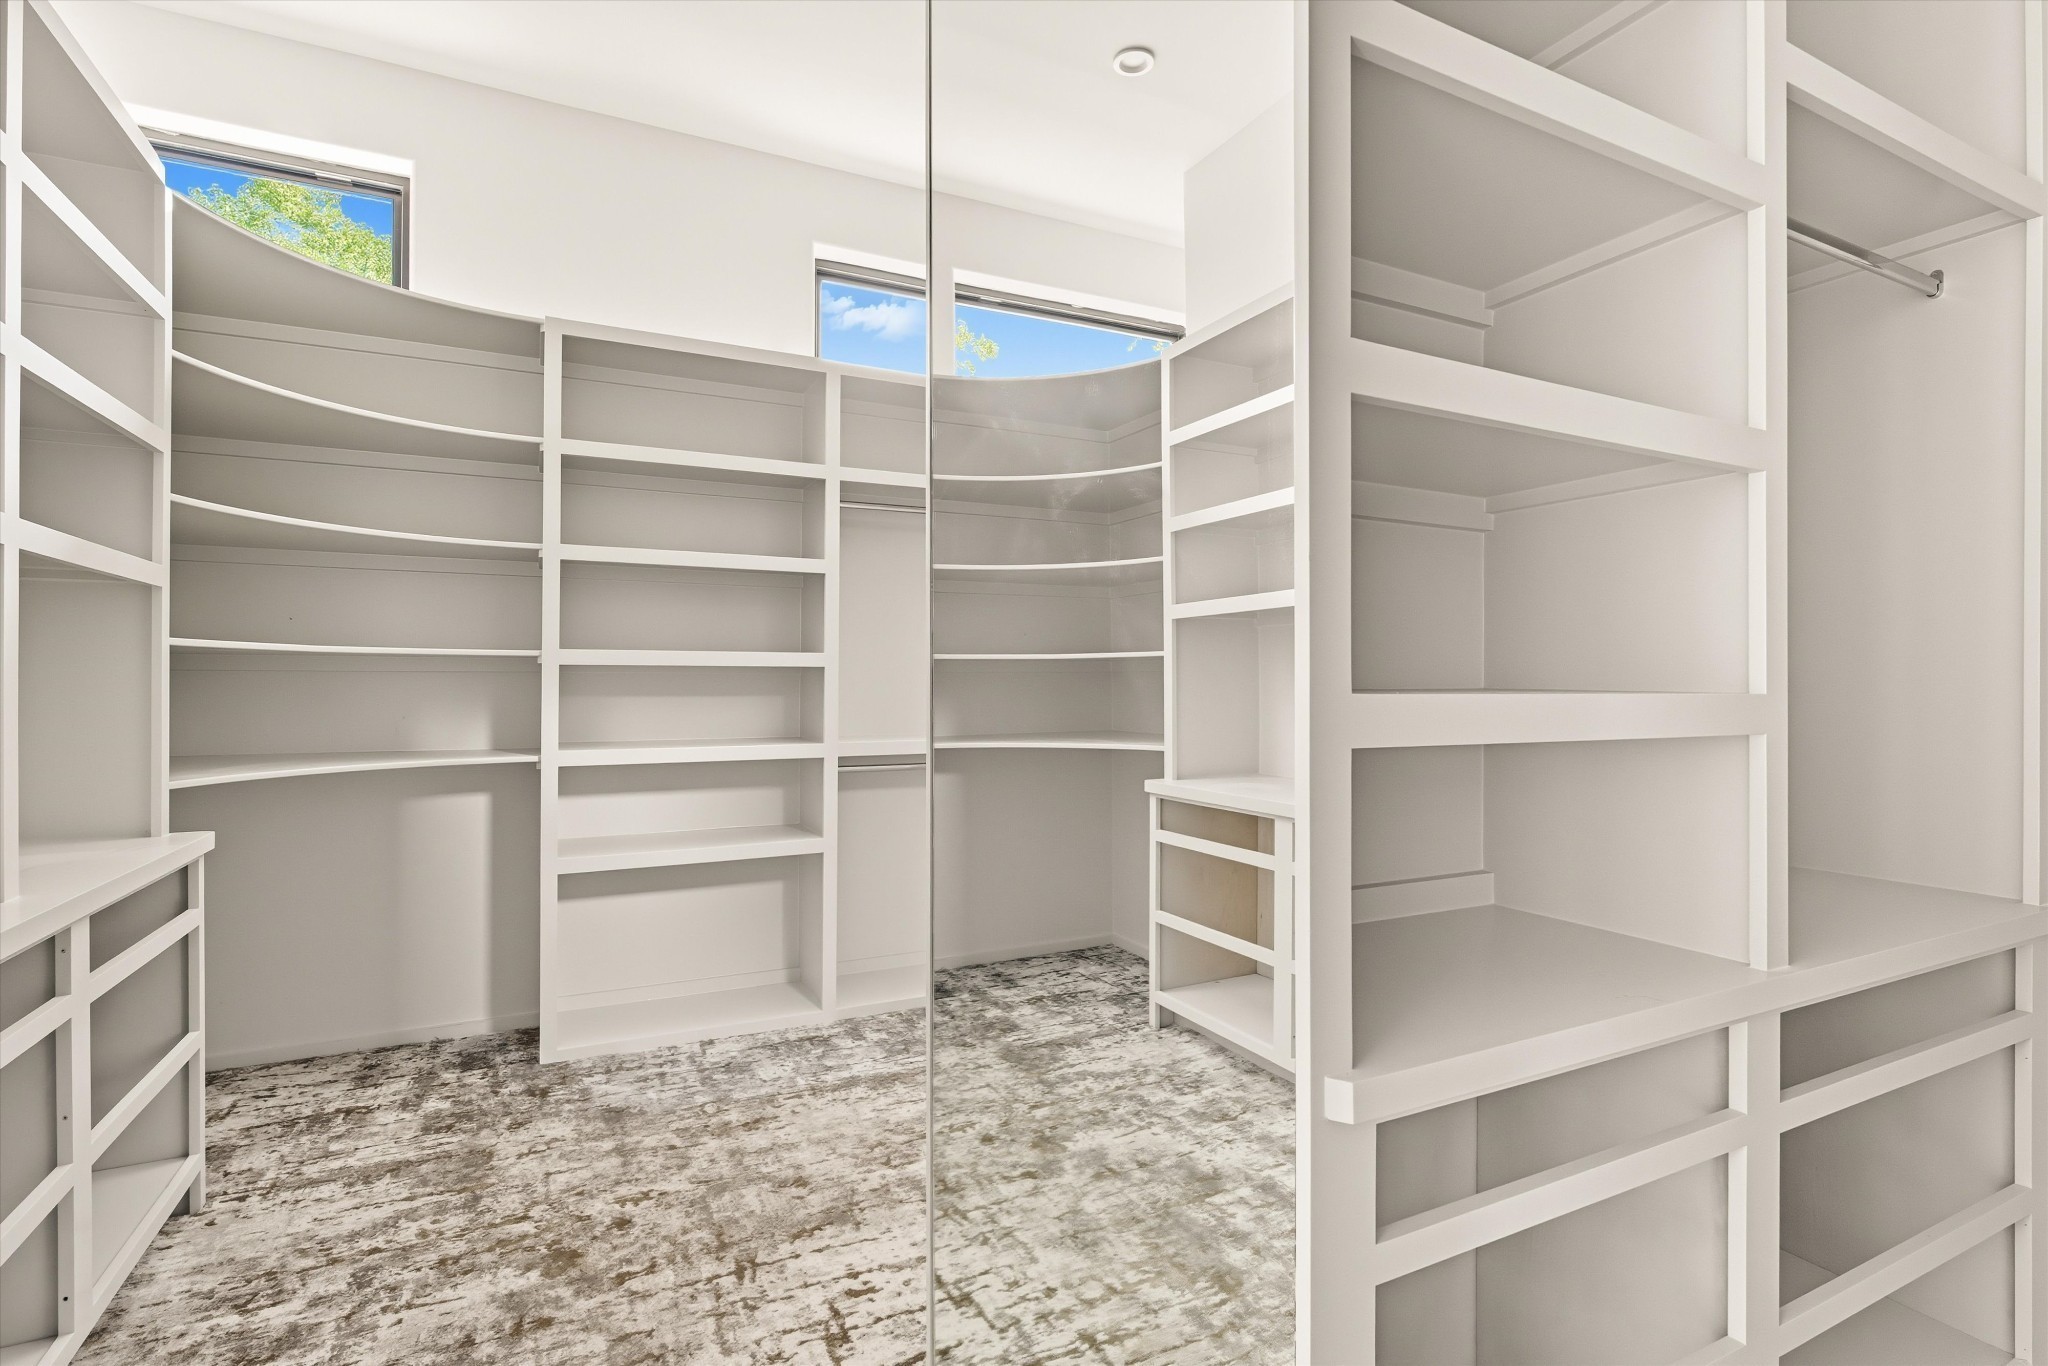
Built-in Features, Ceiling Fan(s), Entrance Foyer, Extra Closets, High Ceilings, Hot Tub, In-Law Floorplan, Open Floorplan, Pantry, Smart Thermostat, Walk-In Closet(s), Wet Bar, Kitchen Island
Flooring
Wood

Heating and Cooling

Heating Features
Central, Electric
Has Fireplace
Yes
Fireplaces
3

Building Details
Construction

Year Built
2025

Materials
Construction Materials
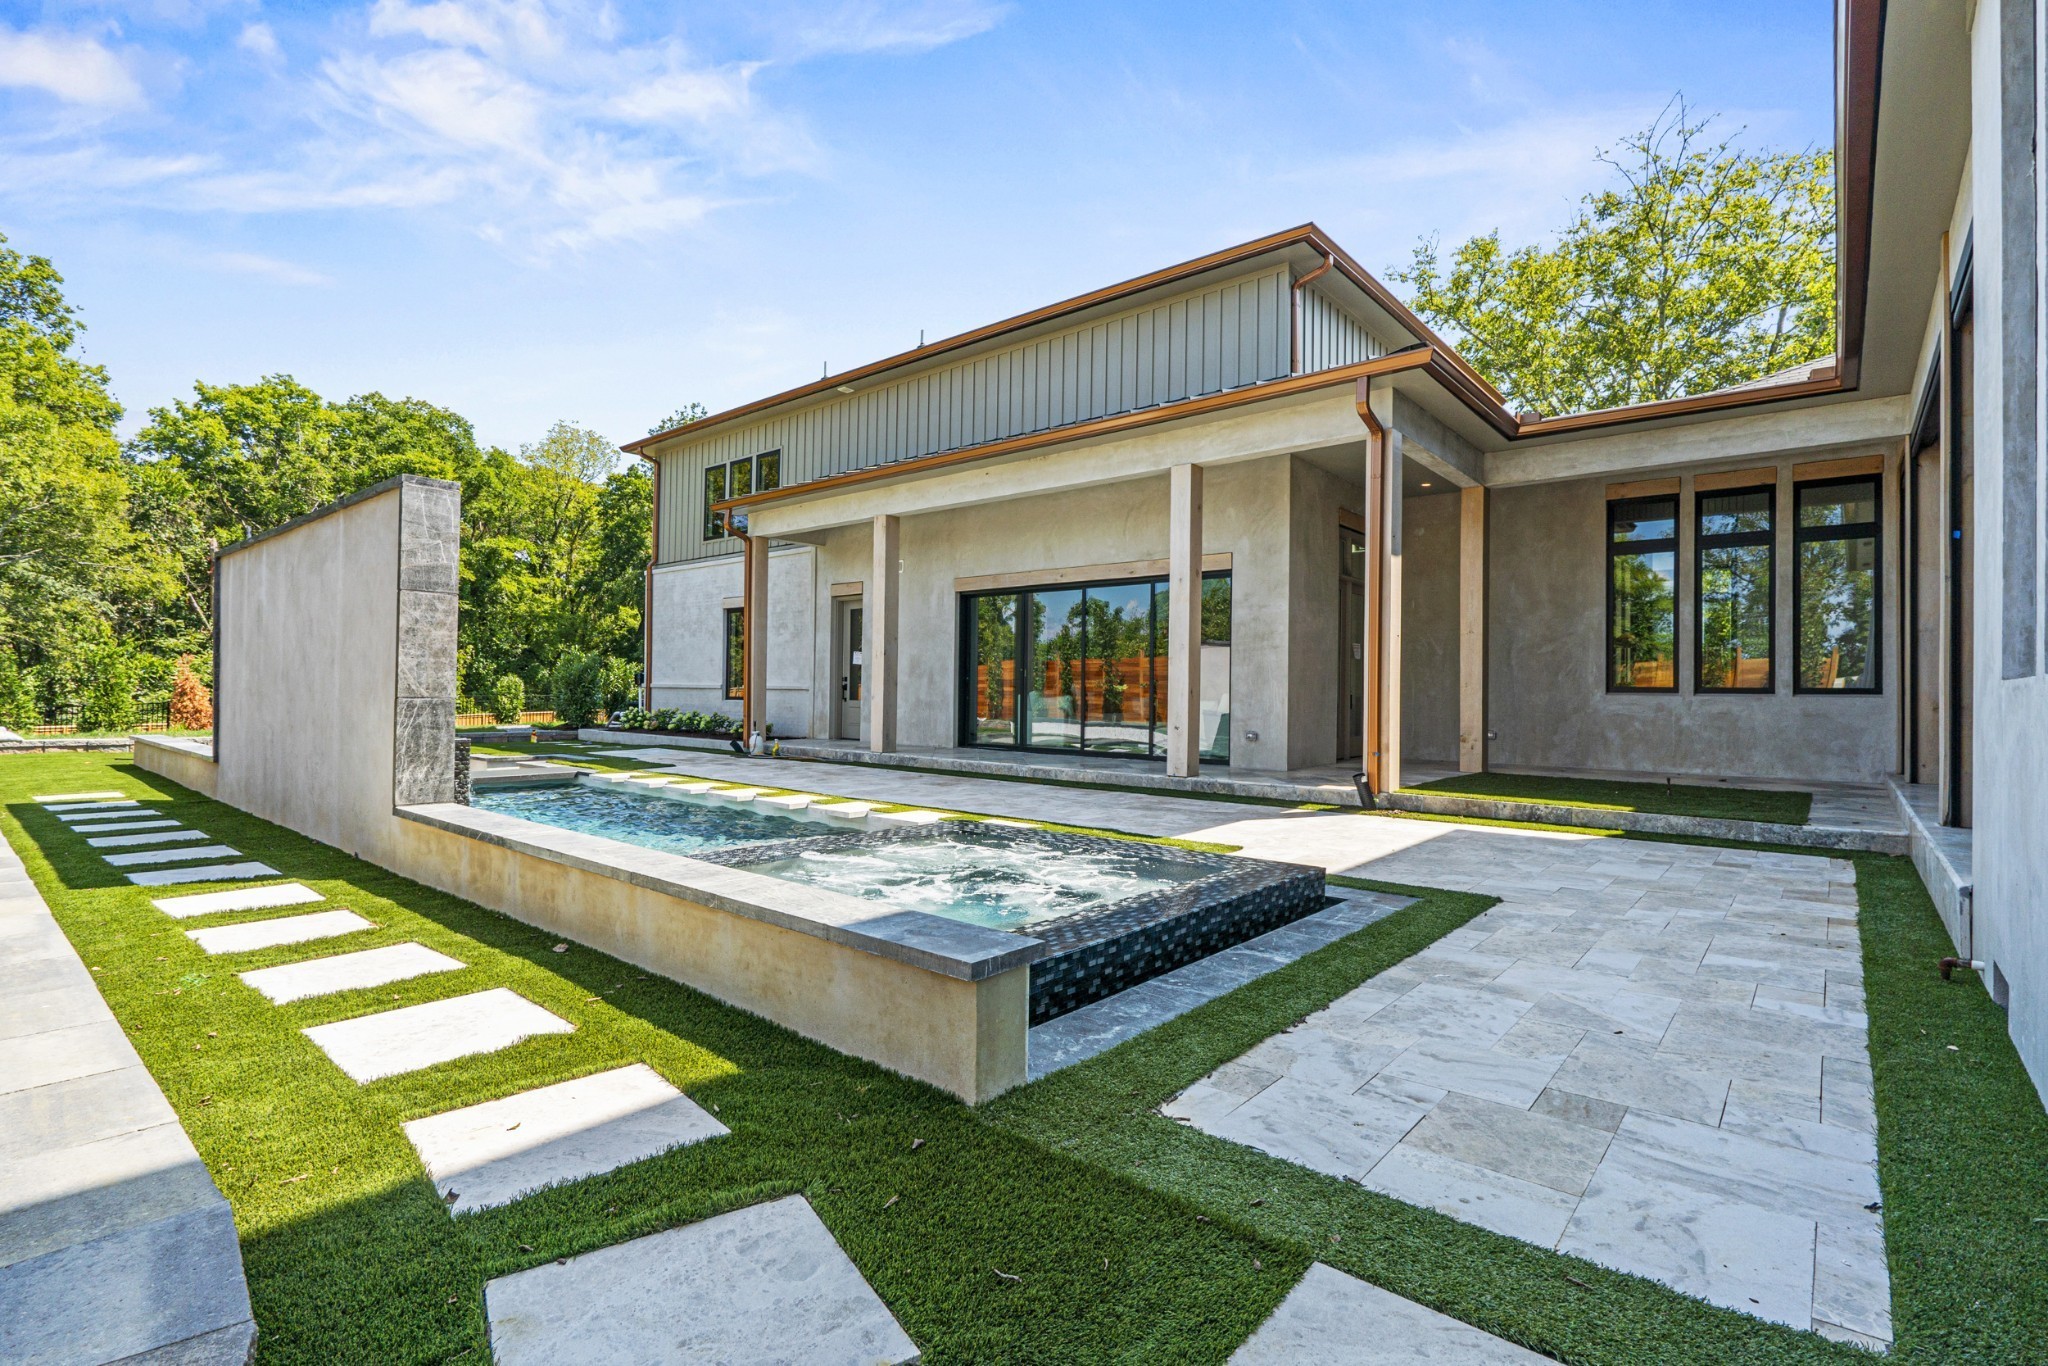
Stone, Stucco

Terms

Terms

Special Conditions
Standard
Cumulative Days on Market
57

Taxes

Tax

Tax (Annual)
$4,328

Heating, Cooling & Utilities

Cooling Features
Central Air

Utilities

Utilities
Electricity Available, Water Available
Sewer
Public Sewer
Water Source
Public

Lot

Acres
0.89
Lot Size
0.89
Lot Dimensions
92 X 368

Exterior Features

Patio And Porch Features
Patio, Covered, Porch

Parking

Garage Capacity
4
Covered Spaces
4
Listed by Compass RE, 6158868929
Listing Data last updated 10/30/2026 04:00 am
Get a Link to this Property: Copy To Clipboard
QR Code link to this property

Phone:
Connect with:

Payment Calculator

per month. fixed. % interest.
$
%
$
%
Principal & Interest
+ Home Insurance
+ Property Tax
+ HOA Fees
per month
Total interest paid over s will be:
All estimates and provided for informational purposes only. Actual amounts may vary. The output of the tool is not a loan offer or solicitation, nor is it financial or legal advice. Information, rates, programs and loan scenarios shown are for example only as of 30-Oct-2026 and are subject to change without notice. Interest rates provided by the St. Louis Federal Reserve Economic Data (FRED). All products are subject to credit and property approval. Not all products are available in all states or for all loan amounts. Other restrictions and limitations apply. Contact your preferred lender for the pricing associated with your specific transaction. Calculations are generated by Open Source mortgage calculation software tools using common mathematical formulas. All calculations should be independently verified.
Get Walk Score Content

Property History

2 days ago
Property information last updated
22 days ago
Date of last price change
58 days ago
Status Active. This is the date the listing was placed on market.
Cumulative Days on Market: 57 days (includes prior listings) · Currently listed since September 1, 2026. Data provided by the MLS.

Similar Properties