Property Details

Start of property details
Share this property:
1048 Hillview Dr
Hendersonville, TN 37075
FOR SALE · Active
$1,749,937
$388 / Sqft
4
Beds
5
Baths
2
Garage
4,510
Sqft
5.10
Acres
MLS# 3530750
Cumulative Days on Market: 56 · Includes prior listings · Currently listed since 09/01/26 · Data provided by the MLS.

Property Description

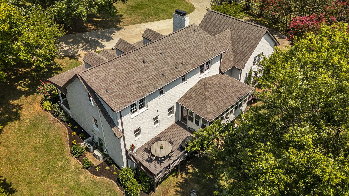
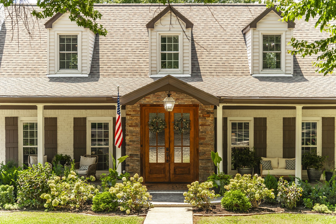
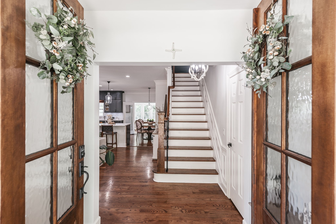
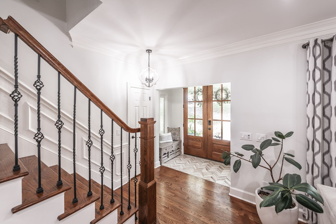
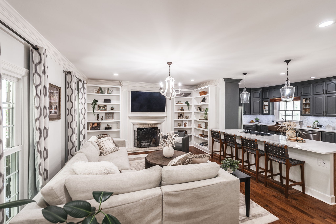
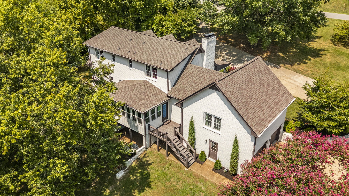
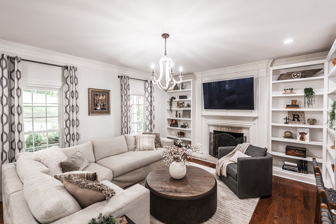
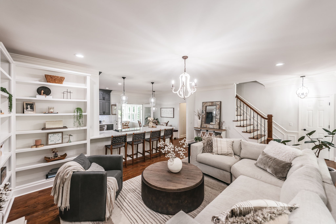
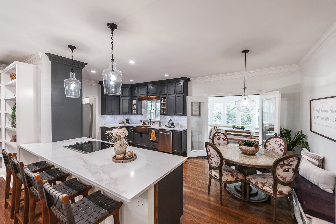
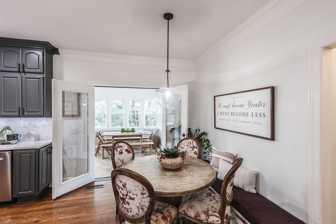
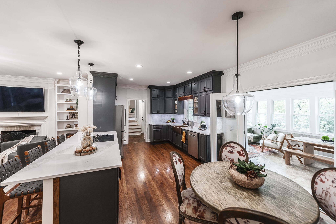
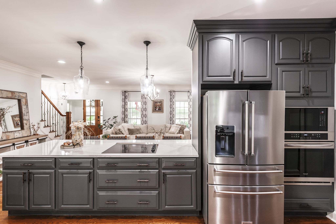
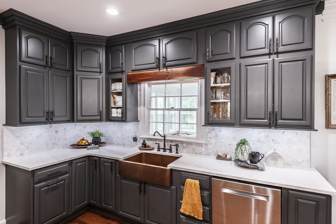
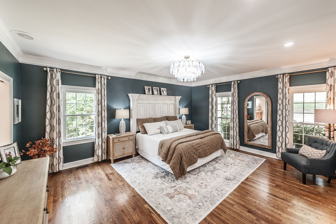
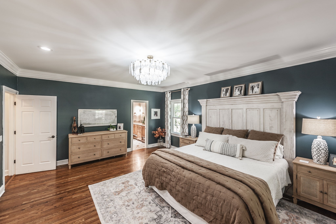
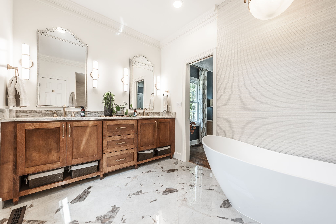
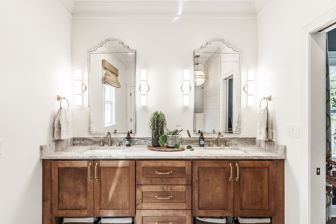
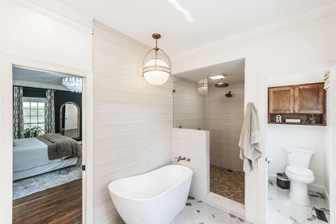
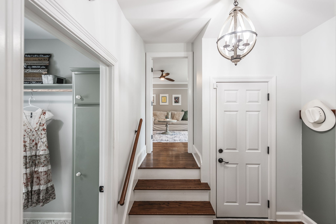
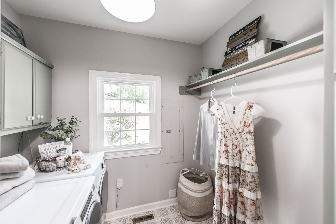
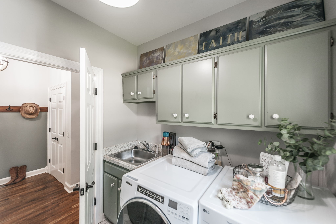
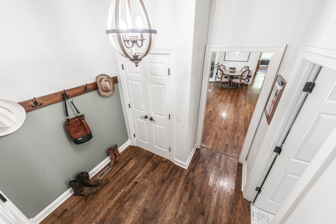
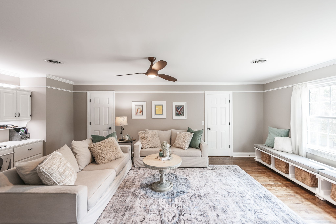
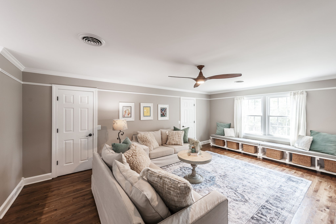
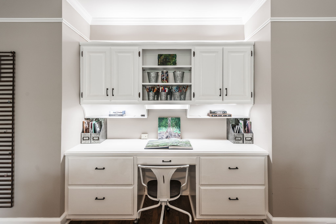
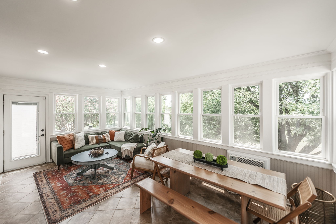
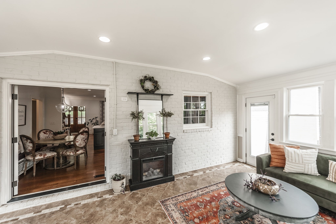
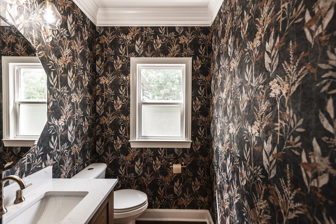
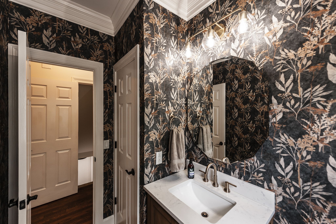
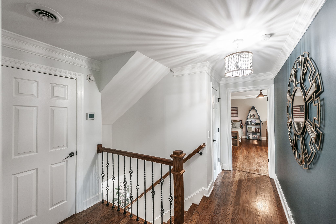
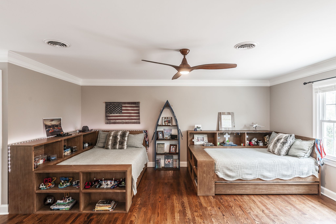
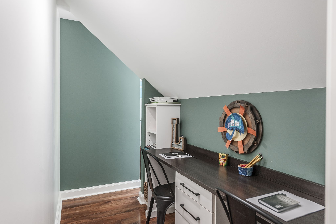
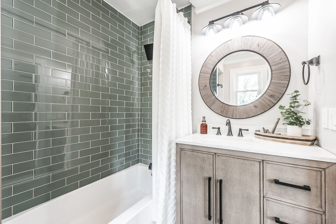
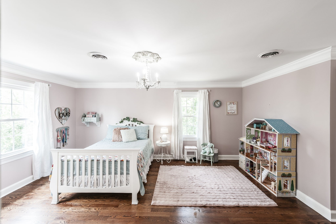
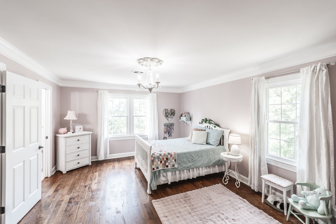
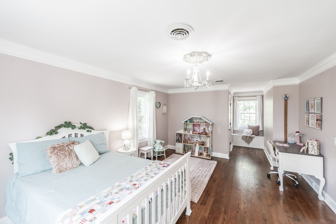
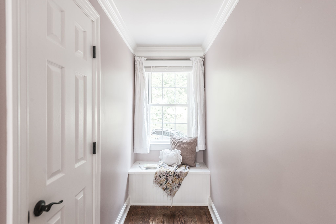
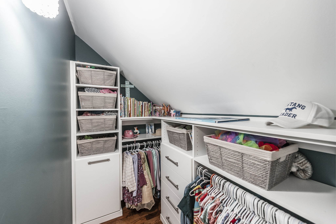
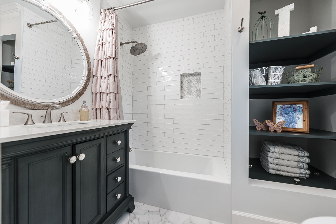
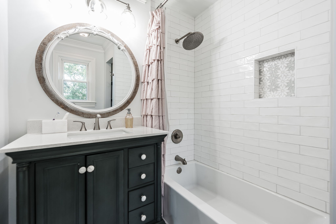
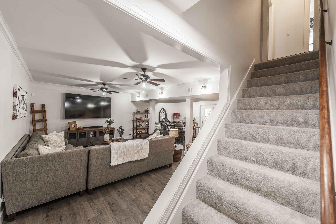
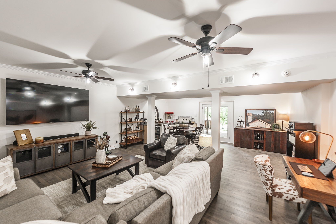
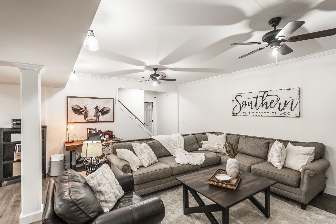
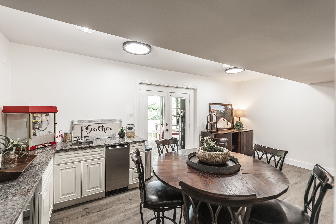
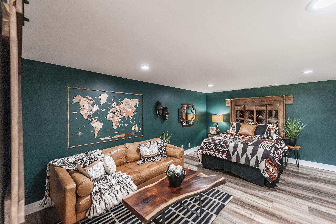
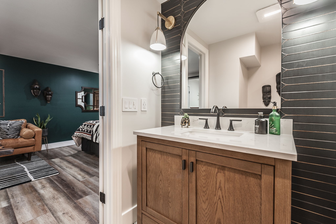
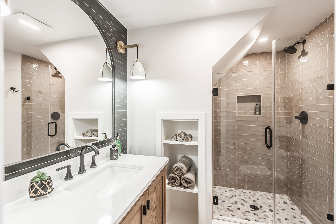
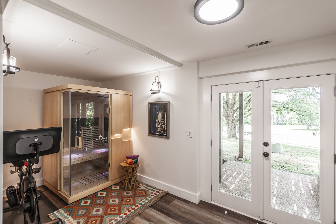
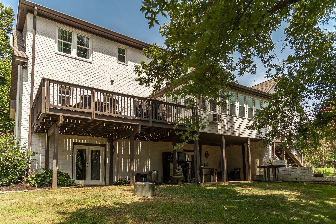
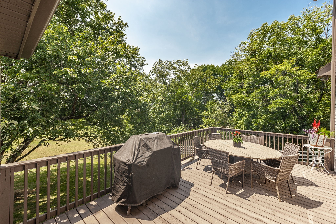
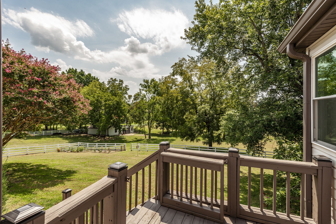
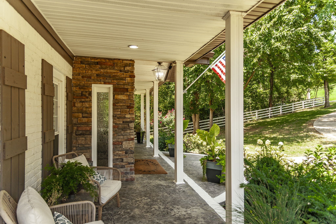
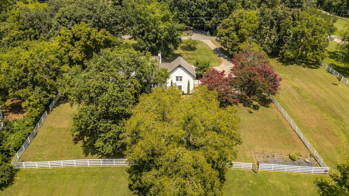
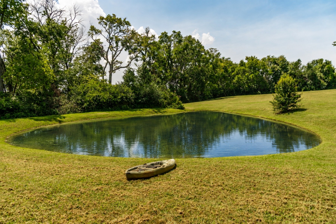
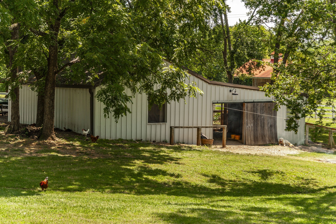
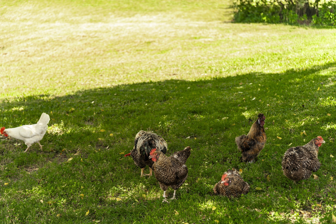
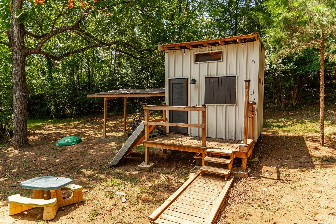
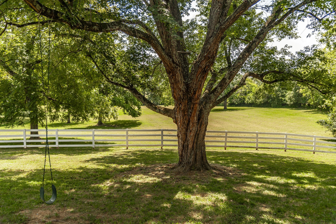
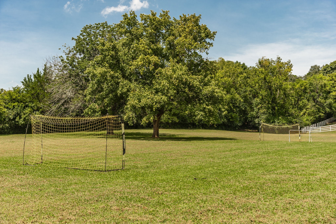
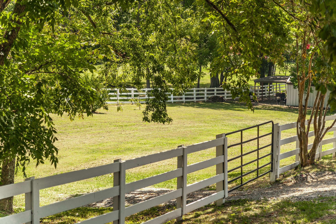
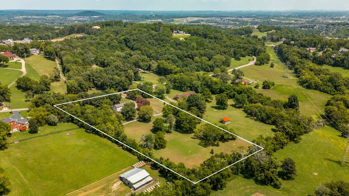
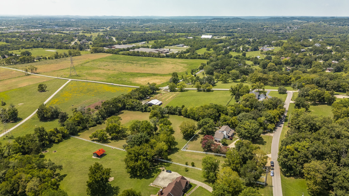
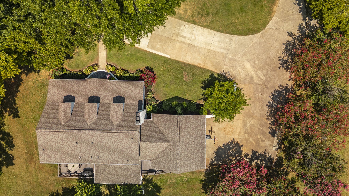
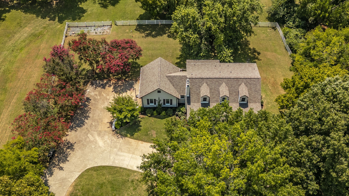
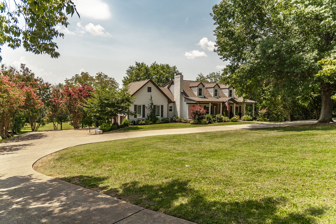
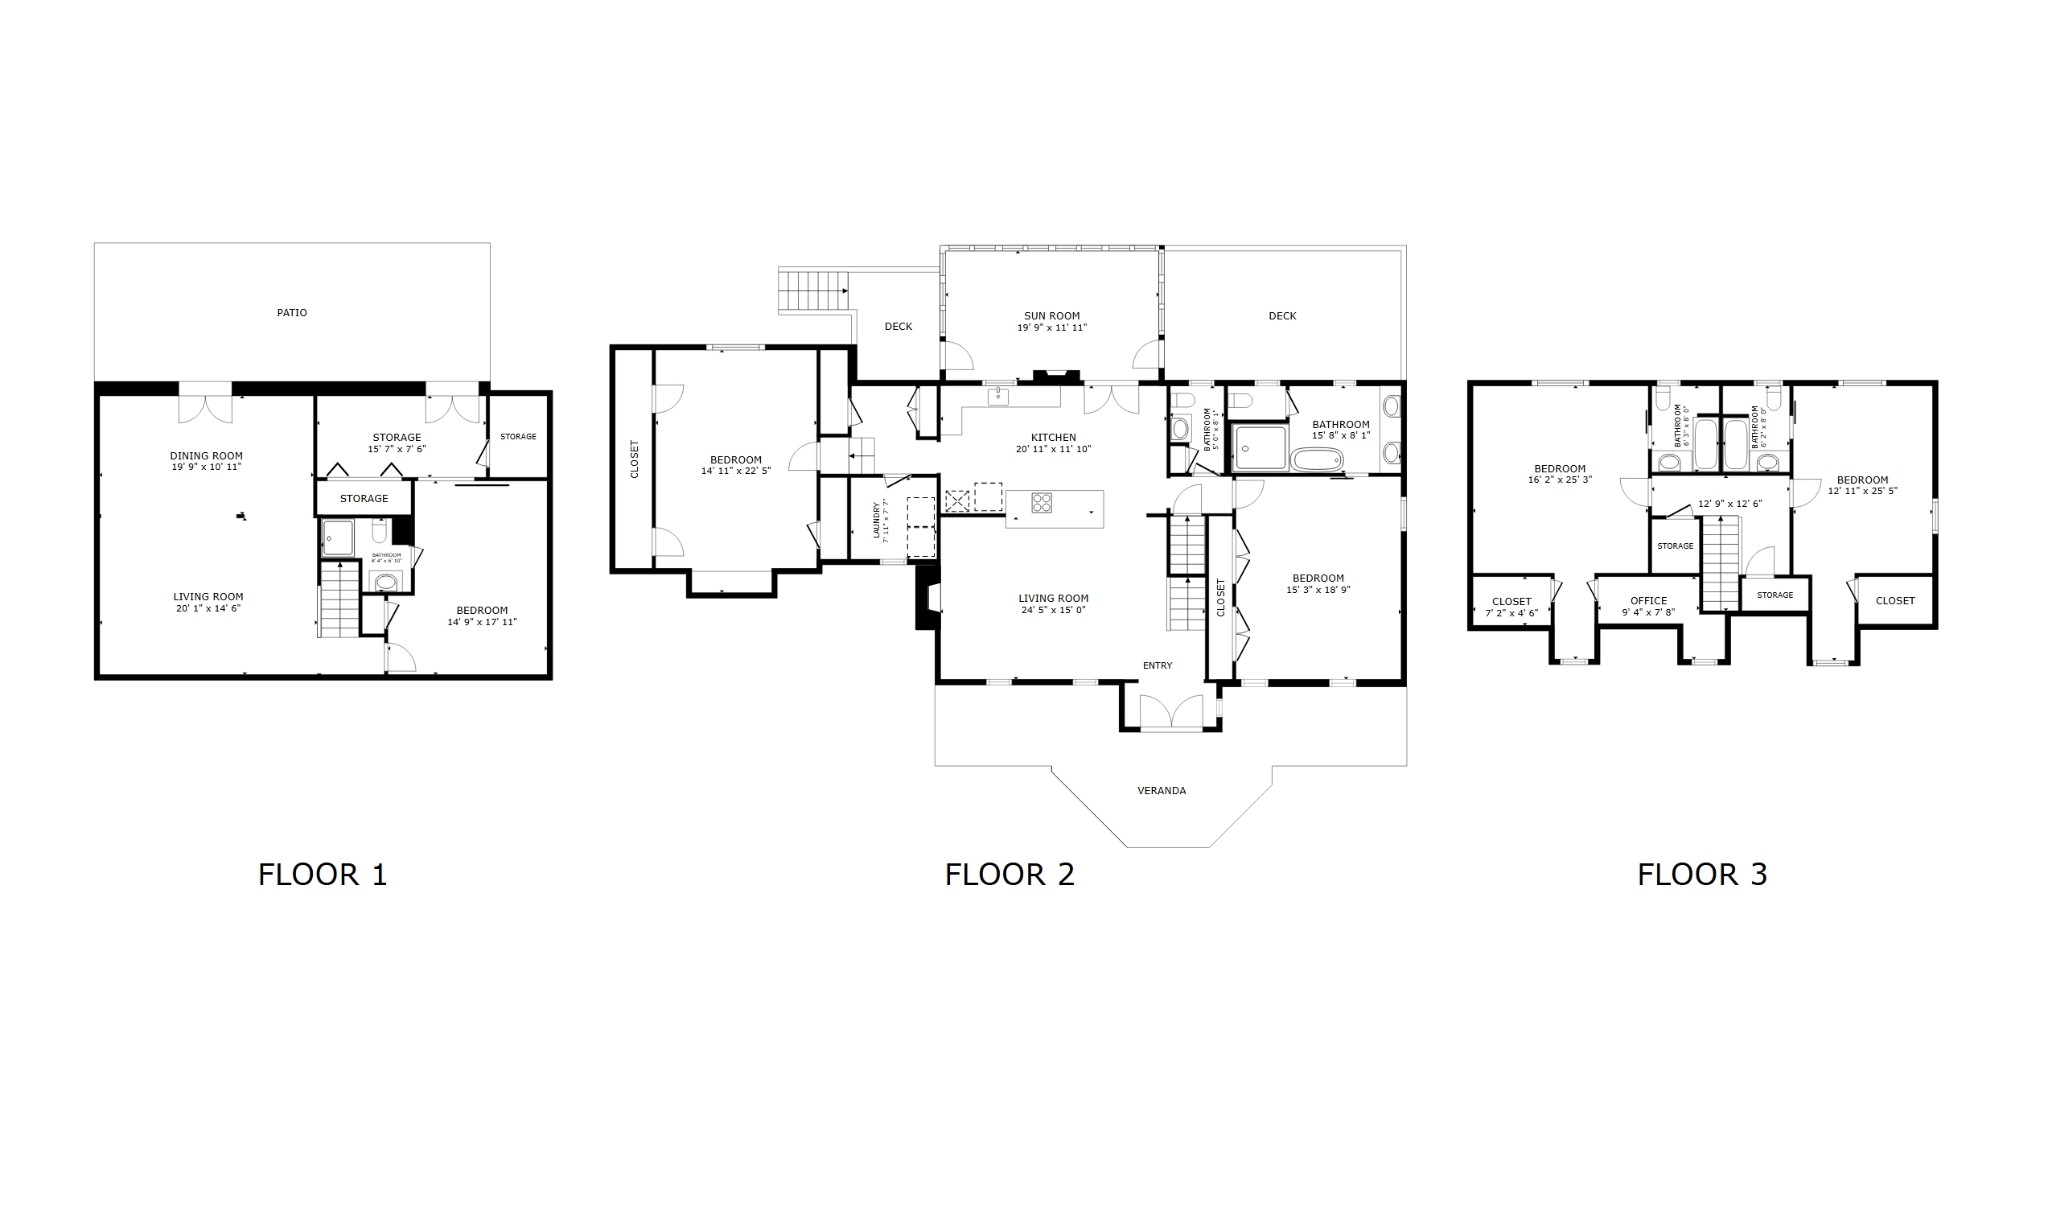
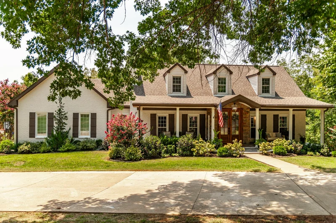
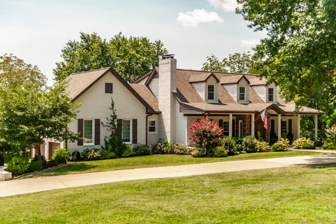
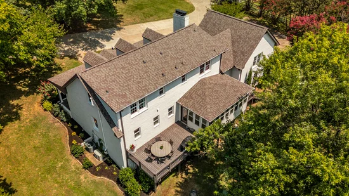
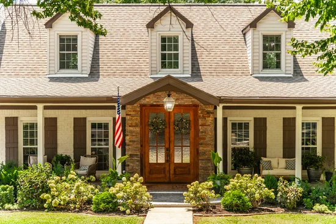
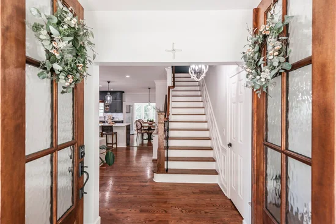
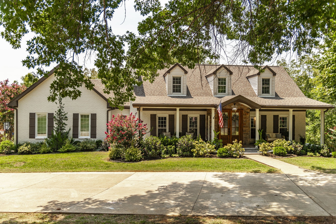
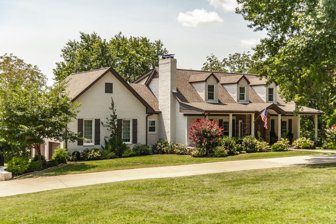
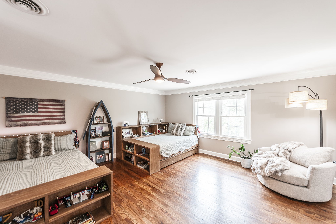
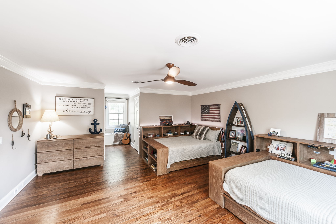
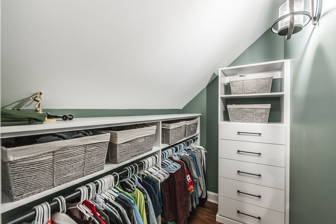
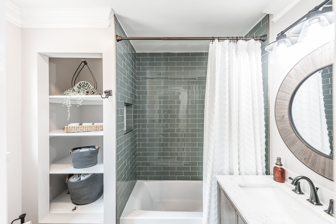
Escape to your own private country oasis, just minutes from the convenience and amenities of town with NO CITY TAXES! Set on 5 ACRES of usable land, this beautiful retreat offers a rare combination of space, privacy, functionality, and charm. Property features a barn, horse fencing, a recently built two-story play fort, chicken coop with run, and beautifully landscaped gardens. Garden and fruit trees—including pear, plum, apple, and peach—add to the property's appeal and country-living experience. Inside, stunning views and natural light can be enjoyed throughout the home. The updated kitchen is bright and inviting, while the sunroom provides a beautiful space to relax and take in the surrounding views. A spacious bonus room above the garage offers a separate, quiet area ideal for an office, playroom, bedroom, or additional living space. The walkout basement provides a true second living space, complete with a wet bar, living room, bedroom suite, and versatile flex space that can easily function as a gym, office, or hobby room which opens directly to the patio and expansive backyard. This home is filled with unique features, including built-ins throughout, ample storage, ensuite bathroom for every bedroom—an exceptional level of comfort and privacy for family and guests. This home has been extensively updated during the current ownership. Improvements include two new HVAC systems, a new water heater, new roof, replacement of all exterior doors except the sunroom, new windows, all bathrooms renovated and kitchen, refinished hardwood floors, new tile and carpet throughout, custom closets in all bedrooms, new lighting throughout, an encapsulated crawlspace with dehumidifier, a new refrigerator and dishwasher, and built-in dehumidifiers for both HVAC systems. With its expansive acreage, thoughtful updates, versatile living spaces, and exceptional outdoor amenities, this property offers the perfect blend of country living, charm and modern conveniences.

Open House Announcements

Nov 4th 10:00am to 1:00pm
In person. Please join us!

Property Highlights

Property Type
Residential
Property Sub Type
Single Family Residence
Architectural Style
Traditional
Bedrooms
4
Total Bathrooms
5
Living Area
4,510 Sqft
Price / Sqft
$388
Acres
5.10
Year Built
1986
Cumulative Days on Market
56

Location

City/Township
Hendersonville
Subdivision
n/a
County
Sumner County TN

Property Details
Price
$1,749,937
Property Type
Residential
Property Sub Type
Single Family Residence

Building

Levels
Three Or More
Total Area
4,510 Sqft

Community

Local Schools

Elementary School
Dr. William Burrus Elementary at Drakes Creek
Middle School
Knox Doss Middle School at Drakes Creek
High School
Beech Sr High School

Interior Features

Bedrooms and Bathrooms

Total Bathrooms
5
Full Bathrooms
4
1/2 Bathrooms
1
Bedrooms
4
Bedrooms on Main Level
1

Rooms and Basement

Basement Features
Finished, Full

Area and Spaces

Living Area
4,510 Sqft
Above Grade Finished Area
3,288 Sqft
Below Grade Finished Area
1,222 Sqft

Appliances

Appliances
Built-In Electric Oven, Cooktop, Dishwasher, Disposal, Microwave, Refrigerator, Stainless Steel Appliance(s)

Interior Features

Interior Features
Bookcases, Built-in Features, Ceiling Fan(s), Entrance Foyer, Extra Closets, In-Law Floorplan, Pantry, Smart Thermostat, Walk-In Closet(s)
Flooring
Carpet, Wood, Tile
Laundry Features
Electric Dryer Hookup, Washer Hookup
Security Features
Security System, Smoke Detector(s)
Fireplace Features
Living Room, Wood Burning

Heating and Cooling

Heating Features
Central, Electric, Heat Pump
Has Fireplace
Yes
Fireplaces
1

Building Details
Construction

Architectural Style
Traditional
Year Built
1986

Materials
Construction Materials
Brick

Terms

Terms

Special Conditions
Standard, Owner Agent
Cumulative Days on Market
56

Taxes

Tax

Tax (Annual)
$2,826

Heating, Cooling & Utilities

Cooling Features
Ceiling Fan(s), Central Air, Electric, Wall/Window Unit(s)

Utilities

Utilities
Electricity Available, Water Available
Sewer
Septic Tank
Water Source
Public

Lot

Acres
5.10
Lot Size
5.10
Lot Features
Private
Topography
Private

Exterior Features

Exterior Features
Smart Light(s)
Patio And Porch Features
Patio, Covered, Porch, Deck
Fencing
Full

Parking

Garage Capacity
2
Covered Spaces
2
Listed by simpliHOM, 5732683650
Listing Data last updated 10/30/2026 04:20 am
Get a Link to this Property: Copy To Clipboard
QR Code link to this property

Phone:
Connect with:

Payment Calculator

per month. fixed. % interest.
$
%
$
%
Principal & Interest
+ Home Insurance
+ Property Tax
+ HOA Fees
per month
Total interest paid over s will be:
All estimates and provided for informational purposes only. Actual amounts may vary. The output of the tool is not a loan offer or solicitation, nor is it financial or legal advice. Information, rates, programs and loan scenarios shown are for example only as of 30-Oct-2026 and are subject to change without notice. Interest rates provided by the St. Louis Federal Reserve Economic Data (FRED). All products are subject to credit and property approval. Not all products are available in all states or for all loan amounts. Other restrictions and limitations apply. Contact your preferred lender for the pricing associated with your specific transaction. Calculations are generated by Open Source mortgage calculation software tools using common mathematical formulas. All calculations should be independently verified.
Get Walk Score Content

Property History

2 days ago
Property information last updated
34 days ago
Date of last price change
58 days ago
Status Active. This is the date the listing was placed on market.
Cumulative Days on Market: 56 days (includes prior listings) · Currently listed since September 1, 2026. Data provided by the MLS.

Similar Properties