Property Details

Start of property details
Share this property:
206 Hillwood Blvd NE
Nashville, TN 37205
FOR SALE · Active
$3,500,000
$594 / Sqft
5
Beds
5
Baths
2
Garage
5,890
Sqft
1.21
Acres
MLS# 3530948
Cumulative Days on Market: 28 · Includes prior listings · Currently listed since 09/02/26 · Data provided by the MLS.

Property Description

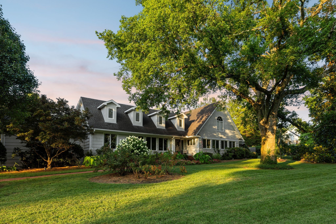
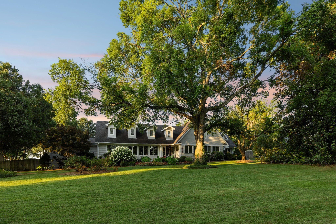
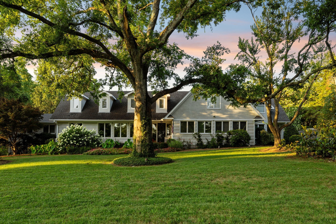
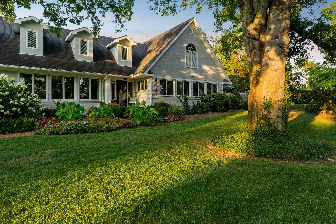
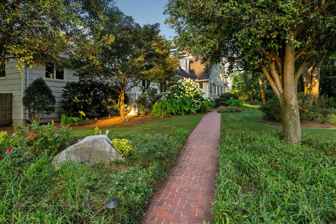
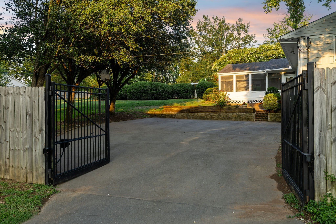
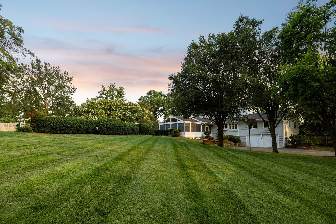
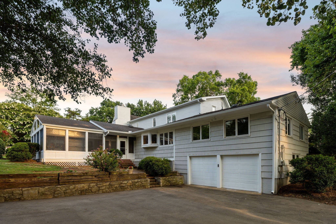
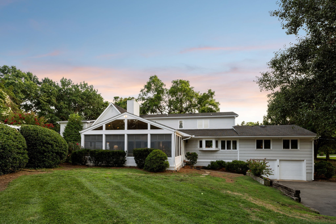
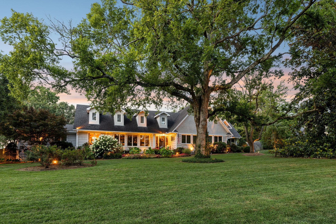
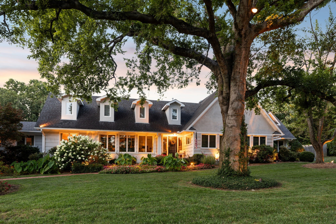
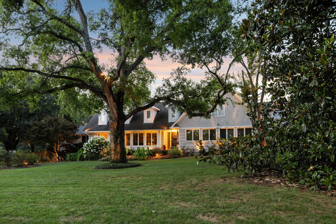
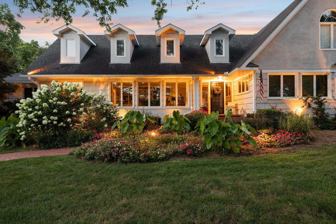
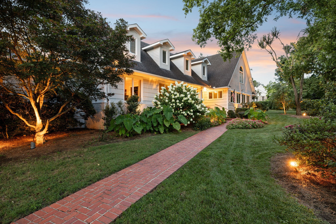
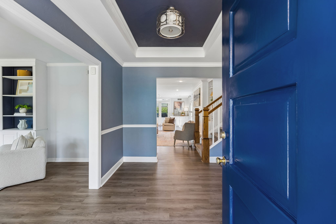
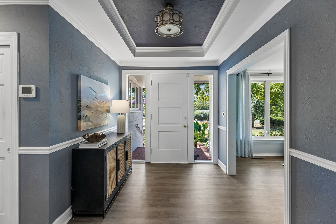
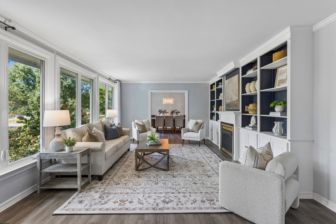
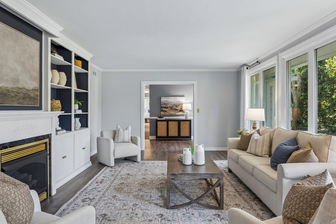
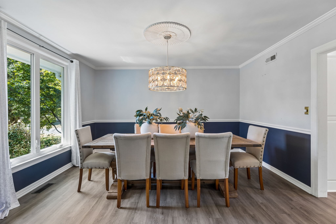
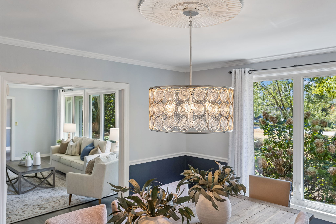
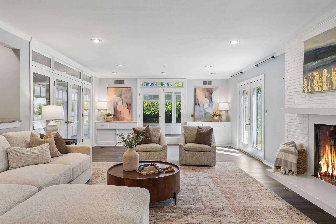
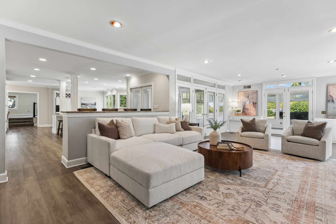
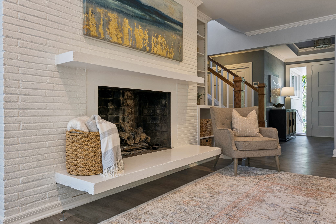
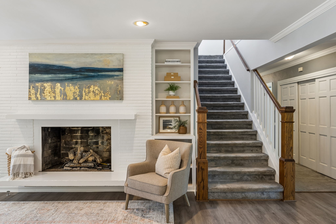
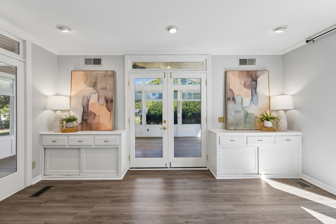
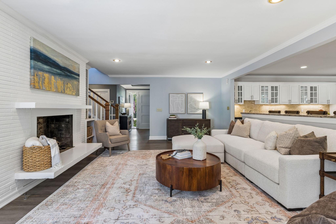
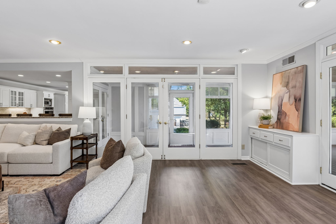
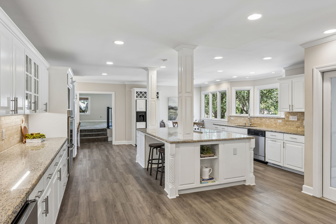
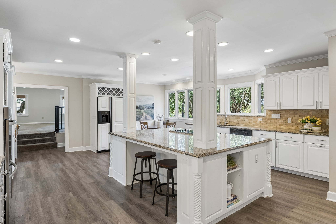
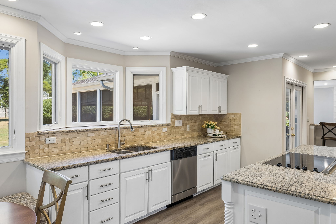
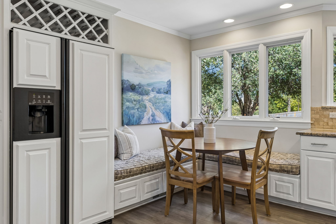
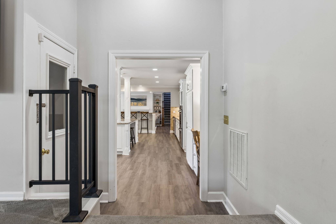
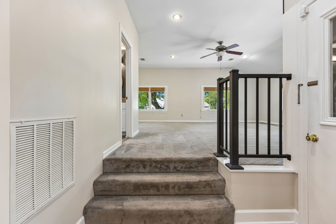
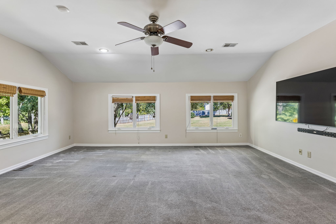
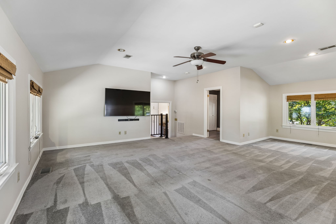
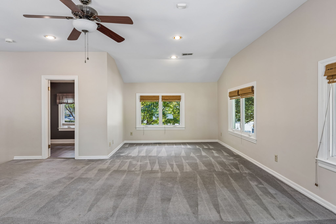
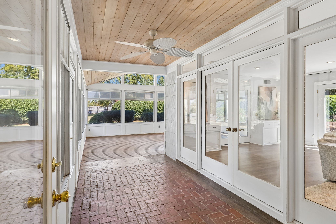
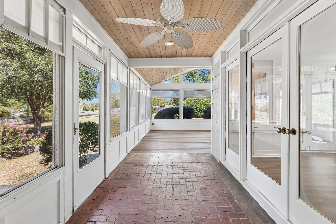
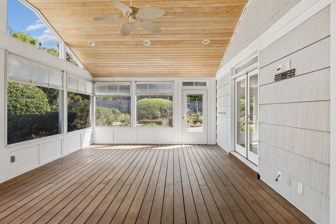
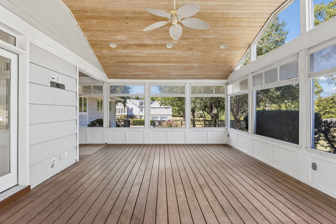
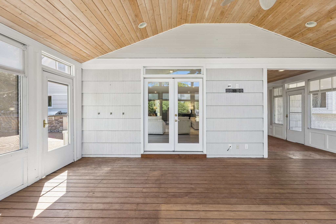
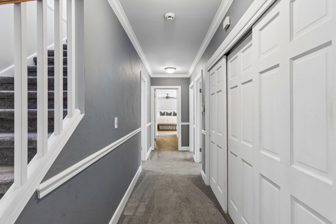
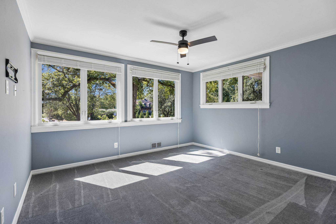
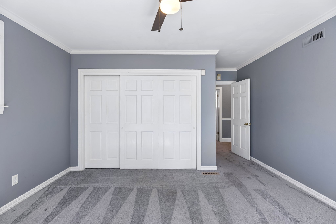
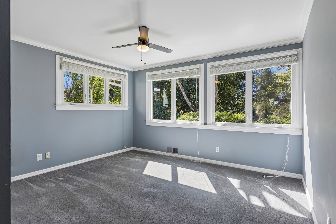
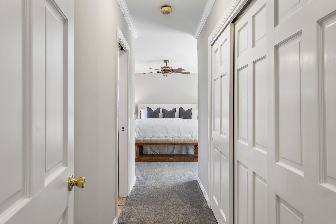
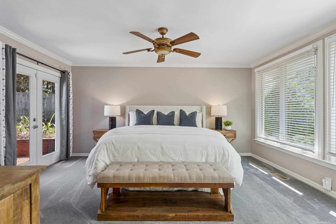
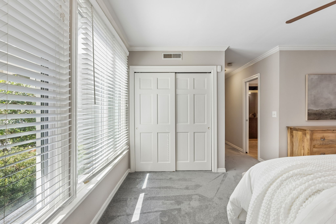
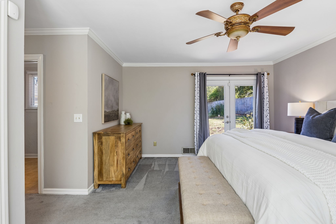
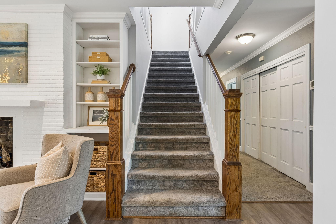
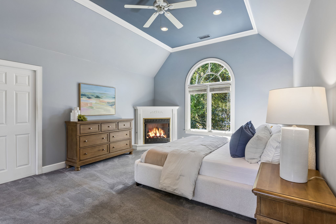
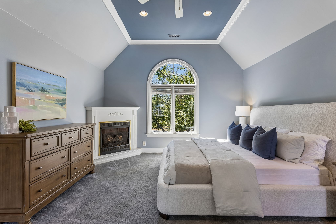
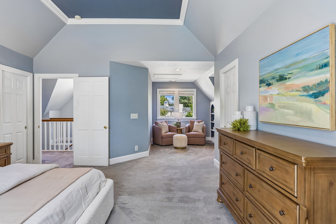
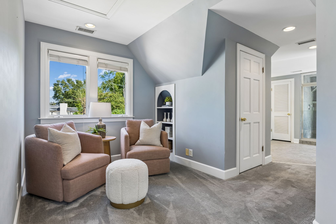
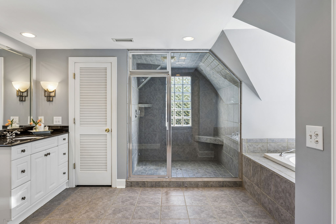
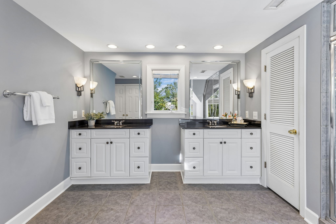
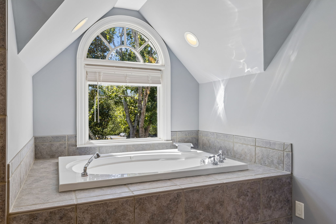
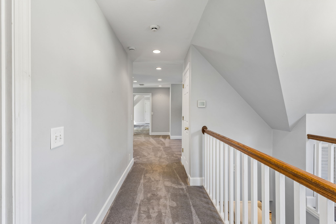
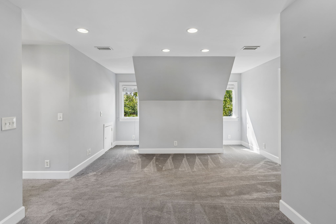
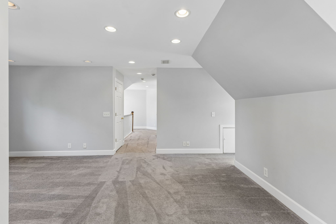
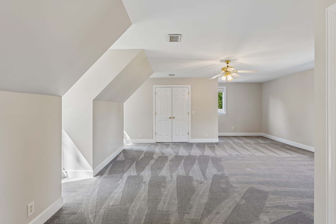
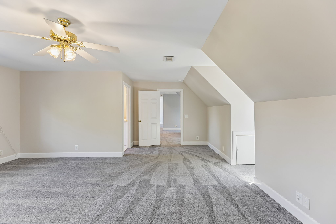
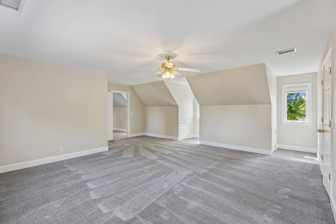
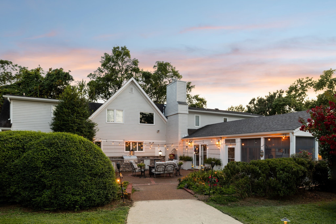
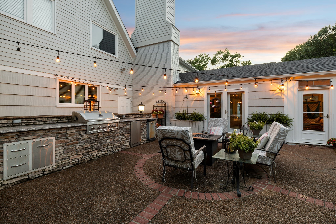
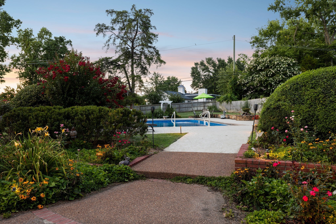
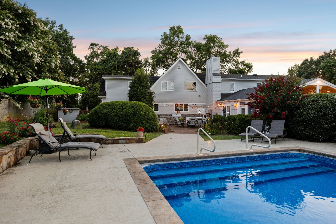
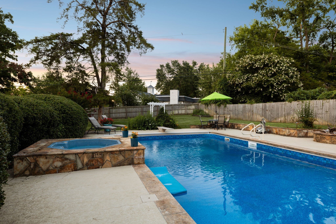
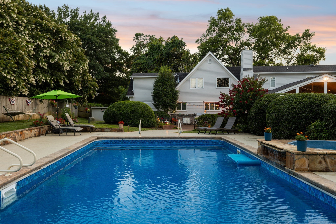
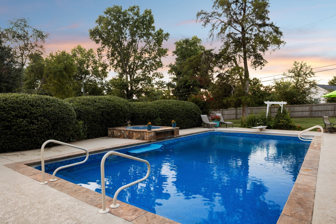
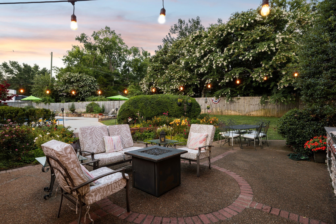
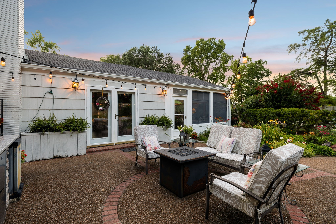
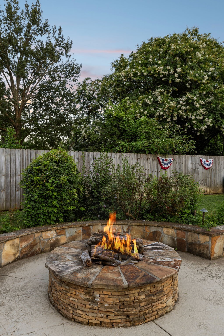
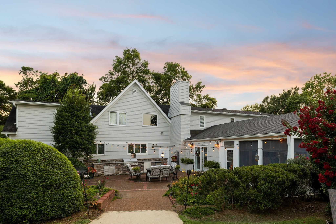
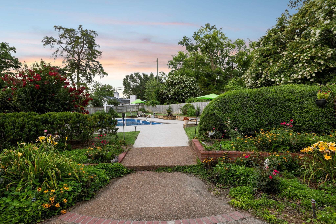
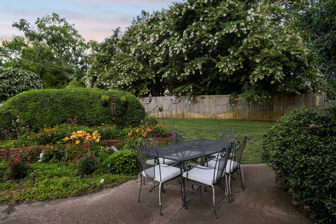
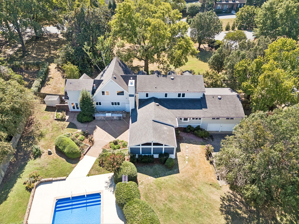
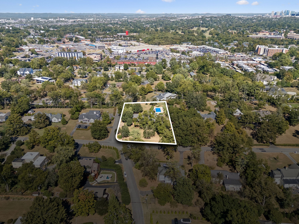
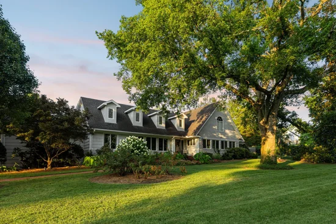
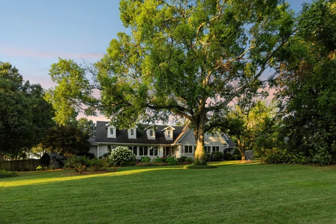
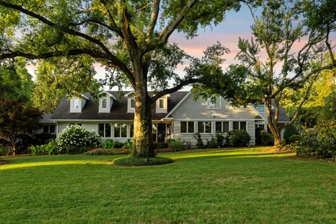
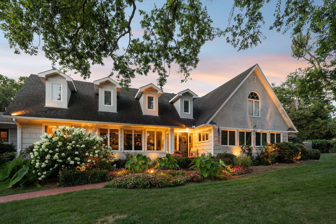
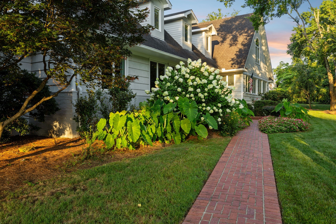
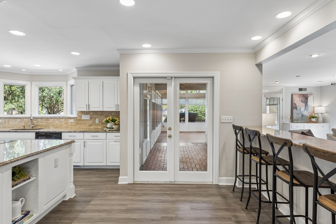
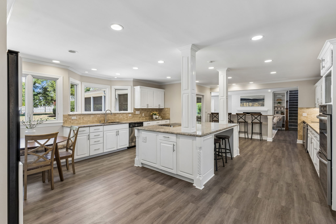
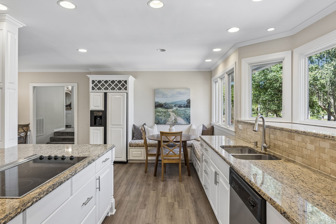
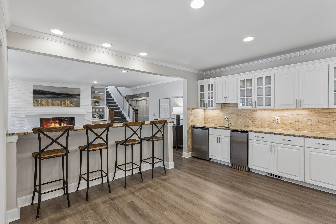
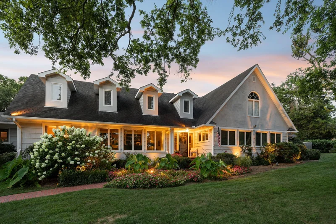
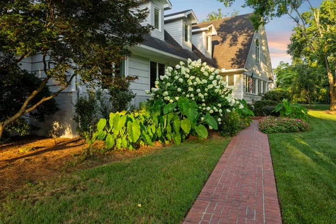
Ideally situated in one of Nashville’s most established and sought-after neighborhoods, 206 Hillwood Boulevard offers an exceptional combination of location, privacy, character, and timeless architectural appeal. Set on a large corner lot with mature landscaping, this distinctive home has the kind of character that can only be found in a property that has been thoughtfully created and cared for over the years. A home that has seen Nashville grow all around it while remaining true to its original design. The home evokes the timeless character of a Northern California ranch-style estate, with relaxed elegance, neutral textures, and a warm architectural presence. Thoughtfully designed with expansive windows, soaring rooflines, and inviting indoor-outdoor flow, the home is filled with natural light and beautifully framed by mature landscaping. A welcoming front porch, classic dormers, and rich cedar detailing create exceptional curb appeal. The main level features three bedrooms, along with a large guest suite / in-law suite that offers flexibility for extended family and guests. This spacious suite could also easily be converted to a main-level primary suite. On the main level, a spacious sunroom captures views of the expansive backyard and pool, creating a beautiful setting for relaxing or entertaining. A large step-up bonus room provides additional flexible living space. With its classic architecture, generous lot, mature landscaping, pool, and seamless connection between indoor and outdoor living, 206 Hillwood Boulevard offers relaxed sophistication along with the convenience and prestige of one of Nashville’s most established neighborhoods. This prime location is close to shopping and everyday conveniences, outdoor recreation and proximity to the trails and green space of the Warner Park system, convenient to Belle Meade shopping and dining, and approximately 5 miles from downtown Nashville.

Property Highlights

Property Type
Residential
Property Sub Type
Single Family Residence
Architectural Style
Traditional
Bedrooms
5
Total Bathrooms
5
Living Area
5,890 Sqft
Price / Sqft
$594
Acres
1.21
Year Built
1953
Cumulative Days on Market
28

Location

City/Township
Nashville
Subdivision
Hillwood Estates
County
Davidson County TN

Property Details
Price
$3,500,000
Property Type
Residential
Property Sub Type
Single Family Residence

Building

Levels
One
Total Area
5,890 Sqft

Community

Local Schools

Elementary School
Gower Elementary
Middle School
H. G. Hill Middle
High School
James Lawson High School

Interior Features

Bedrooms and Bathrooms

Total Bathrooms
5
Full Bathrooms
4
1/2 Bathrooms
1
Bedrooms
5
Bedrooms on Main Level
3

Rooms and Basement

Basement Features
Crawl Space, Partial

Area and Spaces

Living Area
5,890 Sqft
Above Grade Finished Area
5,890 Sqft

Appliances

Appliances
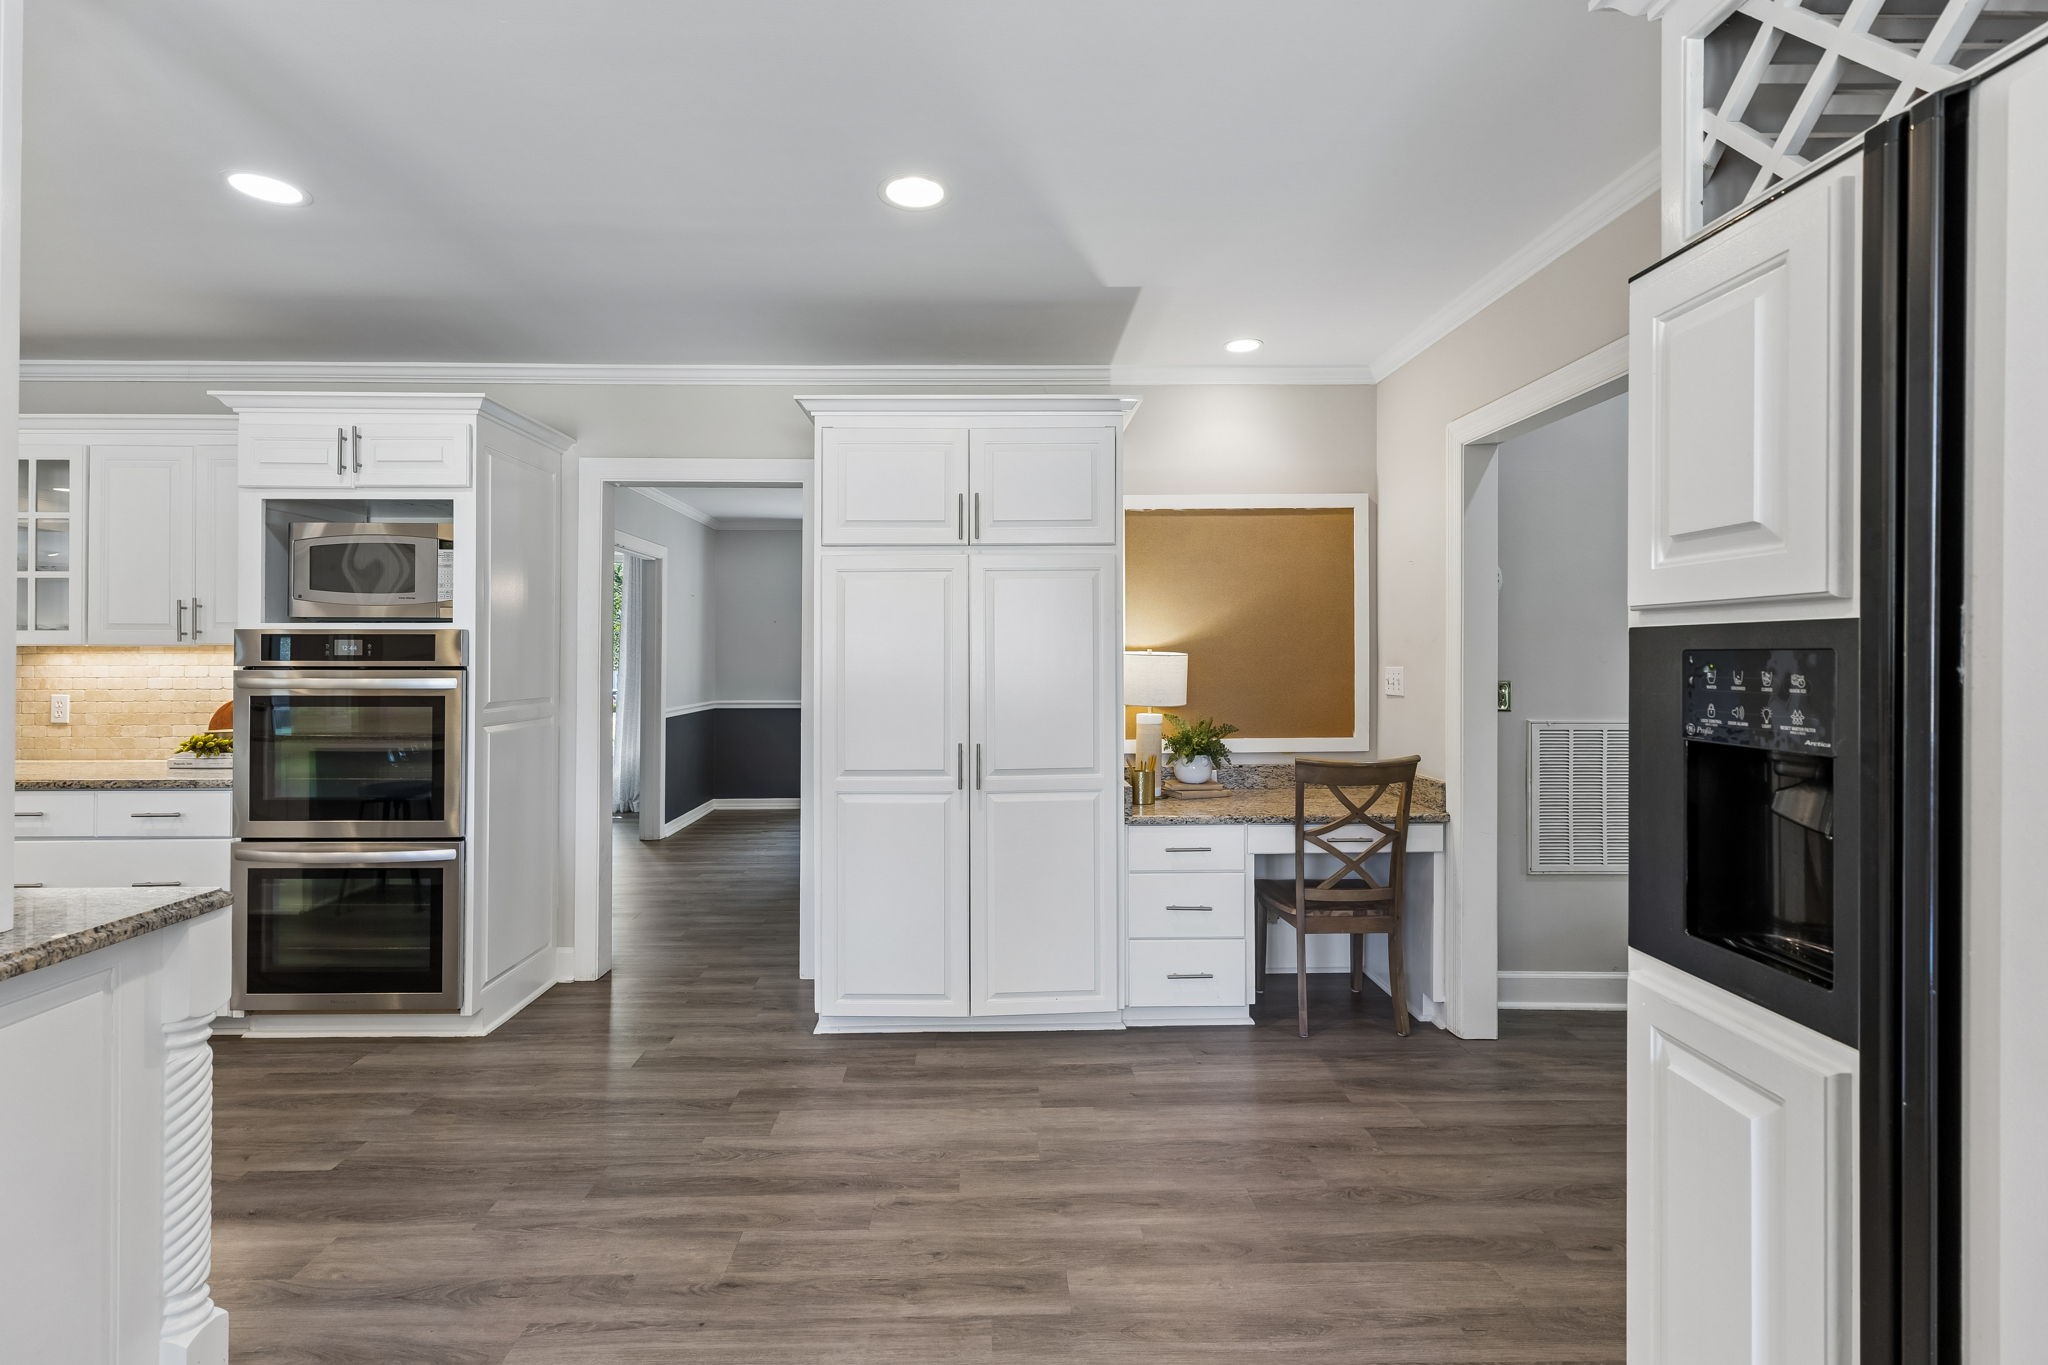
Double Oven, Built-In Electric Range, Dishwasher, Disposal, Microwave, Stainless Steel Appliance(s)

Interior Features

Interior Features
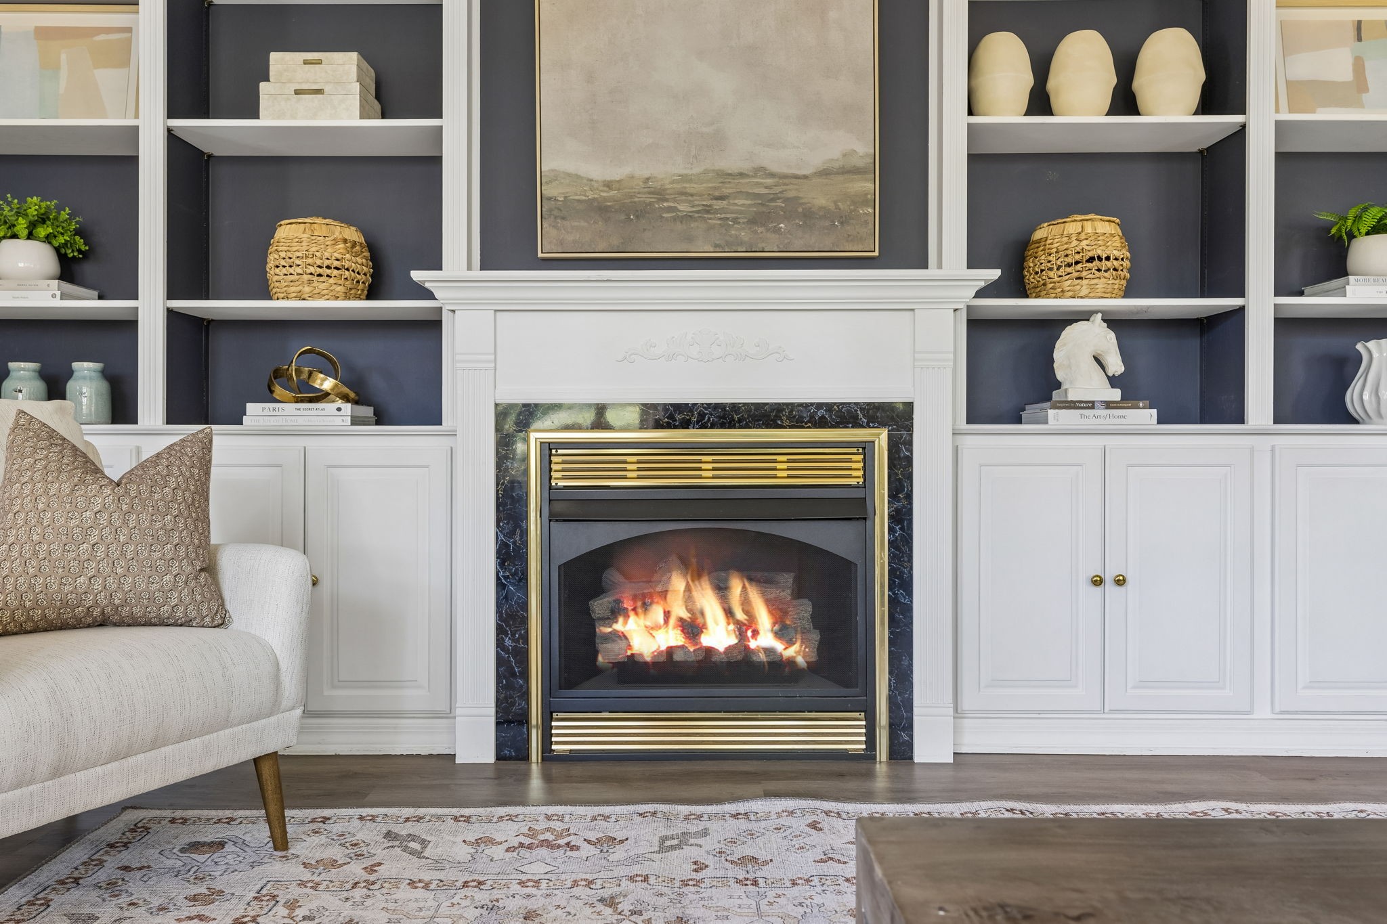
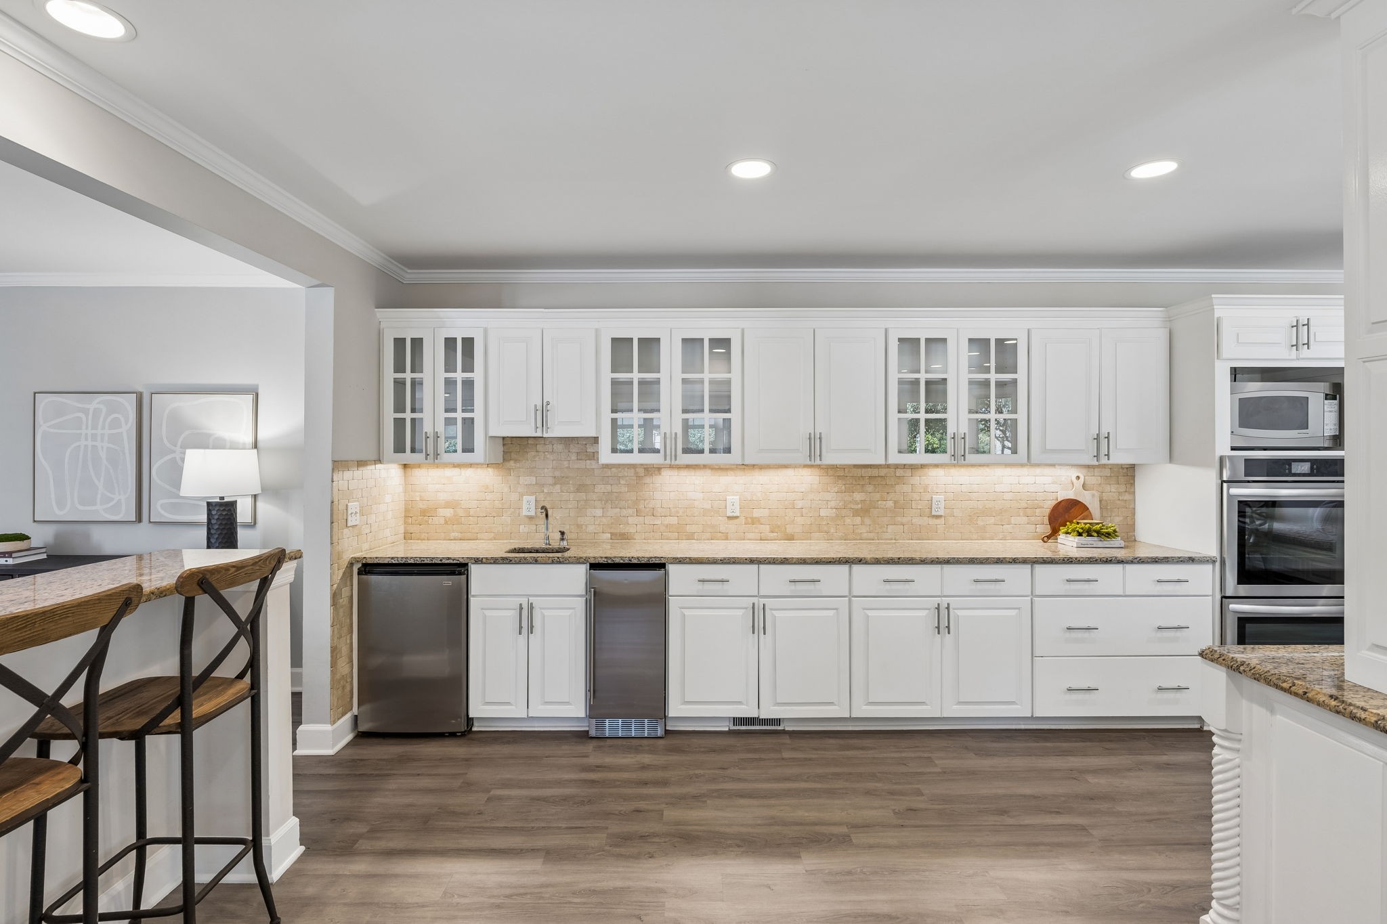
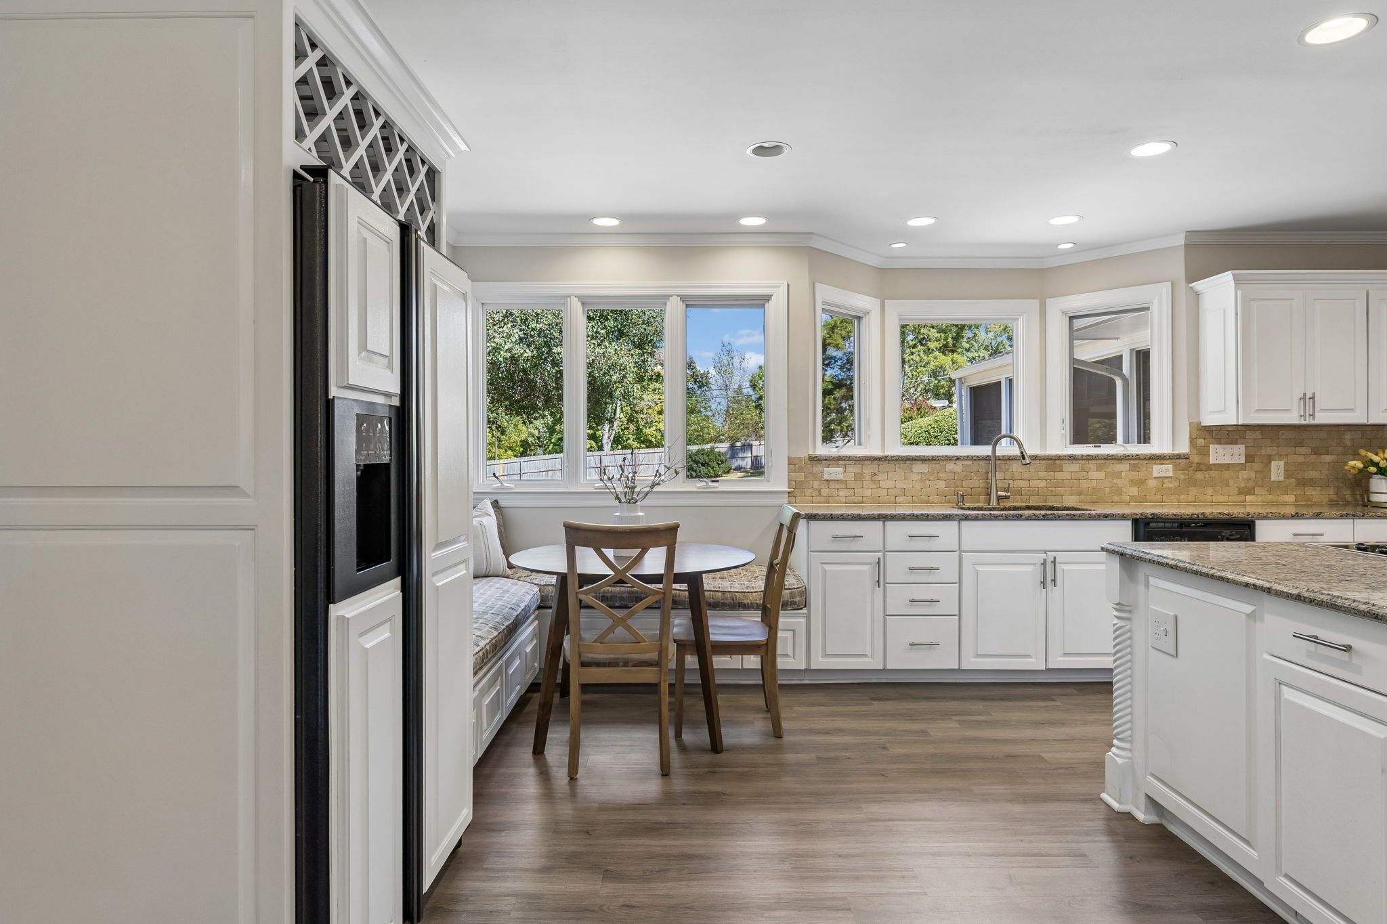
Ceiling Fan(s), Entrance Foyer, In-Law Floorplan, Pantry, Walk-In Closet(s), Wet Bar, High Speed Internet, Kitchen Island
Flooring
Carpet, Luxury Vinyl, Tile
Laundry Features
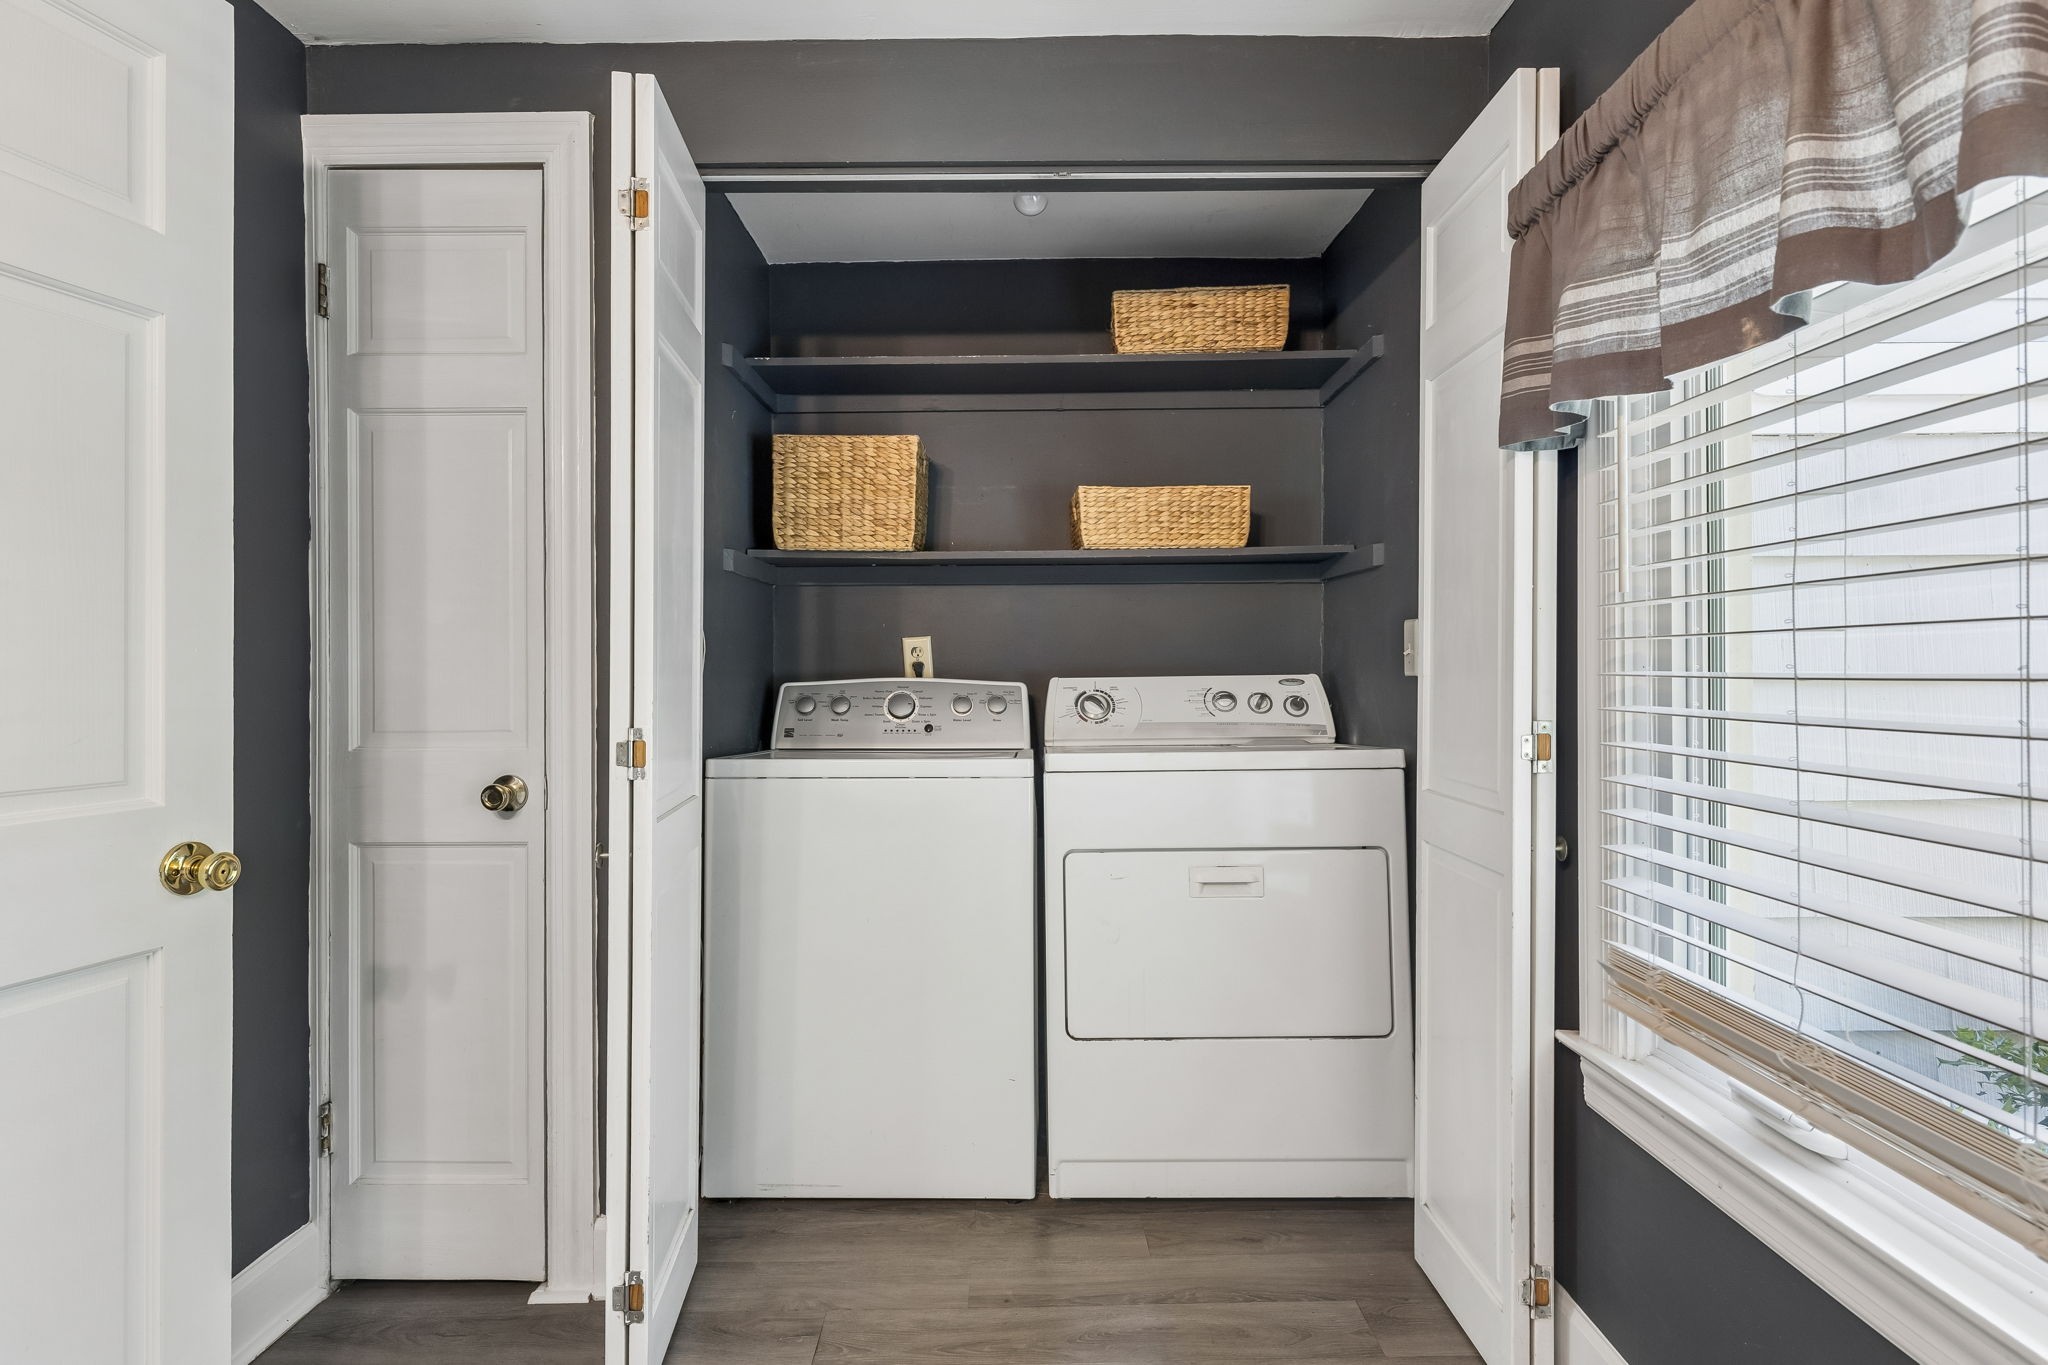
Electric Dryer Hookup
Fireplace Features
Gas

Heating and Cooling

Heating Features
Natural Gas
Has Fireplace
Yes
Fireplaces
3

Building Details
Construction

Architectural Style
Traditional
Year Built
1953

Materials
Construction Materials
Other
Roof
Asphalt

Terms

Terms

Special Conditions
Standard
Cumulative Days on Market
28

Taxes

Tax

Tax (Annual)
$14,935

Heating, Cooling & Utilities

Cooling Features
Electric

Utilities

Utilities
Electricity Available, Natural Gas Available, Water Available, Cable Connected
Sewer
Public Sewer
Water Source
Public

Lot

Acres
1.21
Lot Size
1.21
Lot Dimensions
177 X 321
Lot Features
Corner Lot, Level
Topography
Corner Lot, Level

Exterior Features

Patio And Porch Features
Patio, Screened
Fencing
Back Yard

Parking

Garage Capacity
2
Covered Spaces
2

Pool Features

Has Private Pool
Yes
Pool Features
In Ground
Listed by Onward Real Estate, 6157728488
Listing Data last updated 10/30/2026 02:00 am
Get a Link to this Property: Copy To Clipboard
QR Code link to this property

Phone:
Connect with:

Payment Calculator

per month. fixed. % interest.
$
%
$
%
Principal & Interest
+ Home Insurance
+ Property Tax
+ HOA Fees
per month
Total interest paid over s will be:
All estimates and provided for informational purposes only. Actual amounts may vary. The output of the tool is not a loan offer or solicitation, nor is it financial or legal advice. Information, rates, programs and loan scenarios shown are for example only as of 30-Oct-2026 and are subject to change without notice. Interest rates provided by the St. Louis Federal Reserve Economic Data (FRED). All products are subject to credit and property approval. Not all products are available in all states or for all loan amounts. Other restrictions and limitations apply. Contact your preferred lender for the pricing associated with your specific transaction. Calculations are generated by Open Source mortgage calculation software tools using common mathematical formulas. All calculations should be independently verified.
Get Walk Score Content

Property History

2 days ago
Property information last updated
57 days ago
Status Active. This is the date the listing was placed on market.
Cumulative Days on Market: 28 days (includes prior listings) · Currently listed since September 2, 2026. Data provided by the MLS.

Similar Properties