Property Details

Start of property details
Share this property:
379 Alfred Ladd Rd E
Franklin, TN 37064
FOR SALE · Active
$1,119,900
$369 / Sqft
4
Beds
4
Baths
2
Garage
3,033
Sqft
0.22
Acres
MLS# 3531276
Cumulative Days on Market: 47 · Includes prior listings · Currently listed since 10/07/26 · Data provided by the MLS.

Property Description

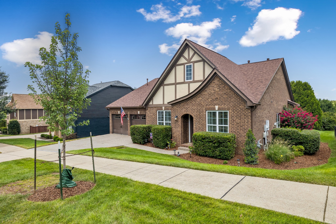
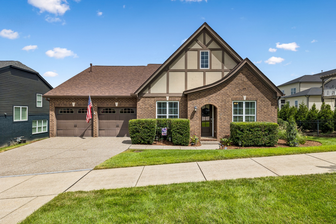
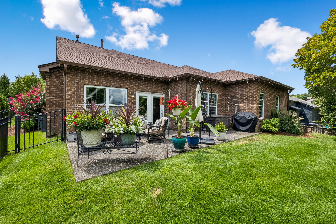
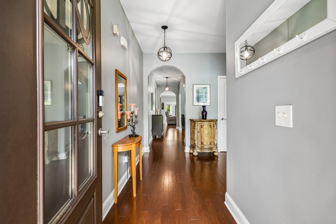
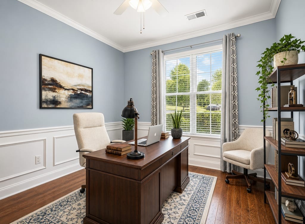
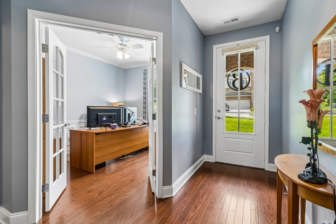
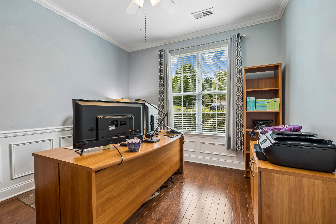
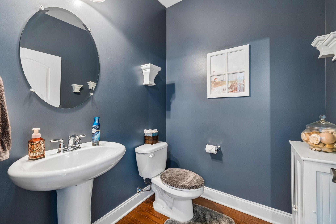
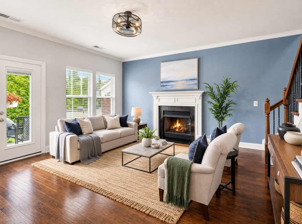
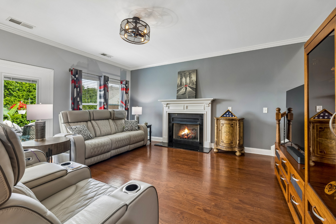
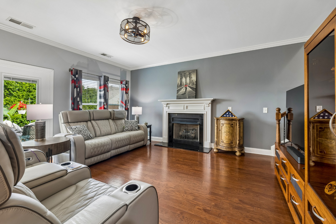
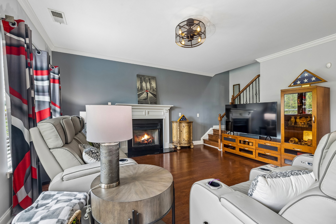
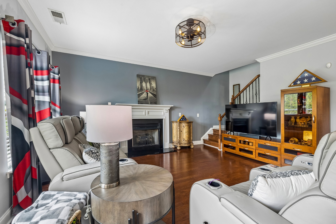
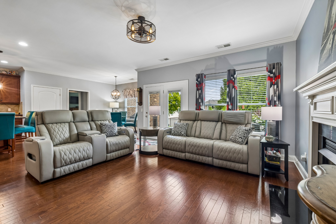
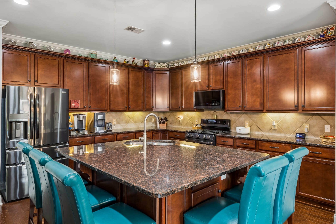
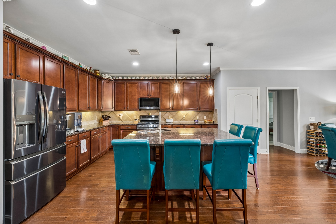
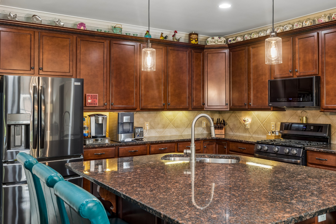
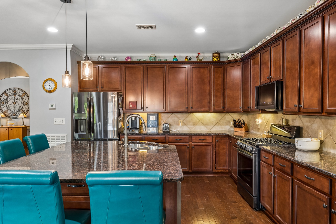
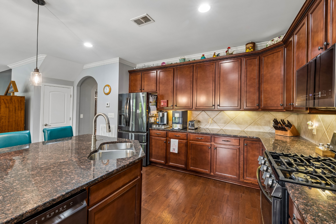
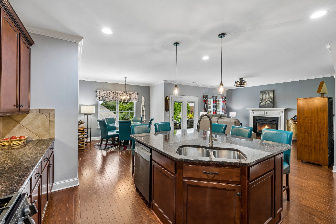
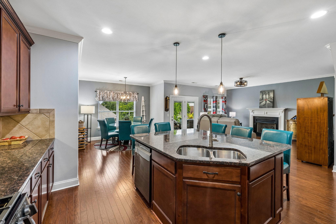
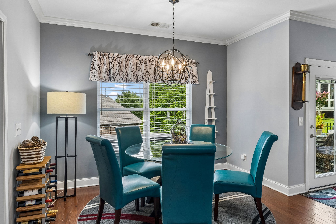
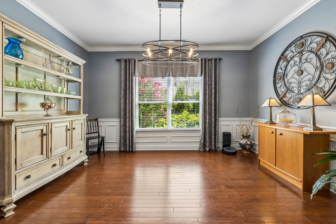
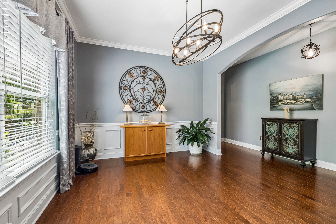
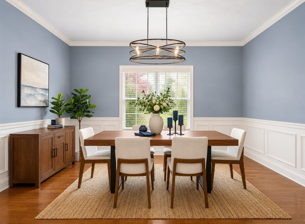
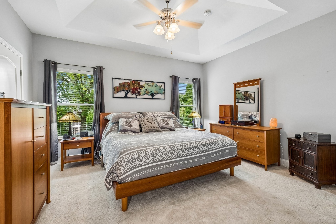
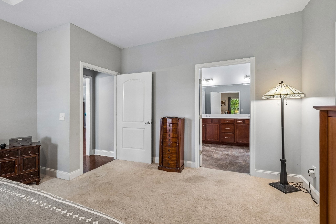
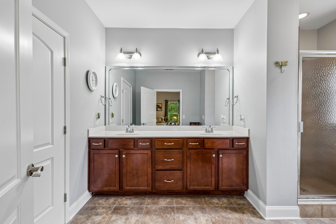
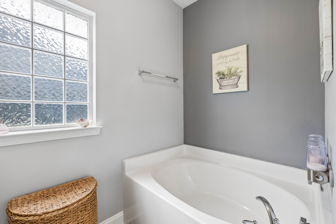
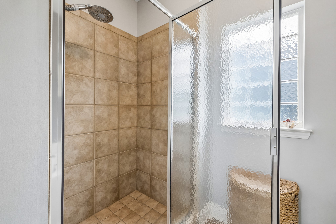
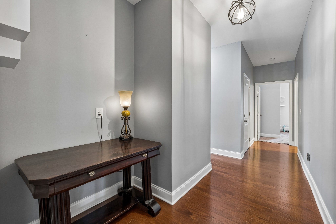
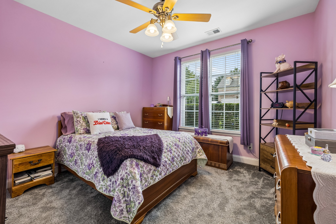
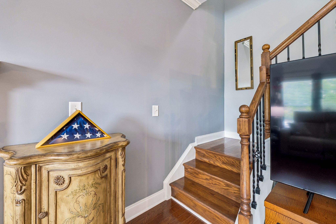
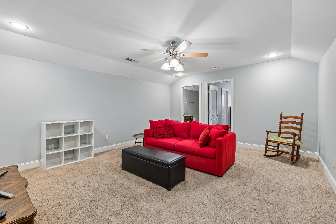
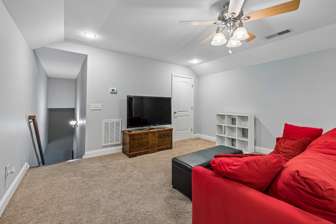
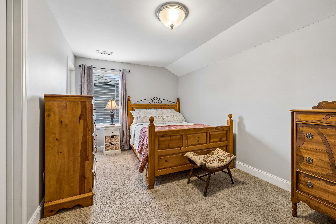
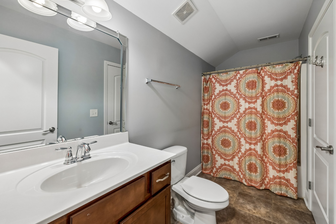
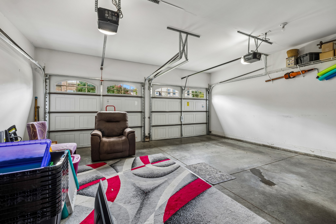
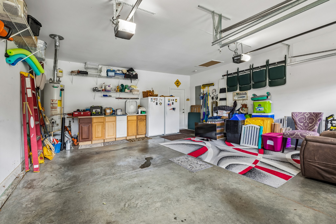
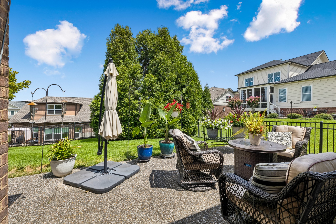
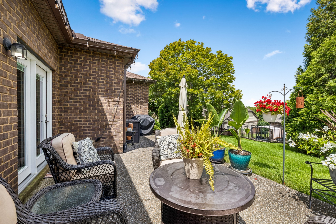
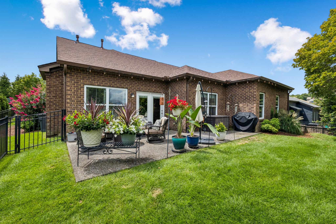
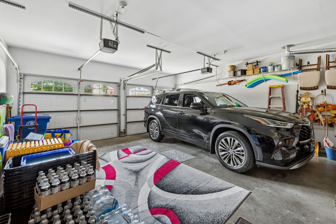
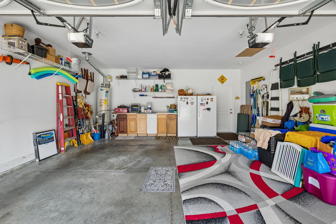
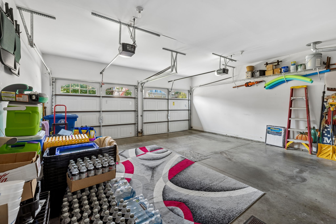
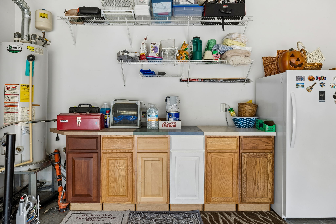
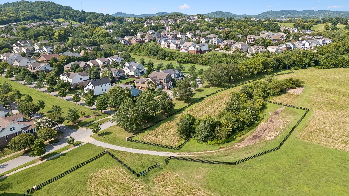
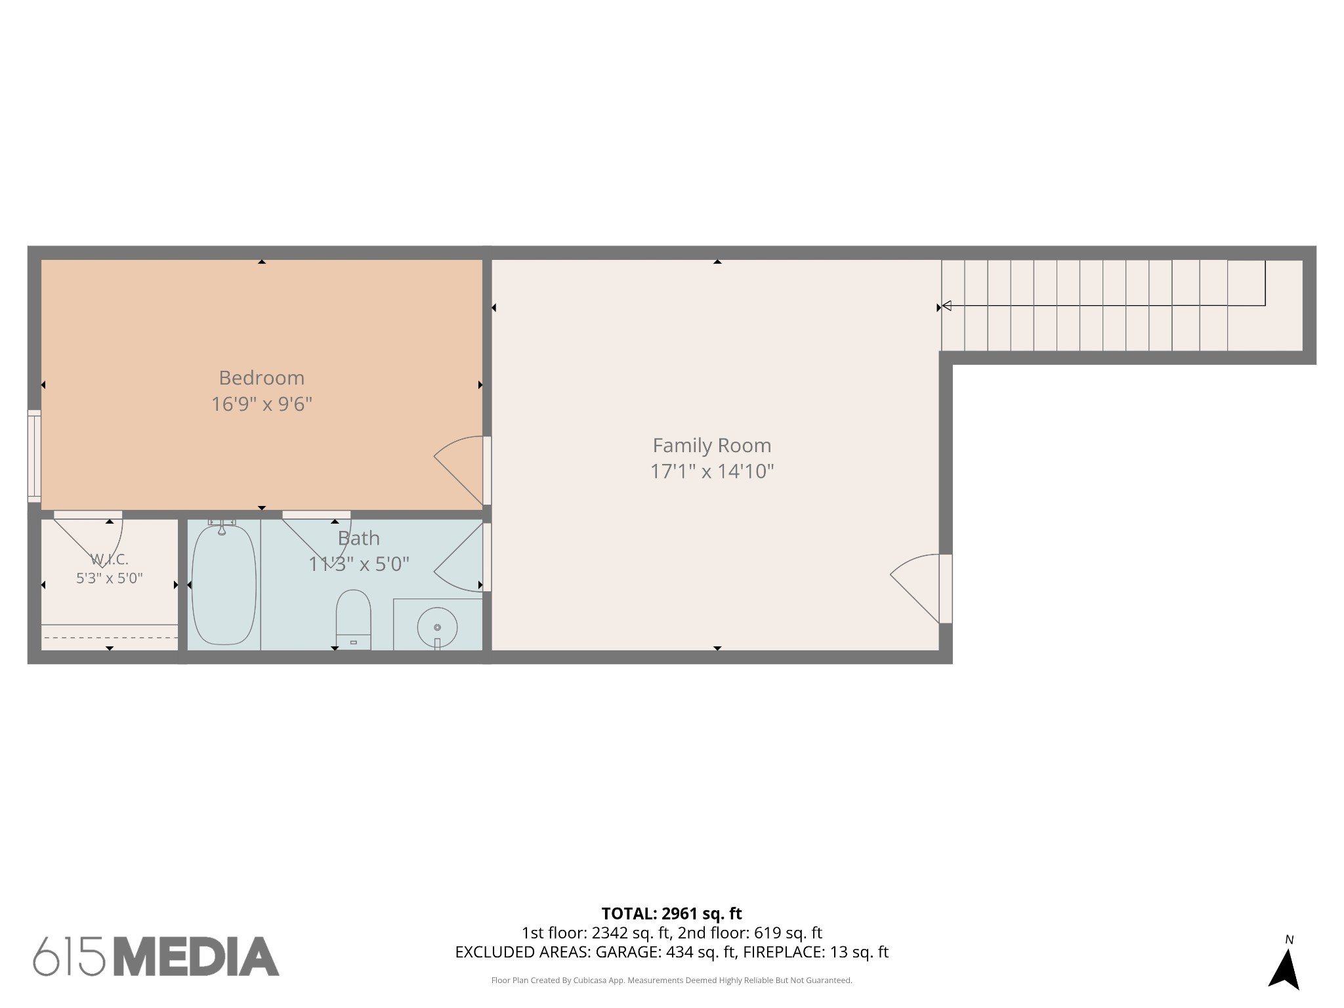
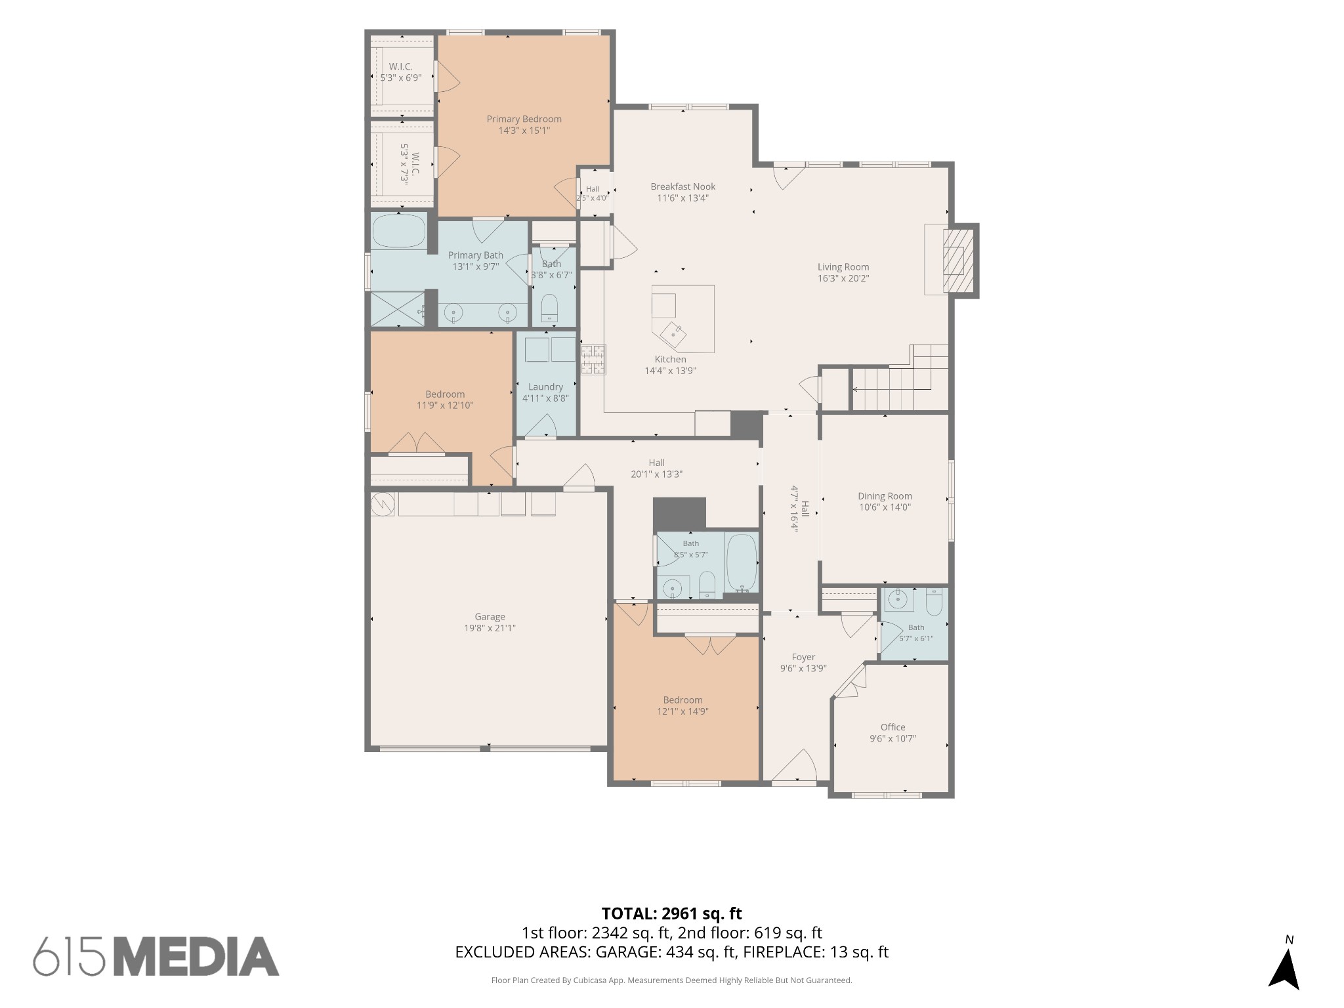
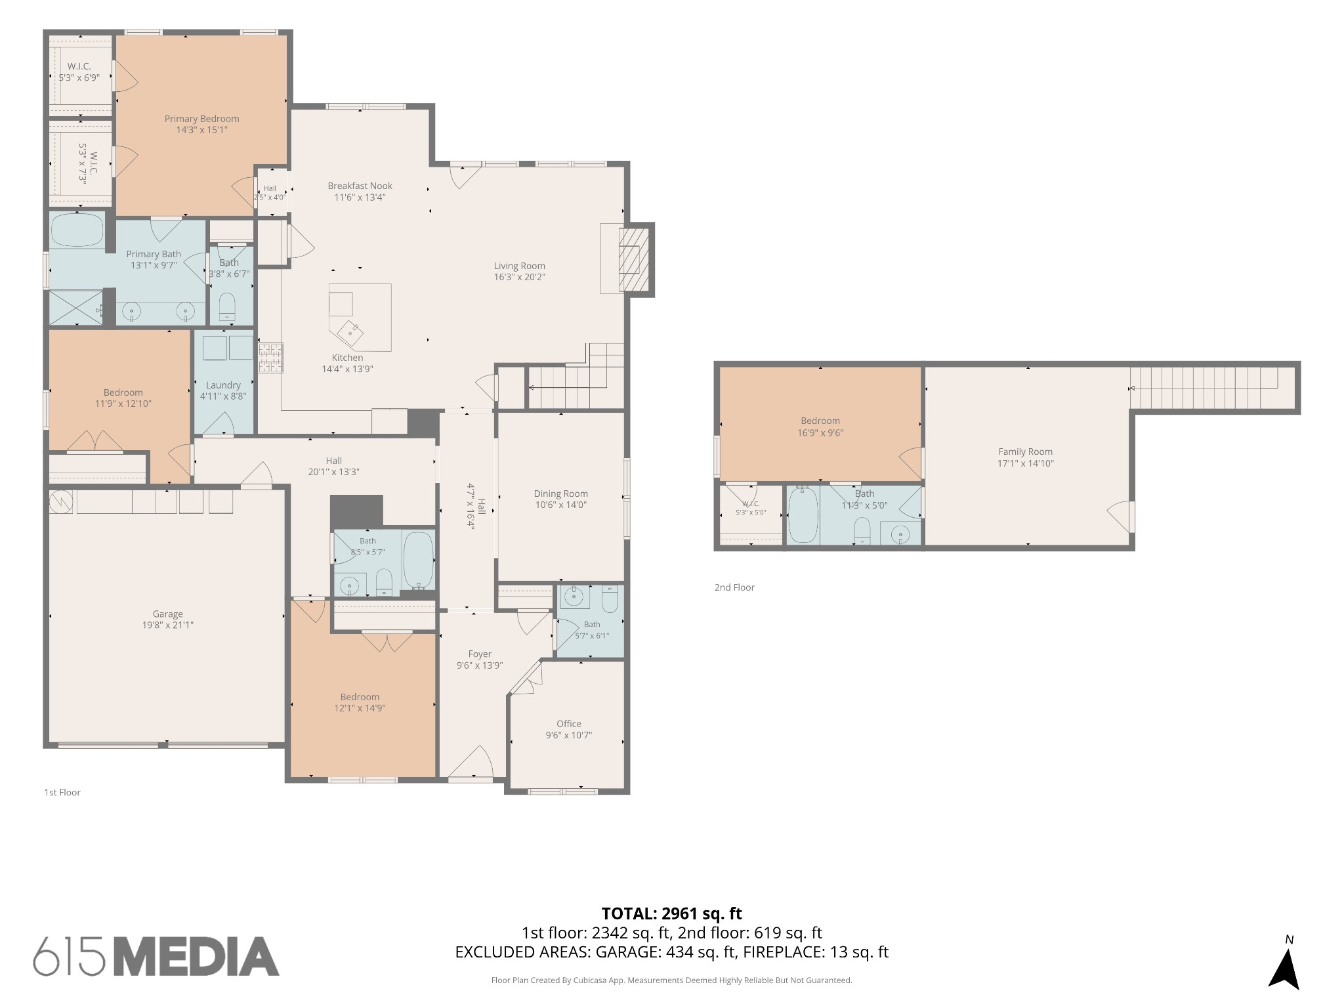
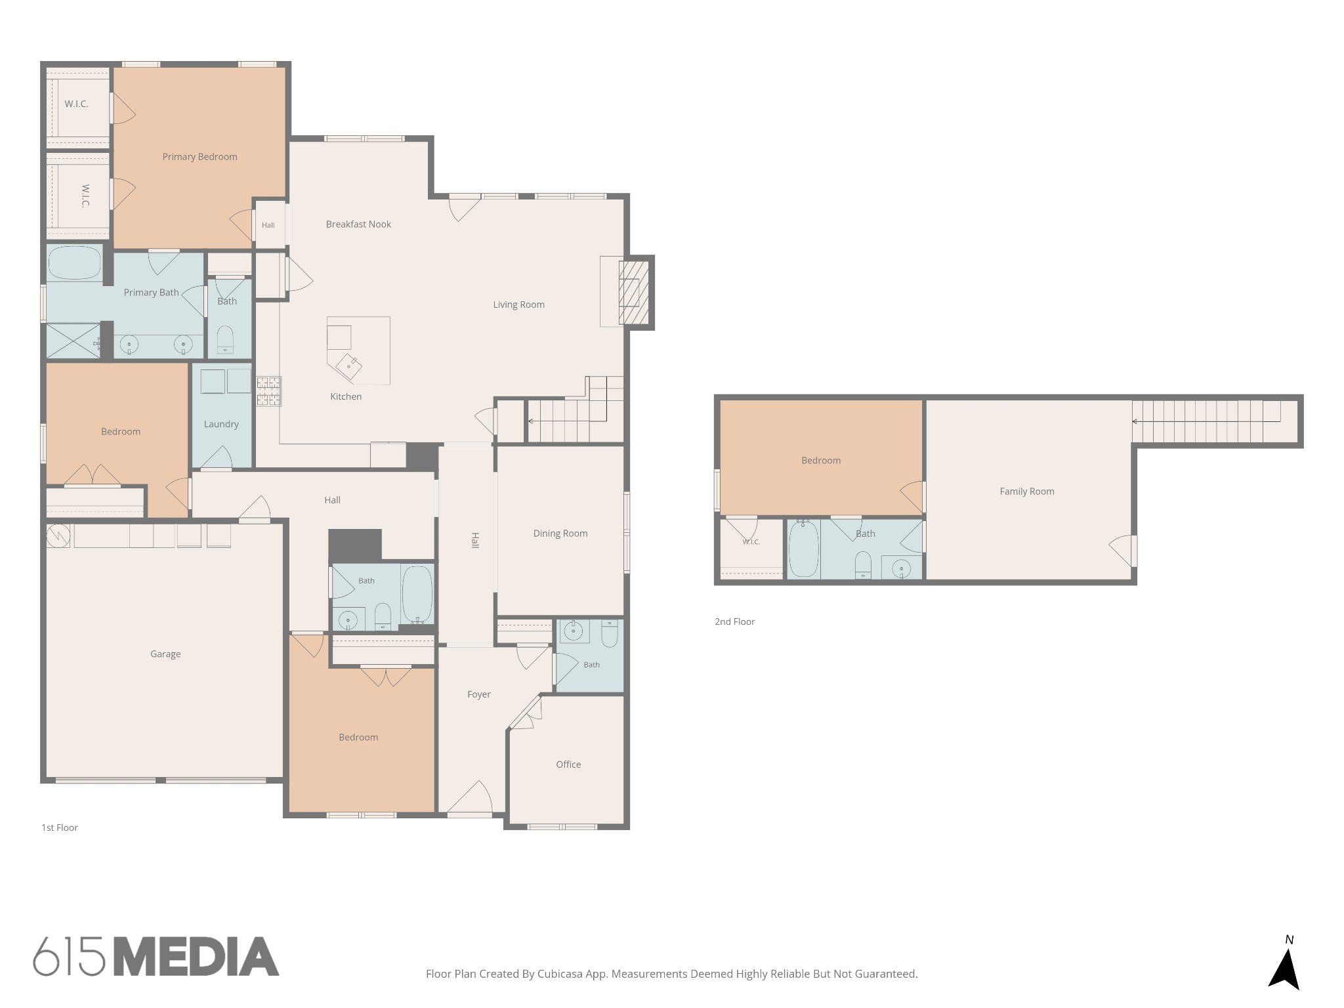
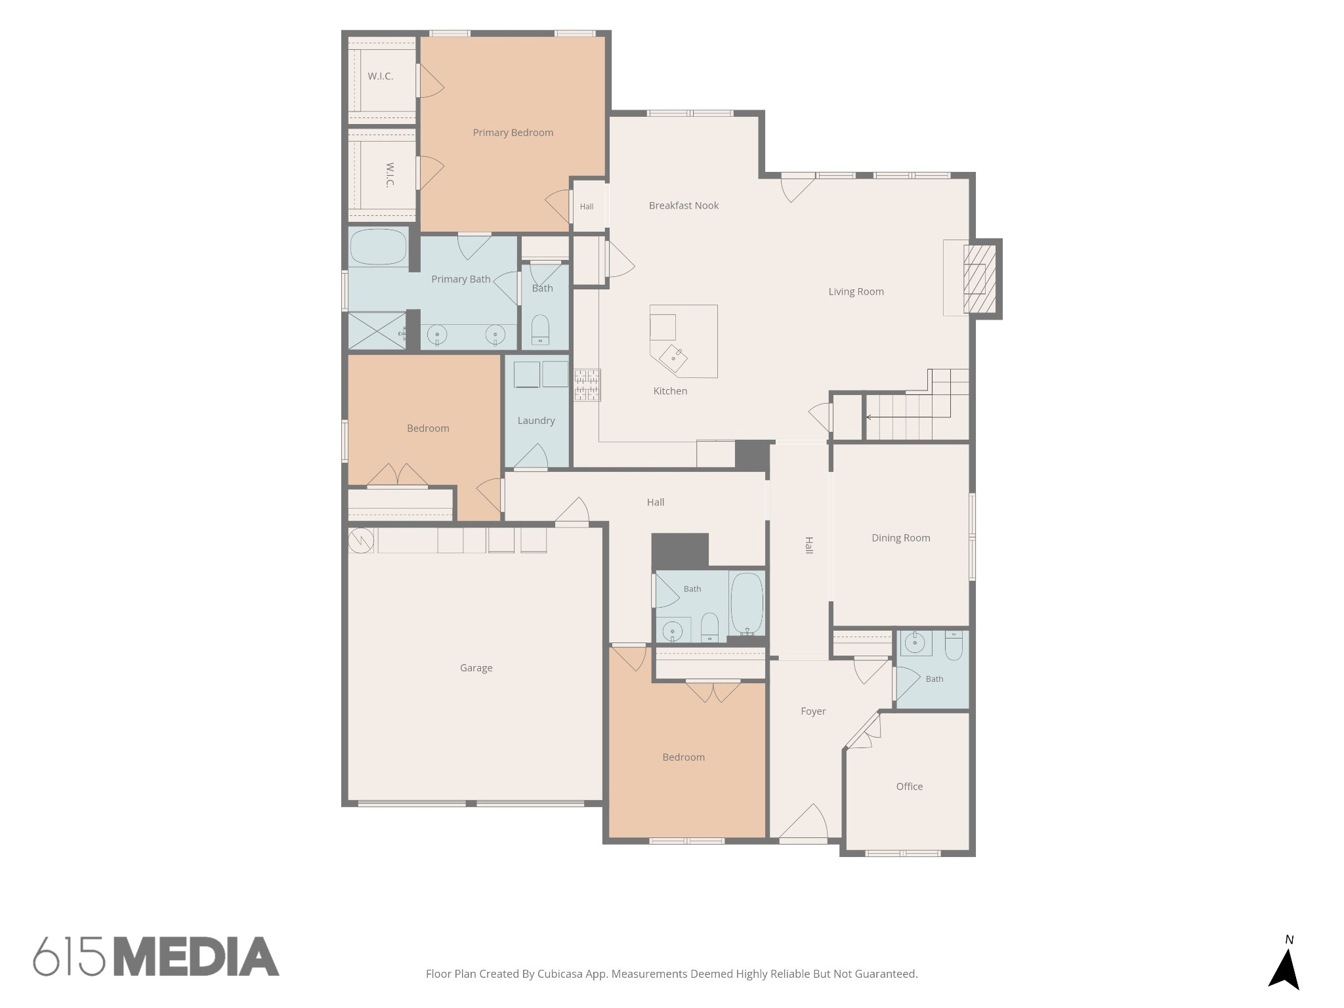
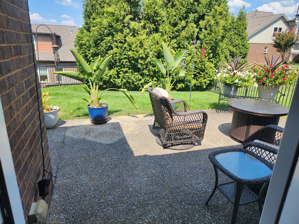
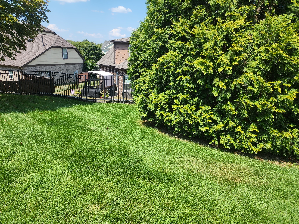
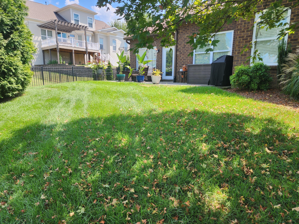
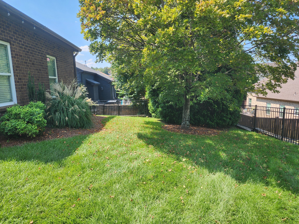
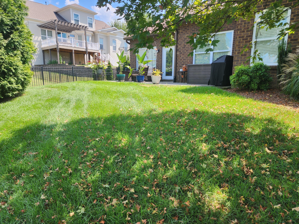
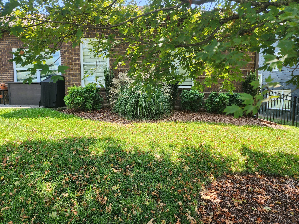
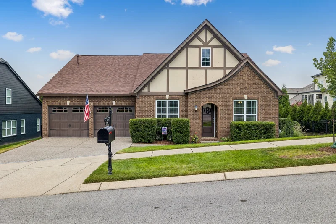
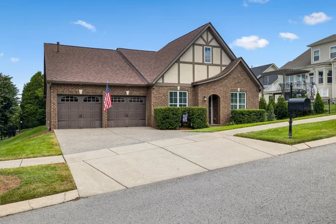
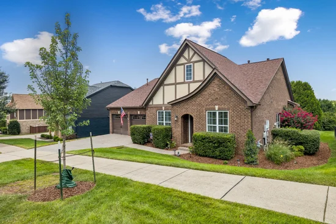
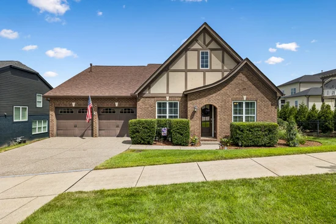
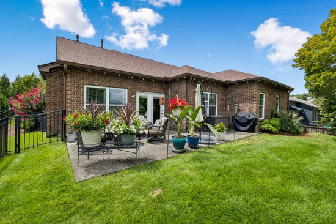
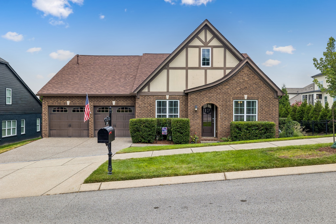
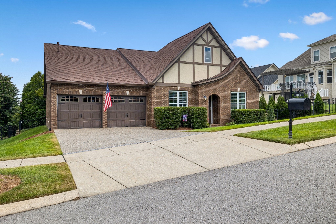
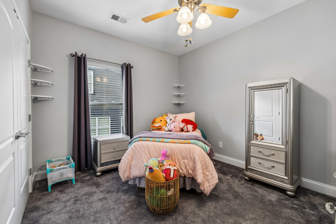
Welcome to life in Franklin, Tennessee—a place where life seems to slow down just enough to appreciate the moments that matter most. Tucked within the welcoming community of Highlands at Ladd Park, this beautifully maintained two level home offers an inviting blend of comfort, convenience, and everyday living. With four bedrooms and three-and-a-half baths, the spacious, thoughtfully designed floor plan provides room for both quiet moments and gathering with family and friends. The first level layout offers three bedrooms, 2 1 / 2 baths; the second has another bedroom, walk in closet, full bath and a large bonus room. Offering effortless living, with zero steps from the attached garage to the spacious patio, makes the home as practical as it is comfortable. Step outside to a fenced backyard shaded by mature trees, creating a private and peaceful setting to enjoy morning coffee, an afternoon outdoors, or an evening gathered around the patio. The level lot and established landscaping add to the home's easygoing appeal. Inside, you'll find a number of recent improvements, including a brand-new impact-resistant roof, six-inch gutters and downspouts, new high-end carpet with upgraded cushioned padding in the bedrooms, new window screens, and new chef-quality appliances. The home also features high ceilings, an open floor plan, a gas fireplace in the family room, abundant l storage, and a welcoming kitchen designed for everyday living and entertaining. And then there is the location. You can enjoy the feeling of a peaceful neighborhood while being only minutes from Berry Farms, Publix, restaurants, and historic Downtown Franklin approximately 10 minutes away. CoolSprings offers even more shopping, dining, Whole Foods, Sam's Club, and Costco are just a short drive away. This is more than a house—it's a place to settle in, make memories, and enjoy the best of Franklin. Welcome home. You're going to love it here.

Property Highlights

Property Type
Residential
Property Sub Type
Single Family Residence
Architectural Style
Traditional
Bedrooms
4
Total Bathrooms
4
Living Area
3,033 Sqft
Price / Sqft
$369
Acres
0.22
Year Built
2011
Cumulative Days on Market
47

Location

City/Township
Franklin
Subdivision
Highlands At Ladd Park Section 04
County
Williamson County TN

Property Details

Price
$1,119,900
Property Type
Residential
Property Sub Type
Single Family Residence

Building

Levels
One
Total Area
3,033 Sqft

Community

Local Schools

Elementary School
Creekside Elementary School
Middle School
Fred J Page Middle School
High School
Fred J Page High School

Interior Features

Bedrooms and Bathrooms

Total Bathrooms
4
Full Bathrooms
3
1/2 Bathrooms
1
Bedrooms
4
Bedrooms on Main Level
3

Rooms and Basement

Basement Features
None

Area and Spaces

Living Area
3,033 Sqft
Above Grade Finished Area
3,033 Sqft

Appliances

Appliances
Built-In Gas Range, Gas Range, Dishwasher, Disposal, Dryer, Freezer, Microwave, Refrigerator, Stainless Steel Appliance(s), Washer, Smart Appliance(s)

Interior Features

Interior Features
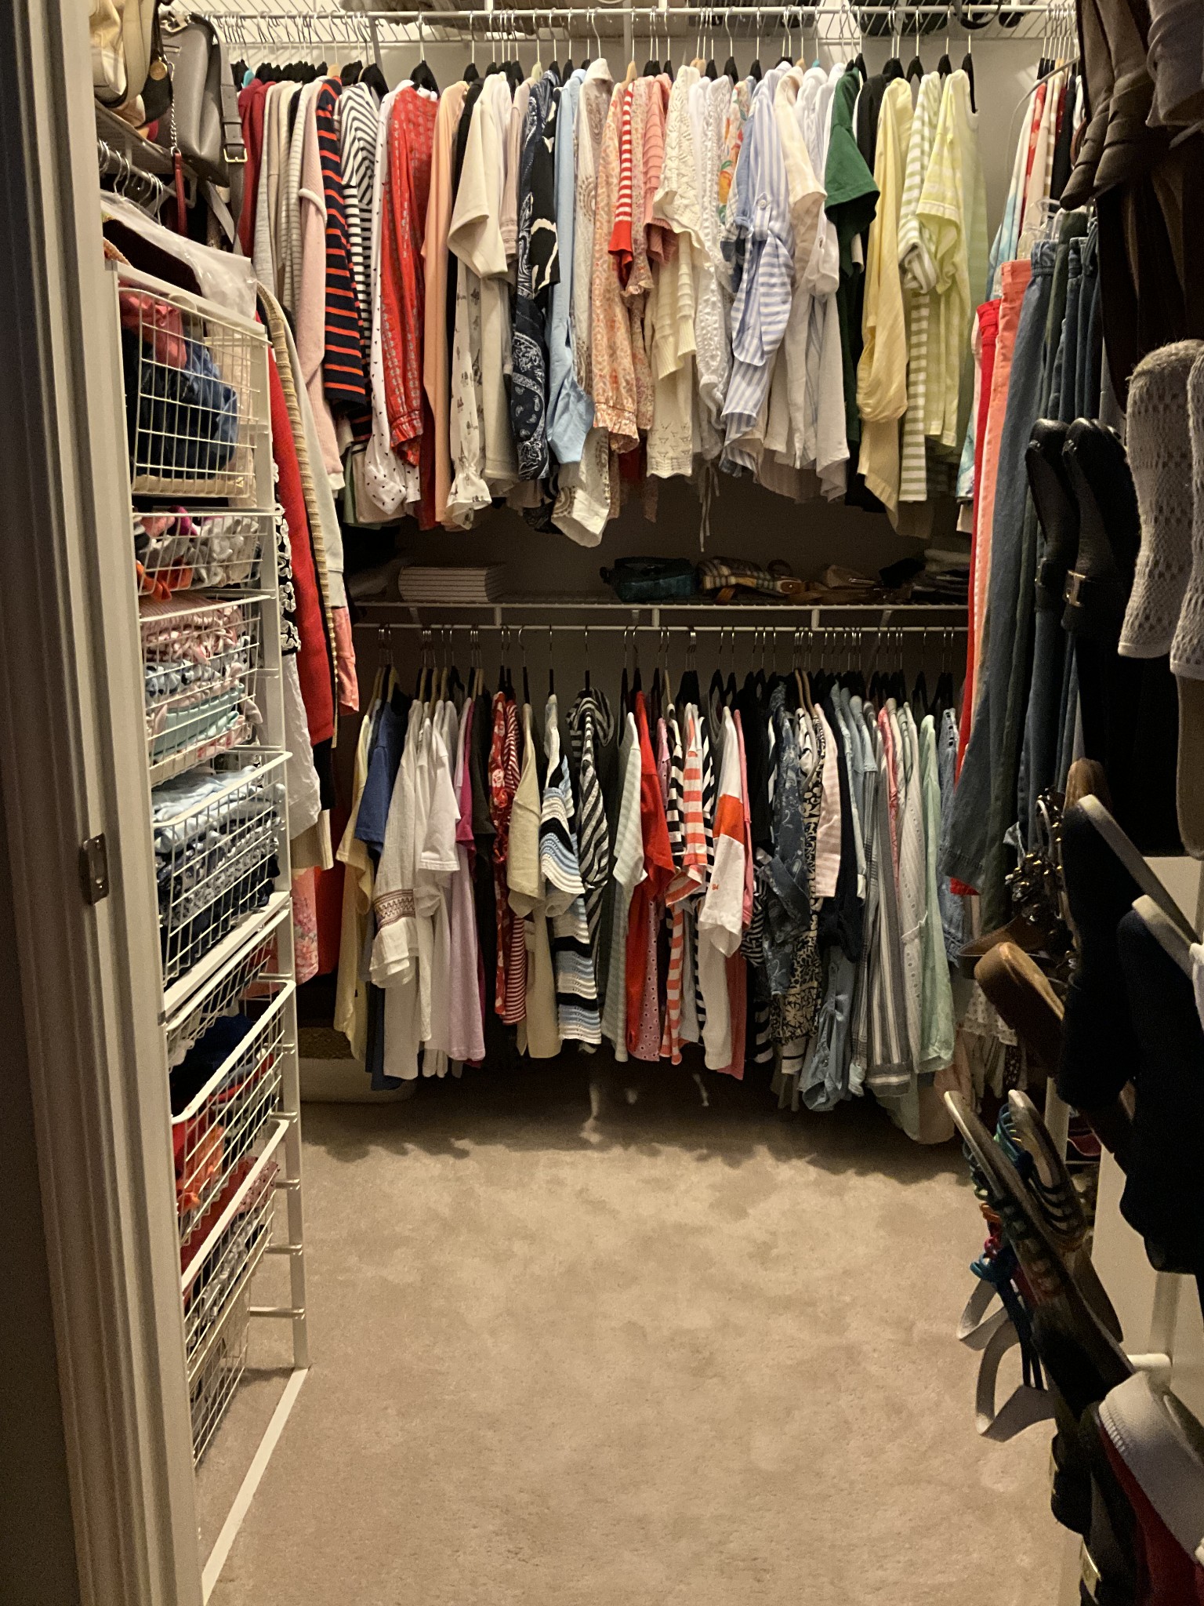
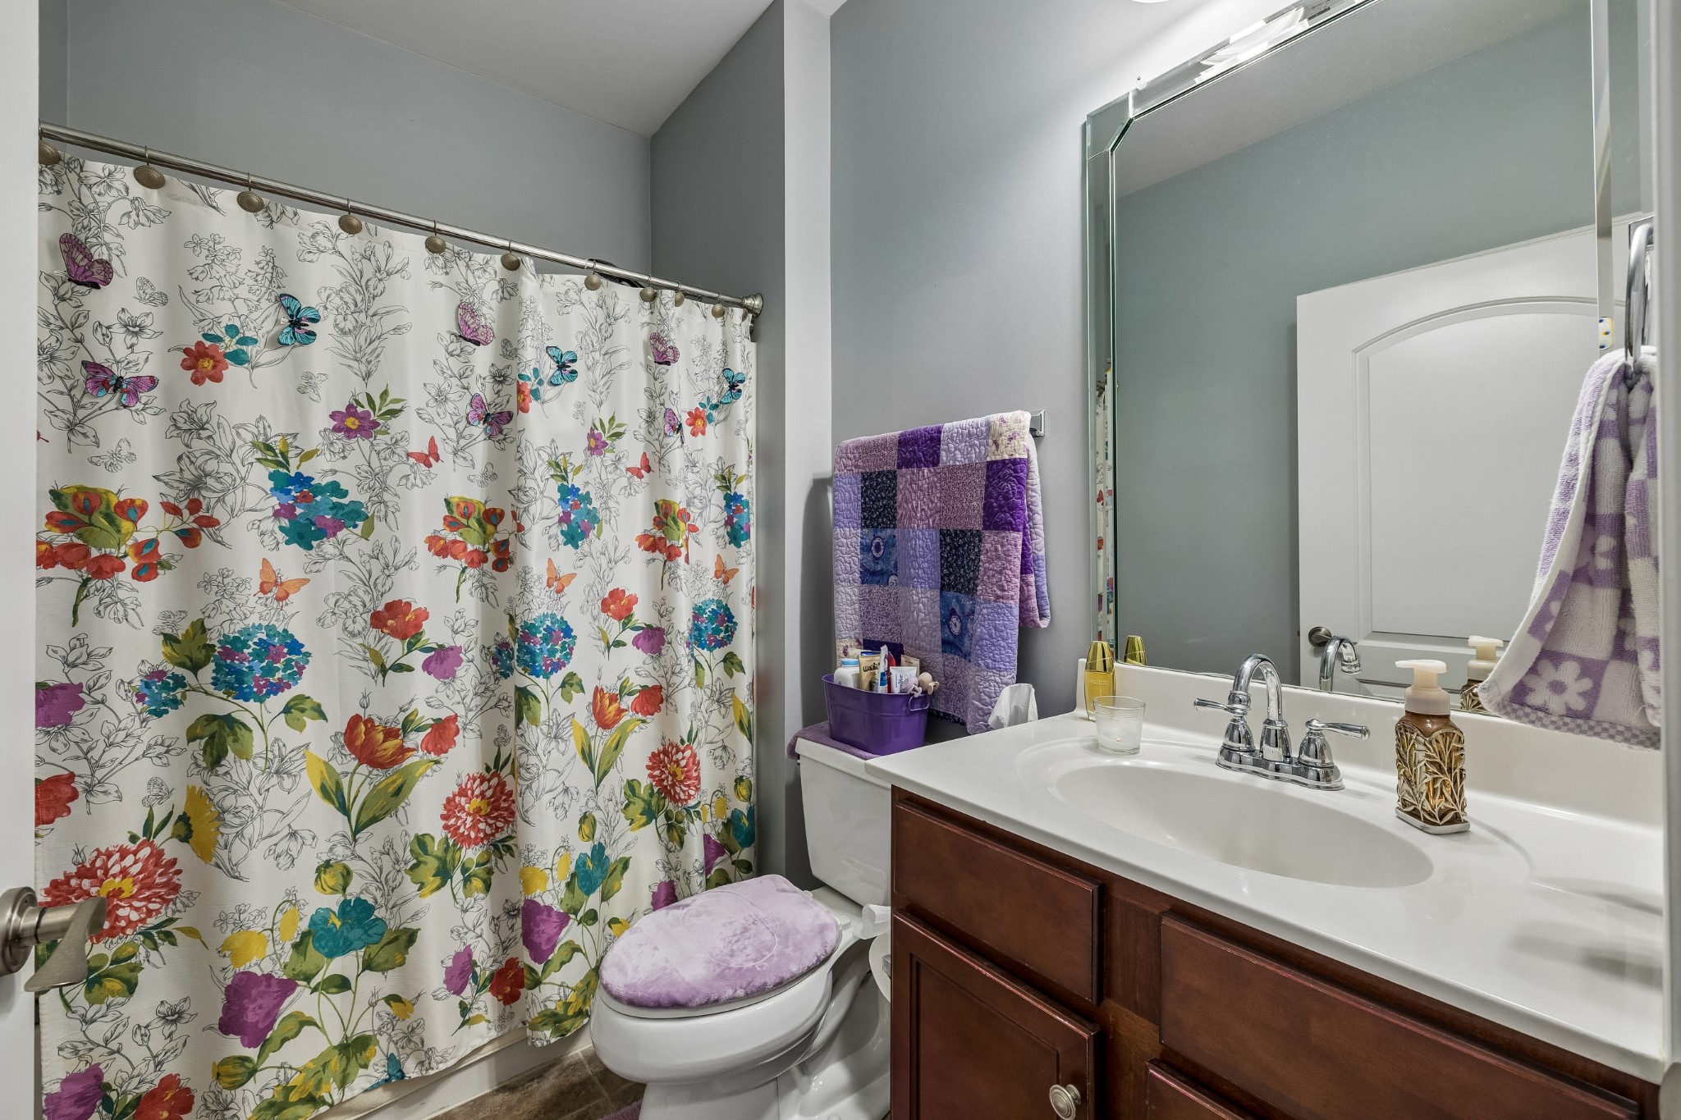
Air Filter, Built-in Features, Ceiling Fan(s), Entrance Foyer, High Ceilings, Open Floorplan, Pantry, Walk-In Closet(s), High Speed Internet
Flooring
Carpet, Wood, Tile
Laundry Features
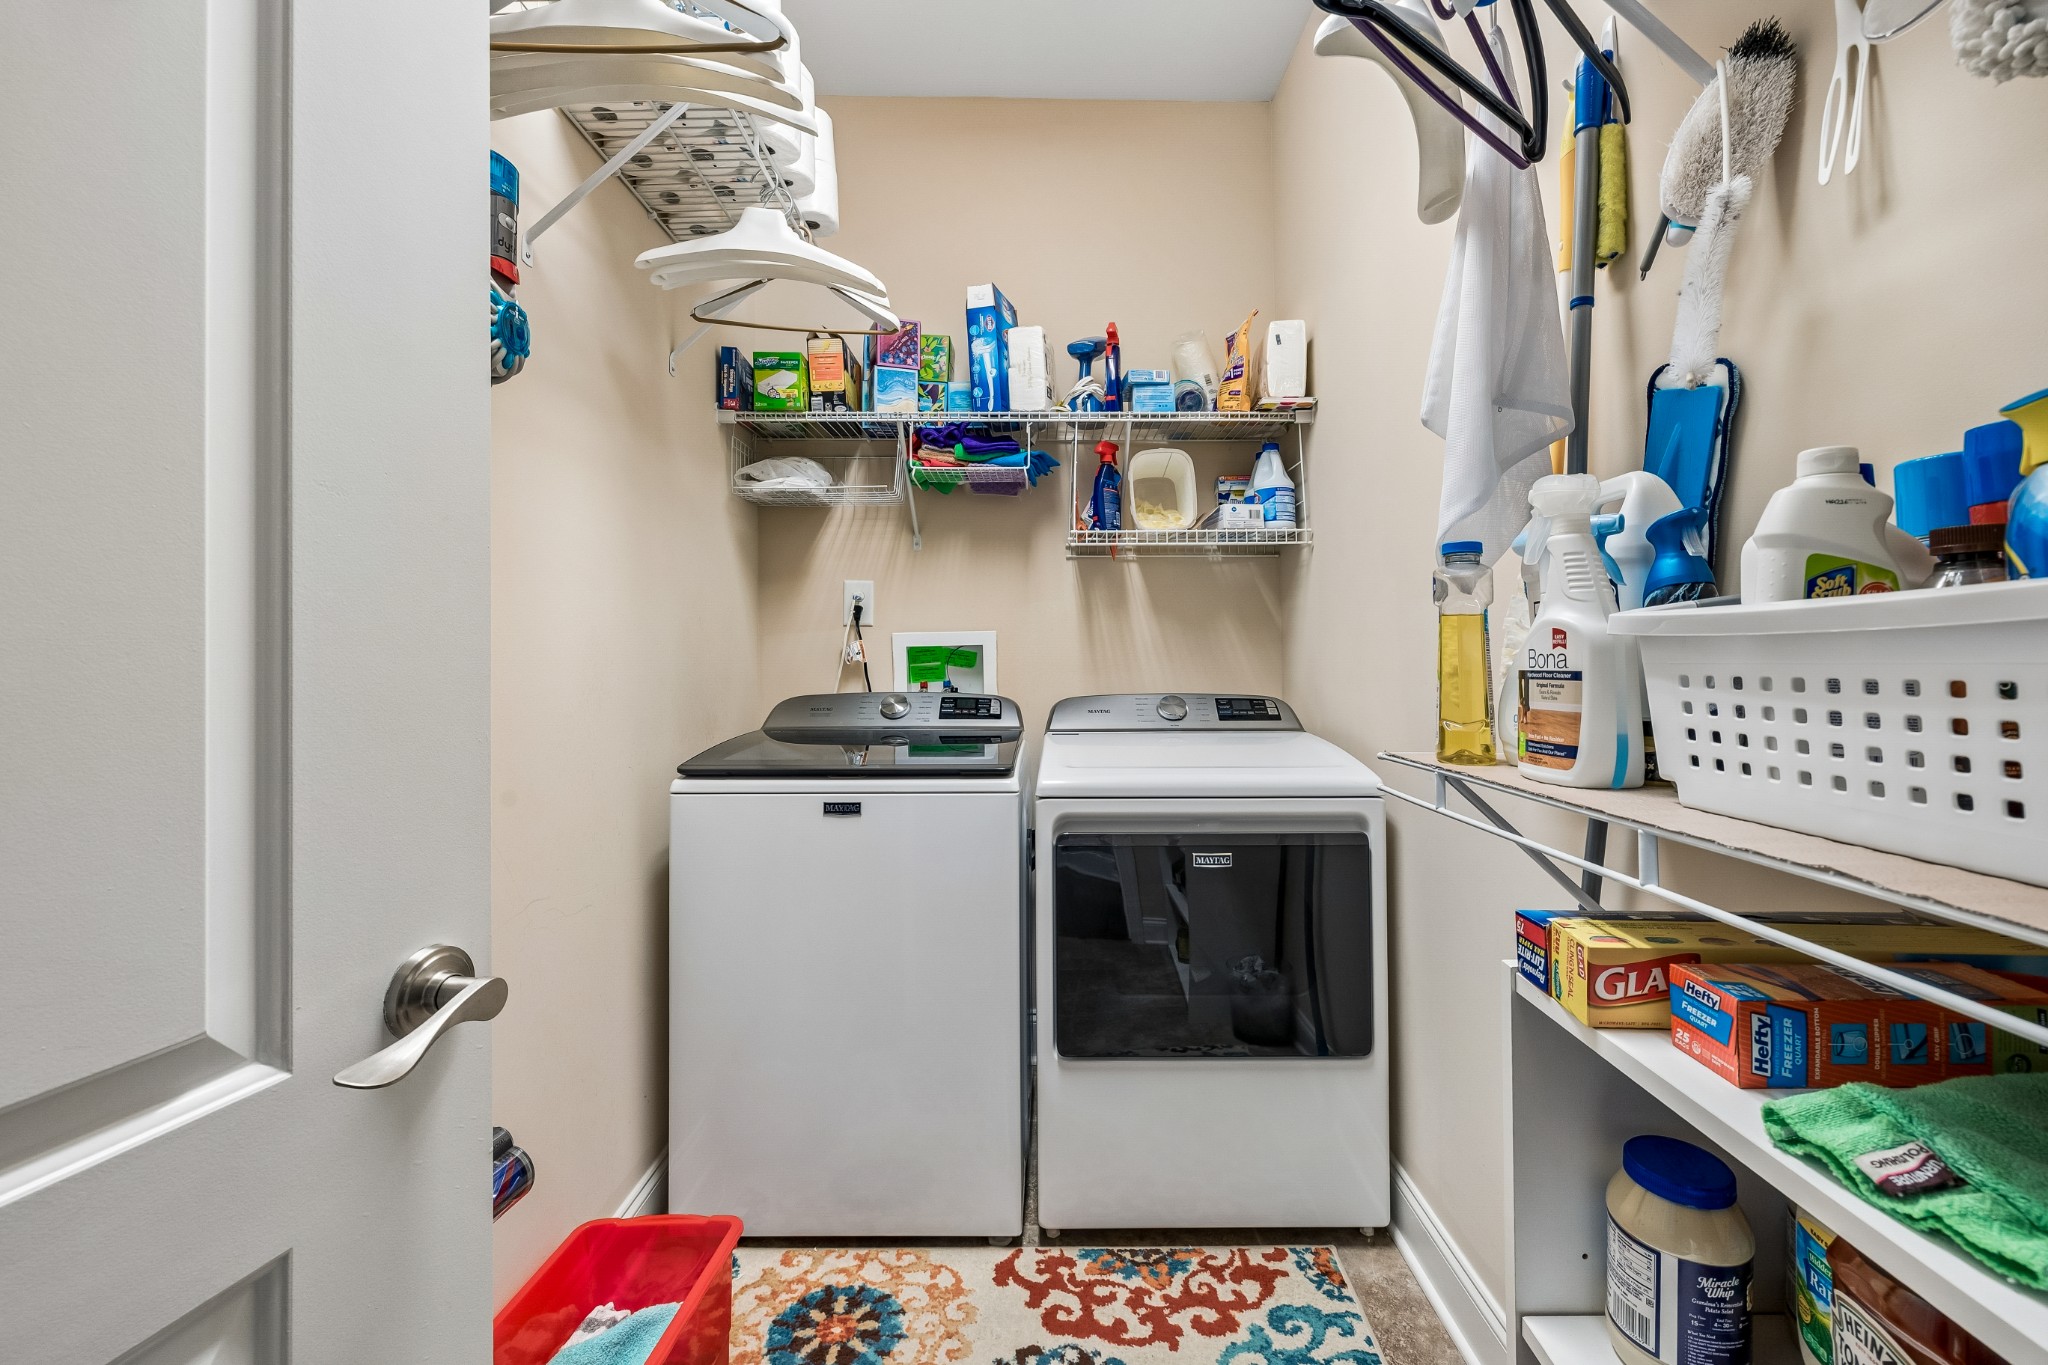
Electric Dryer Hookup, Gas Dryer Hookup, Washer Hookup
Security Features
Fire Alarm, Smoke Detector(s)
Fireplace Features
Family Room, Gas

Heating and Cooling

Heating Features
Central
Has Fireplace
Yes
Fireplaces
1

Building Details
Construction

Architectural Style
Traditional
Year Built
2011

Materials
Construction Materials
Brick
Roof
Shingle

Terms

Terms

Special Conditions
Standard
Cumulative Days on Market
47

Taxes

Tax

Tax (Annual)
$3,275

HOA

Has HOA
Yes
Association Fee
$115 /mo
Association Fee2
1350.00 once
Association Ammenities
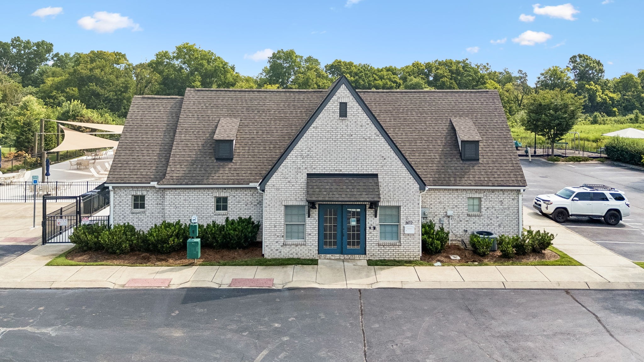
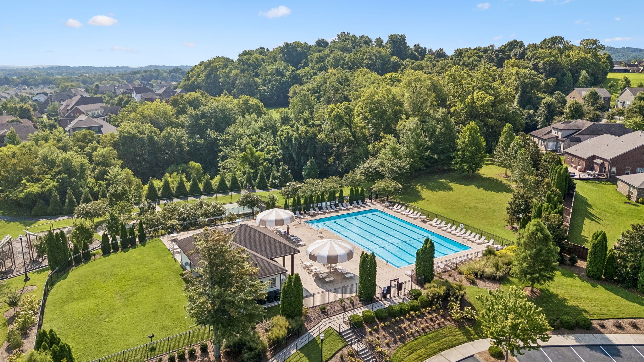
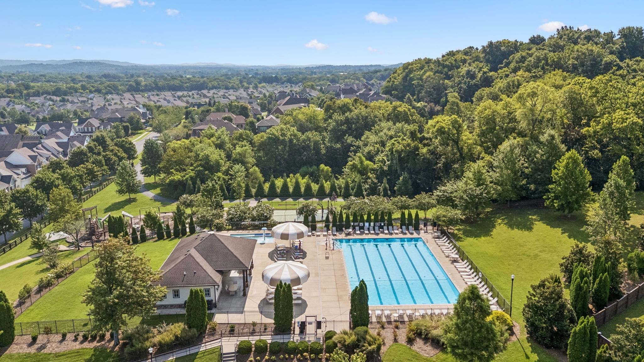
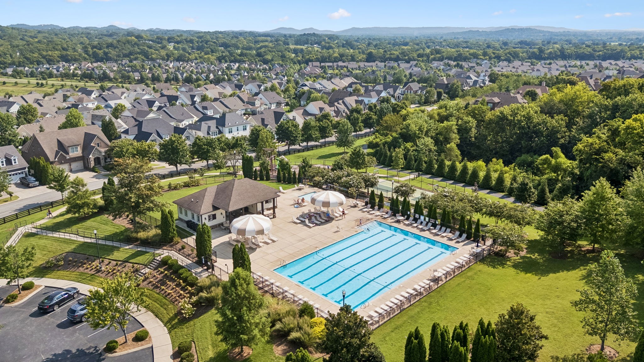
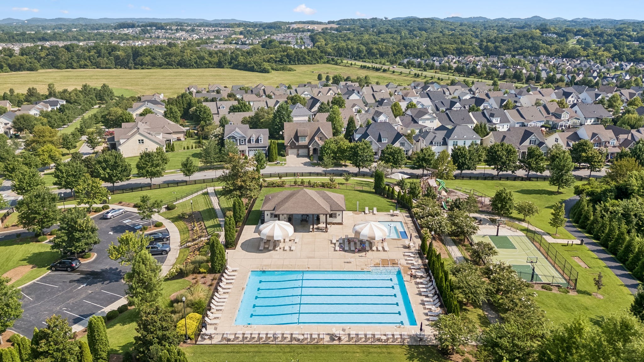
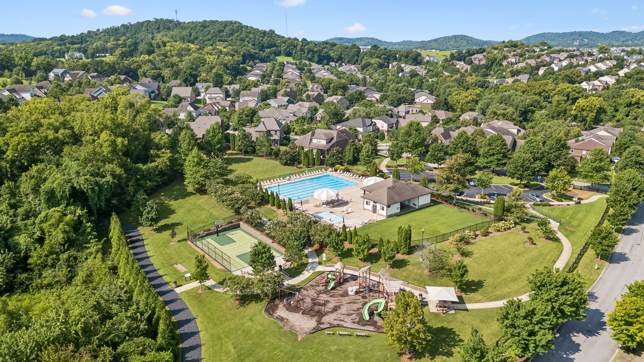
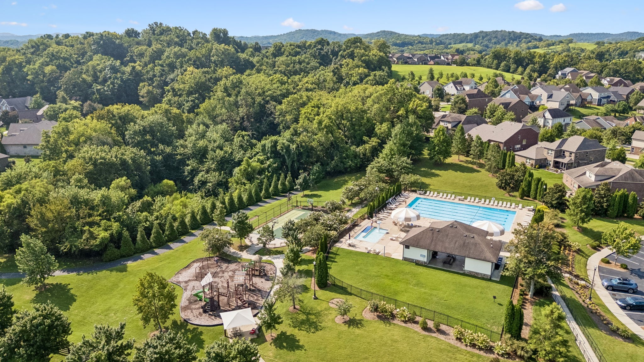
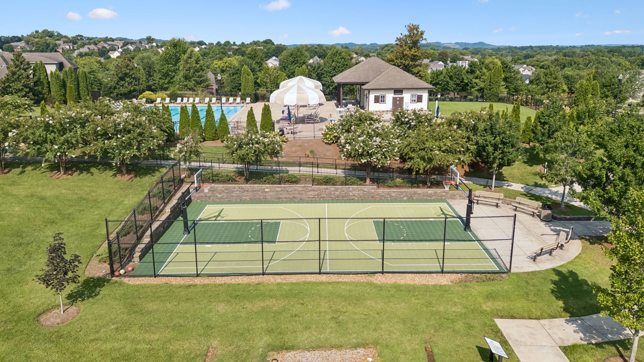
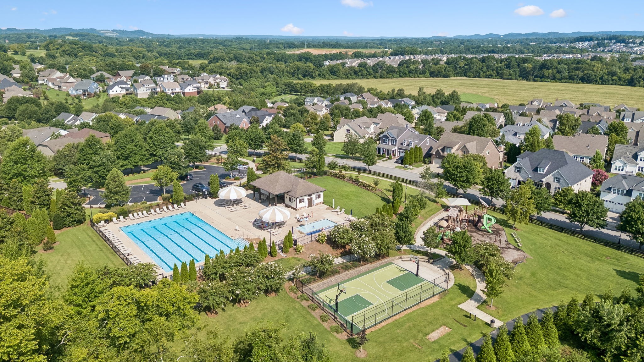
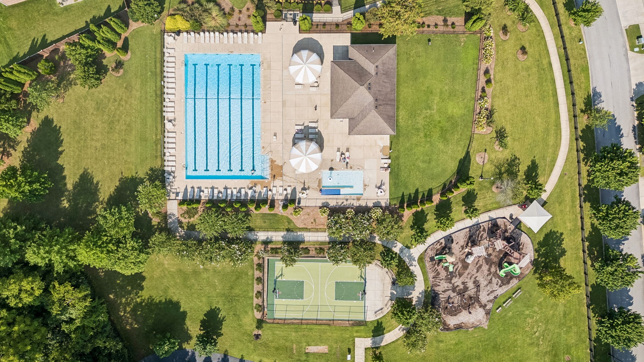
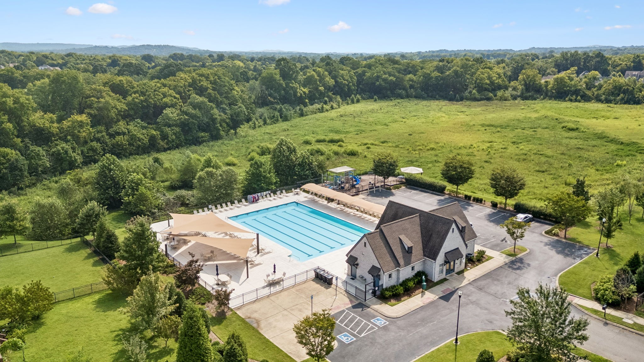
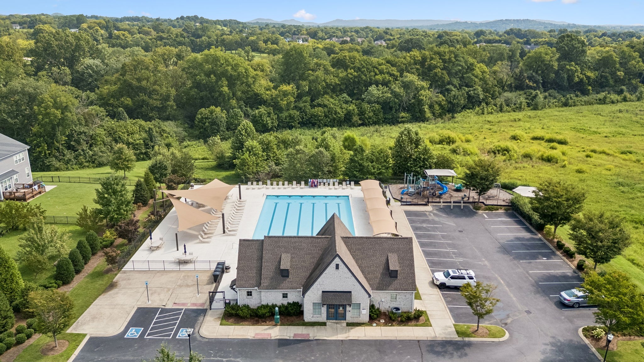
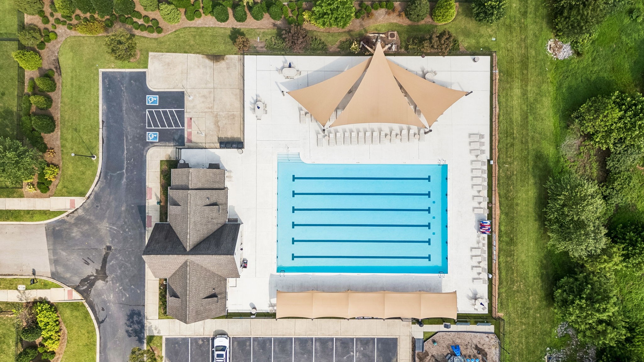
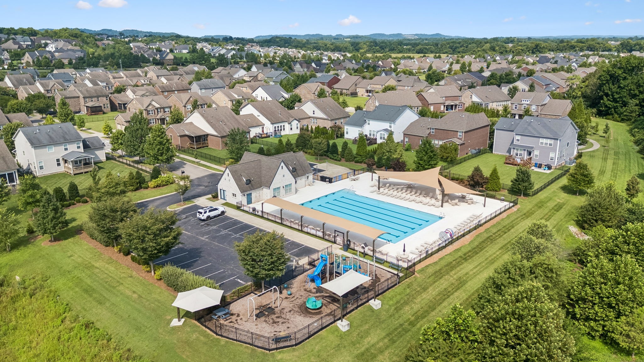
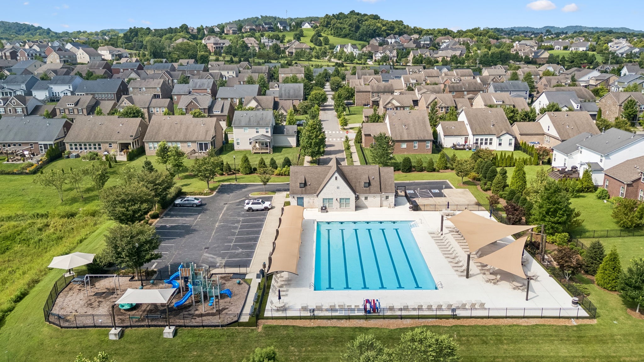
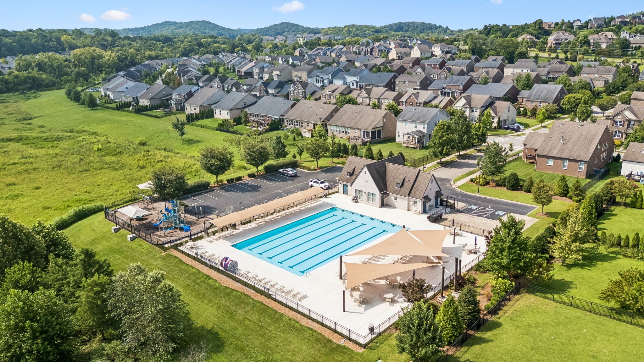
Clubhouse, Playground, Pool, Sidewalks, Underground Utilities, Trail(s)
Association Fee Includes
Maintenance Grounds, Recreation Facilities, Sewer, Trash

Heating, Cooling & Utilities

Cooling Features
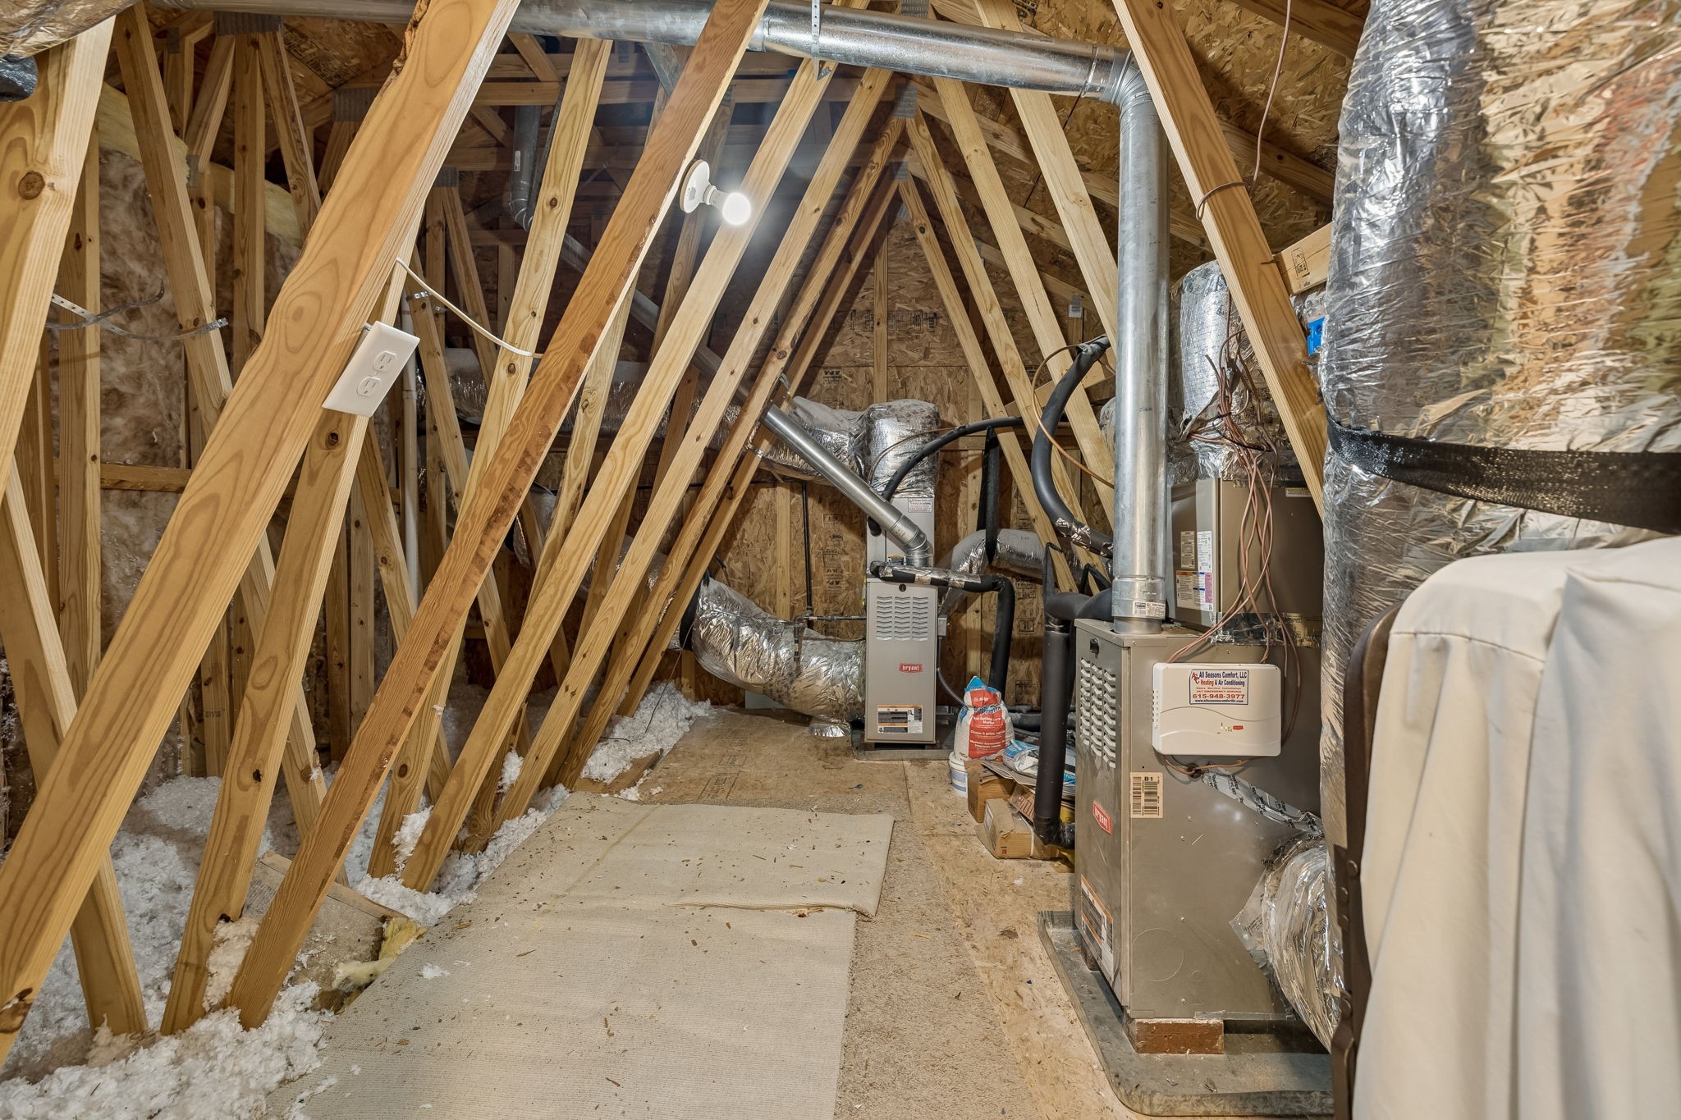
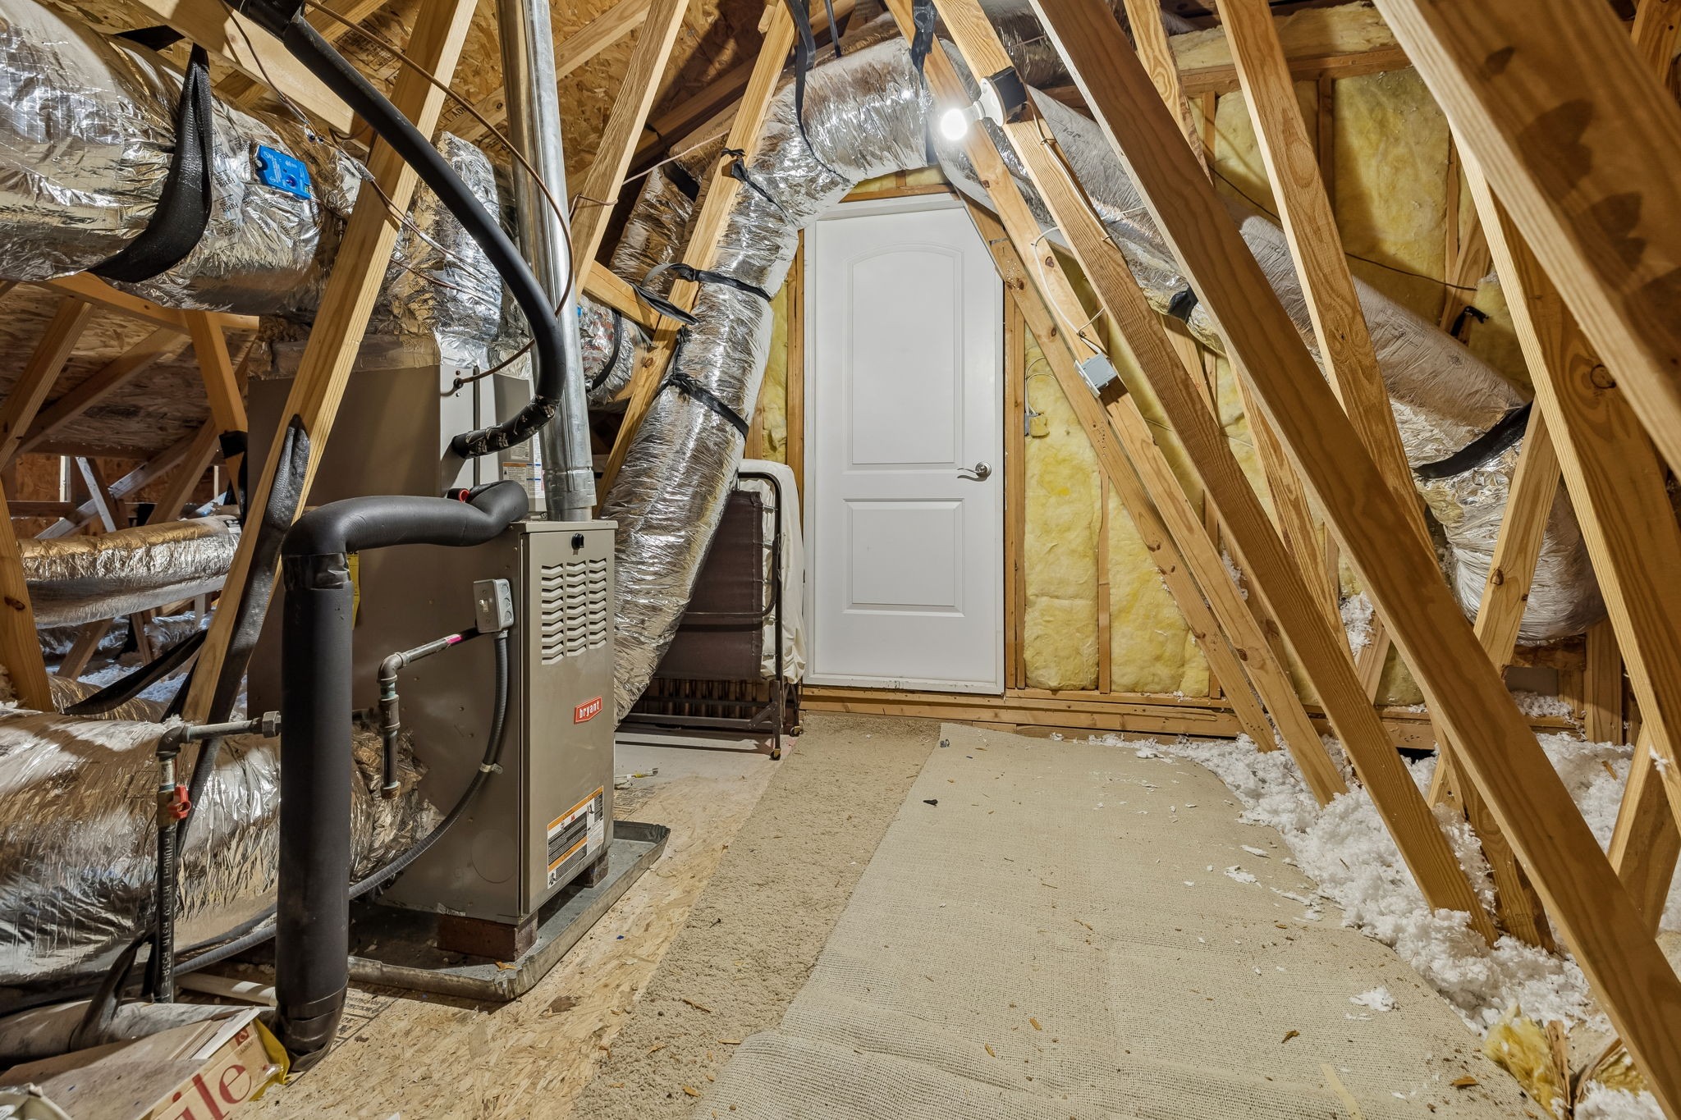
Attic Fan, Ceiling Fan(s), Central Air

Utilities

Utilities
Water Available, Cable Connected
Sewer
Public Sewer
Water Source
Public

Lot

Acres
0.22
Lot Size
0.22
Lot Dimensions
75 X 125
Lot Features
Level
Topography
Level

Exterior Features

Patio And Porch Features
Porch, Covered, Patio
Fencing
Back Yard

Parking

Garage Capacity
2
Covered Spaces
2
Listed by Keller Williams Realty Nashville/Franklin, 6152027472
Listing Data last updated 10/29/2026 11:40 pm
Get a Link to this Property: Copy To Clipboard
QR Code link to this property

Phone:
Connect with:

Payment Calculator

per month. fixed. % interest.
$
%
$
%
Principal & Interest
+ Home Insurance
+ Property Tax
+ HOA Fees
per month
Total interest paid over s will be:
All estimates and provided for informational purposes only. Actual amounts may vary. The output of the tool is not a loan offer or solicitation, nor is it financial or legal advice. Information, rates, programs and loan scenarios shown are for example only as of 30-Oct-2026 and are subject to change without notice. Interest rates provided by the St. Louis Federal Reserve Economic Data (FRED). All products are subject to credit and property approval. Not all products are available in all states or for all loan amounts. Other restrictions and limitations apply. Contact your preferred lender for the pricing associated with your specific transaction. Calculations are generated by Open Source mortgage calculation software tools using common mathematical formulas. All calculations should be independently verified.
Get Walk Score Content

Property History

2 days ago
Property information last updated
22 days ago
Status Active. This is the date the listing was placed on market.
Cumulative Days on Market: 47 days (includes prior listings) · Currently listed since October 7, 2026. Data provided by the MLS.

Similar Properties