Property Details

Start of property details
Share this property:
8346 Merrymount Dr
Nashville, TN 37221
3 days ago REDUCED · Active
$647,900
$268 / Sqft
3
Beds
3
Baths
2
Garage
2,418
Sqft
1.37
Acres
MLS# 3531664
Cumulative Days on Market: 23 · Includes prior listings · Currently listed since 10/06/26 · Data provided by the MLS.

Property Description

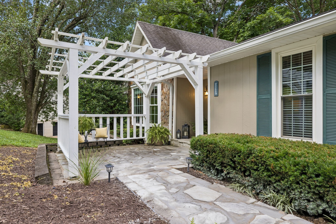
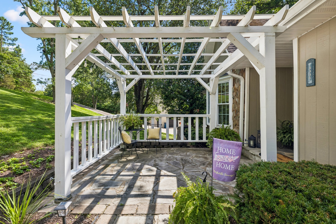
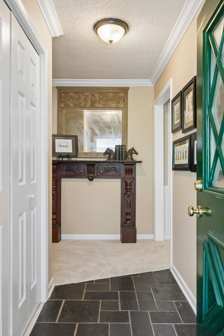
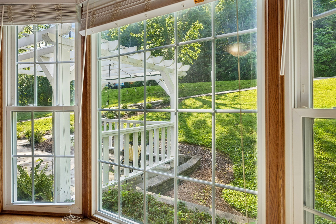
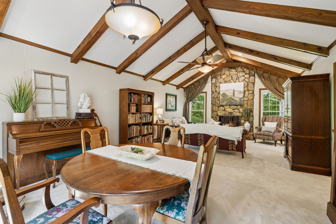
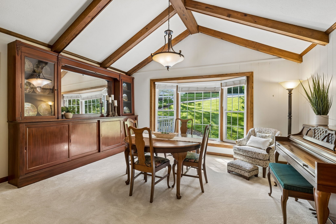
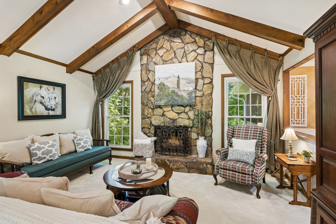
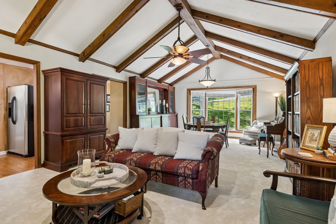
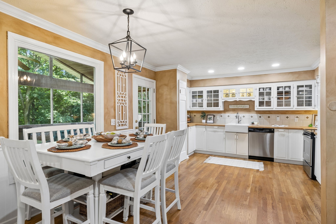
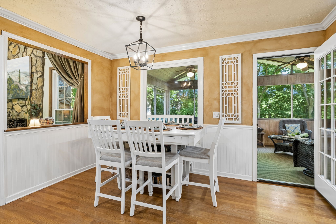
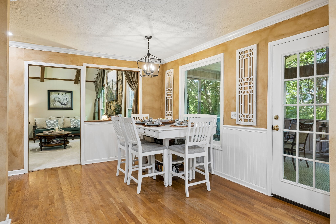
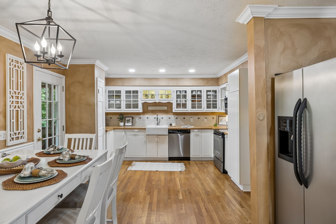
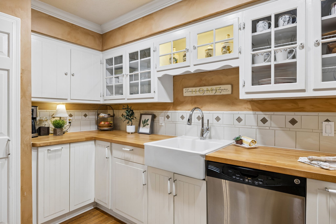
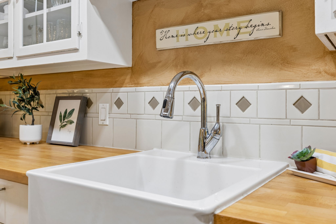
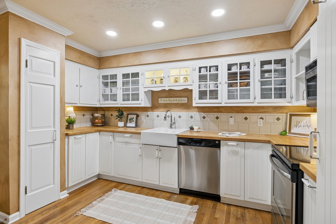
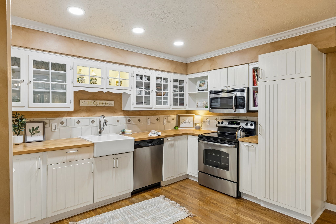
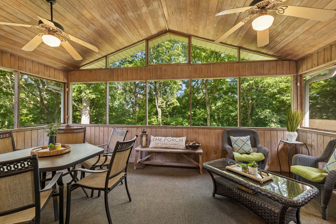
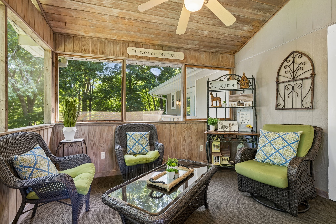
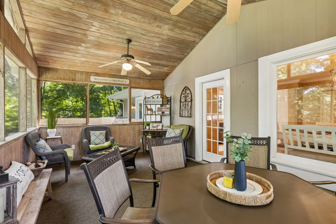
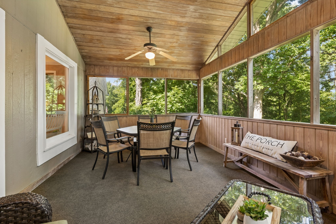
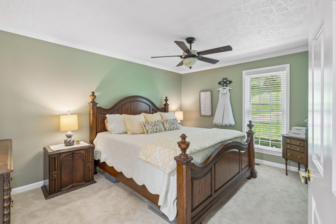
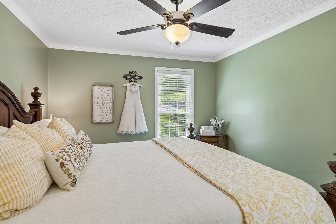
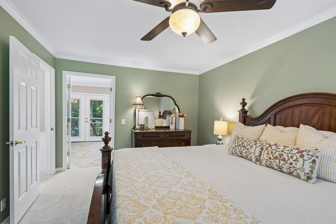
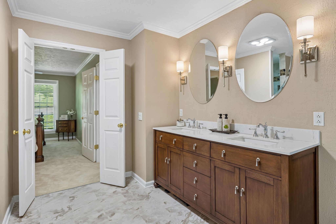
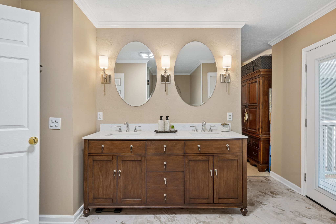
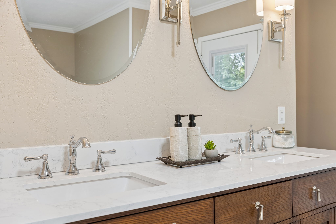
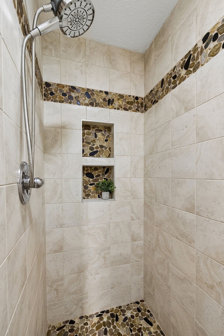
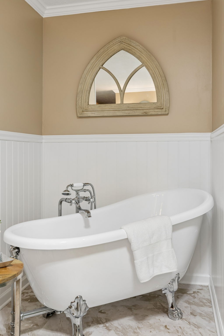
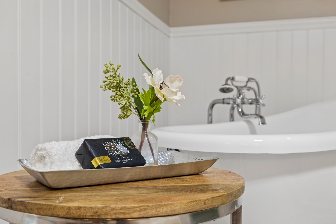
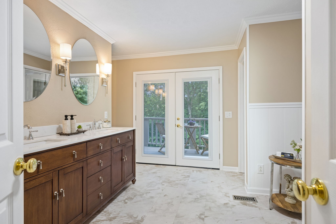
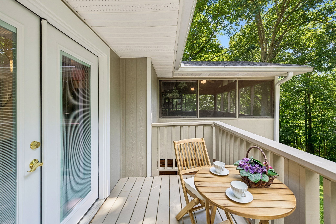
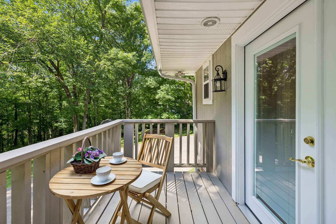
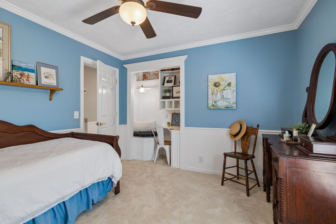
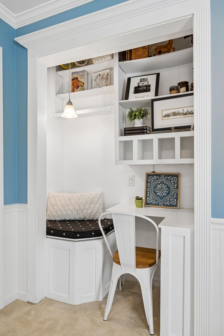
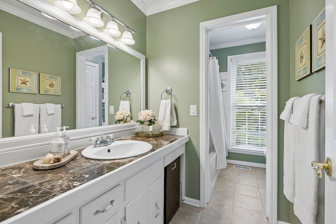
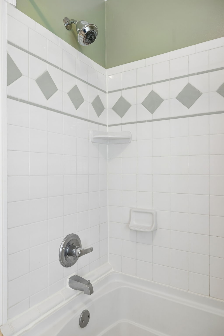
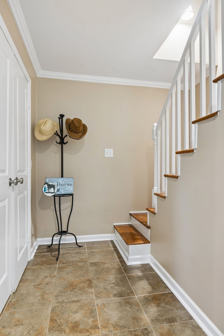
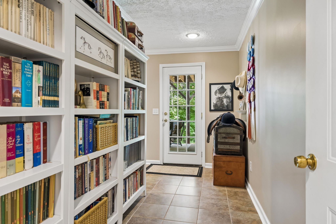
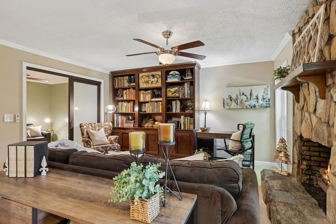
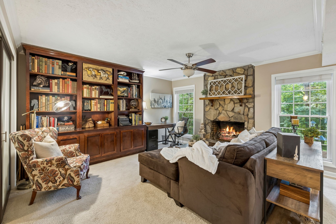
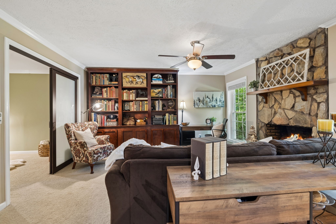
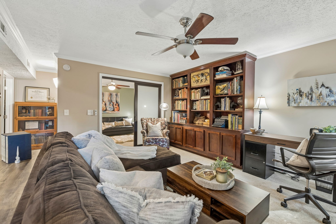
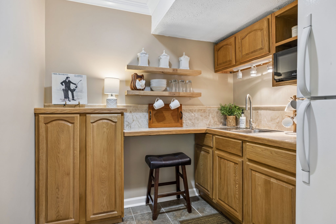
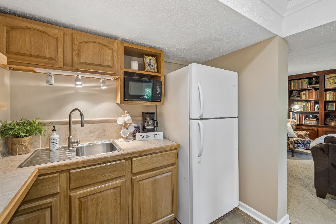
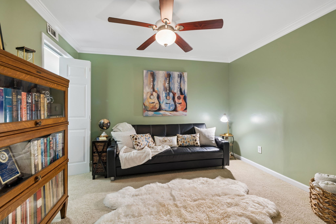
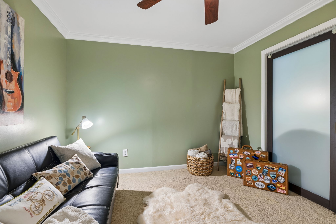
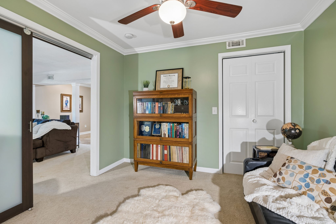
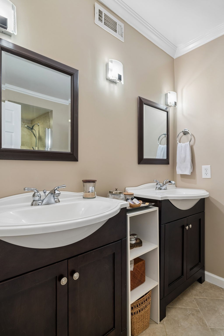
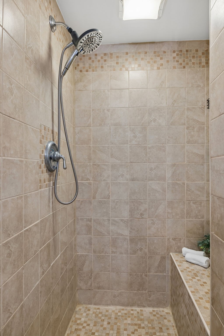
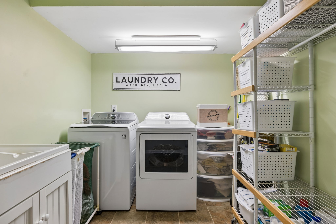
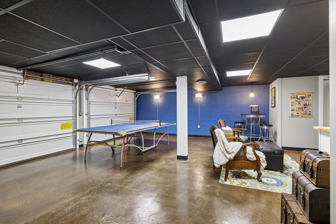
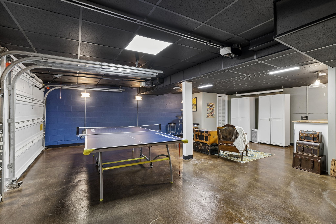
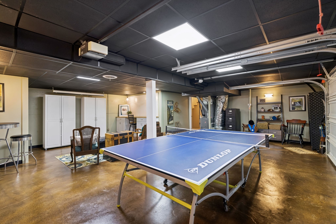
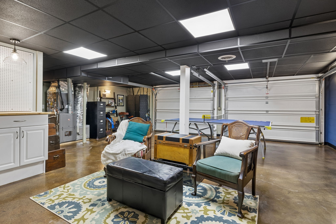
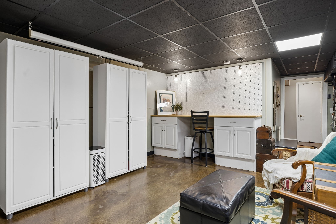
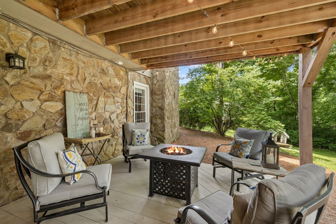
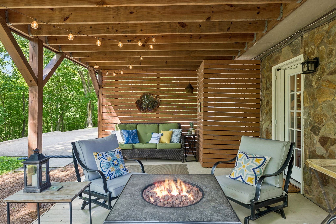
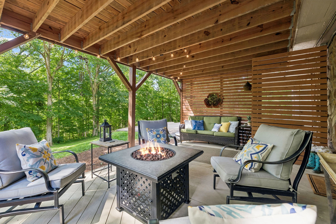
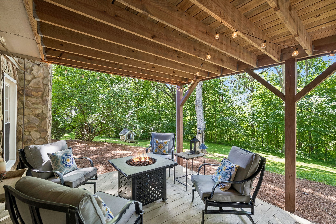
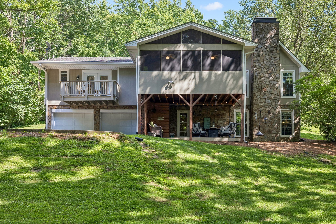
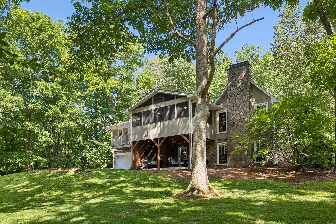
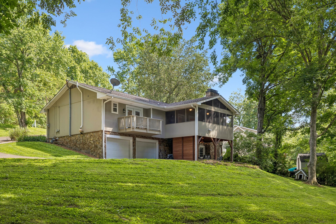
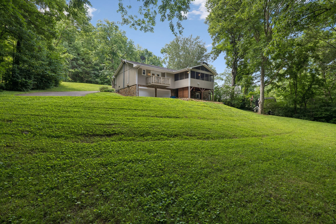
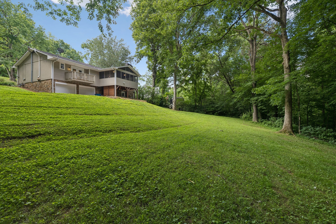
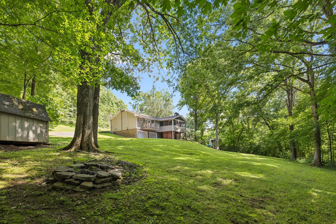
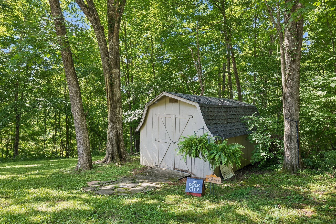
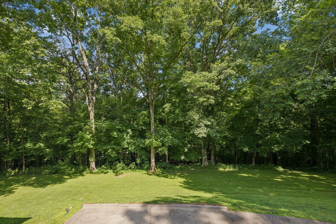
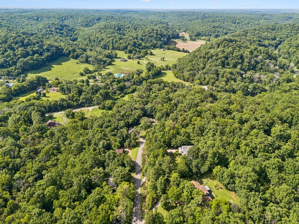
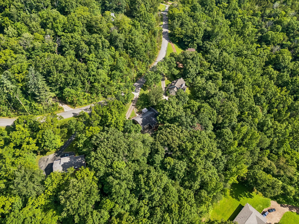
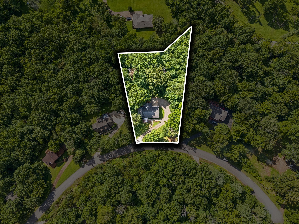
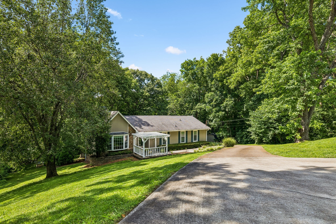
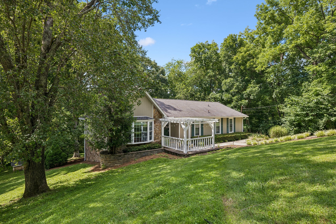
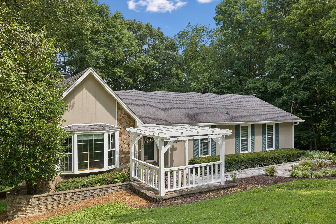
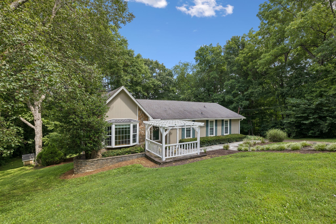
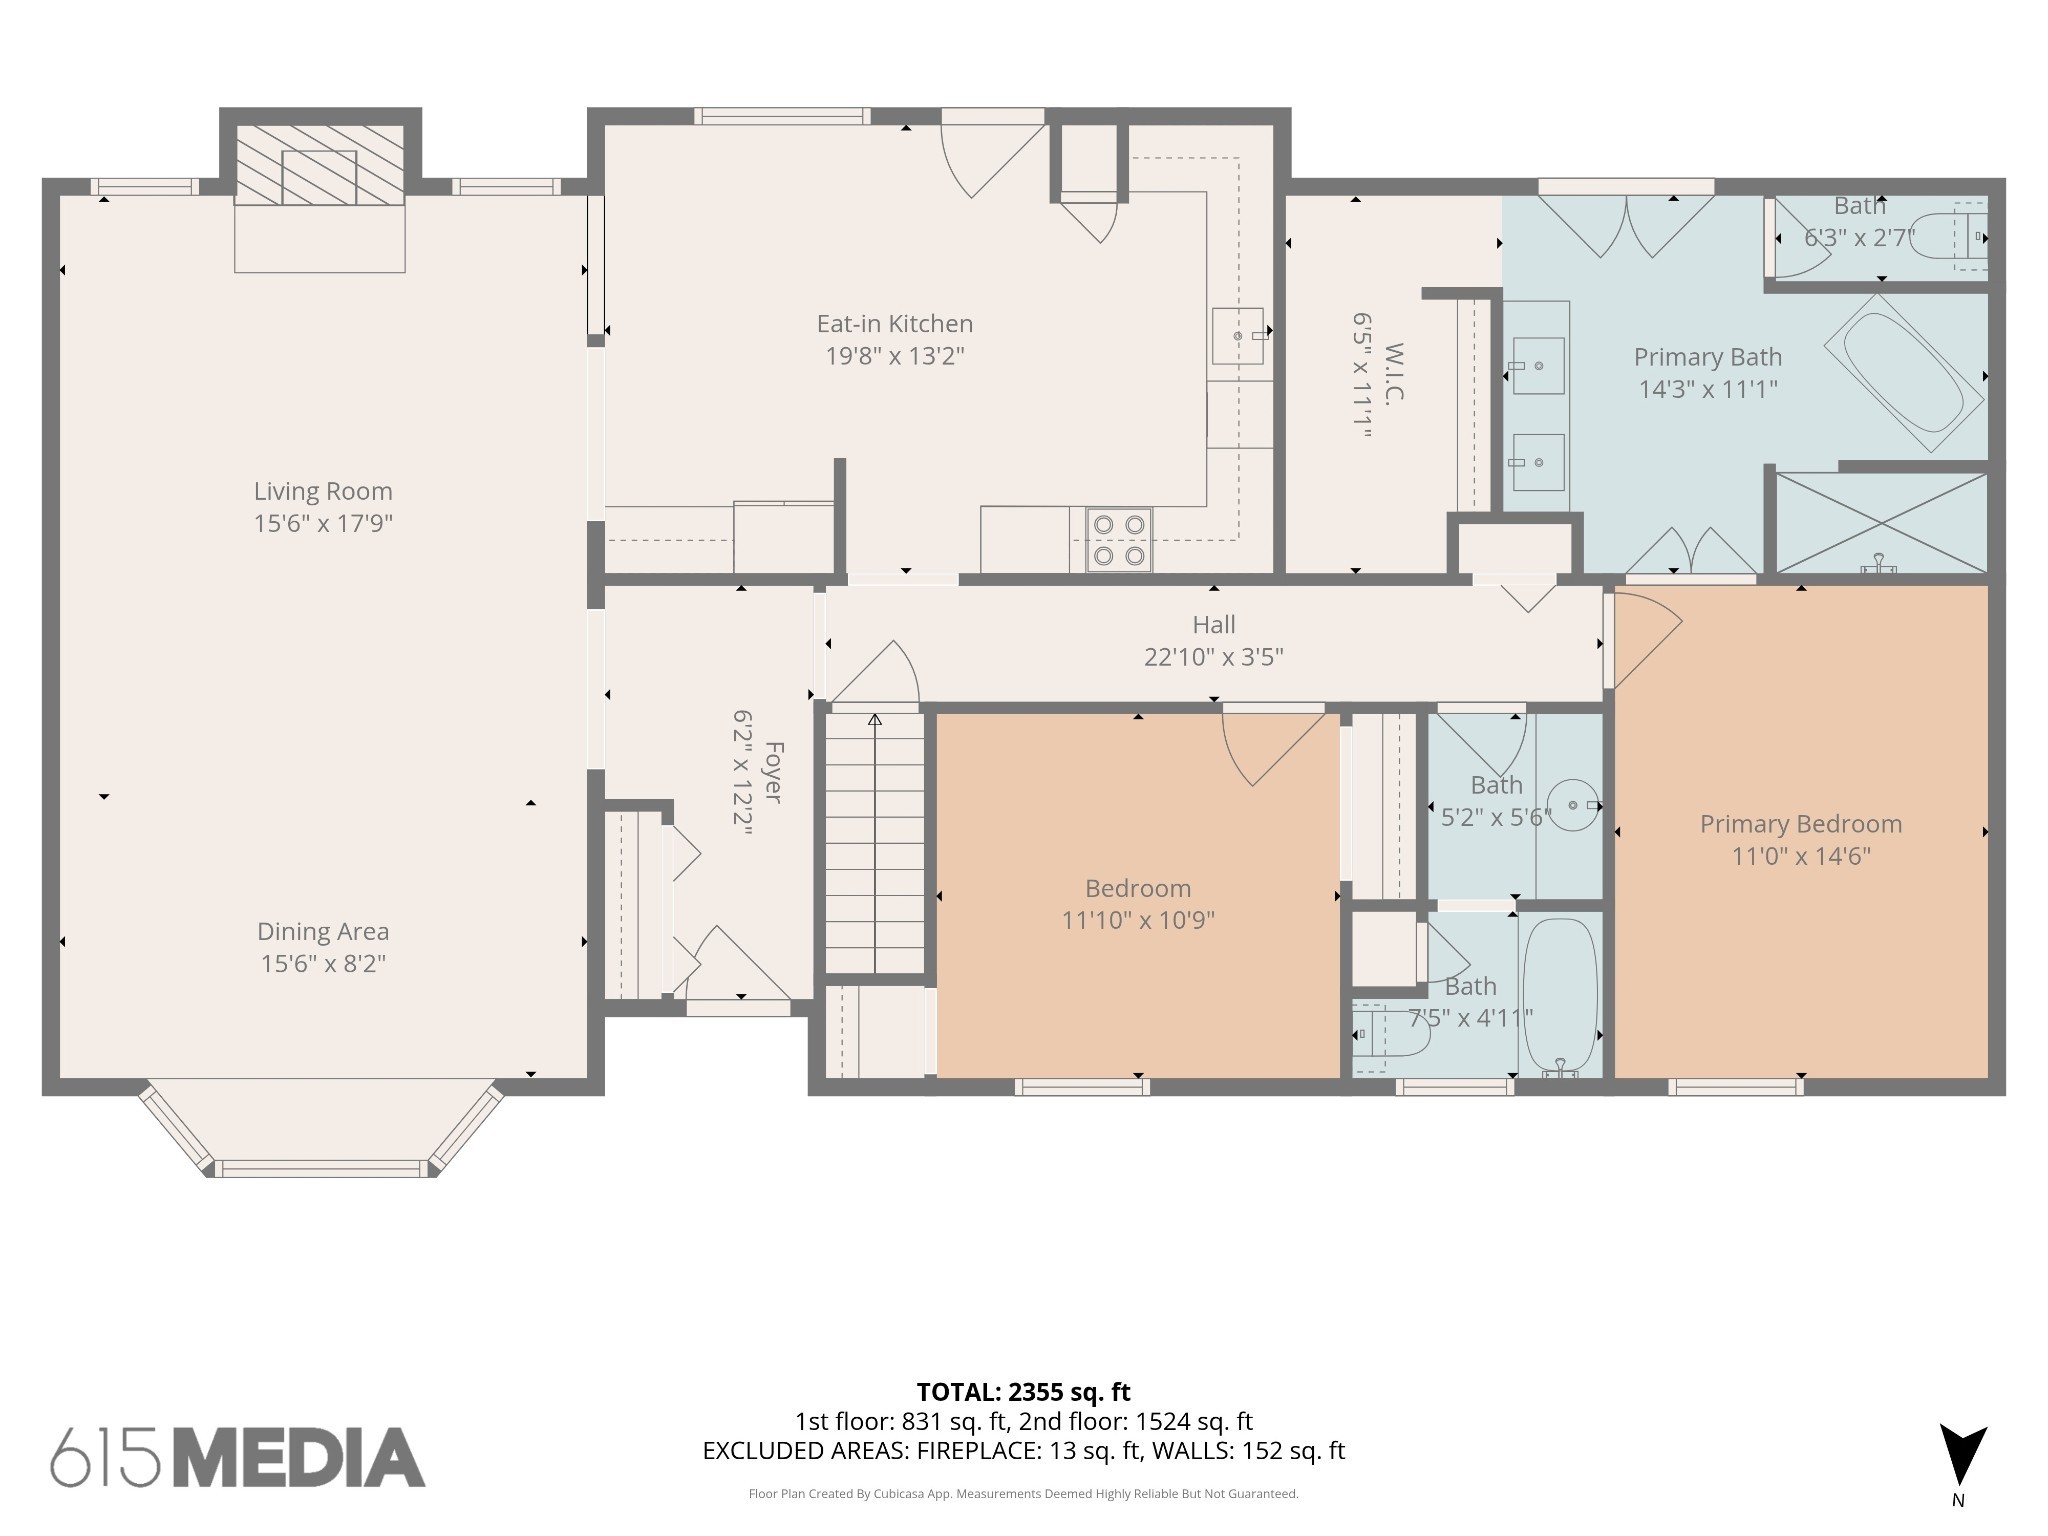
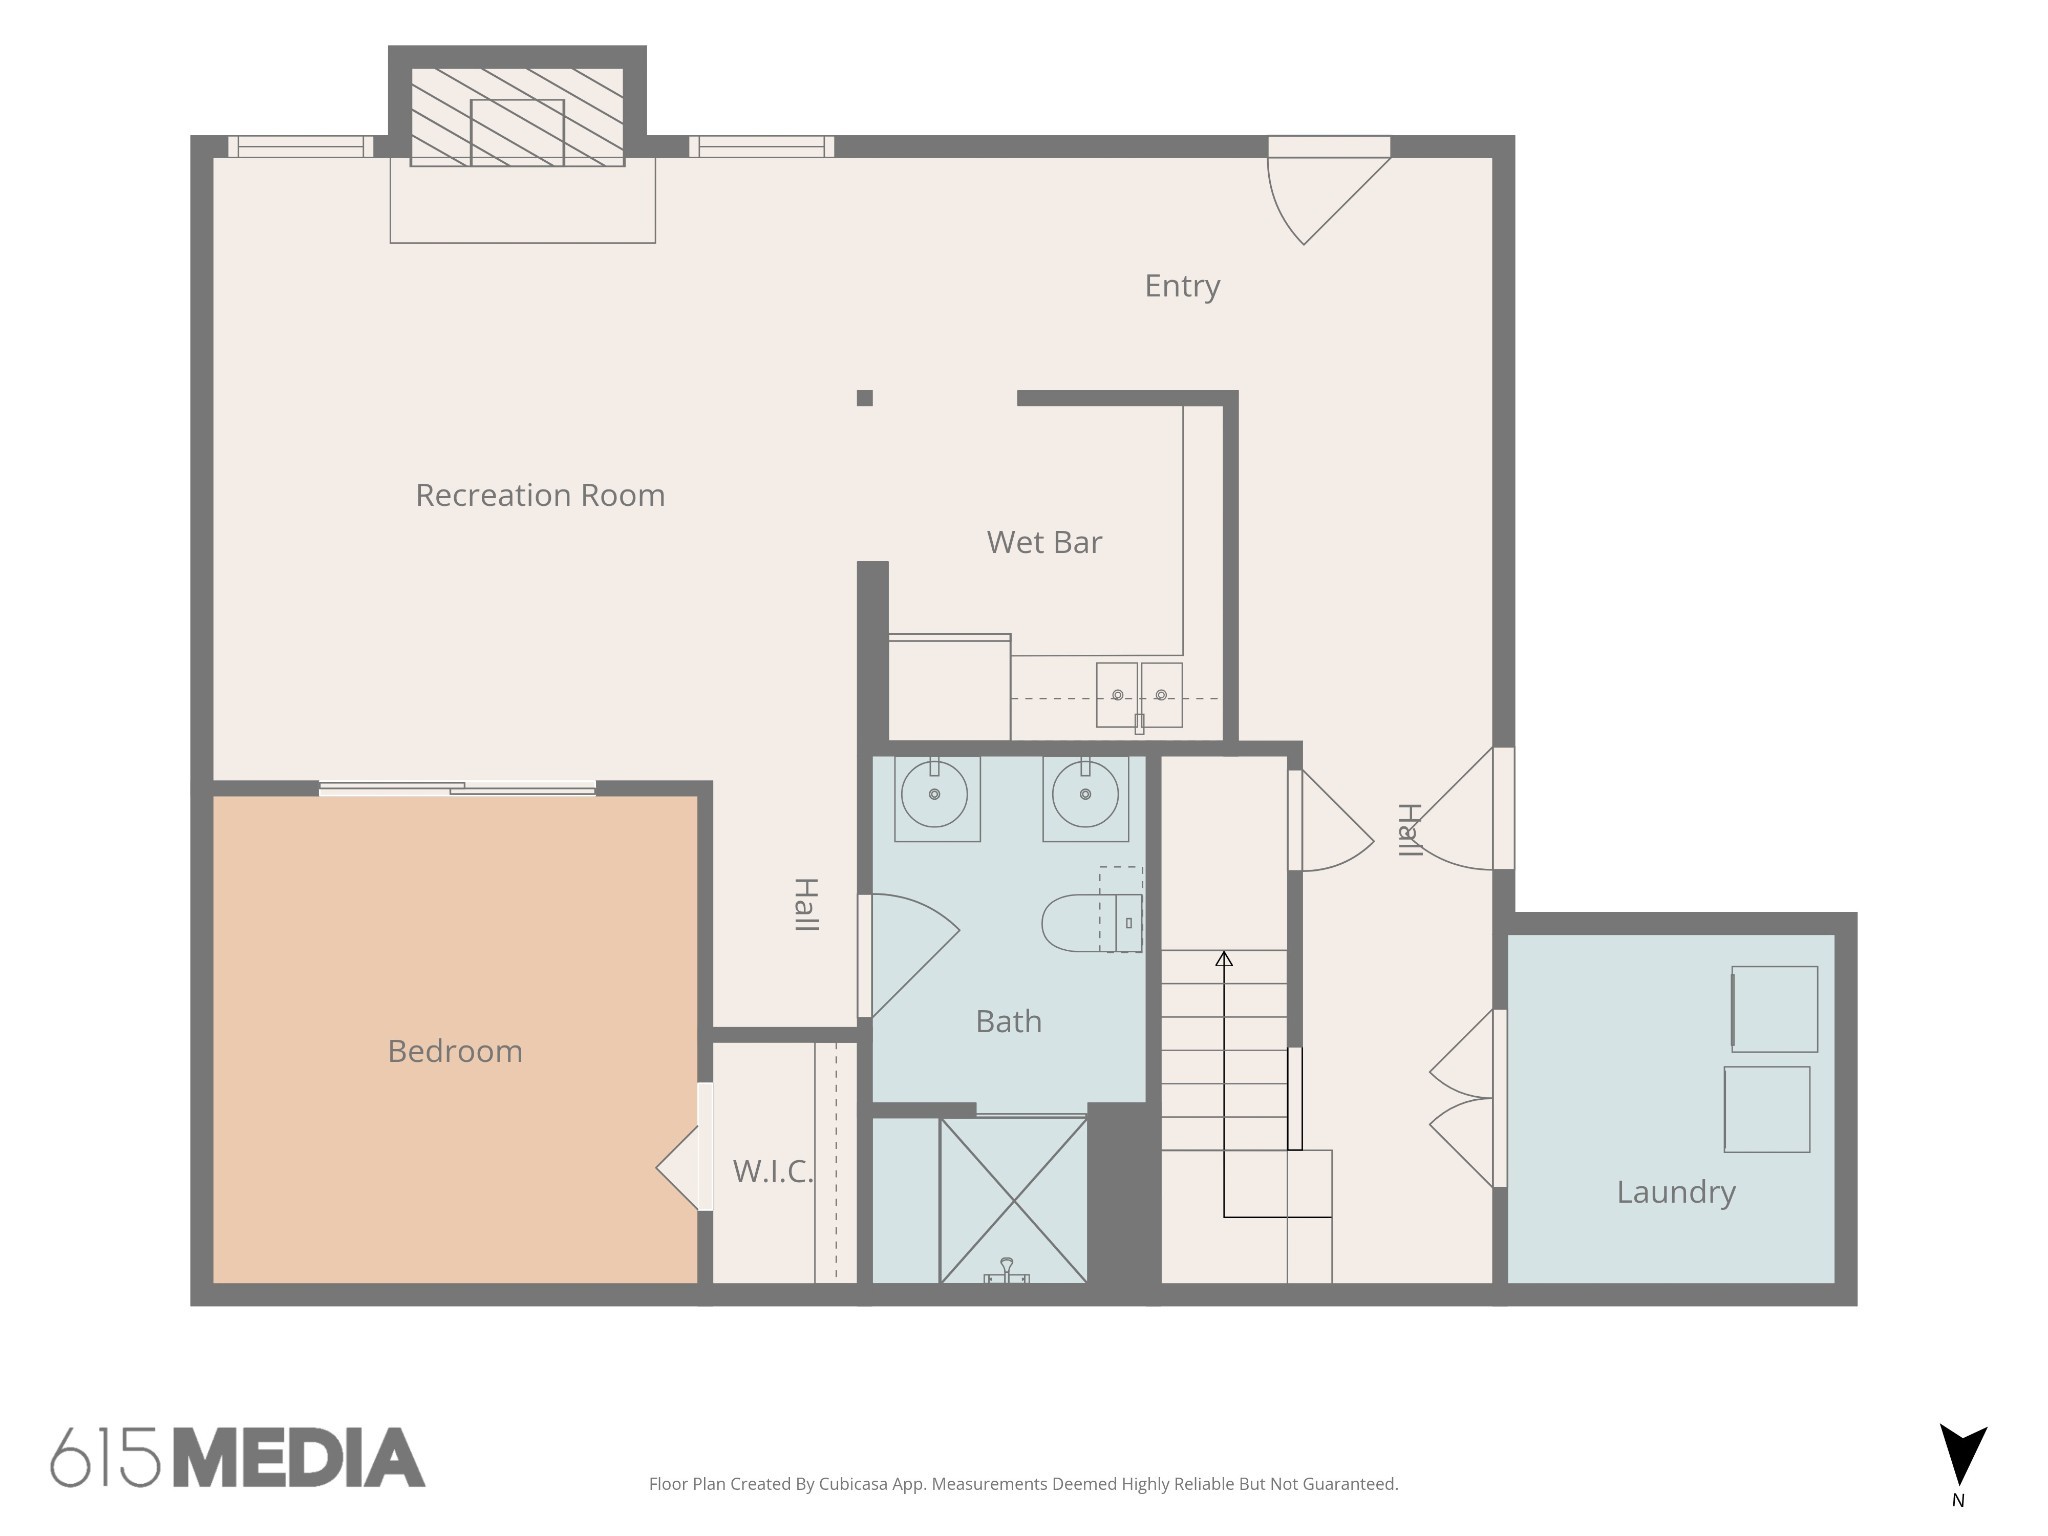
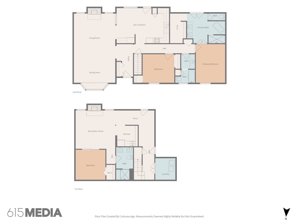
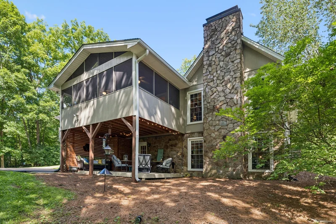
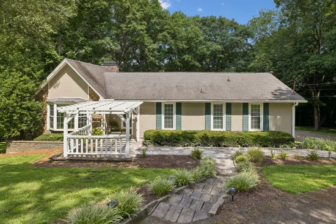
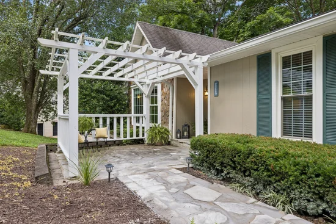
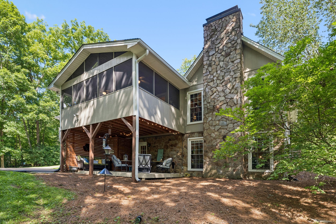
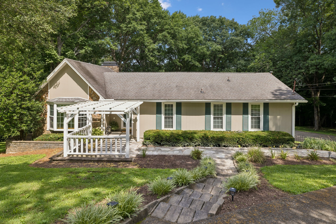
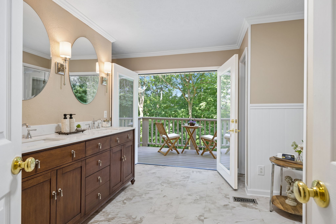
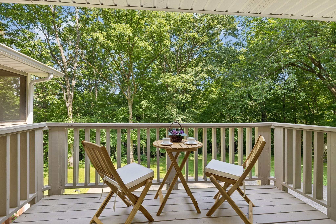
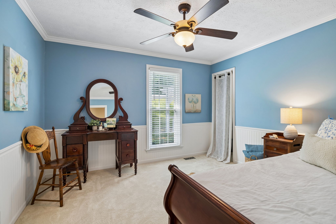
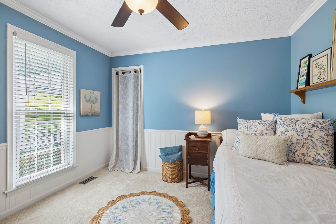
$47, 000 PRICE DROP! BE HOME FOR THE HOLIDAYS! Rare combination of privacy, flexibility and convenience on 1.5 acres with NO HOA, 20 minutes to downtown Nashville! With a private walk-out apartment and over $75, 000 in renovations completed in 2026, this home is ideal for multi-generational living, guests or anyone needing flexible space. Enjoy peaceful Tennessee views, abundant wildlife and gorgeous sunsets from multiple outdoor living areas, including a 19x12 second-story screened porch just off the kitchen, private primary-suite balcony and lower-level patio. Inside, the dramatic main level features vaulted ceilings, exposed wood beams, hardwood floors, bay window and floor-to-ceiling stone gas fireplace. The charming kitchen offers white cabinetry, glass-front accents, butcher block countertops, stainless appliances, tile backsplash and pantry with pull-out shelving. An adjoining heated Florida room with removable windows provides additional year-round living space (not included in square footage). The spacious primary suite is a true retreat with a completely renovated, down-to-the-studs spa bath featuring a custom walk-in shower, clawfoot tub, designer double vanity, private water closet and walk-in closet, plus it’s own balcony overlooking the backyard. A 2nd bedroom and full bath complete the main level. The walk-out basement functions as a private apartment with its own kitchen, living room with gas fireplace, bedroom with closet, full bath, laundry and private patio with new wood privacy partition—an exceptional setup for extended family or guests. The heated / cooled 2-car garage doubles as a game / recreation space while still accommodating vehicles. Additional attic storage and storage shed. 2026 improvements include fresh interior paint, $10, 000 in premium carpet and padding, extensive trim upgrades with wainscoting and crown molding, new garage floor epoxy coating and updated LED recessed lighting. Trane 2.5-ton HVAC (2022) and water heater(2025).Invisible fence conveys but is not warranted.

Property Highlights

Property Type
Residential
Property Sub Type
Single Family Residence
Bedrooms
3
Total Bathrooms
3
Living Area
2,418 Sqft
Price / Sqft
$268
Acres
1.37
Year Built
1978
Cumulative Days on Market
23

Location

City/Township
Nashville
Subdivision
Merrymount Acres
County
Davidson County TN

Property Details
Price
$647,900
Property Type
Residential
Property Sub Type
Single Family Residence

Building

Levels
Two
Total Area
2,418 Sqft

Community

Local Schools

Elementary School
Gower Elementary
Middle School
H. G. Hill Middle
High School
James Lawson High School

Interior Features

Bedrooms and Bathrooms

Total Bathrooms
3
Full Bathrooms
3
Bedrooms
3
Bedrooms on Main Level
2

Rooms and Basement

Basement Features
Full, Apartment

Area and Spaces

Living Area
2,418 Sqft
Above Grade Finished Area
1,515 Sqft
Below Grade Finished Area
903 Sqft

Appliances

Appliances
Dishwasher, Dryer, ENERGY STAR Qualified Appliances, Microwave, Refrigerator, Washer, Electric Oven, Electric Range

Interior Features

Interior Features
Ceiling Fan(s), Entrance Foyer, Extra Closets, High Ceilings, In-Law Floorplan, Pantry, Walk-In Closet(s), Wet Bar
Flooring
Carpet, Wood, Tile, Vinyl
Laundry Features
Electric Dryer Hookup, Washer Hookup
Security Features
Fire Alarm
Fireplace Features
Den, Great Room

Heating and Cooling

Heating Features
Central, Electric, Natural Gas
Has Fireplace
Yes
Fireplaces
2

Building Details
Construction

Year Built
1978
Foundations
Block

Materials
Construction Materials
Frame, Vinyl Siding

Terms

Terms

Special Conditions
Standard
Cumulative Days on Market
23

Taxes

Tax

Tax (Annual)
$2,905

Heating, Cooling & Utilities

Cooling Features
Central Air, Electric

Utilities

Utilities
Electricity Available, Natural Gas Available, Water Available, Cable Connected
Sewer
Septic Tank

Green Energy

Energy Efficiency Features
Doors

Utilities

Water Source
Public

Lot

Acres
1.37
Lot Size
1.37
Lot Dimensions
140 X 368

Exterior Features

Exterior Features
Balcony
Patio And Porch Features
Deck, Covered, Patio, Porch, Screened

Parking

Garage Capacity
2
Covered Spaces
2
Listed by Pilkerton Realtors, 6153199725
Listing Data last updated 10/29/2026 11:40 pm
Get a Link to this Property: Copy To Clipboard
QR Code link to this property

Phone:
Connect with:

Payment Calculator

per month. fixed. % interest.
$
%
$
%
Principal & Interest
+ Home Insurance
+ Property Tax
+ HOA Fees
per month
Total interest paid over s will be:
All estimates and provided for informational purposes only. Actual amounts may vary. The output of the tool is not a loan offer or solicitation, nor is it financial or legal advice. Information, rates, programs and loan scenarios shown are for example only as of 30-Oct-2026 and are subject to change without notice. Interest rates provided by the St. Louis Federal Reserve Economic Data (FRED). All products are subject to credit and property approval. Not all products are available in all states or for all loan amounts. Other restrictions and limitations apply. Contact your preferred lender for the pricing associated with your specific transaction. Calculations are generated by Open Source mortgage calculation software tools using common mathematical formulas. All calculations should be independently verified.
Get Walk Score Content

Property History

2 days ago
Property information last updated
3 days ago
Date of last price change
24 days ago
Status Active. This is the date the listing was placed on market.
Cumulative Days on Market: 23 days (includes prior listings) · Currently listed since October 6, 2026. Data provided by the MLS.

Similar Properties