Property Details

Start of property details
Share this property:
1431 Shelton Ave
Nashville, TN 37216
FOR SALE · Active
$3,150,000
$559 / Sqft
4
Beds
5
Baths
2
Garage
5,640
Sqft
1.37
Acres
MLS# 3531718
Cumulative Days on Market: 50 · Includes prior listings · Currently listed since 09/03/26 · Data provided by the MLS.

Property Description

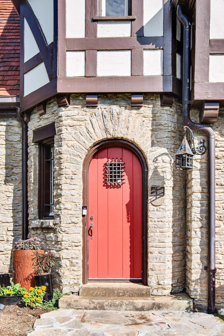
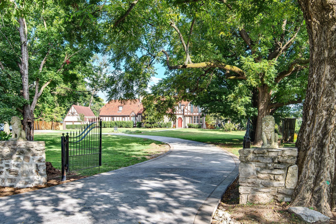
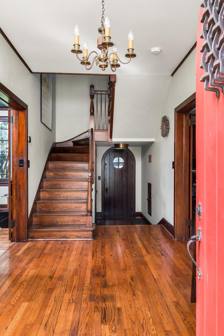
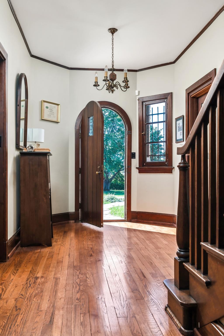
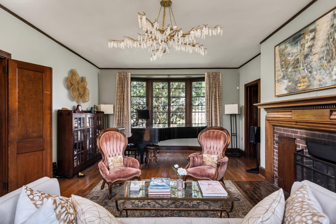
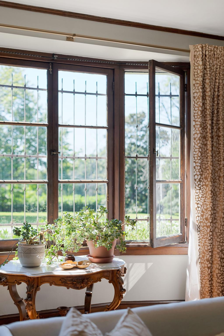
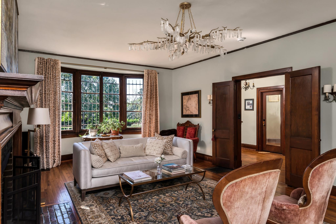
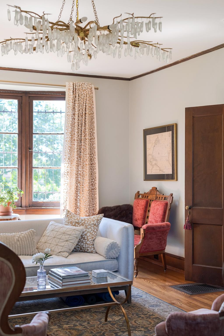
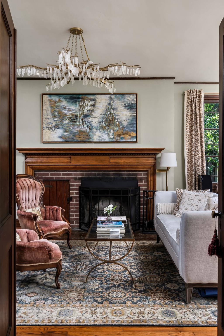
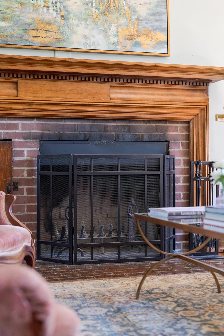
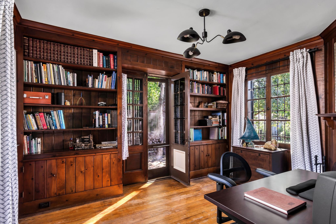
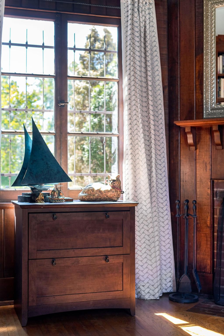
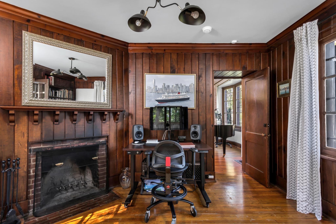
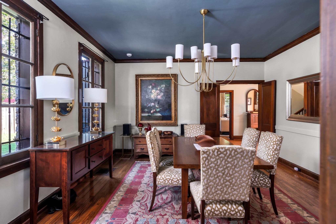
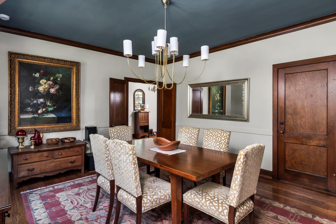
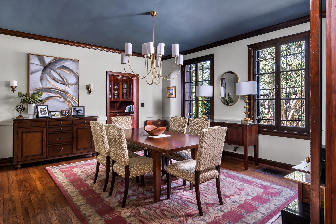
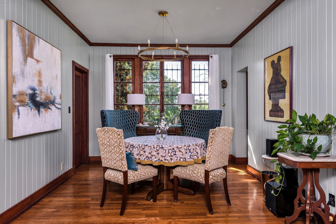
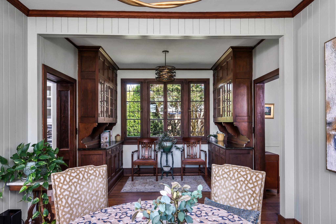
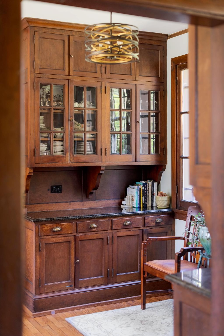
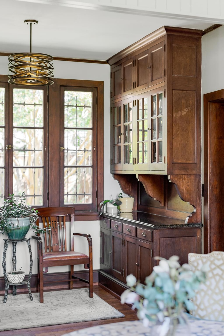
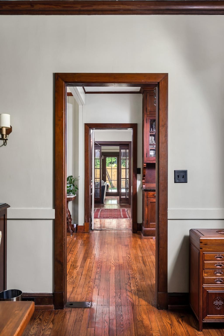
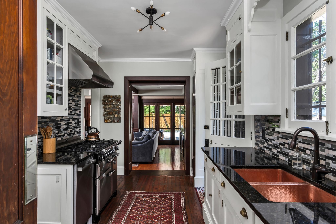
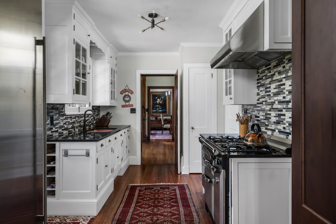
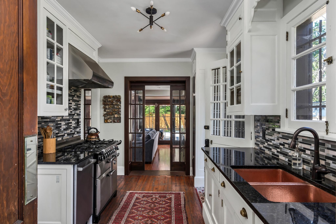
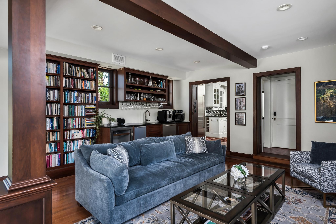
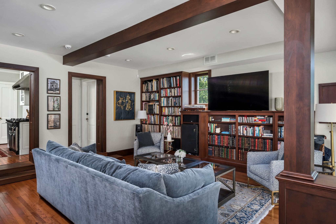
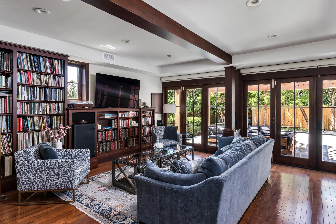
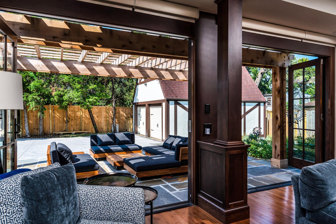
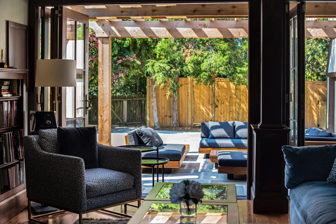
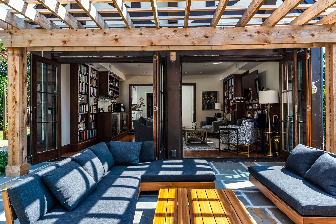
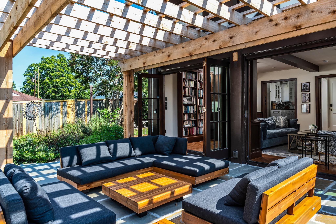
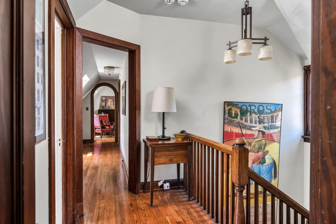
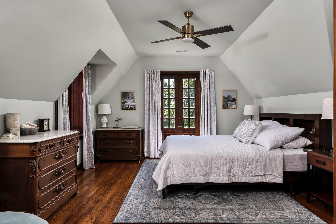
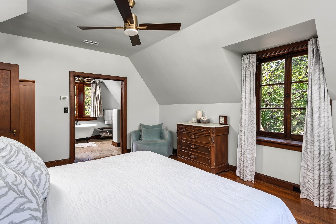
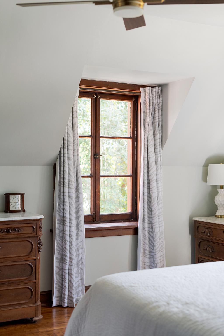
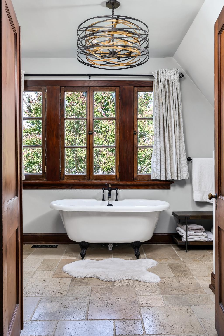
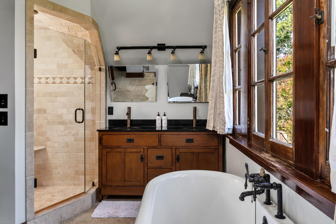
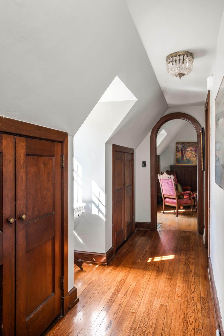
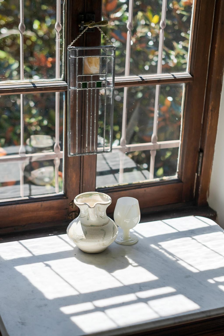
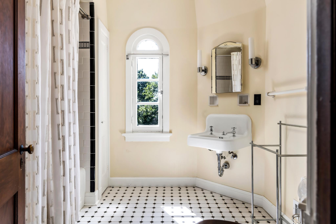
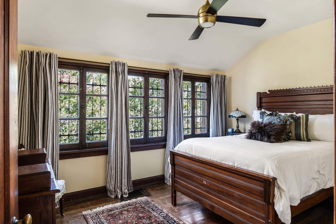
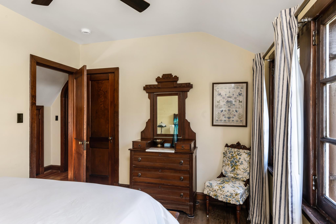
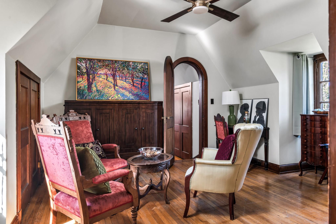
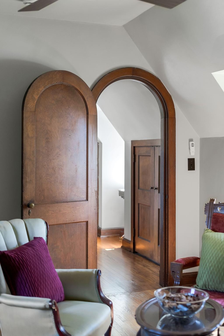
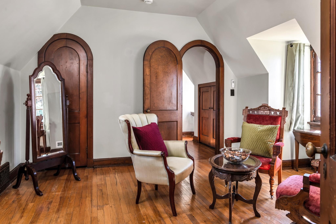
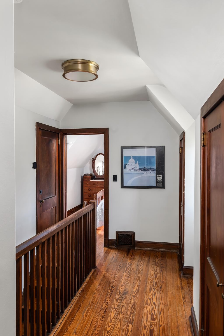
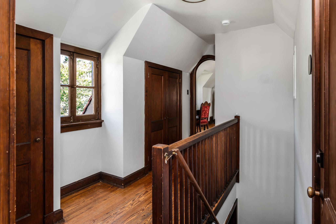
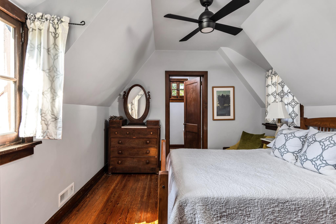
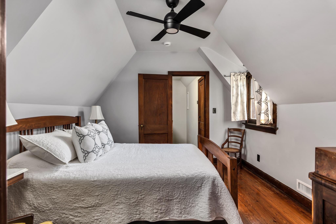
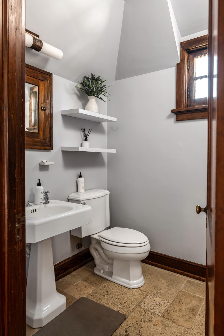
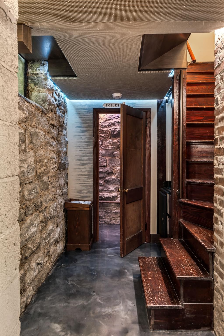
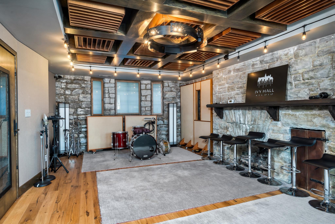
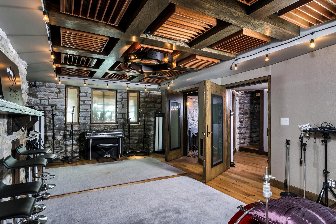
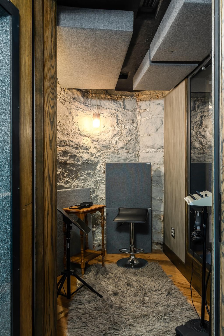
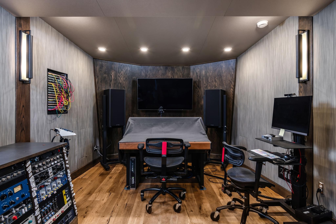
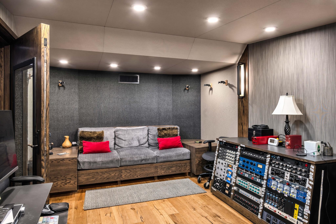
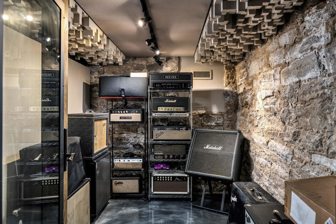
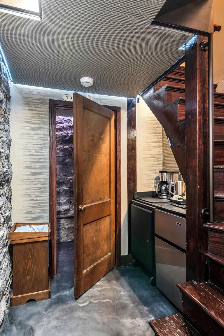
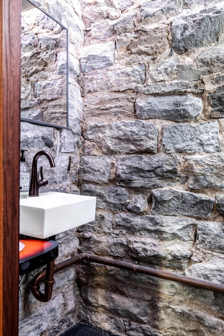
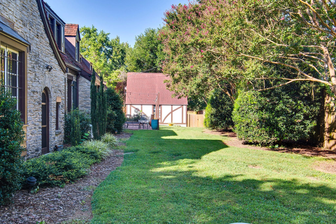
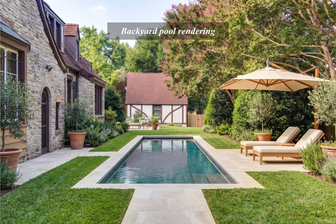
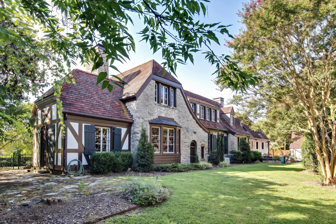
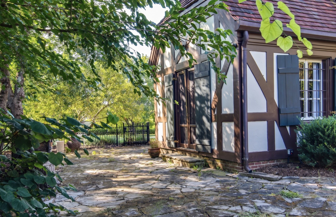
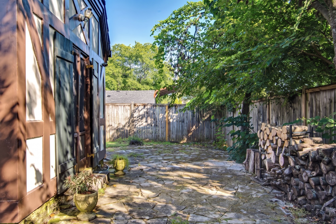
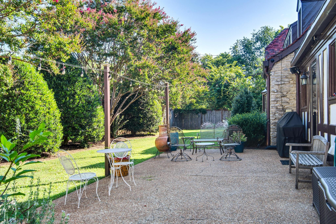
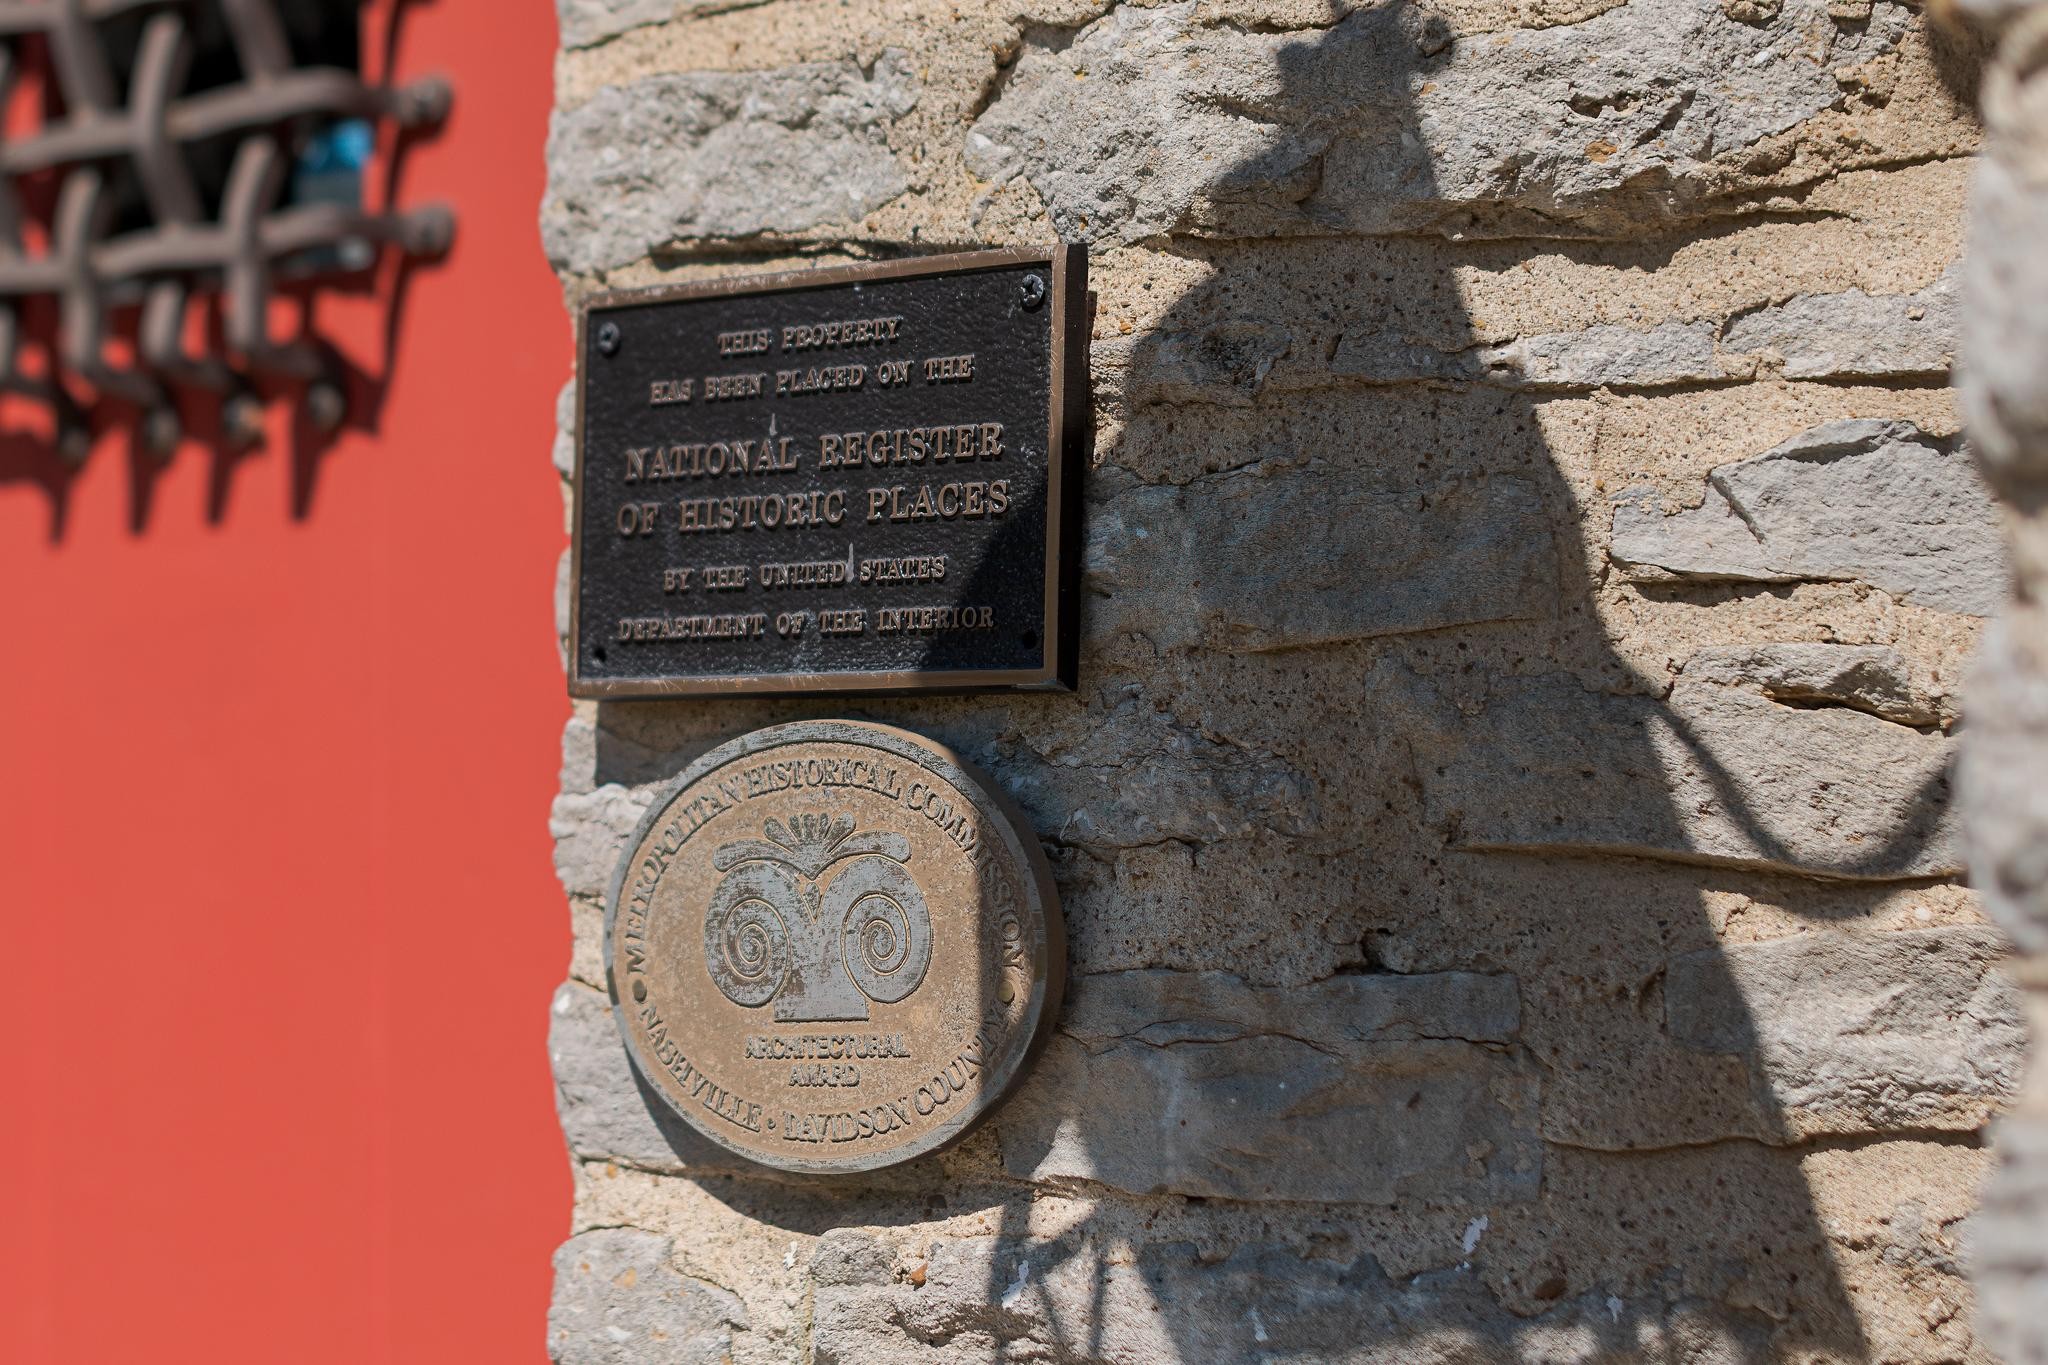
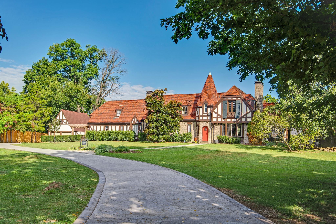
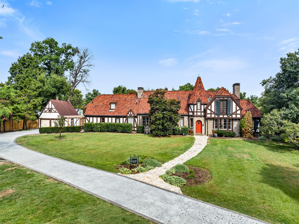
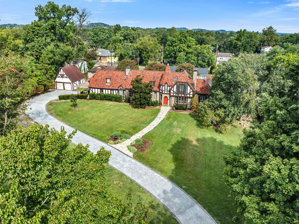
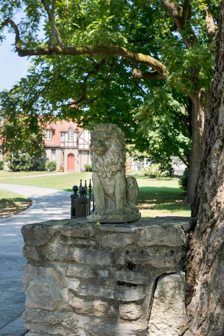
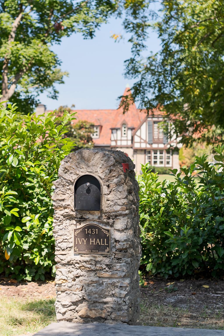
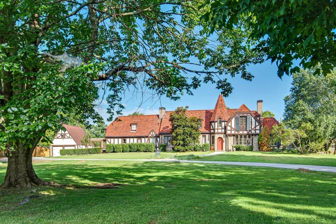
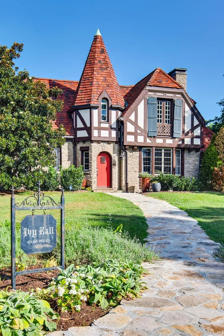
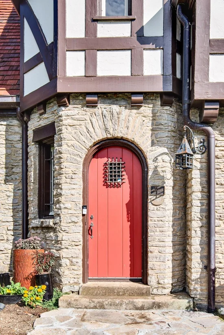
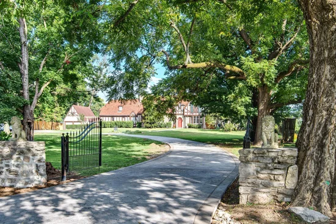
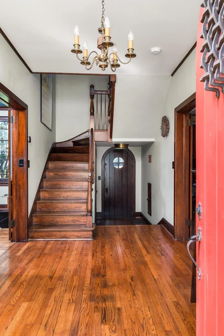
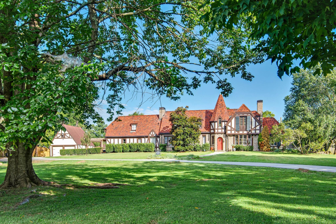
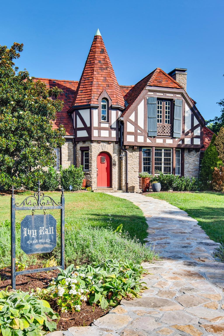
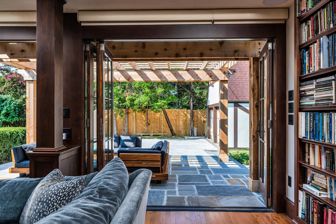
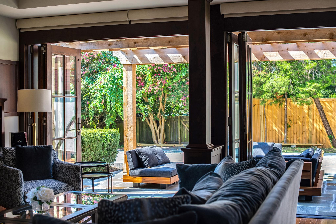
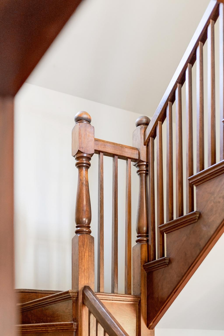
Homes of this caliber are a rare offering. Featuring classic half-timbering, stone cut from the property, a clay tile roof, copper accents, and a signature Tudor turret, this 1933 Edwin Keeble design is a masterclass in Tudor Revival architecture. The home is defined by its warm and enduring wood casement windows, bold archways, and original millwork. Step inside and immediately exhale as this home effortlessly transports you to the European countryside. Sitting on nearly two acres, your countryside is complete with stone courts, botanicals, sprawling trees, and hedges. 1431 Shelton Ave was originally built by Dr. Cleo Miller, an established Vanderbilt physician. Because of his presence in the community, the property became affectionately known as the "Dr. Cleo Miller House." Today, this historic residence is better known as Ivy Hall. While it serves primarily as a sanctuary for the homeowners, it has also been reimagined as a creative retreat and recording studio, quietly playing host to a distinguished roster of both local and national artists. Ivy Hall holds a formal living room with an attached library or study. The dining room sits at the center of the home. The original design of the kitchen has been meticulously preserved. Adjacent to the kitchen is the lounge, featuring accordion doors that transition to a stone patio, creating an exceptional indoor-outdoor experience. The home is complete with four bedrooms, three full bathrooms, two half bathrooms, and a fully finished basement. Less than ten minutes to downtown Nashville, Ivy Hall is located in the Inglewood neighborhood of East Nashville. Inglewood is a treasure trove of Tudors, stone-cut cottages, and mid-century ranches. For further information about this one-of-a-kind property, please inquire.

Property Highlights

Property Type
Residential
Property Sub Type
Single Family Residence
Architectural Style
Tudor
Bedrooms
4
Total Bathrooms
5
Living Area
5,640 Sqft
Price / Sqft
$559
Acres
1.37
Year Built
1933
Cumulative Days on Market
50

Location

City/Township
Nashville
Subdivision
Inglewood
County
Davidson County TN

Property Details
Price
$3,150,000
Property Type
Residential
Property Sub Type
Single Family Residence

Building

Levels
Three Or More
Total Area
5,640 Sqft

Community

Local Schools

Elementary School
Dan Mills Elementary
Middle School
Isaac Litton Middle
High School
Stratford STEM Magnet School Upper Campus

Interior Features

Bedrooms and Bathrooms

Total Bathrooms
5
Full Bathrooms
3
1/2 Bathrooms
2
Bedrooms
4

Rooms and Basement

Basement Features
Finished, Full

Area and Spaces

Living Area
5,640 Sqft
Above Grade Finished Area
3,958 Sqft
Below Grade Finished Area
1,682 Sqft

Appliances

Appliances
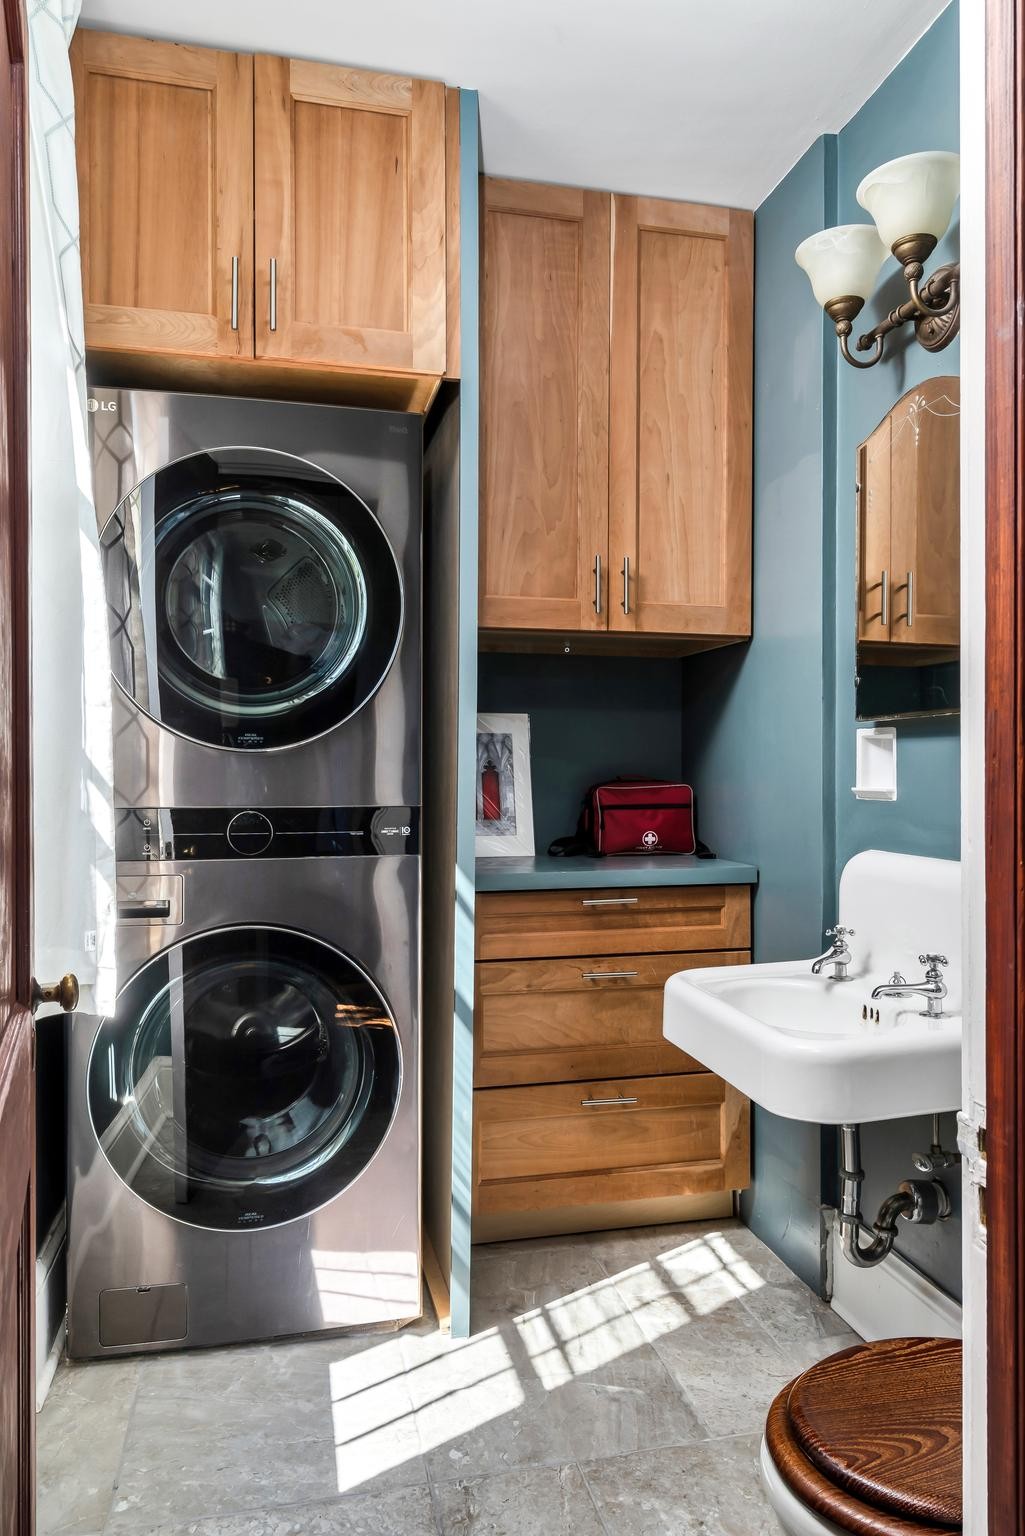
Gas Range, Dishwasher, Dryer, Freezer, Ice Maker, Microwave, Refrigerator, Stainless Steel Appliance(s), Washer, Water Purifier

Interior Features

Interior Features
Bookcases, Built-in Features, Entrance Foyer, Open Floorplan, Pantry, Smart Camera(s)/Recording, Walk-In Closet(s), Wet Bar, High Speed Internet
Flooring
Wood
Security Features
Security System
Fireplace Features
Wood Burning

Heating and Cooling

Heating Features
Central, Dual, Electric
Has Fireplace
Yes
Fireplaces
3

Building Details
Construction

Architectural Style
Tudor
Year Built
1933
Foundations
Stone

Materials
Construction Materials
Stone, Stucco, Wood Siding
Roof
Tile

Terms

Terms

Special Conditions
Standard
Cumulative Days on Market
50

Taxes

Tax

Tax (Annual)
$10,023

Heating, Cooling & Utilities

Cooling Features
Central Air, Dual, Electric

Utilities

Utilities
Electricity Available, Water Available
Sewer
Public Sewer
Water Source
Public

Lot

Acres
1.37
Lot Size
1.37
Lot Dimensions
200 X 265
Lot Features
Level, Private
Topography
Level, Private

Exterior Features

Exterior Features
Smart Camera(s)/Recording, Smart Light(s)
Patio And Porch Features
Patio, Covered
Fencing
Back Yard

Parking

Garage Capacity
2
Covered Spaces
2
Listed by Compass Tennessee, LLC, 4238269592
Listing Data last updated 10/30/2026 03:20 am
Get a Link to this Property: Copy To Clipboard
QR Code link to this property

Phone:
Connect with:

Payment Calculator

per month. fixed. % interest.
$
%
$
%
Principal & Interest
+ Home Insurance
+ Property Tax
+ HOA Fees
per month
Total interest paid over s will be:
All estimates and provided for informational purposes only. Actual amounts may vary. The output of the tool is not a loan offer or solicitation, nor is it financial or legal advice. Information, rates, programs and loan scenarios shown are for example only as of 30-Oct-2026 and are subject to change without notice. Interest rates provided by the St. Louis Federal Reserve Economic Data (FRED). All products are subject to credit and property approval. Not all products are available in all states or for all loan amounts. Other restrictions and limitations apply. Contact your preferred lender for the pricing associated with your specific transaction. Calculations are generated by Open Source mortgage calculation software tools using common mathematical formulas. All calculations should be independently verified.
Get Walk Score Content

Property History

2 days ago
Property information last updated
56 days ago
Status Active. This is the date the listing was placed on market.
Cumulative Days on Market: 50 days (includes prior listings) · Currently listed since September 3, 2026. Data provided by the MLS.

Similar Properties