Property Details

Start of property details
Share this property:
313 Edith Cir
Nashville, TN 37208
FOR SALE · Active
$774,900
$364 / Sqft
4
Beds
4
Baths
2
Garage
2,130
Sqft
2026
Yr. Built
MLS# 3531765
Cumulative Days on Market: 50 · Includes prior listings · Currently listed since 09/16/26 · Data provided by the MLS.

Property Description

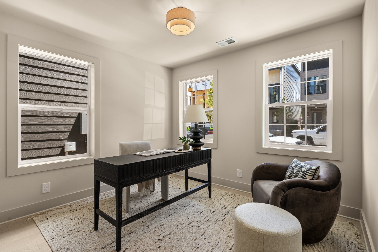
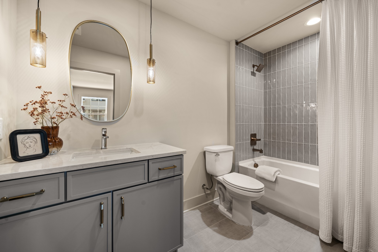
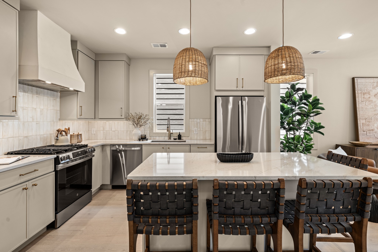
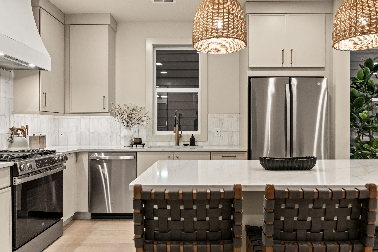
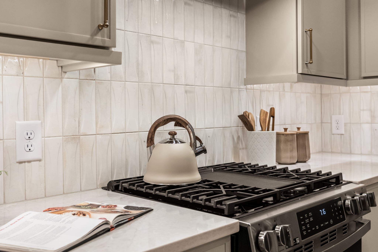
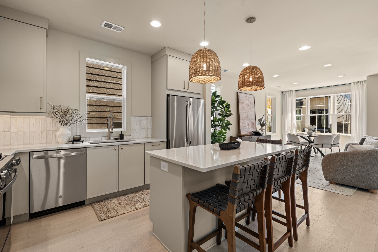
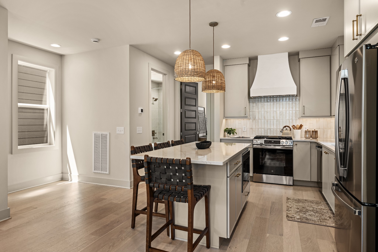
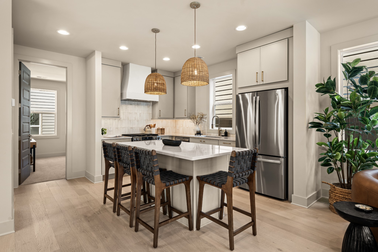
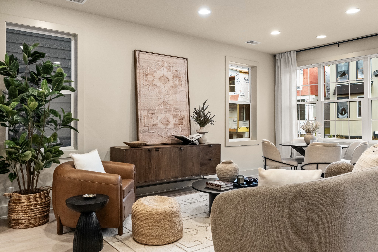
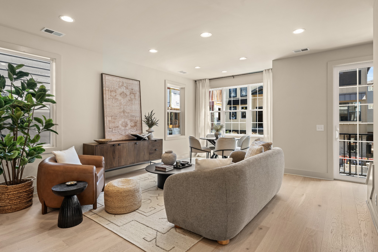
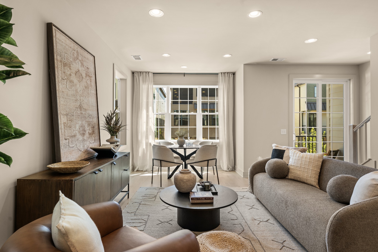
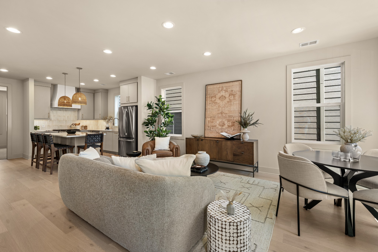
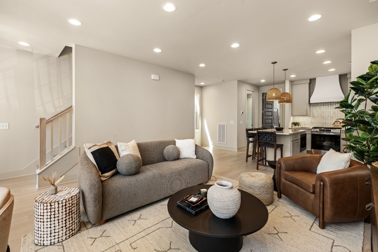
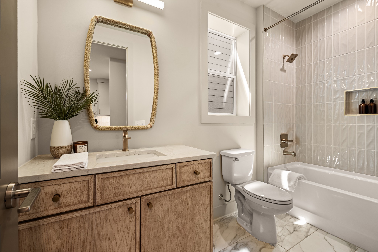
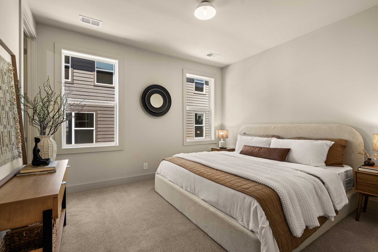
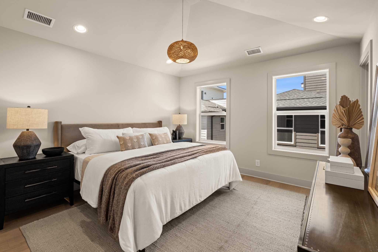
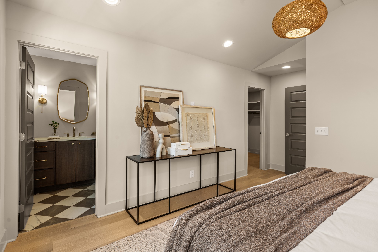
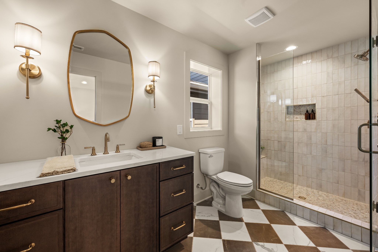
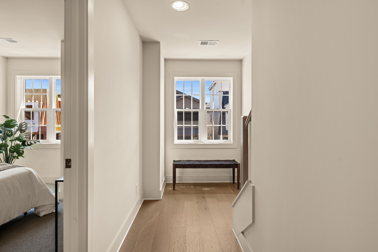
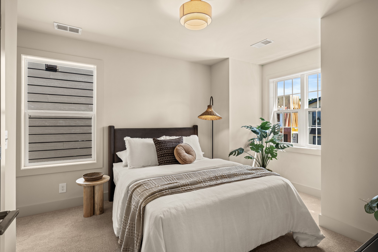
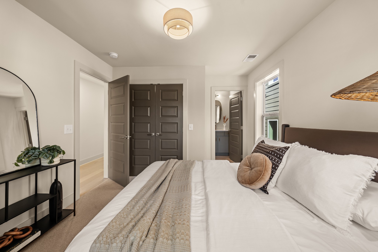
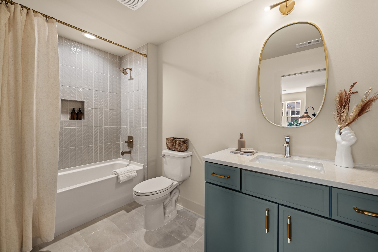
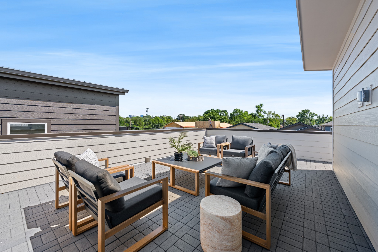
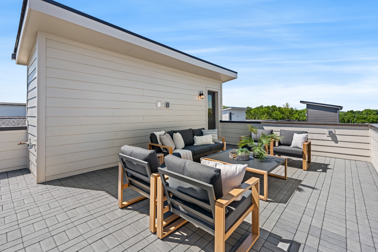
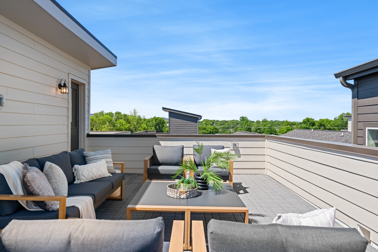
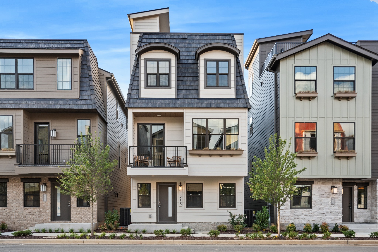
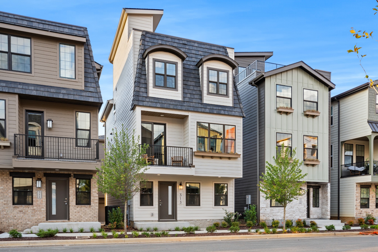
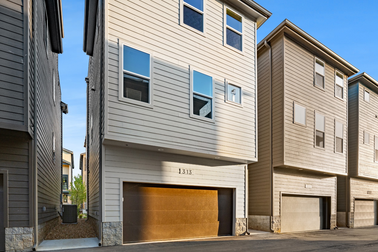
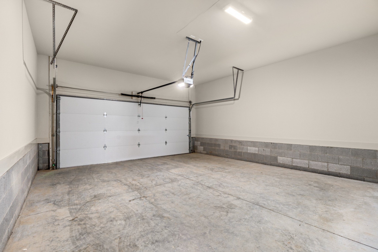
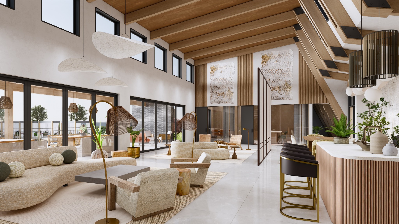
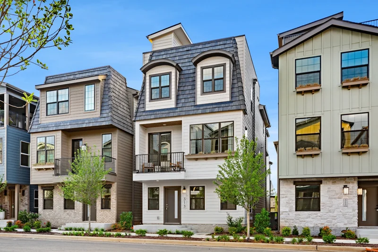
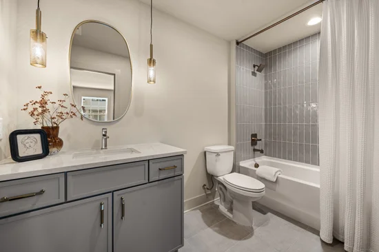
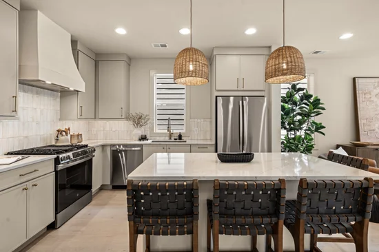
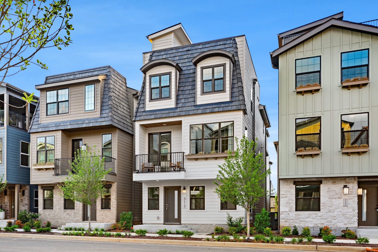
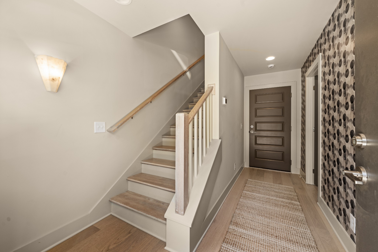
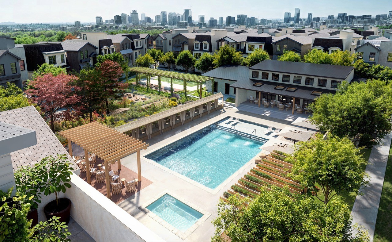
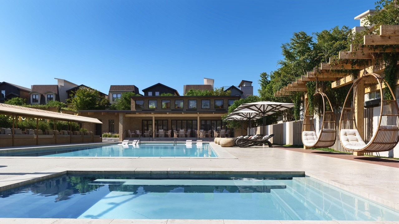
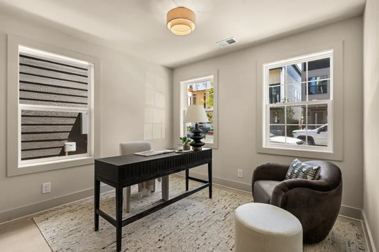
Discover a new approach to modern living at Solaya at The Lanes, a 154-home wellness-focused community ideally located between Germantown and The Nations. Designed in collaboration with Murphy Maude Interiors, Solaya was thoughtfully created to blend elevated design with spaces that encourage connection, movement, and everyday well-being. Centered around the Community Haus, residents enjoy an unmatched collection of amenities including a 50-foot saltwater pool, heated spa, sauna, cold plunge rooms, cabanas, fire pit gathering spaces, outdoor lounges, and more than 1, 000 feet of Metro Greenway access. Planned amenities include indoor and outdoor fitness spaces, yoga and meditation programming, pickleball courts, strength and cardio equipment, and community experiences led by a full-time Wellness Coordinator. This 4-bedroom, 4-bathroom home offers 2, 130 square feet of thoughtfully designed living space featuring wide-plank European white oak engineered hardwood floors, Grecian Ivory walls, and warm organic finishes throughout. A first-floor suite provides the flexibility for guests, a home office, or multigenerational living. The chef's kitchen features custom Wellborn slim shaker cabinetry, Chateau quartz countertops, a custom vent hood, sculptural pendant lighting, and stainless steel GE appliances. Vaulted ceilings, James Martin vanities, designer mirrors, and curated finishes elevate every space. Additional highlights include a two-car attached garage, a balcony off the second-floor living area, and the rooftop deck overlooking one of Nashville's most exciting new communities. Experience a home where intentional design, exceptional craftsmanship, and resort-style amenities come together in one of Nashville's most exciting new communities. Where Life Feels Lighter.

Open House Announcements

Oct 31st 11:00am to 3:00pm
In person. Please join us!
Nov 1st 1:00pm to 3:00pm
In person. Please join us!
Nov 3rd 11:00am to 4:00pm
In person. Please join us!

Property Highlights

Property Type
Residential
Property Sub Type
Horizontal Property Regime - Detached
Bedrooms
4
Total Bathrooms
4
Living Area
2,130 Sqft
Price / Sqft
$364
Year Built
2026
Cumulative Days on Market
50

Location

City/Township
Nashville
Subdivision
Solaya at the Lanes
County
Davidson County TN

Property Details
Price
$774,900
Property Type
Residential
Property Sub Type
Horizontal Property Regime - Detached

Building

Levels
One
Total Area
2,130 Sqft

Community

Local Schools

Elementary School
Park Avenue Enhanced Option
Middle School
Moses Mc Kissack Middle
High School
Pearl Cohn Magnet High School

Interior Features

Bedrooms and Bathrooms

Total Bathrooms
4
Full Bathrooms
4
Bedrooms
4
Bedrooms on Main Level
1

Rooms and Basement

Basement Features
None

Area and Spaces

Living Area
2,130 Sqft
Above Grade Finished Area
2,130 Sqft

Appliances

Appliances
Gas Oven, Gas Range, Dishwasher, Disposal, Ice Maker, Microwave, Refrigerator, Smart Appliance(s)

Interior Features

Interior Features
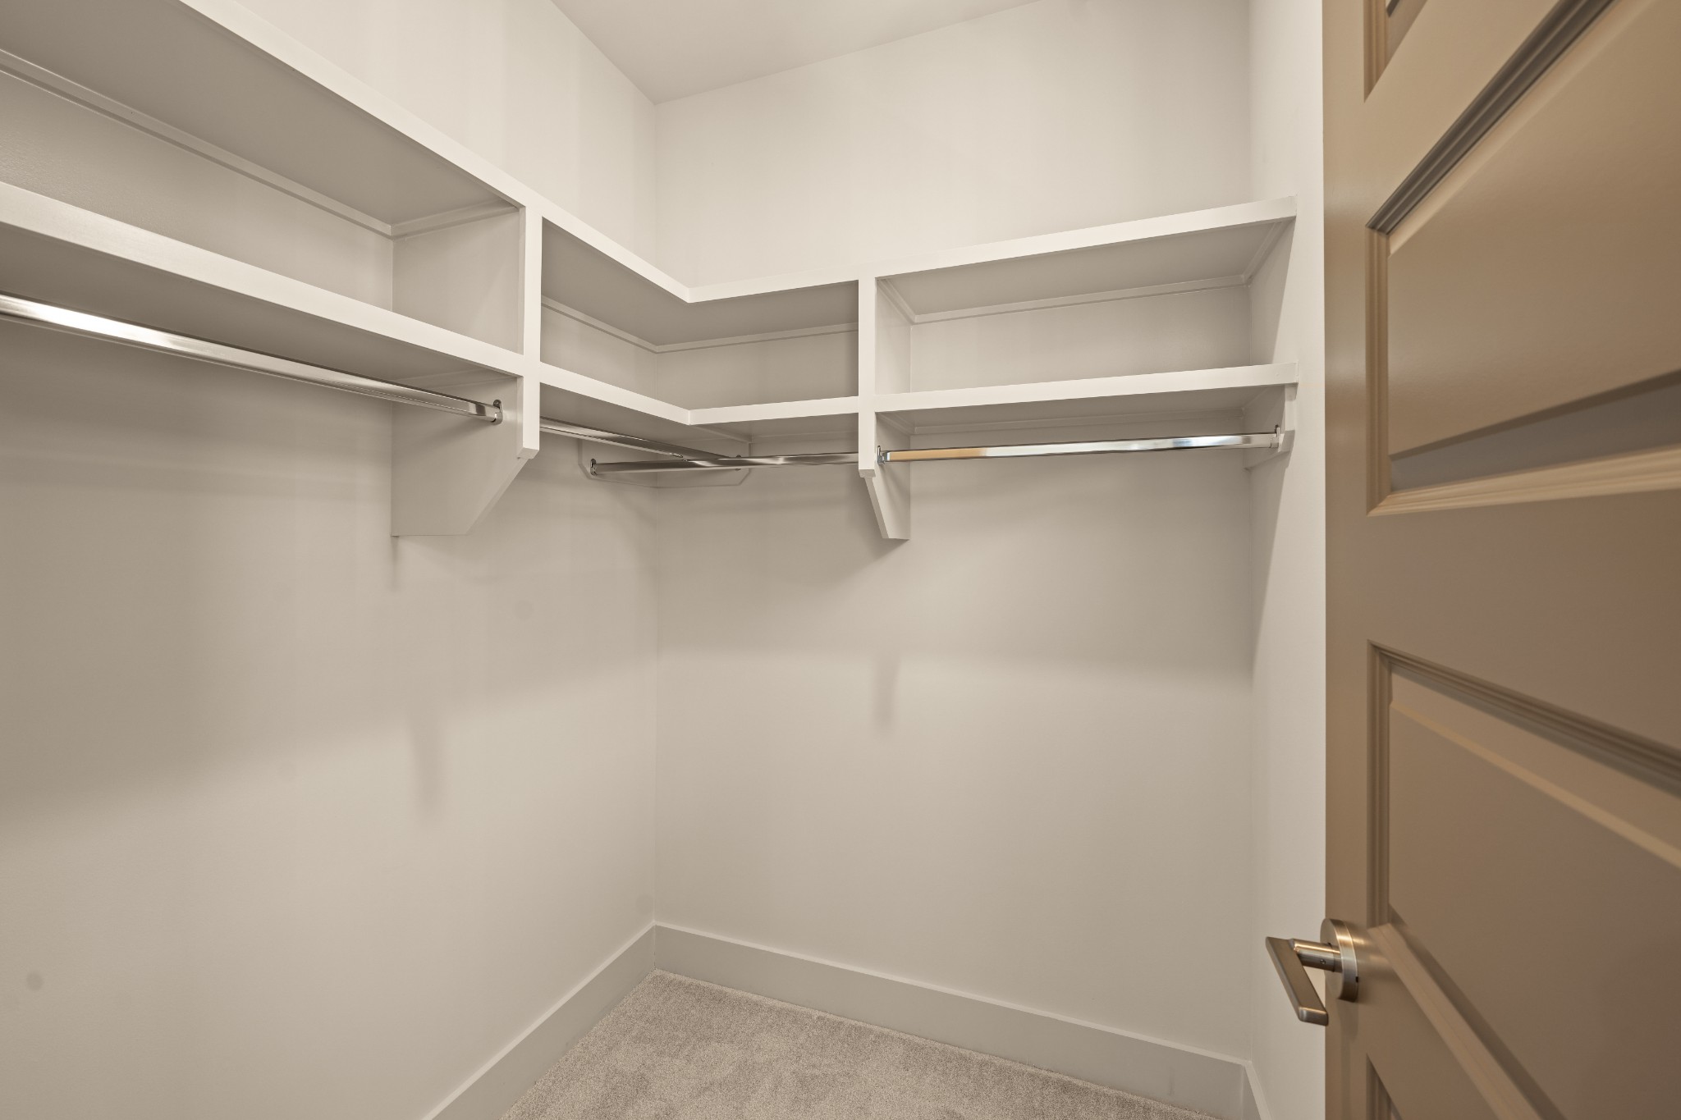
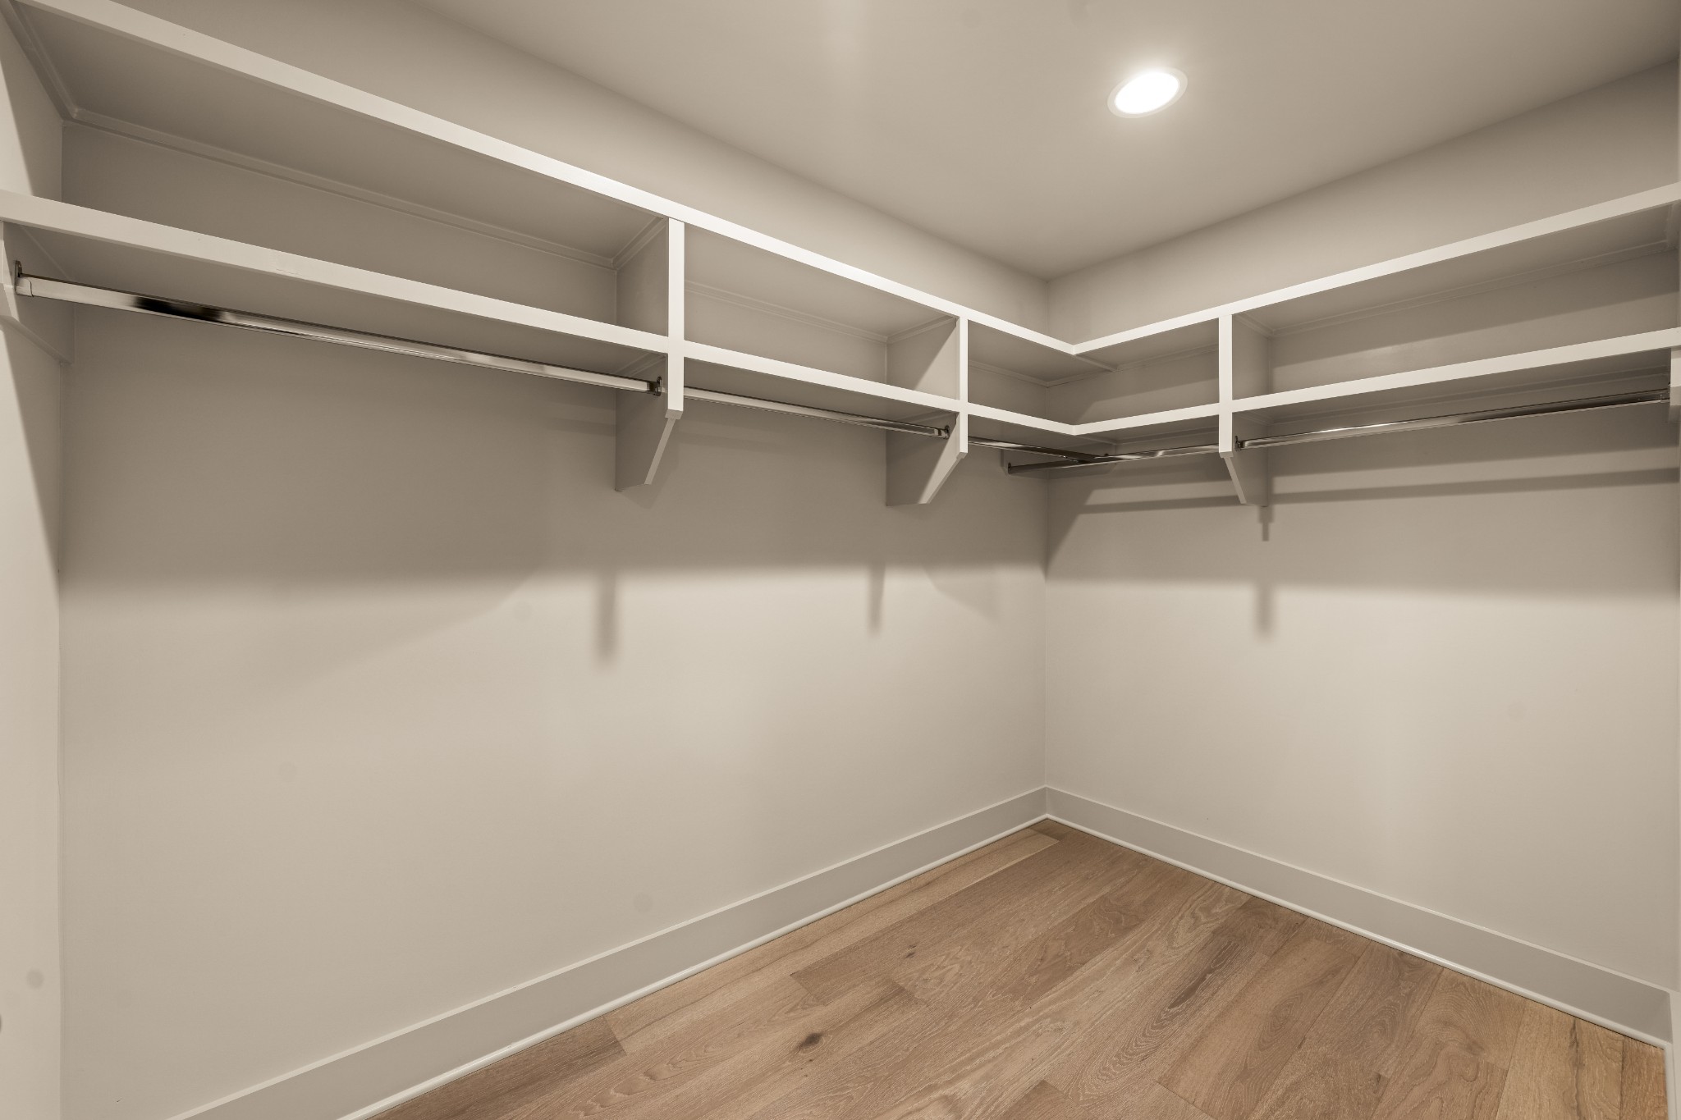
Built-in Features, Entrance Foyer, Open Floorplan, Pantry, Smart Thermostat, Walk-In Closet(s)
Flooring
Wood, Tile

Heating and Cooling

Heating Features
Central

Building Details
Construction

Year Built
2026
Common Walls
2+ Common Walls
Materials

Construction Materials
Frame

Terms

Terms

Special Conditions
Standard
Cumulative Days on Market
50

Taxes

Tax

Tax (Annual)
$6,545

HOA

Has HOA
Yes
Association Fee
$352 /mo
Association Ammenities
Clubhouse, Dog Park, Fitness Center, Pool, Sidewalks, Tennis Court(s)
Association Fee Includes
Maintenance Structure, Maintenance Grounds, Recreation Facilities, Pest Control

Heating, Cooling & Utilities

Cooling Features
Central Air

Utilities

Utilities
Water Available
Sewer
Public Sewer
Water Source
Public

Exterior Features

Exterior Features
Balcony
Patio And Porch Features
Deck, Covered, Porch

Parking

Garage Capacity
2
Covered Spaces
2

Pool Features

Has Private Pool
Yes
Pool Features
In Ground
Listed by Compass RE, 6154032676
Listing Data last updated 10/30/2026 02:00 am
Get a Link to this Property: Copy To Clipboard
QR Code link to this property

Phone:
Connect with:

Payment Calculator

per month. fixed. % interest.
$
%
$
%
Principal & Interest
+ Home Insurance
+ Property Tax
+ HOA Fees
per month
Total interest paid over s will be:
All estimates and provided for informational purposes only. Actual amounts may vary. The output of the tool is not a loan offer or solicitation, nor is it financial or legal advice. Information, rates, programs and loan scenarios shown are for example only as of 30-Oct-2026 and are subject to change without notice. Interest rates provided by the St. Louis Federal Reserve Economic Data (FRED). All products are subject to credit and property approval. Not all products are available in all states or for all loan amounts. Other restrictions and limitations apply. Contact your preferred lender for the pricing associated with your specific transaction. Calculations are generated by Open Source mortgage calculation software tools using common mathematical formulas. All calculations should be independently verified.
Get Walk Score Content

Property History

2 days ago
Property information last updated
43 days ago
Status Active. This is the most recent date the listing was placed on market.
Cumulative Days on Market: 50 days (includes prior listings) · Currently listed since September 16, 2026. Data provided by the MLS.

Similar Properties