Property Details

Start of property details

Share this property:
801 Hillview Hts, Unit 108
Nashville, TN 37204
FOR SALE · Active
$399,900
$957 / Sqft
1
Beds
1
Baths
418
Sqft
0.01
Acres
1955
Yr. Built
MLS# 3536113
Cumulative Days on Market: 57 · Includes prior listings · Currently listed since 09/03/26 · Data provided by the MLS.

Property Description

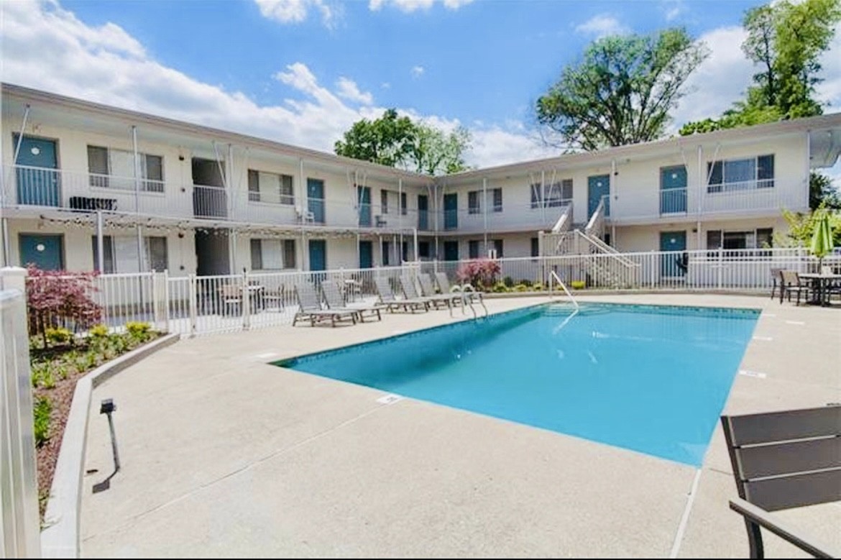
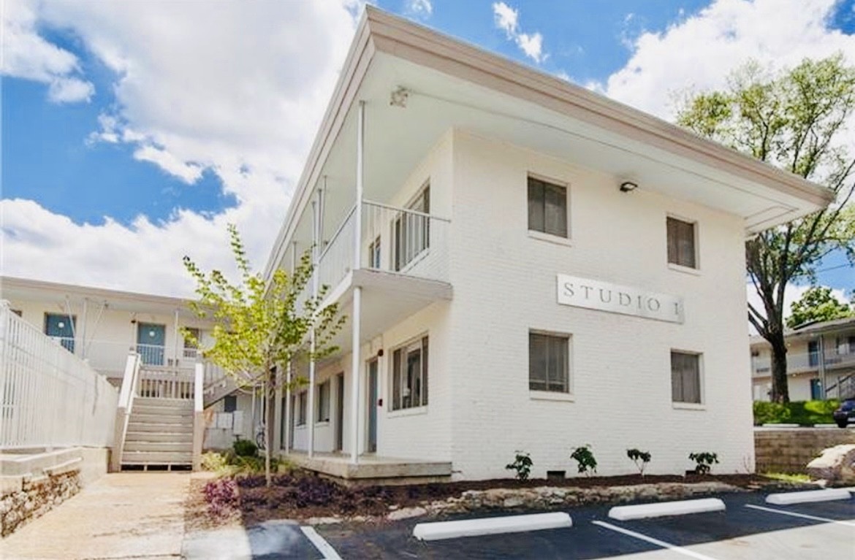
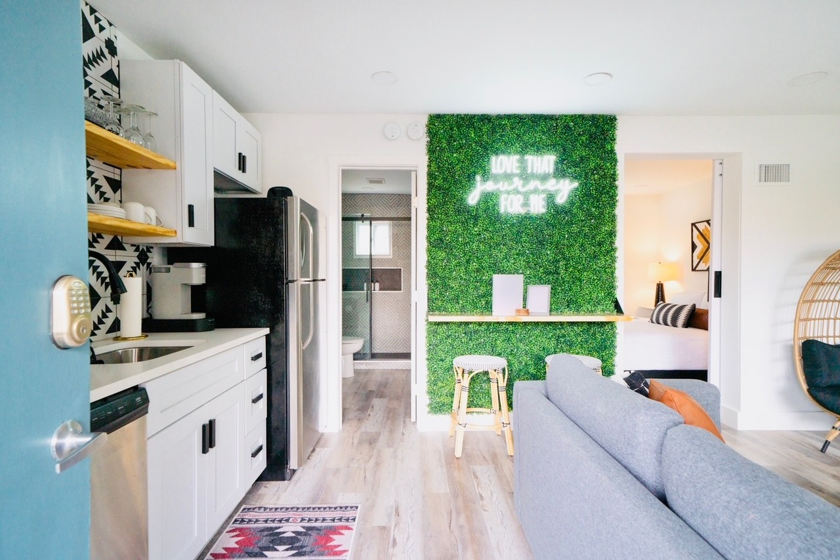
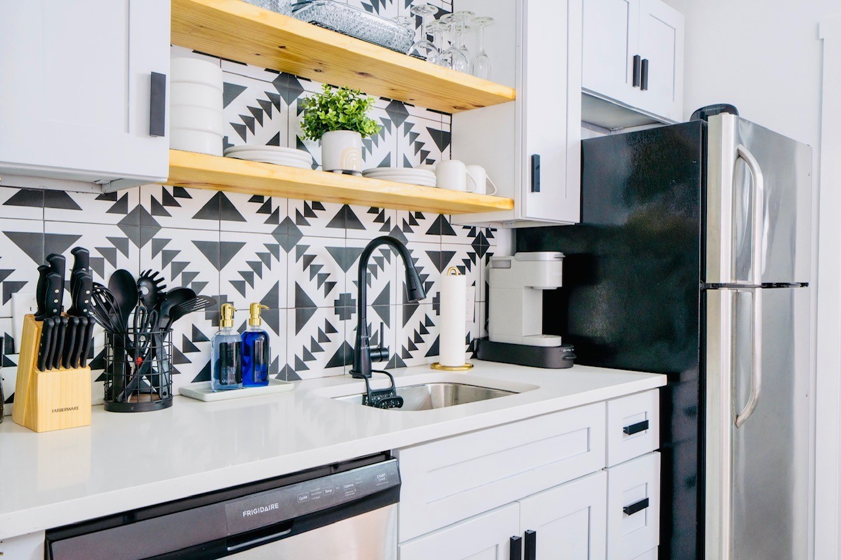
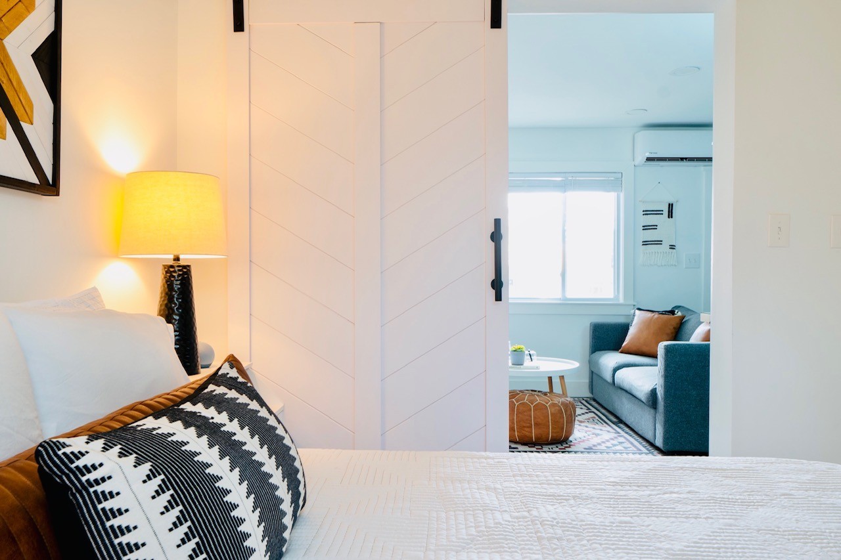
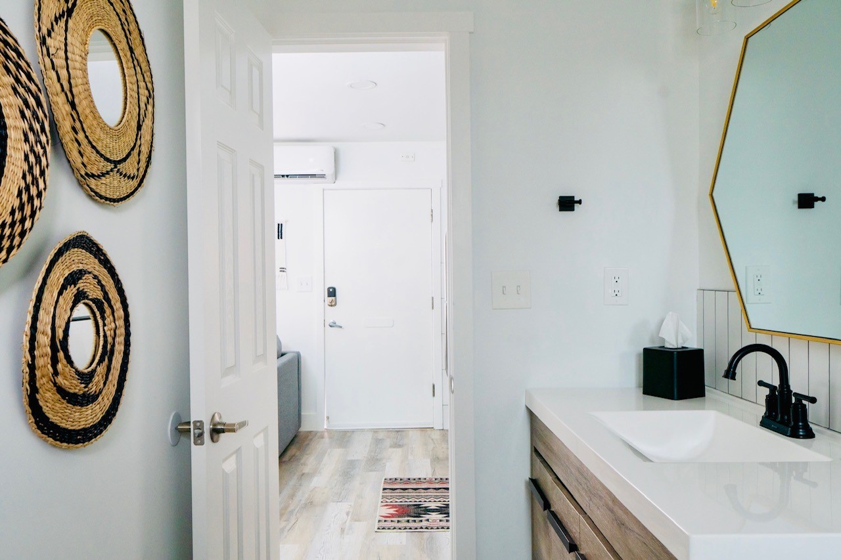
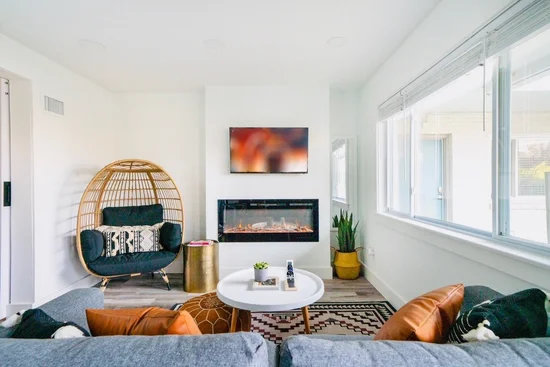
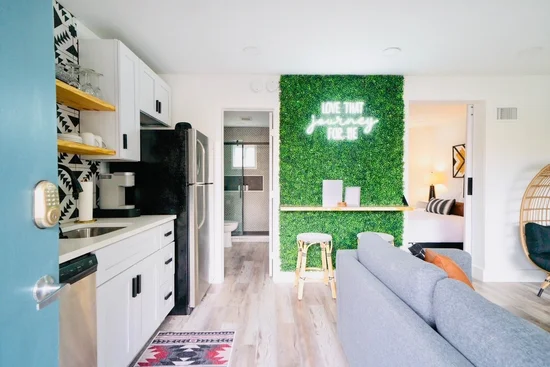
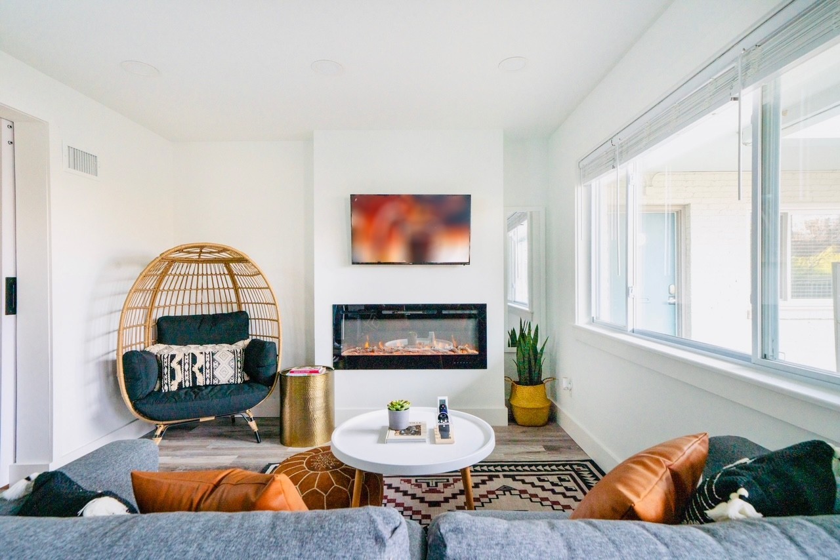
SHORT TERM RENTAL APPROVED!!! – GREAT LOCATION NEAR 12 South! Famous Nashville! FULLY FURNISHED INVESTMENT OPPORTUNITY! My wife and I had 5 short terms rentals which we owner, managed, marketed for 7 years -You can earn GREAT MONEY in the STR business! This is the opportunity to own a Nashville property eligible for Non-Owner-Occupied Short-Term Rental use. This 1-bedroom, 1-bath condo offers 772 square feet and is being sold fully furnished, providing a potential turnkey opportunity for an investor looking to enter or expand in Nashville's short-term rental market. Estimated potential gross rental revenue of approximately $25, 000–$40, 000 annually, depending on rental rates, occupancy and management. The property is offered complete with furnishings, helping eliminate much of the expense and setup normally associated with launching a short-term rental. Want to build a small Nashville STR portfolio? A second STR eligible, fully furnished property from the same owner is also available. Purchase this property individually or ask about acquiring both properties together. Rental revenue figures are estimates only and are not guaranteed. Buyer to independently verify STR eligibility, permitting requirements, restrictions, operating expenses and potential rental income.

Property Highlights

Property Type
Residential
Property Sub Type
Garden
Bedrooms
1
Total Bathrooms
1
Living Area
418 Sqft
Price / Sqft
$957
Acres
0.01
Year Built
1955
Cumulative Days on Market
57

Location

City/Township
Nashville
Subdivision
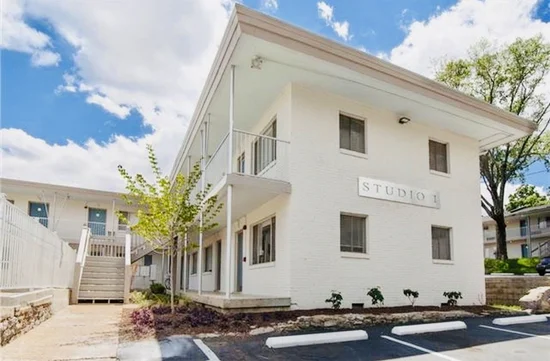
Studio 1 Lofts
County
Davidson County TN

Property Details

Price
$399,900
Property Type
Residential
Property Sub Type
Garden

Building

Levels
One
Total Area
418 Sqft

Community

Local Schools

Elementary School
Waverly-Belmont Elementary School
Middle School
John Trotwood Moore Middle
High School
Hillsboro Comp High School

Interior Features

Bedrooms and Bathrooms

Total Bathrooms
1
Full Bathrooms
1
Bedrooms
1
Bedrooms on Main Level
1

Rooms and Basement

Basement Features
None

Area and Spaces

Living Area
418 Sqft
Above Grade Finished Area
418 Sqft

Appliances

Appliances
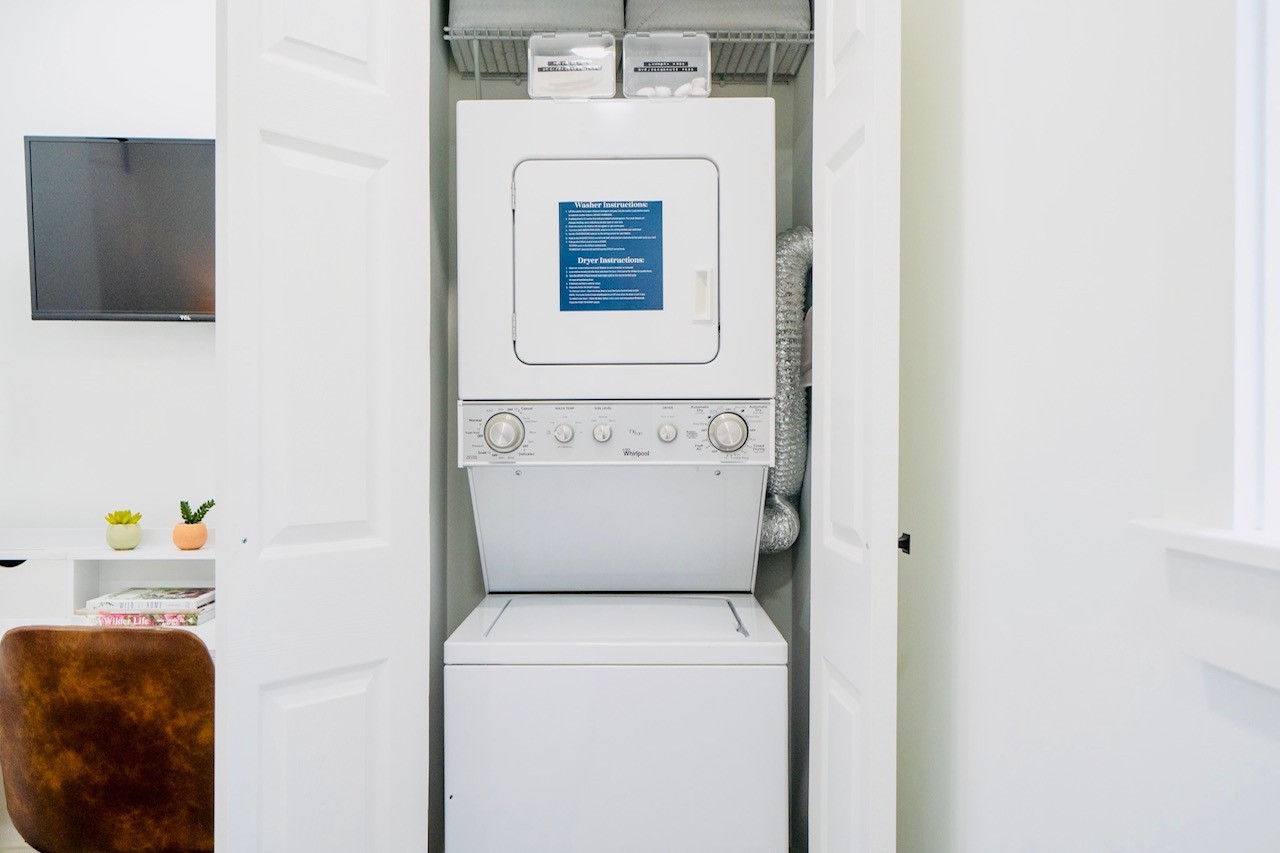
Electric Oven, Electric Range, Dishwasher, Dryer, Microwave, Refrigerator, Washer

Interior Features

Flooring
Laminate
Security Features
Fire Alarm, Smoke Detector(s)
Fireplace Features
Electric

Heating and Cooling

Heating Features
Electric, Wall Furnace
Has Fireplace
Yes
Fireplaces
1

Building Details

Construction

Year Built
1955

Materials

Construction Materials
Brick

Terms

Terms

Special Conditions
Standard
Cumulative Days on Market
57

Taxes

Tax

Tax (Annual)
$2,853

HOA

Has HOA
Yes
Association Fee
$145 /mo
Association Fee Includes
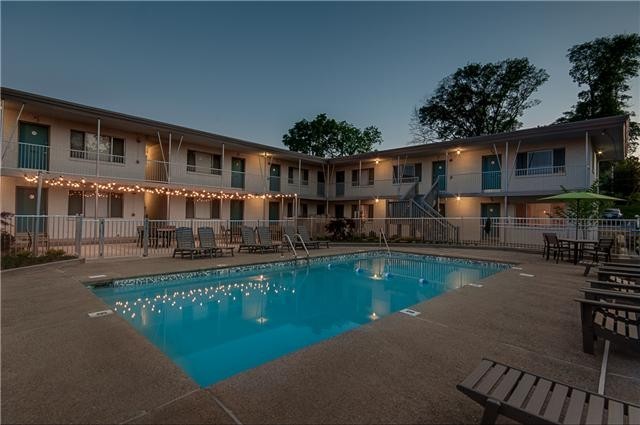
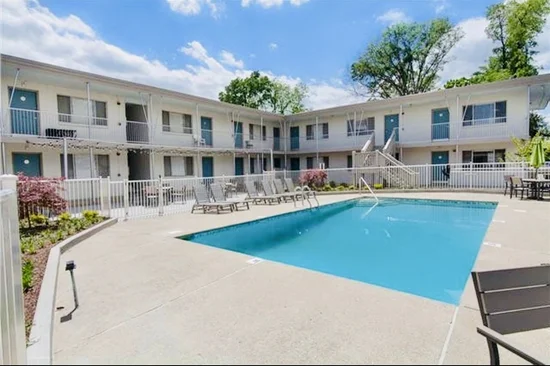
Maintenance Grounds, Recreation Facilities

Heating, Cooling & Utilities

Cooling Features
Electric, Whole House Fan

Utilities

Utilities
Electricity Available, Water Available
Sewer
Private Sewer
Water Source
Public

Lot

Acres
0.01
Lot Size
0.01
Listed by Network Properties, LLC, 6154031008
Listing Data last updated 10/30/2026 07:20 am
Get a Link to this Property: Copy To Clipboard
QR Code link to this property

Phone:
Connect with:

Payment Calculator

per month. fixed. % interest.
$
%
$
%
Principal & Interest
+ Home Insurance
+ Property Tax
+ HOA Fees
per month
Total interest paid over s will be:
All estimates and provided for informational purposes only. Actual amounts may vary. The output of the tool is not a loan offer or solicitation, nor is it financial or legal advice. Information, rates, programs and loan scenarios shown are for example only as of 30-Oct-2026 and are subject to change without notice. Interest rates provided by the St. Louis Federal Reserve Economic Data (FRED). All products are subject to credit and property approval. Not all products are available in all states or for all loan amounts. Other restrictions and limitations apply. Contact your preferred lender for the pricing associated with your specific transaction. Calculations are generated by Open Source mortgage calculation software tools using common mathematical formulas. All calculations should be independently verified.
Get Walk Score Content

Property History

3 days ago
Property information last updated
56 days ago
Status Active. This is the date the listing was placed on market.
Cumulative Days on Market: 57 days (includes prior listings) · Currently listed since September 3, 2026. Data provided by the MLS.

Similar Properties