Property Details

Start of property details
Share this property:
2752 Owl Hollow Rd
Franklin, TN 37064
FOR SALE · Active Under Contract
$2,299,900
$369 / Sqft
4
Beds
4
Baths
3
Garage
6,226
Sqft
17.75
Acres
MLS# 3542291
Cumulative Days on Market: 47 · Includes prior listings · Currently listed since 09/04/26 · Data provided by the MLS.

Property Description

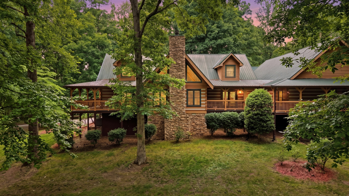
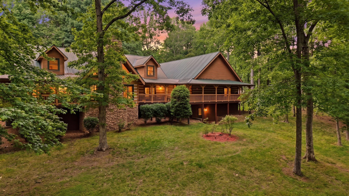
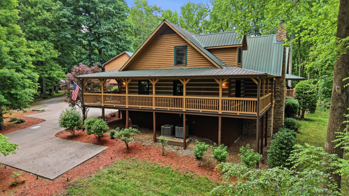
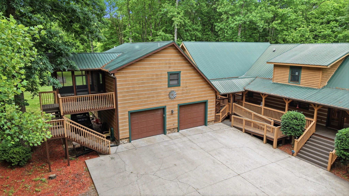
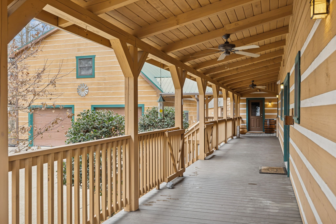
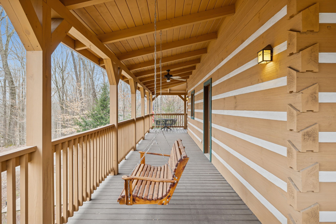
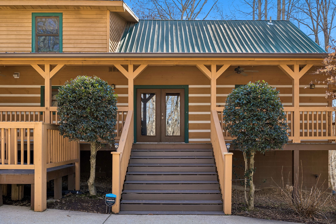
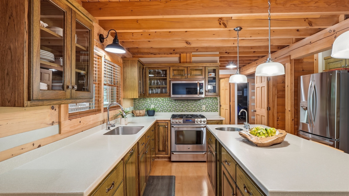
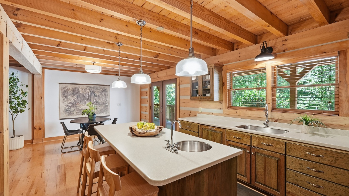
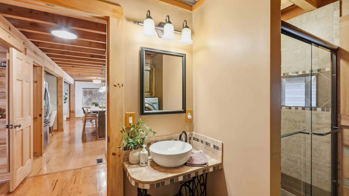
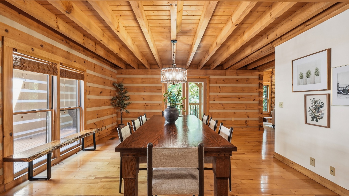
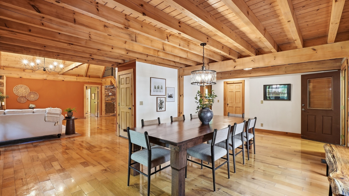
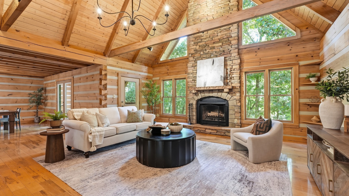
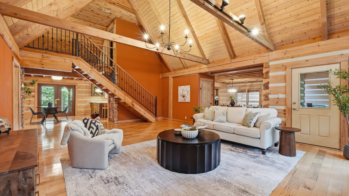
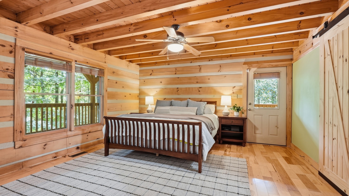
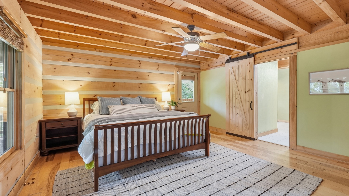
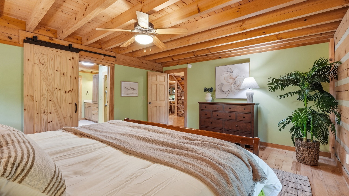
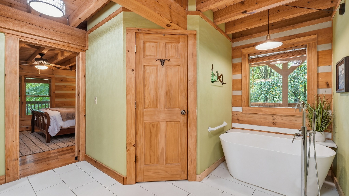
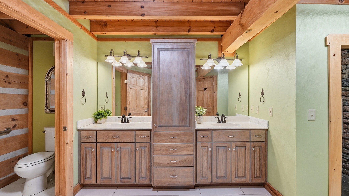
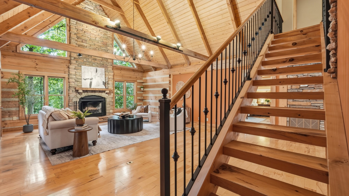
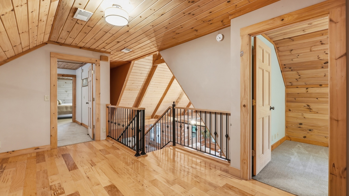
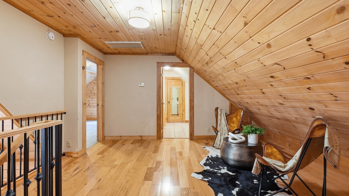
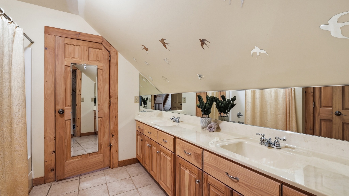
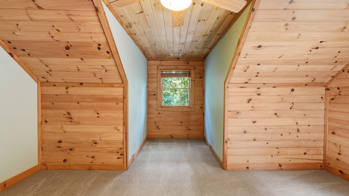
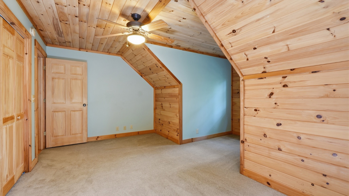
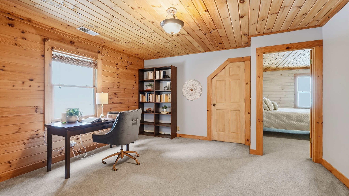
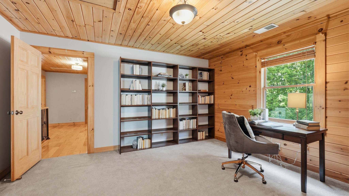
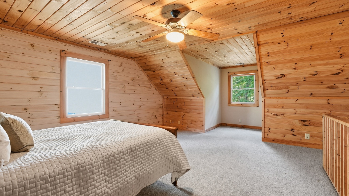
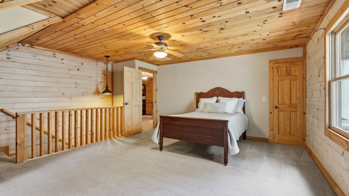
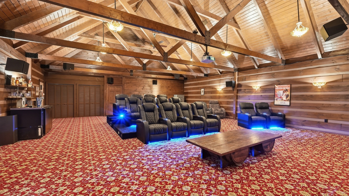
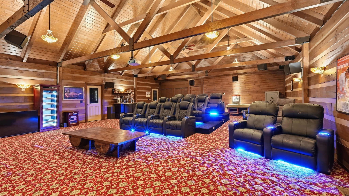
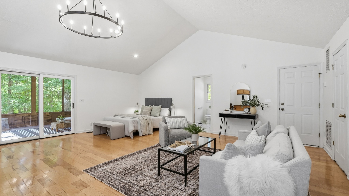
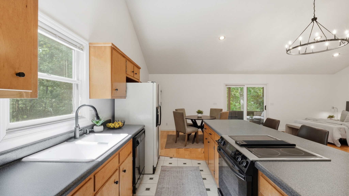
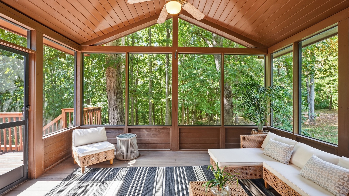
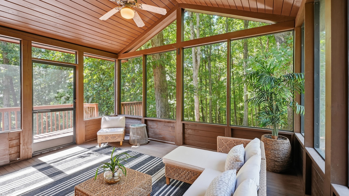
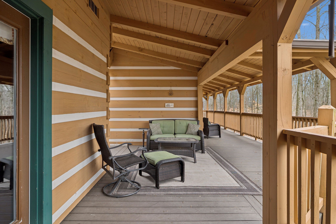
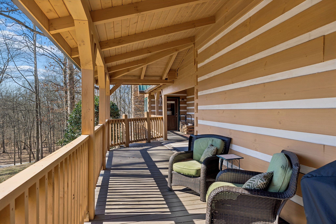
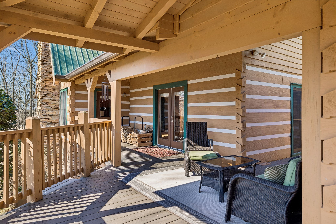
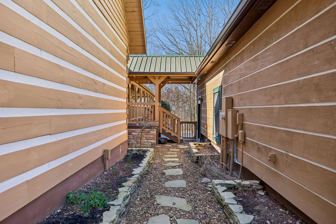
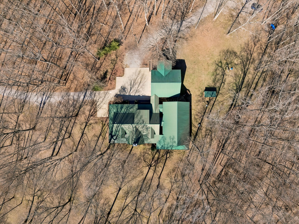
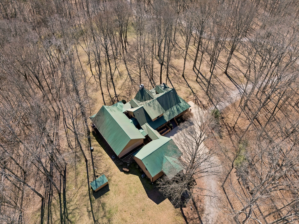
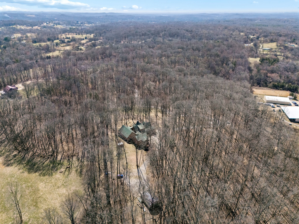
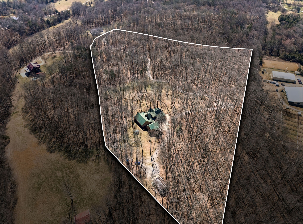
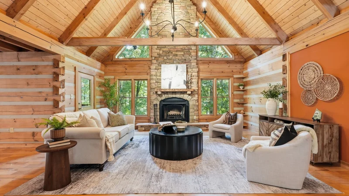
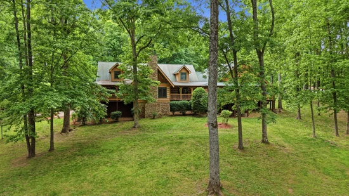
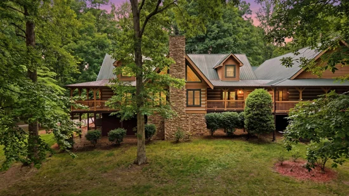
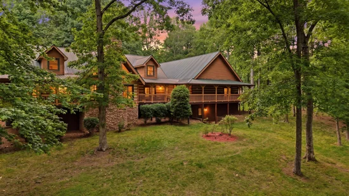
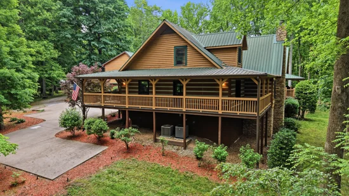
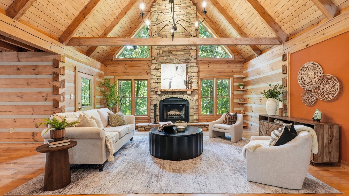
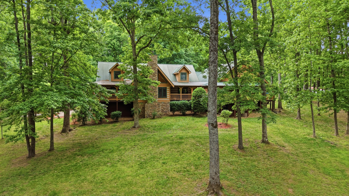
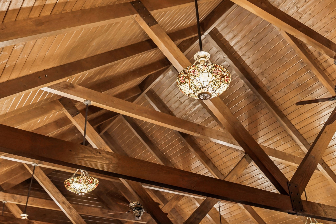
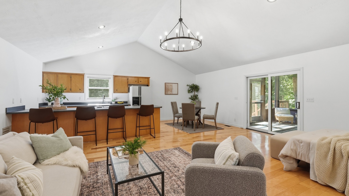
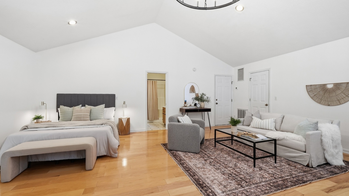
An estate so exclusive and rare, you will find it hard to believe. This property offers something increasingly difficult to find: expansive, wooded acreage and true seclusion, all within minutes of Franklin and Spring Hill. At the heart of the property is a beautifully crafted modern log estate, thoughtfully designed to embrace its natural surroundings. A seemingly endless wraparound porch creates the perfect setting for quiet mornings, long evenings, and taking in the peaceful Tennessee landscape. A private guest house with a full kitchen and bath offers an exceptional retreat for guests, multigenerational living, or extended stays. Miles of private trails wind through the property, creating a rare opportunity to enjoy the land as much as the home itself. A powered shop, heated and cooled unfinished basement, and THX home theater add to the property's versatility and elevated living experience. An extraordinary opportunity for those who value privacy, land, and the opportunity to live surrounded by nature—without giving up the luxury and convenience of Franklin. Will review all offers! MEGA LOW TAXES, GREENBELT STATUS, BUILT IN EQUITY, LISTED BELOW APPRAISAL!

Property Highlights

Property Type
Residential
Property Sub Type
Single Family Residence
Bedrooms
4
Total Bathrooms
4
Living Area
6,226 Sqft
Price / Sqft
$369
Acres
17.75
Year Built
2002
Cumulative Days on Market
47

Location

City/Township
Franklin
Subdivision
Owl Hollow
County
Williamson County TN

Property Details
Price
$2,299,900
Property Type
Residential
Property Sub Type
Single Family Residence

Building

Levels
Three Or More
Total Area
6,226 Sqft

Community

Local Schools

Elementary School
Bethesda Elementary
Middle School
Thompson's Station Middle School
High School
Summit High School

Interior Features

Bedrooms and Bathrooms

Total Bathrooms
4
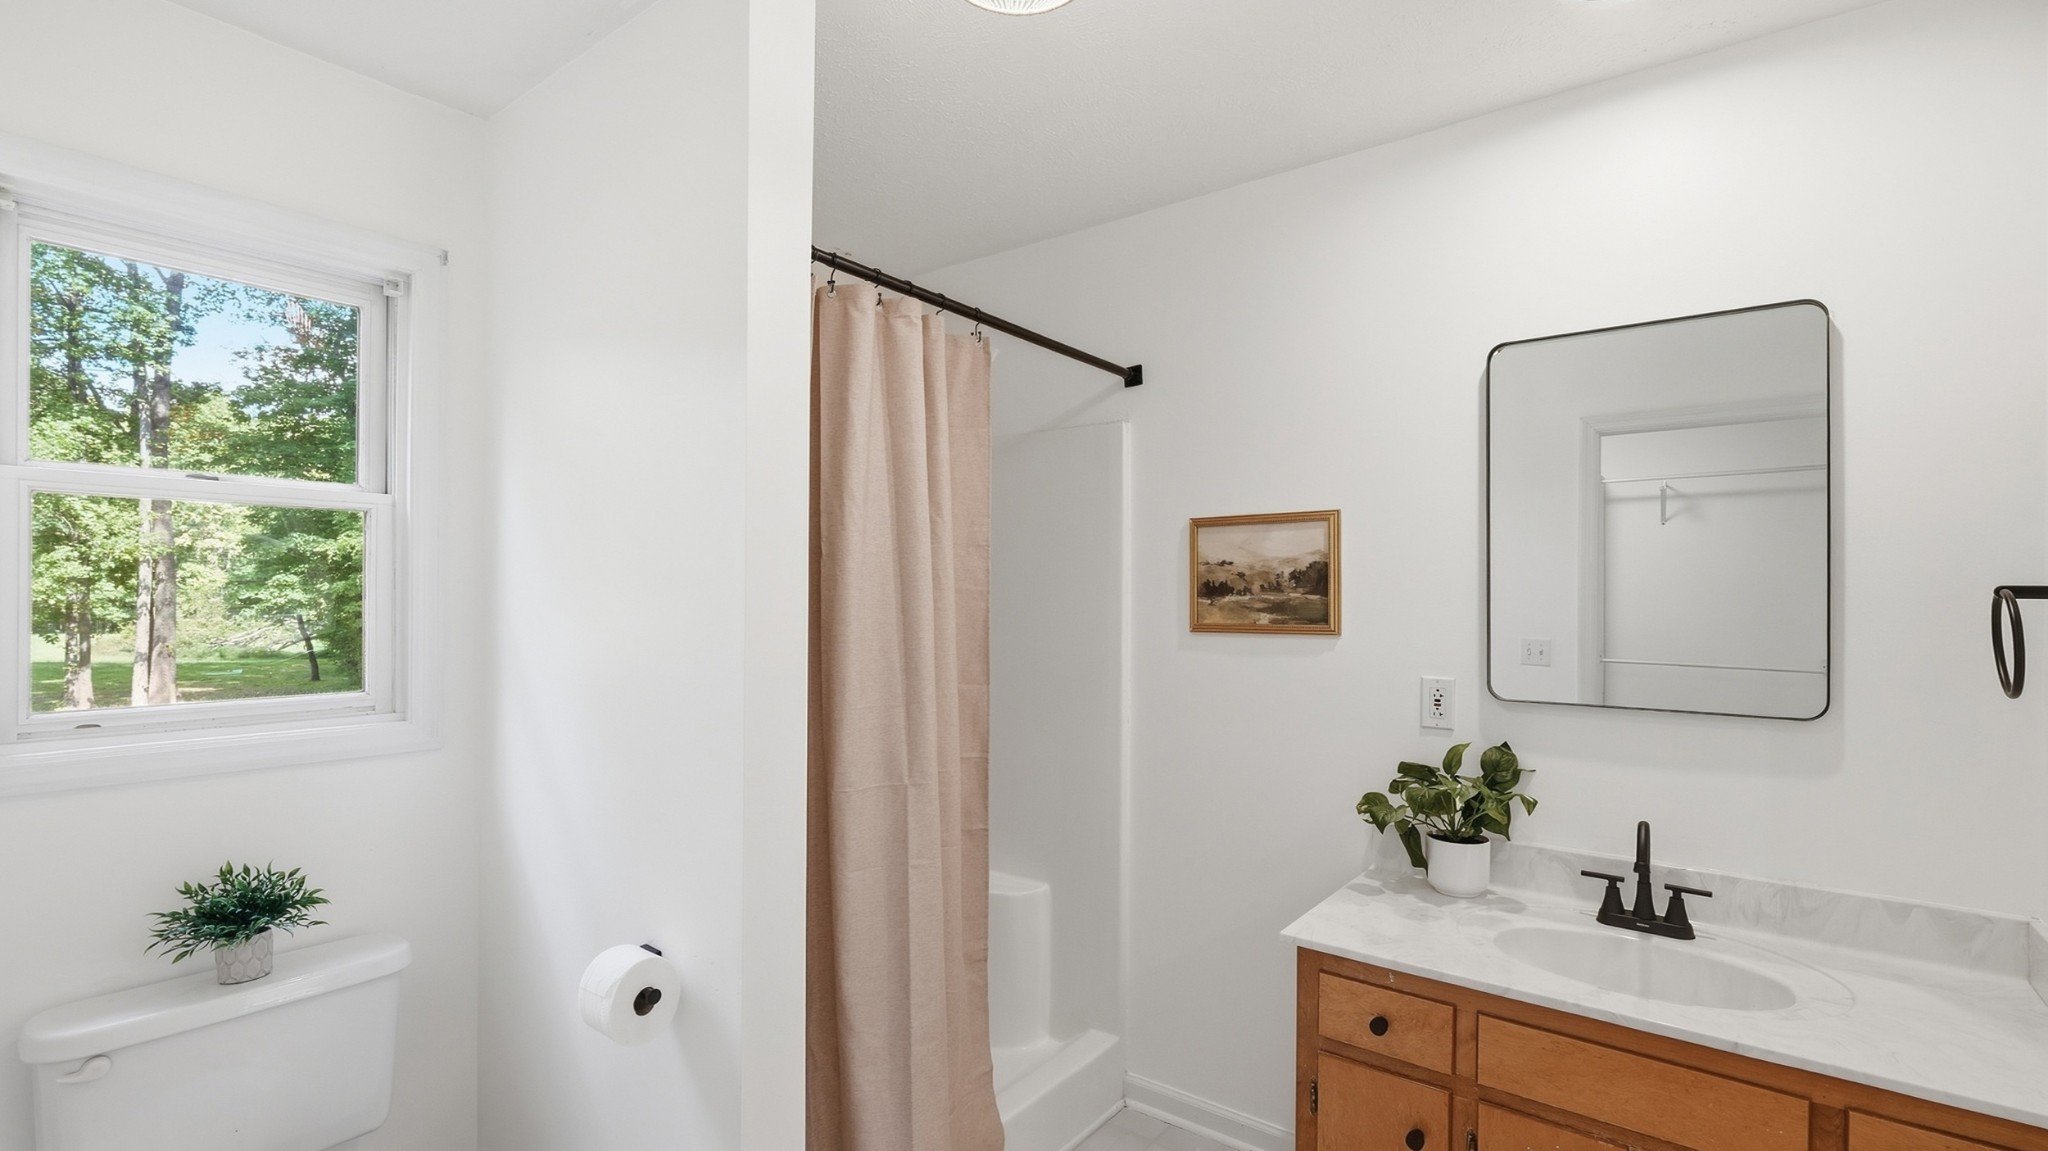
Full Bathrooms
4
Bedrooms
4
Bedrooms on Main Level
1

Rooms and Basement

Basement Features
Crawl Space, Finished

Area and Spaces

Living Area
6,226 Sqft
Above Grade Finished Area
4,882 Sqft
Below Grade Finished Area
1,344 Sqft

Appliances

Appliances
Built-In Gas Oven, Gas Range, Dishwasher, Dryer, Microwave, Refrigerator, Washer

Interior Features

Interior Features
High Speed Internet, Kitchen Island
Flooring
Wood
Laundry Features
Electric Dryer Hookup, Gas Dryer Hookup, Washer Hookup
Accessibility Features
Accessible Approach with Ramp
Fireplace Features
Wood Burning

Heating and Cooling

Heating Features
Central
Has Fireplace
Yes
Fireplaces
1

Building Details
Construction

Year Built
2002
Foundations
Combination

Materials
Construction Materials
Log
Roof
Metal

Terms

Terms

Contingency
Inspection
Special Conditions
Standard
Cumulative Days on Market
47

Taxes

Tax

Tax (Annual)
$3,209

Heating, Cooling & Utilities

Cooling Features
Central Air

Utilities

Utilities
Water Available
Sewer
Septic Tank
Water Source
Public

Lot

Acres
17.75
Lot Size
17.75
Lot Features
Hilly, Views
Topography
Hilly, Views

Exterior Features

Patio And Porch Features
Patio, Covered

Parking

Garage Capacity
3
Covered Spaces
4
Listed by Onward Real Estate, 6154956499
Listing Data last updated 10/30/2026 12:40 am
Get a Link to this Property: Copy To Clipboard
QR Code link to this property

Phone:
Connect with:

Payment Calculator

per month. fixed. % interest.
$
%
$
%
Principal & Interest
+ Home Insurance
+ Property Tax
+ HOA Fees
per month
Total interest paid over s will be:
All estimates and provided for informational purposes only. Actual amounts may vary. The output of the tool is not a loan offer or solicitation, nor is it financial or legal advice. Information, rates, programs and loan scenarios shown are for example only as of 30-Oct-2026 and are subject to change without notice. Interest rates provided by the St. Louis Federal Reserve Economic Data (FRED). All products are subject to credit and property approval. Not all products are available in all states or for all loan amounts. Other restrictions and limitations apply. Contact your preferred lender for the pricing associated with your specific transaction. Calculations are generated by Open Source mortgage calculation software tools using common mathematical formulas. All calculations should be independently verified.
Get Walk Score Content

Property History

2 days ago
Property information last updated
55 days ago
Status Active. This is the date the listing was placed on market.
Cumulative Days on Market: 47 days (includes prior listings) · Currently listed since September 4, 2026. Data provided by the MLS.

Similar Properties