Property Details

Start of property details
Share this property:
613 Westboro Dr
Nashville, TN 37209
FOR SALE · Active Under Contract
$725,000
$342 / Sqft
3
Beds
3
Baths
2
Garage
2,122
Sqft
0.25
Acres
MLS# 3542444
Cumulative Days on Market: 51 · Includes prior listings · Currently listed since 09/05/26 · Data provided by the MLS.

Property Description

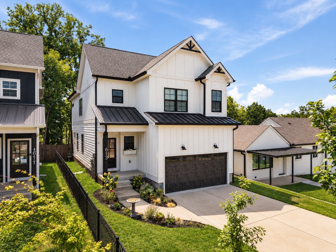
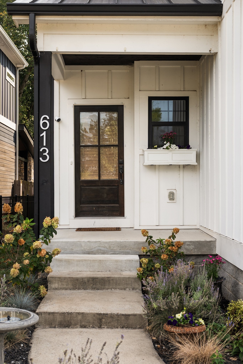
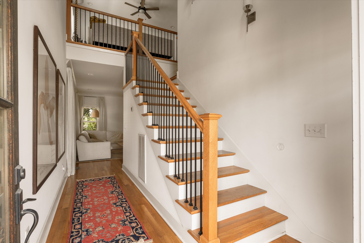
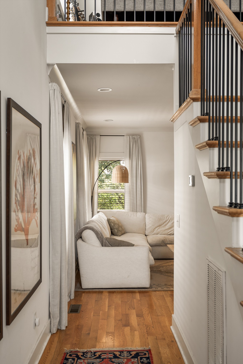
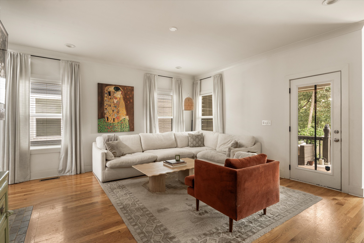
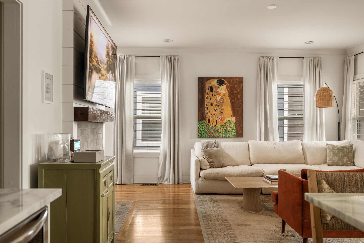
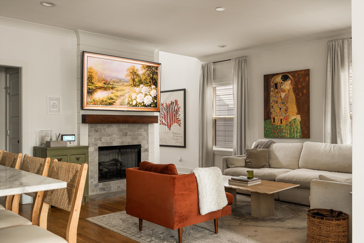
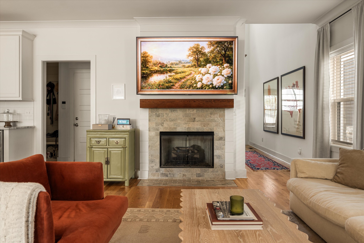
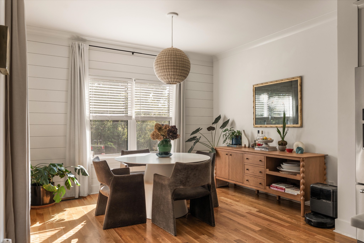
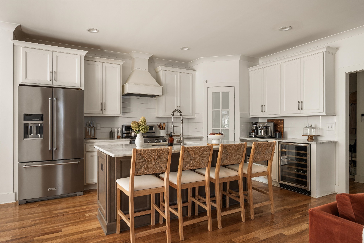
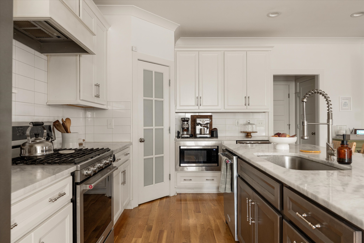
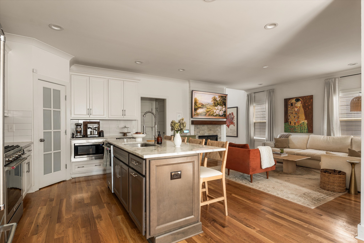
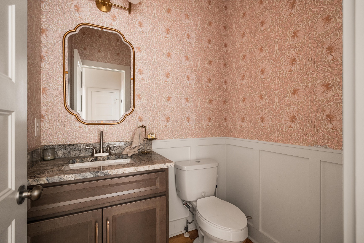
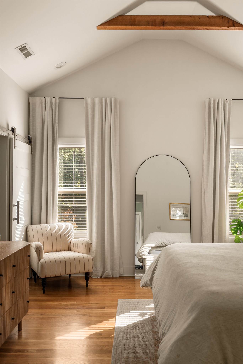
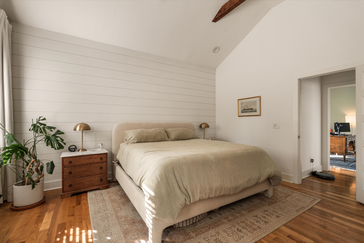
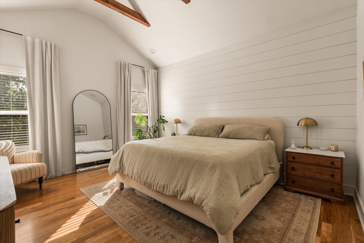
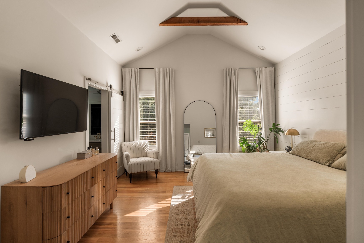
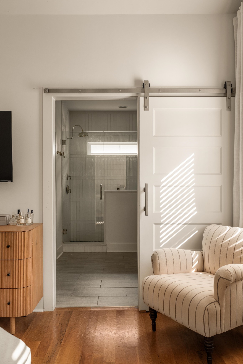
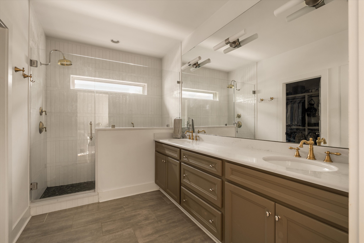
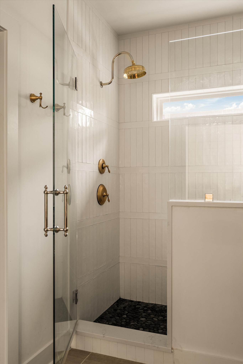
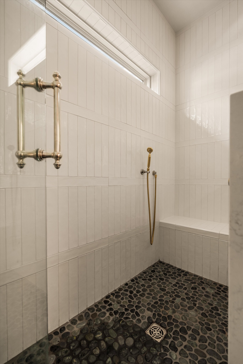
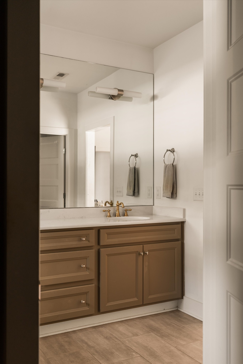
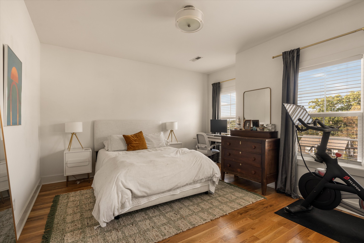
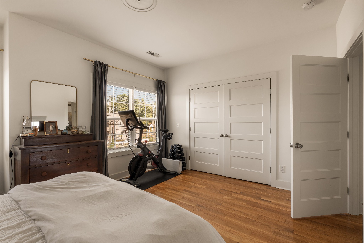
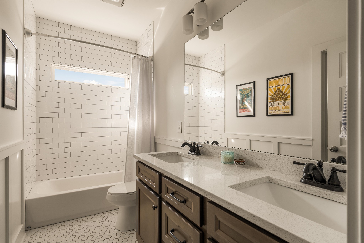
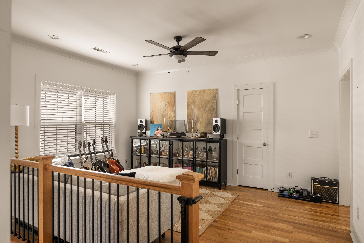
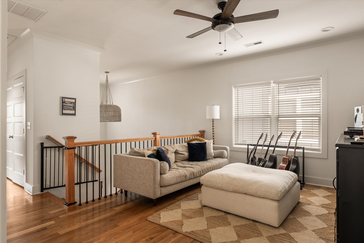
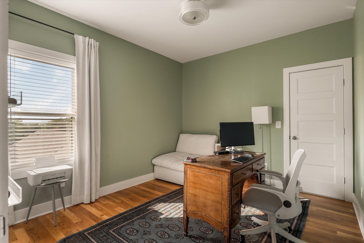
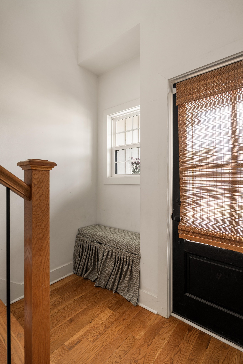
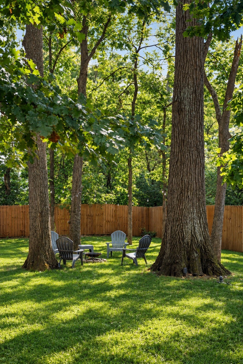
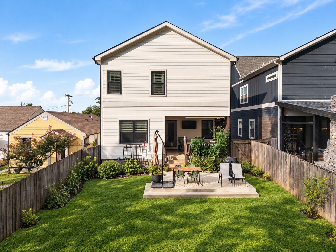
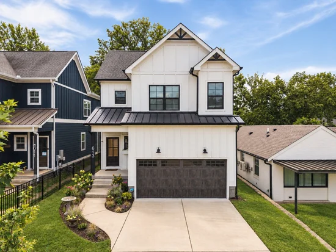
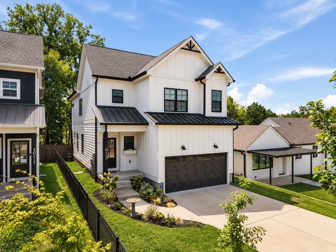
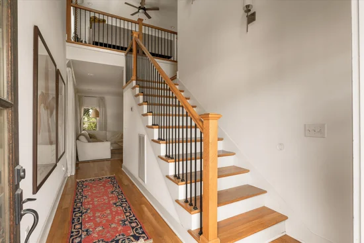
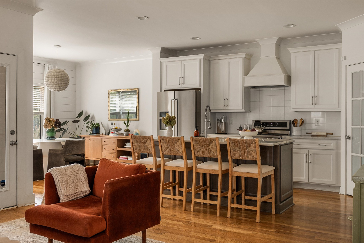
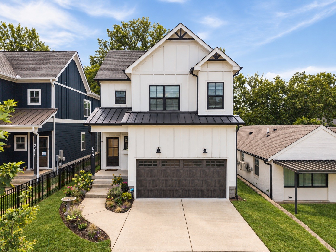
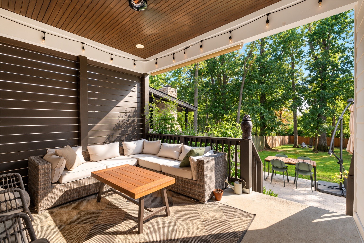
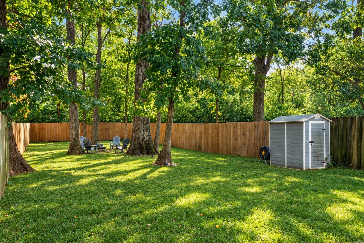
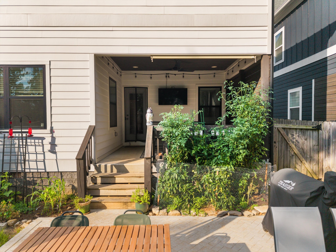
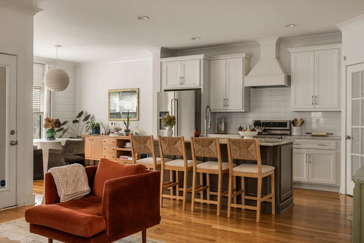
Set in the heart of Charlotte Park, 613 Westboro Dr pairs a spacious, flexible interior with a massive, flat, fully fenced backyard that feels increasingly rare in West Nashville. Inside, hardwood floors lead into an open main level where the kitchen, dining and living spaces flow naturally together. The kitchen centers around an oversized island with seating for four, abundant cabinetry and stainless steel appliances, while the adjoining living room is anchored by a fireplace. Large windows and shiplap accents bring warmth and character throughout. Upstairs, a second living area creates valuable flexibility as a media room, office, playroom or place to unwind. All three bedrooms are here as well, including a spacious primary suite with a vaulted ceiling, exposed wood beam, walk-in closet and private bath with double vanity and oversized tiled shower. Then there is the backyard. Step onto the covered porch, an extension of the living space with room to lounge beneath a wood-paneled ceiling. Beyond it, a separate patio offers space for dining and grilling before the yard stretches beneath a canopy of mature trees. There is a garden, storage shed and a fire pit tucked beneath the trees for evenings outside. Bluebirds nest here in spring, hummingbirds visit through the warmer months, and an owl's arrival has become an unofficial marker of fall. Walk to Charlotte Park less than half a mile away or grab a bite at Benji's Bagels or Agave's nearby or at the Blue Moon Waterfront Grille at the marina approximately three minutes away, or be in The Nations or at the Nashville West shopping center in less than ten. An attached two-car garage with an EV charger adds everyday convenience and additional storage.

Property Highlights

Property Type
Residential
Property Sub Type
Horizontal Property Regime - Detached
Bedrooms
3
Total Bathrooms
3
Living Area
2,122 Sqft
Price / Sqft
$342
Acres
0.25
Year Built
2019
Cumulative Days on Market
51

Location

City/Township
Nashville
Subdivision
Charlotte Park
County
Davidson County TN

Property Details
Price
$725,000
Property Type
Residential
Property Sub Type
Horizontal Property Regime - Detached

Building

Levels
Two
Total Area
2,122 Sqft

Community

Local Schools

Elementary School
Charlotte Park Elementary
Middle School
H. G. Hill Middle
High School
James Lawson High School

Interior Features

Bedrooms and Bathrooms

Total Bathrooms
3
Full Bathrooms
2
1/2 Bathrooms
1
Bedrooms
3

Rooms and Basement

Basement Features
Crawl Space

Area and Spaces

Living Area
2,122 Sqft
Above Grade Finished Area
2,122 Sqft

Appliances

Appliances
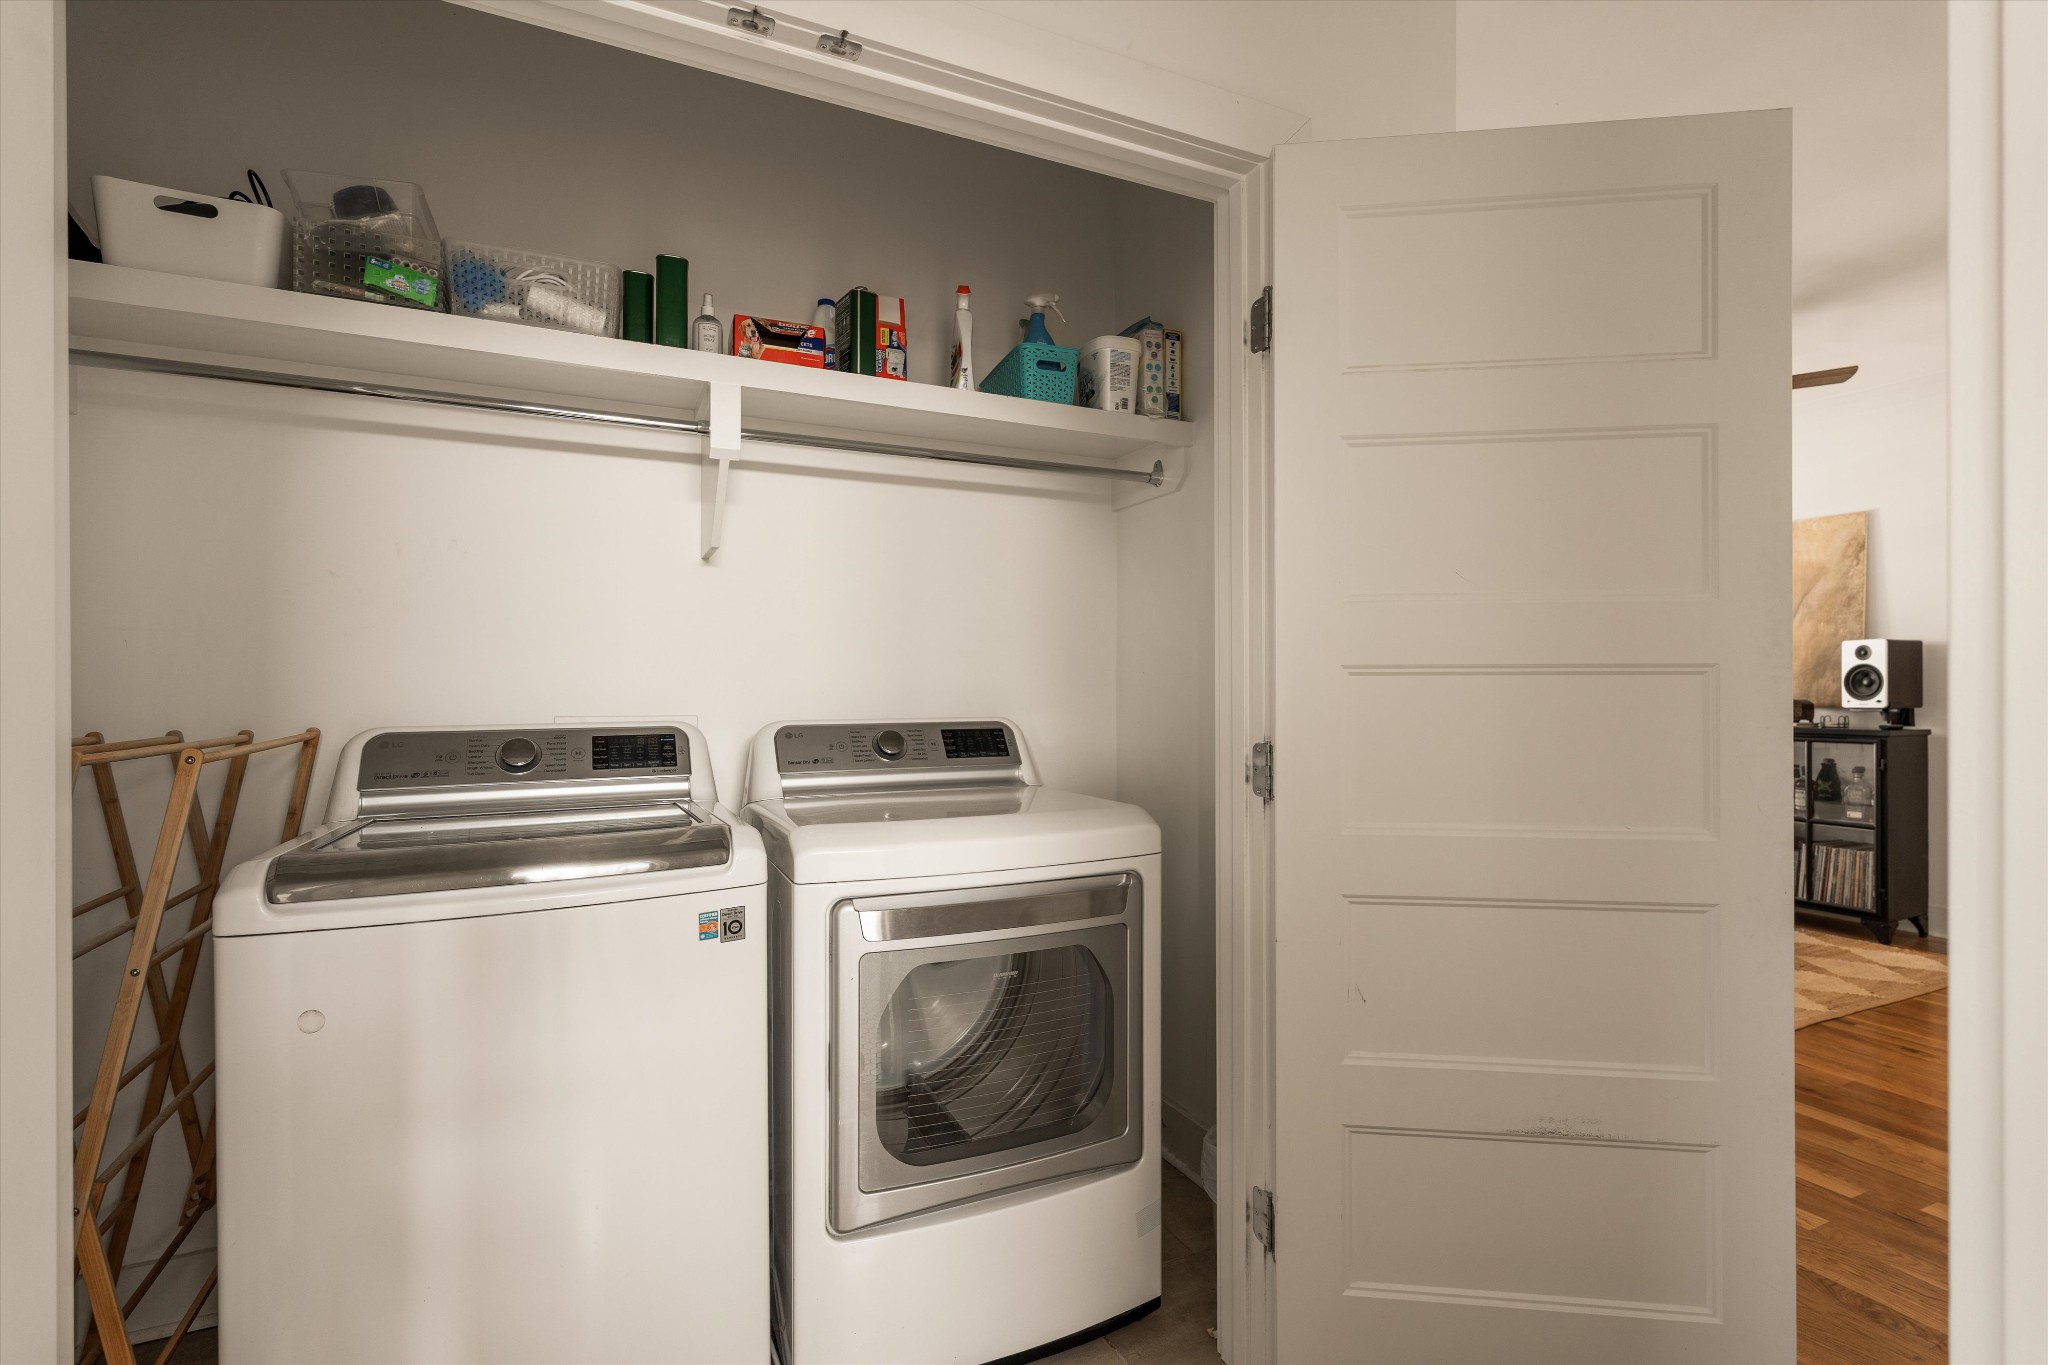
Built-In Gas Oven, Gas Oven, Oven, Built-In Gas Range, Gas Range, Range, Dishwasher, Disposal, ENERGY STAR Qualified Appliances, Freezer, Microwave, Refrigerator, Stainless Steel Appliance(s)

Interior Features

Interior Features
Kitchen Island
Flooring
Wood, Tile
Security Features
Security System, Smoke Detector(s)
Fireplace Features
Living Room

Heating and Cooling

Heating Features
Central
Has Fireplace
Yes
Fireplaces
1

Building Details
Construction

Year Built
2019

Materials
Construction Materials
Fiber Cement, Hardboard Siding

Terms

Terms

Contingency
Inspection
Special Conditions
Standard
Cumulative Days on Market
51

Taxes

Tax

Tax (Annual)
$5,000

Heating, Cooling & Utilities

Cooling Features
Central Air, Electric

Utilities

Utilities
Electricity Available, Water Available
Sewer
Public Sewer
Water Source
Public

Lot

Acres
0.25
Lot Size
0.25
Lot Features
Cleared, Level, Private, Wooded
Topography
Cleared, Level, Private, Wooded

Exterior Features

Patio And Porch Features
Patio, Covered, Porch
Fencing
Back Yard

Parking

Garage Capacity
2
Covered Spaces
2
Listed by Compass Tennessee, LLC, 6153065128
Listing Data last updated 10/30/2026 02:20 am
Get a Link to this Property: Copy To Clipboard
QR Code link to this property

Phone:
Connect with:

Payment Calculator

per month. fixed. % interest.
$
%
$
%
Principal & Interest
+ Home Insurance
+ Property Tax
+ HOA Fees
per month
Total interest paid over s will be:
All estimates and provided for informational purposes only. Actual amounts may vary. The output of the tool is not a loan offer or solicitation, nor is it financial or legal advice. Information, rates, programs and loan scenarios shown are for example only as of 30-Oct-2026 and are subject to change without notice. Interest rates provided by the St. Louis Federal Reserve Economic Data (FRED). All products are subject to credit and property approval. Not all products are available in all states or for all loan amounts. Other restrictions and limitations apply. Contact your preferred lender for the pricing associated with your specific transaction. Calculations are generated by Open Source mortgage calculation software tools using common mathematical formulas. All calculations should be independently verified.
Get Walk Score Content

Property History

2 days ago
Property information last updated
55 days ago
Status Active. This is the date the listing was placed on market.
Cumulative Days on Market: 51 days (includes prior listings) · Currently listed since September 5, 2026. Data provided by the MLS.

Similar Properties