Property Details

Start of property details
Share this property:
770 Peach Orchard Dr
Nashville, TN 37204
FOR SALE · Active
$1,150,000
$364 / Sqft
4
Beds
3
Baths
2
Garage
3,163
Sqft
1
Acres
MLS# 3542454
Cumulative Days on Market: 50 · Includes prior listings · Currently listed since 09/05/26 · Data provided by the MLS.

Property Description

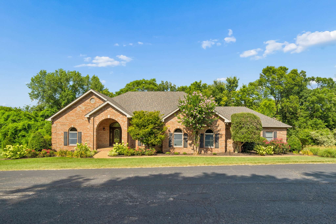
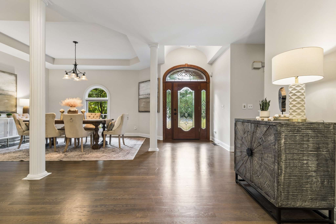
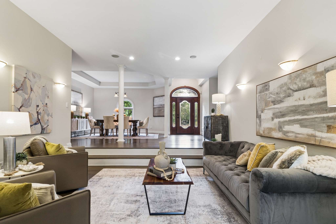
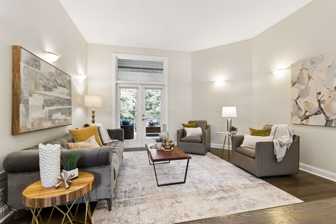
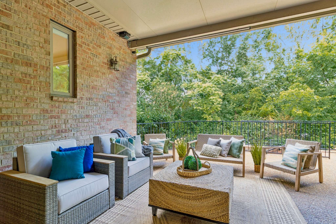
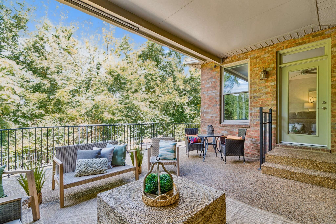
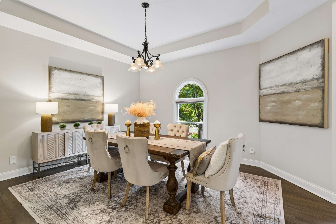
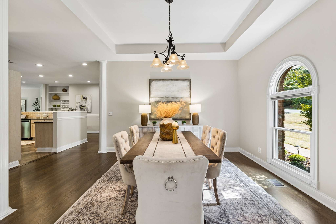
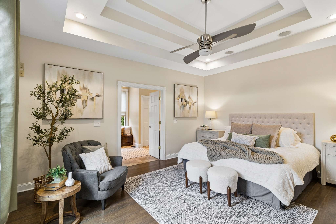
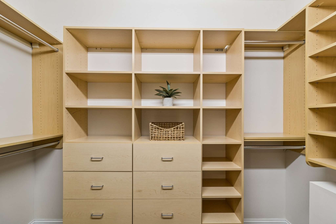
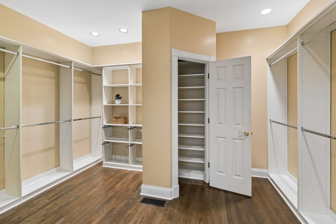
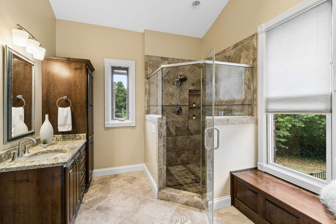
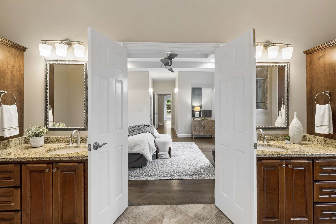
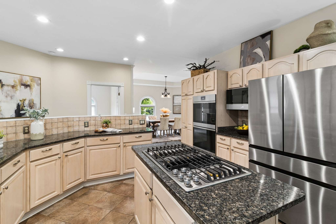
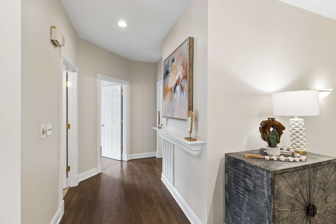
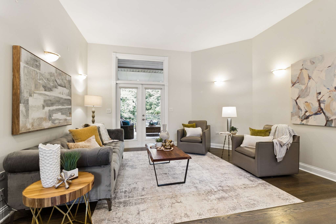
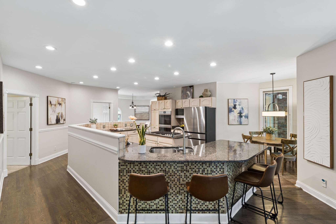
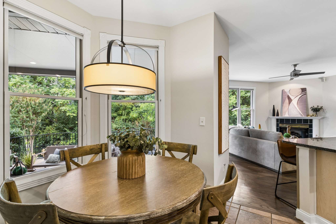
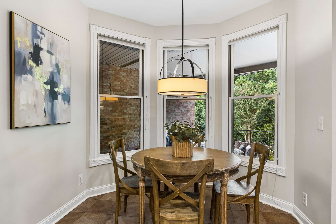
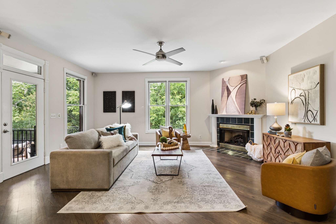
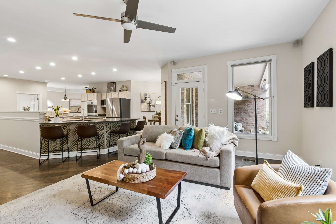
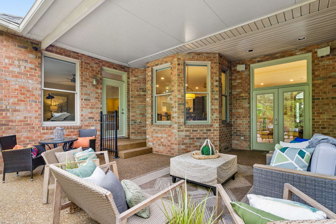
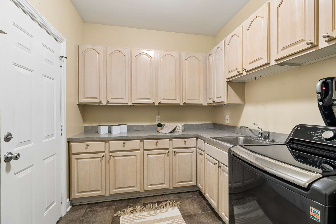
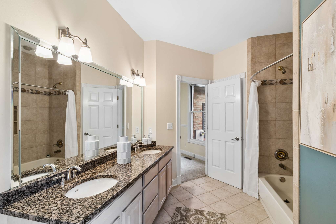
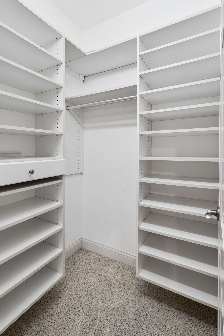
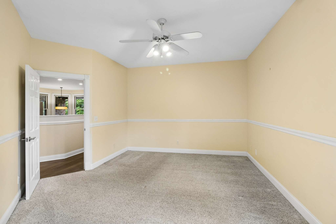
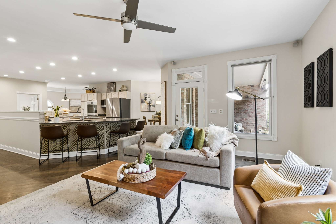
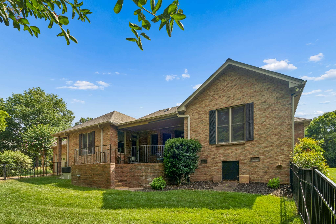
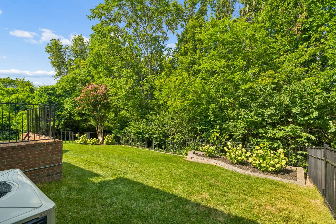
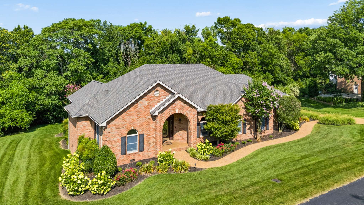
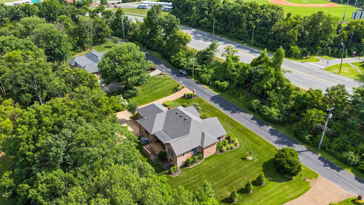
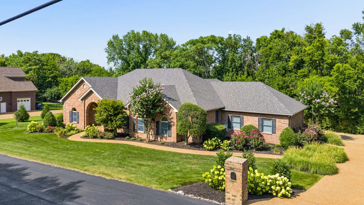
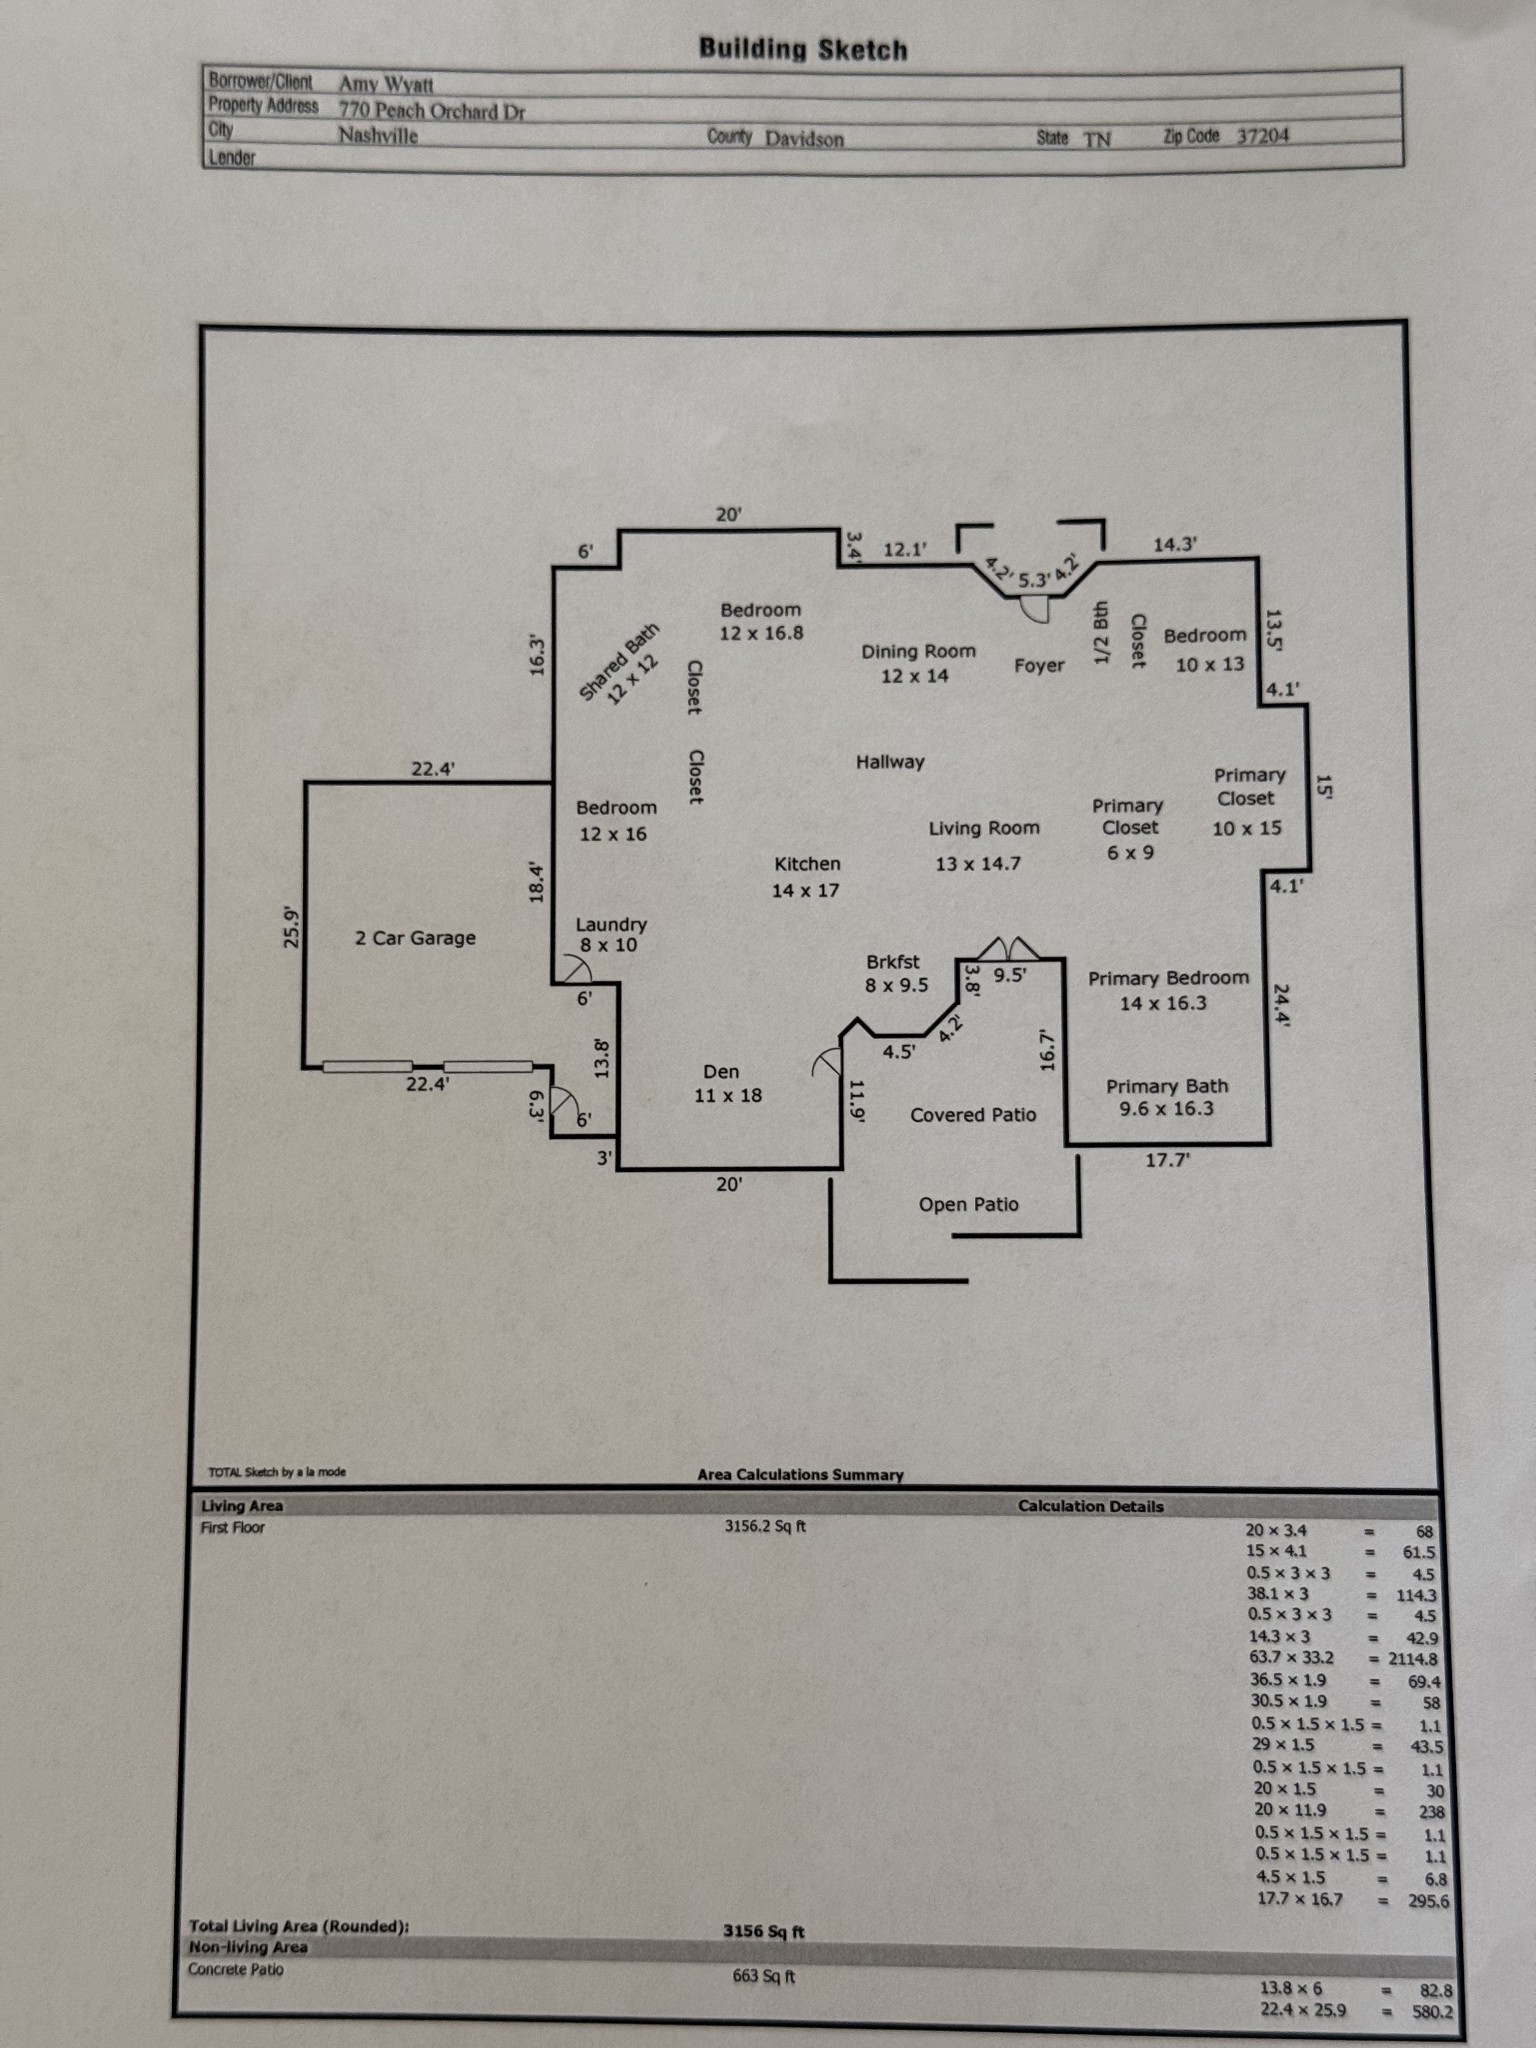
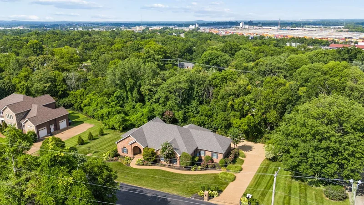
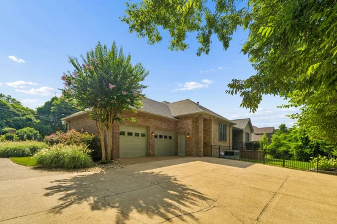
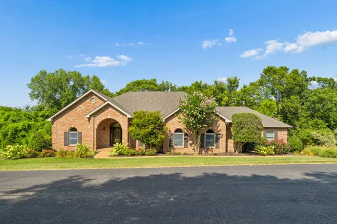
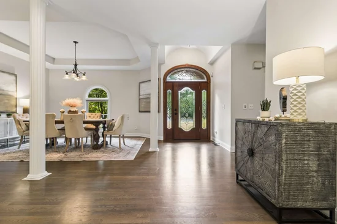
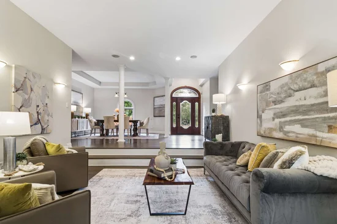
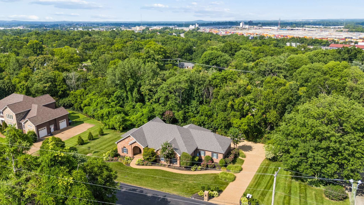
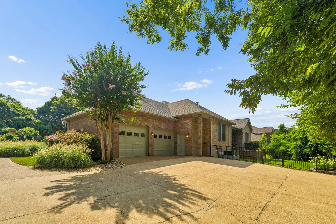
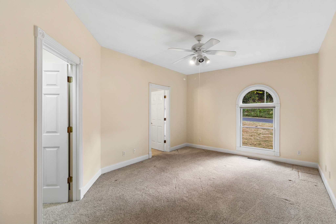
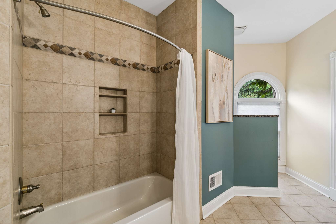
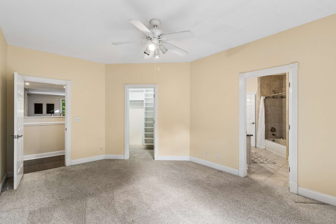
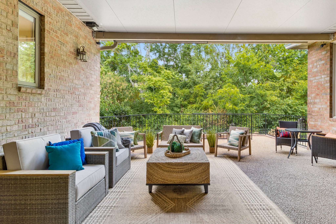
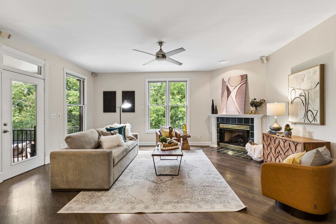
Seller now offering up to $25, 000 Buyer credit at closing with accepted offer on or by 11 / 19 / 2026. Purchase price and all other terms must be acceptable to the Seller. Some homes are just a "must-see". ONE LEVEL living unfolds in a peaceful, gated Oak Hill setting. This home offers an easy single-level lifestyle with an open airy feel, without the age, dated character, or limitations often associated with a classic ranch style. Beautifully landscaped and tucked along a peaceful private street without thru traffic, this secluded setting provides security, leisurely walks and neighborly connections. Thoughtfully maintained, the home reflects years of careful stewardship, complemented by new appliances, a recent HVAC system, roof, tankless water heater, whole-house water filtration, encapsulated crawlspace with storage provision and elevated professional landscape that is easy to maintain. Easy to show, last-minute showing welcome - come see this home and experience its thoughtful design and exceptional setting in person. Inside, the primary bedroom corridor is tucked-away and allows a restful owners haven featuring two spacious walk-in closets. 2 living spaces allow multiple activities to happen at once, offering flexibility for everyday life and effortless entertaining. The covered back porch may become your favorite destination; a peaceful sanctuary for lingering over morning coffee, listening to the birds, or gathering with friends and family. The beautifully landscaped, fenced yard with gated access extends the privacy and outdoor enjoyment. Ideally positioned between the downtowns of Nashville's music scene and historic charm of Franklin, this special property offers convenient access to two distinctly different cities while removed from the pace of both. A compelling blend of modern one-level convenience, thoughtful updates, and enduring care! Come for the experience photos alone cannot capture! Don't wait to schedule your appointment.For more Buyer credit details
Property Highlights

Property Type
Residential
Property Sub Type
Single Family Residence
Architectural Style
Ranch
Bedrooms
4
Total Bathrooms
3
Living Area
3,163 Sqft
Price / Sqft
$364
Acres
1
Year Built
1995
Cumulative Days on Market
50

Location

City/Township
Nashville
View
Trees/Woods
Subdivision
Peach Orchard Hill
County
Davidson County TN

Property Details
Price
$1,150,000
Property Type
Residential
Property Sub Type
Single Family Residence

Building

Levels
One
Total Area
3,163 Sqft

Community

Local Schools

Elementary School
Percy Priest Elementary
Middle School
John Trotwood Moore Middle
High School
Hillsboro Comp High School

Interior Features

Bedrooms and Bathrooms

Total Bathrooms
3
Full Bathrooms
2
1/2 Bathrooms
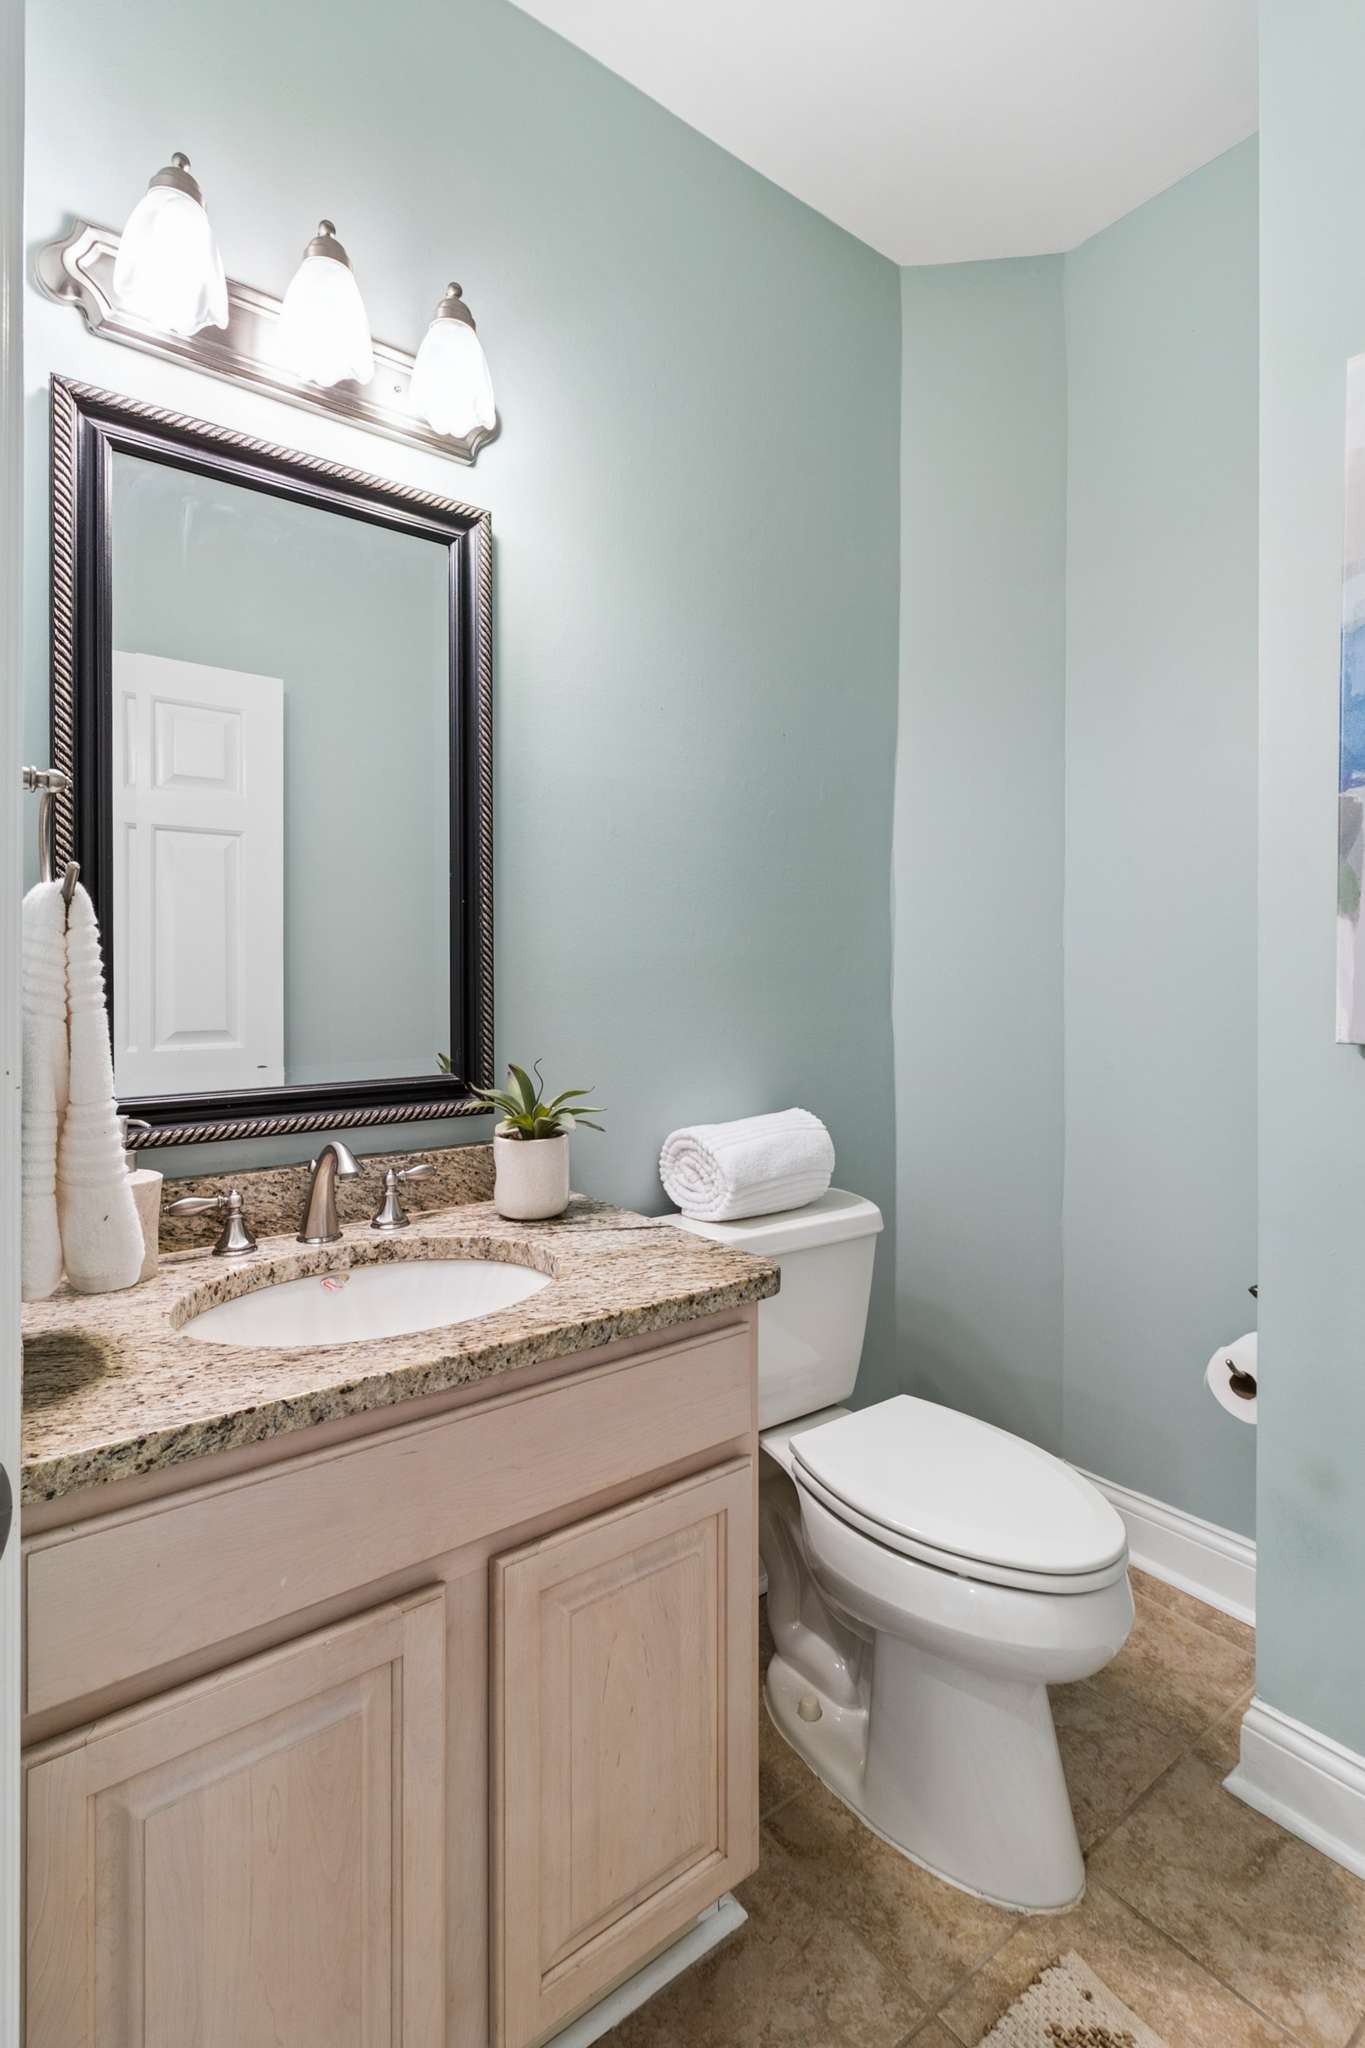
1
Bedrooms
4
Bedrooms on Main Level
4

Rooms and Basement

Basement Features
Crawl Space

Area and Spaces

Living Area
3,163 Sqft
Above Grade Finished Area
3,163 Sqft

Appliances

Appliances
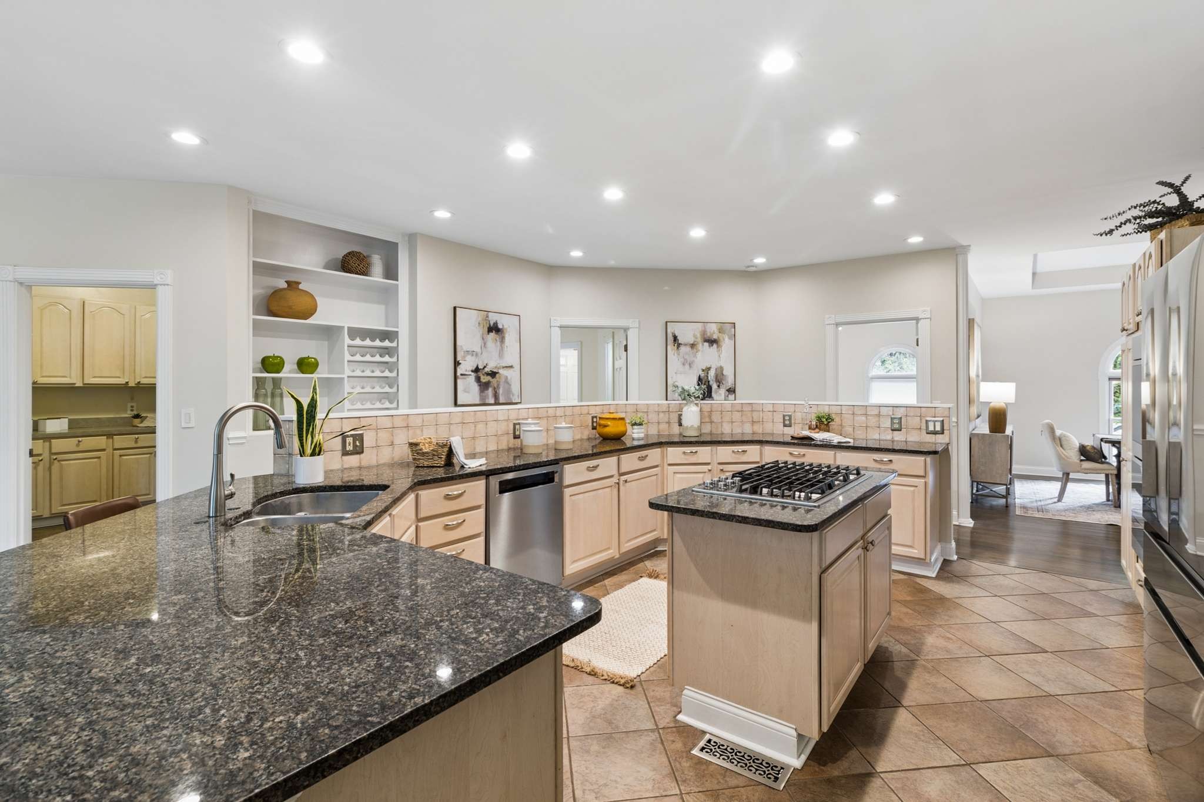
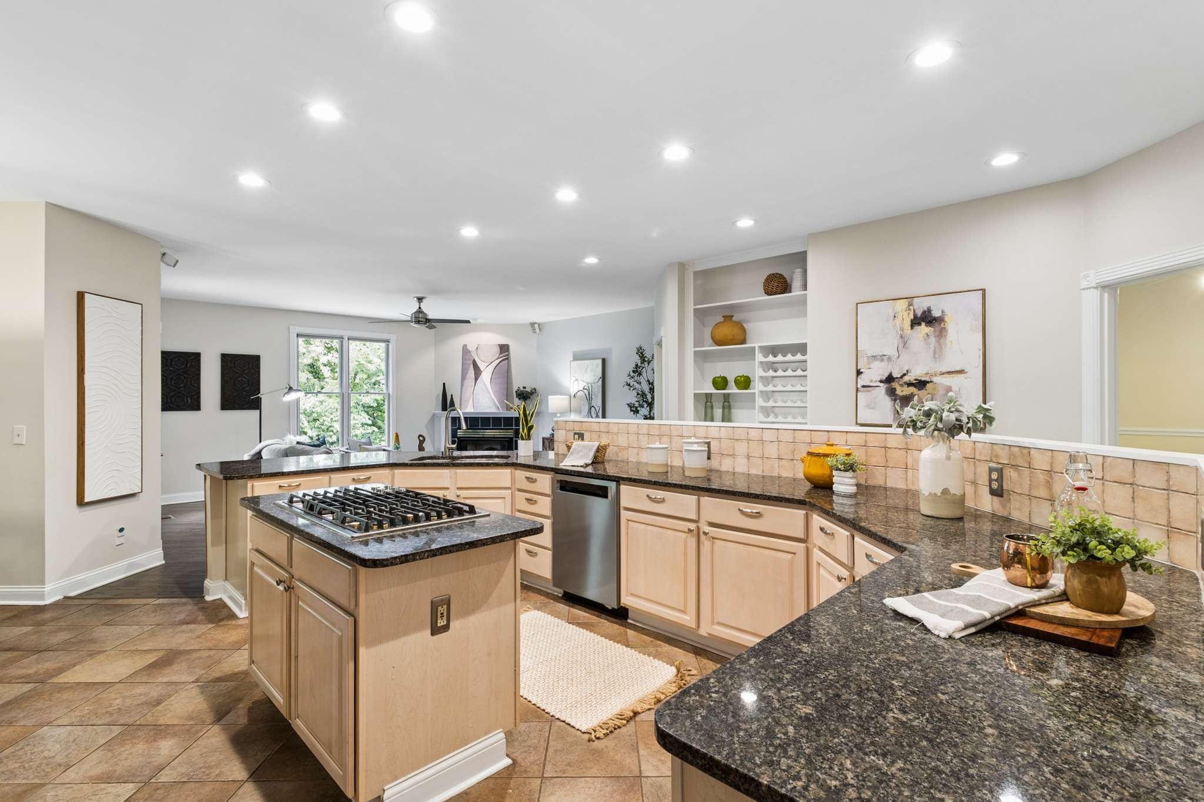
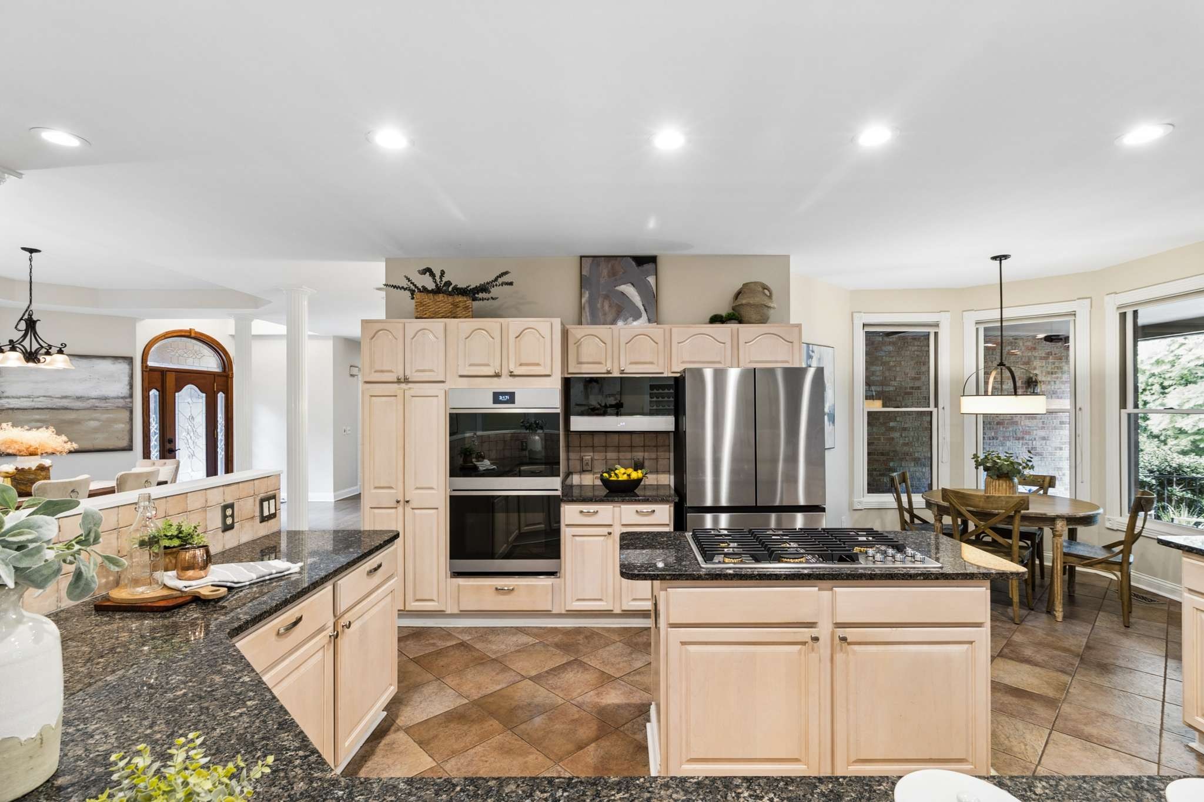
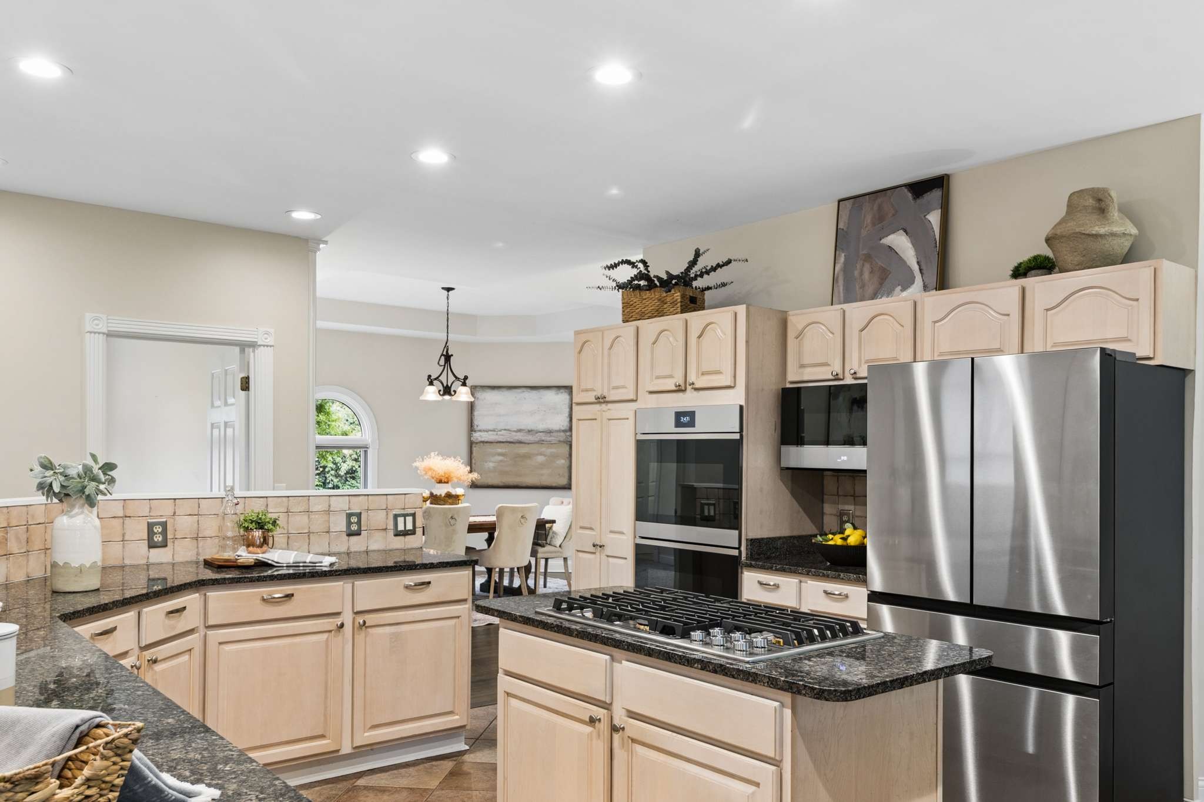
Built-In Electric Oven, Cooktop, Dishwasher, Disposal, Dryer, Microwave, Refrigerator, Stainless Steel Appliance(s), Washer, Water Purifier

Interior Features

Interior Features
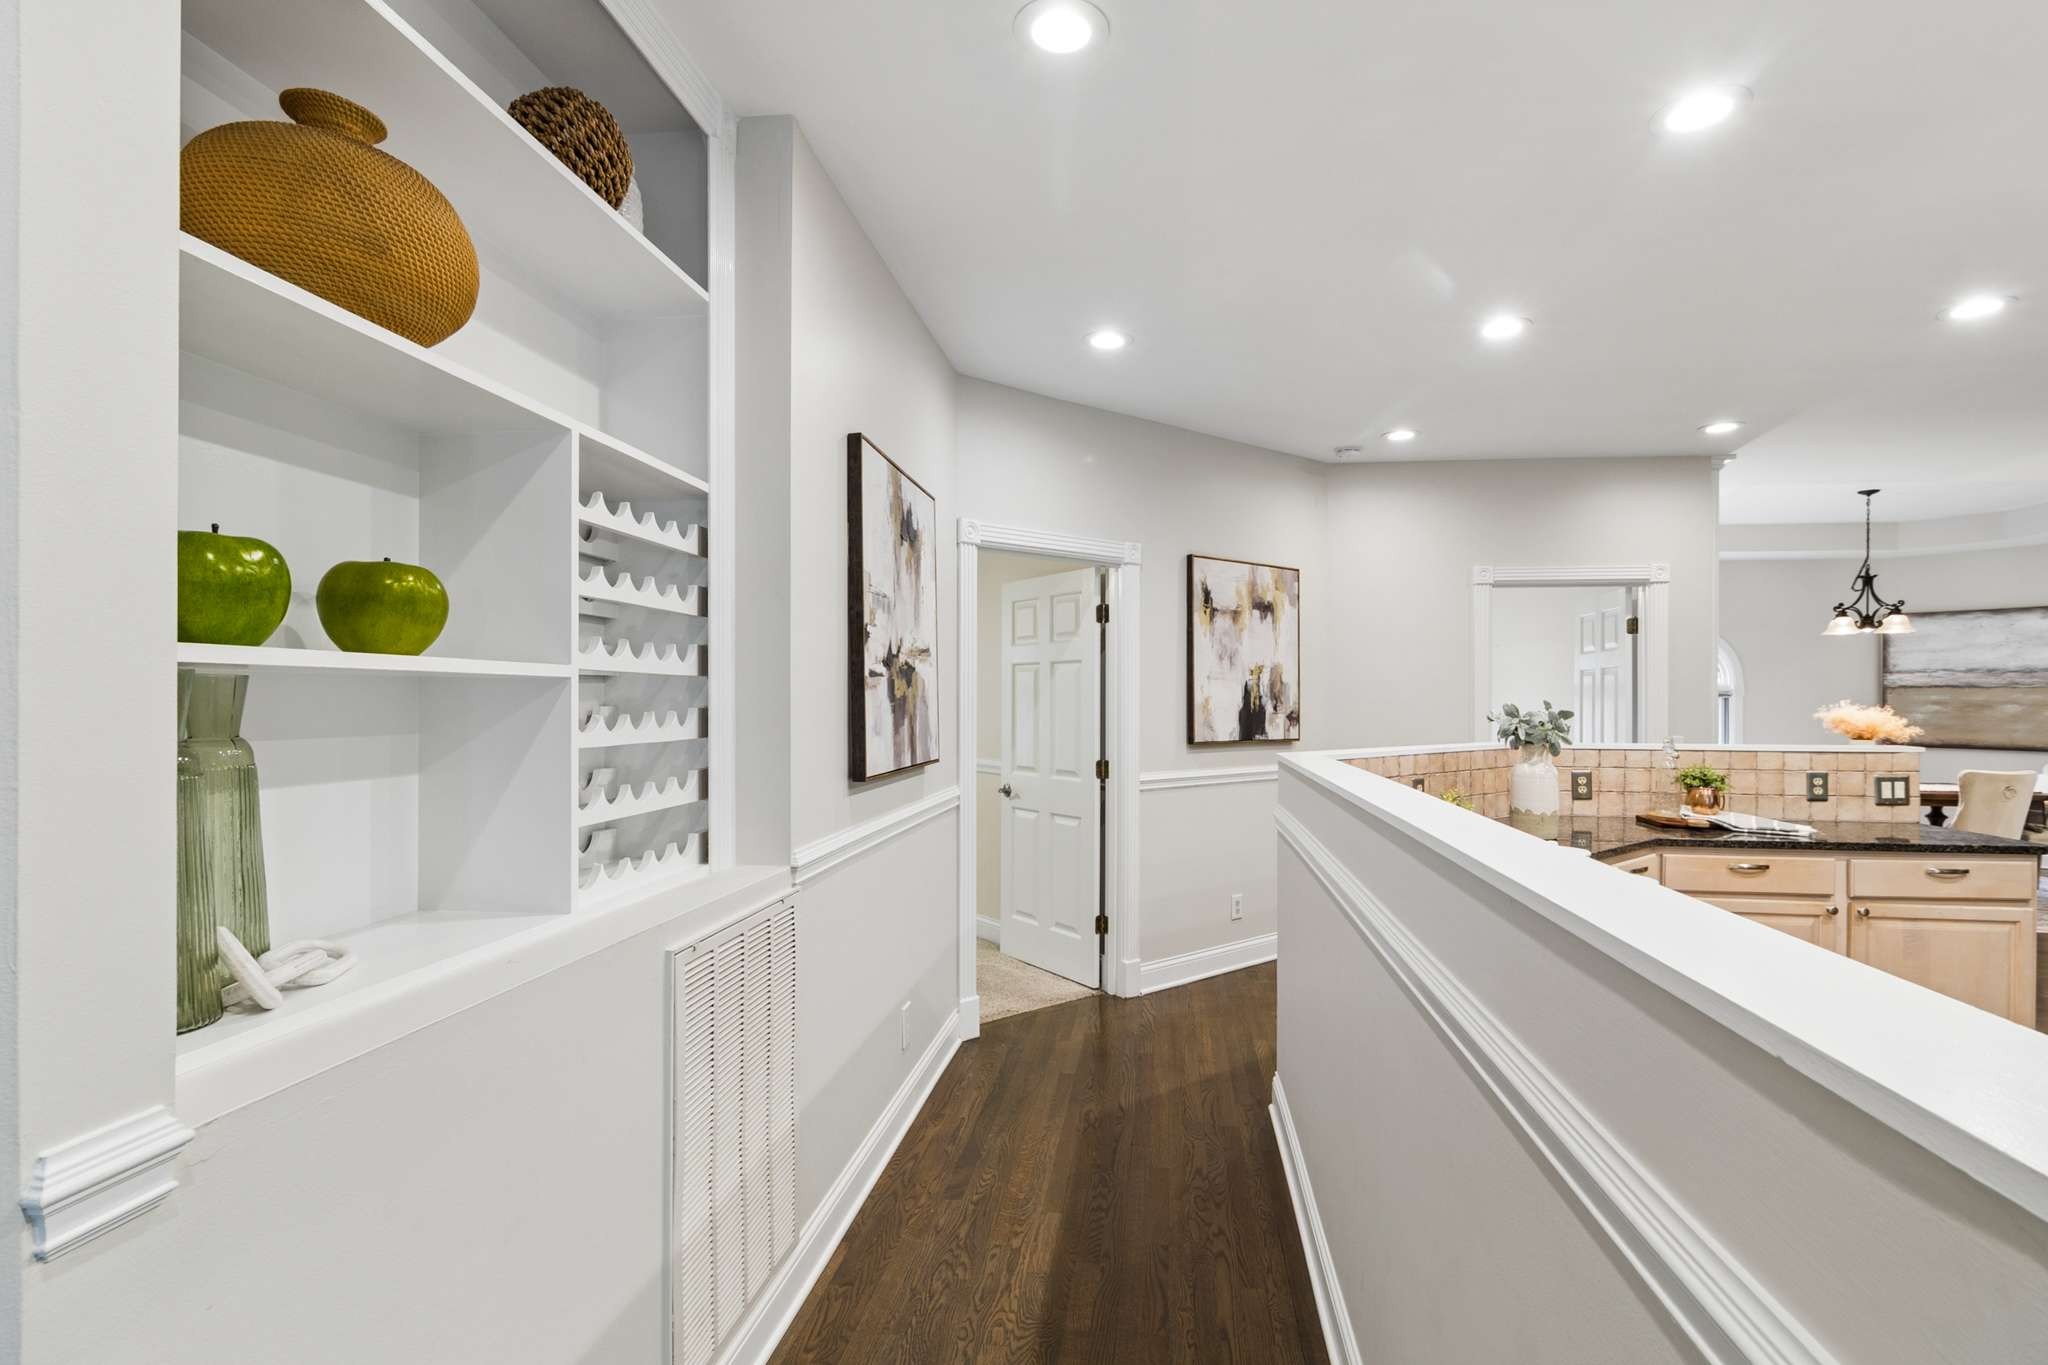
Built-in Features, Ceiling Fan(s), Entrance Foyer, Open Floorplan, Walk-In Closet(s), Kitchen Island
Flooring
Carpet, Wood, Tile
Security Features
Carbon Monoxide Detector(s), Smoke Detector(s)
Fireplace Features
Den

Heating and Cooling

Heating Features
Central
Has Fireplace
Yes
Fireplaces
1

Building Details
Construction

Architectural Style
Ranch
Year Built
1995

Materials
Construction Materials
Brick

Terms

Terms

Special Conditions
Standard
Cumulative Days on Market
50

Taxes

Tax

Tax (Annual)
$8,667

HOA

Has HOA
Yes
Association Fee
$175 /mo
Association Fee2
250.00 once
Association Ammenities
Gated

Heating, Cooling & Utilities

Cooling Features
Central Air

Utilities

Utilities
Water Available
Sewer
Public Sewer
Water Source
Public

Lot

Acres
1
Lot Size
1
Lot Dimensions
184 X 266

Exterior Features

Patio And Porch Features
Patio, Covered, Porch
Fencing
Back Yard

Parking

Garage Capacity
2
Covered Spaces
2
Listed by Compass RE, 6153001041
Listing Data last updated 10/30/2026 02:00 am
Get a Link to this Property: Copy To Clipboard
QR Code link to this property

Phone:
Connect with:

Payment Calculator

per month. fixed. % interest.
$
%
$
%
Principal & Interest
+ Home Insurance
+ Property Tax
+ HOA Fees
per month
Total interest paid over s will be:
All estimates and provided for informational purposes only. Actual amounts may vary. The output of the tool is not a loan offer or solicitation, nor is it financial or legal advice. Information, rates, programs and loan scenarios shown are for example only as of 30-Oct-2026 and are subject to change without notice. Interest rates provided by the St. Louis Federal Reserve Economic Data (FRED). All products are subject to credit and property approval. Not all products are available in all states or for all loan amounts. Other restrictions and limitations apply. Contact your preferred lender for the pricing associated with your specific transaction. Calculations are generated by Open Source mortgage calculation software tools using common mathematical formulas. All calculations should be independently verified.
Get Walk Score Content

Property History

2 days ago
Property information last updated
32 days ago
Date of last price change
55 days ago
Status Active. This is the date the listing was placed on market.
Cumulative Days on Market: 50 days (includes prior listings) · Currently listed since September 5, 2026. Data provided by the MLS.

Similar Properties