
Start of property details
Property Description
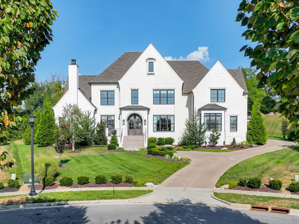
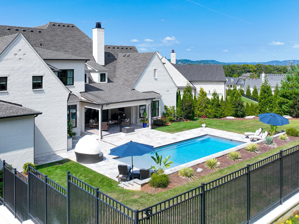
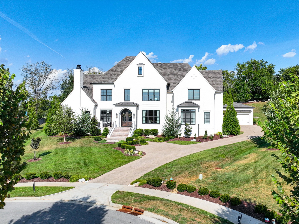
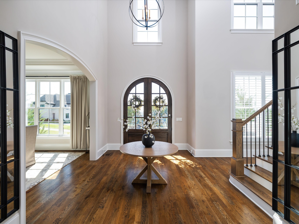
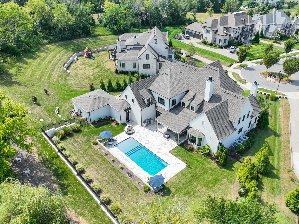
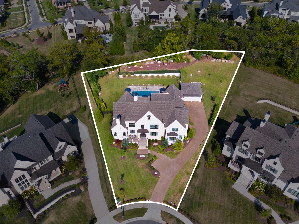
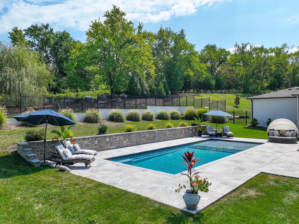
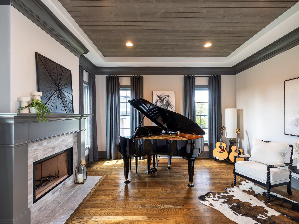
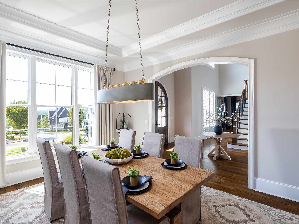
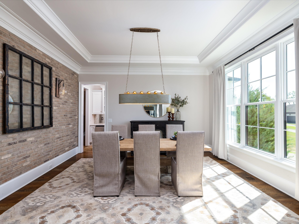
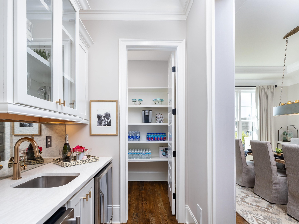
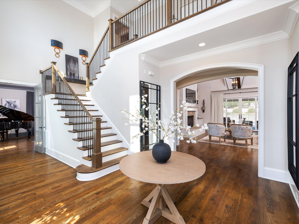
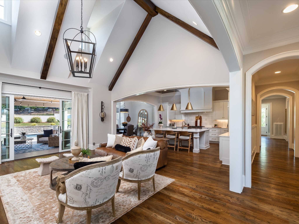
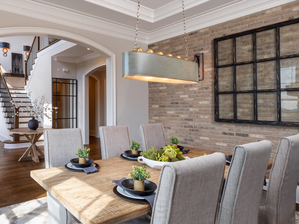
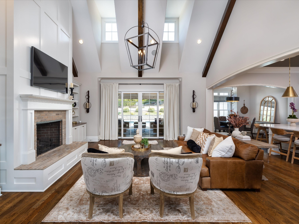
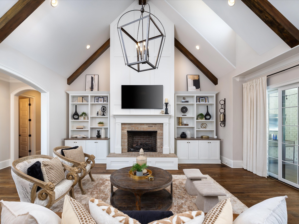
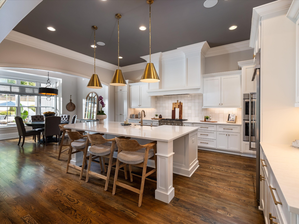
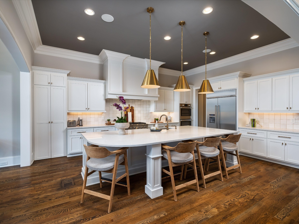
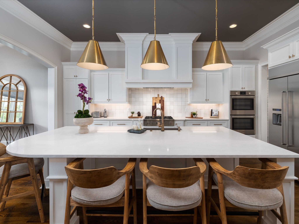
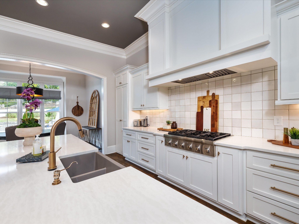
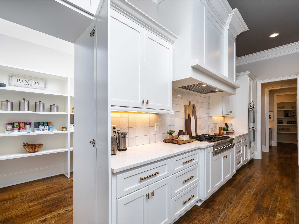
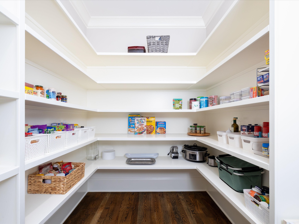
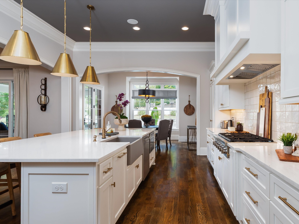
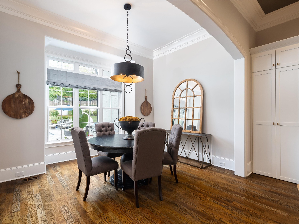
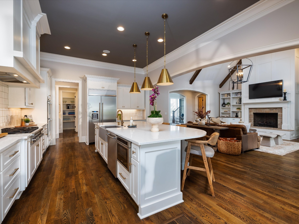
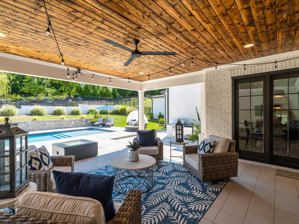
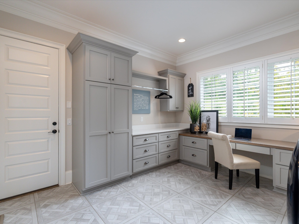
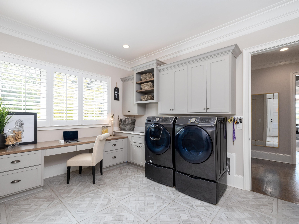
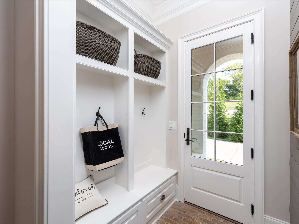
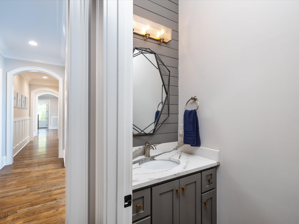
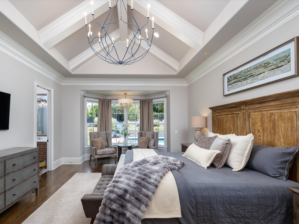
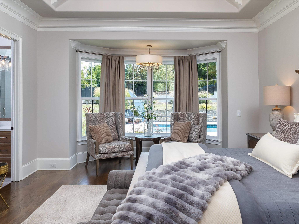
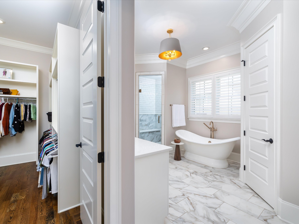
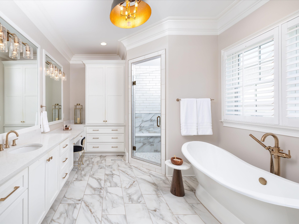
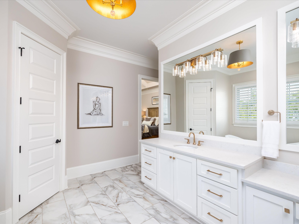
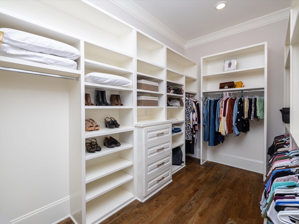
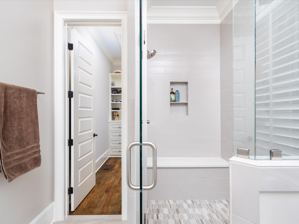
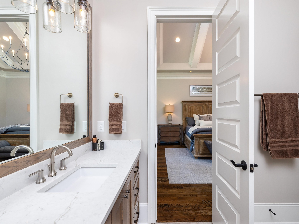
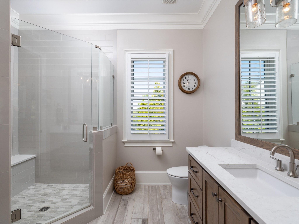
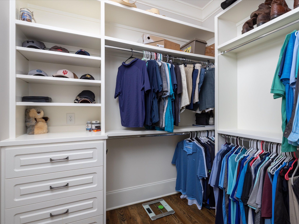
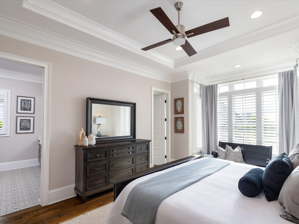
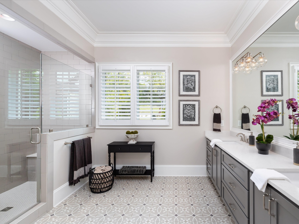
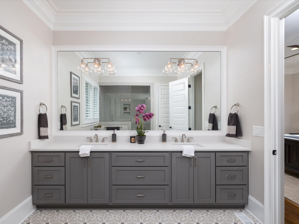
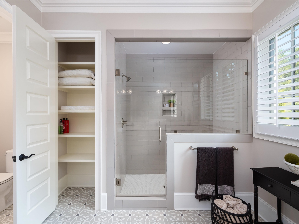
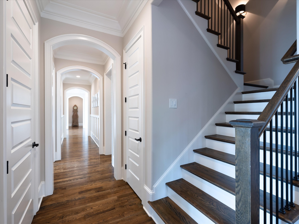
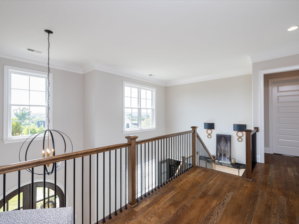
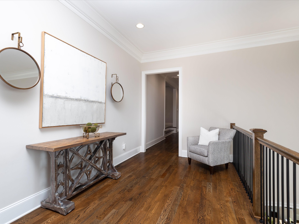
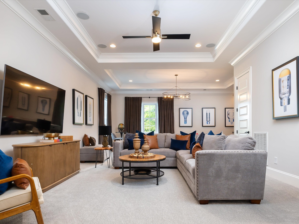
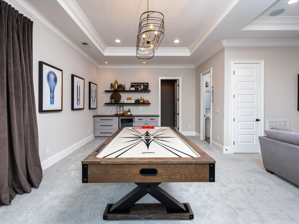
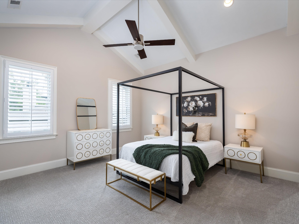
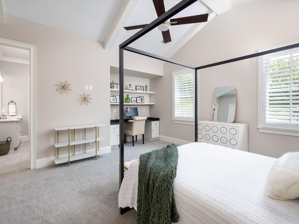
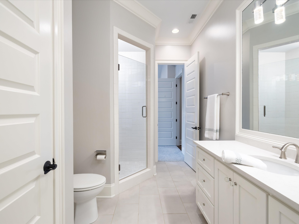
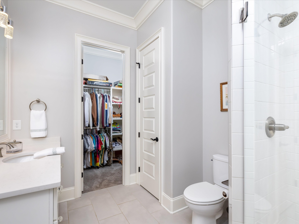
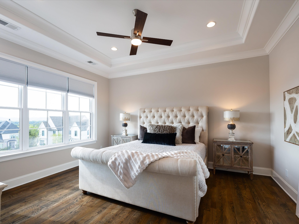
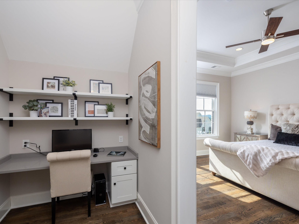
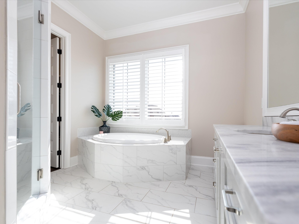
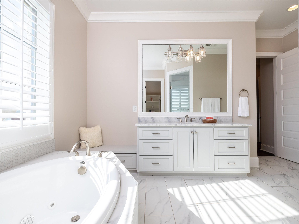
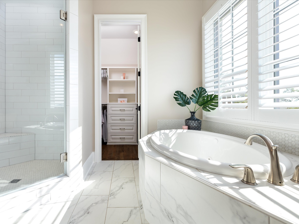
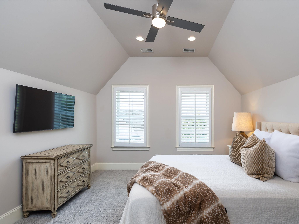
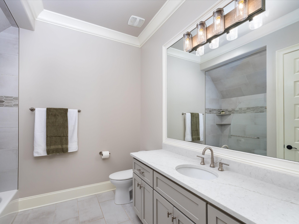
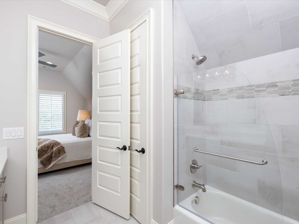
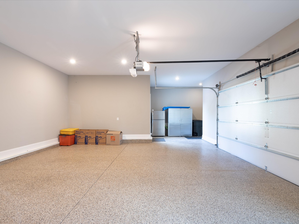
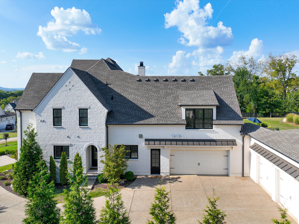
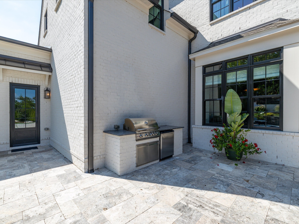
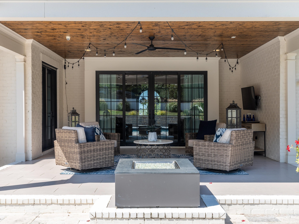
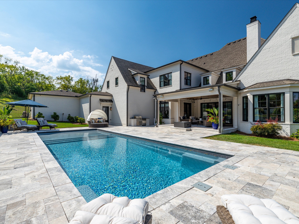
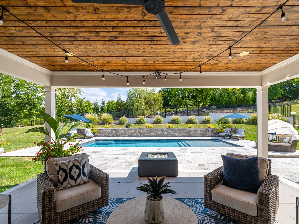
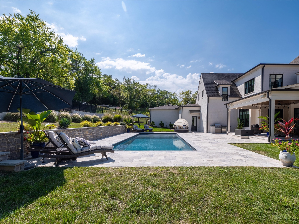
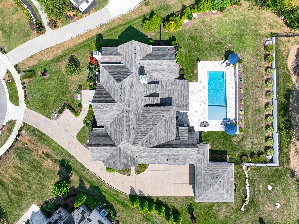
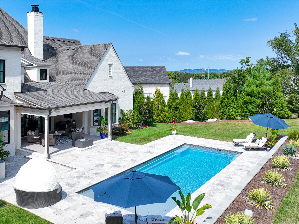
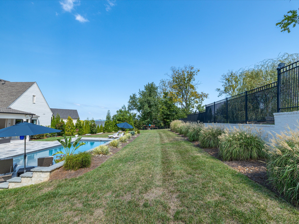
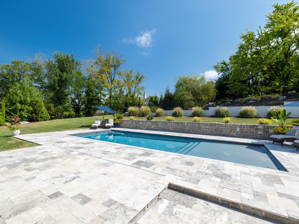
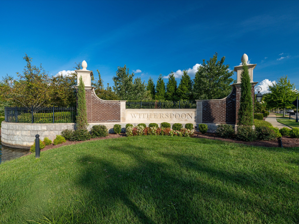
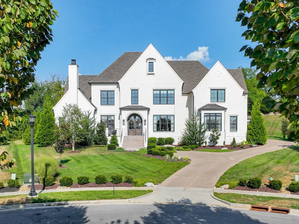
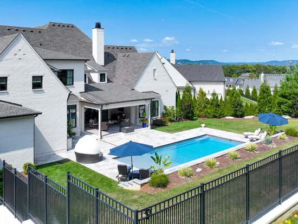
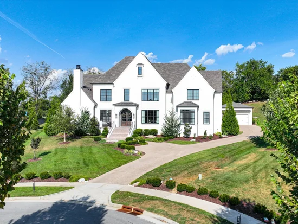
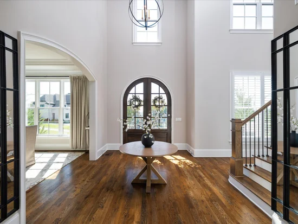
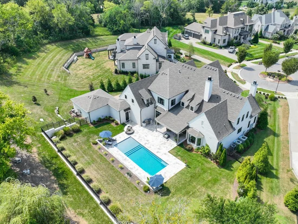
Two main-level bedroom suites, a true four-car garage, and an expansive saltwater pool retreat distinguish this 7, 153-square-foot Witherspoon home on a 1.03-acre cul-de-sac homesite. Five en-suite bedrooms, each with a walk-in closet, provide generous private accommodations, with four offering primary-suite proportions. The main primary retreat features two completely separate private baths. The kitchen supports everyday living and entertaining with two walk-in pantries—one concealed behind custom cabinetry—and a separate butler’s pantry with a sink and beverage refrigeration. Soaring vaulted ceilings, substantial architectural detailing, and designer lighting add character and scale to the gathering spaces. Outdoor living extends across expansive stone decking, a covered gathering area, a built-in grilling station, and a gas fire feature surrounding the pool. Mature landscaping and natural screening frame the setting, with space to dine, lounge, and entertain. Elevator-ready construction, integrated audio, conditioned walk-in storage, and laundry rooms on both levels add convenience and flexibility. Generous living spaces and completed outdoor amenities offer room to settle in, host comfortably, and enjoy the home from day one.
Property Highlights
Location
Property Details
Building
Community
Local Schools
Interior Features
Bedrooms and Bathrooms
Rooms and Basement
Area and Spaces
Appliances
Interior Features
Heating and Cooling
Building Details
Construction
Materials
Terms
Terms
Taxes
Tax
HOA
Heating, Cooling & Utilities
Utilities
Lot
Exterior Features
Parking
Pool Features
Payment Calculator
Property History
Similar Properties
