Property Details

Start of property details
Share this property:
1310 Riverwood Dr
Nashville, TN 37216
FOR SALE · Active
$1,025,000
$224 / Sqft
5
Beds
3
Baths
1
Garage
4,582
Sqft
0.46
Acres
MLS# 3542798
Cumulative Days on Market: 54 · Includes prior listings · Currently listed since 09/06/26 · Data provided by the MLS.

Property Description

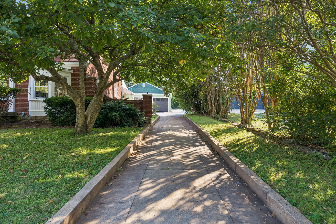
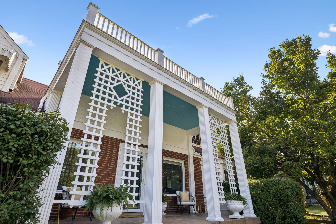
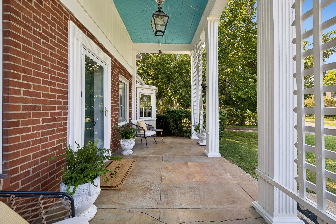
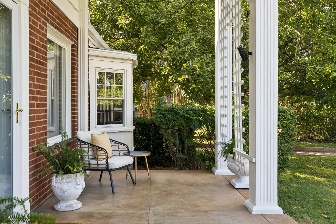
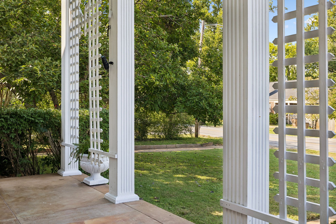
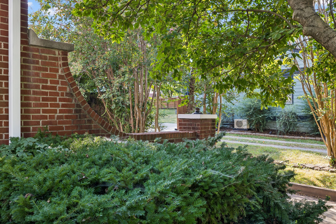
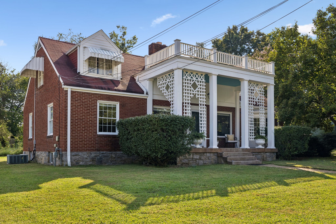
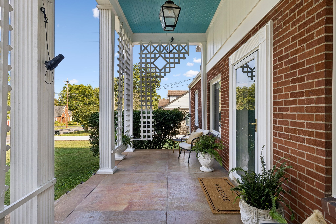
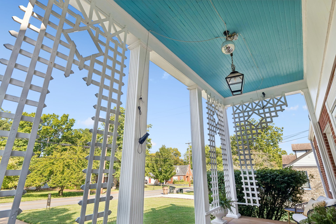
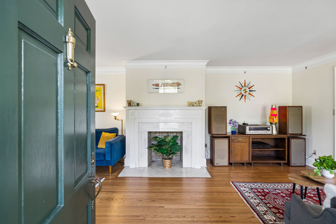
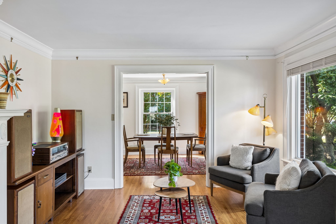
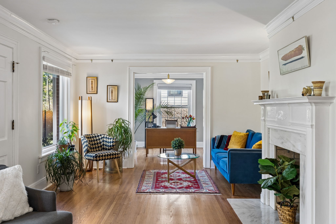
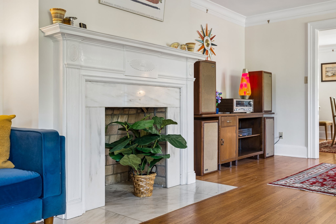
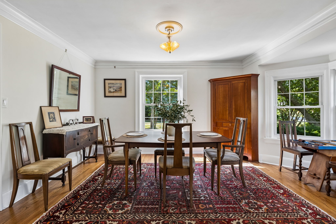
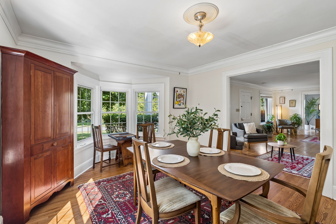
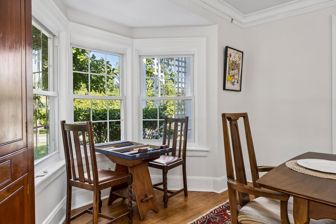
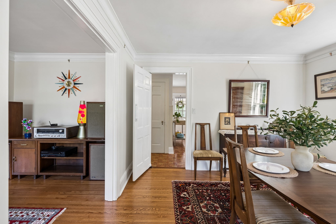
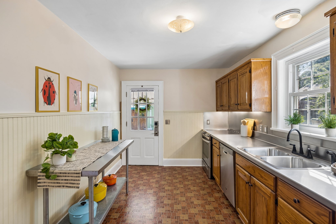
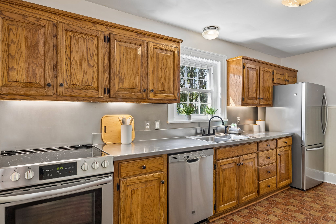
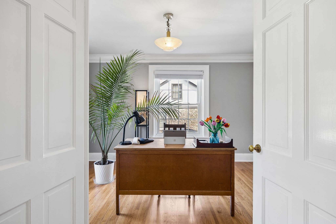
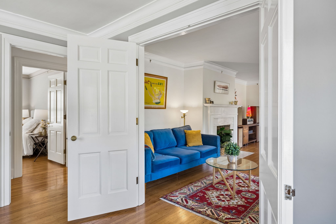
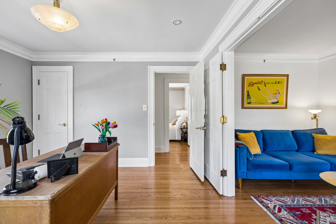
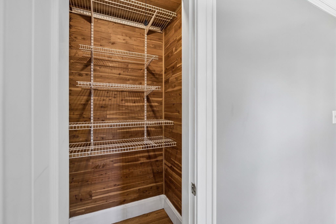
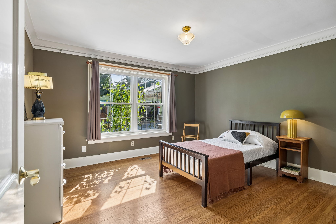
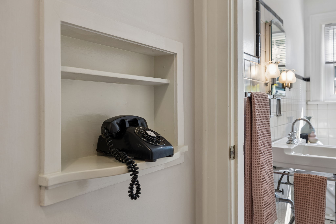
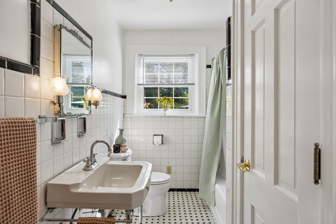
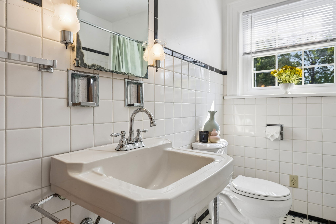
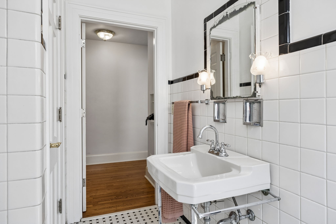
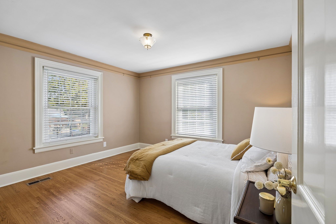
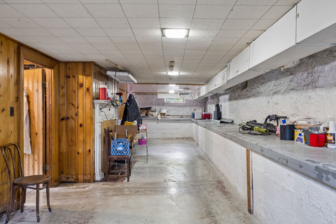
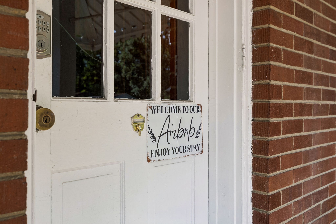
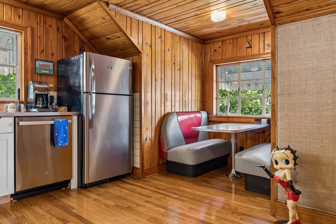
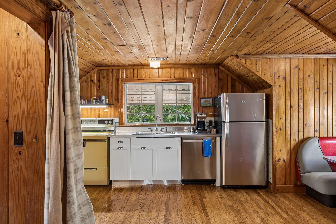
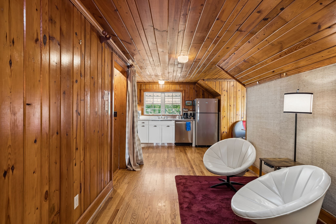
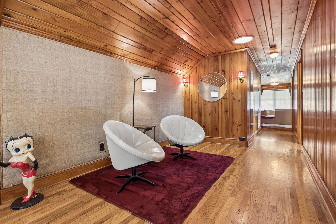
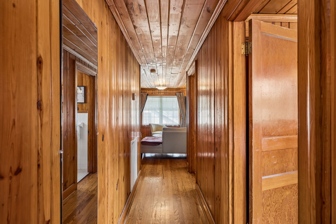
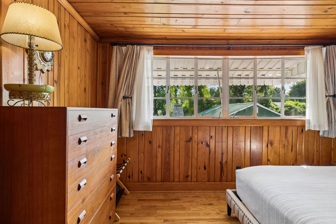
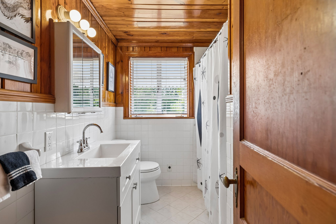
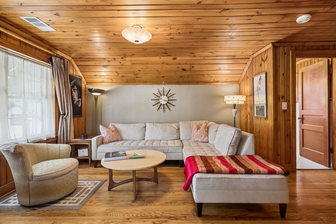
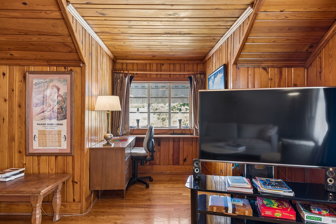
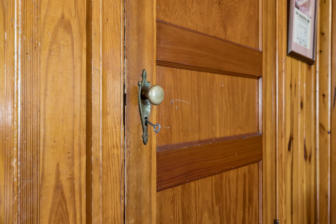
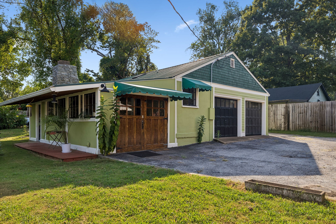
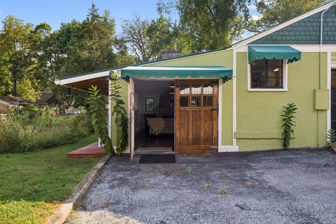
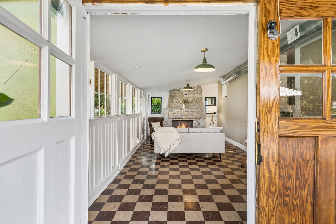
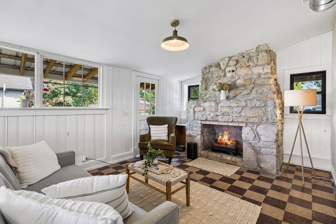
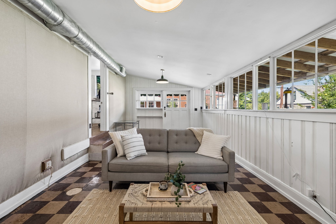
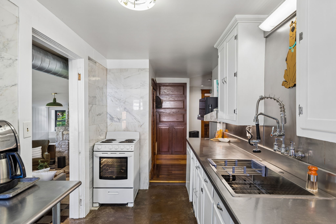
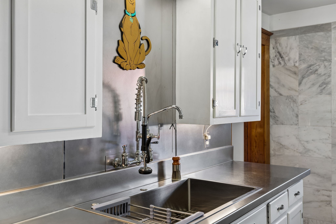
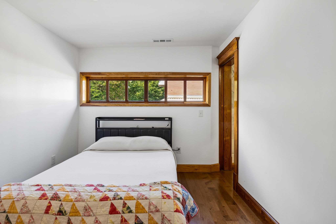
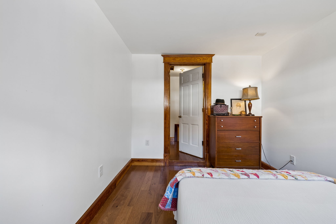
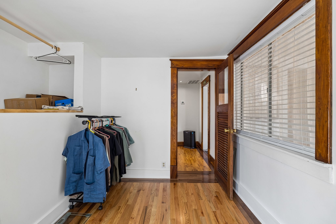
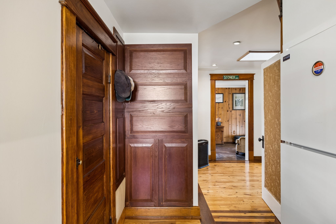
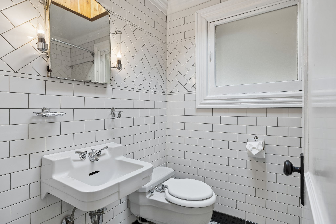
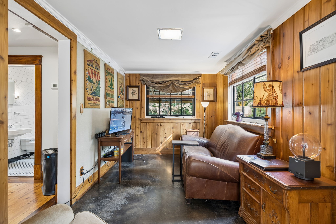
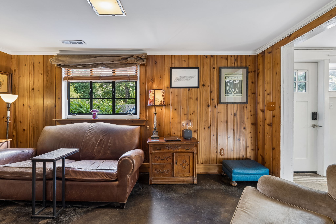
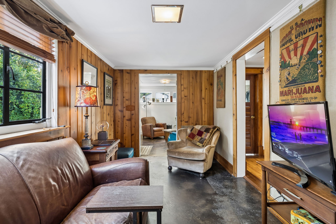
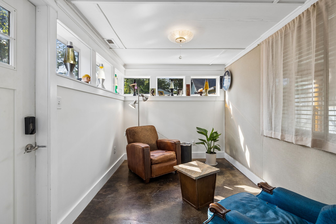
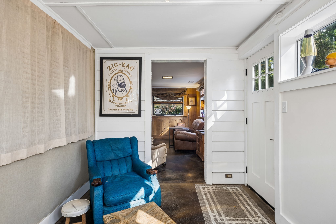
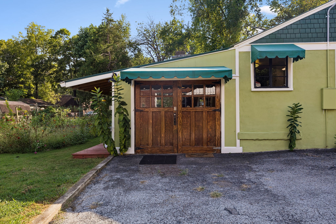
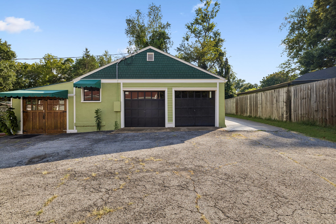
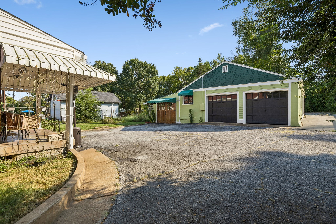
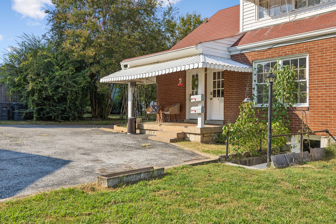
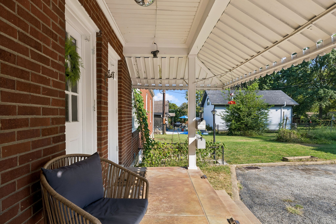
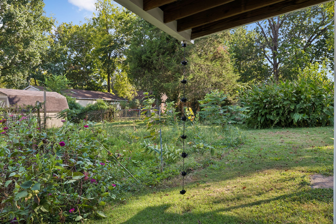
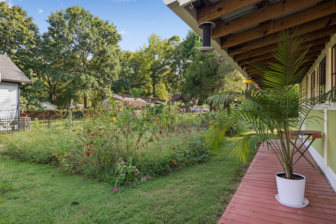
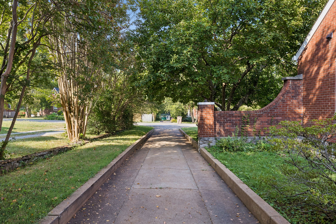
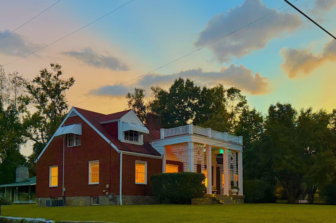
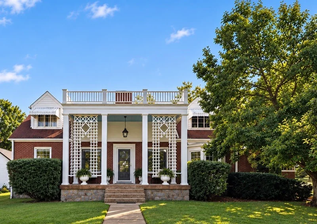
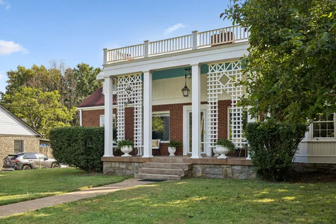
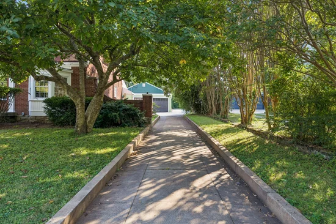
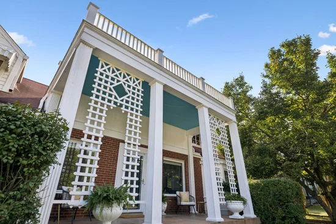
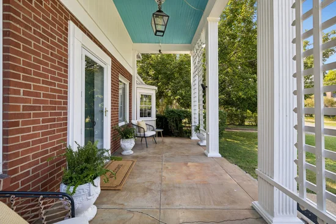
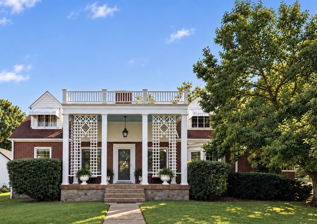
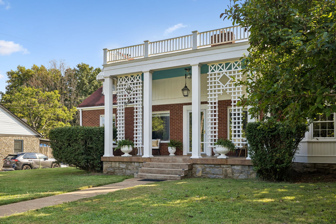
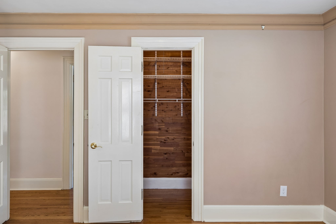
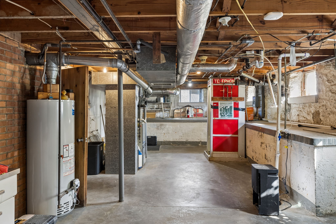
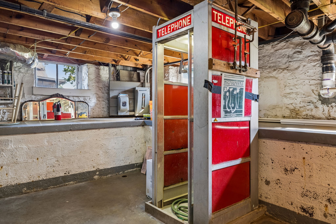
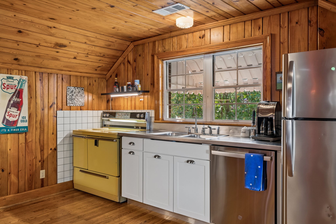
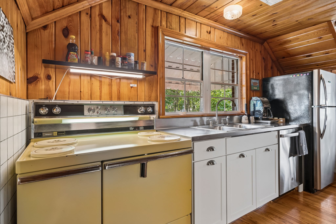
Welcome to 1310 Riverwood—a one-of-a-kind Inglewood property with character, flexibility, and possibilities you simply don’t find every day. Set on nearly half an acre, it’s a collection of spaces ready for income-producing use, multigenerational living, a recording or creative studio, office, workshop, guests—or simply room to spread out. The main house welcomes you with an oversized front porch, custom trellis, and—yes—a disco ball. Inside, an airy living room flows to the dining room with bay window, built-in corner cabinet, and solid wood swinging door. The kitchen brings even more personality with stainless steel countertops, period flooring, and a back door straight to the garden. The main level also has two spacious bedrooms with cedar-lined closets, a black-and-white tiled bath, and an office that can double as a bedroom. Original details are everywhere: hardwood floors, wide crown molding with picture rails, solid wood doors, period lighting, and perhaps best of all—a built-in telephone niche. A full basement adds storage and potential. Upstairs, a separate space currently operates as a profitable Airbnb, with a full kitchen and incredible vintage stove, 1950s-diner-style dining nook, sitting area, large bedroom, full bath, cozy living room, and office. Furnishings may stay with the right offer. Outside: generous parking, a pollinator garden, and a peaceful back porch, all near East Nashville’s restaurants, shops, and music. And then there’s the Little House. Barn doors open to a bright gathering room with stone fireplace, wall of windows, custom upholstered wall detail, and original tile floors. Add a kitchen, full bath, and two cozy dens and imagine the possibilities: recording studio, creative hideaway, office, workshop, guest quarters, or gathering place. 1310 Riverwood is layered, unexpected, full of personality—and ready for whatever you imagine next.
Property Highlights

Property Type
Residential
Property Sub Type
Single Family Residence
Bedrooms
5
Total Bathrooms
3
Living Area
4,582 Sqft
Price / Sqft
$224
Acres
0.46
Year Built
1947
Cumulative Days on Market
54

Location

City/Township
Nashville
Subdivision
Eastdale Place
County
Davidson County TN

Property Details
Price
$1,025,000
Property Type
Residential
Property Sub Type
Single Family Residence

Building

Levels
Three Or More
Total Area
4,582 Sqft

Community

Local Schools

Elementary School
Dan Mills Elementary
Middle School
Isaac Litton Middle
High School
Stratford STEM Magnet School Upper Campus

Interior Features

Bedrooms and Bathrooms

Total Bathrooms
3
Full Bathrooms
3
Bedrooms
5
Bedrooms on Main Level
3

Rooms and Basement

Basement Features
Exterior Entry, Full

Area and Spaces

Living Area
4,582 Sqft
Above Grade Finished Area
3,517 Sqft
Below Grade Finished Area
1,065 Sqft

Appliances

Appliances
Electric Oven, Electric Range, Dishwasher, Stainless Steel Appliance(s)

Interior Features

Flooring
Wood, Tile

Heating and Cooling

Heating Features
Central

Building Details
Construction

Year Built
1947
Foundations
Stone

Materials
Construction Materials
Brick, Wood Siding

Terms

Terms

Special Conditions
Standard
Cumulative Days on Market
54

Taxes

Tax

Tax (Annual)
$4,626

Heating, Cooling & Utilities

Cooling Features
Central Air

Utilities

Utilities
Water Available
Sewer
Public Sewer
Water Source
Public

Lot

Acres
0.46
Lot Size
0.46
Lot Dimensions
100 X 200

Exterior Features

Patio And Porch Features
Porch, Covered

Parking

Garage Capacity
1
Covered Spaces
1
Listed by Tyler York Real Estate Brokers, LLC, 6156637958
Listing Data last updated 10/30/2026 02:20 am
Get a Link to this Property: Copy To Clipboard
QR Code link to this property

Phone:
Connect with:

Payment Calculator

per month. fixed. % interest.
$
%
$
%
Principal & Interest
+ Home Insurance
+ Property Tax
+ HOA Fees
per month
Total interest paid over s will be:
All estimates and provided for informational purposes only. Actual amounts may vary. The output of the tool is not a loan offer or solicitation, nor is it financial or legal advice. Information, rates, programs and loan scenarios shown are for example only as of 30-Oct-2026 and are subject to change without notice. Interest rates provided by the St. Louis Federal Reserve Economic Data (FRED). All products are subject to credit and property approval. Not all products are available in all states or for all loan amounts. Other restrictions and limitations apply. Contact your preferred lender for the pricing associated with your specific transaction. Calculations are generated by Open Source mortgage calculation software tools using common mathematical formulas. All calculations should be independently verified.
Get Walk Score Content

Property History

2 days ago
Property information last updated
38 days ago
Date of last price change
53 days ago
Status Active. This is the date the listing was placed on market.
Cumulative Days on Market: 54 days (includes prior listings) · Currently listed since September 6, 2026. Data provided by the MLS.

Similar Properties