Property Details

Start of property details
Share this property:
3133 Greggwood Dr
Nashville, TN 37207
15 days ago REDUCED · Active
$374,900
$179 / Sqft
3
Beds
2
Baths
2,100
Sqft
0.17
Acres
1971
Yr. Built
MLS# 3542816
Cumulative Days on Market: 53 · Includes prior listings · Currently listed since 09/06/26 · Data provided by the MLS.

Property Description

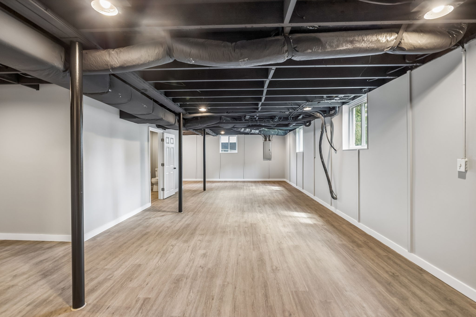
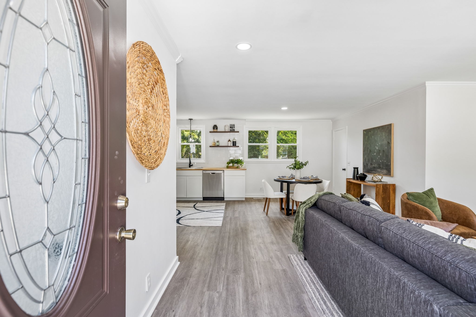
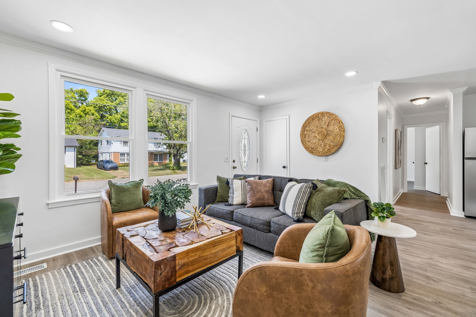
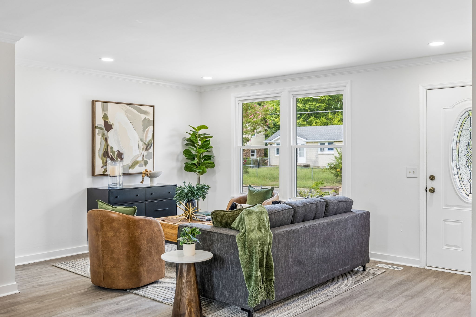
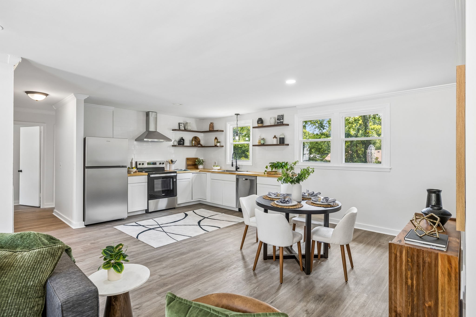
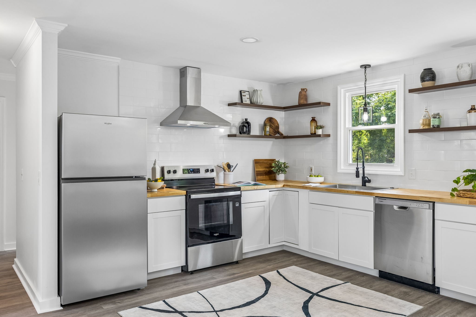
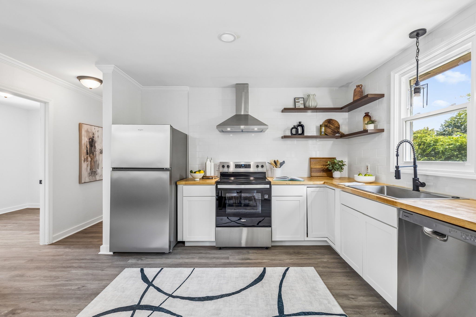
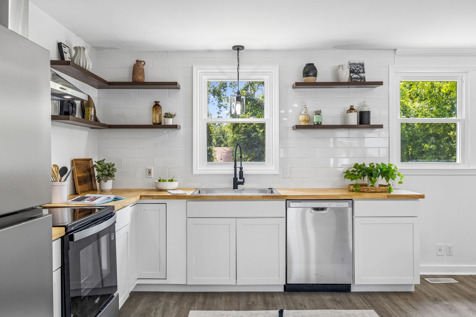
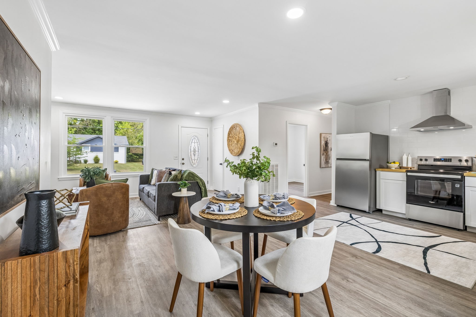
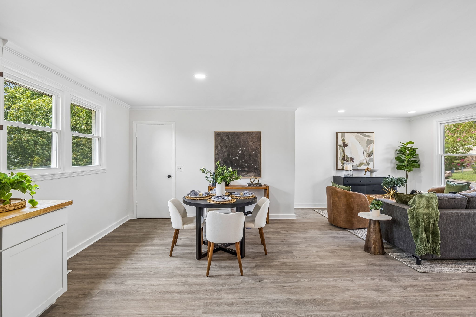
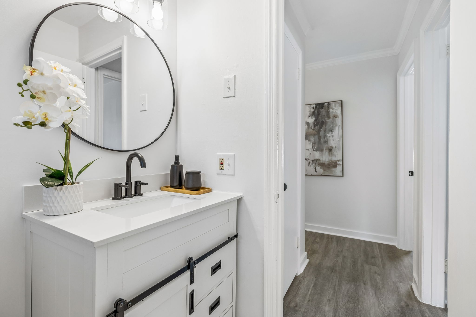
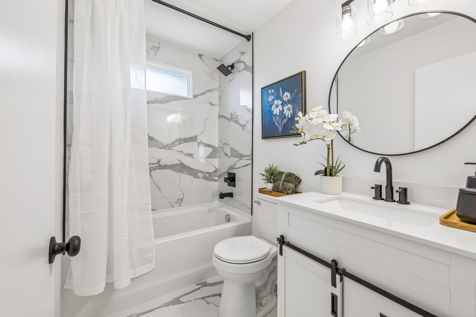
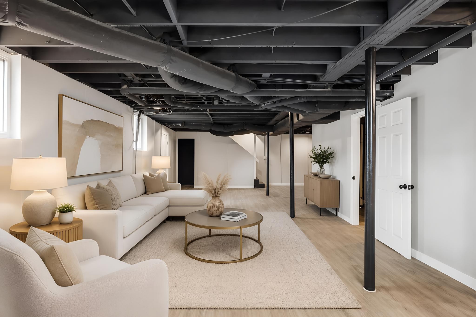
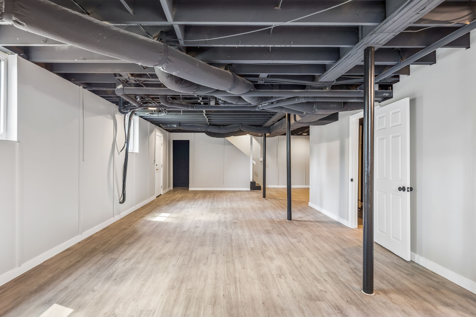
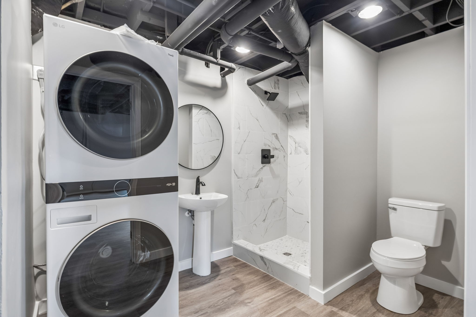
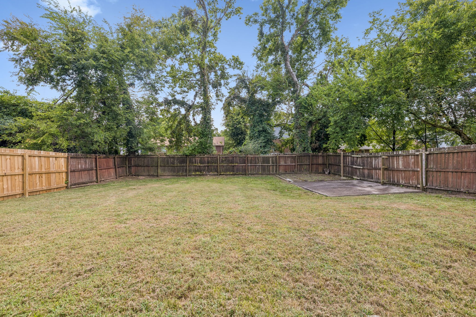
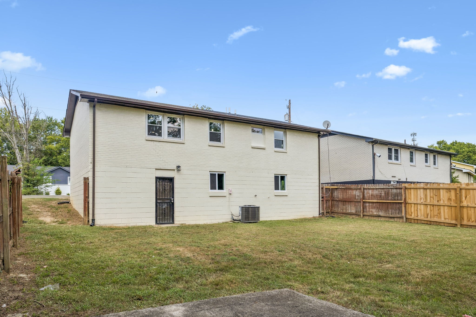
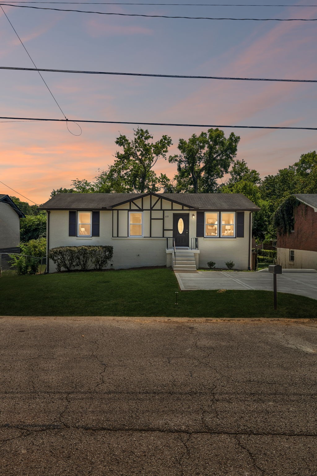
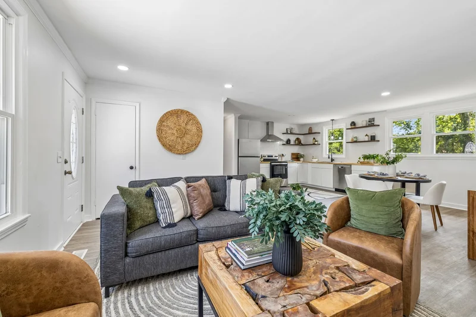
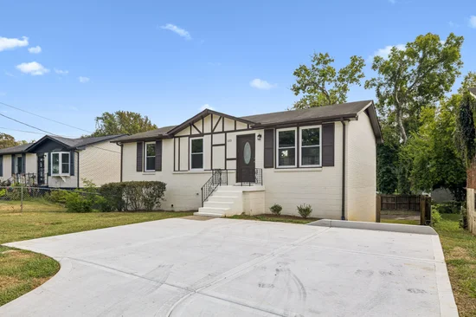
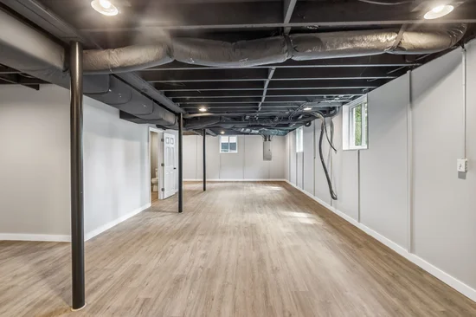
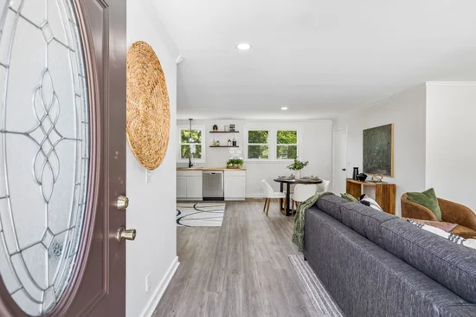
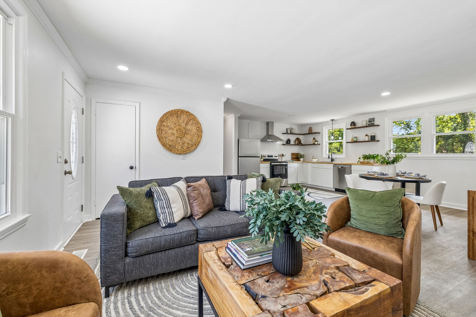
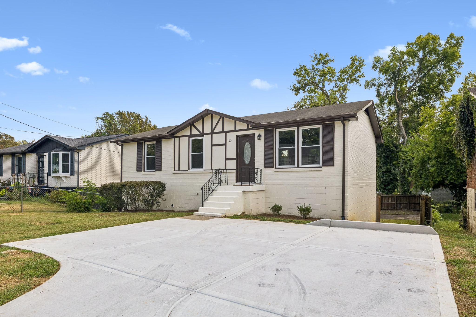
* * UNDER $375, 000! | 2, 100 SQ. FT. | FULLY REMODELED | FINISHED BASEMENT | 2 FULL BATHROOMS | BUYER'S CHOICE INCENTIVE! * * * * ONE OF THE BEST VALUES IN THE ENTIRE 37207 ZIP CODE! * * Where else can you find this much home, completely remodeled, for UNDER $375, 000? Welcome to * * 3133 Greggwood Drive * * , where incredible value meets modern living! This isn't an older home with a few cosmetic updates. It's a complete top-to-bottom transformation offering * * 3 BEDROOMS, 2 FULL BATHROOMS, AND 2, 100 SQUARE FEET OF FINISHED LIVING SPACE! * * Step inside to discover a stunning TRUE OPEN-CONCEPT floor plan filled with natural light! The completely remodeled kitchen features beautiful butcher block countertops, BRAND-NEW appliances, and modern finishes. Enjoy TWO beautifully updated full bathrooms, NEW flooring, NEW windows, fresh paint, and stylish finishes throughout! * * AND THERE'S MORE! * * The FULLY FINISHED BASEMENT provides approximately 1, 050 additional square feet of flexible living space! Perfect for a second living room, home office, recreation area, or entertainment space, complete with convenient stackable laundry! Outside, you'll find a NEW DRIVEWAY, fresh landscaping, and a FENCED BACKYARD! * * THE VALUE IS HARD TO BEAT! * * Why settle for a smaller home that still needs work when you can own approximately 2, 100 square feet of beautifully remodeled living space with TWO FULL BATHROOMS and a FINISHED BASEMENT for just * * $374, 900? * * * * BONUS: BUYER'S CHOICE INCENTIVE AVAILABLE! * * Ask us how the seller may help with your closing costs or financing options! * * MORE HOUSE. MORE UPDATES. MORE SPACE. LESS MONEY! * * Move-in ready and priced to impress! Schedule your private showing TODAY!

Property Highlights

Property Type
Residential
Property Sub Type
Single Family Residence
Architectural Style
Ranch
Bedrooms
3
Total Bathrooms
2
Living Area
2,100 Sqft
Price / Sqft
$179
Acres
0.17
Year Built
1971
Cumulative Days on Market
53

Location

City/Township
Nashville
Subdivision
Golden Valley Estates
County
Davidson County TN

Property Details

Price
$374,900
Property Type
Residential
Property Sub Type
Single Family Residence

Building

Levels
Two
Total Area
2,100 Sqft

Community

Local Schools

Elementary School
Alex Green Elementary
Middle School
Brick Church Middle School
High School
Whites Creek High

Interior Features

Bedrooms and Bathrooms

Total Bathrooms
2
Full Bathrooms
2
Bedrooms
3
Bedrooms on Main Level
3

Rooms and Basement

Basement Features
Finished, Full

Area and Spaces

Living Area
2,100 Sqft
Above Grade Finished Area
1,050 Sqft
Below Grade Finished Area
1,050 Sqft

Appliances

Appliances
None

Interior Features

Interior Features
Open Floorplan
Flooring
Wood, Tile

Heating and Cooling

Heating Features
Electric

Building Details

Construction

Architectural Style
Ranch
Year Built
1971

Materials

Construction Materials
Brick

Terms

Terms

Special Conditions
Standard
Cumulative Days on Market
53

Taxes

Tax

Tax (Annual)
$1,930

Heating, Cooling & Utilities

Cooling Features
Electric, Wall/Window Unit(s)

Utilities

Utilities
Electricity Available, Water Available
Sewer
Public Sewer
Water Source
Public

Lot

Acres
0.17
Lot Size
0.17
Lot Dimensions
56 X 119

Exterior Features

Fencing
Back Yard
Listed by Team Wilson Real Estate Partners, 6153388280
Listing Data last updated 10/30/2026 12:00 am
Get a Link to this Property: Copy To Clipboard
QR Code link to this property

Phone:
Connect with:

Payment Calculator

per month. fixed. % interest.
$
%
$
%
Principal & Interest
+ Home Insurance
+ Property Tax
+ HOA Fees
per month
Total interest paid over s will be:
All estimates and provided for informational purposes only. Actual amounts may vary. The output of the tool is not a loan offer or solicitation, nor is it financial or legal advice. Information, rates, programs and loan scenarios shown are for example only as of 30-Oct-2026 and are subject to change without notice. Interest rates provided by the St. Louis Federal Reserve Economic Data (FRED). All products are subject to credit and property approval. Not all products are available in all states or for all loan amounts. Other restrictions and limitations apply. Contact your preferred lender for the pricing associated with your specific transaction. Calculations are generated by Open Source mortgage calculation software tools using common mathematical formulas. All calculations should be independently verified.
Get Walk Score Content

Property History

2 days ago
Property information last updated
15 days ago
Date of last price change
53 days ago
Status Active. This is the date the listing was placed on market.
Cumulative Days on Market: 53 days (includes prior listings) · Currently listed since September 6, 2026. Data provided by the MLS.

Similar Properties