Property Details

Start of property details
Share this property:
127 Kathryn Adele Ln
Mount Juliet, TN 37122
22 days ago REDUCED · Active
$2,399,990
$411 / Sqft
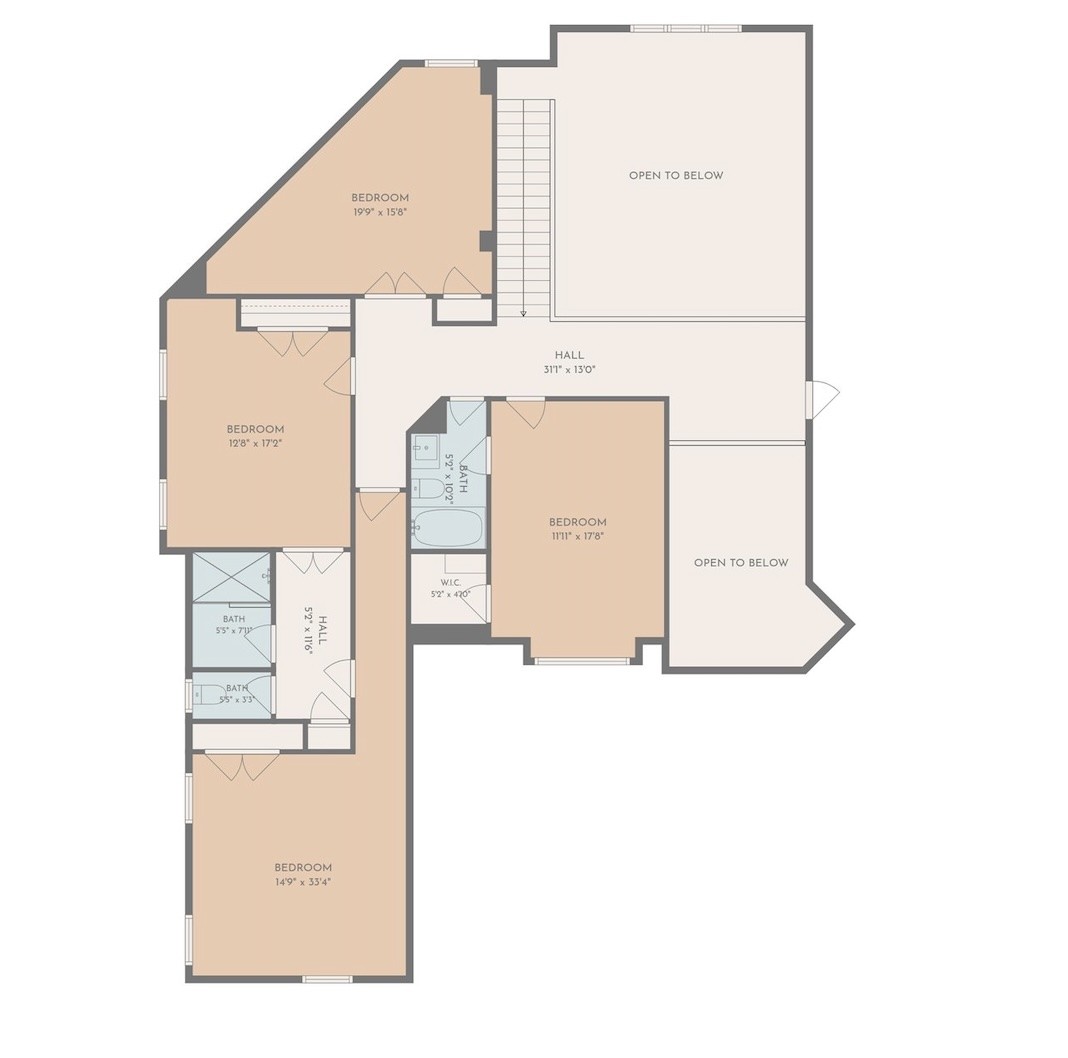
5
Beds
5
Baths
3
Garage
5,843
Sqft
0.77
Acres
MLS# 3542890
Cumulative Days on Market: 50 · Includes prior listings · Currently listed since 09/07/26 · Data provided by the MLS.

Property Description

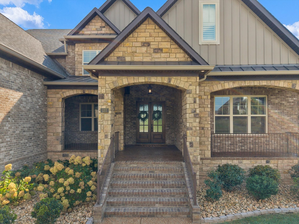
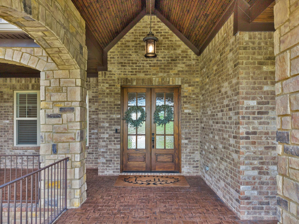
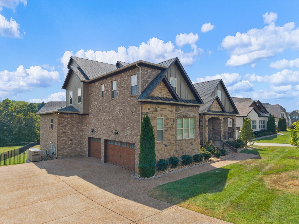
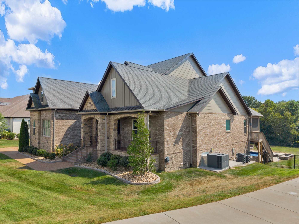
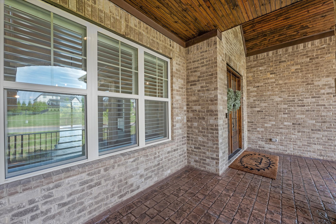
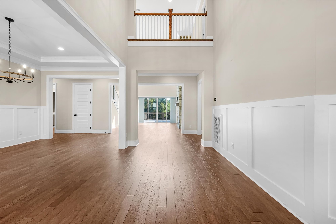
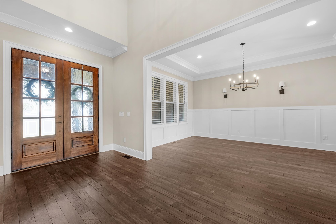
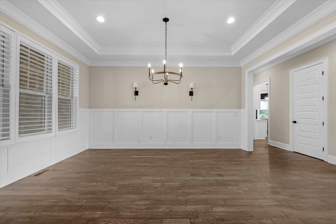
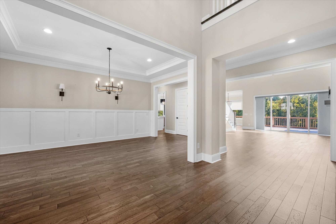
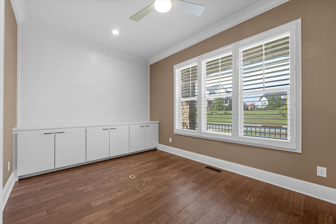
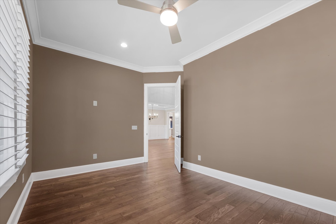
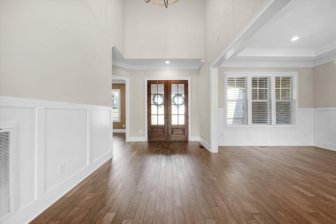
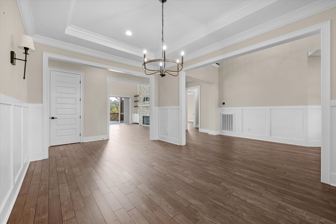
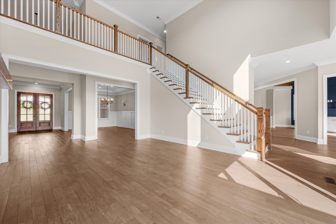
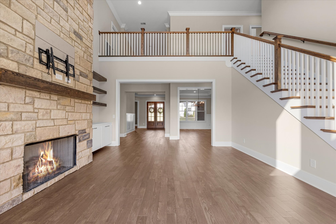
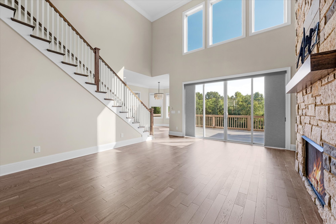
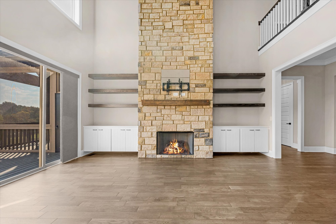
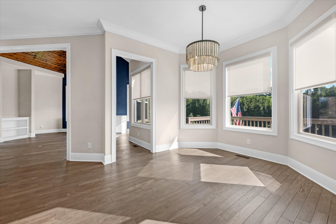
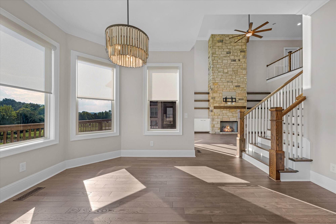
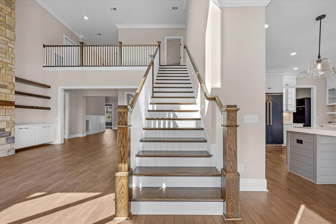
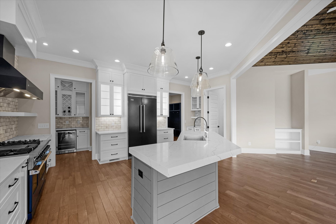
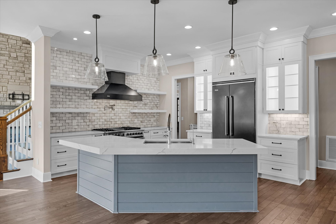
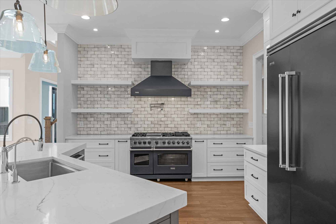
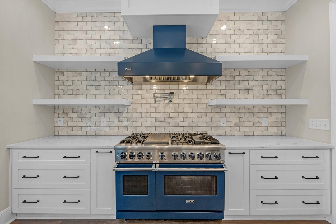
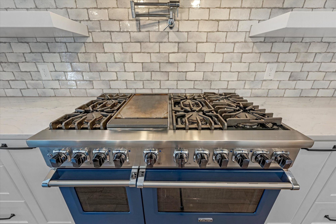
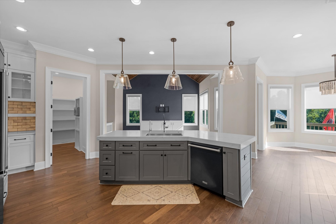
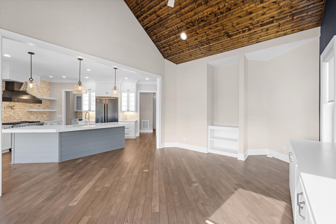
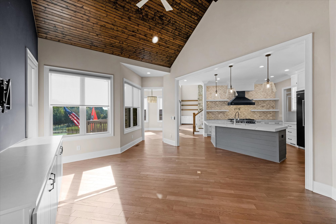
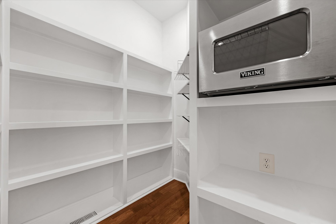
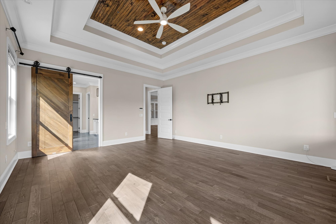
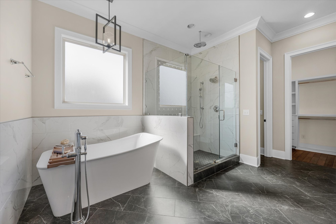
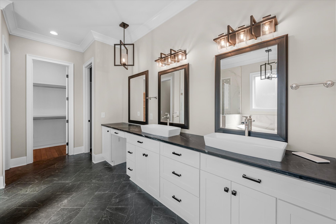
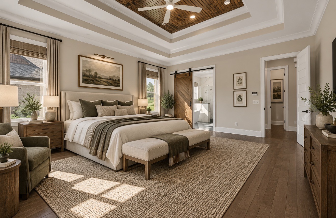
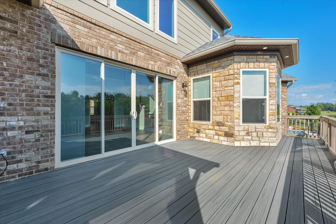
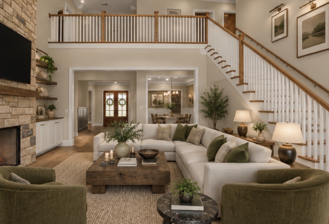
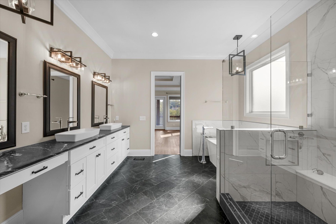
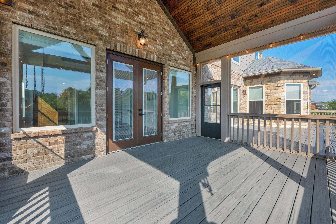
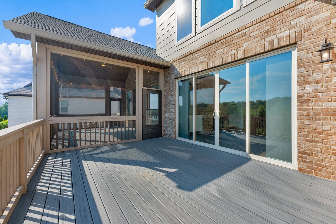
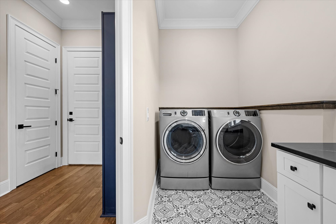
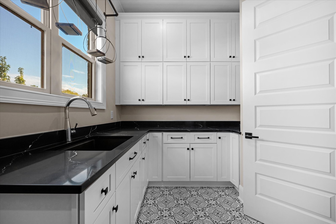
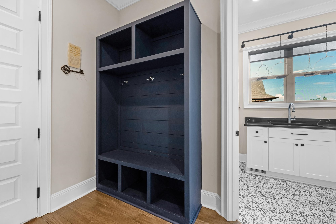
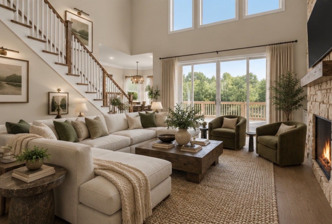
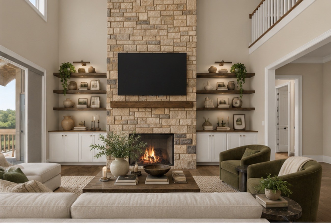
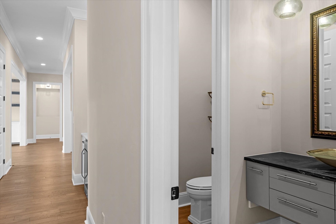
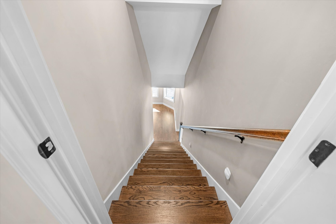
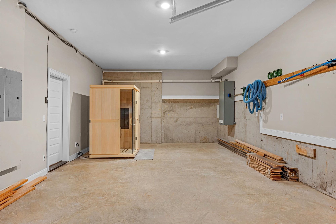
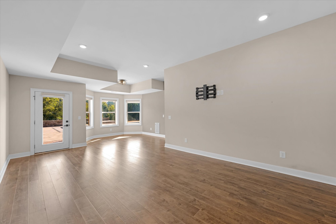
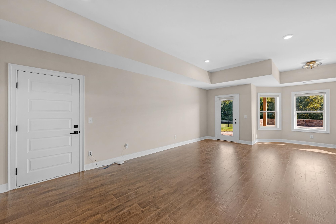
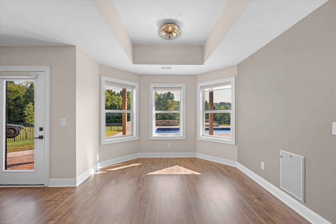
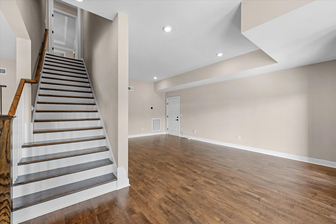
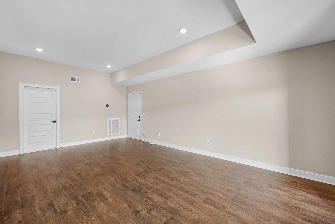
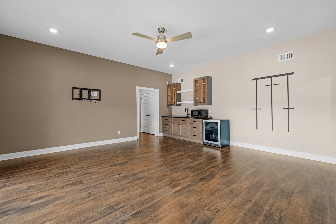
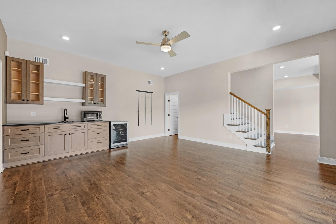
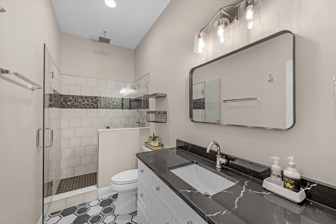
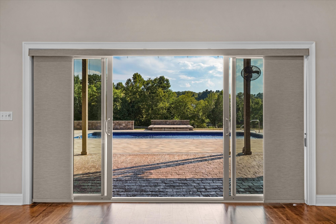
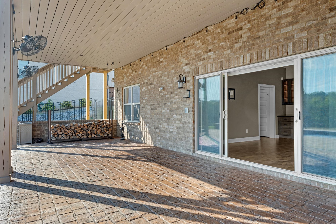
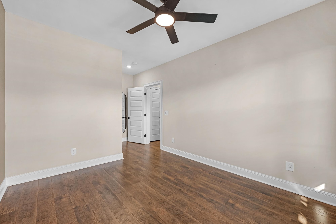
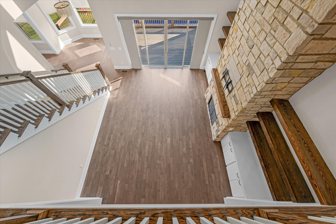
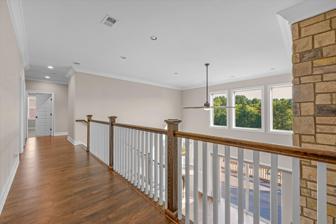
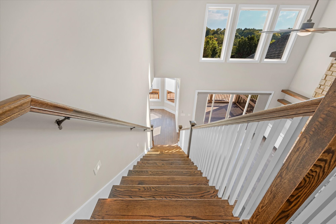
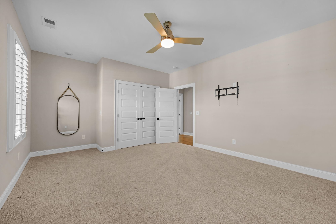
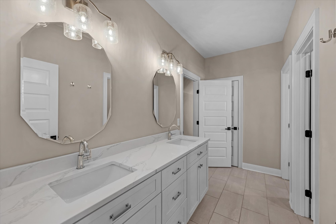
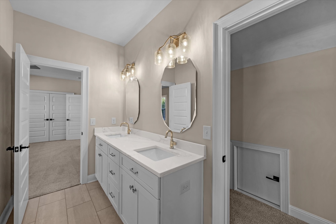
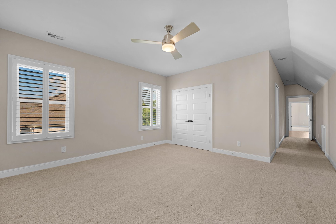
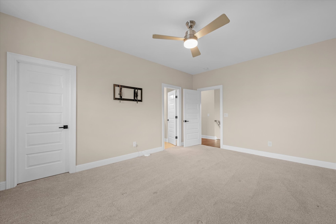
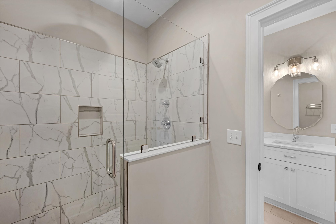
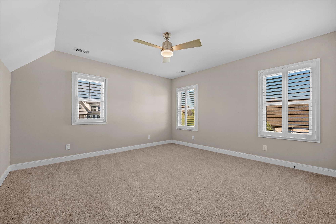
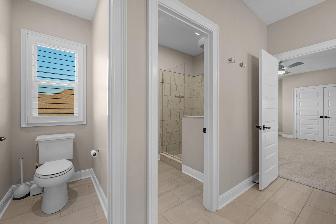
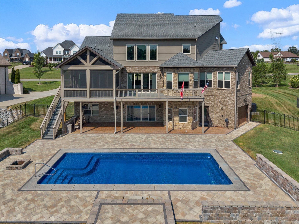
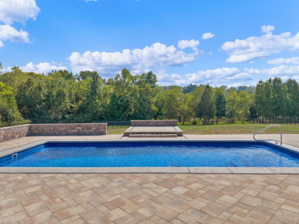
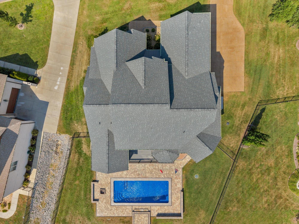
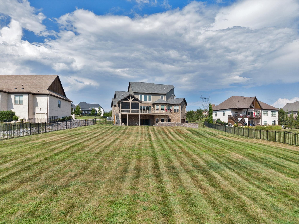
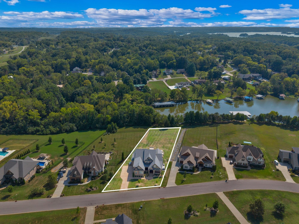
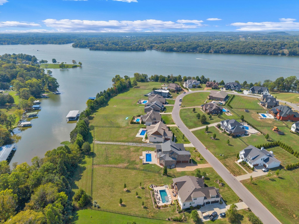
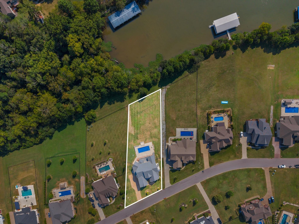
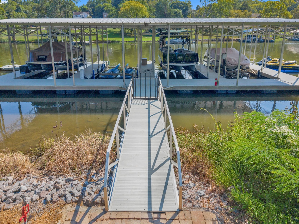
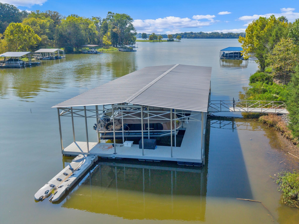
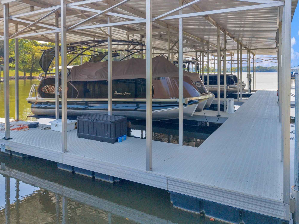
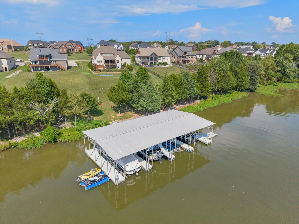
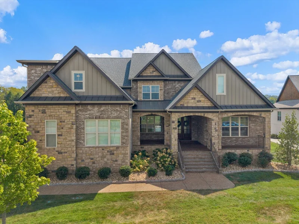
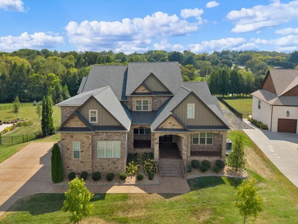
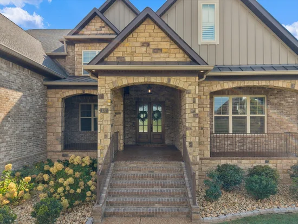
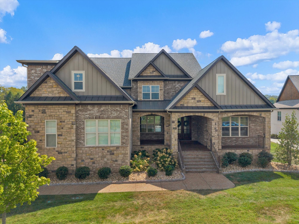
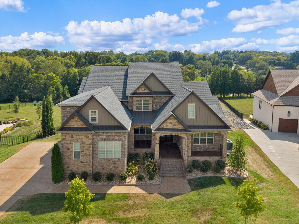
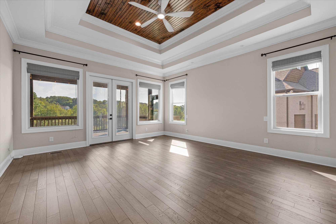
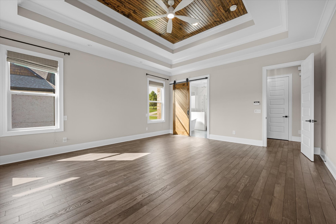
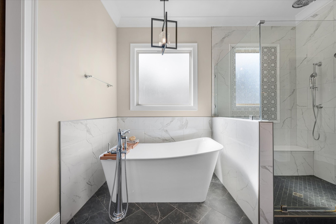
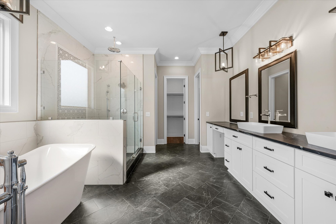
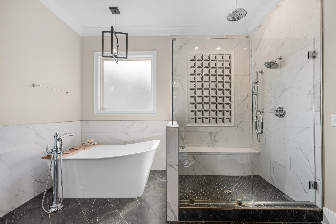
Lake living at its finest. Set on a quiet cove, this exceptional custom-built lakefront home combines elevated design, resort-style amenities, and effortless waterfront living. The property includes ownership of a slip in a shared four-slip dock—complete with a boat lift—putting days on the water just steps from home. Built in 2022 with extraordinary attention to detail, the home is filled with thoughtful custom finishes throughout. Handcrafted barn doors, custom cabinetry, sand-and-finished hardwood floors on the main level, Restoration Hardware floor grates, and Wi-Fi-connected window shades are just a few of the details that set this home apart. The beautifully appointed kitchen features striking matte-blue Viking appliances, while multiple wine refrigerators make entertaining effortless. The fully finished basement expands the home’s living and entertaining space, while outdoors, a custom pool—both heated and cooled—creates a private resort-like retreat overlooking the lake. A 48 kW whole-home generator provides added comfort and peace of mind, keeping the home prepared through unexpected power outages. From quiet mornings by the water to afternoons on the boat and evenings entertaining poolside, this home was designed to make the most of lake life. With nearly 5, 850 square feet, exceptional craftsmanship, premium finishes, direct lake access, whole-home backup power, and amenities rarely found together in one property, this is more than a beautiful home—it’s a lifestyle. A truly special opportunity on the lake in Mount Juliet.
Property Highlights

Property Type
Residential
Property Sub Type
Single Family Residence
Bedrooms
5
Total Bathrooms
5
Living Area
5,843 Sqft
Price / Sqft
$411
Acres
0.77
Year Built
2022
Cumulative Days on Market
50

Location

City/Township
Mount Juliet
Waterfront
Yes
View
Lake
Subdivision
Phase 1 Hickory Point
County
Wilson County TN

Lake/Waterfront Information

Waterfront Features
Lake Front

Property Details
Price
$2,399,990
Property Type
Residential
Property Sub Type
Single Family Residence

Building

Levels
Three Or More
Total Area
5,843 Sqft

Community

Local Schools

Elementary School
West Elementary
Middle School
West Wilson Middle School
High School
Mt. Juliet High School

Interior Features

Bedrooms and Bathrooms

Total Bathrooms
5
Full Bathrooms
4
1/2 Bathrooms
1
Bedrooms
5
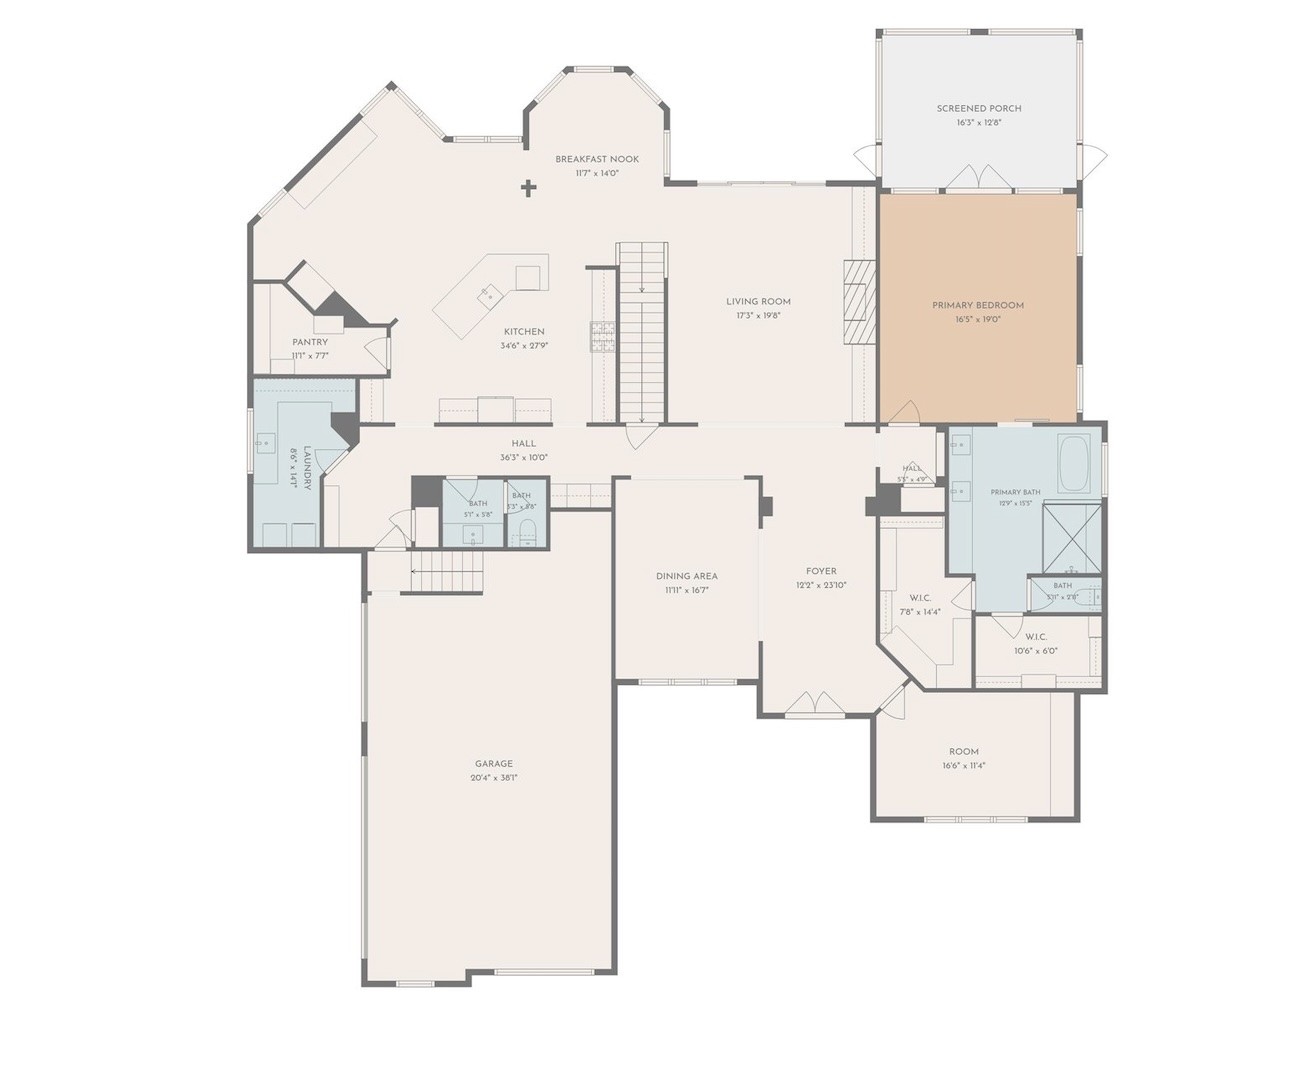
Bedrooms on Main Level
1

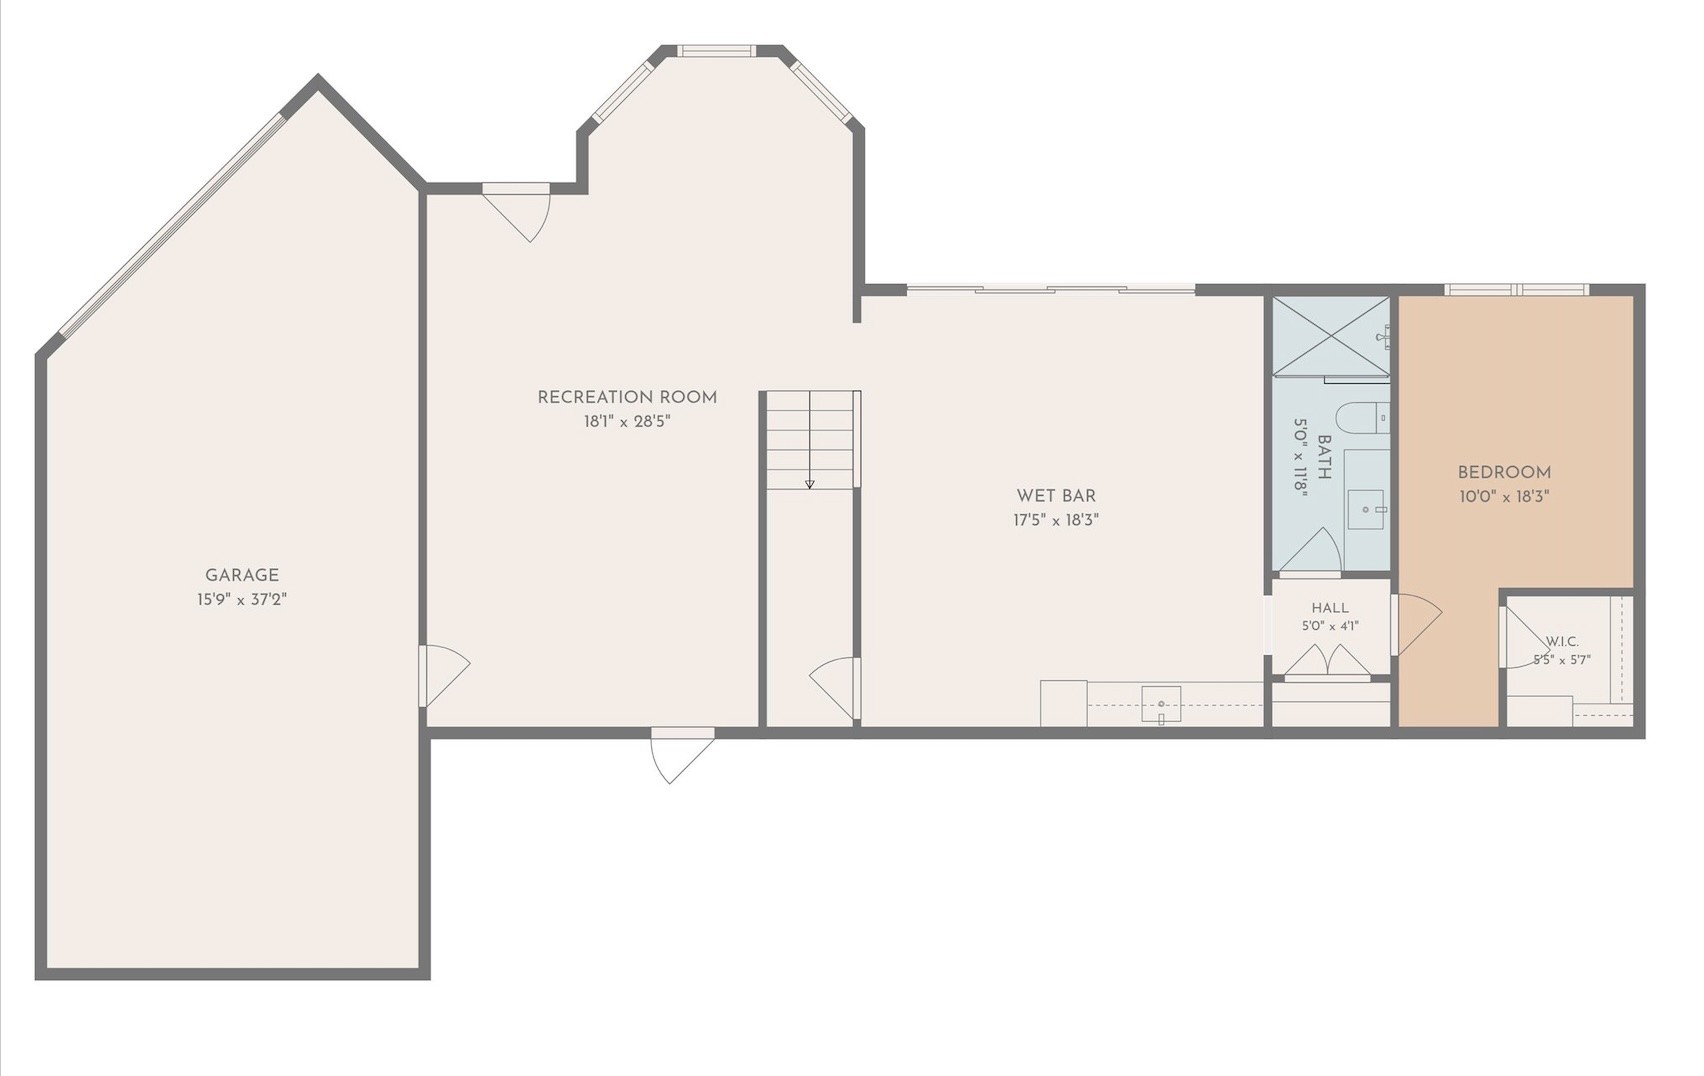
Rooms and Basement

Basement Features
Full, Finished

Area and Spaces

Living Area
5,843 Sqft
Above Grade Finished Area
4,785 Sqft
Below Grade Finished Area
1,058 Sqft

Appliances

Appliances
Double Oven, Gas Oven, Gas Range

Interior Features

Interior Features
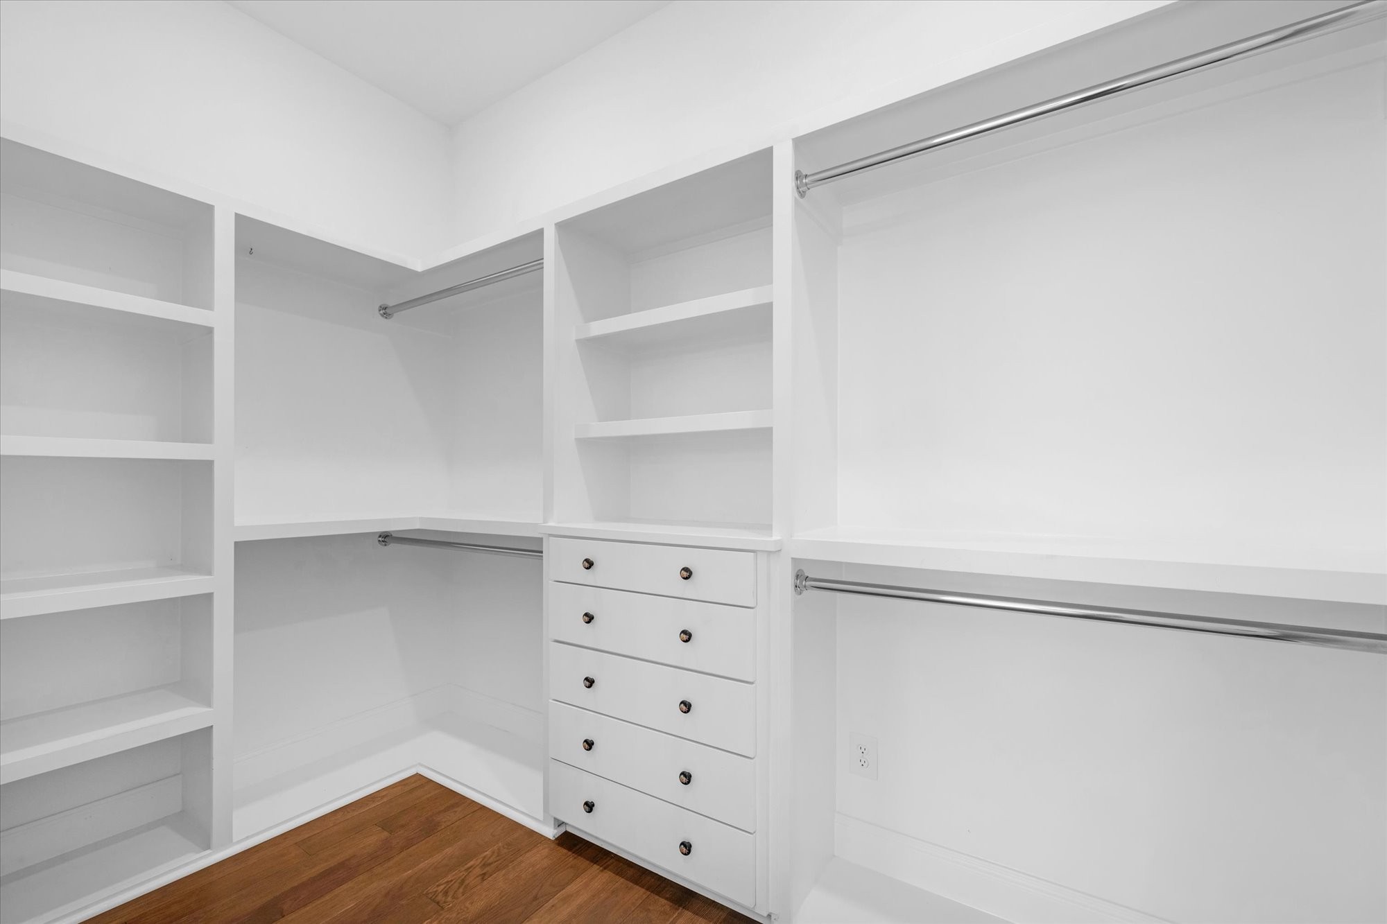
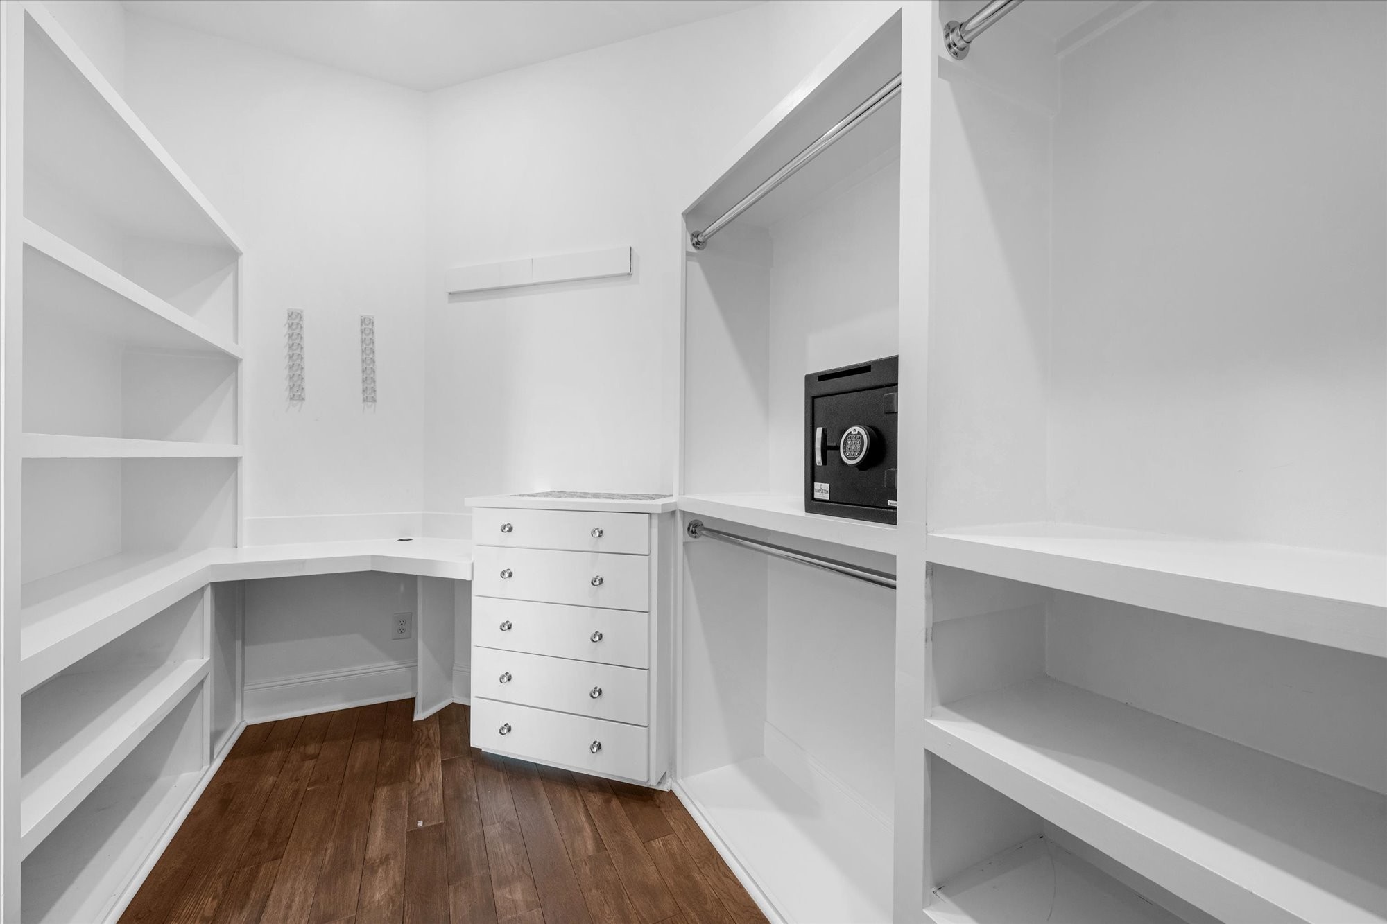
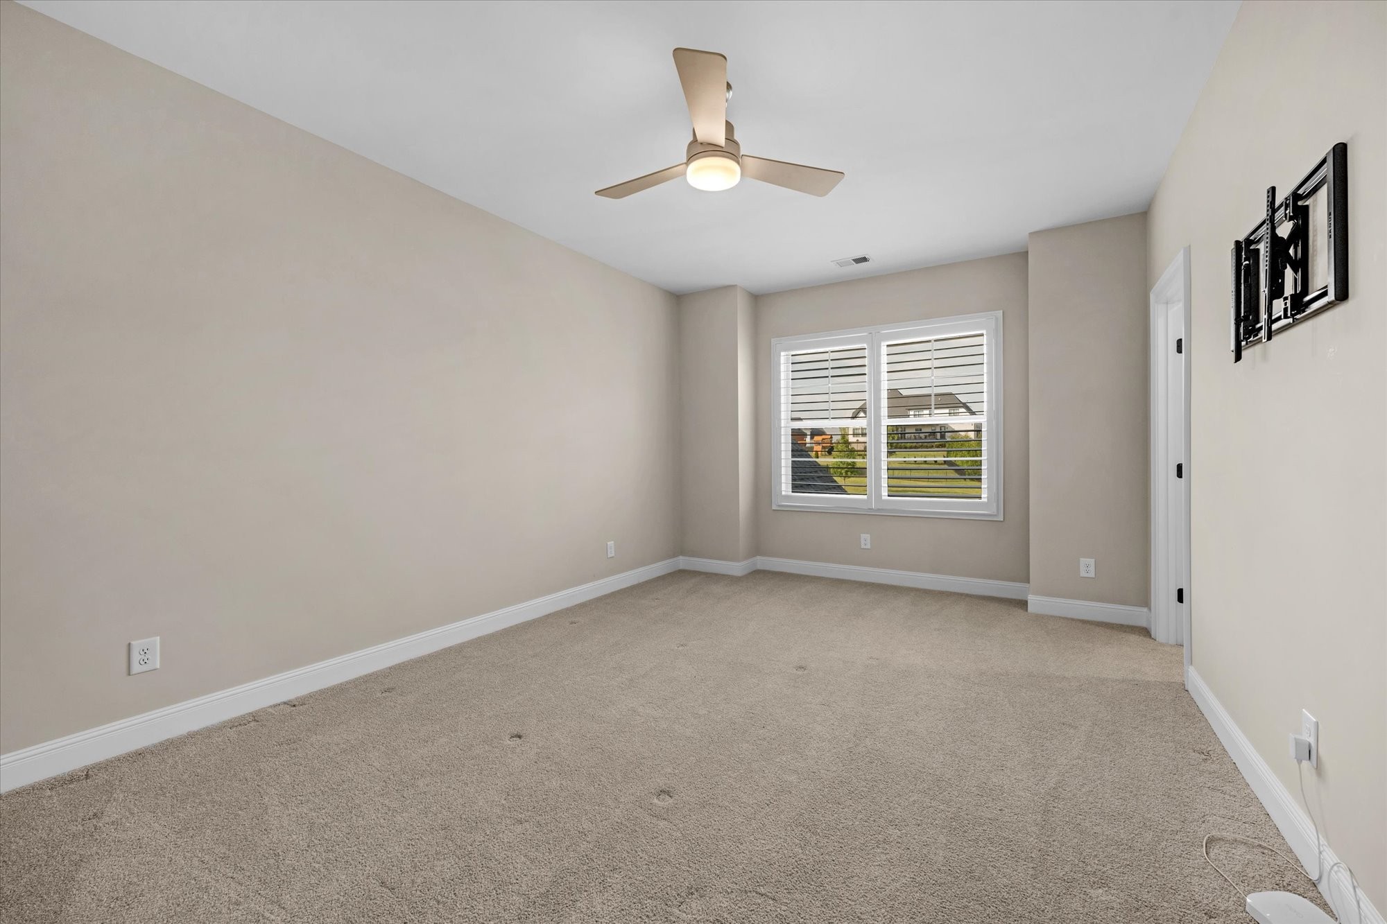
Ceiling Fan(s), Extra Closets, Walk-In Closet(s)
Flooring
Wood, Tile
Fireplace Features
Gas

Heating and Cooling

Heating Features
Central
Has Fireplace
Yes
Fireplaces
1

Building Details
Construction

Year Built
2022

Materials
Construction Materials
Brick

Terms

Terms

Special Conditions
Standard
Cumulative Days on Market
50

Taxes

HOA

Has HOA
Yes
Association Fee
$300 /yr
Association Ammenities
Underground Utilities, Boat Dock

Heating, Cooling & Utilities

Cooling Features
Central Air

Utilities

Utilities
Water Available
Sewer
Septic Tank
Water Source
Public

Lot

Acres
0.77
Lot Size
0.77

Exterior Features

Exterior Features
Smart Irrigation

Parking

Garage Capacity
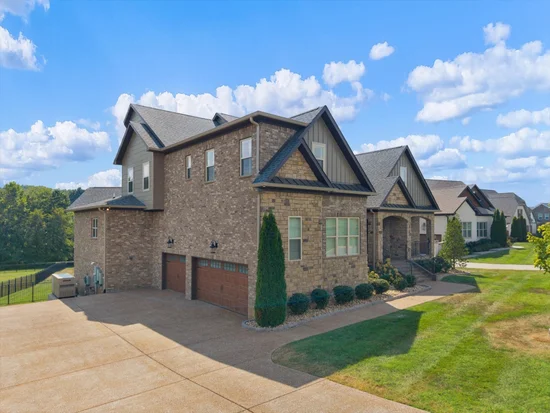
3
Covered Spaces
3

Pool Features

Has Private Pool
Yes
Pool Features
In Ground
Listed by Regal Realty Group, 6156309735
Listing Data last updated 10/30/2026 04:00 am
Get a Link to this Property: Copy To Clipboard
QR Code link to this property

Phone:
Connect with:

Payment Calculator

per month. fixed. % interest.
$
%
$
%
Principal & Interest
+ Home Insurance
+ Property Tax
+ HOA Fees
per month
Total interest paid over s will be:
All estimates and provided for informational purposes only. Actual amounts may vary. The output of the tool is not a loan offer or solicitation, nor is it financial or legal advice. Information, rates, programs and loan scenarios shown are for example only as of 30-Oct-2026 and are subject to change without notice. Interest rates provided by the St. Louis Federal Reserve Economic Data (FRED). All products are subject to credit and property approval. Not all products are available in all states or for all loan amounts. Other restrictions and limitations apply. Contact your preferred lender for the pricing associated with your specific transaction. Calculations are generated by Open Source mortgage calculation software tools using common mathematical formulas. All calculations should be independently verified.
Get Walk Score Content

Property History

2 days ago
Property information last updated
22 days ago
Date of last price change
53 days ago
Status Active. This is the date the listing was placed on market.
Cumulative Days on Market: 50 days (includes prior listings) · Currently listed since September 7, 2026. Data provided by the MLS.

Similar Properties