Property Details

Start of property details
Share this property:
913 Tynan Way
Nolensville, TN 37135
FOR SALE · Active Under Contract
$1,275,000
$229 / Sqft
5
Beds
5
Baths
3
Garage
5,559
Sqft
0.25
Acres
MLS# 3543034
Cumulative Days on Market: 52 · Includes prior listings · Currently listed since 09/07/26 · Data provided by the MLS.

Property Description

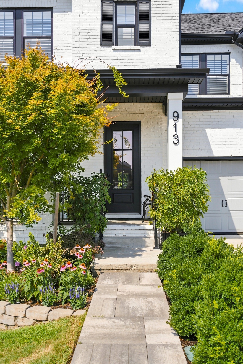
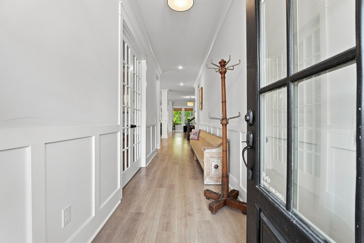
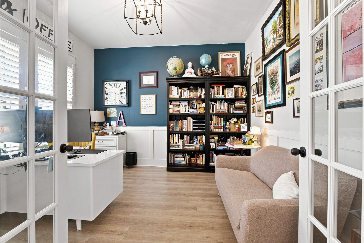
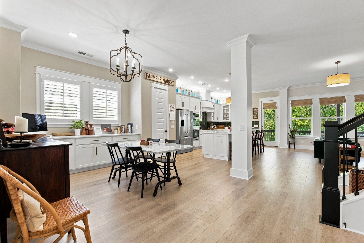
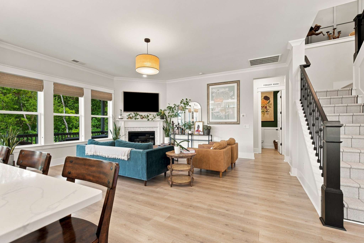
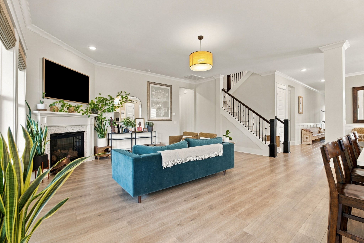
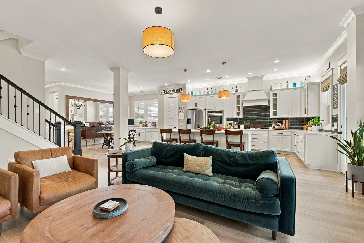
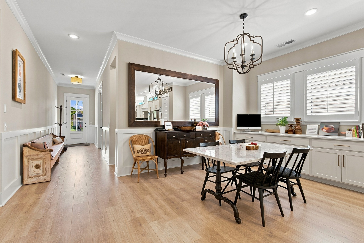
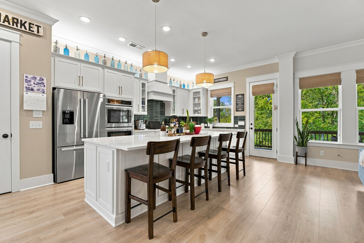
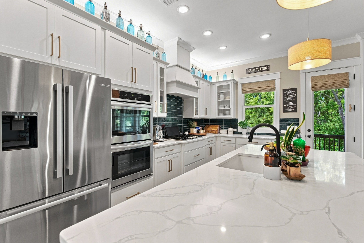
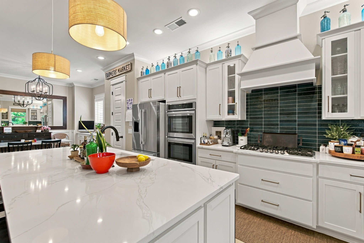
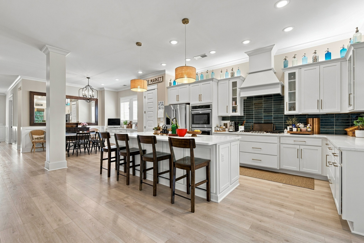
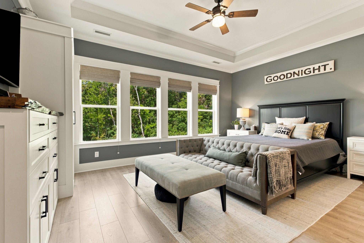
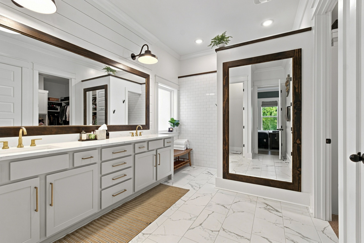
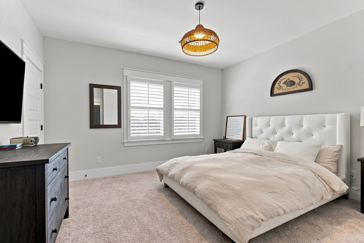
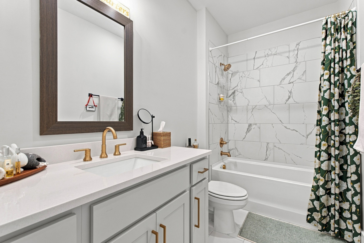
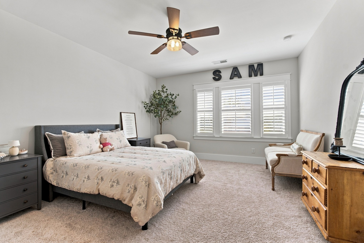
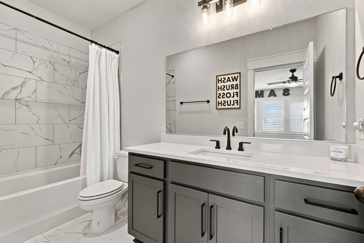
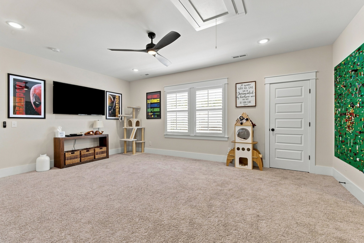
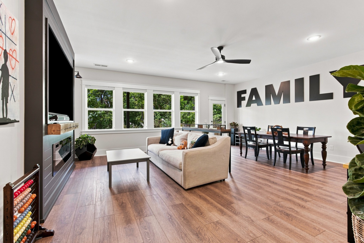
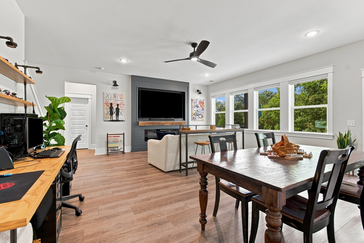
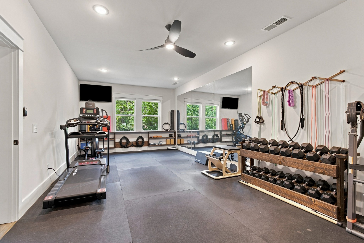
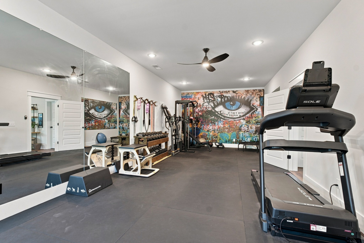
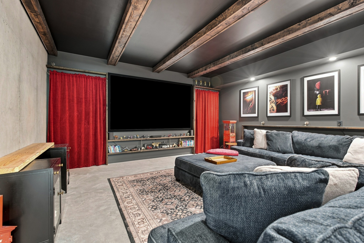
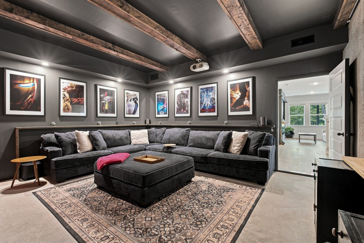
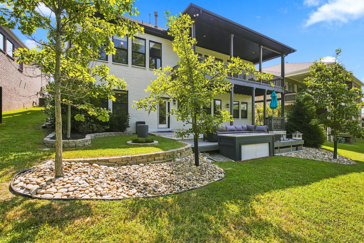
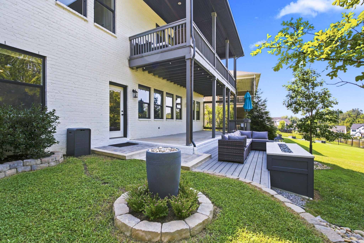
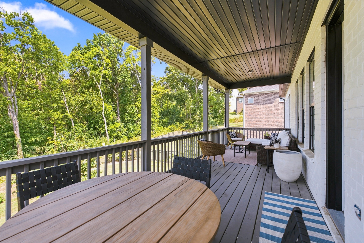
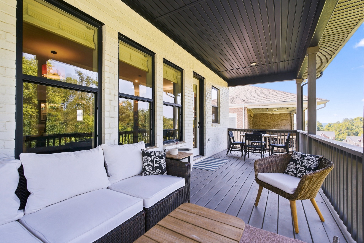
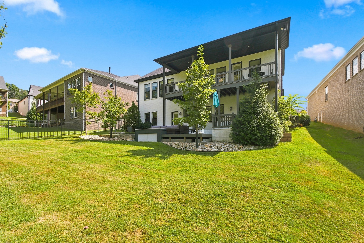
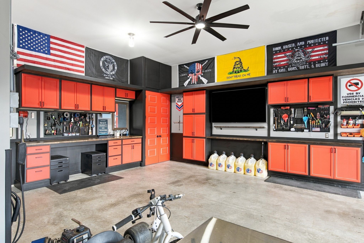
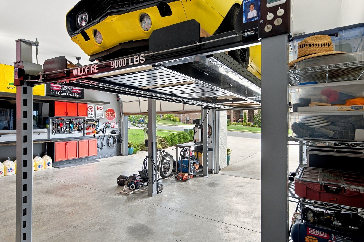
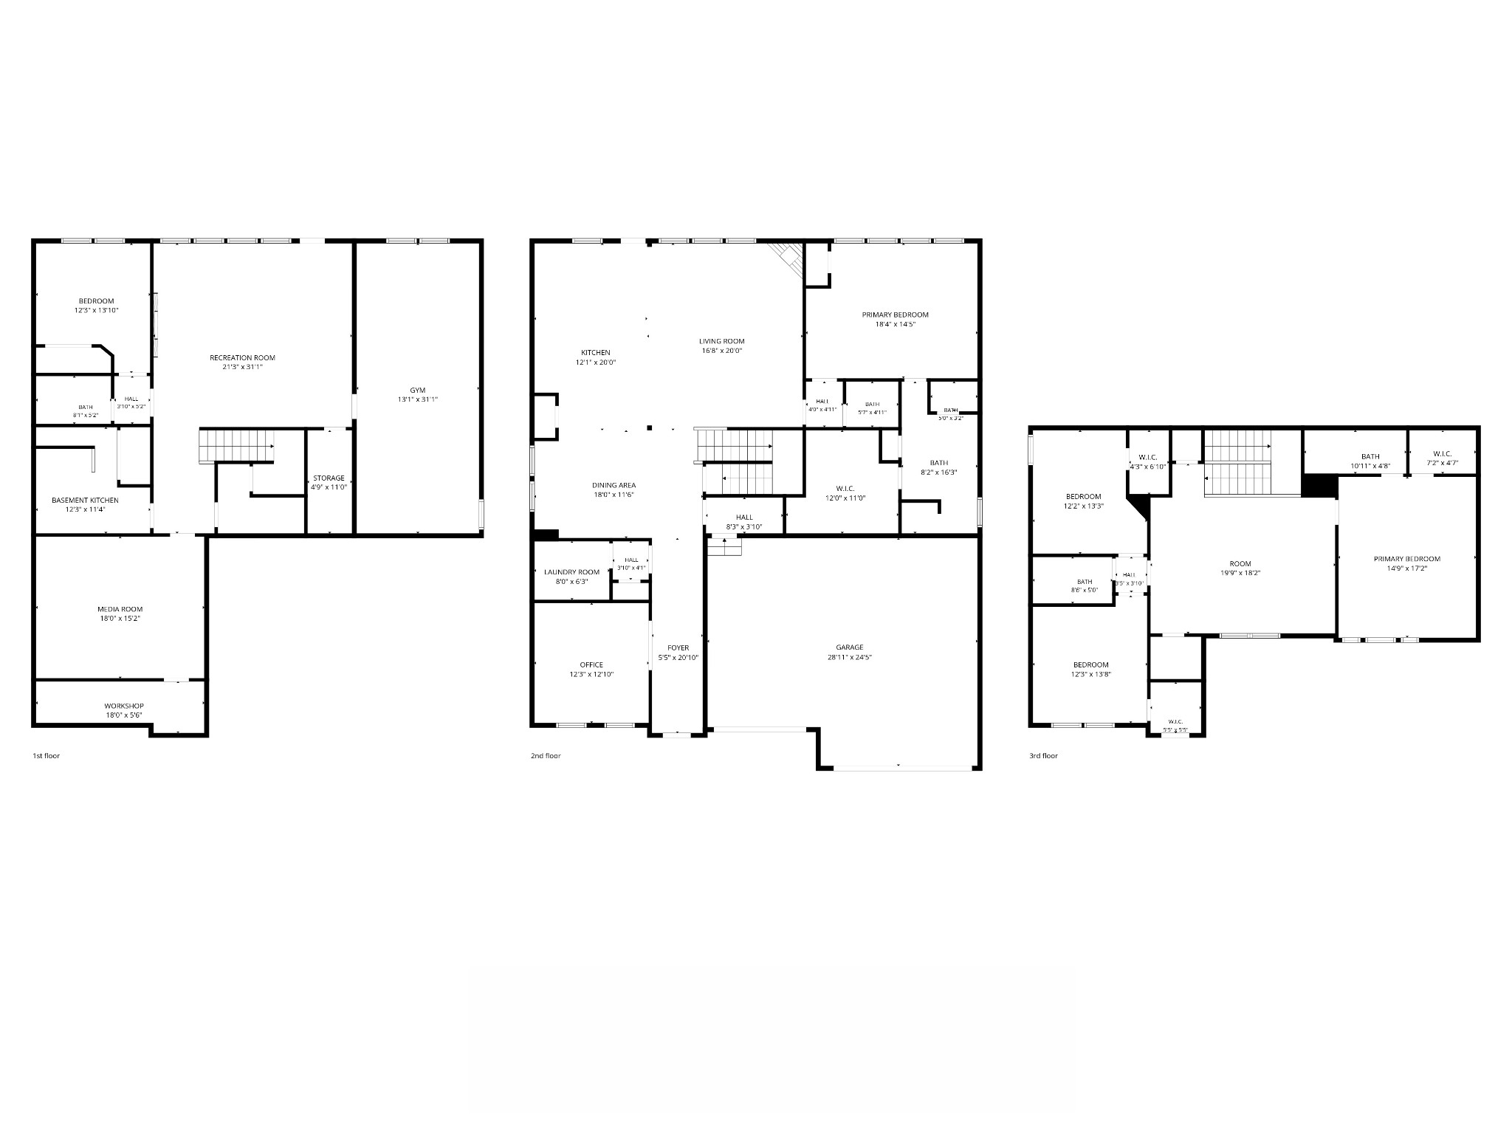
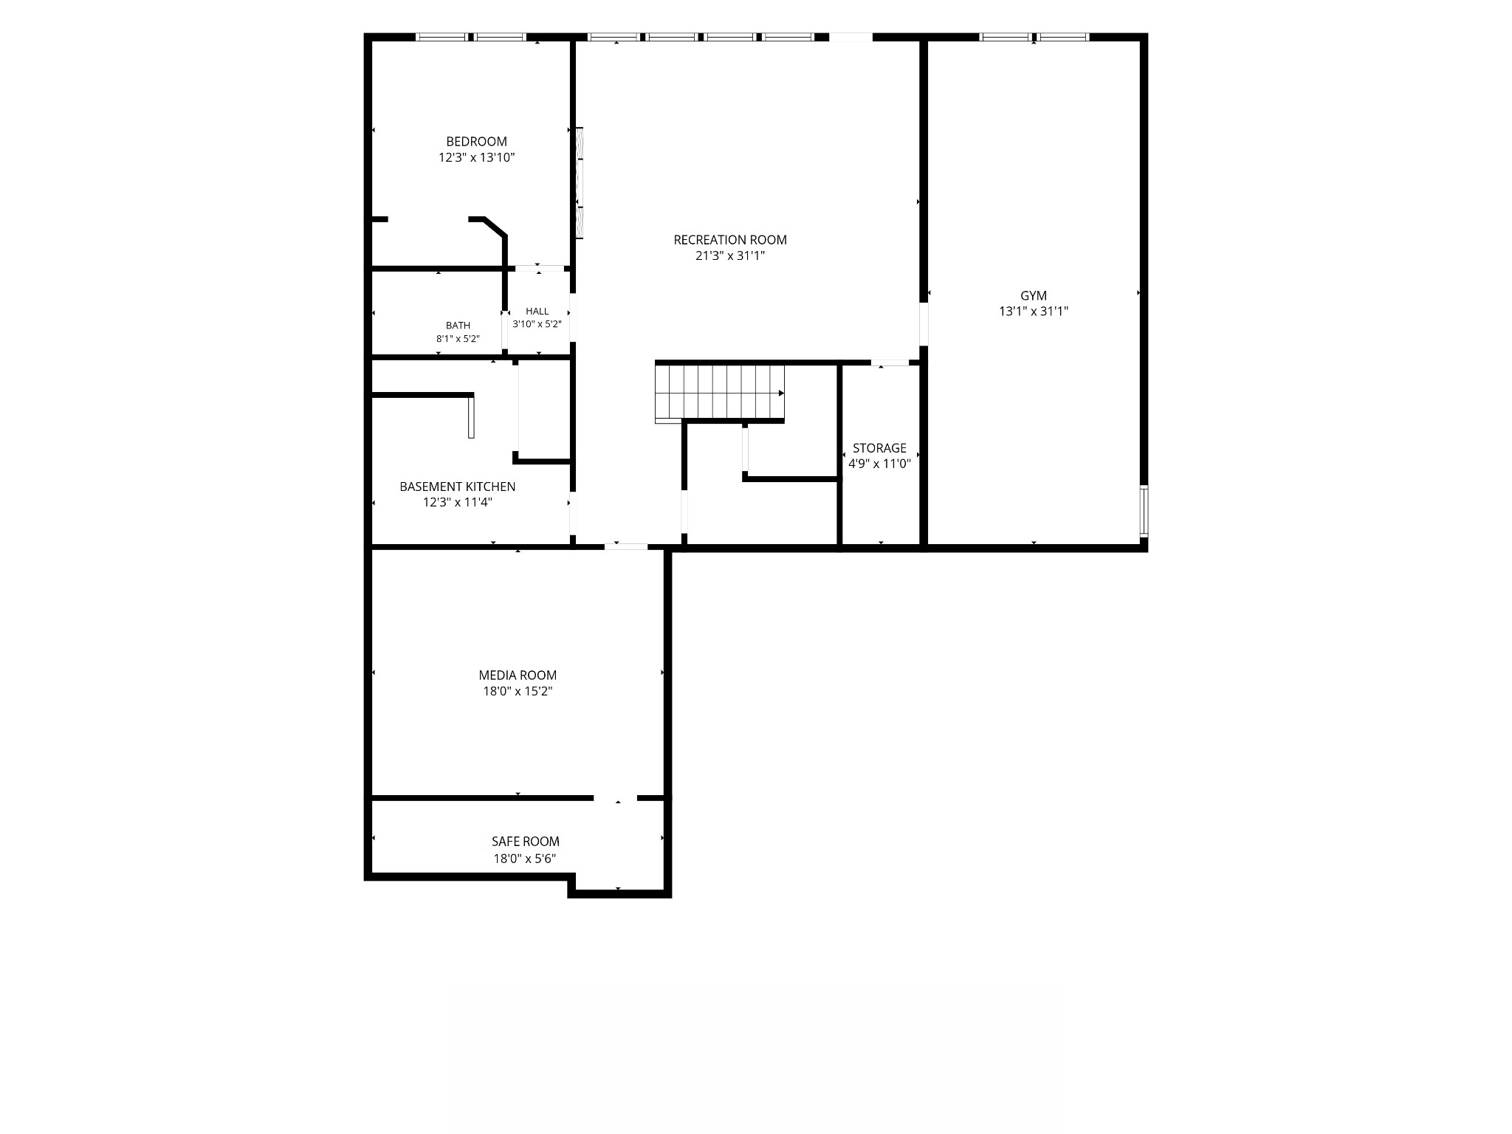
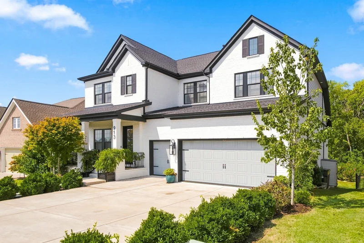
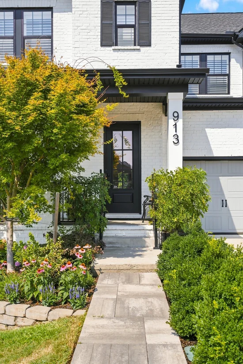
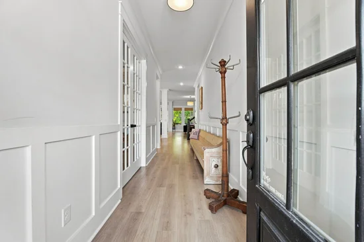
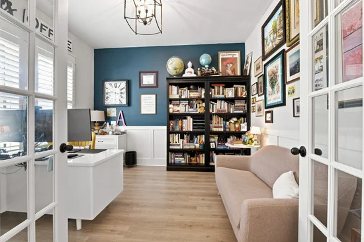
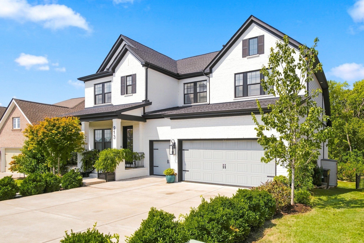
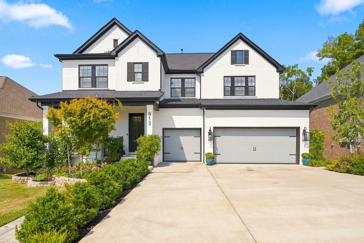
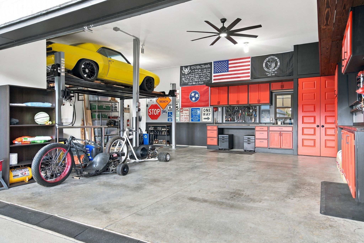
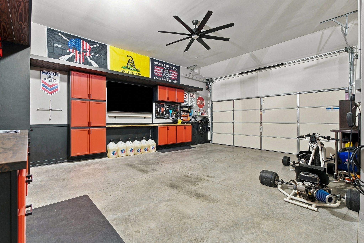
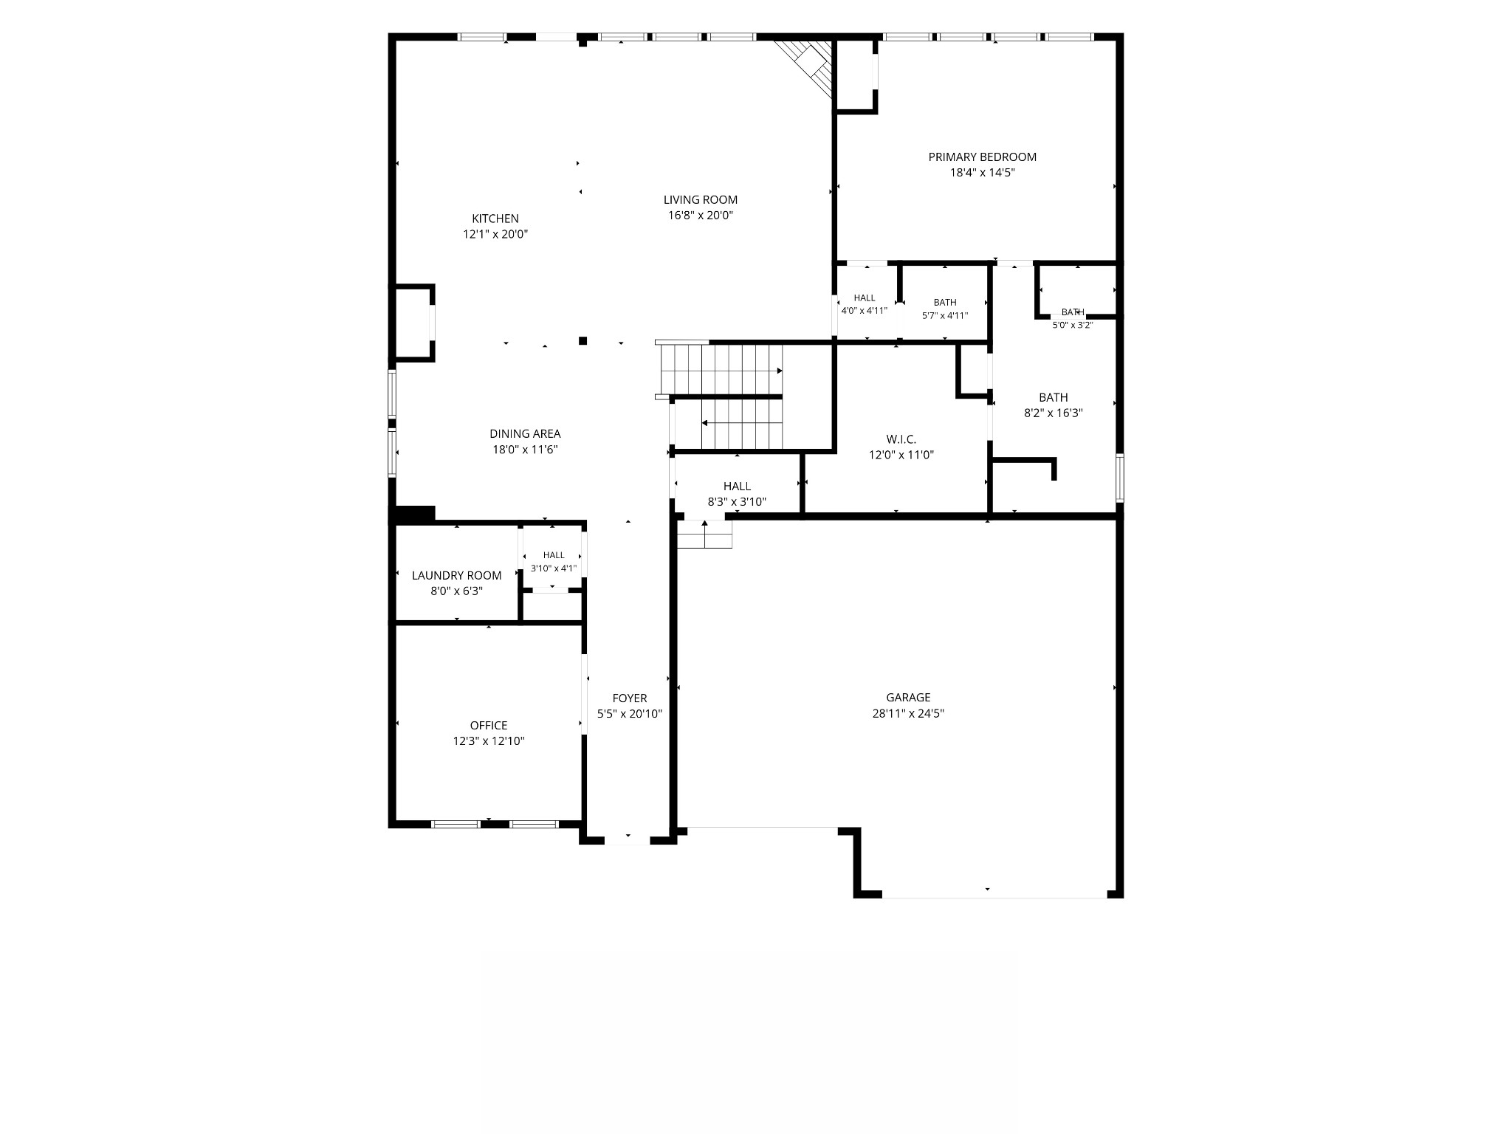
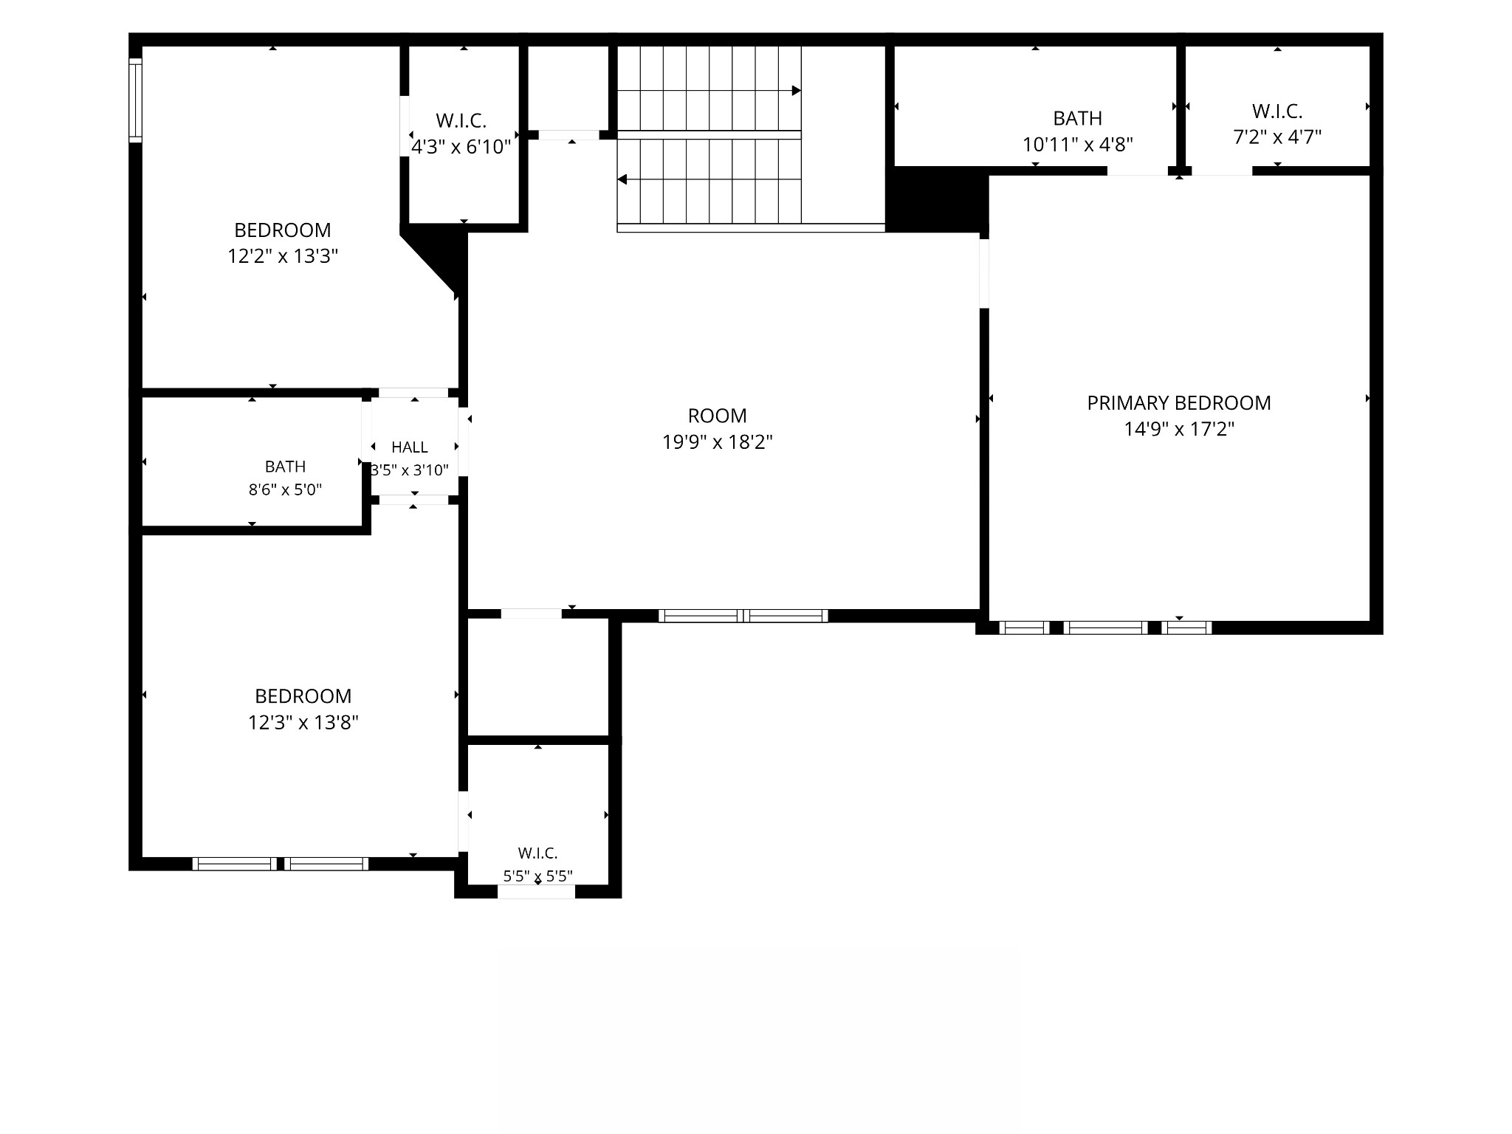
Welcome to this beautifully crafted custom home offering exceptional space, thoughtful design, and an abundance of indoor and outdoor living areas. The main level features a spacious primary suite, private office ideal for working from home, and custom wall accents that add character and distinction throughout the home. Upstairs, you’ll find three additional bedrooms, including one with its own private bathroom, providing comfort and flexibility for family and guests. The oversized custom garage is a standout feature, complete with built-in shelving and storage, high-lift garage doors, raised ceilings, and 400-amp electrical service. Two 50-amp EV charging stations are already installed, offering exceptional convenience for electric vehicle owners. The garage provides ample space for vehicles, hobbies, equipment, and additional storage needs. The home is surrounded by mature trees and established landscaping, creating a private and inviting setting, while the full-yard irrigation system helps maintain the beautifully landscaped grounds. A whole-house water filtration system adds another desirable feature. The finished lower level offers an incredible amount of additional living space, including a huge bonus area, dedicated theater room, gym, fifth bedroom, full bathroom, wet bar, and abundant storage. Whether used for entertaining, recreation, guests, or everyday living, this level provides tremendous versatility. Step outside to enjoy multiple levels of covered outdoor living, including upper and lower covered patio areas, plus an additional patio featuring a built-in fire pit. With its custom finishes, generous living spaces, exceptional garage, finished lower level, extensive electrical capacity, and beautifully established grounds, this home offers a rare combination of comfort, functionality, and thoughtful design.

Property Highlights

Property Type
Residential
Property Sub Type
Single Family Residence
Bedrooms
5
Total Bathrooms
5
Living Area
5,559 Sqft
Price / Sqft
$229
Acres
0.25
Year Built
2022
Cumulative Days on Market
52

Location

City/Township
Nolensville
Subdivision
Enclave @ Dove Lake Sec2
County
Williamson County TN

Property Details
Price
$1,275,000
Property Type
Residential
Property Sub Type
Single Family Residence

Building

Levels
Three Or More
Total Area
5,559 Sqft

Community

Local Schools

Elementary School
Mill Creek Elementary School
Middle School
Mill Creek Middle School
High School
Nolensville High School

Interior Features

Bedrooms and Bathrooms

Total Bathrooms
5
Full Bathrooms
4
1/2 Bathrooms
1
Bedrooms
5
Bedrooms on Main Level
1

Rooms and Basement

Basement Features
Full

Area and Spaces

Living Area
5,559 Sqft
Above Grade Finished Area
3,488 Sqft
Below Grade Finished Area
2,071 Sqft

Appliances

Appliances
Cooktop, Dishwasher, Disposal, ENERGY STAR Qualified Appliances, Microwave, Stainless Steel Appliance(s)

Interior Features

Interior Features
Pantry, Walk-In Closet(s), Kitchen Island
Flooring
Carpet, Laminate, Tile
Laundry Features
Electric Dryer Hookup, Washer Hookup
Fireplace Features
Gas

Heating and Cooling

Heating Features
Dual
Has Fireplace
Yes
Fireplaces
2

Building Details
Construction

Year Built
2022

Materials
Construction Materials
Fiber Cement, Brick
Roof
Shingle

Terms

Terms

Contingency
Financing
Special Conditions
Standard
Cumulative Days on Market
52

Taxes

Tax

Tax (Annual)
$3,580

HOA

Has HOA
Yes
Association Fee
$135 /mo

Heating, Cooling & Utilities

Cooling Features
Dual

Utilities

Utilities
Water Available
Sewer
STEP System

Green Energy

Energy Efficiency Features
Water Heater, Windows, Thermostat

Utilities

Water Source
Public

Lot

Acres
0.25
Lot Size
0.25

Exterior Features

Patio And Porch Features
Patio, Covered, Deck

Parking

Garage Capacity
3
Covered Spaces
3
Listed by Synergy Realty Network, LLC, 6155048325
Listing Data last updated 10/30/2026 02:00 am
Get a Link to this Property: Copy To Clipboard
QR Code link to this property

Phone:
Connect with:

Payment Calculator

per month. fixed. % interest.
$
%
$
%
Principal & Interest
+ Home Insurance
+ Property Tax
+ HOA Fees
per month
Total interest paid over s will be:
All estimates and provided for informational purposes only. Actual amounts may vary. The output of the tool is not a loan offer or solicitation, nor is it financial or legal advice. Information, rates, programs and loan scenarios shown are for example only as of 30-Oct-2026 and are subject to change without notice. Interest rates provided by the St. Louis Federal Reserve Economic Data (FRED). All products are subject to credit and property approval. Not all products are available in all states or for all loan amounts. Other restrictions and limitations apply. Contact your preferred lender for the pricing associated with your specific transaction. Calculations are generated by Open Source mortgage calculation software tools using common mathematical formulas. All calculations should be independently verified.
Get Walk Score Content

Property History

2 days ago
Property information last updated
52 days ago
Status Active. This is the date the listing was placed on market.
Cumulative Days on Market: 52 days (includes prior listings) · Currently listed since September 7, 2026. Data provided by the MLS.

Similar Properties