Property Details

Start of property details
Share this property:
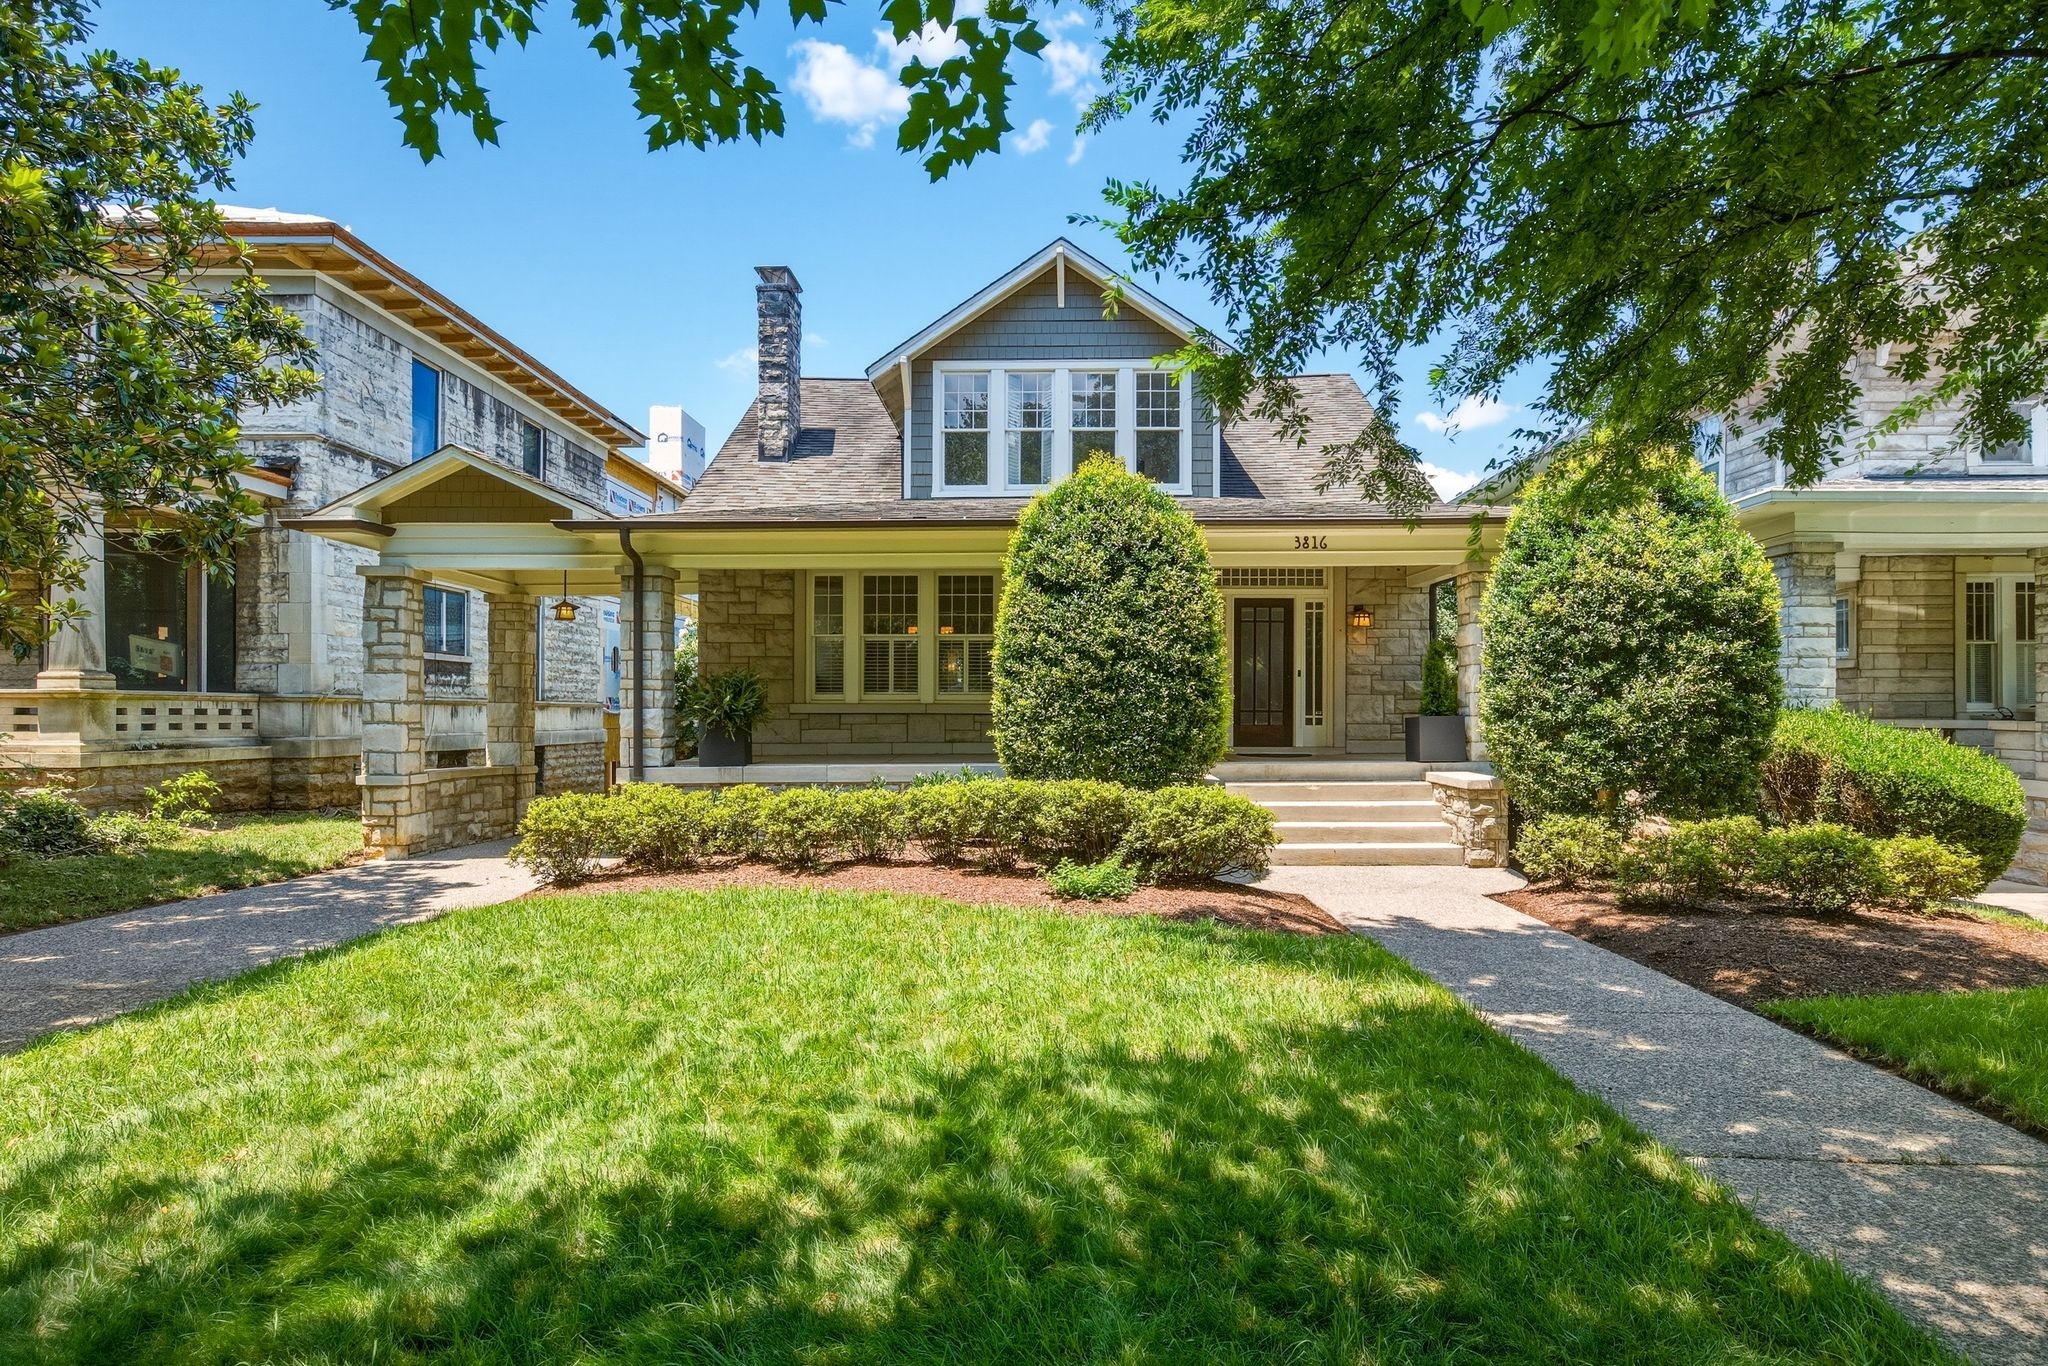
3816 Richland Ave
Nashville, TN 37205
22 days ago REDUCED · Active
$2,550,000
$540 / Sqft
5
Beds
5
Baths
2
Garage
4,718
Sqft
0.22
Acres
MLS# 3543691
Cumulative Days on Market: 52 · Includes prior listings · Currently listed since 09/08/26 · Data provided by the MLS.

Property Description

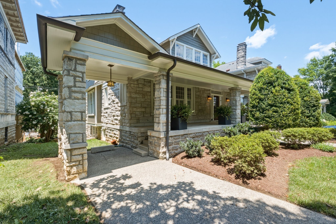
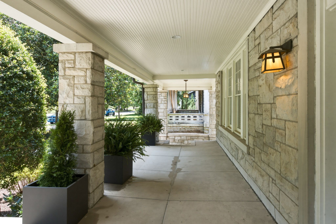
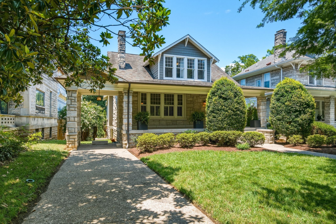
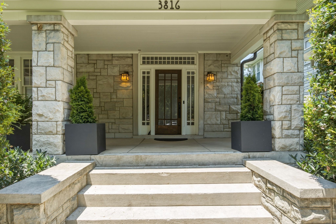
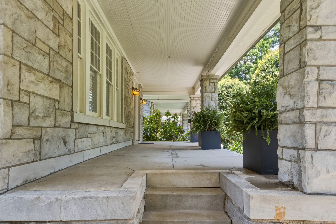
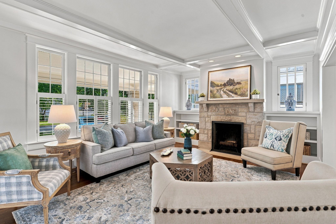
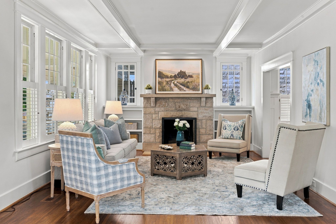
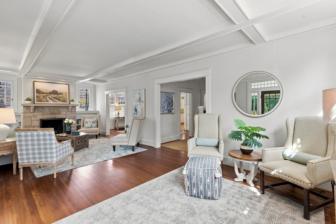
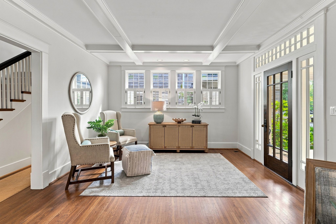
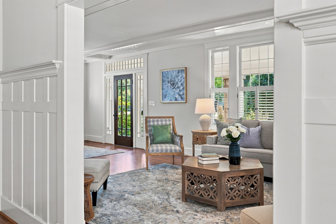
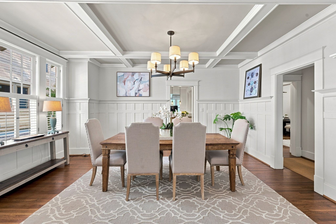
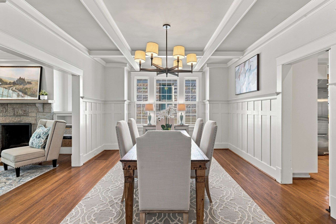
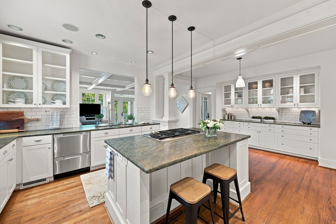
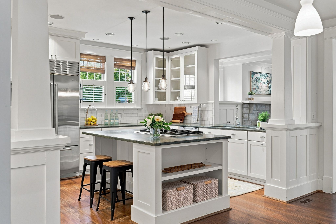
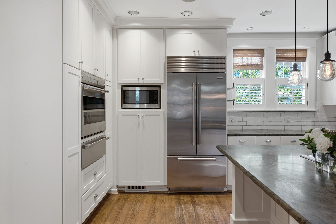
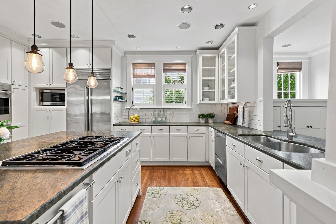
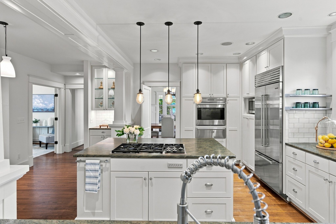
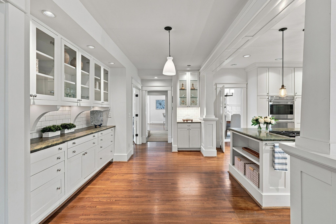
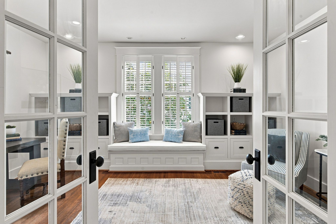
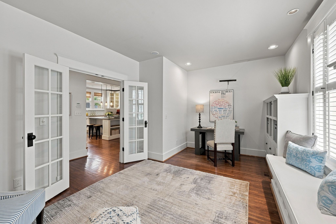
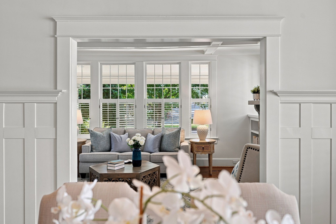
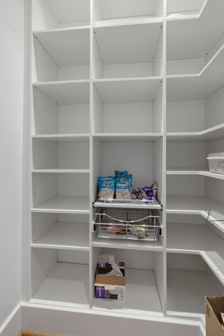
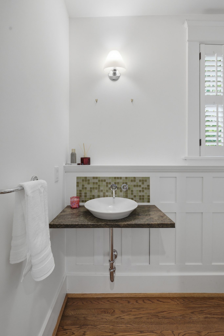
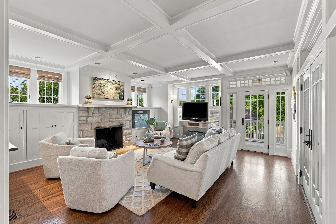
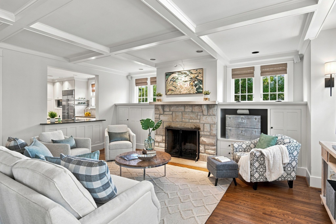
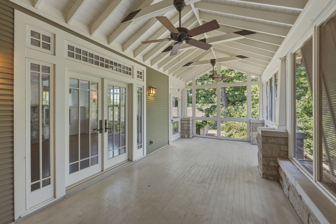
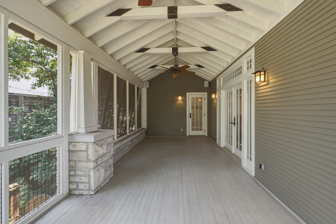
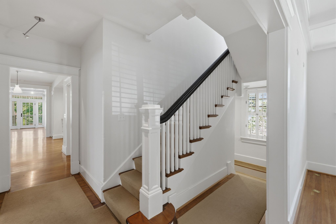
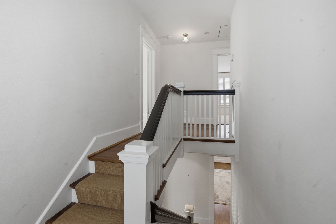
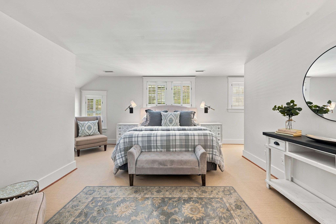
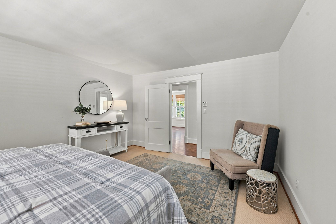
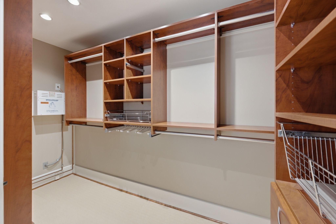
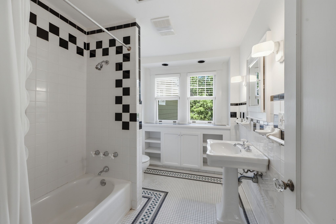
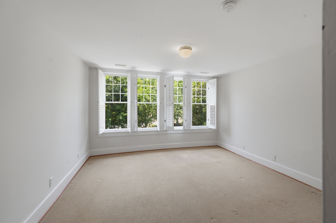
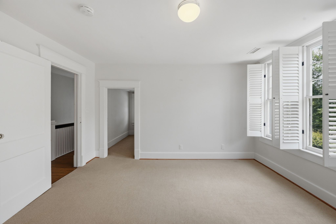
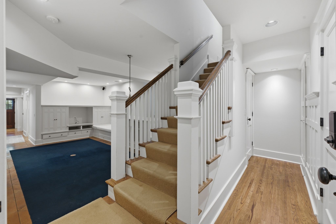
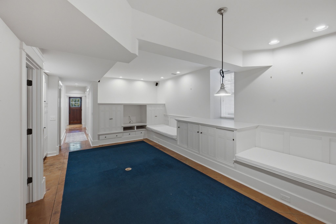
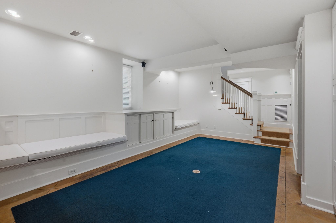
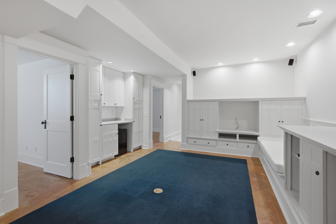
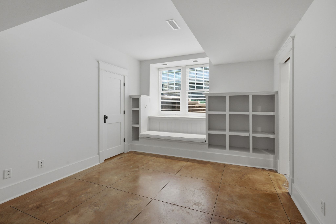
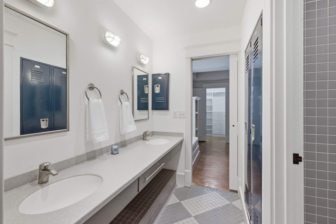
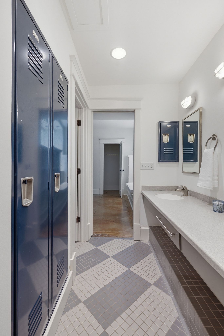
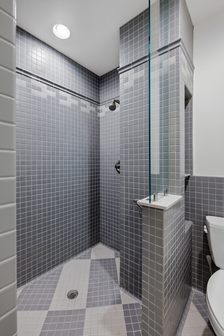
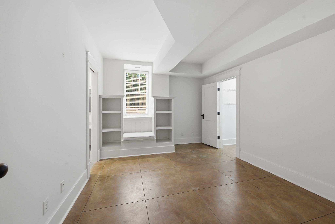
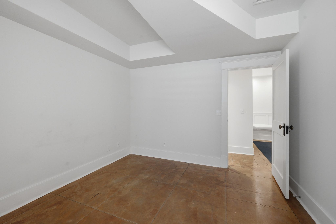
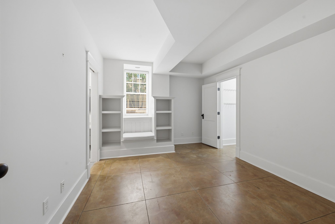
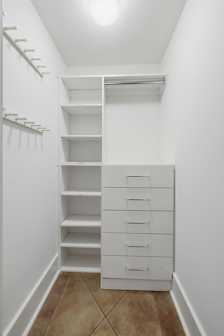
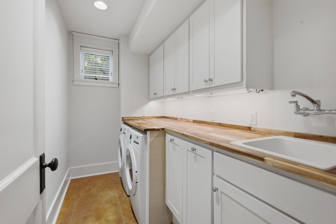
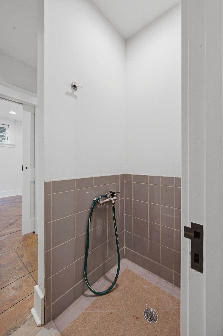
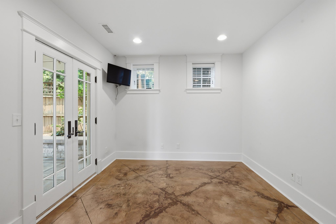
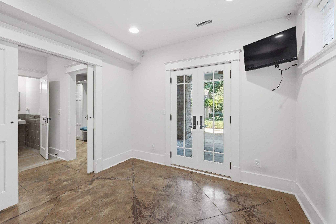
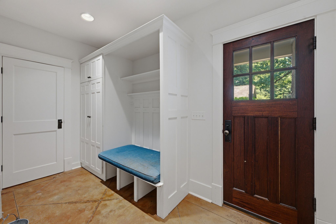
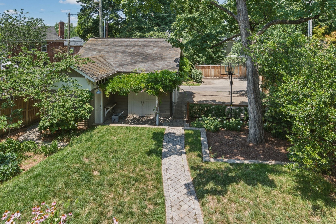
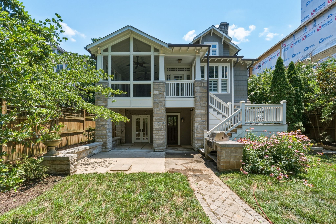
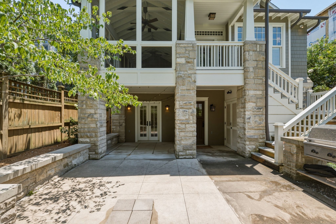
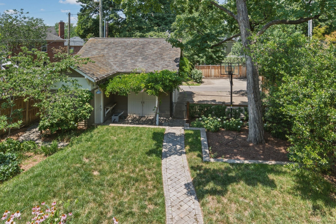
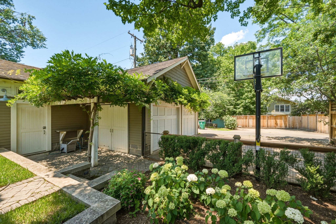
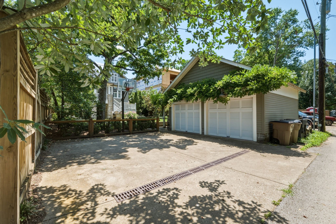
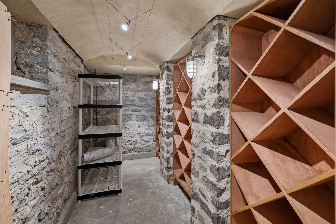
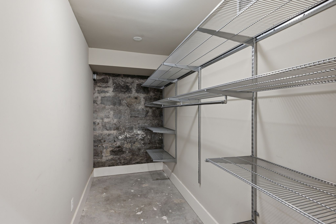
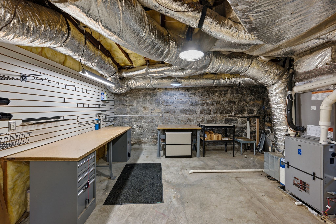
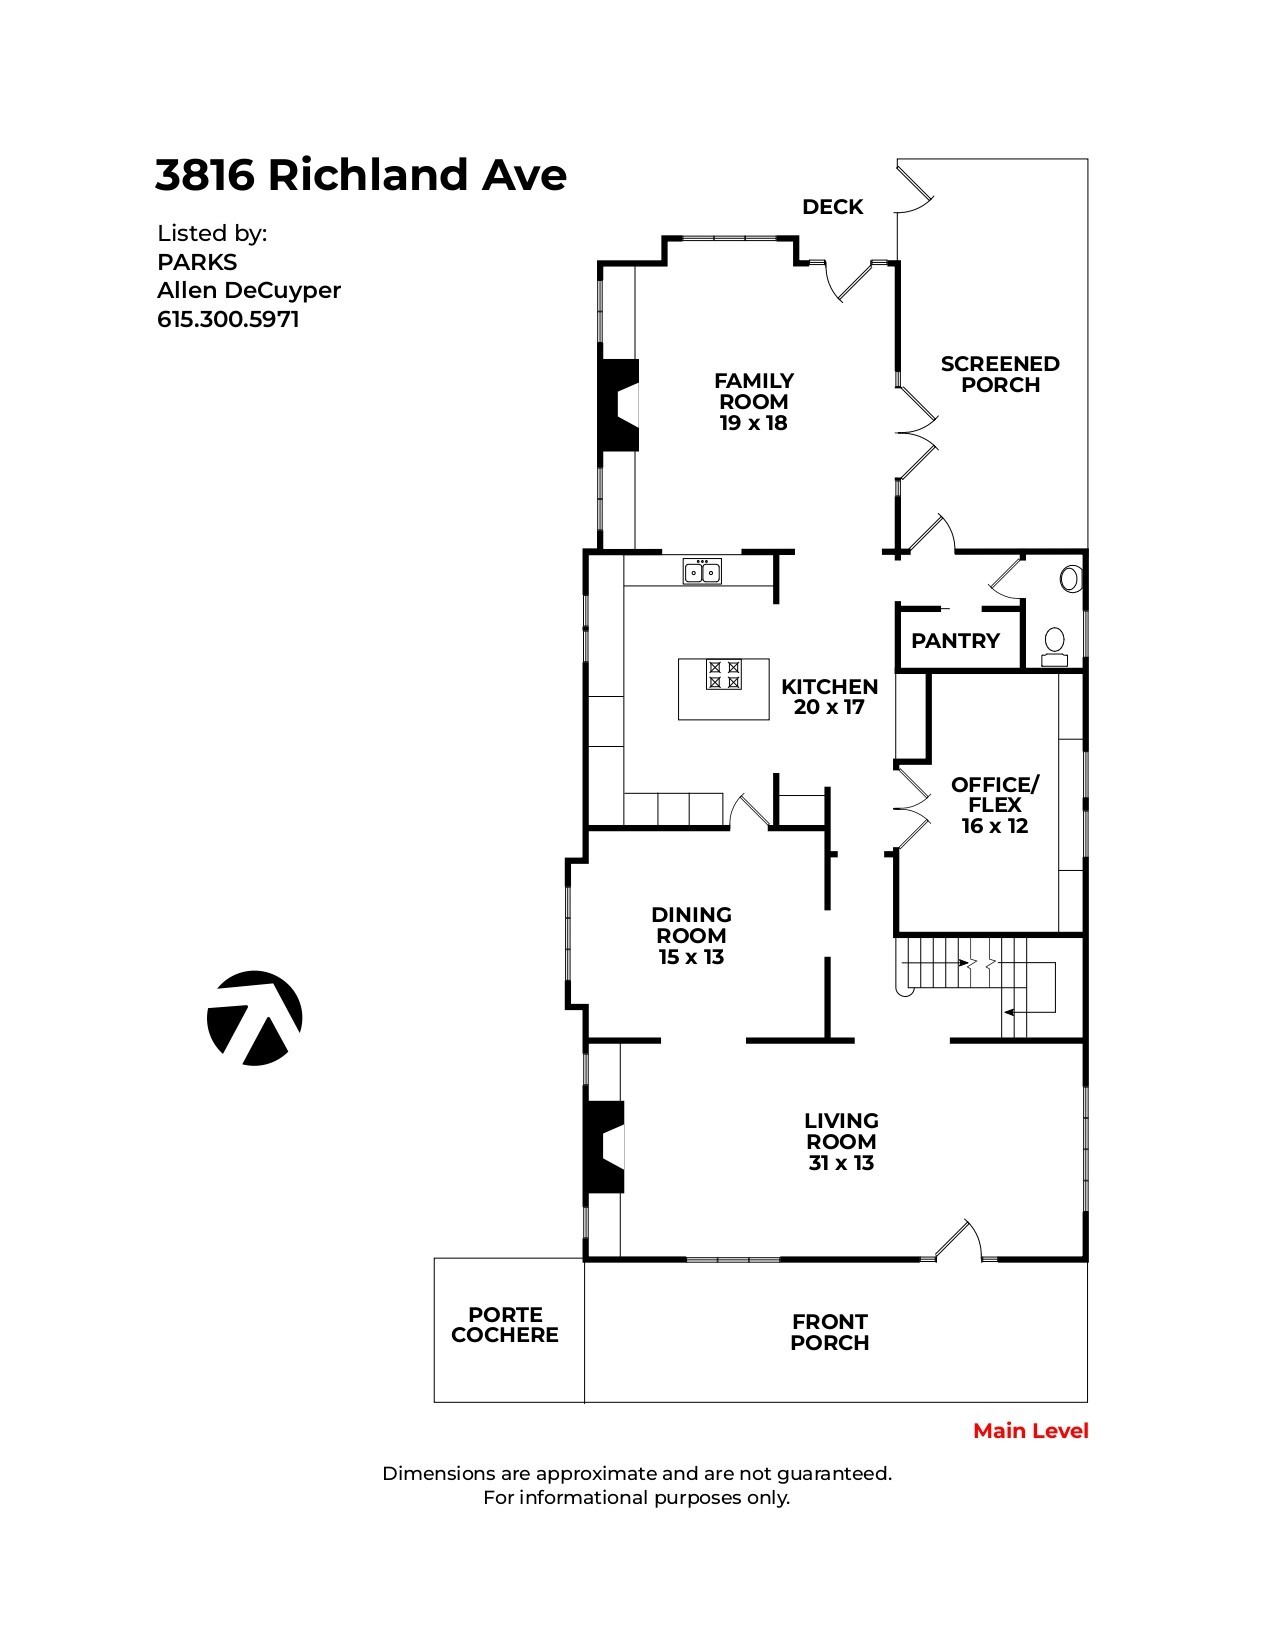
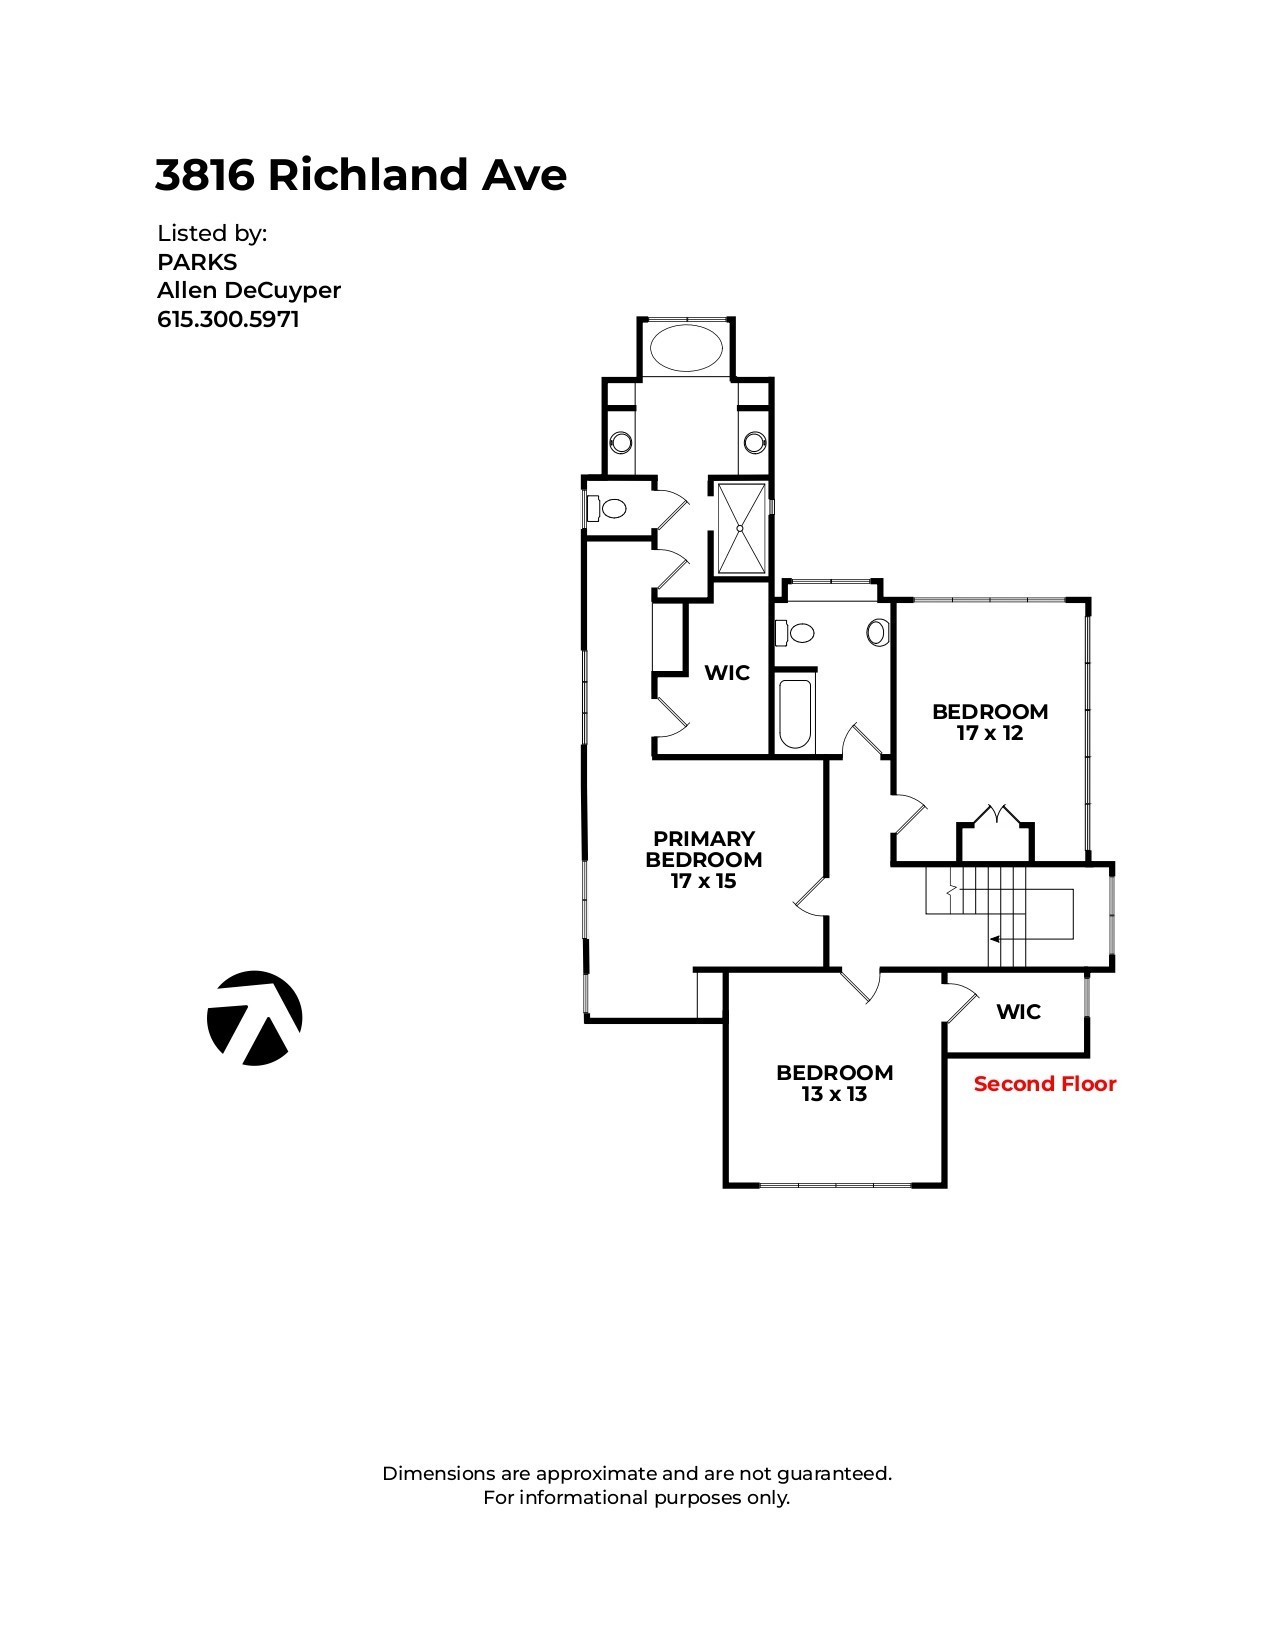
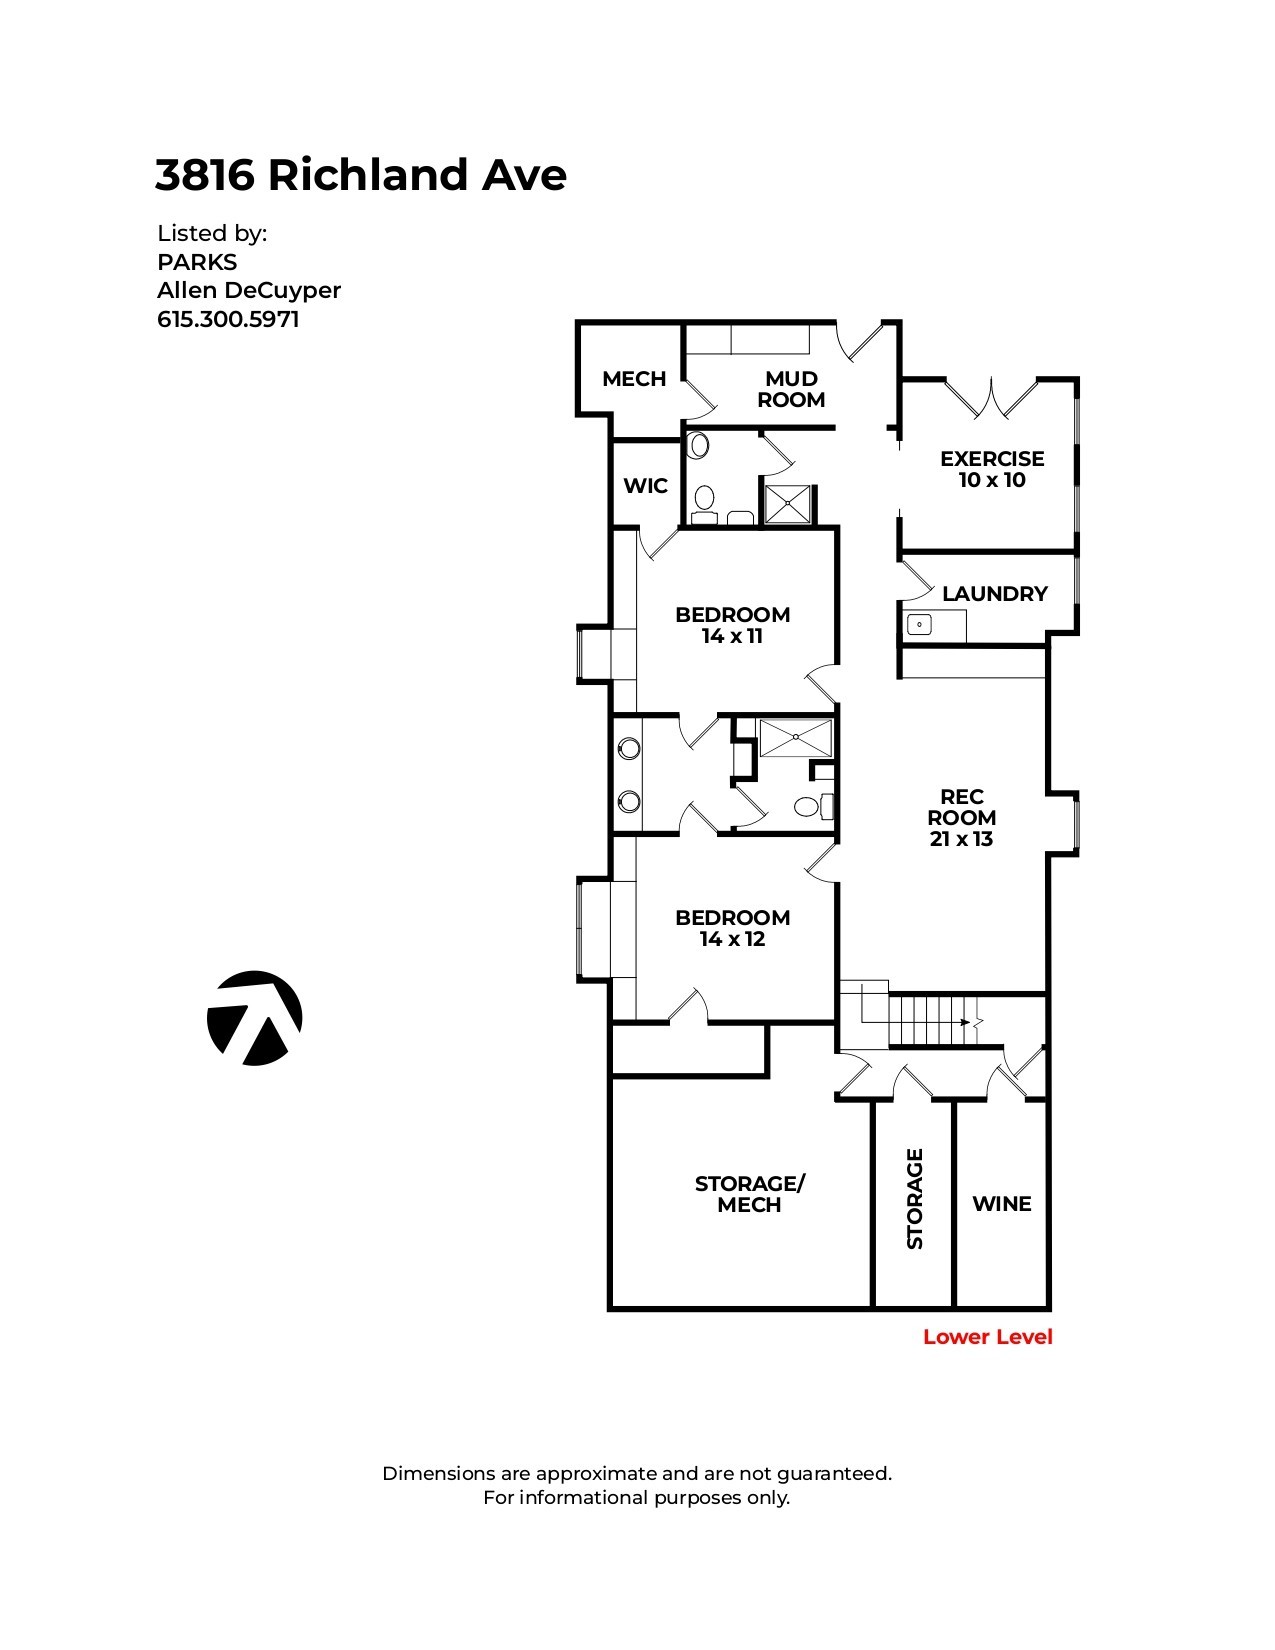
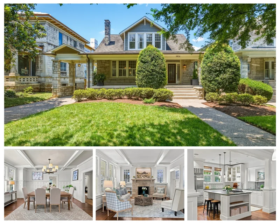
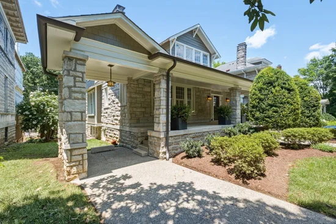
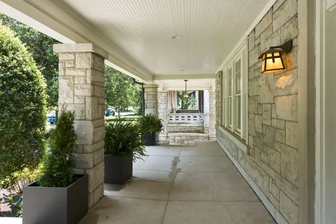
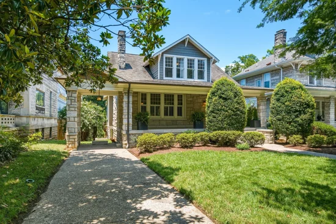
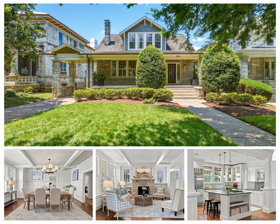
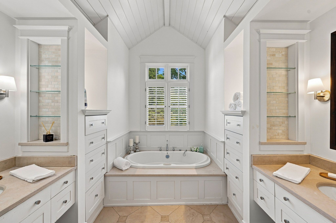
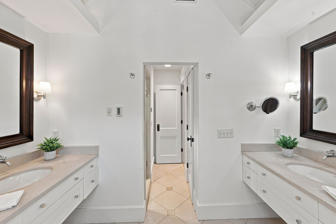
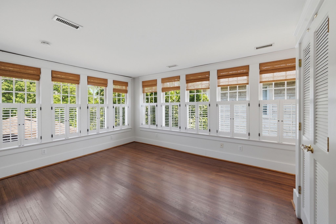
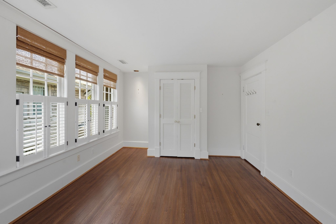
Preferred Lender Incentives w acceptable offer up to $40k!! for qualified Buyers! The Perfect Combination of Location and Design! Located in one of Nashville's most Desirable Neighborhoods much less on one of the most Coveted Streets. This Historic Richland West End Neighborhood Classic Stone Bungalow has been thoughtfully Renovated and Expanded into a Home that offers Spacious Entertaining Rooms, Gourmet Kitchen / Family, w Adjoining Screened Porch, Office, Rec room, Generous Primary Suite, 4 additional bedrooms, plus Wine Cellar, Laundry Room, Dog Wash Station, Storage, Workshop, Workout Rm all the while maintaining Historic Detailing and Charm, Custom Built-Ins Abound, Hardwood Floors, 2 Fireplaces, High Ceilings and Abundant Windows. Outside from the convenience of the Porte Cochere to the wide Welcoming Front Porch to the generous Fenced and Landscaped Backyard with Screened Porch, Deck, Covered Porch as well as Detached 2 Car Plus Garage w Workshop. This Home has so much to offer Plus Sidewalks, Trees, Active Neighborhood Association, Walkable to Greenways and Parks, Nearby Restaurant's, Universities, Medical Centers, Shopping, Minutes away from Downtown and BNA yet tucked away on a quite In Town Location. See flyer in media section for Preferred Lender Incentives$$$

Open House Announcements

Nov 1st 2:00pm to 4:00pm
In person. Please join us!

Property Highlights

Property Type
Residential
Property Sub Type
Single Family Residence
Architectural Style
Craftsman
Bedrooms
5
Total Bathrooms
5
Living Area
4,718 Sqft
Price / Sqft
$540
Acres
0.22
Year Built
1915
Cumulative Days on Market
52

Location

City/Township
Nashville
Subdivision
Historic Richland West End Neighborhood
County
Davidson County TN

Property Details
Price
$2,550,000
Property Type
Residential
Property Sub Type
Single Family Residence

Building

Levels
Three Or More
Total Area
4,718 Sqft

Community

Local Schools

Elementary School
Sylvan Park Paideia Design Center
Middle School
West End Middle School
High School
Hillsboro Comp High School

Interior Features

Bedrooms and Bathrooms

Total Bathrooms
5
Full Bathrooms
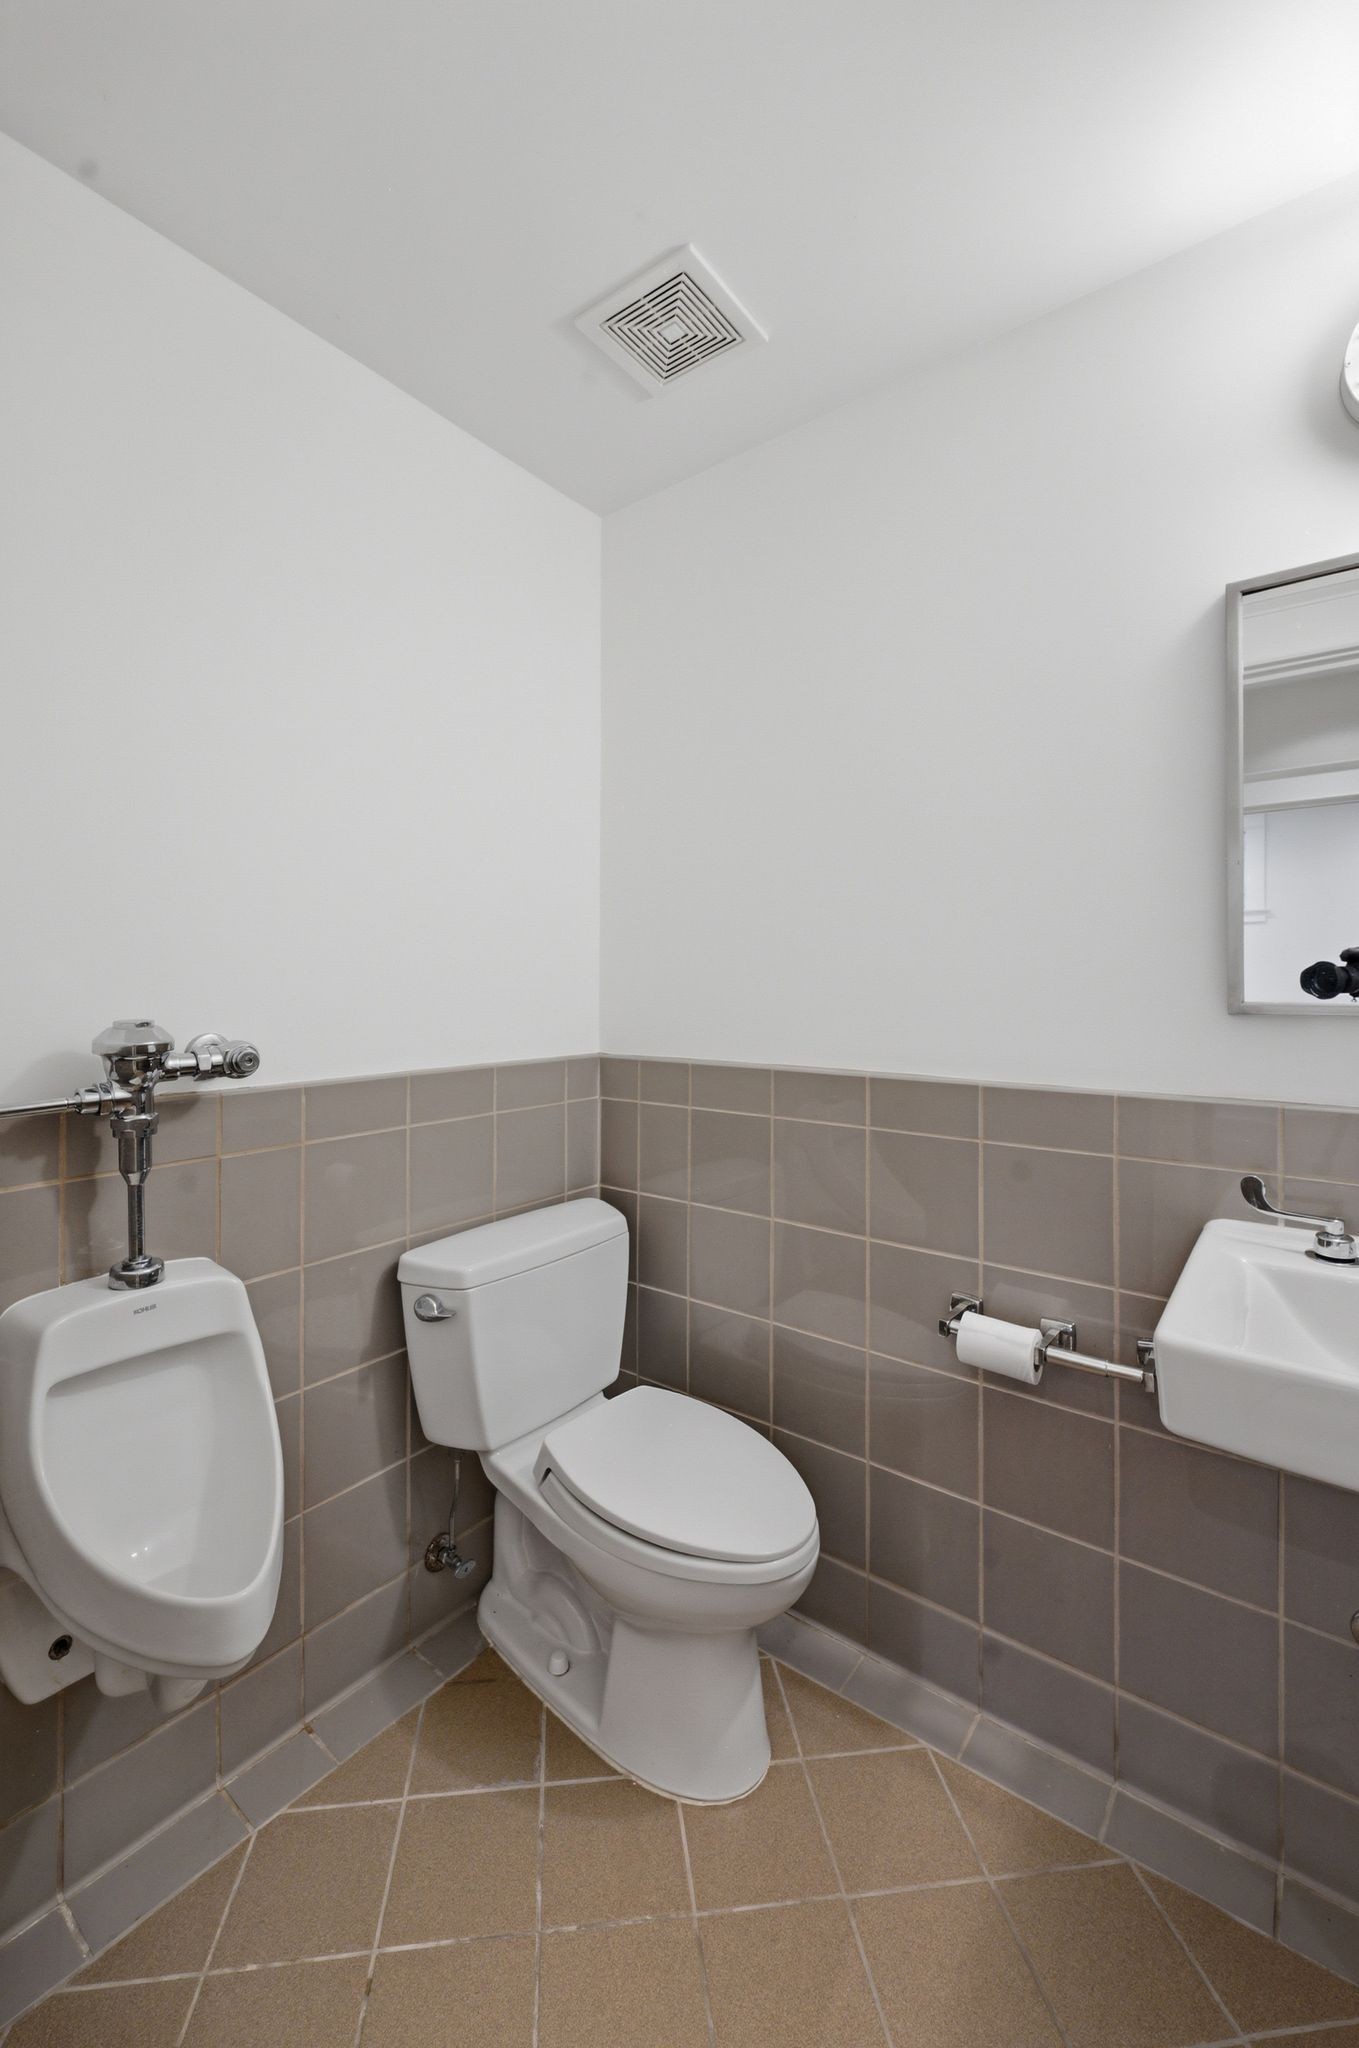
3
1/2 Bathrooms
2
Bedrooms
5

Rooms and Basement

Basement Features
Finished, Partial, Walk-Out Access

Area and Spaces

Living Area
4,718 Sqft
Above Grade Finished Area
3,173 Sqft
Below Grade Finished Area
1,545 Sqft

Appliances

Appliances
Oven, Built-In Gas Range, Dishwasher, Disposal, Dryer, Microwave, Refrigerator, Stainless Steel Appliance(s), Washer

Interior Features

Interior Features
Bookcases, Built-in Features, Ceiling Fan(s), Extra Closets, High Ceilings, Open Floorplan, Redecorated, Walk-In Closet(s), Wet Bar, High Speed Internet, Kitchen Island
Flooring
Carpet, Concrete, Wood, Tile
Laundry Features
Electric Dryer Hookup, Washer Hookup
Fireplace Features
Family Room, Living Room

Heating and Cooling

Heating Features
Central
Has Fireplace
Yes
Fireplaces
2

Building Details
Construction

Architectural Style
Craftsman
Year Built
1915
Foundations
Stone

Materials
Construction Materials
Hardboard Siding, Brick, Wood Siding
Roof
Shingle

Terms

Terms

Special Conditions
Standard
Cumulative Days on Market
52

Taxes

Tax

Tax (Annual)
$12,265

HOA

Has HOA
Yes
Association Ammenities
Sidewalks, Trail(s)

Heating, Cooling & Utilities

Cooling Features
Central Air

Utilities

Utilities
Water Available, Cable Connected
Sewer
Public Sewer
Water Source
Public

Lot

Acres
0.22
Lot Size
0.22
Lot Dimensions
50 X 192
Lot Features
Level
Topography
Level

Exterior Features

Exterior Features
Balcony, Gas Grill
Patio And Porch Features
Patio, Covered, Porch, Deck, Screened
Fencing
Back Yard

Parking

Garage Capacity
2
Covered Spaces
2
Listed by Onward Real Estate, 6153005971
Listing Data last updated 10/30/2026 02:00 am
Get a Link to this Property: Copy To Clipboard
QR Code link to this property

Phone:
Connect with:

Payment Calculator

per month. fixed. % interest.
$
%
$
%
Principal & Interest
+ Home Insurance
+ Property Tax
+ HOA Fees
per month
Total interest paid over s will be:
All estimates and provided for informational purposes only. Actual amounts may vary. The output of the tool is not a loan offer or solicitation, nor is it financial or legal advice. Information, rates, programs and loan scenarios shown are for example only as of 30-Oct-2026 and are subject to change without notice. Interest rates provided by the St. Louis Federal Reserve Economic Data (FRED). All products are subject to credit and property approval. Not all products are available in all states or for all loan amounts. Other restrictions and limitations apply. Contact your preferred lender for the pricing associated with your specific transaction. Calculations are generated by Open Source mortgage calculation software tools using common mathematical formulas. All calculations should be independently verified.
Get Walk Score Content

Property History

Today
Property information last updated
22 days ago
Date of last price change
51 days ago
Status Active. This is the date the listing was placed on market.
Cumulative Days on Market: 52 days (includes prior listings) · Currently listed since September 8, 2026. Data provided by the MLS.

Similar Properties