Property Details

Start of property details

Share this property:
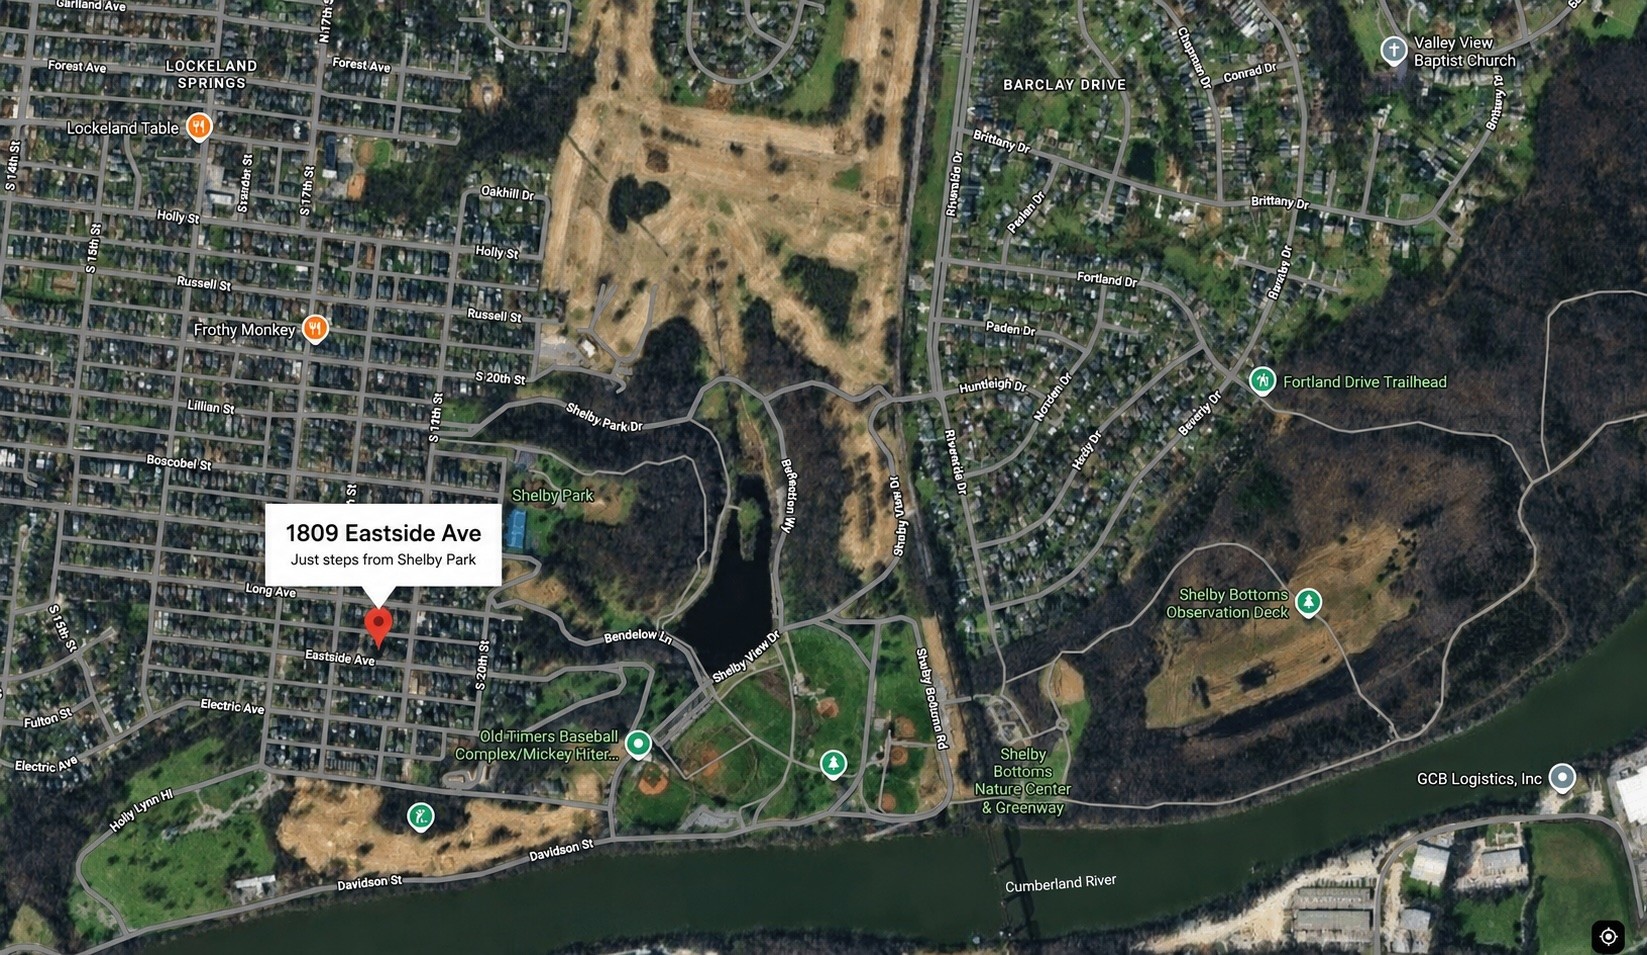
1809 Eastside Ave
Nashville, TN 37206
FOR SALE · Active
$847,000
$553 / Sqft
3
Beds
2
Baths
1,532
Sqft
0.17
Acres
1976
Yr. Built
MLS# 3544067
Cumulative Days on Market: 52 · Includes prior listings · Currently listed since 09/08/26 · Data provided by the MLS.

Property Description

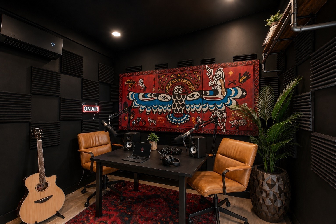
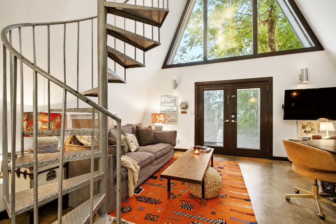
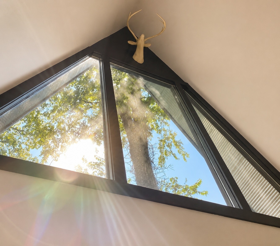
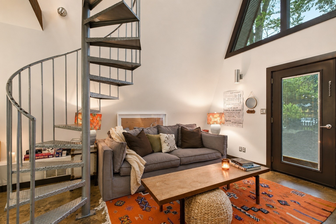
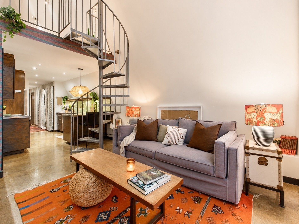
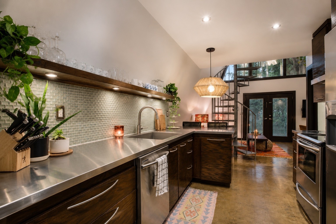
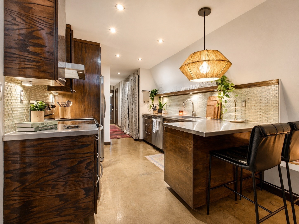
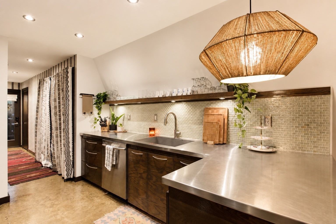
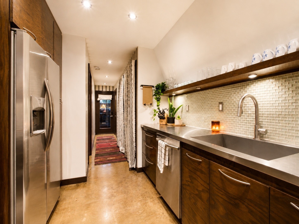
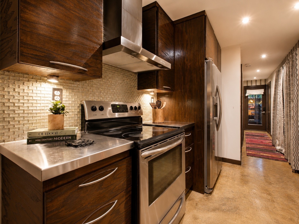
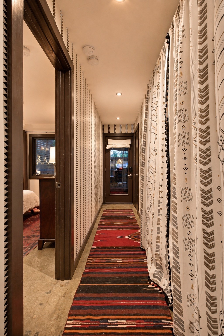
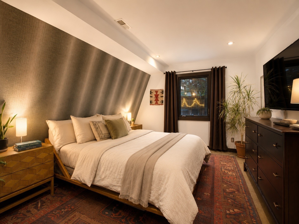
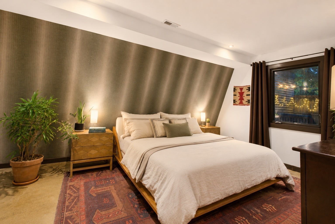
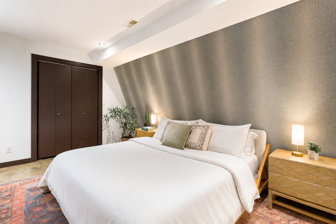
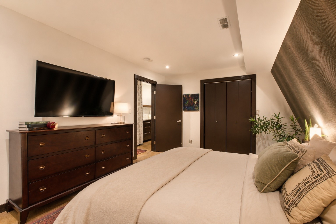
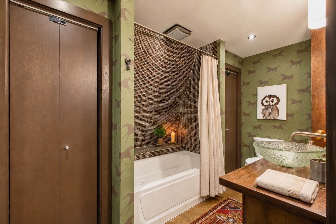
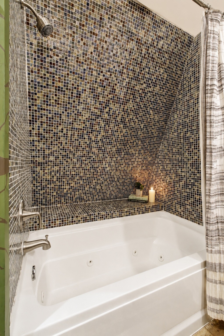
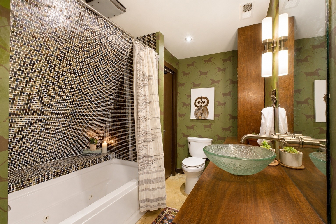
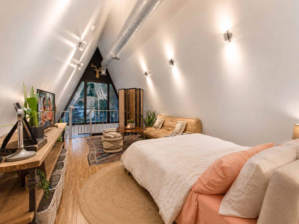
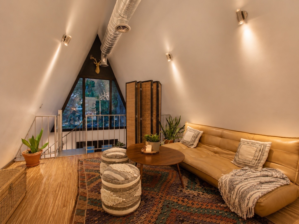
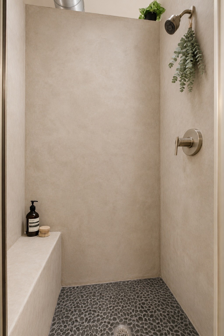
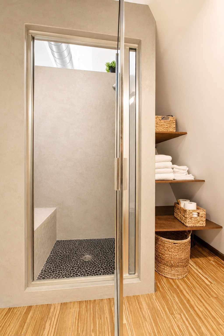
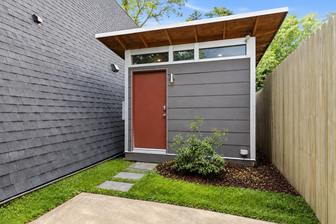
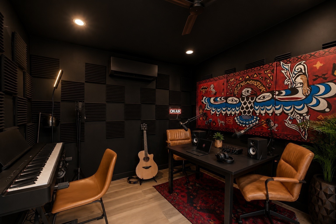
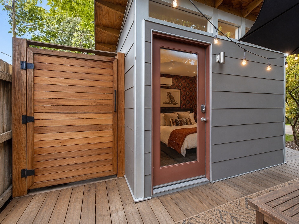
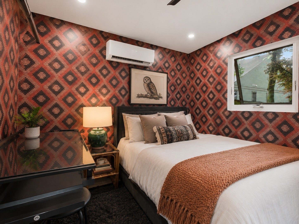
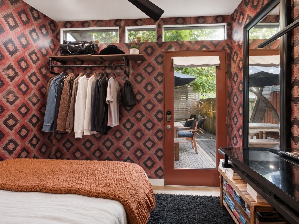
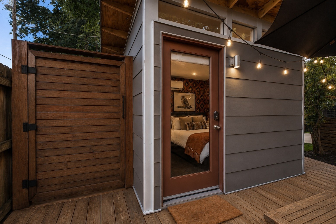
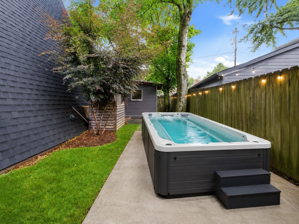
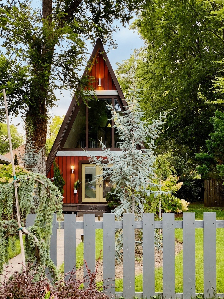
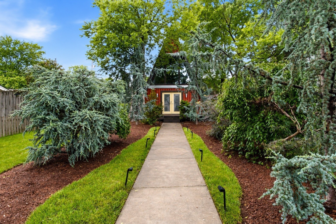
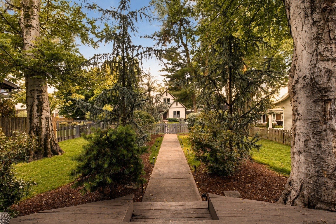
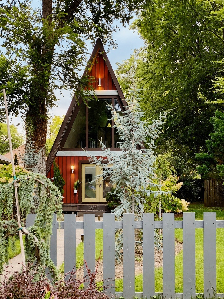
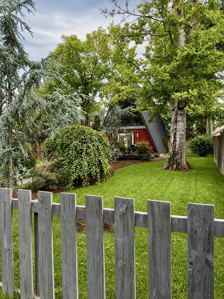
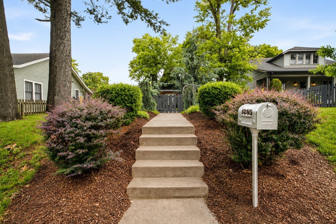
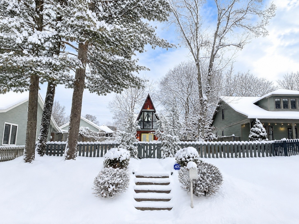
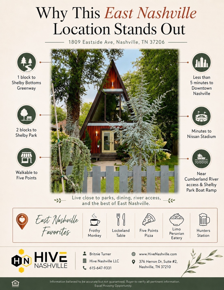
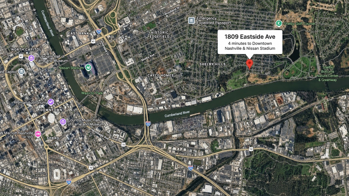
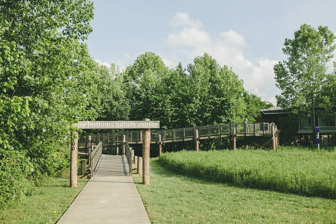
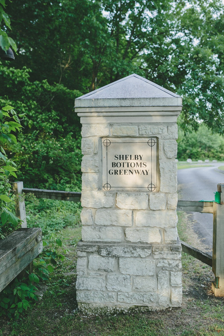
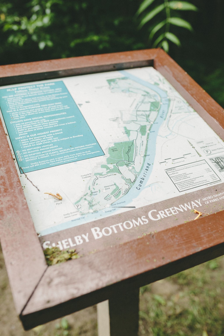
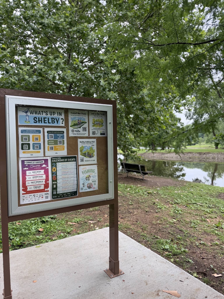
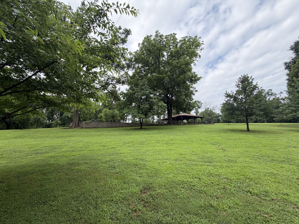
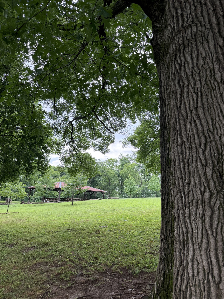
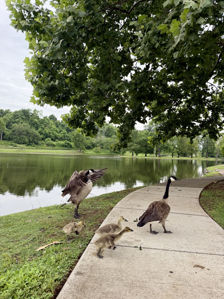
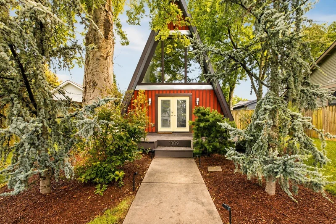
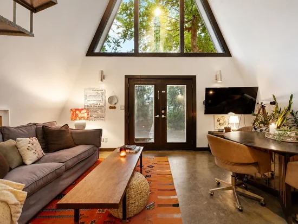
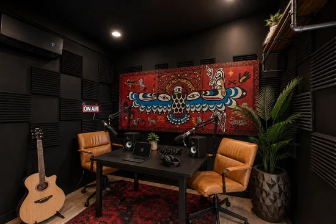
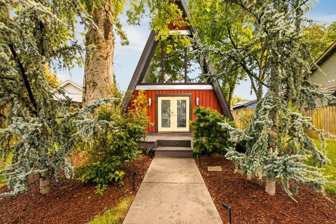
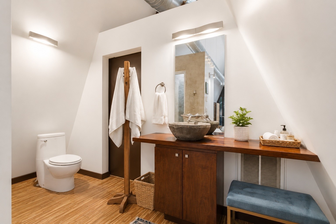
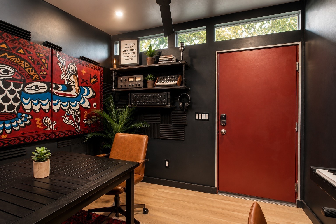
ONE BLOCK TO 1, 300+ ACRES AT SHELBY PARK + DETACHED RECORDING STUDIO ($53K BELOW 37206 3BR MEDIAN): Known as "The Peace Teepee, " this reimagined 1976 architectural A-frame delivers 1, 532 SF of total finished space (1, 232 SF 3BR / 2BA main residence + ~300 SF in two conditioned rear structures: a sound-treated music / podcast recording studio and a private-entry lower suite) on a gated 0.17-acre lot. Step out your front gate and walk 1 block (3 mins) into 1, 300+ contiguous acres at Shelby Park and Shelby Bottoms Greenway (50%+ larger than NYC Central Park), 27 holes of golf at historic Shelby Golf Course and VinnyLinks Par-3 (2009 Sevier St), Lake Sevier, Cumberland River kayak launch, and 16.6+ miles of riverfront trails—just 6–8 minutes straight down Shelby Ave to the new $2.1B enclosed Nissan Stadium, $1.2B Oracle HQ and Downtown! Inside the main A-frame, soaring timber ceilings and 6 skylights flood the open living / dining space and waterfall quartz kitchen with natural light. Outdoors is a private sanctuary with a huge treehouse cedar entertaining deck, custom sunken fire pit lounge, mature bamboo privacy, and dedicated electrical / plumbing hookups for a swim spa, sauna, and cold plunge. Priced at $847, 000 ($53, 000 below the $900, 000 37206 3BR closed median—see Comparable Sales and Shelby Park Lifestyle Sheet in Documents). Ideal as an artist / executive sanctuary or creative compound.

Property Highlights

Property Type
Residential
Property Sub Type
Single Family Residence
Architectural Style
Contemporary
Bedrooms
3
Total Bathrooms
2
Living Area
1,532 Sqft
Price / Sqft
$553
Acres
0.17
Year Built
1976
Cumulative Days on Market
52

Location

City/Township
Nashville
Subdivision
United Electric Railway
County
Davidson County TN

Property Details
Price
$847,000
Property Type
Residential
Property Sub Type
Single Family Residence

Building

Levels
One
Total Area
1,532 Sqft

Community

Local Schools

Elementary School
KIPP Academy Nashville
Middle School
Stratford STEM Magnet School Lower Campus
High School
Stratford STEM Magnet School Upper Campus

Interior Features

Bedrooms and Bathrooms

Total Bathrooms
2
Full Bathrooms
2
Bedrooms
3
Bedrooms on Main Level
2

Rooms and Basement

Basement Features
None

Area and Spaces

Living Area
1,532 Sqft
Above Grade Finished Area
1,532 Sqft

Appliances

Appliances
Built-In Electric Oven, Electric Oven, Electric Range, Dishwasher, Disposal, Microwave, Refrigerator, Stainless Steel Appliance(s), Washer

Interior Features

Interior Features
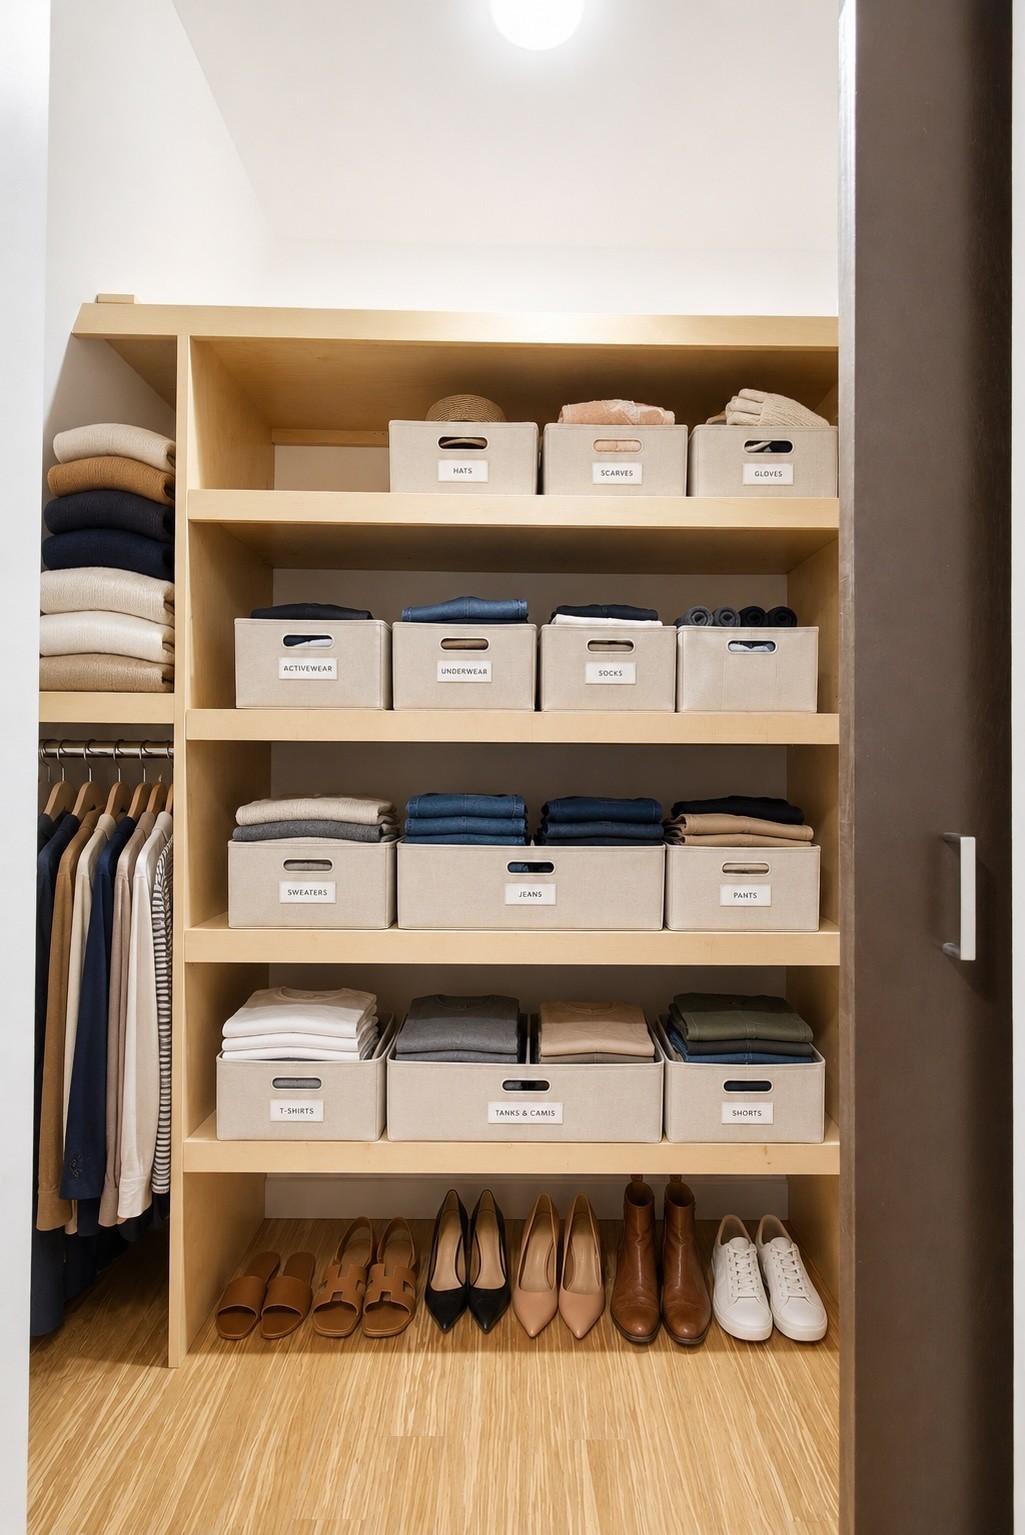
Air Filter, Ceiling Fan(s), Extra Closets, High Ceilings, In-Law Floorplan, Open Floorplan, Smart Thermostat, High Speed Internet
Flooring
Concrete, Wood
Laundry Features
Electric Dryer Hookup, Washer Hookup
Security Features
Smoke Detector(s)

Heating and Cooling

Heating Features
Central, Electric

Building Details

Construction

Architectural Style
Contemporary
Year Built
1976
Foundations
Slab

Materials
Construction Materials
Wood Siding
Roof
Asphalt

Terms

Terms

Special Conditions
Owner Agent
Cumulative Days on Market
52

Taxes

Tax

Tax (Annual)
$3,644

Heating, Cooling & Utilities

Cooling Features
Central Air, Electric

Utilities

Utilities
Electricity Available, Water Available
Sewer
Public Sewer
Water Source
Public

Lot

Acres
0.17
Lot Size
0.17
Lot Dimensions
50 X 150

Exterior Features

Exterior Features
Gas Grill
Patio And Porch Features
Patio, Porch
Fencing
Privacy

Parking

Covered Spaces
1
Listed by Hive Nashville LLC, 6159729979
Listing Data last updated 10/30/2026 03:20 am
Get a Link to this Property: Copy To Clipboard
QR Code link to this property

Phone:
Connect with:

Payment Calculator

per month. fixed. % interest.
$
%
$
%
Principal & Interest
+ Home Insurance
+ Property Tax
+ HOA Fees
per month
Total interest paid over s will be:
All estimates and provided for informational purposes only. Actual amounts may vary. The output of the tool is not a loan offer or solicitation, nor is it financial or legal advice. Information, rates, programs and loan scenarios shown are for example only as of 30-Oct-2026 and are subject to change without notice. Interest rates provided by the St. Louis Federal Reserve Economic Data (FRED). All products are subject to credit and property approval. Not all products are available in all states or for all loan amounts. Other restrictions and limitations apply. Contact your preferred lender for the pricing associated with your specific transaction. Calculations are generated by Open Source mortgage calculation software tools using common mathematical formulas. All calculations should be independently verified.
Get Walk Score Content

Property History

2 days ago
Property information last updated
36 days ago
Date of last price change
51 days ago
Status Active. This is the date the listing was placed on market.
Cumulative Days on Market: 52 days (includes prior listings) · Currently listed since September 8, 2026. Data provided by the MLS.

Similar Properties