Property Details

Start of property details

Share this property:
1616 West End Ave, Unit 1906
Nashville, TN 37203
FOR SALE · Active
$1,075,000
$817 / Sqft
2
Beds
2
Baths
3
Garage
1,315
Sqft
0.03
Acres
MLS# 3544327
Cumulative Days on Market: 51 · Includes prior listings · Currently listed since 09/09/26 · Data provided by the MLS.

Property Description

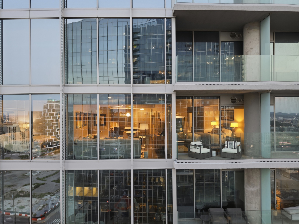
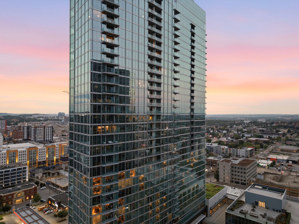
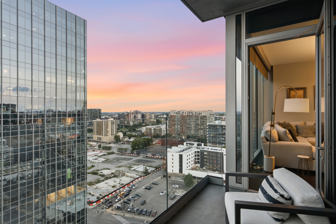
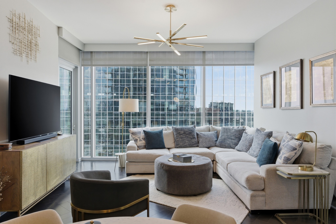
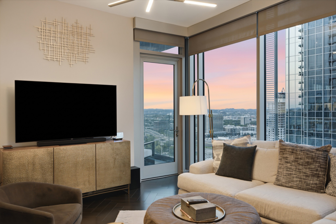
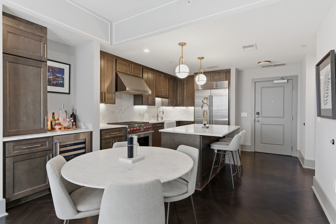
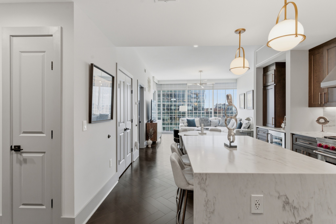
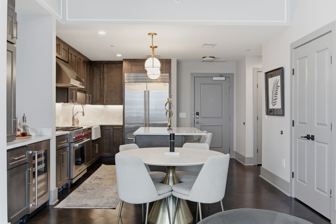
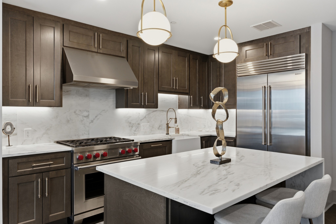
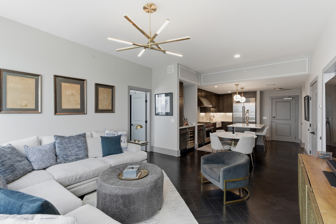
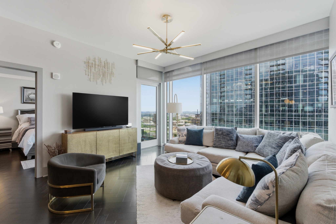
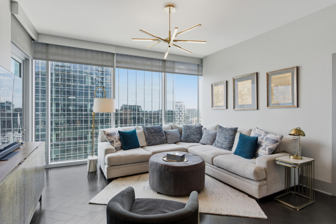
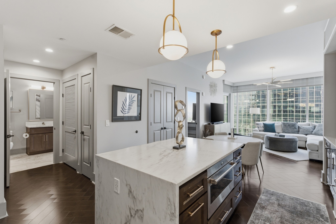
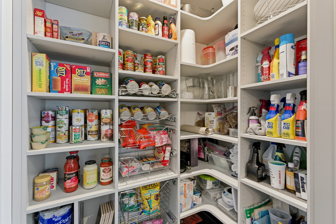
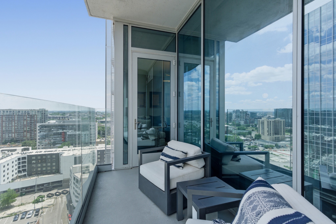
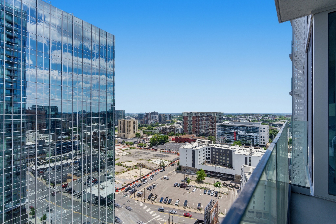
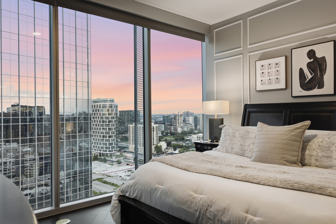
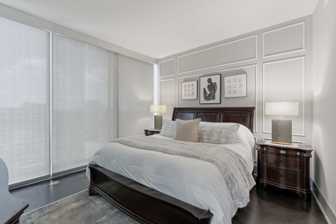
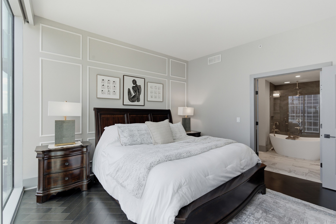
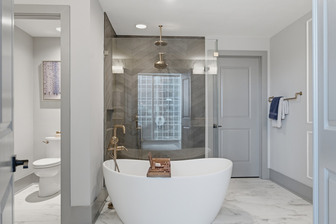
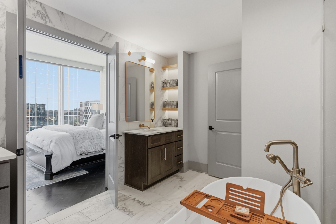
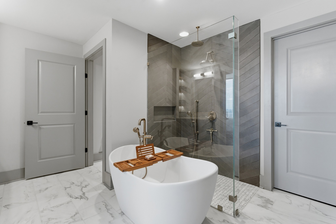
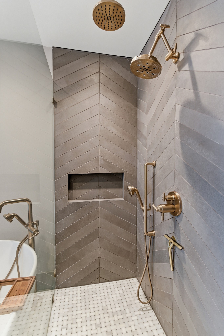
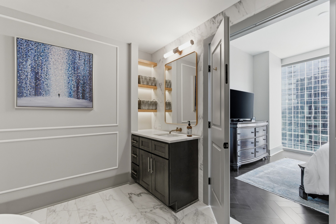
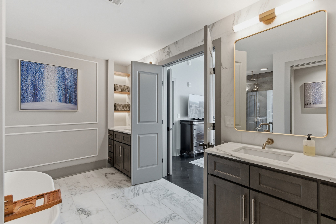
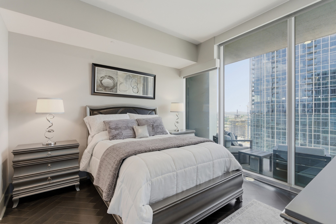
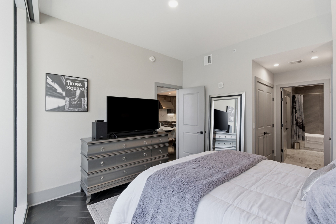
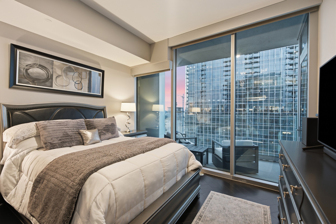
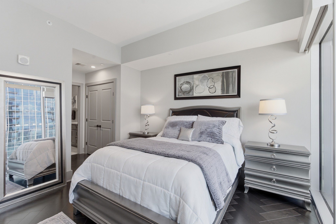
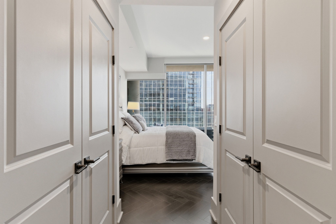
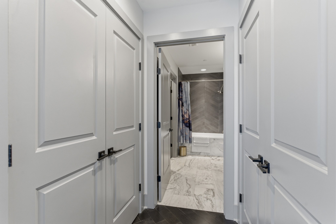
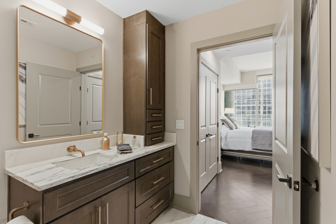
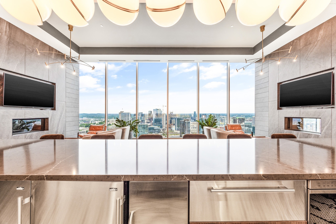
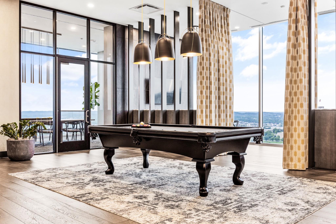
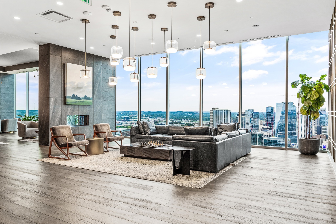
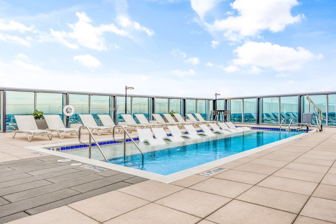
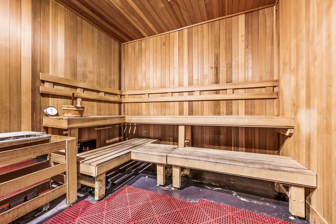
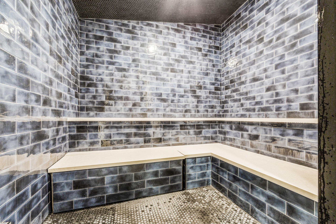
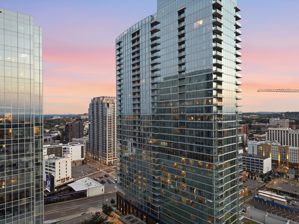
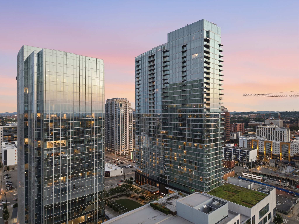
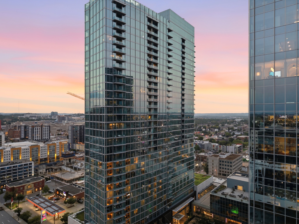
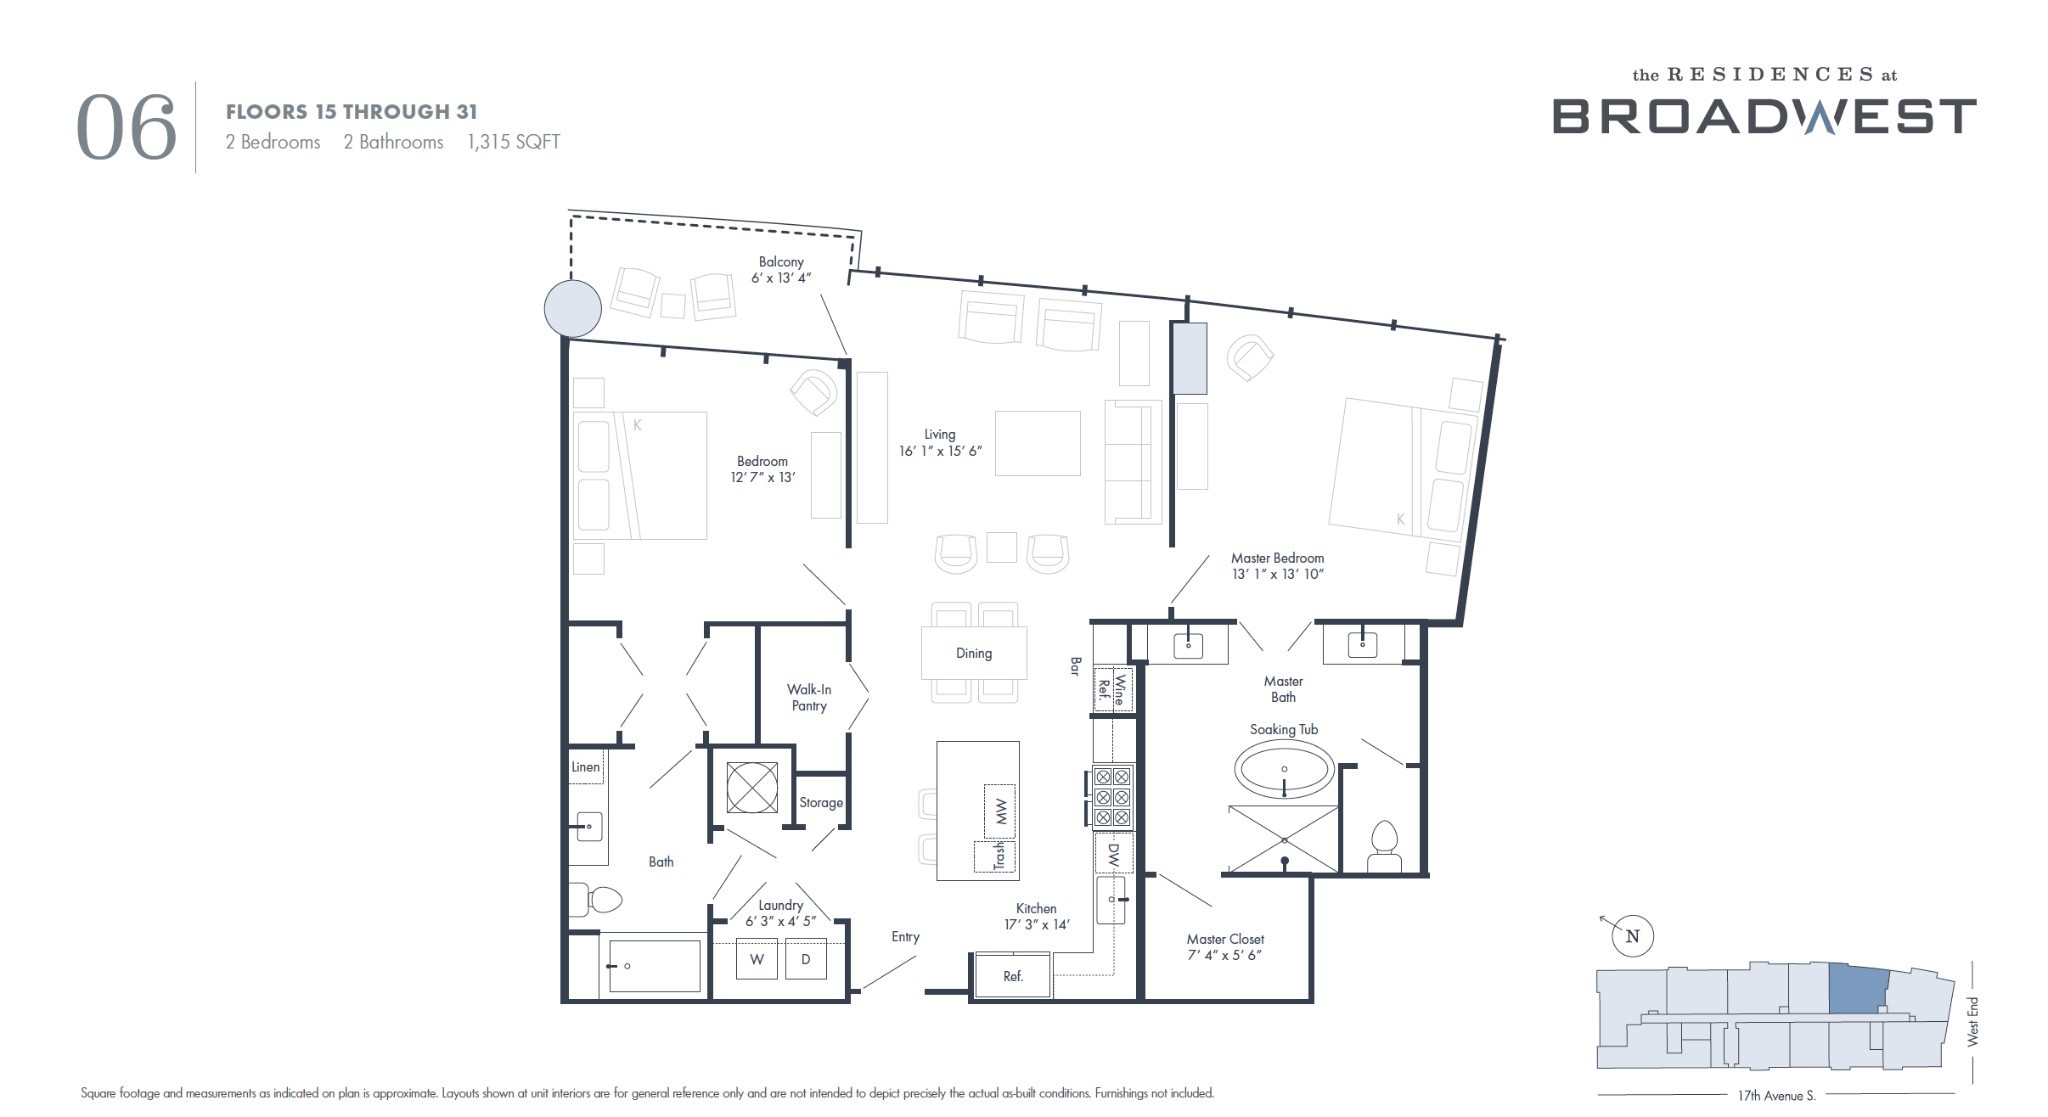
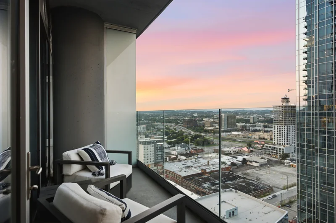
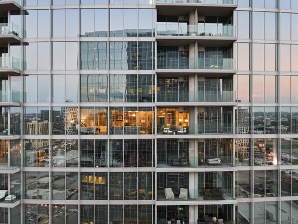
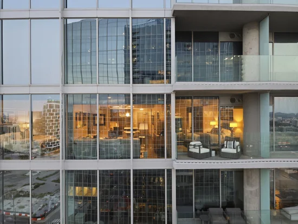
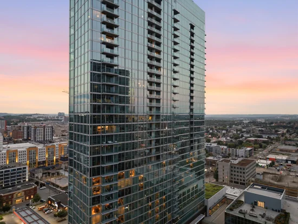
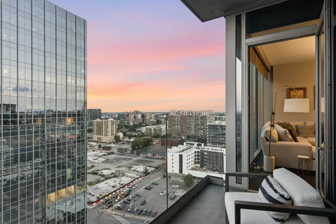
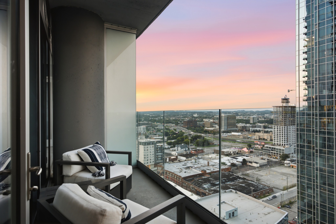
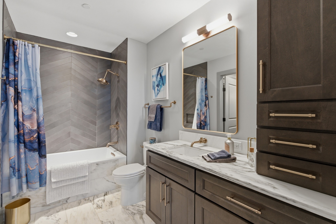
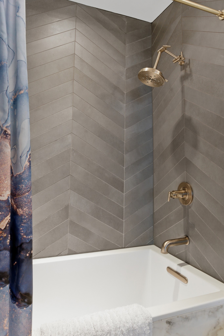
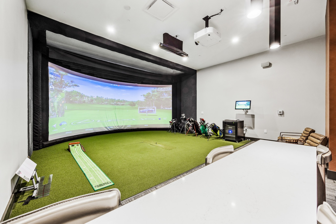
This is your turnkey opportunity for lock and leave convenience, maybe a pied-à-terre, and luxury amenities with dues paid for the next 12 months.The courtyard sanctuary at Broadwest is a 5-Star Conrad lifestyle above Midtown with rare 3-car parking. Experience the pinnacle of urban sophistication. Unit 1906 overlooks the peaceful interior courtyard, pairing floor-to-ceiling glass and automated motorized shades with quiet, light-filled spaces framing sunset views to the West and Eastern views toward The Gulch. Three minutes to Medical Center including Vanderbilt Medical Center and St Thomas Ascension. Inside, tailored herringbone hardwood floors flow seamlessly into a gourmet kitchen featuring marble counters, a waterfall island, walk-in pantry, Wolf gas range, Sub-Zero refrigeration, and built-in wine storage. Both full bath suites feel like a luxury spa retreat. * 5-Star Hotel Lifestyle (Conrad Services) combined with private 34th-floor resident-only amenities and a rare offering of 3 dedicated parking spaces—a unique feature in Midtown offering effortless multi-car convenience or potential income stream generation. * Resident-Only Sanctuary: Exclusive access to the private 34th-floor amenity deck featuring 360-degree skyline views, resort pool, sauna, spa, golf simulator, and billiards lounge—completely separate from hotel guests. * Conrad Hotel Services: In-residence dining, room service, housekeeping, and valet are available at your fingertips upon request.

Property Highlights

Property Type
Residential
Property Sub Type
High Rise
Bedrooms
2
Total Bathrooms
2
Living Area
1,315 Sqft
Price / Sqft
$817
Acres
0.03
Year Built
2020
Cumulative Days on Market
51

Location

City/Township
Nashville
Subdivision
The Residences At Broadwest
County
Davidson County TN

Property Details
Price
$1,075,000
Property Type
Residential
Property Sub Type
High Rise

Building

Levels
One
Total Area
1,315 Sqft

Community

Local Schools

Elementary School
Eakin Elementary
Middle School
West End Middle School
High School
Hillsboro Comp High School

Interior Features

Bedrooms and Bathrooms

Total Bathrooms
2
Full Bathrooms
2
Bedrooms
2
Bedrooms on Main Level
2

Rooms and Basement

Basement Features
Other

Area and Spaces

Living Area
1,315 Sqft
Above Grade Finished Area
1,315 Sqft

Appliances

Appliances
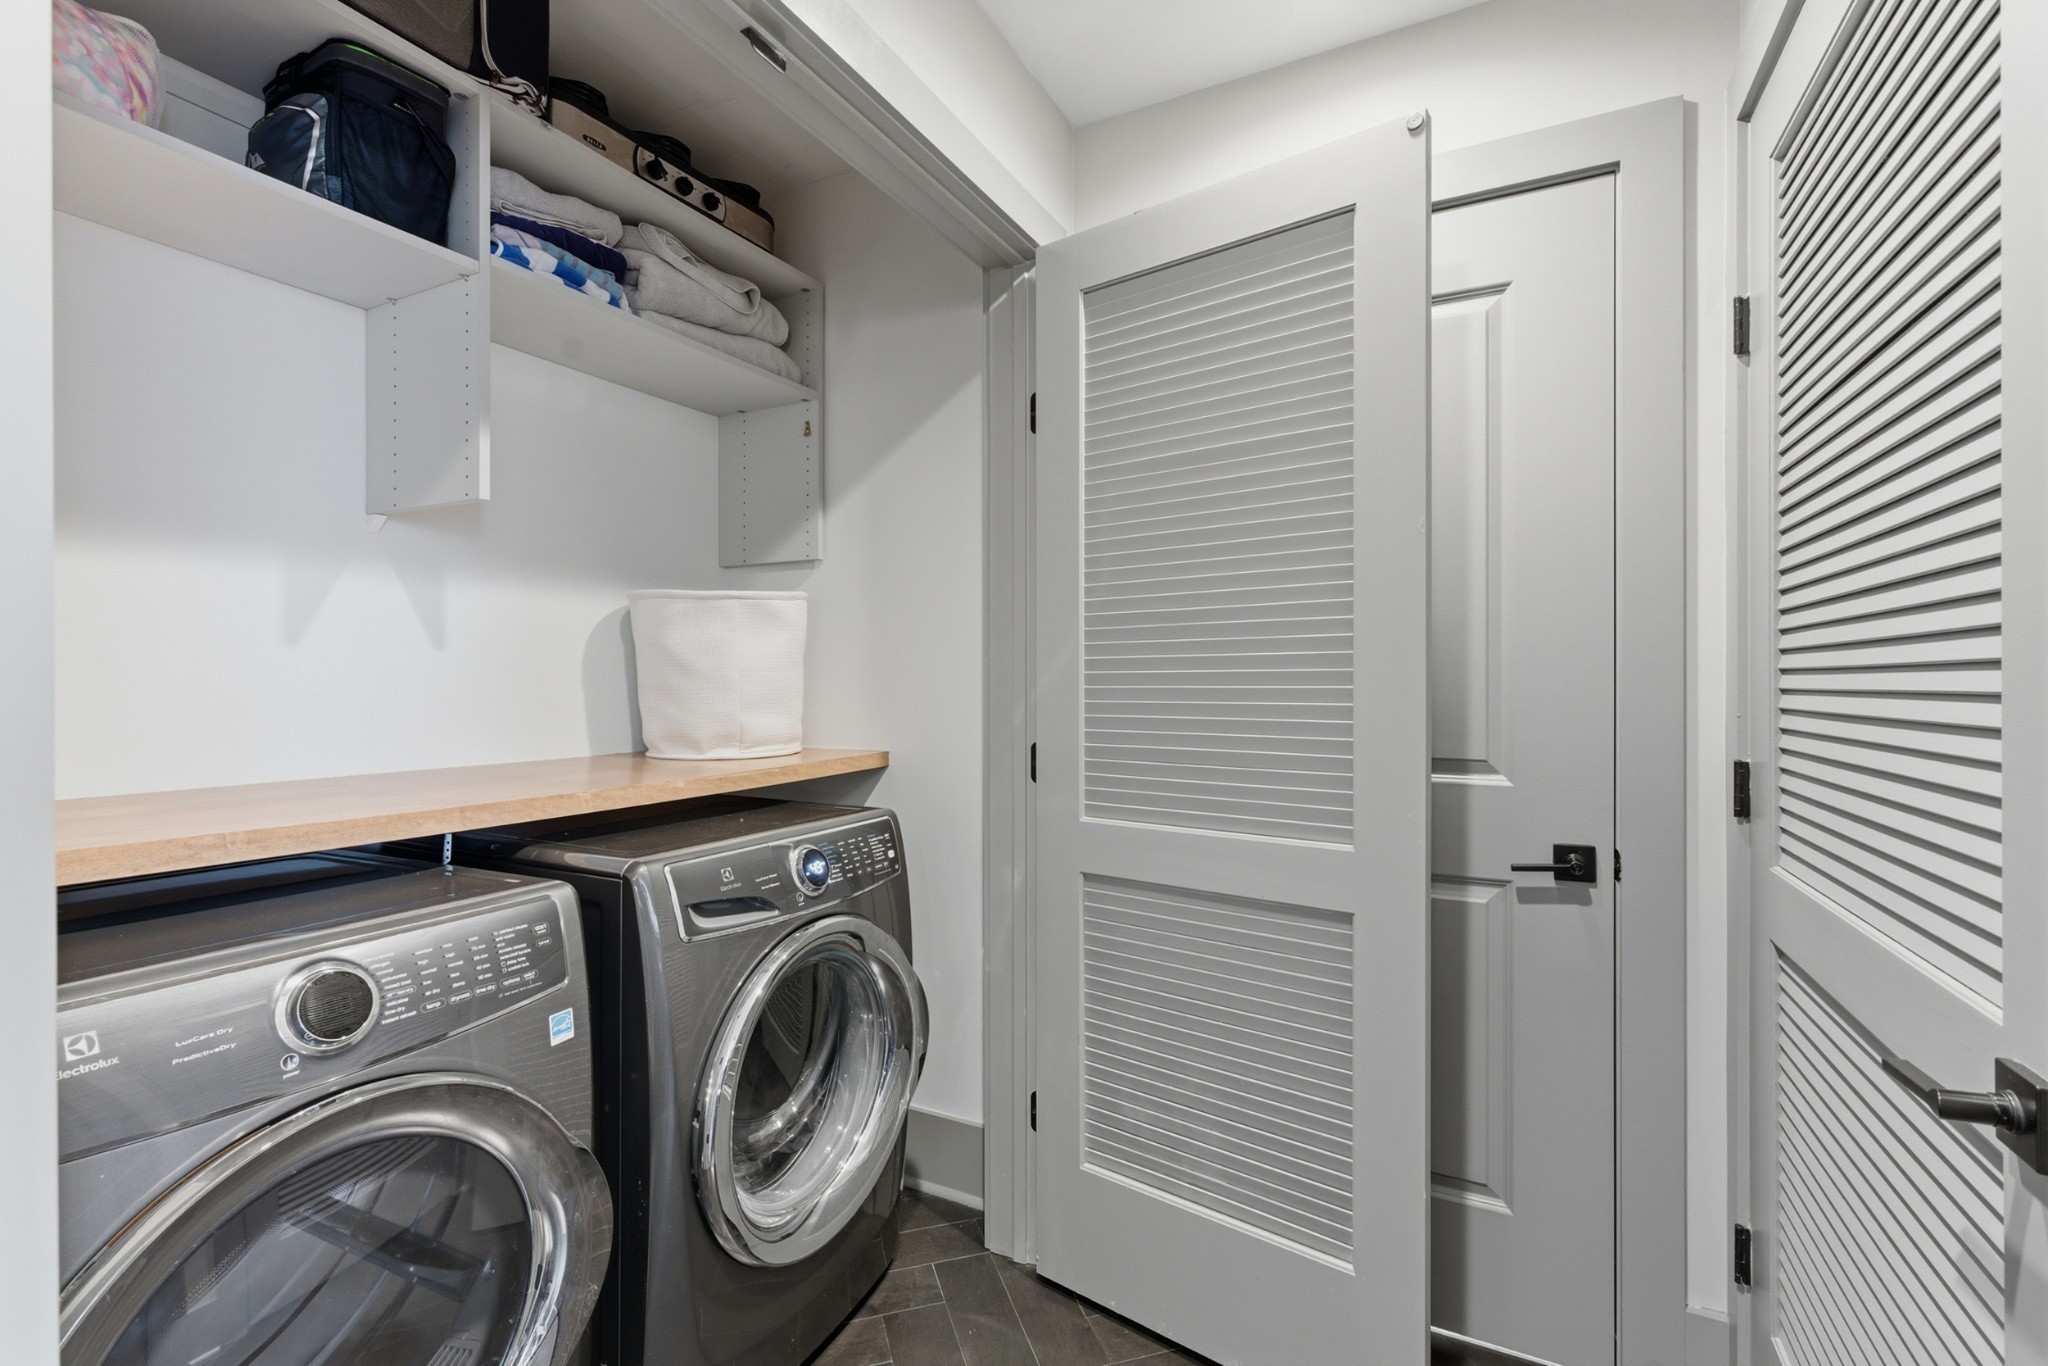
Built-In Gas Range, Dishwasher, Disposal, Dryer, Microwave, Refrigerator, Stainless Steel Appliance(s), Washer

Interior Features

Interior Features
Kitchen Island
Flooring
Wood, Marble

Heating and Cooling

Heating Features
Central

Building Details
Construction

Year Built
2020

Materials

Construction Materials
ICFs (Insulated Concrete Forms)

Terms

Terms

Special Conditions
Standard
Cumulative Days on Market
51

Taxes

Tax

Tax (Annual)
$8,581

HOA

Has HOA
Yes
Association Fee
$1,306 /mo
Association Fee2
3861.00 once

Heating, Cooling & Utilities

Cooling Features
Central Air

Utilities

Utilities
Water Available
Sewer
Public Sewer
Water Source
Public

Lot

Acres
0.03
Lot Size
0.03

Exterior Features

Exterior Features
Balcony

Parking

Garage Capacity
3
Covered Spaces
3
Listed by Compass, 9012893199
Listing Data last updated 10/30/2026 05:20 am
Get a Link to this Property: Copy To Clipboard
QR Code link to this property

Phone:
Connect with:

Payment Calculator

per month. fixed. % interest.
$
%
$
%
Principal & Interest
+ Home Insurance
+ Property Tax
+ HOA Fees
per month
Total interest paid over s will be:
All estimates and provided for informational purposes only. Actual amounts may vary. The output of the tool is not a loan offer or solicitation, nor is it financial or legal advice. Information, rates, programs and loan scenarios shown are for example only as of 30-Oct-2026 and are subject to change without notice. Interest rates provided by the St. Louis Federal Reserve Economic Data (FRED). All products are subject to credit and property approval. Not all products are available in all states or for all loan amounts. Other restrictions and limitations apply. Contact your preferred lender for the pricing associated with your specific transaction. Calculations are generated by Open Source mortgage calculation software tools using common mathematical formulas. All calculations should be independently verified.
Get Walk Score Content

Property History

3 days ago
Property information last updated
50 days ago
Status Active. This is the date the listing was placed on market.
Cumulative Days on Market: 51 days (includes prior listings) · Currently listed since September 9, 2026. Data provided by the MLS.

Similar Properties