Property Details

Start of property details
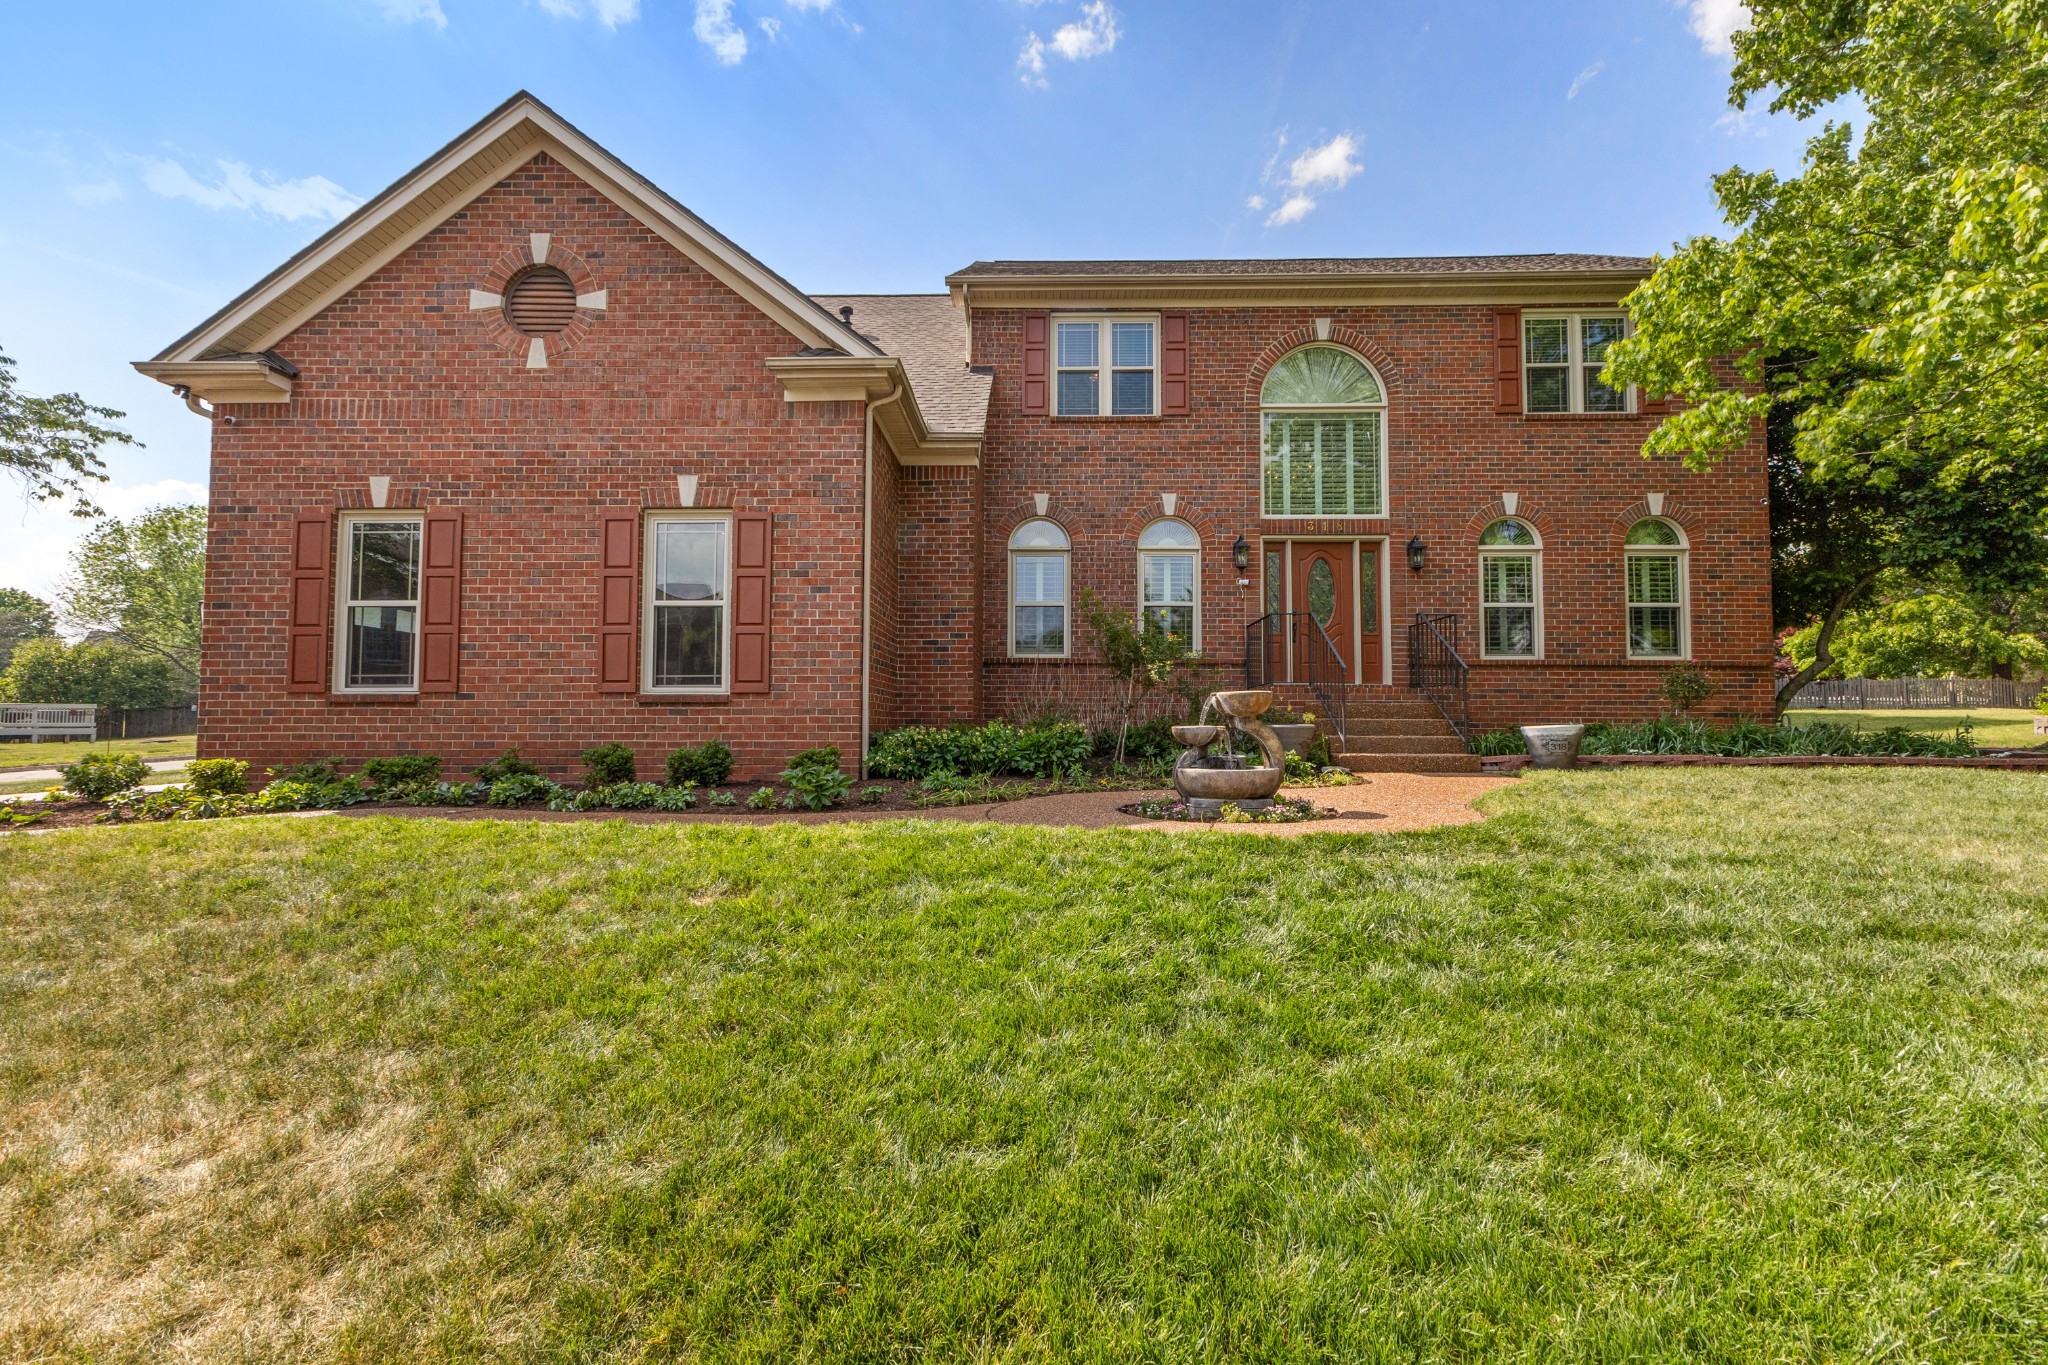
Share this property:
318 Logans Cir
Franklin, TN 37067
22 days ago REDUCED · Active
$939,000
$287 / Sqft
4
Beds
4
Baths
2
Garage
3,276
Sqft
0.31
Acres
MLS# 3544779
Cumulative Days on Market: 51 · Includes prior listings · Currently listed since 09/09/26 · Data provided by the MLS.

Property Description

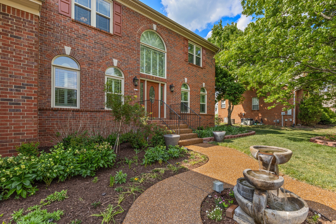
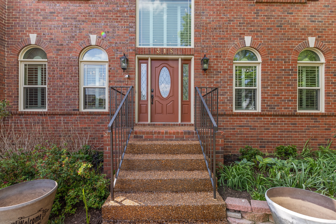
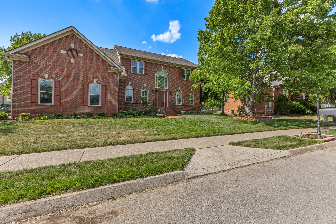
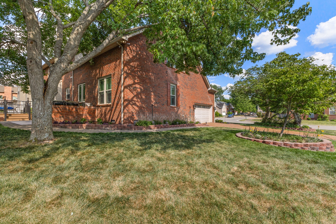
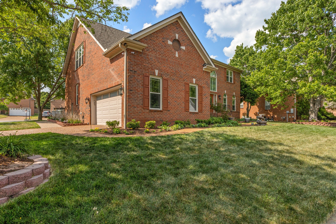
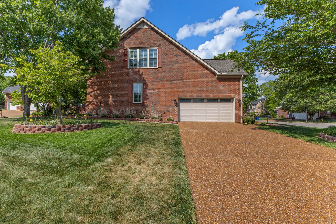
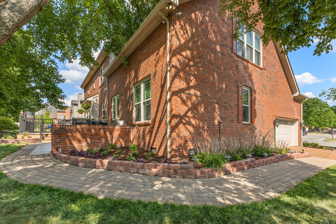
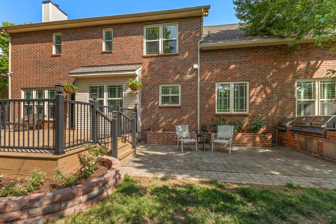
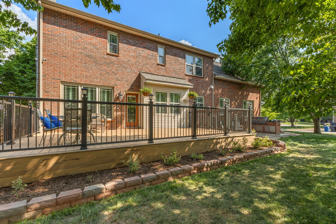
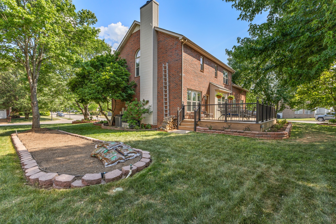
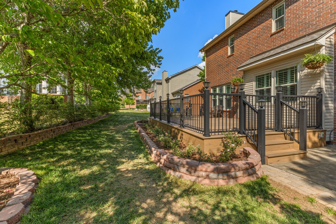
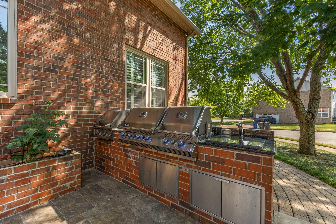
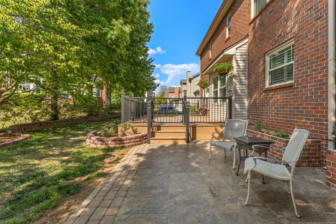
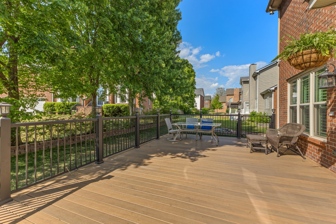
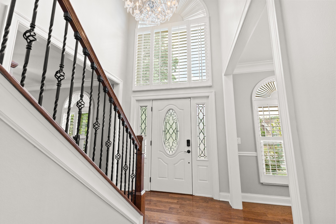
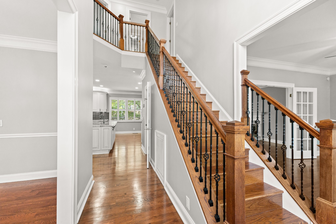
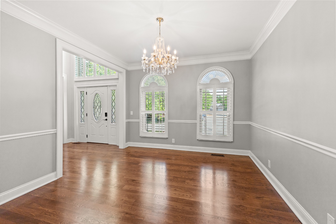
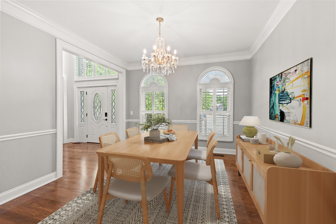
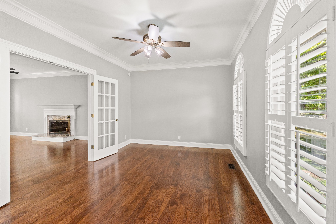
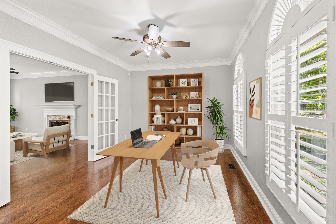
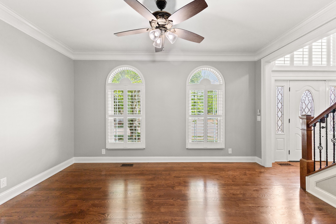
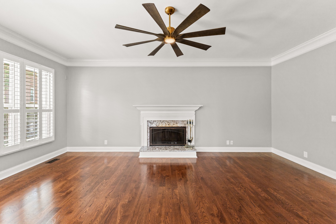
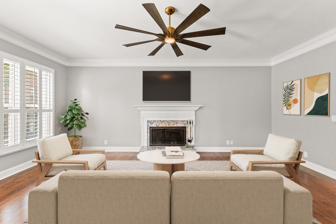
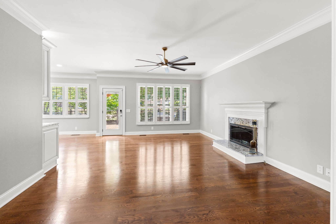
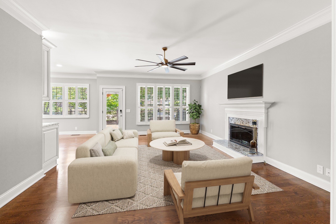
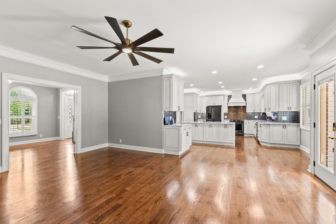
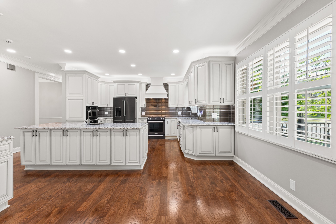
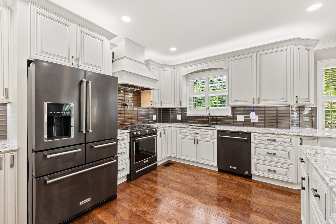
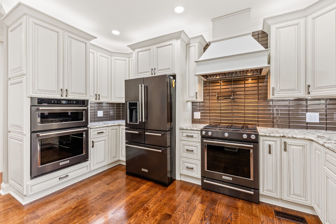
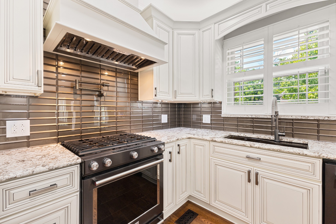
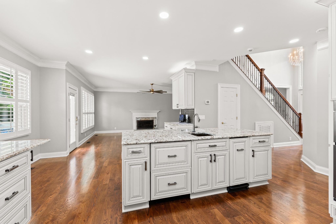
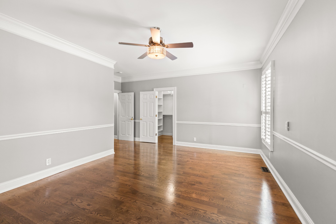
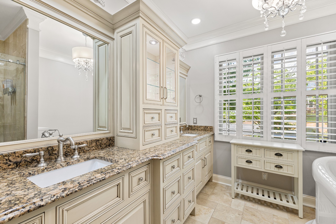
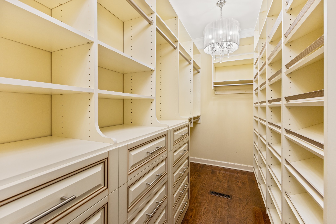
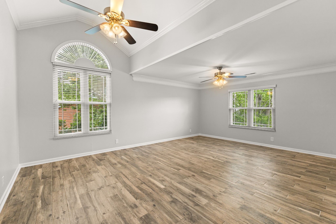
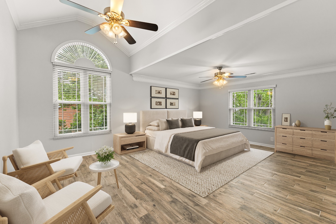
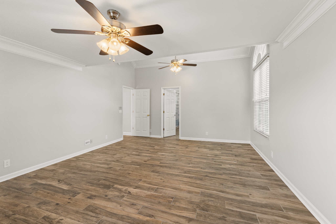
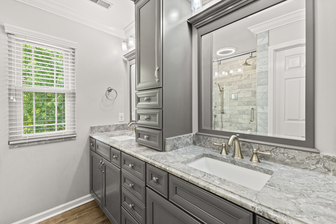
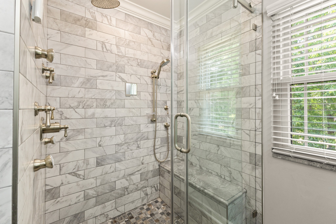
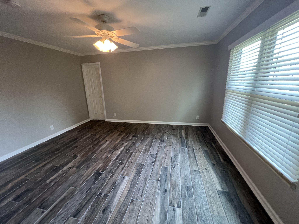
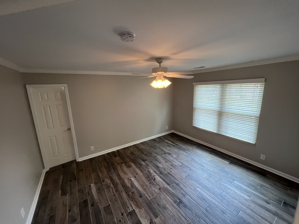
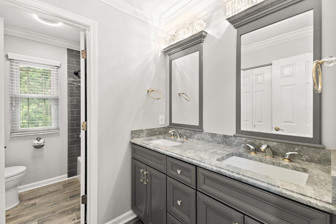
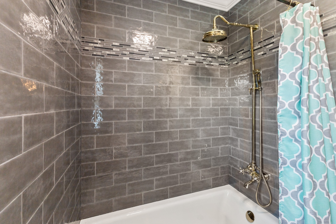
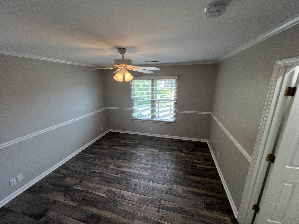
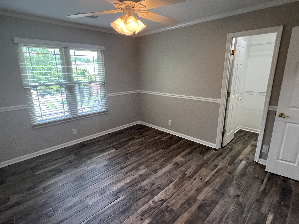
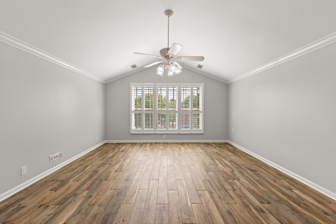
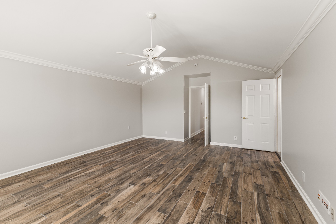
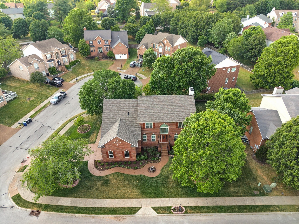
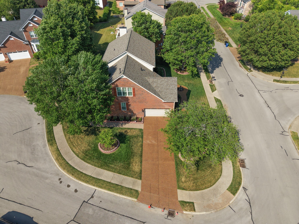
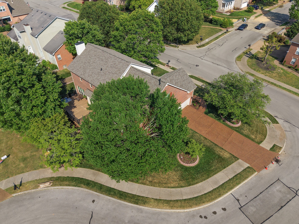
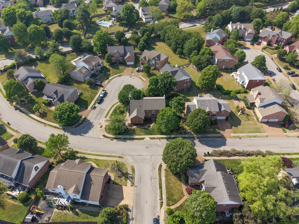
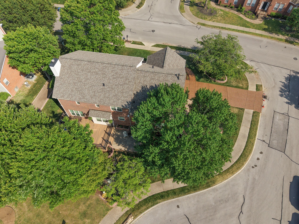
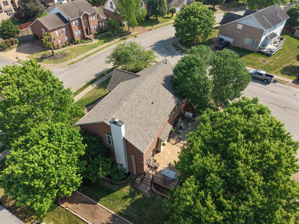
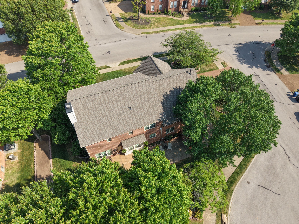
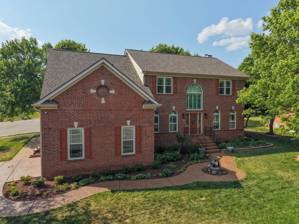
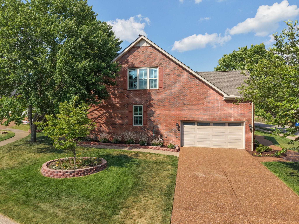
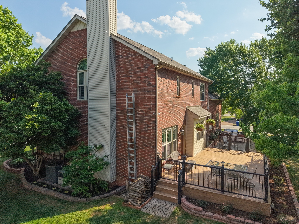
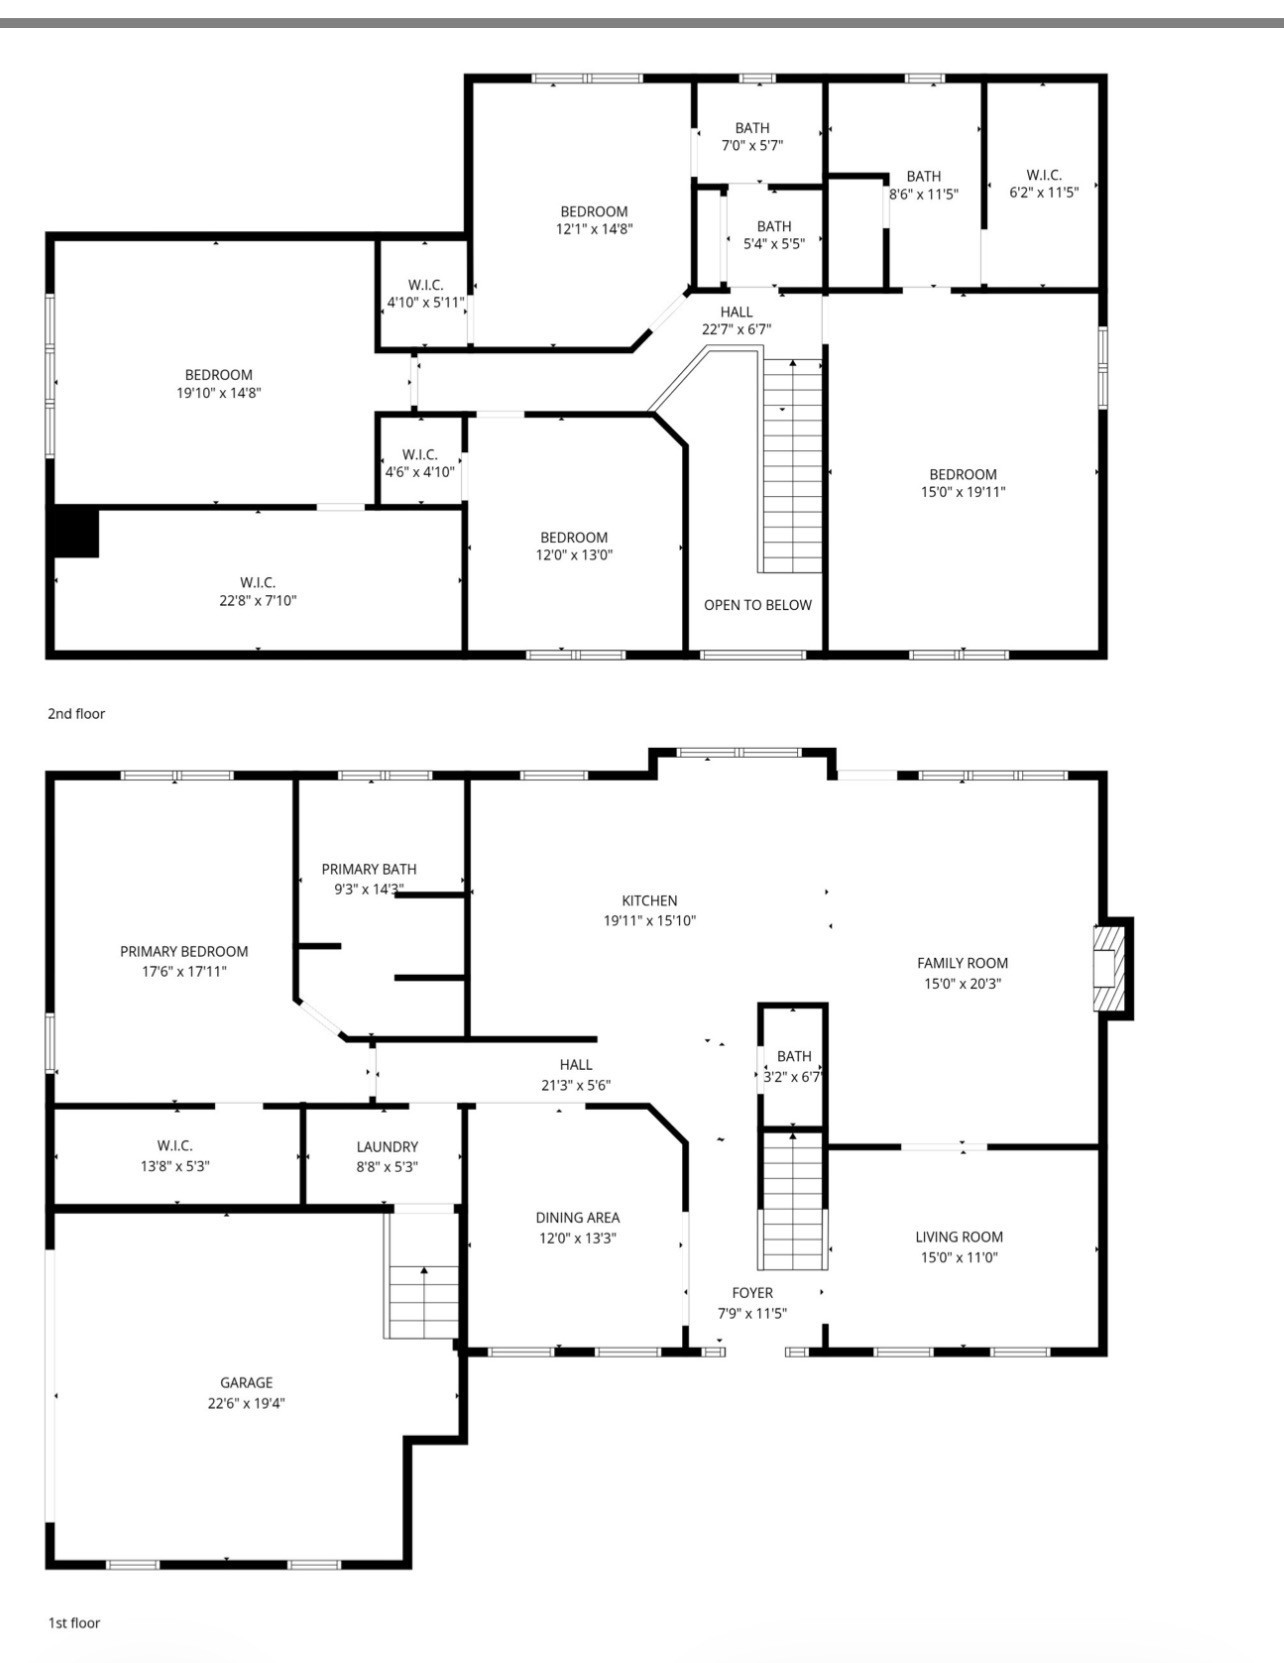
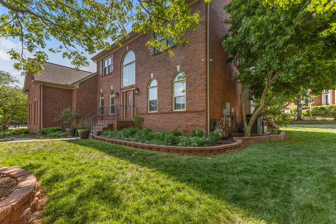
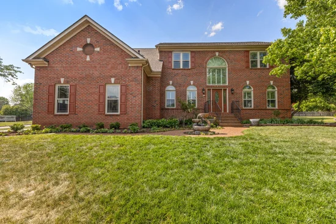
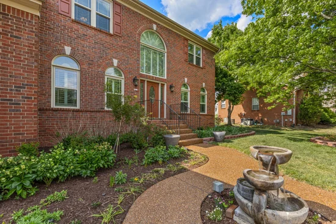
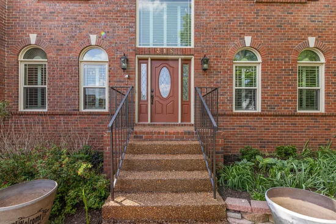
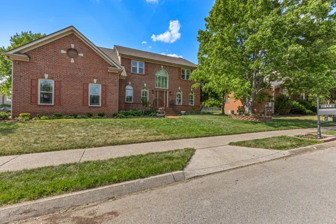
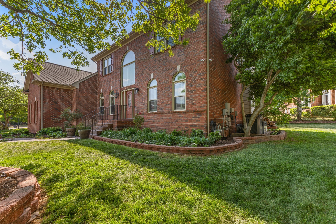
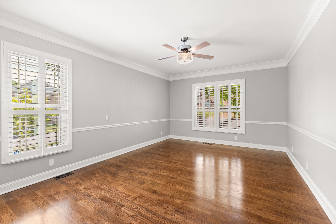
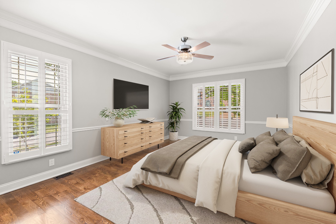
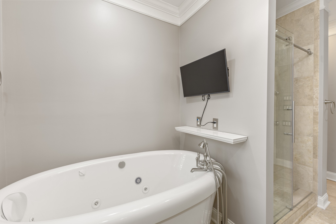
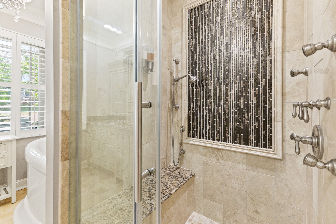
$10, 000 in closing costs or interest rate buy down. Completely renovated from top to bottom, this multigenerational Franklin home has two Primary suites! It was redesigned with exceptional attention to detail and quality. Major upgrades include a new roof, all new Apex triple-pane windows, and an encapsulated crawlspace all with transferable warranties for long-term efficiency and peace of mind. A stunning two-story foyer welcomes you with a Palladian window and crystal chandelier. Beautifully refinished wide-plank hardwoods flow throughout, connecting elegant formal spaces with a warm den featuring a wood-burning fireplace. At the heart of the home is the fully redesigned kitchen that is both stylish and functional, offering custom cabinetry, granite countertops, and new KitchenAid appliances—including a five-burner gas range with lighted exhaust hood, built-in microwave and oven with air-fry capability, plus a trash compactor. The main-level primary suite is a true retreat, with a large walk-in closet and a spa-like bath featuring a soaking tub with integrated features and TV, a tiled walk-in shower with multiple showerheads, and a double vanity separated by a lighted glass cabinet. Upstairs offers a second spacious primary suite with private bath, walk-in closet, two additional bedrooms that share a tiled hall bath, a large rec room, and abundant storage. Outdoor living shines with an expansive Timber Tech deck and a patio with a full outdoor kitchen (three grilling stations and sink), plus an adjacent herb garden. The manicured grounds feature a 24-zone computerized irrigation system, with five non-potable hydrants and enhanced drainage. 360° Night Owl security camera coverage. A side-entry two-car garage with insulated doors completes the package. A rare blend of Southern charm and modern luxury in one exceptional home. A detailed list of improvements are in the attachments.

Property Highlights

Property Type
Residential
Property Sub Type
Single Family Residence
Architectural Style
Colonial
Bedrooms
4
Total Bathrooms
4
Living Area
3,276 Sqft
Price / Sqft
$287
Acres
0.31
Year Built
1998
Cumulative Days on Market
51

Location

City/Township
Franklin
Subdivision
Cheswicke Farm Sec 5
County
Williamson County TN

Property Details
Price
$939,000
Property Type
Residential
Property Sub Type
Single Family Residence

Building

Levels
Two
Total Area
3,276 Sqft

Community

Local Schools

Elementary School
Liberty Elementary
Middle School
Freedom Middle School
High School
Centennial High School

Interior Features

Bedrooms and Bathrooms

Total Bathrooms
4
Full Bathrooms
3
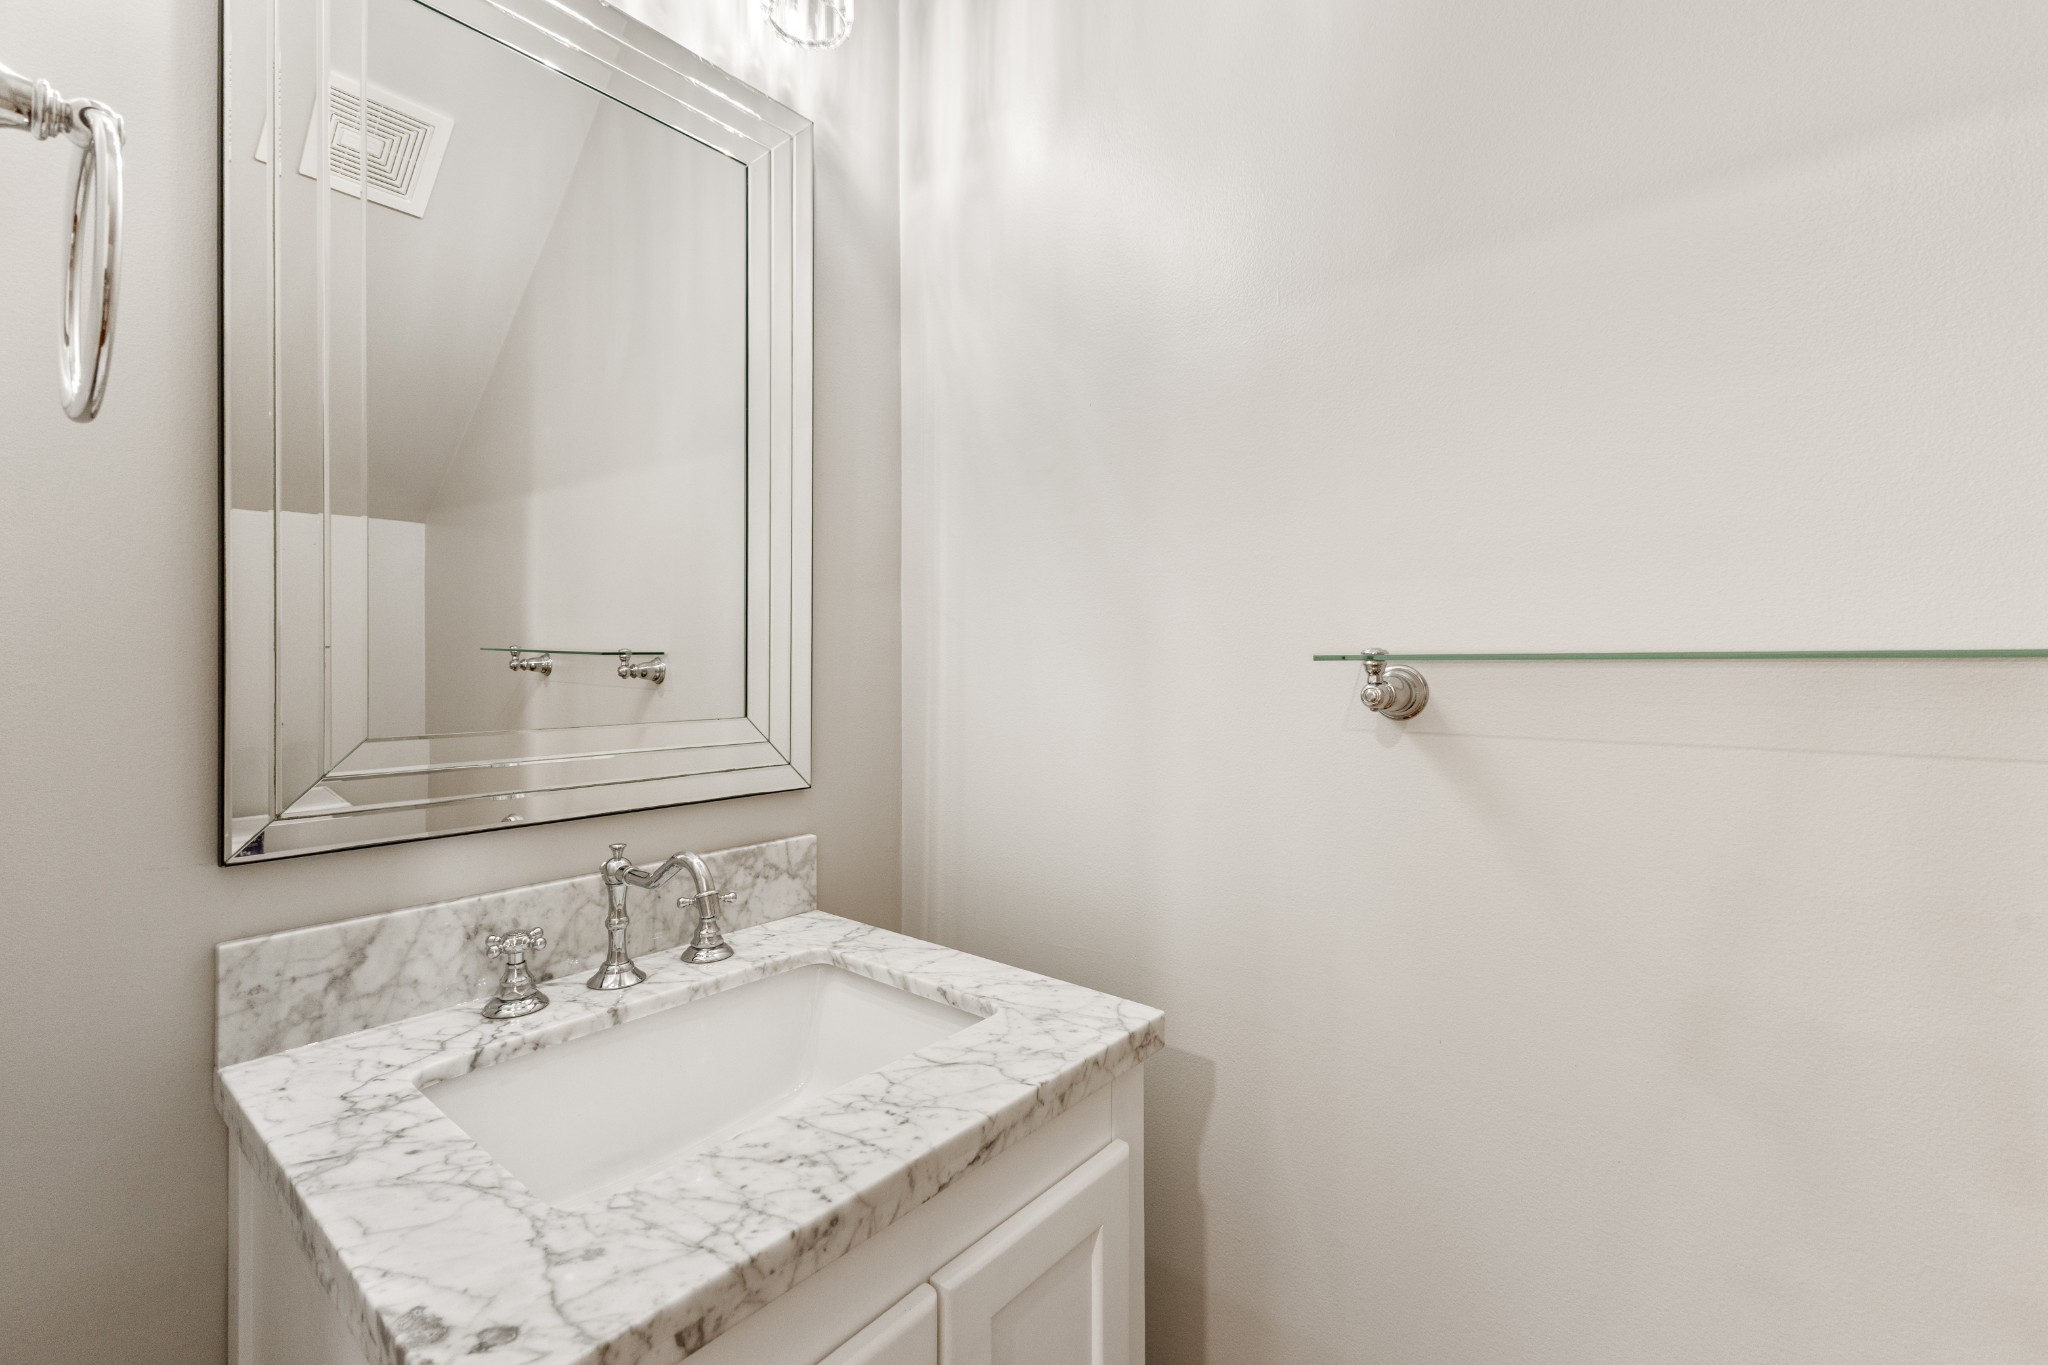
1/2 Bathrooms
1
Bedrooms
4
Bedrooms on Main Level
1

Rooms and Basement

Basement Features
Crawl Space, None

Area and Spaces

Living Area
3,276 Sqft
Above Grade Finished Area
3,276 Sqft

Appliances

Appliances
Built-In Electric Oven, Built-In Gas Range, Trash Compactor, Dishwasher, Disposal, Microwave, Refrigerator, Smart Appliance(s)

Interior Features

Interior Features
Built-in Features, Ceiling Fan(s), Entrance Foyer, Extra Closets, In-Law Floorplan, Pantry, Redecorated, Smart Camera(s)/Recording, Smart Light(s), Walk-In Closet(s), High Speed Internet
Flooring
Wood, Tile
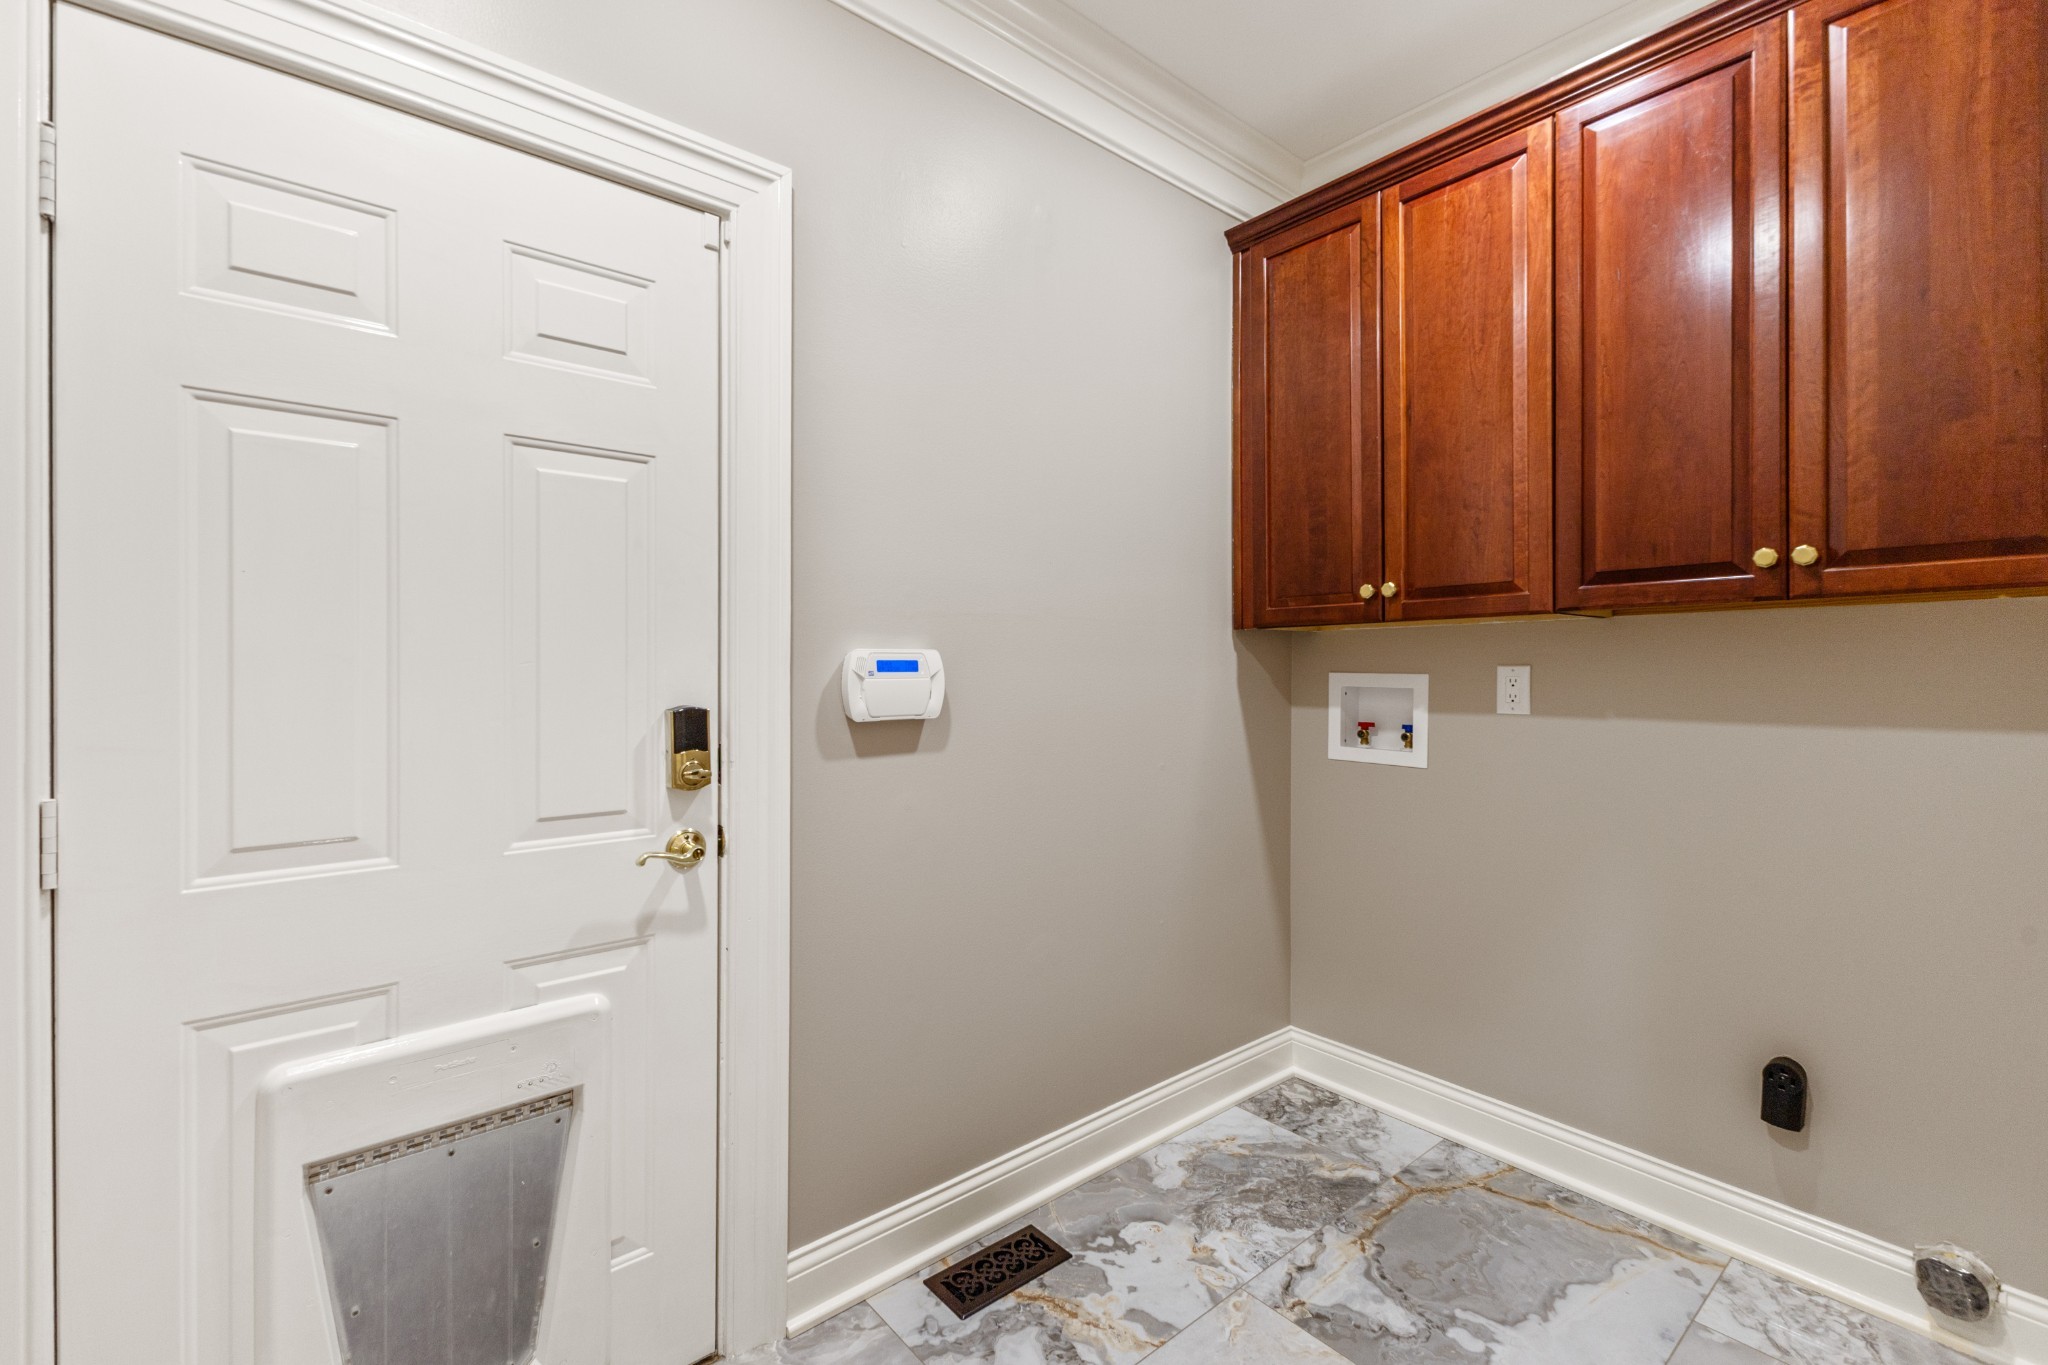
Laundry Features
Electric Dryer Hookup, Washer Hookup
Security Features
Carbon Monoxide Detector(s), Security System, Smoke Detector(s)
Fireplace Features
Den, Wood Burning

Heating and Cooling

Heating Features
Dual, Natural Gas
Has Fireplace
Yes
Fireplaces
1

Building Details
Construction

Architectural Style
Colonial
Year Built
1998
Foundations
Block

Materials
Construction Materials
Brick
Roof
Shingle

Terms

Terms

Special Conditions
Standard
Cumulative Days on Market
51

Taxes

Tax

Tax (Annual)
$4,360

HOA

Has HOA
Yes
Association Fee
$500 /yr
Association Fee2
500.00 once
Association Ammenities
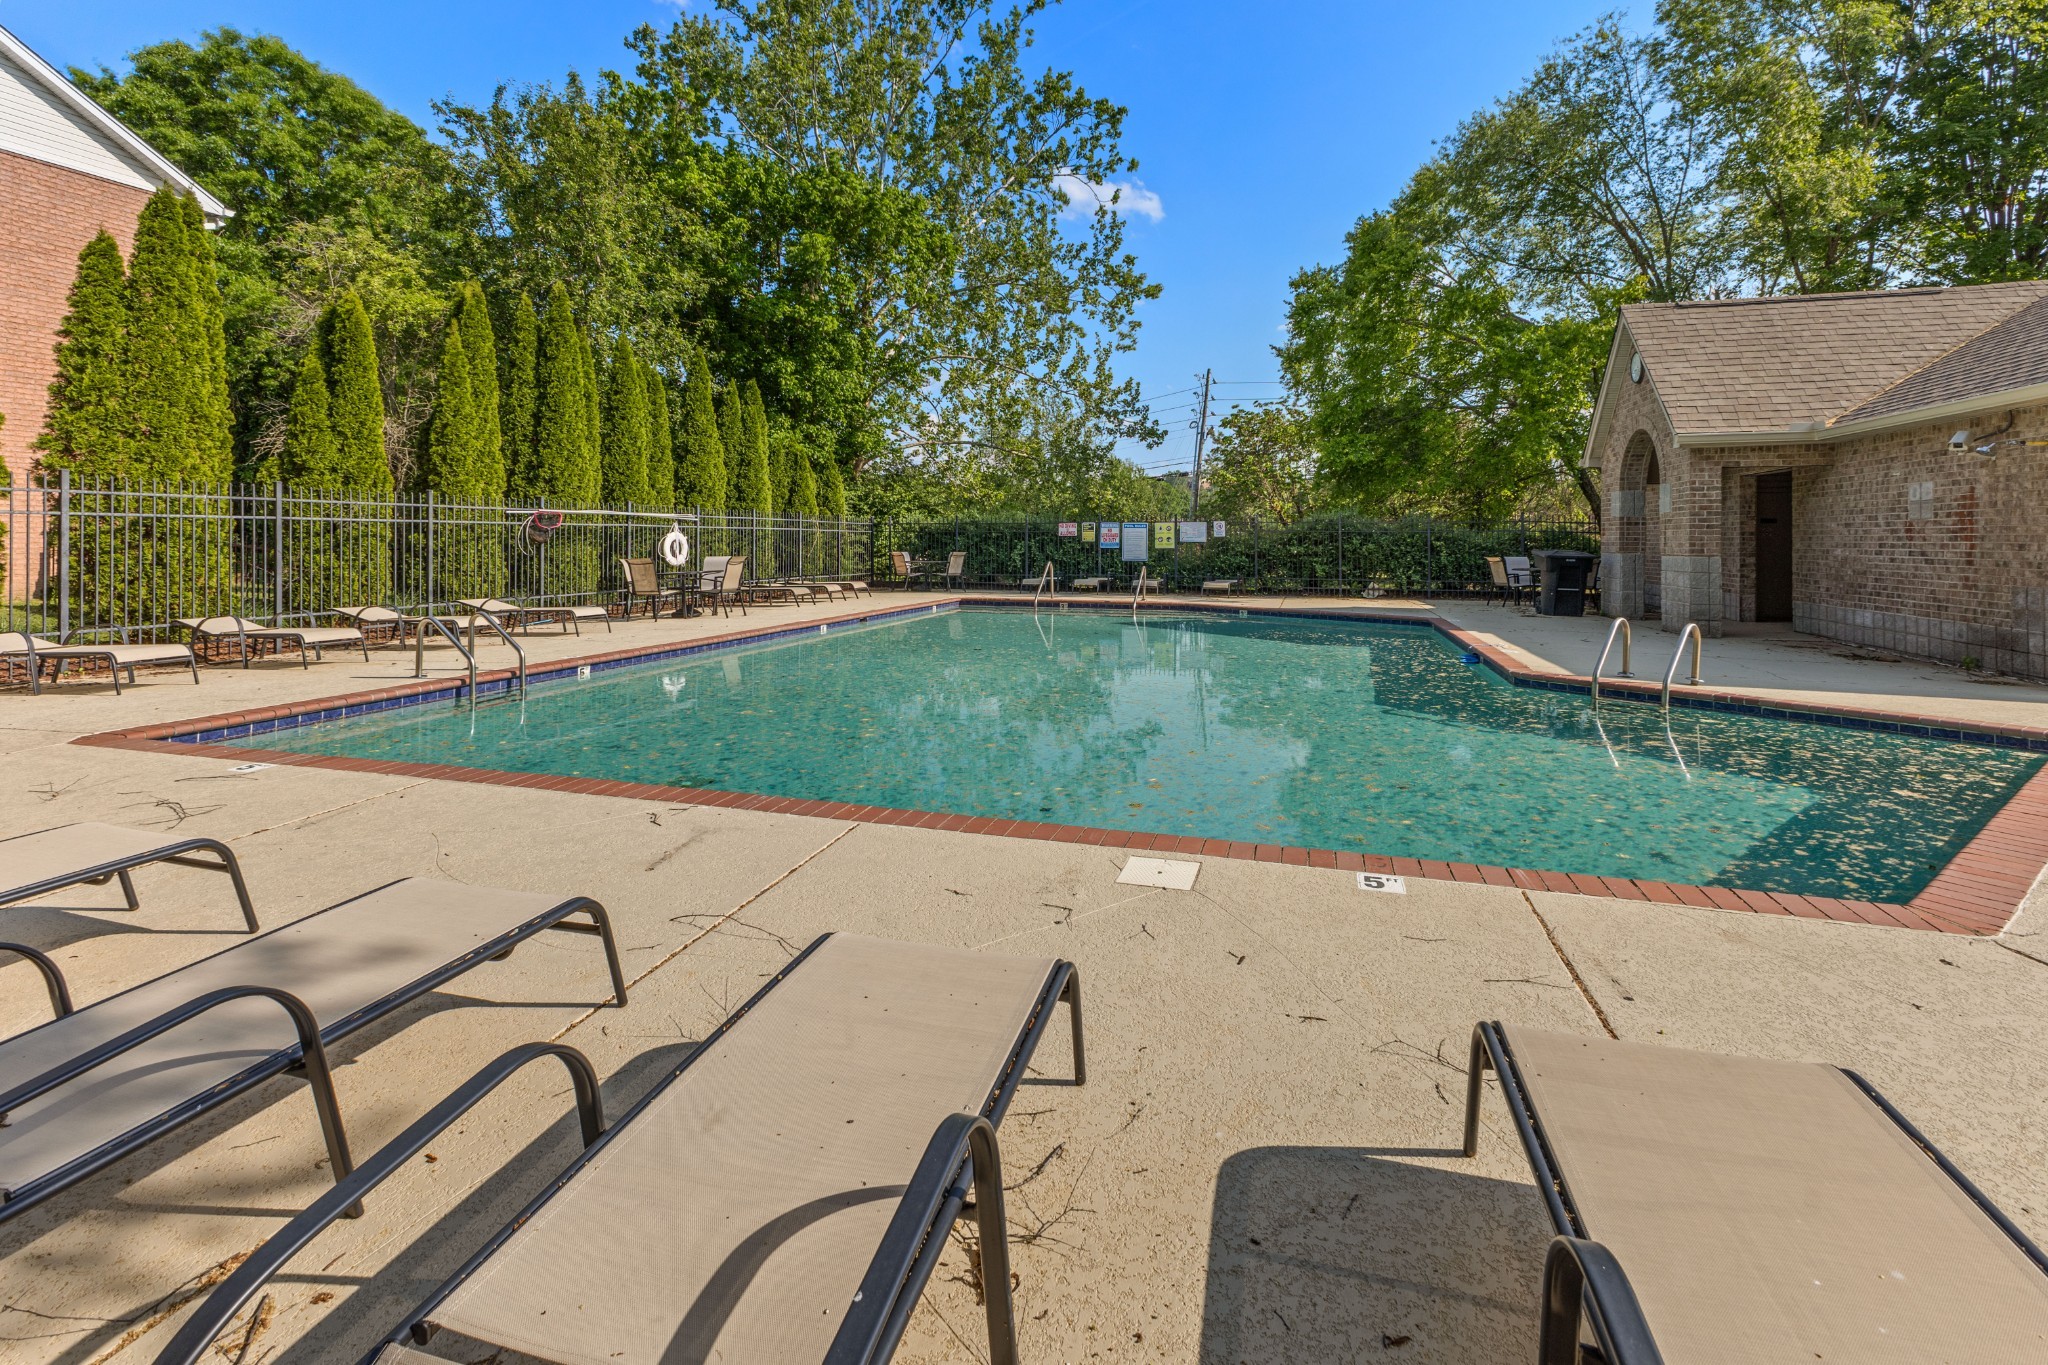
Park, Pool, Sidewalks
Association Fee Includes
Recreation Facilities

Heating, Cooling & Utilities

Cooling Features
Dual, Electric

Utilities

Utilities
Electricity Available, Natural Gas Available, Water Available
Sewer
Public Sewer
Water Source
Public

Lot

Acres
0.31
Lot Size
0.31
Lot Dimensions
143 X 104
Lot Features
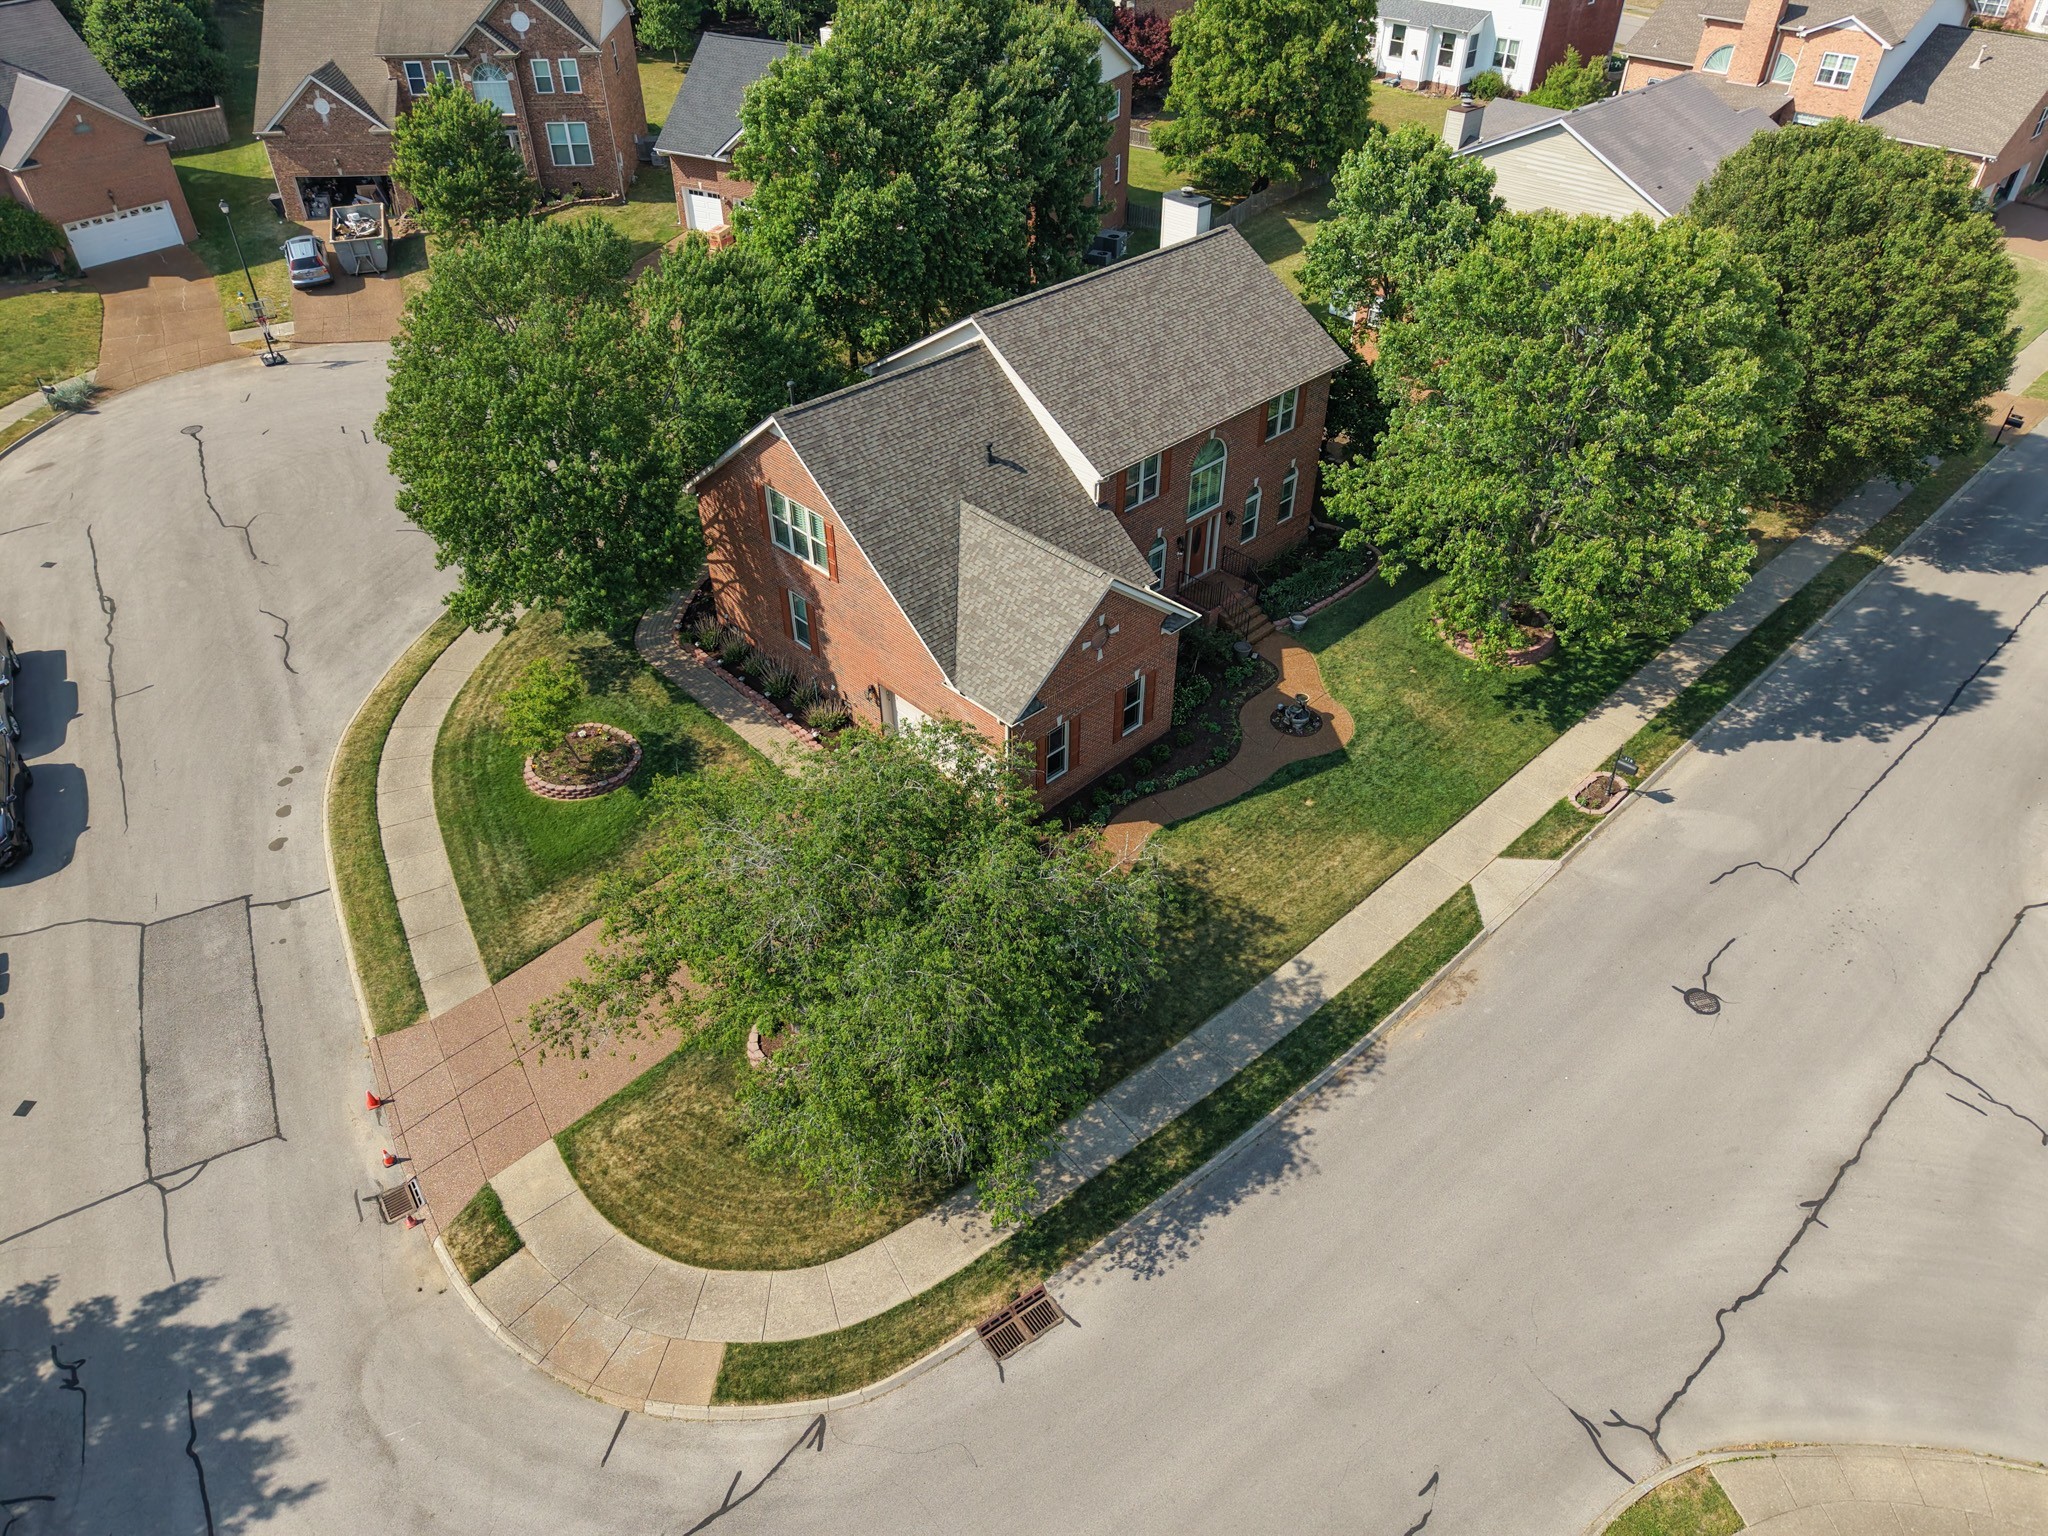
Corner Lot, Level
Topography
Corner Lot, Level

Exterior Features

Exterior Features
Gas Grill, Smart Camera(s)/Recording, Smart Irrigation, Smart Light(s), Smart Lock(s)
Patio And Porch Features
Deck, Patio

Parking

Garage Capacity
2
Covered Spaces
2
Listed by Fridrich & Clark Realty, 6154007355
Listing Data last updated 10/30/2026 04:00 am
Get a Link to this Property: Copy To Clipboard
QR Code link to this property

Phone:
Connect with:

Payment Calculator

per month. fixed. % interest.
$
%
$
%
Principal & Interest
+ Home Insurance
+ Property Tax
+ HOA Fees
per month
Total interest paid over s will be:
All estimates and provided for informational purposes only. Actual amounts may vary. The output of the tool is not a loan offer or solicitation, nor is it financial or legal advice. Information, rates, programs and loan scenarios shown are for example only as of 30-Oct-2026 and are subject to change without notice. Interest rates provided by the St. Louis Federal Reserve Economic Data (FRED). All products are subject to credit and property approval. Not all products are available in all states or for all loan amounts. Other restrictions and limitations apply. Contact your preferred lender for the pricing associated with your specific transaction. Calculations are generated by Open Source mortgage calculation software tools using common mathematical formulas. All calculations should be independently verified.
Get Walk Score Content

Property History

Yesterday
Property information last updated
22 days ago
Date of last price change
50 days ago
Status Active. This is the date the listing was placed on market.
Cumulative Days on Market: 51 days (includes prior listings) · Currently listed since September 9, 2026. Data provided by the MLS.

Similar Properties