Property Details

Start of property details
Share this property:
3013 Edwin Cir
Nashville, TN 37207
FOR SALE · Active
$689,900
$331 / Sqft
3
Beds
3
Baths
2
Garage
2,082
Sqft
0.01
Acres
MLS# 3545753
Cumulative Days on Market: 50 · Includes prior listings · Currently listed since 09/10/26 · Data provided by the MLS.

Property Description

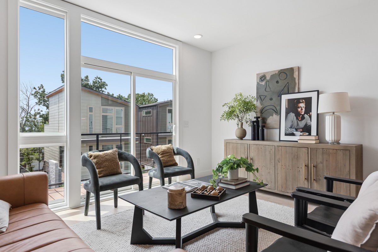
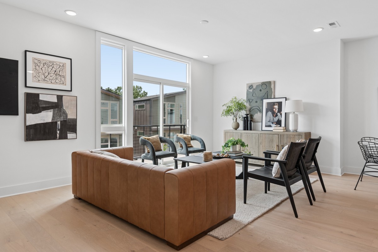
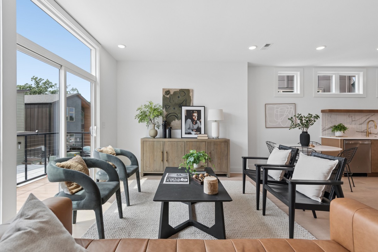
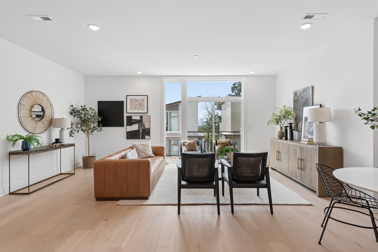
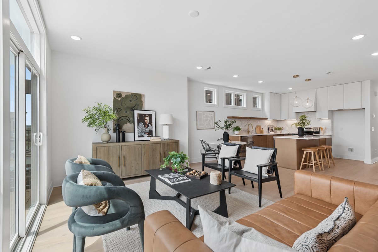
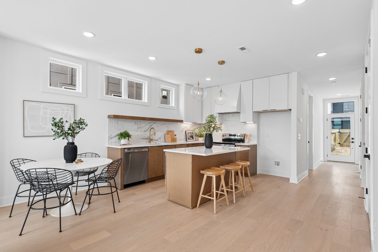
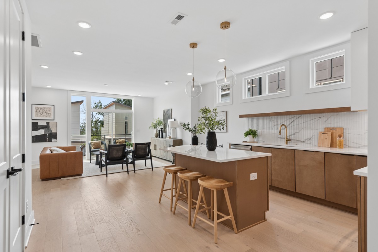
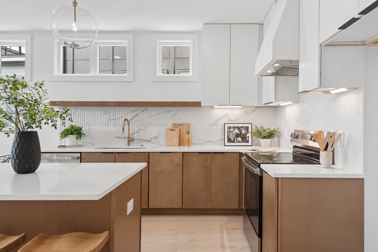
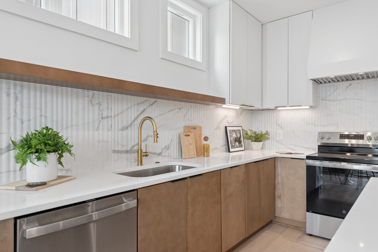
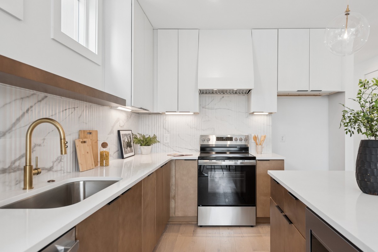
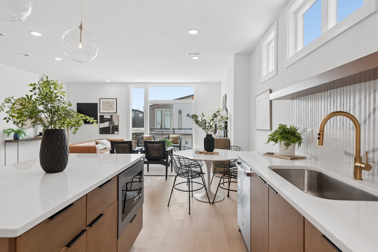
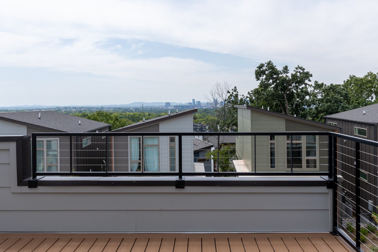
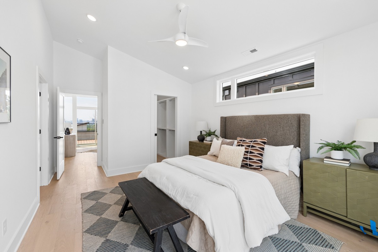
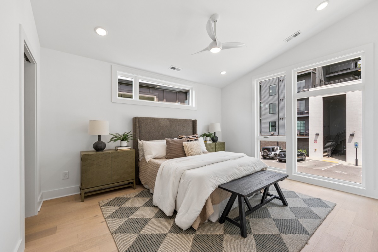
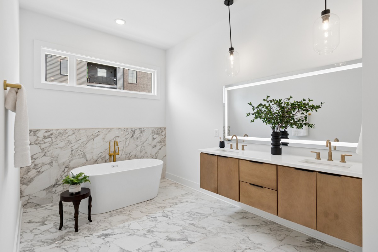
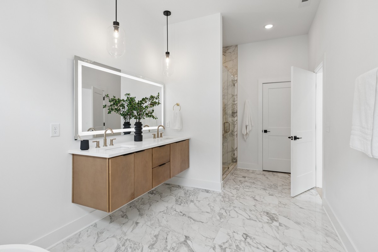
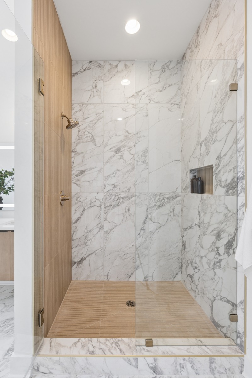
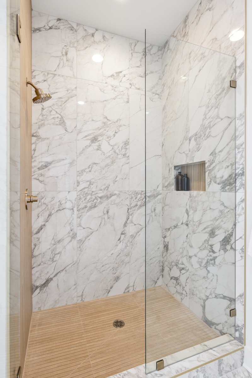
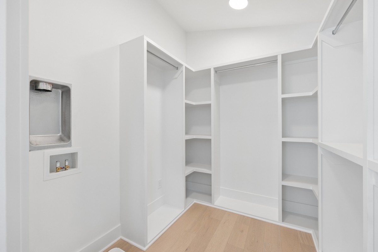
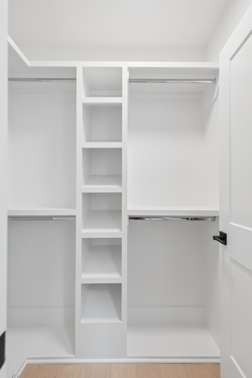
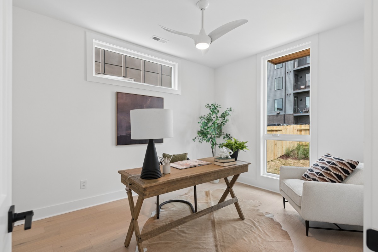
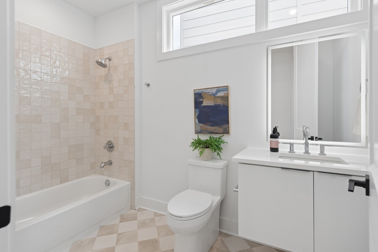
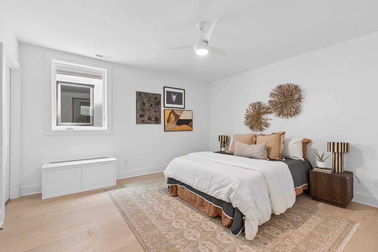
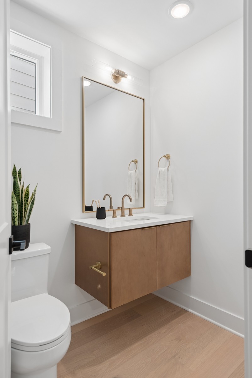
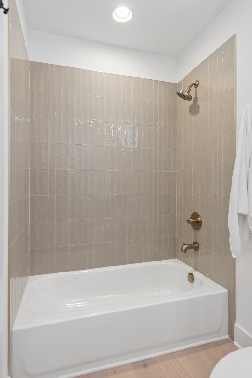
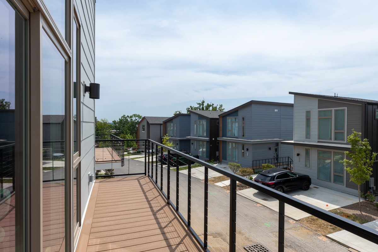
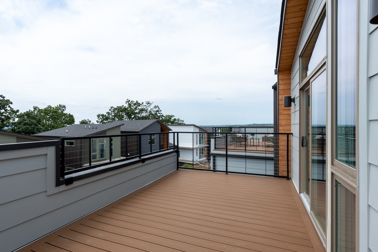
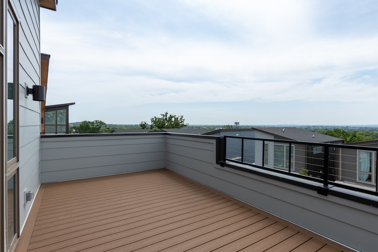
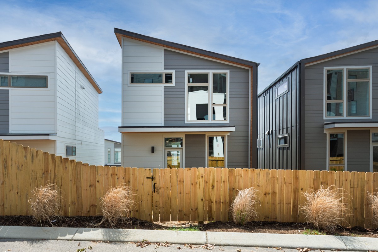
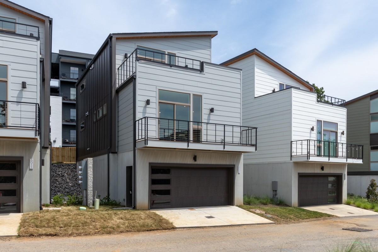
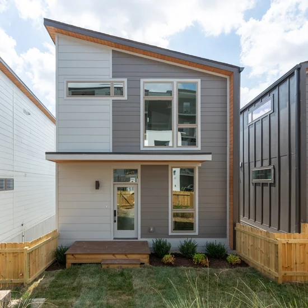
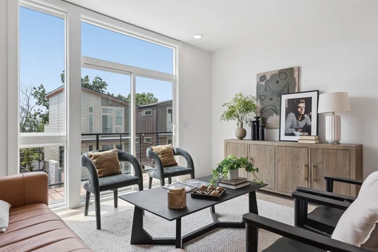
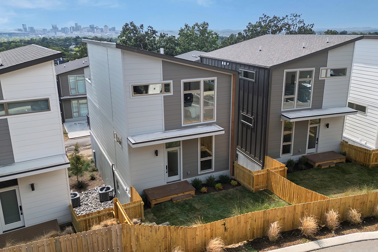
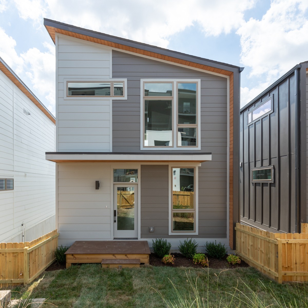
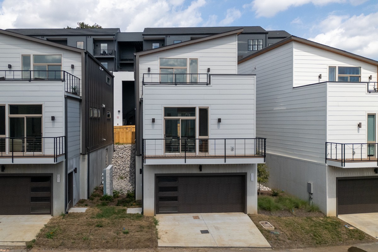
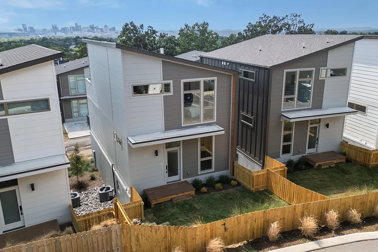
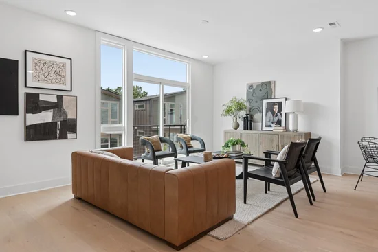
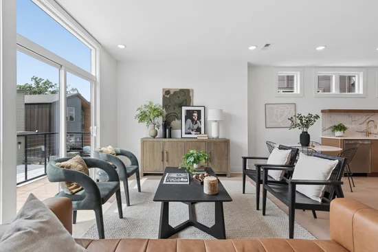
Mid-century modern inspired architecture and distinctive floor plans, HighView is not the typical new build. Perched on a hillside loop road offering wonderful views, this tranquil community is tucked away off a quiet side street in the Highland Heights neighborhood of East Nashville. Phase 3 is the final section of the neighborhood and offers some of the best locations and views in the neighborhood. It also features some significant upgrades including a private fenced yard. This Kingbird plan offers an open living room, dining and kitchen plus a secondary bedroom suite on the main level. Upstairs is a primary bedroom suite with vaulted ceilings, walk-in closet with laundry hook-ups and a common bonus room that walks out to a top level deck overlooking the treed courtyard and views of town. The lower level features another bedroom suite and the 2 car garage. Core Development and EOA Architecture have made improvements to the floor plans from earlier phases, updated finishes and design selections and are excited to be working with their new building partner, Paragon Group, who offer one of the best warranty services in our market. * * * Ask about our Lender Incentives: 5 and 15 year ARMs with rates as low as 5.25% plus lender credits towards closing costs * * *

Property Highlights

Property Type
Residential
Property Sub Type
Horizontal Property Regime - Detached
Bedrooms
3
Total Bathrooms
3
Living Area
2,082 Sqft
Price / Sqft
$331
Acres
0.01
Year Built
2026
Cumulative Days on Market
50

Location

City/Township
Nashville
Subdivision
High View Cottages
County
Davidson County TN

Property Details
Price
$689,900
Property Type
Residential
Property Sub Type
Horizontal Property Regime - Detached

Building

Levels
One
Total Area
2,082 Sqft

Community

Local Schools

Elementary School
Tom Joy Elementary
Middle School
Jere Baxter Middle
High School
Maplewood Comp High School

Interior Features

Bedrooms and Bathrooms

Total Bathrooms
3
Full Bathrooms
3
Bedrooms
3
Bedrooms on Main Level
1

Rooms and Basement

Basement Features
Full, Apartment

Area and Spaces

Living Area
2,082 Sqft
Above Grade Finished Area
2,082 Sqft

Appliances

Appliances
Electric Oven, Electric Range, Dishwasher, Microwave

Interior Features

Flooring
Laminate

Heating and Cooling

Heating Features
Central, Electric

Building Details
Construction

Year Built
2026

Materials
Construction Materials
Fiber Cement

Terms

Terms

Special Conditions
Standard
Cumulative Days on Market
50

Taxes

HOA

Has HOA
Yes
Association Fee
$140 /mo
Association Ammenities
Trail(s)

Heating, Cooling & Utilities

Cooling Features
Central Air, Electric

Utilities

Utilities
Electricity Available, Water Available
Sewer
Public Sewer
Water Source
Public

Lot

Acres
0.01
Lot Size
0.01

Exterior Features

Exterior Features
Balcony
Patio And Porch Features
Deck

Parking

Garage Capacity
2
Covered Spaces
2
Listed by Compass, 6155933570
Listing Data last updated 10/30/2026 03:00 am
Get a Link to this Property: Copy To Clipboard
QR Code link to this property

Phone:
Connect with:

Payment Calculator

per month. fixed. % interest.
$
%
$
%
Principal & Interest
+ Home Insurance
+ Property Tax
+ HOA Fees
per month
Total interest paid over s will be:
All estimates and provided for informational purposes only. Actual amounts may vary. The output of the tool is not a loan offer or solicitation, nor is it financial or legal advice. Information, rates, programs and loan scenarios shown are for example only as of 30-Oct-2026 and are subject to change without notice. Interest rates provided by the St. Louis Federal Reserve Economic Data (FRED). All products are subject to credit and property approval. Not all products are available in all states or for all loan amounts. Other restrictions and limitations apply. Contact your preferred lender for the pricing associated with your specific transaction. Calculations are generated by Open Source mortgage calculation software tools using common mathematical formulas. All calculations should be independently verified.
Get Walk Score Content

Property History

2 days ago
Property information last updated
49 days ago
Status Active. This is the date the listing was placed on market.
Cumulative Days on Market: 50 days (includes prior listings) · Currently listed since September 10, 2026. Data provided by the MLS.

Similar Properties