Property Details

Start of property details
Share this property:
8848 Highway 100
Nashville, TN 37221
9 days ago REDUCED · Active
$999,999
$278 / Sqft
3
Beds
3
Baths
2
Garage
3,596
Sqft
4.10
Acres
MLS# 3546167
Cumulative Days on Market: 49 · Includes prior listings · Currently listed since 09/11/26 · Data provided by the MLS.

Property Description

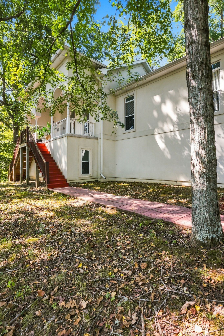
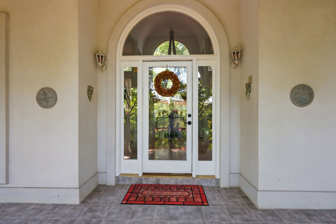
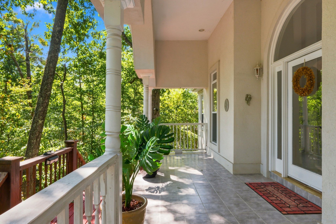
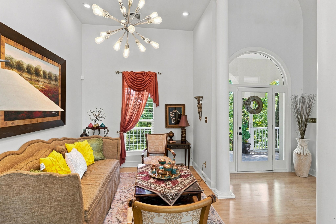
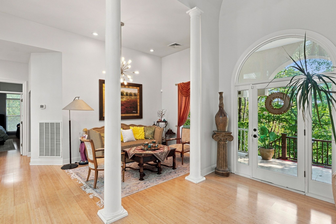
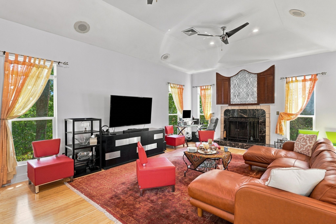
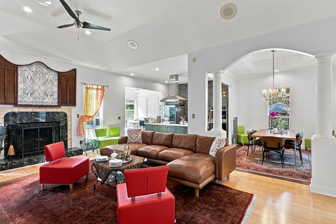
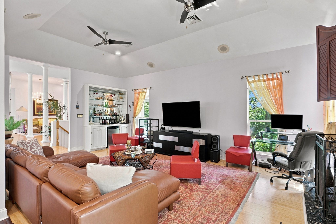
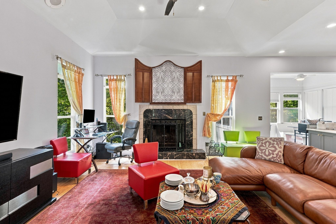
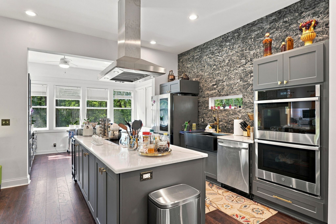
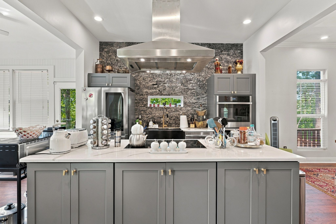
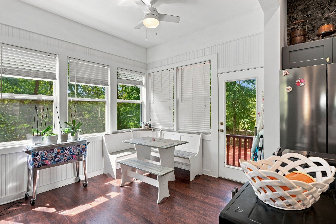
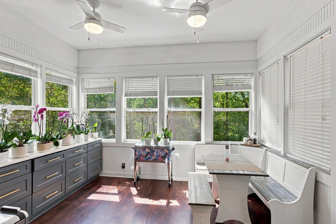
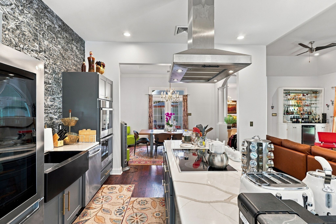
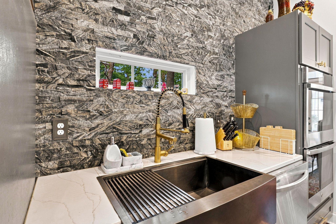
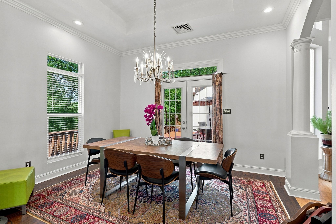
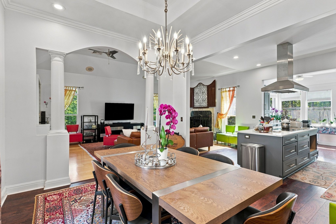
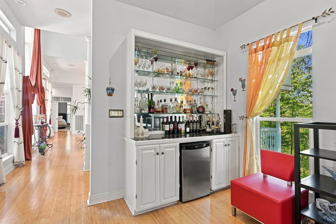
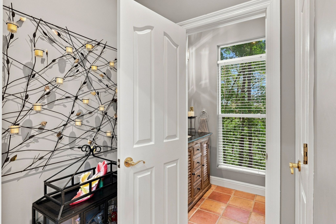
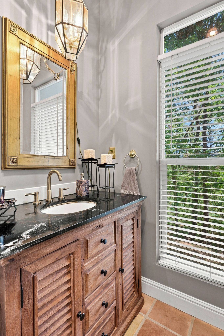
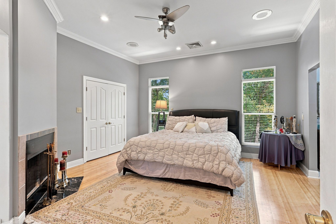
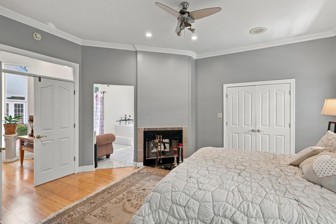
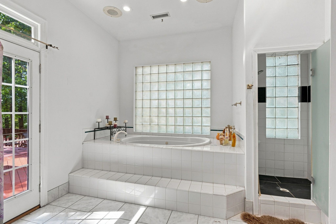
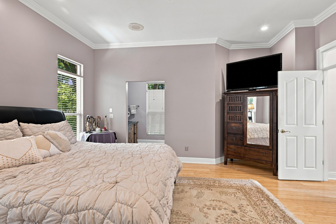
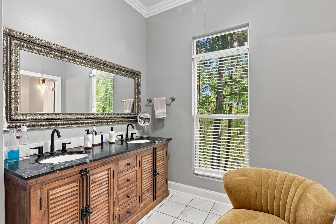
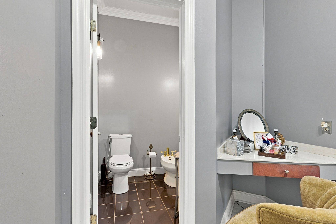
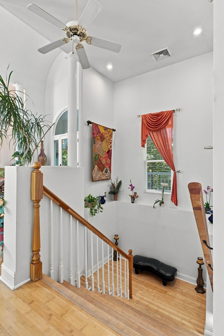
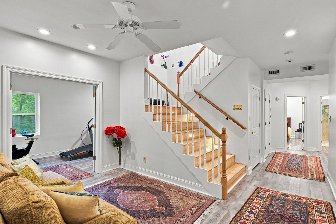
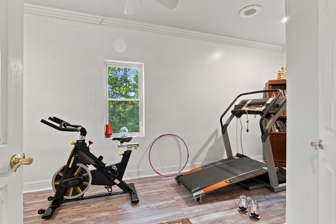
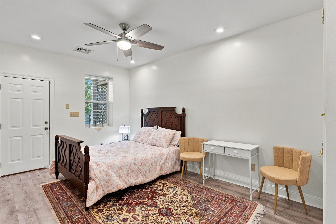
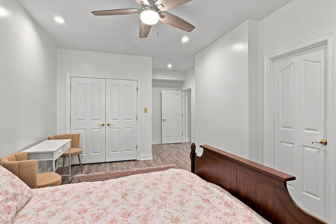
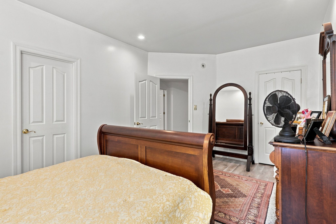
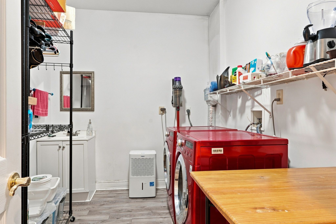
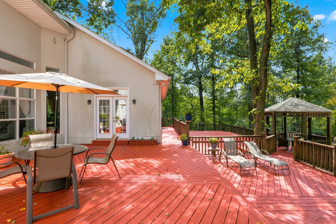
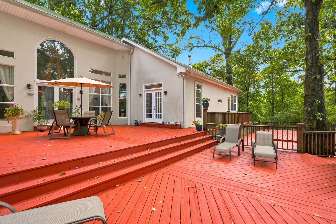
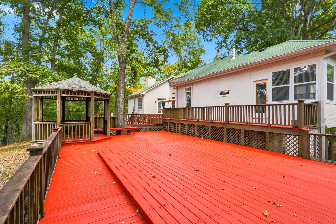
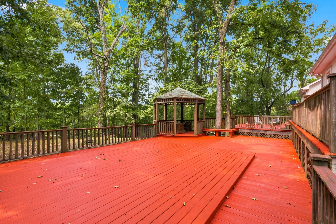
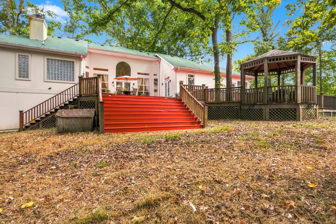
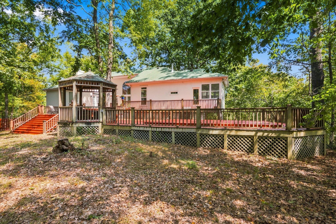
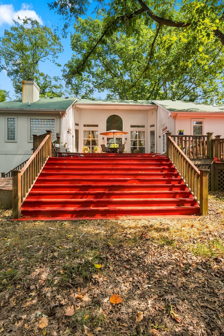
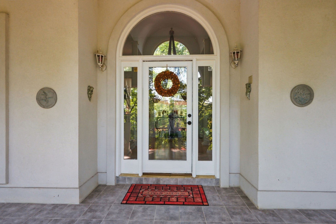
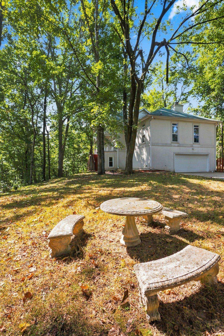
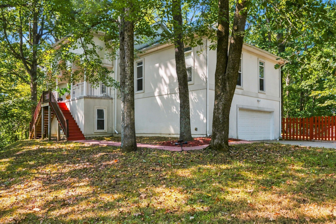
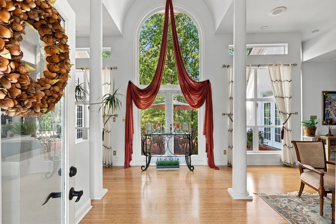
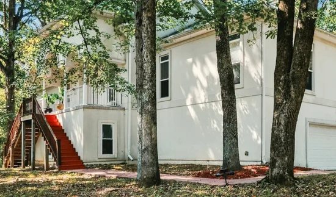
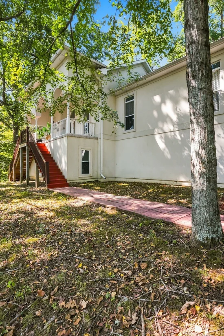
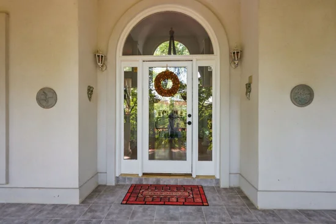
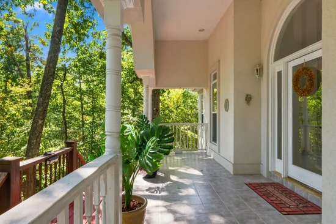
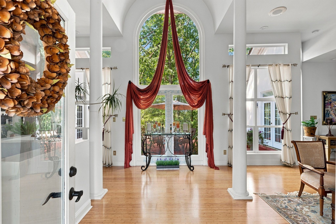
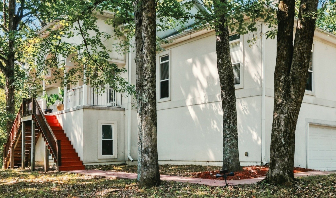
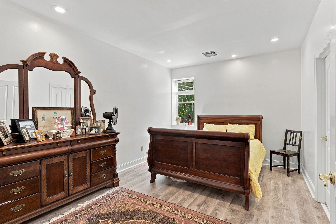
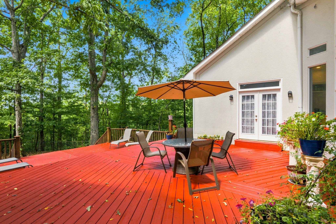
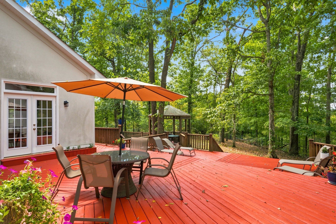
Privacy, and exceptional access to everything "Nashville"! Nestled atop a small hill in the woods of Bellview, just 2 minutes from the Loveless Cafe and the Natchez Trace Parkway. An entertainers PARADISE! The wide open main level floor plan includes a private wing for the Master Suite. There is a defined Great Room with fireplace, gorgeous kitchen with overhead island stainless exhaust hood, cook top and stone backsplash, breakfast nook, back-bar, and dining room economically arranged to feel yet cozy not at all crowded. All of it leads to an MONOLITHIC outdoor living space. This multi level deck features a band-stand, gazebo, and multiple sitting and sunning areas (Over 2, 000sqft). The huge formal foyer area / sitting features a wall of windows looking out over the Outdoor Living areas, and has its own very well appointed guest Powder Room. Off of the Foyer, the impressive stair-case (downstairs) leads to a large 2 bed / 1 bath space that includes an office or play room area, large laundry center, and a small living room. Perfect for your guest to stay over or for 2 kids to keep their mess away from the upstairs. The newly paved asphalt drive is a bit steep for a moment (no problem for any normal car), and quickly levels off at the home level. The yard is open but shaded under a canopy of mature Hickory, Oak, and Maple trees. Lots of shade! The Back yard is the sunny spot with some of the trees cleared. The tree line at the fenced in back has been kept in place for ultimate privacy, and is close-fenced for your pet's safety. Last but not least a very serviceable yard shed sits at the edge of things for all your gardening needs. Home owner has retired and is downsizing to a more manageable location on West End. In that, they are willing to offer any of the homes furnishings (outside of a few family pieces) to go along with the sale.

Property Highlights

Property Type
Residential
Property Sub Type
Single Family Residence
Architectural Style
Contemporary
Bedrooms
3
Total Bathrooms
3
Living Area
3,596 Sqft
Price / Sqft
$278
Acres
4.10
Year Built
1997
Cumulative Days on Market
49

Location

City/Township
Nashville
View
Mountain(s)
Subdivision
none
County
Davidson County TN

Property Details
Price
$999,999
Property Type
Residential
Property Sub Type
Single Family Residence

Building

Levels
Two
Total Area
3,596 Sqft

Community

Local Schools

Elementary School
Harpeth Valley Elementary
Middle School
Bellevue Middle
High School
James Lawson High School

Interior Features

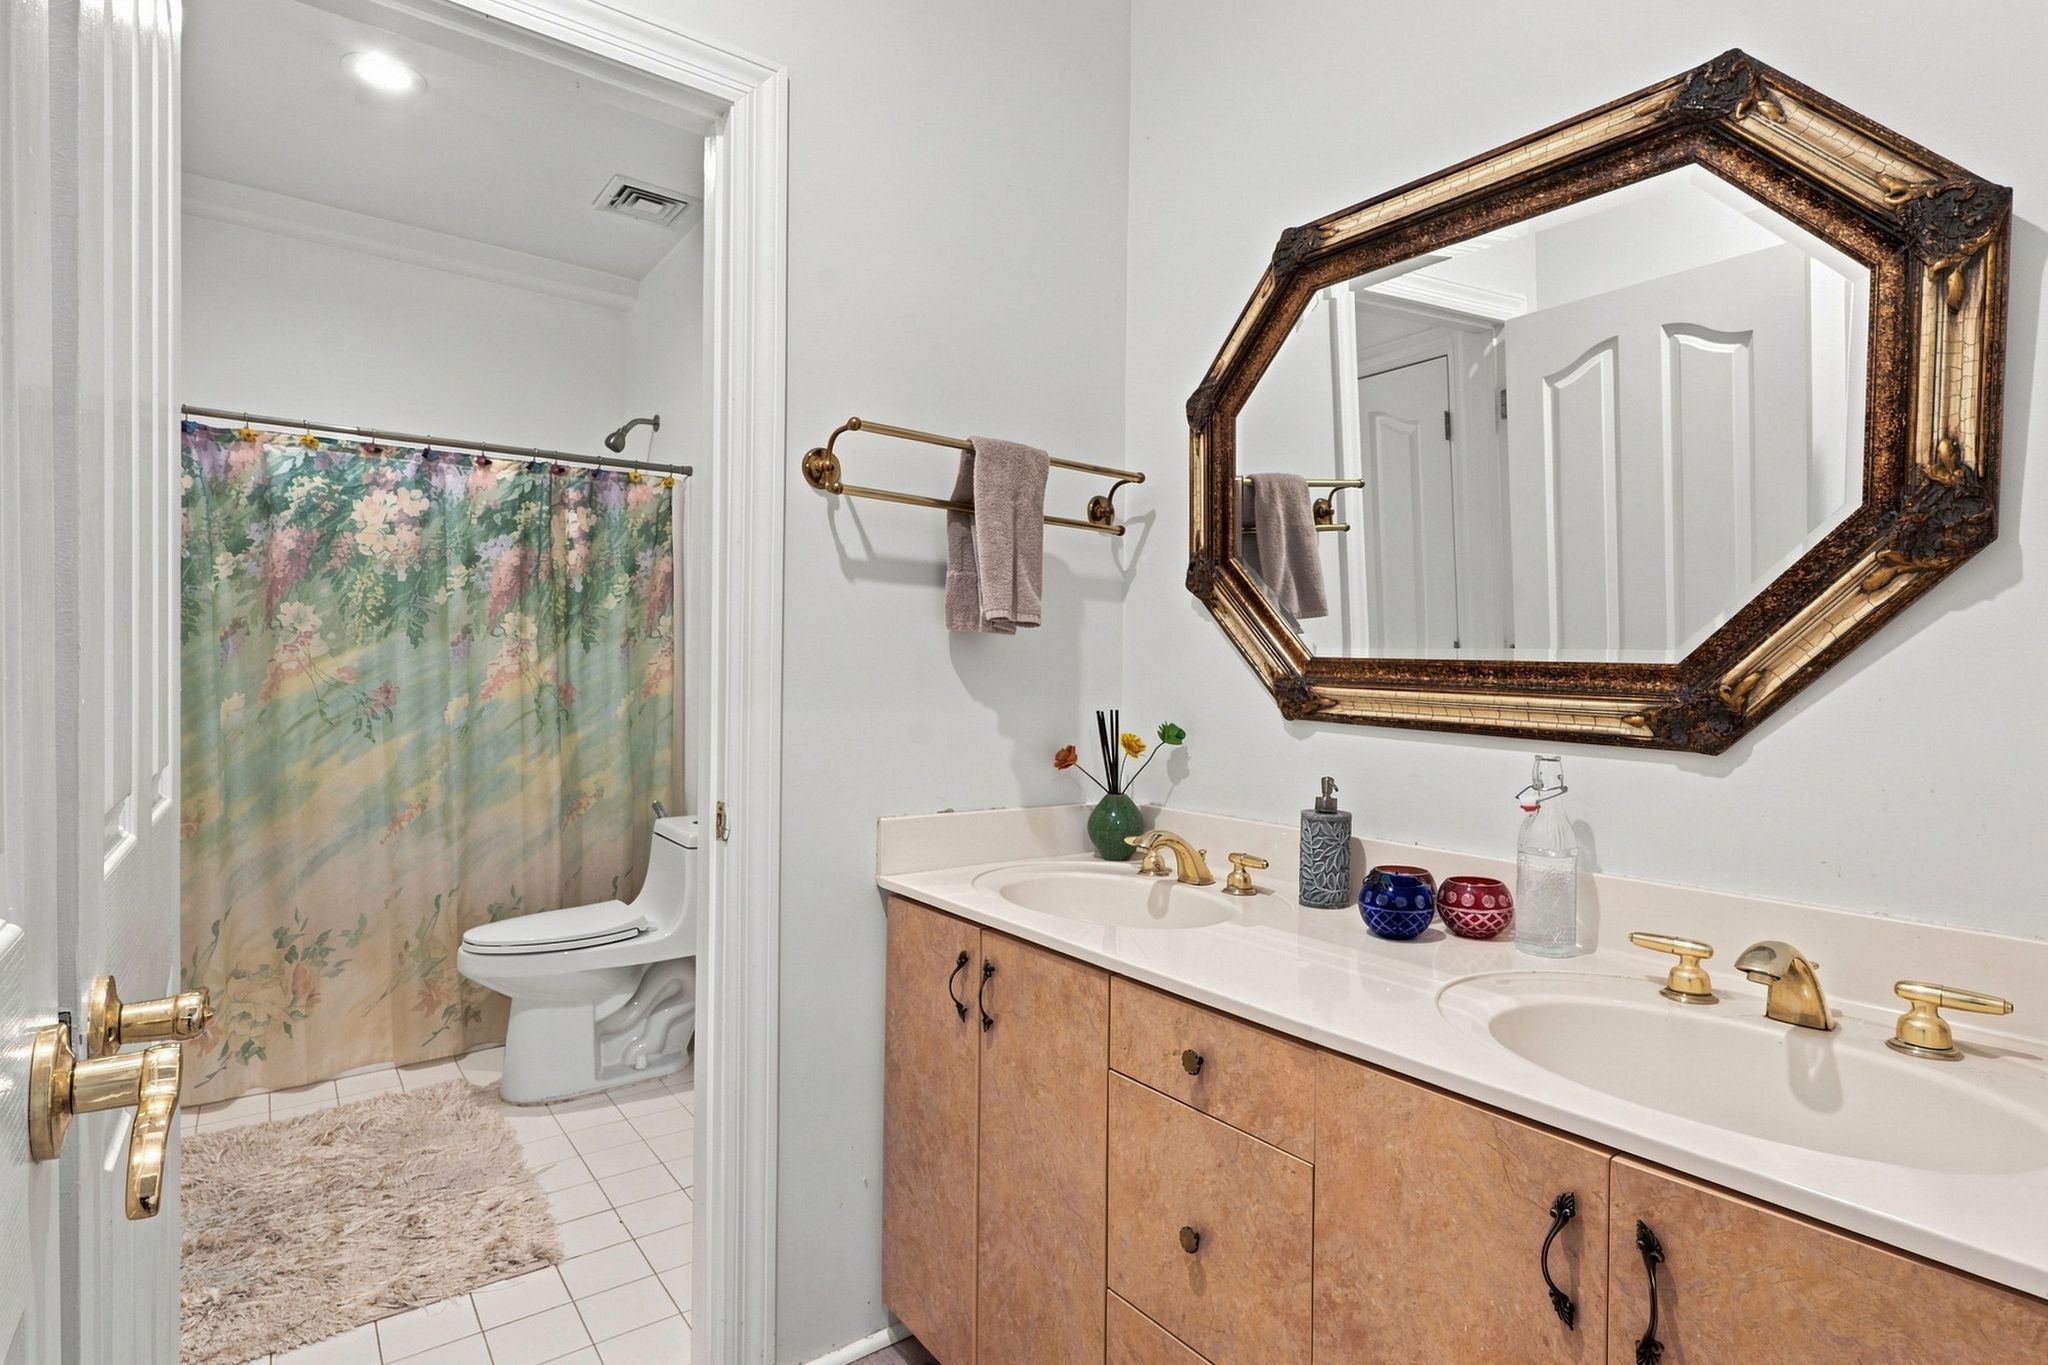
Bedrooms and Bathrooms

Total Bathrooms
3
Full Bathrooms
2
1/2 Bathrooms
1
Bedrooms
3
Bedrooms on Main Level
1

Rooms and Basement

Basement Features
Apartment, Exterior Entry, Finished, Full, Walk-Out Access

Area and Spaces

Living Area
3,596 Sqft
Above Grade Finished Area
2,126 Sqft
Below Grade Finished Area
1,470 Sqft

Appliances

Appliances
Double Oven, Built-In Electric Range, Dishwasher, Disposal, Refrigerator, Stainless Steel Appliance(s)

Interior Features

Interior Features
Air Filter, Built-in Features, Ceiling Fan(s), Entrance Foyer, High Ceilings, In-Law Floorplan, Open Floorplan, Walk-In Closet(s), High Speed Internet
Flooring
Bamboo, Tile
Laundry Features
Electric Dryer Hookup, Washer Hookup
Security Features
Fire Alarm
Fireplace Features
Great Room, Living Room, Wood Burning

Heating and Cooling

Heating Features
Central
Has Fireplace
Yes
Fireplaces
2

Building Details
Construction

Architectural Style
Contemporary
Year Built
1997
Foundations
Concrete Perimeter

Materials
Construction Materials
Ext Insul. Coating System, Stucco
Roof
Shingle

Terms

Terms

Special Conditions
Standard
Cumulative Days on Market
49

Taxes

Tax

Tax (Annual)
$9,577

Heating, Cooling & Utilities

Cooling Features
Ceiling Fan(s), Central Air, Electric

Utilities

Utilities
Electricity Available, Water Available
Sewer
Private Sewer
Water Source
Public

Lot

Acres
4.10
Lot Size
4.10

Exterior Features

Exterior Features
Storm Shelter
Patio And Porch Features
Patio, Covered, Porch, Deck
Fencing
Back Yard

Parking

Garage Capacity
2
Covered Spaces
2
Listed by Black Lion Realty, 6157089379
Listing Data last updated 10/30/2026 02:00 am
Get a Link to this Property: Copy To Clipboard
QR Code link to this property

Phone:
Connect with:

Payment Calculator

per month. fixed. % interest.
$
%
$
%
Principal & Interest
+ Home Insurance
+ Property Tax
+ HOA Fees
per month
Total interest paid over s will be:
All estimates and provided for informational purposes only. Actual amounts may vary. The output of the tool is not a loan offer or solicitation, nor is it financial or legal advice. Information, rates, programs and loan scenarios shown are for example only as of 30-Oct-2026 and are subject to change without notice. Interest rates provided by the St. Louis Federal Reserve Economic Data (FRED). All products are subject to credit and property approval. Not all products are available in all states or for all loan amounts. Other restrictions and limitations apply. Contact your preferred lender for the pricing associated with your specific transaction. Calculations are generated by Open Source mortgage calculation software tools using common mathematical formulas. All calculations should be independently verified.
Get Walk Score Content

Property History

2 days ago
Property information last updated
9 days ago
Date of last price change
48 days ago
Status Active. This is the date the listing was placed on market.
Cumulative Days on Market: 49 days (includes prior listings) · Currently listed since September 11, 2026. Data provided by the MLS.

Similar Properties