Property Details

Start of property details
Share this property:
842 Woodmont Blvd
Nashville, TN 37204
2 days ago REDUCED · Active
$1,375,000
$370 / Sqft
5
Beds
4
Baths
3
Garage
3,721
Sqft
0.21
Acres
MLS# 3546674
Cumulative Days on Market: 44 · Includes prior listings · Currently listed since 09/15/26 · Data provided by the MLS.

Property Description

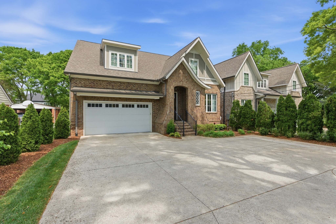
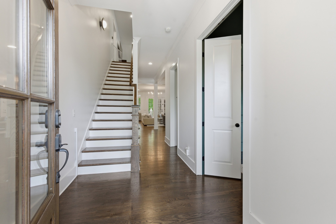
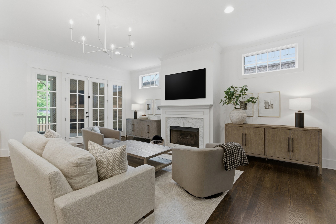
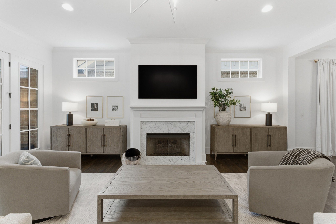
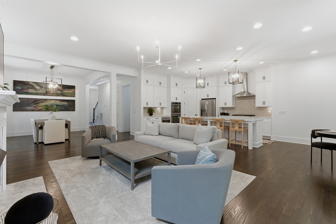
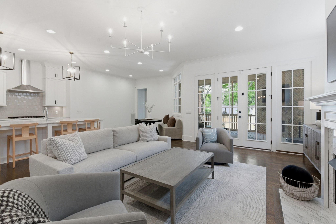
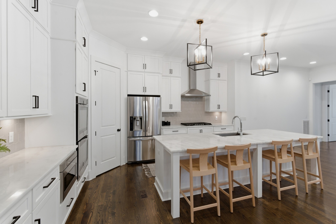
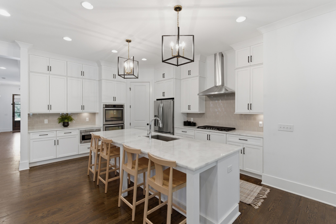
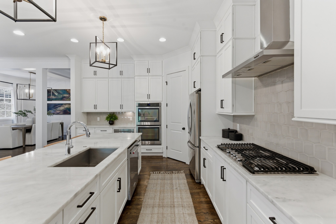
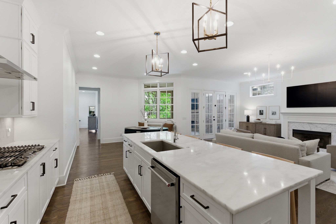
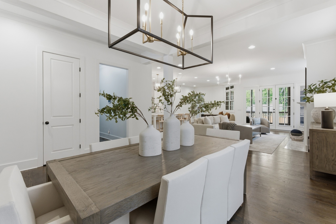
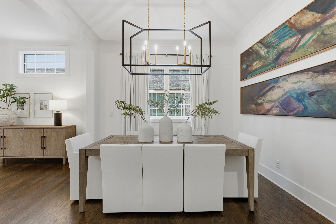
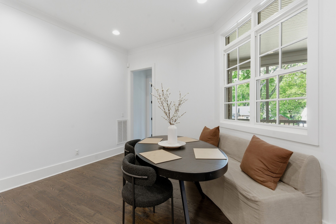
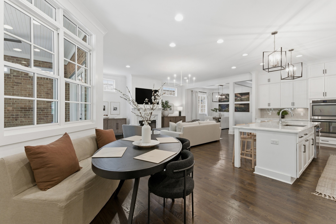
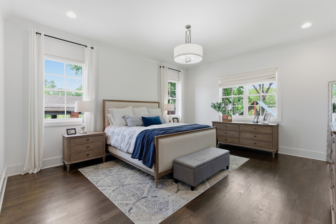
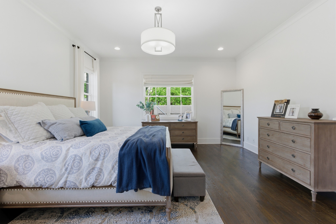
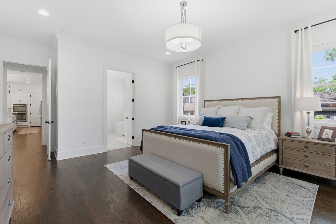
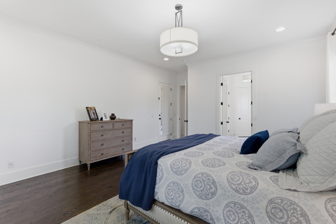
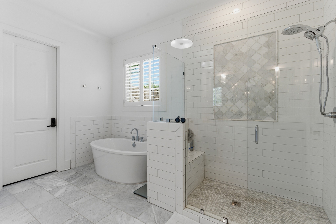
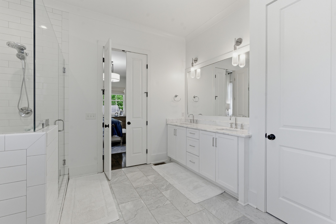
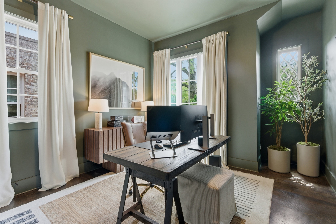
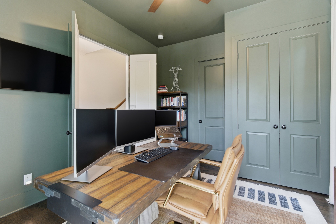
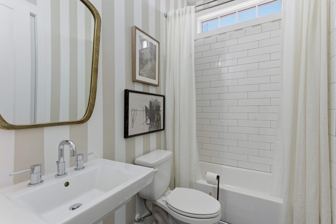
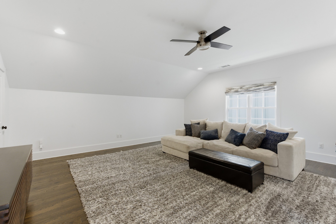
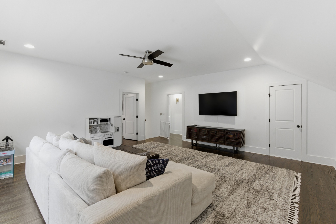
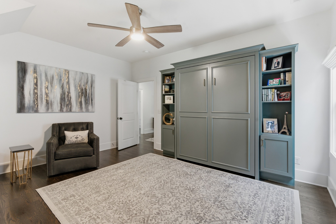
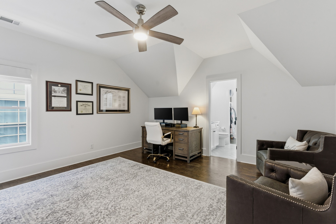
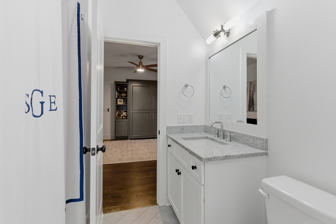
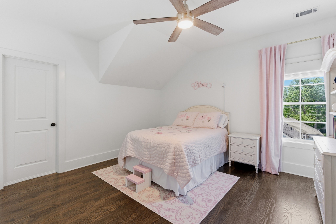
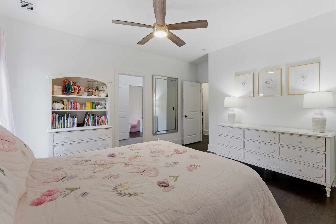
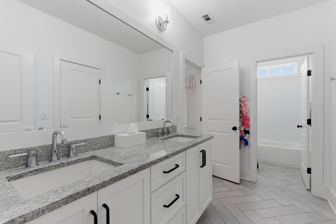
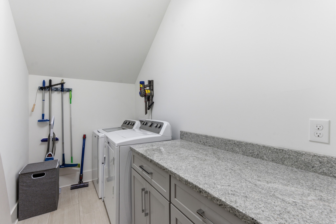
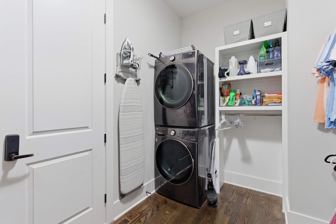
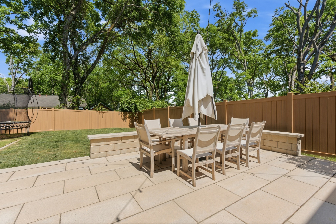
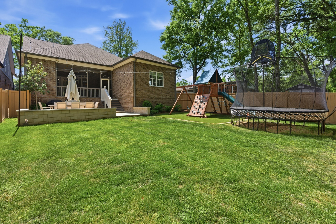
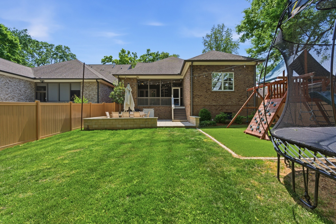
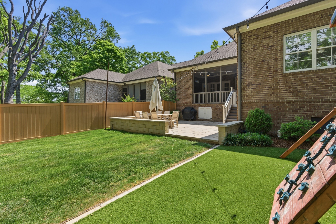
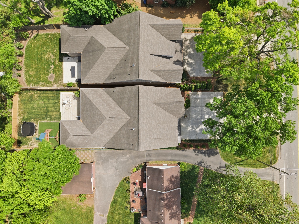
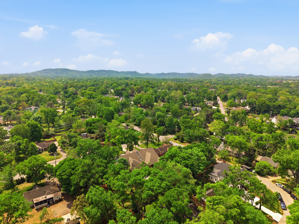
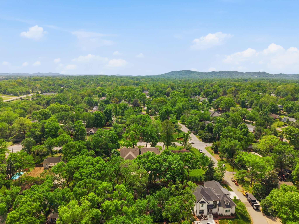
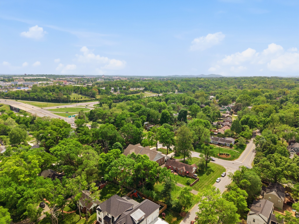
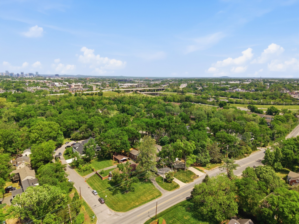
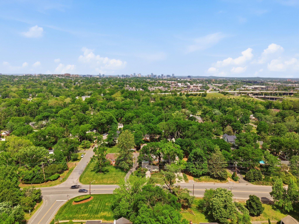
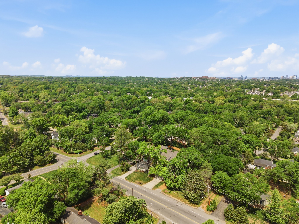
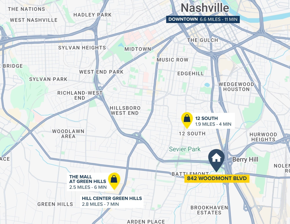
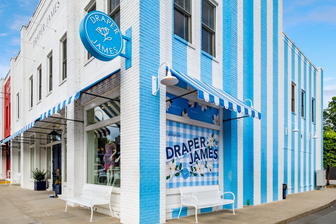
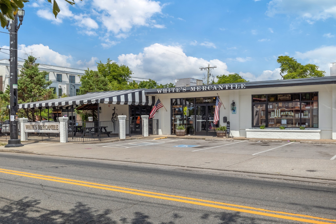
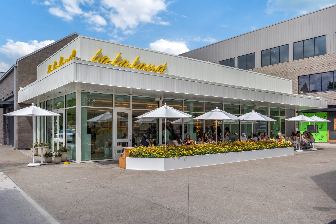
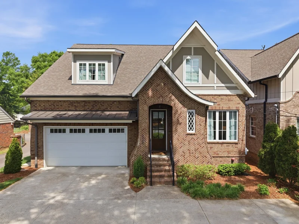
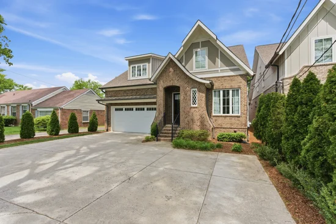
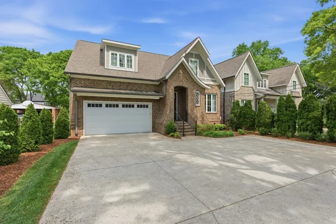
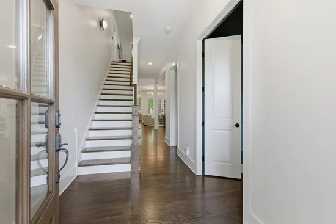
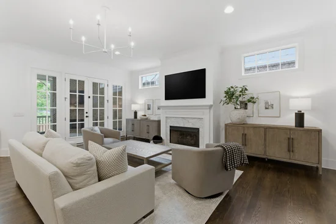
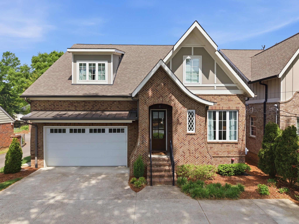
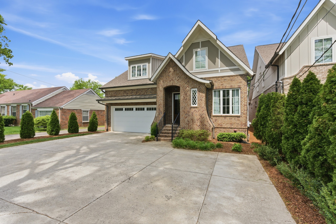
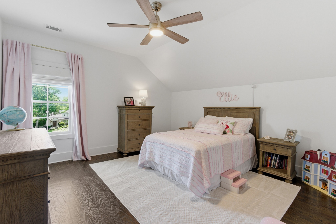
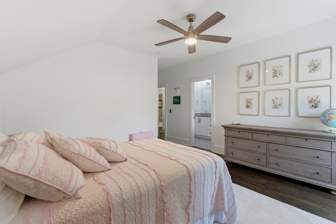
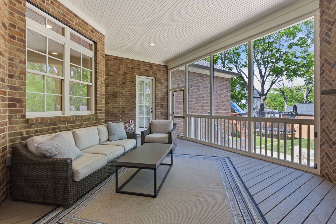
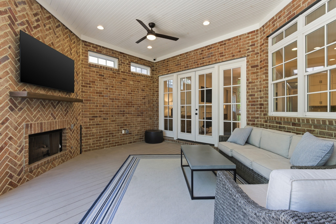
Designed with modern family living in mind, this better-than-new home offers the perfect blend of style, function, and location, tucked conveniently between 12 South (less than a 10 minute walk), Green Hills, and Franklin Road. Meticulously maintained and thoughtfully upgraded, it’s truly move-in ready with elevated finishes throughout. The heart of the home features a bright, open floor plan ideal for everyday life and entertaining, complete with both a formal dining space and a cozy breakfast nook. Gather around the stunning living room gas fireplace or unwind year round on the fully screened-in porch with its own fireplace, perfect for family movie nights or hosting friends. With two bedrooms on the main level, including a spacious primary suite, the layout offers flexibility for growing families, guests, or a home office. Upstairs, you’ll find three additional bedrooms, a large bonus room, and incredible walk-in storage that keeps everything organized and out of sight. Recent updates add both style and peace of mind, including fresh interior paint, designer lighting throughout, a new tankless water heater, whole house water filtration system, and an encapsulated crawlspace. The home also features hardwoods throughout, marble countertops, and oversized closets with abundant storage in every corner. Daily routines are made easier with laundry rooms both in the primary closet and upstairs, plus a convenient drop zone right off the garage. The three-car tandem garage, with epoxy floors, offers space for vehicles, hobbies, and more. Step outside to a fully fenced backyard designed for play and relaxation, featuring a turfed play area, play-set, and gorgeous concrete paver patio. In front, enjoy an extended driveway with a large parking pad, perfect for bikes, scooters, and visitors. Every detail has been considered to support an active, comfortable lifestyle, this is the kind of home where memories are made.

Open House Announcements

Nov 1st 12:00pm to 1:30pm
In person. Please join us!

Property Highlights

Property Type
Residential
Property Sub Type
Horizontal Property Regime - Detached
Bedrooms
5
Total Bathrooms
4
Living Area
3,721 Sqft
Price / Sqft
$370
Acres
0.21
Year Built
2017
Cumulative Days on Market
44

Location

City/Township
Nashville
Subdivision
Green Hills / Marengo Park
County
Davidson County TN

Property Details
Price
$1,375,000
Property Type
Residential
Property Sub Type
Horizontal Property Regime - Detached

Building

Levels
Two
Total Area
3,721 Sqft

Community

Local Schools

Elementary School
Waverly-Belmont Elementary School
Middle School
John Trotwood Moore Middle
High School
Hillsboro Comp High School

Interior Features

Bedrooms and Bathrooms

Total Bathrooms
4
Full Bathrooms
4
Bedrooms
5
Bedrooms on Main Level
2

Rooms and Basement

Basement Features
Crawl Space

Area and Spaces

Living Area
3,721 Sqft
Above Grade Finished Area
3,721 Sqft

Appliances

Appliances
Double Oven, Built-In Gas Range, Water Purifier

Interior Features

Interior Features
Air Filter, Ceiling Fan(s), Entrance Foyer, Extra Closets, Open Floorplan, Smart Thermostat
Flooring
Wood, Tile
Accessibility Features
Smart Technology
Fireplace Features
Gas

Heating and Cooling

Heating Features
Central
Has Fireplace
Yes
Fireplaces
2

Building Details
Construction

Year Built
2017

Materials
Construction Materials
Fiber Cement, Brick

Terms

Terms

Special Conditions
Standard
Cumulative Days on Market
44

Taxes

Tax

Tax (Annual)
$9,206

Heating, Cooling & Utilities

Cooling Features
Central Air

Utilities

Utilities
Water Available
Sewer
Public Sewer

Green Energy

Energy Efficiency Features
Water Heater

Utilities

Water Source
Public

Lot

Acres
0.21
Lot Size
0.21

Exterior Features

Exterior Features
Smart Lock(s)
Patio And Porch Features
Patio, Screened
Fencing
Back Yard

Parking

Garage Capacity
3
Covered Spaces
3
Listed by Scout Realty, 6153351338
Listing Data last updated 10/30/2026 04:20 am
Get a Link to this Property: Copy To Clipboard
QR Code link to this property

Phone:
Connect with:

Payment Calculator

per month. fixed. % interest.
$
%
$
%
Principal & Interest
+ Home Insurance
+ Property Tax
+ HOA Fees
per month
Total interest paid over s will be:
All estimates and provided for informational purposes only. Actual amounts may vary. The output of the tool is not a loan offer or solicitation, nor is it financial or legal advice. Information, rates, programs and loan scenarios shown are for example only as of 30-Oct-2026 and are subject to change without notice. Interest rates provided by the St. Louis Federal Reserve Economic Data (FRED). All products are subject to credit and property approval. Not all products are available in all states or for all loan amounts. Other restrictions and limitations apply. Contact your preferred lender for the pricing associated with your specific transaction. Calculations are generated by Open Source mortgage calculation software tools using common mathematical formulas. All calculations should be independently verified.
Get Walk Score Content

Property History

Yesterday
Property information last updated
2 days ago
Date of last price change
44 days ago
Status Active. This is the date the listing was placed on market.
Cumulative Days on Market: 44 days (includes prior listings) · Currently listed since September 15, 2026. Data provided by the MLS.

Similar Properties