Property Details

Start of property details
Share this property:
1116 Sunnymeade Dr
Nashville, TN 37216
23 days ago REDUCED · Active
$1,150,000
$308 / Sqft
5
Beds
3
Baths
3,732
Sqft
0.38
Acres
1940
Yr. Built
MLS# 3547163
Cumulative Days on Market: 43 · Includes prior listings · Currently listed since 09/12/26 · Data provided by the MLS.

Property Description

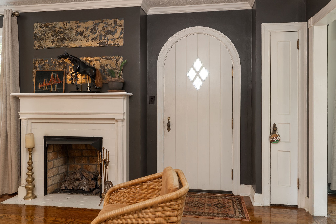
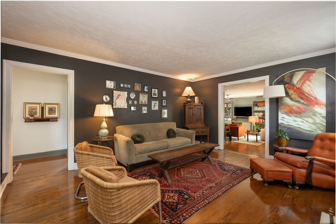
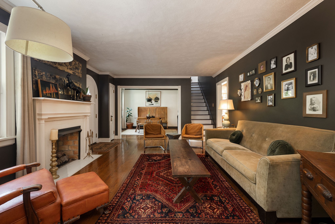
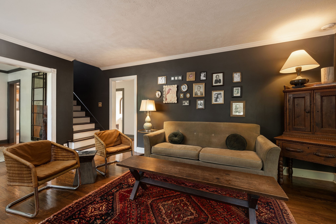
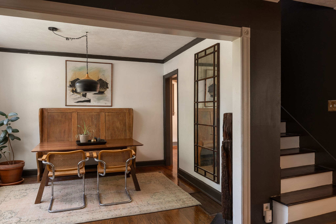
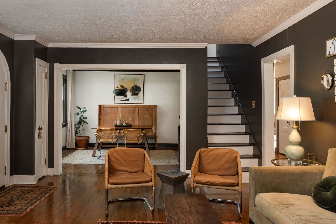
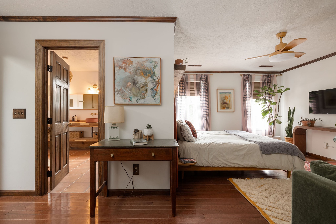
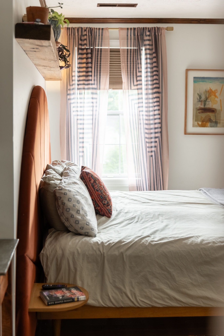
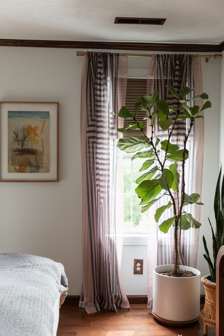
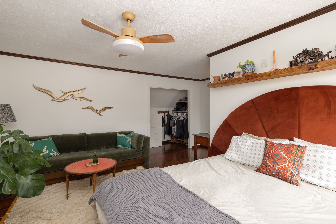
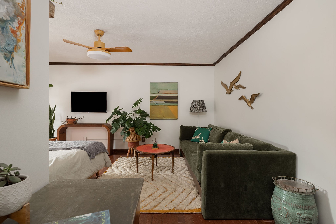
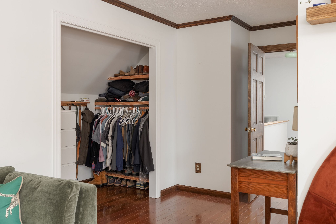
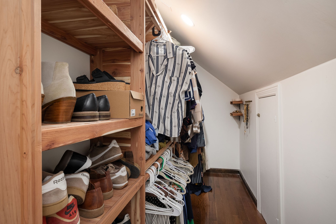
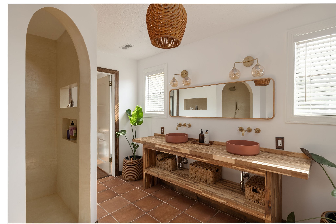
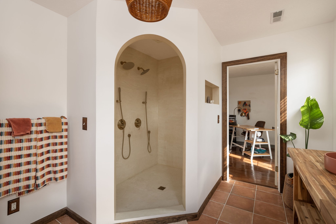
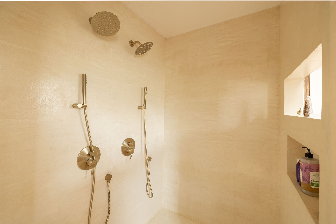
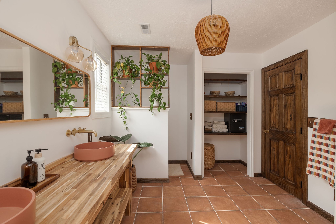
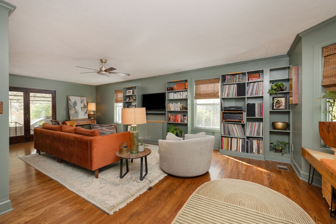
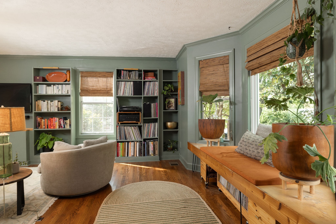
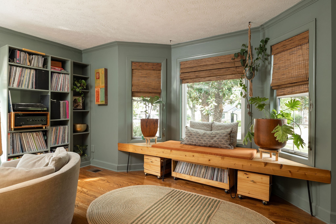
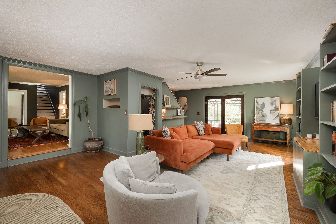
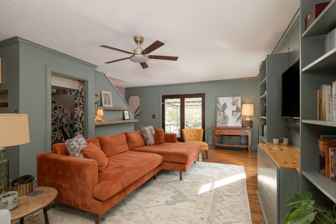
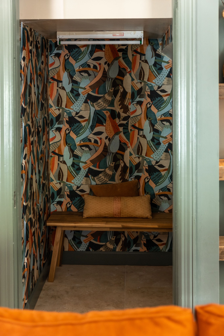
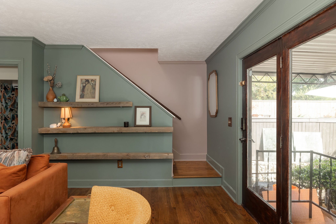
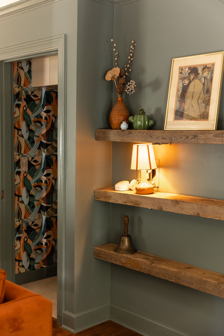
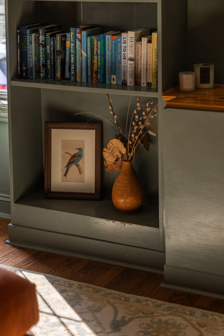
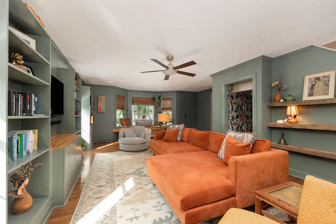
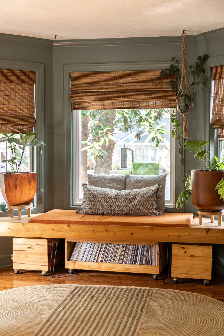
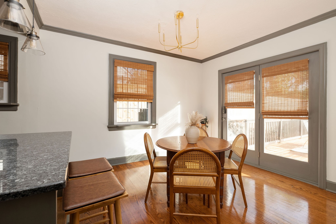
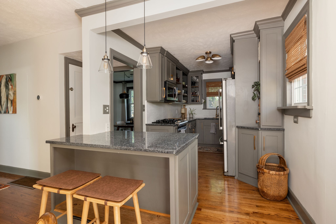
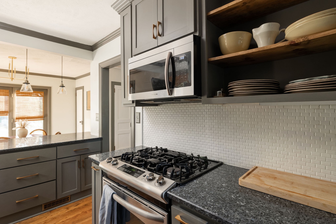
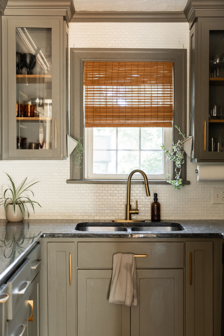
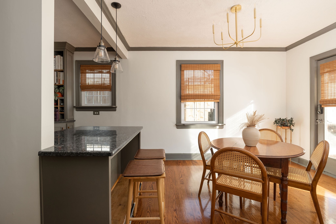
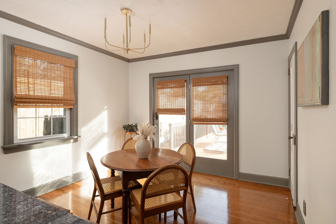
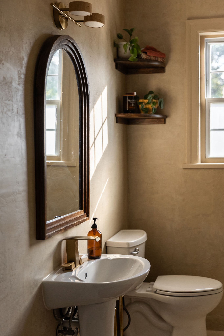
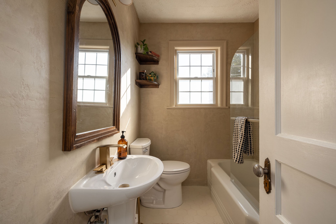
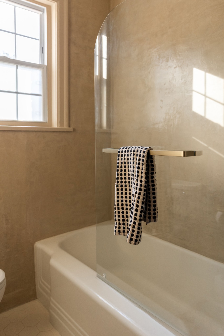
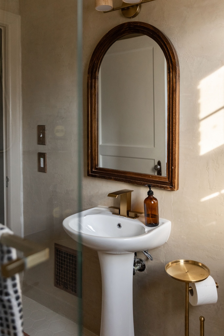
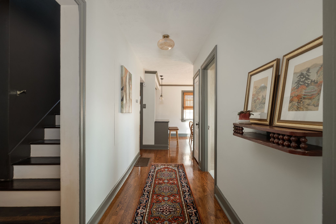
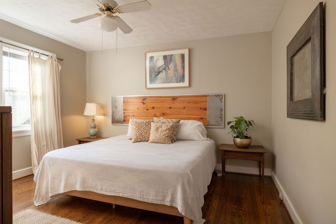
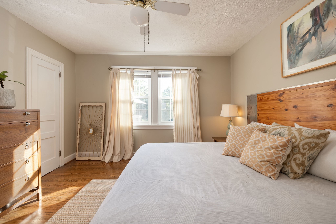
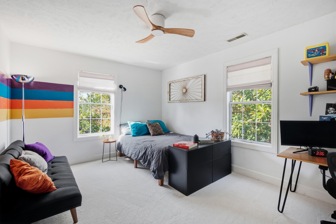
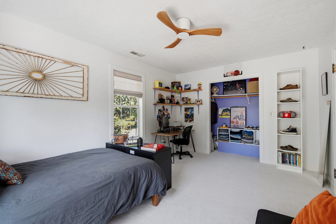
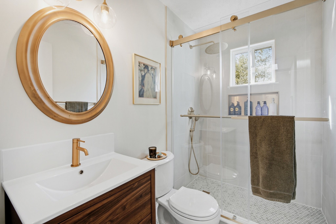
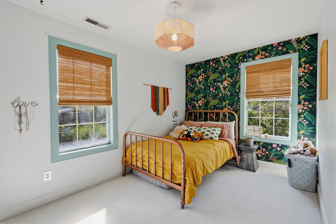
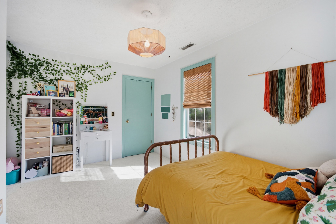
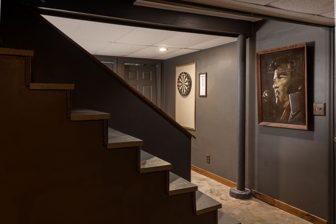
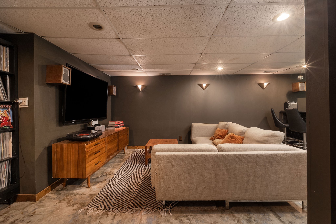
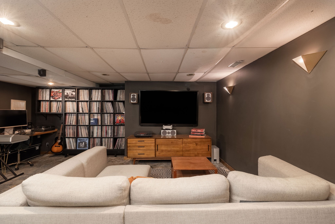
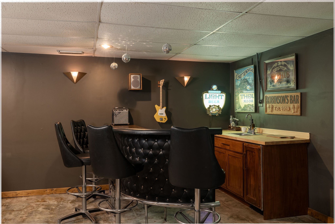
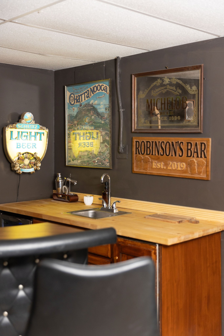
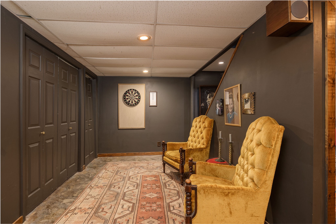
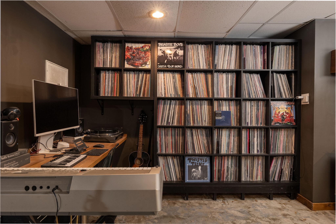
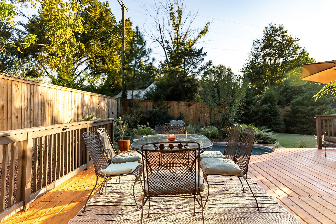
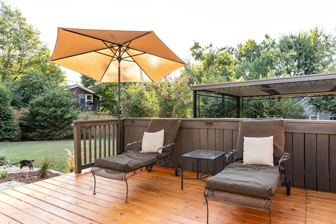
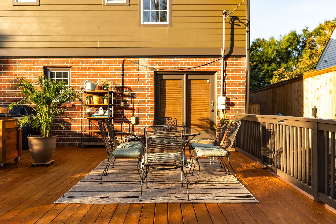
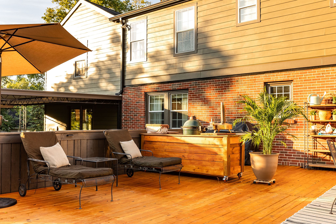
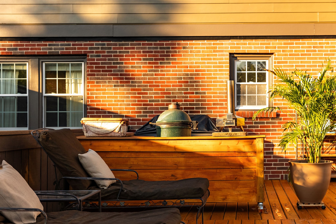
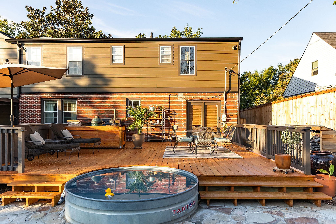
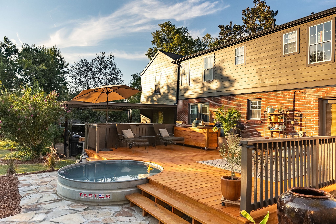
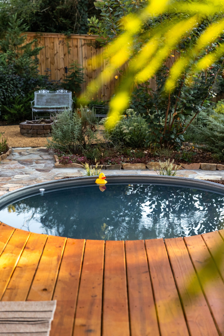
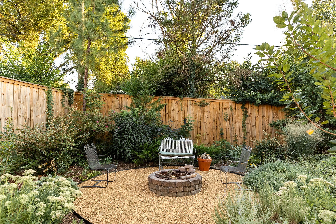
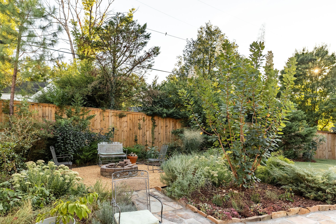
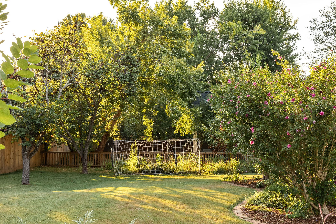
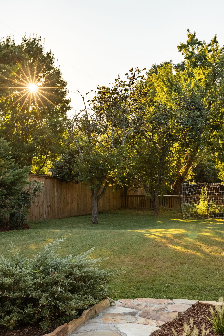
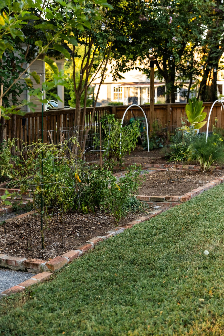
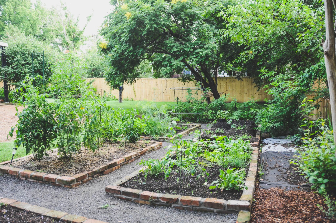
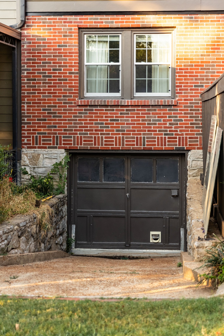
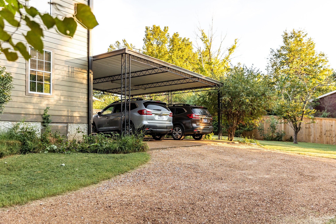
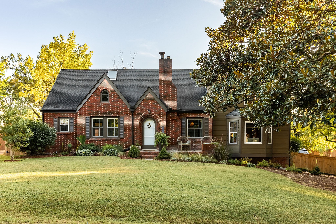
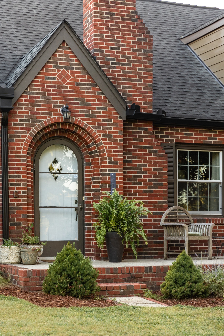
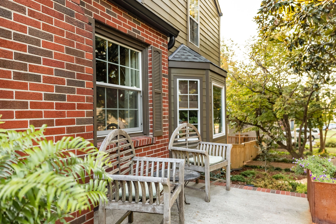
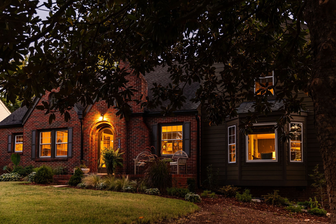
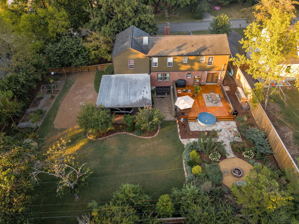
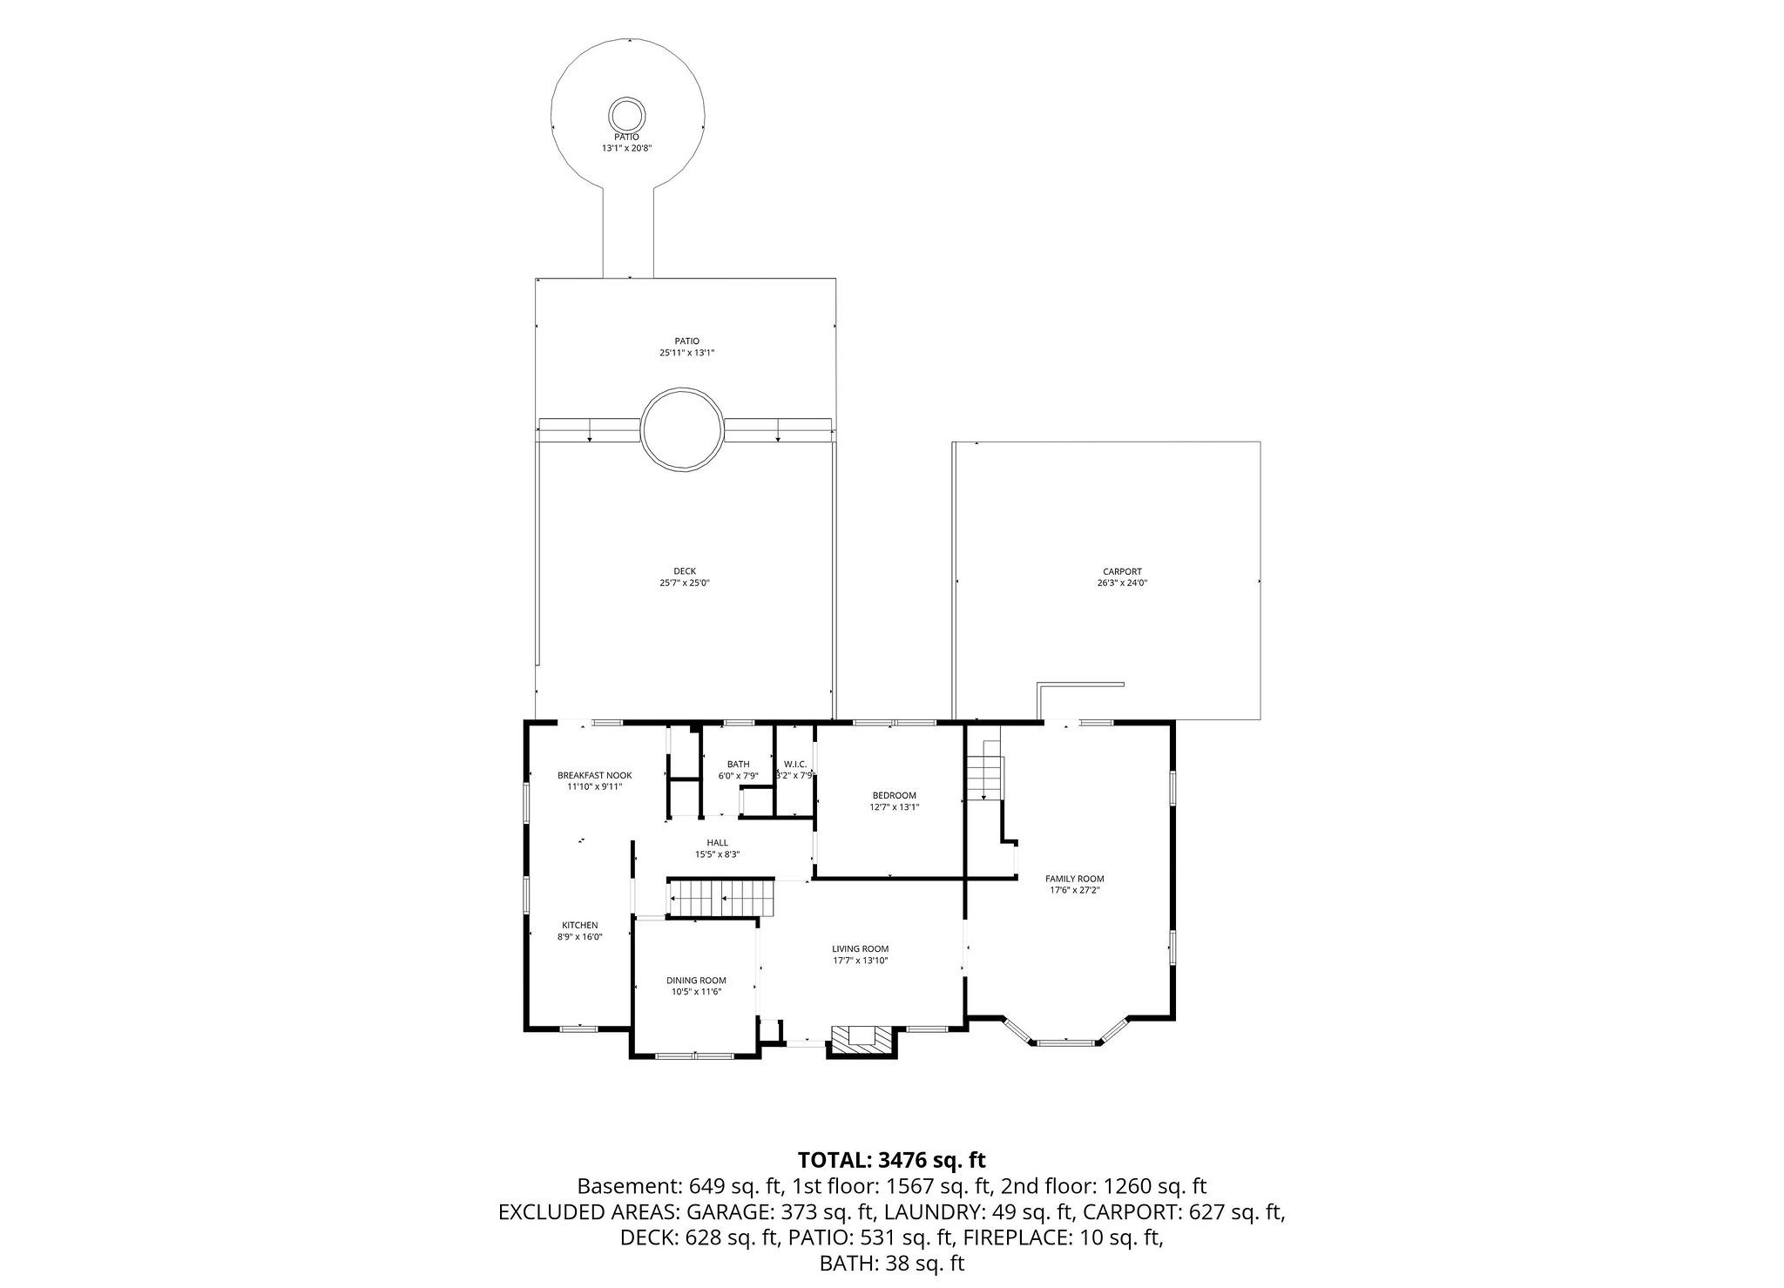
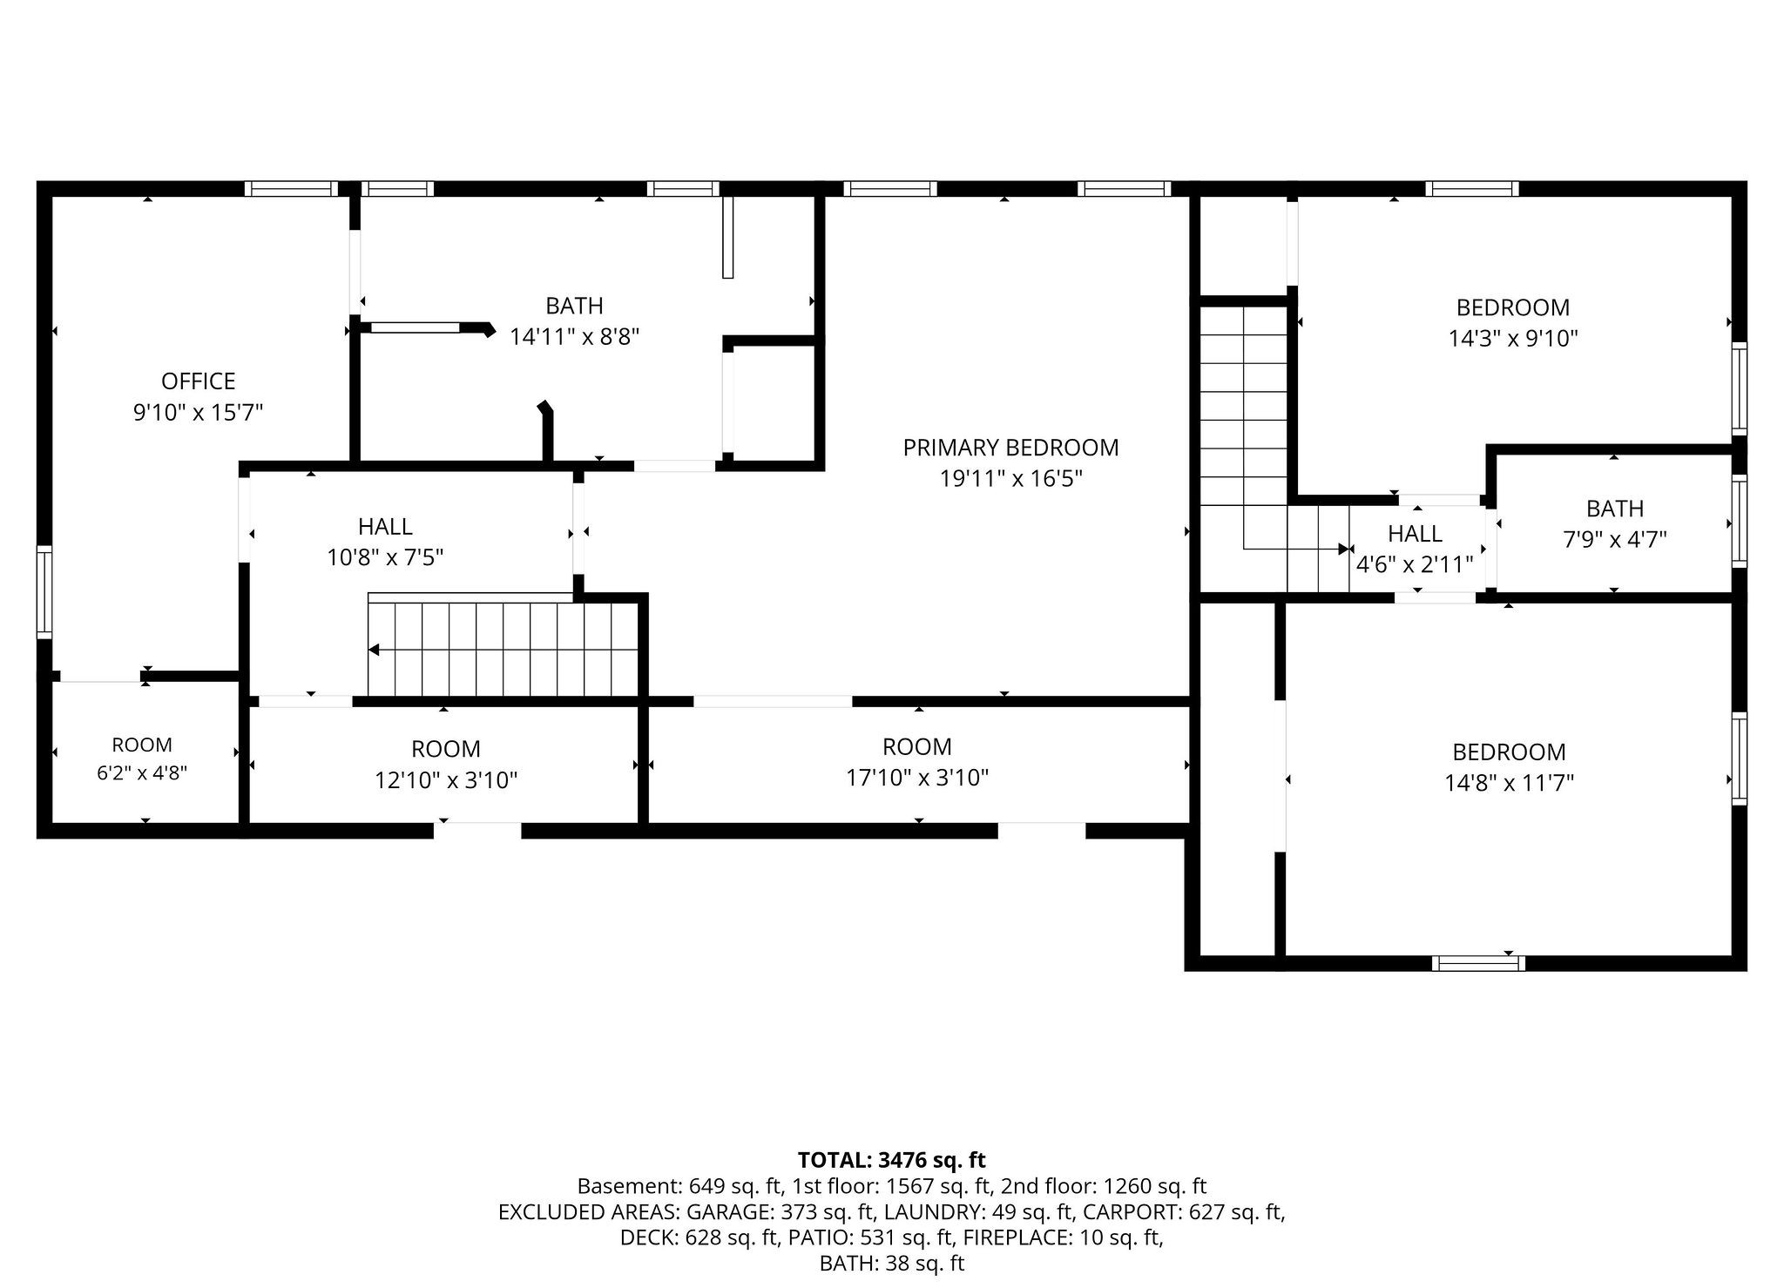
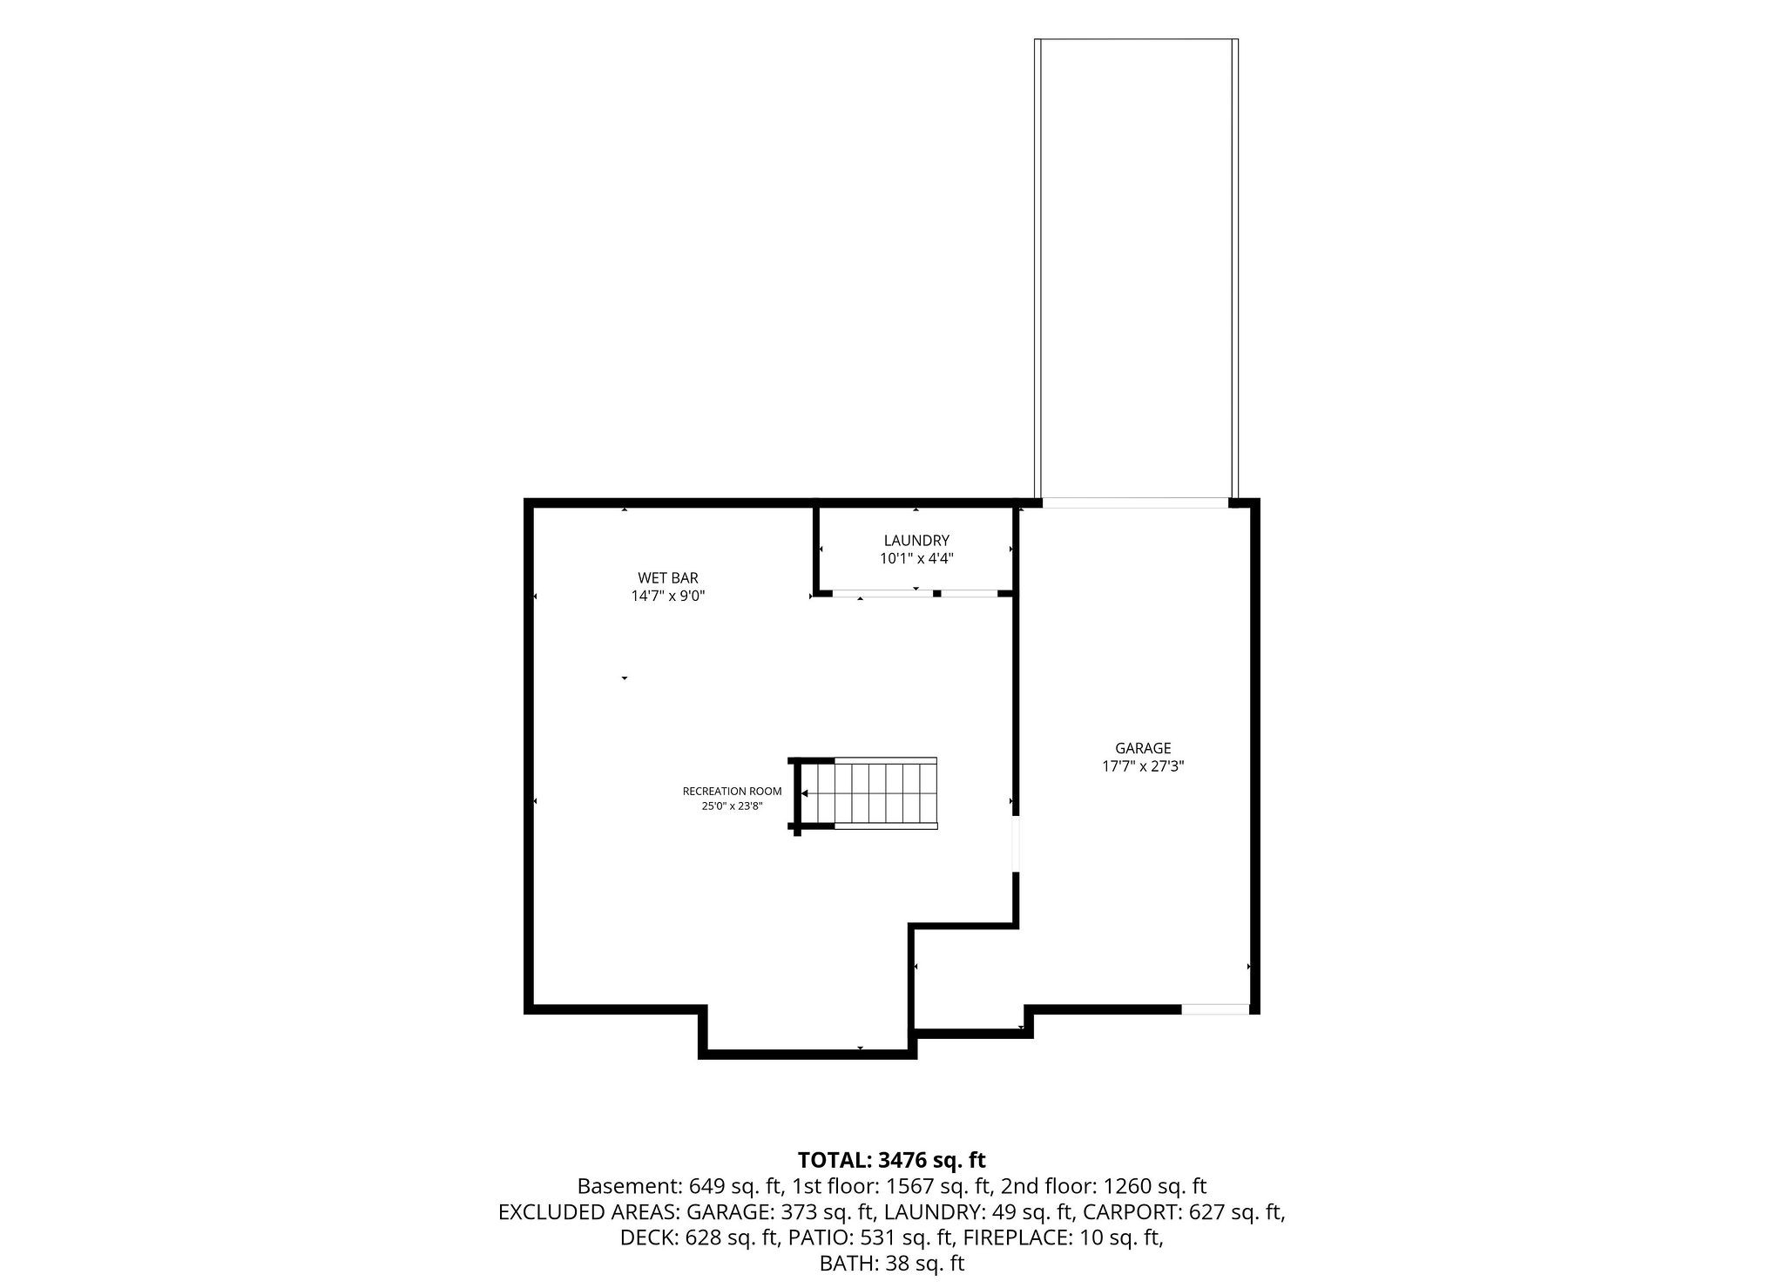
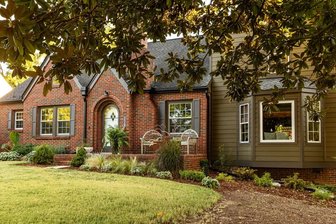
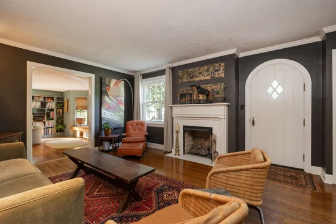
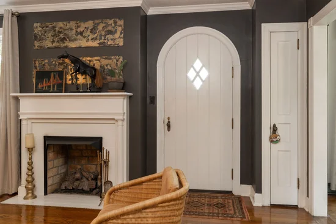
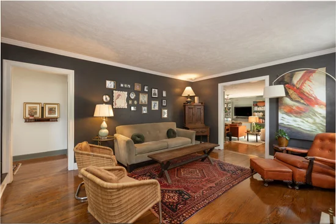
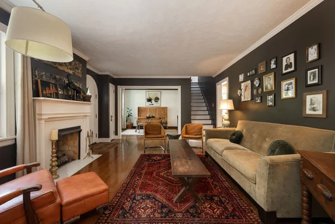
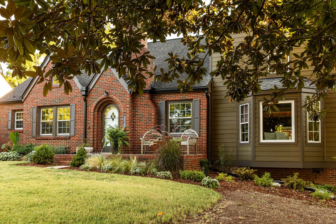
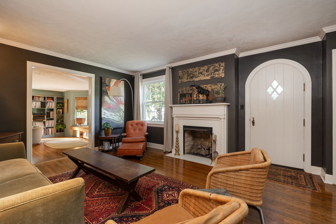
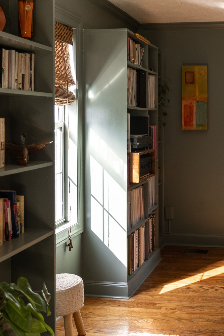
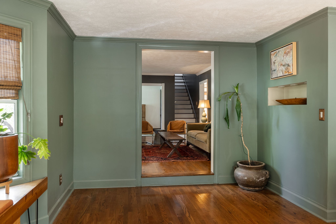
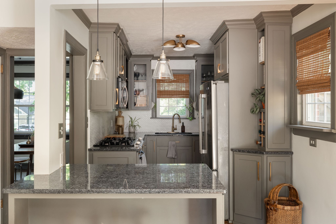
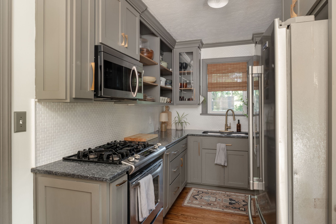
Welcome to the Sunnymeade Tudor. Located in the heart of Inglewood, this double lot urban oasis is the perfect blend of city living and outdoor paradise. Perfect for those who love to entertain or value space maxxing, the Tudor's stylish and unique layout offers plenty of space to roam. The primary ensuite rivals any spa-- situated in its own bedroom wing it provides both comfort and privacy. The main floor sprawls with its formal but not stuffy living room and adjoining den, making hosting a dream. The galley kitchen is a true workhouse, with chef approved appliances and the easily accessible outdoor grilling station, cooking becomes a breeze. Don't skip on the finished basement. Perfect for football Sundays (or Saturdays), the bar awaits for all your cocktail (or mocktail) needs. Finally the backyard whispers English Garden. Full of well cared for native plants, you'll want to walk barefoot through the lush grass or dip your toes in the stock tank pool off the deck. Walkable faves include Inglewood Lounge, El Fuego, Sip Cafe and Galeria Paloma. A brand new roof, whole home generator and all 3 bathrooms recently renovated means low maintenance living. Please see attached document for the full list of recent improvements. A rare Nashville find, tour the Sunnymeade Tudor today.

Property Highlights

Property Type
Residential
Property Sub Type
Single Family Residence
Bedrooms
5
Total Bathrooms
3
Living Area
3,732 Sqft
Price / Sqft
$308
Acres
0.38
Year Built
1940
Cumulative Days on Market
43

Location

City/Township
Nashville
Subdivision
Sunnymeade
County
Davidson County TN

Property Details
Price
$1,150,000
Property Type
Residential
Property Sub Type
Single Family Residence

Building

Levels
Three Or More
Total Area
3,732 Sqft

Community

Local Schools

Elementary School
Dan Mills Elementary
Middle School
Isaac Litton Middle
High School
Stratford STEM Magnet School Upper Campus

Interior Features

Bedrooms and Bathrooms

Total Bathrooms
3
Full Bathrooms
3
Bedrooms
5
Bedrooms on Main Level
1

Rooms and Basement

Basement Features
Finished

Area and Spaces

Living Area
3,732 Sqft
Above Grade Finished Area
2,904 Sqft
Below Grade Finished Area
828 Sqft

Appliances

Appliances
Gas Oven, Gas Range, Dishwasher, Dryer, Microwave, Refrigerator, Stainless Steel Appliance(s), Washer

Interior Features

Flooring
Wood, Tile
Security Features
Carbon Monoxide Detector(s), Fire Alarm, Smoke Detector(s)

Heating and Cooling

Heating Features
Central

Building Details
Construction

Year Built
1940

Materials
Construction Materials
Brick, Hardboard Siding

Terms

Terms

Special Conditions
Standard
Cumulative Days on Market
43

Taxes

Tax

Tax (Annual)
$5,470

Heating, Cooling & Utilities

Cooling Features
Central Air

Utilities

Utilities
Water Available
Sewer
Public Sewer
Water Source
Public

Lot

Acres
0.38
Lot Size
0.38
Lot Dimensions
60 X 140
Lot Features
Private
Topography
Private

Exterior Features

Fencing
Back Yard

Pool Features

Has Private Pool
Yes
Pool Features
Above Ground
Listed by Studio Real Estate, 3477561862
Listing Data last updated 10/30/2026 02:00 am
Get a Link to this Property: Copy To Clipboard
QR Code link to this property

Phone:
Connect with:

Payment Calculator

per month. fixed. % interest.
$
%
$
%
Principal & Interest
+ Home Insurance
+ Property Tax
+ HOA Fees
per month
Total interest paid over s will be:
All estimates and provided for informational purposes only. Actual amounts may vary. The output of the tool is not a loan offer or solicitation, nor is it financial or legal advice. Information, rates, programs and loan scenarios shown are for example only as of 30-Oct-2026 and are subject to change without notice. Interest rates provided by the St. Louis Federal Reserve Economic Data (FRED). All products are subject to credit and property approval. Not all products are available in all states or for all loan amounts. Other restrictions and limitations apply. Contact your preferred lender for the pricing associated with your specific transaction. Calculations are generated by Open Source mortgage calculation software tools using common mathematical formulas. All calculations should be independently verified.


Get Walk Score Content

Property History

2 days ago
Property information last updated
23 days ago
Date of last price change
47 days ago
Status Active. This is the date the listing was placed on market.
Cumulative Days on Market: 43 days (includes prior listings) · Currently listed since September 12, 2026. Data provided by the MLS.

Similar Properties