
Start of property details
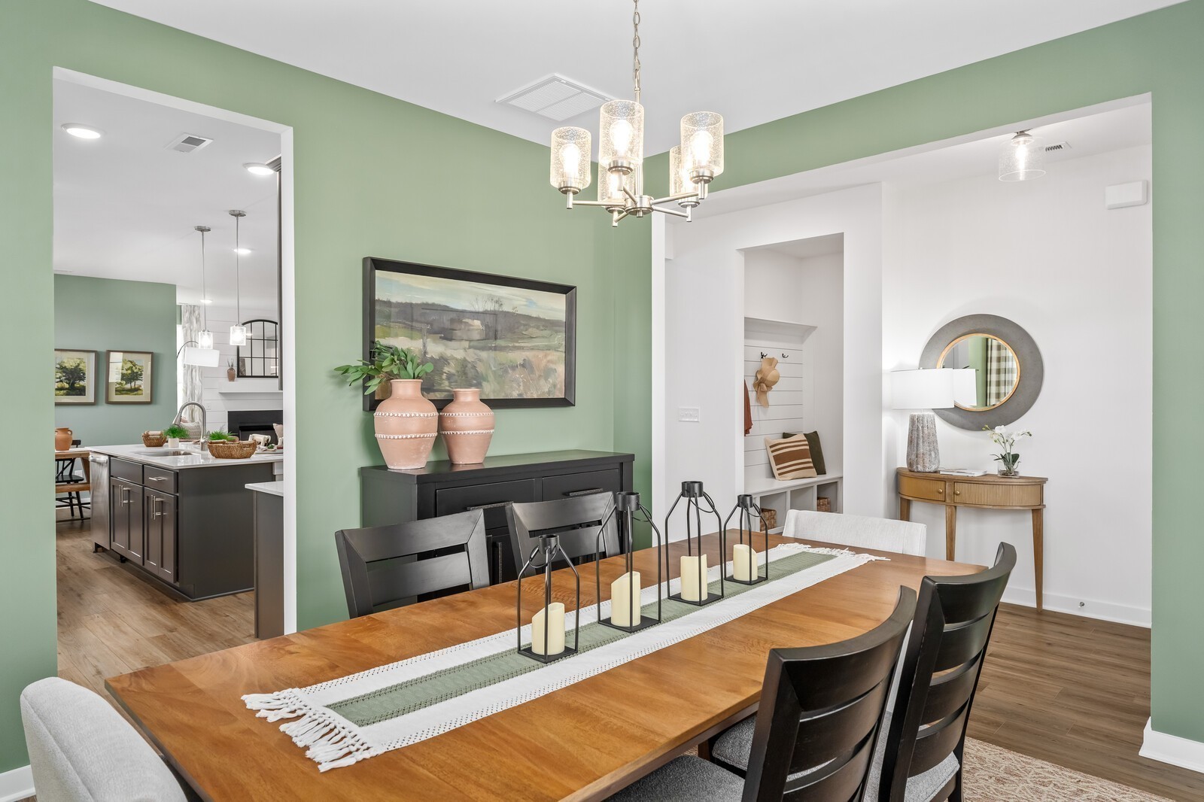
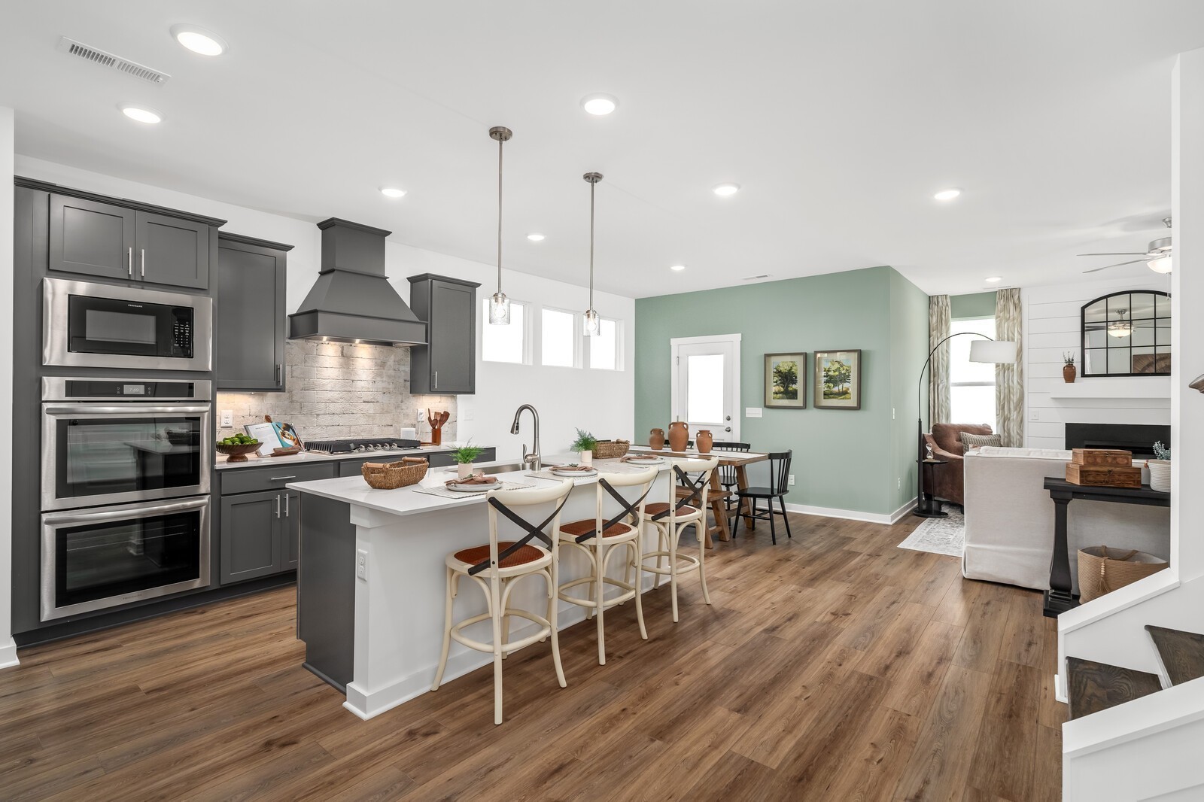
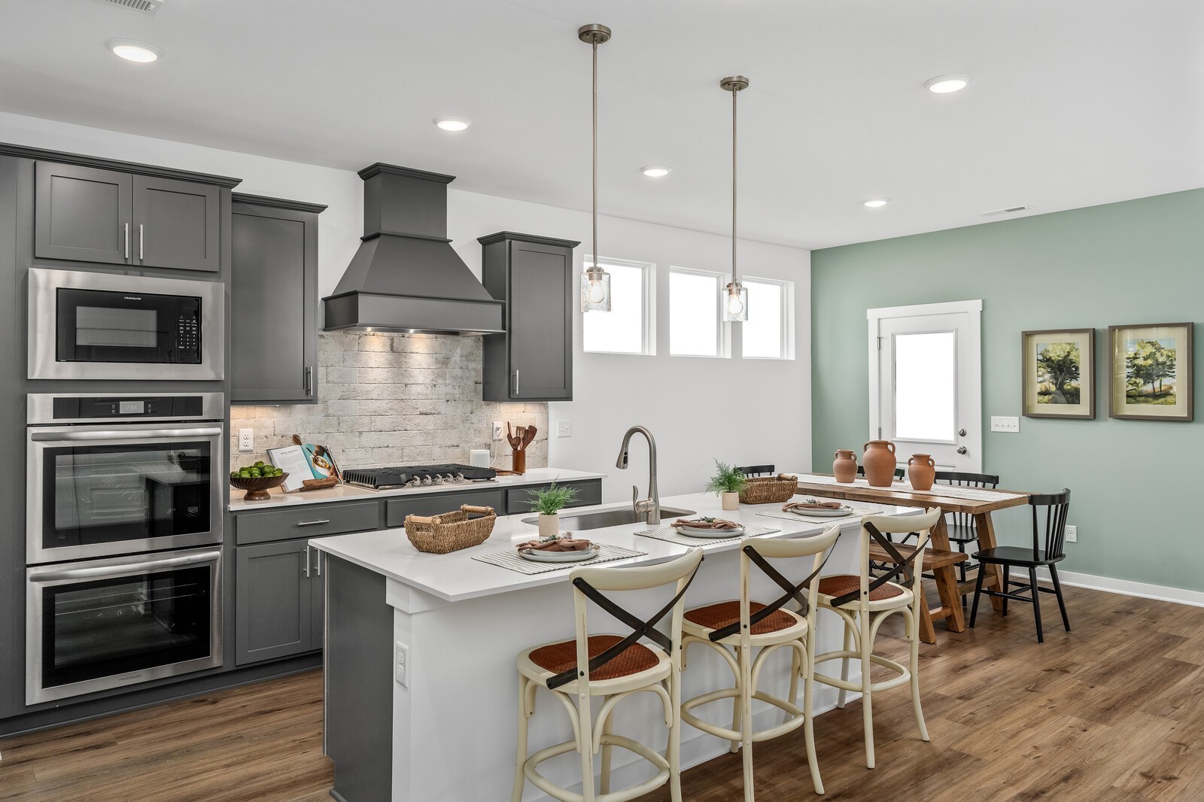
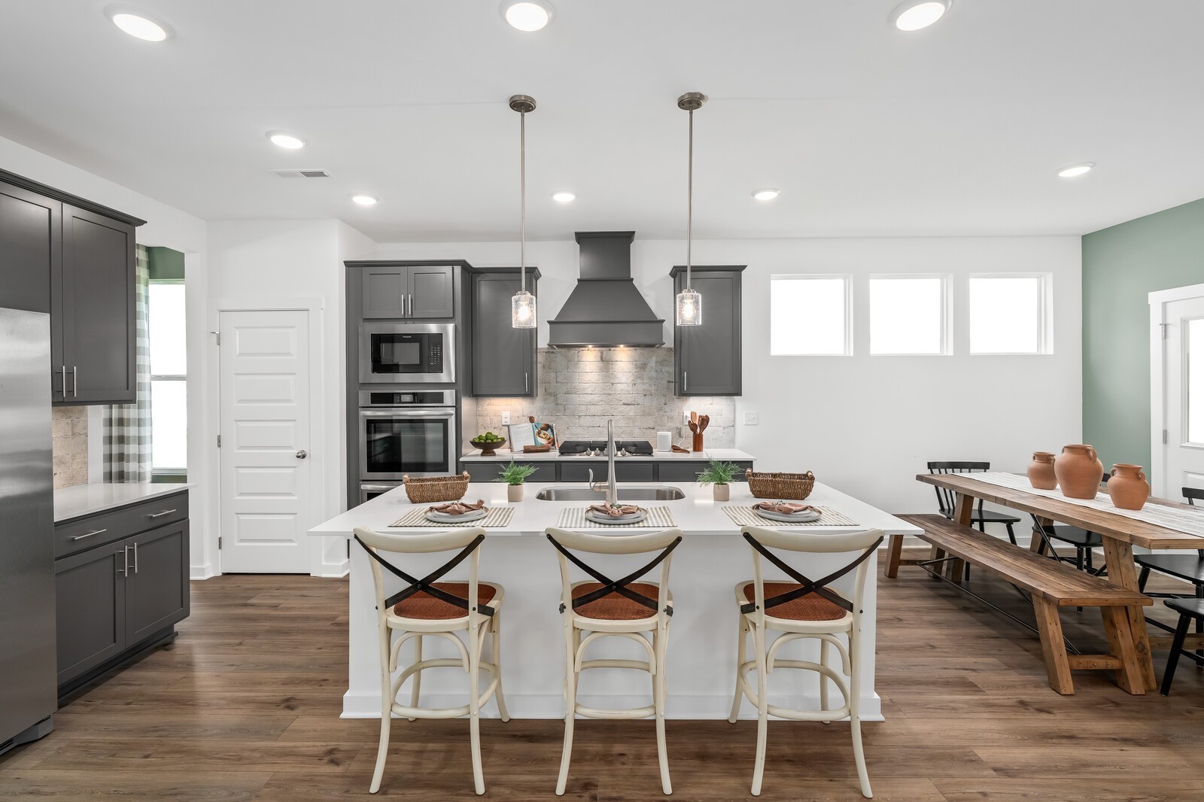
Property Description
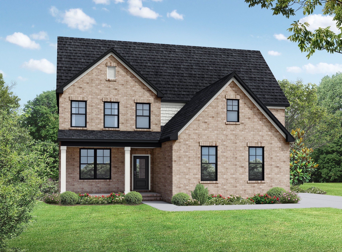
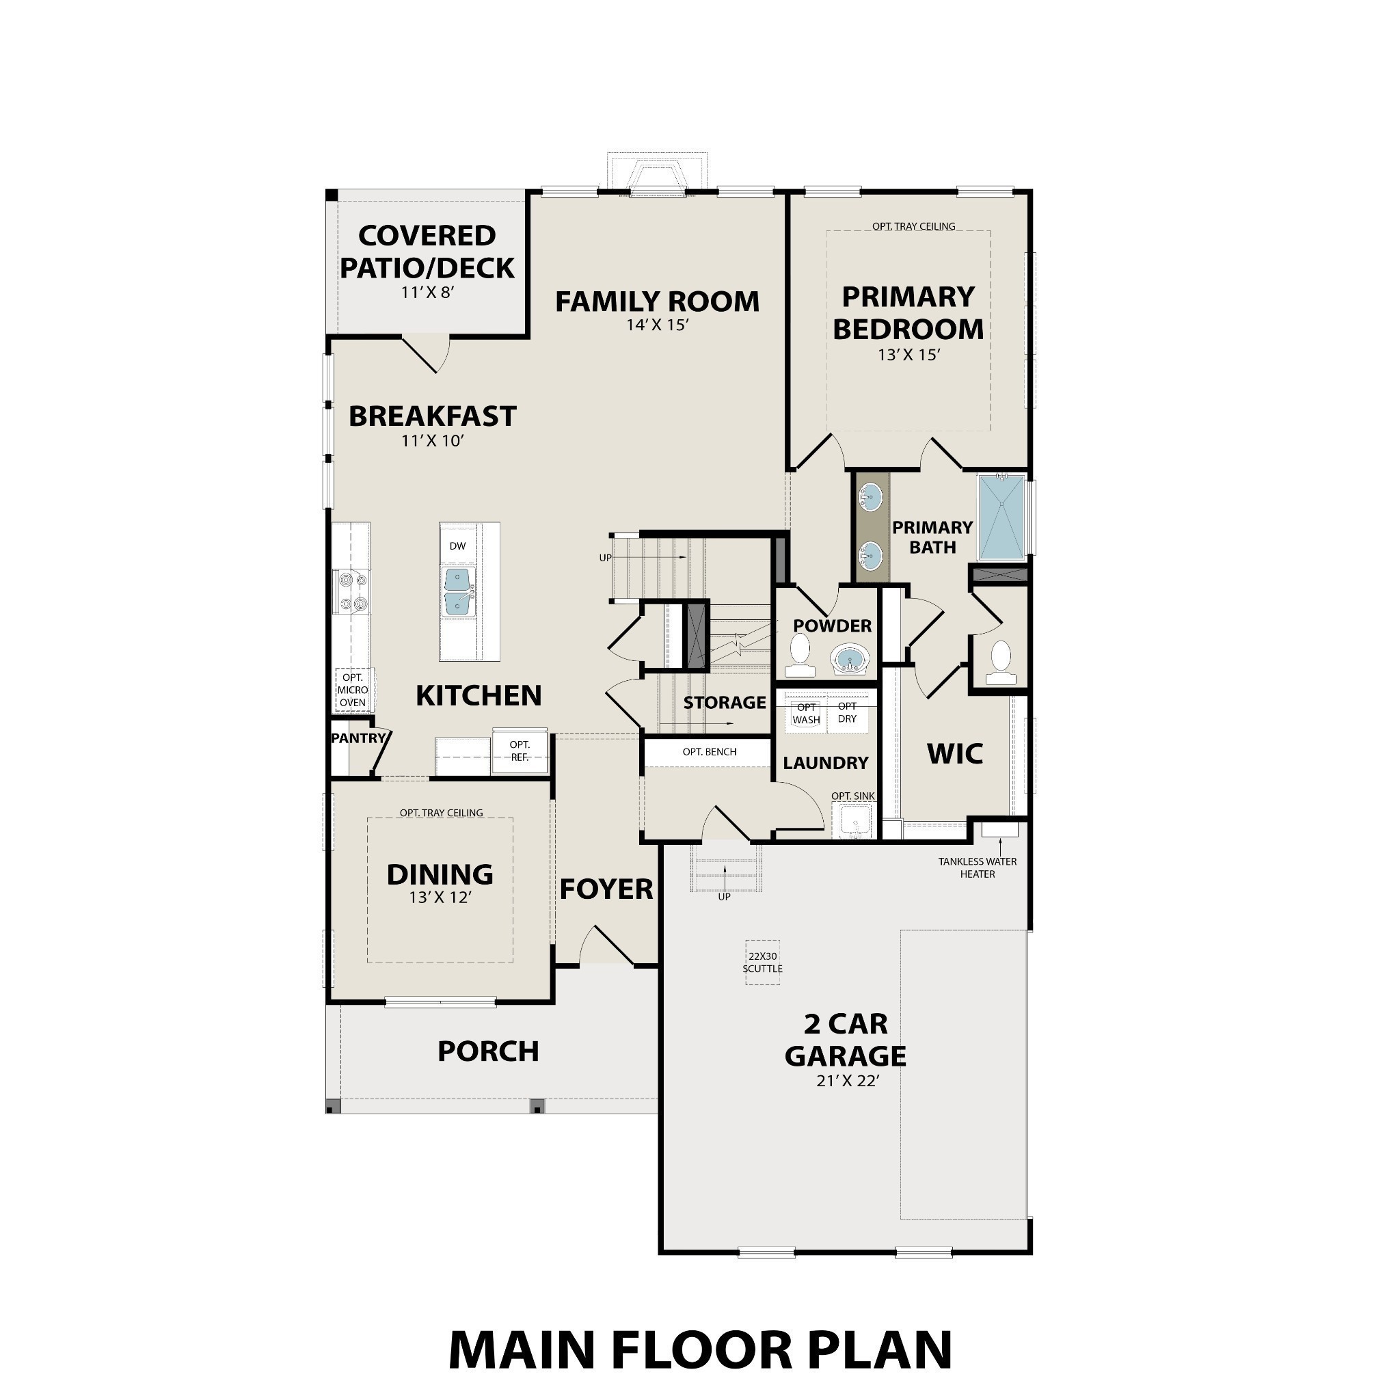
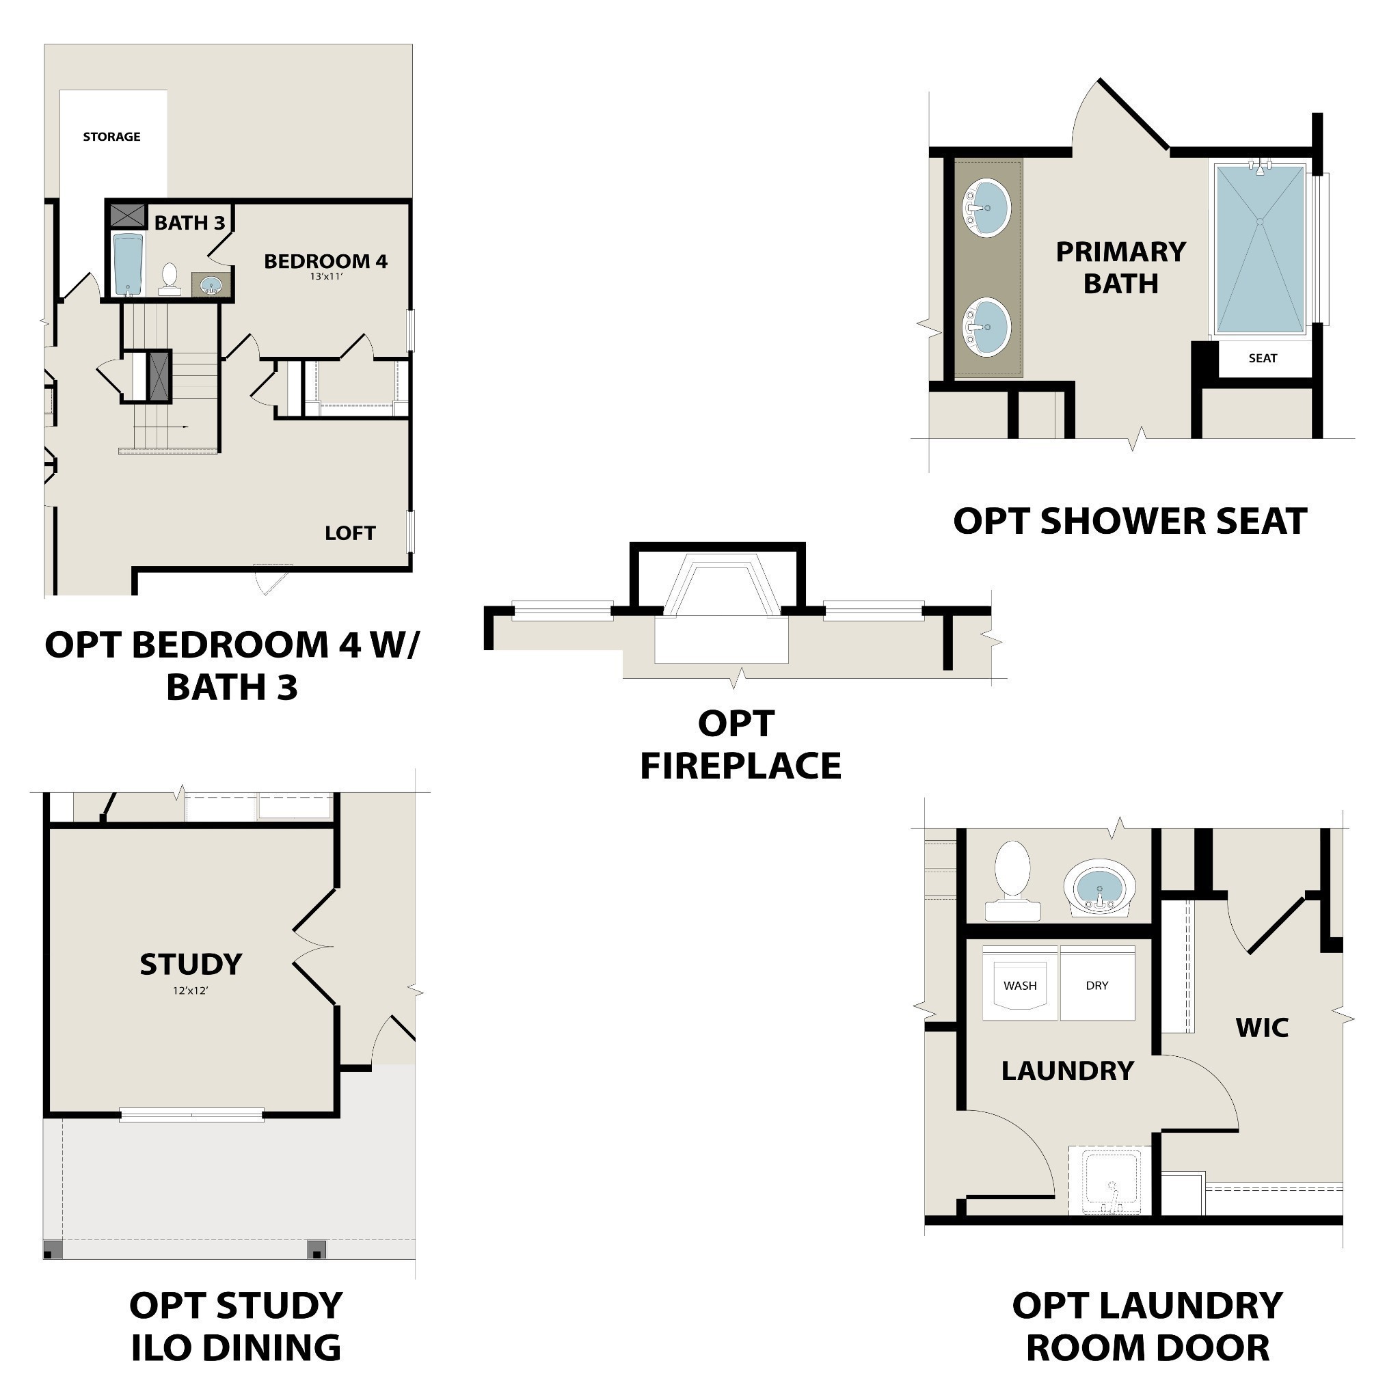
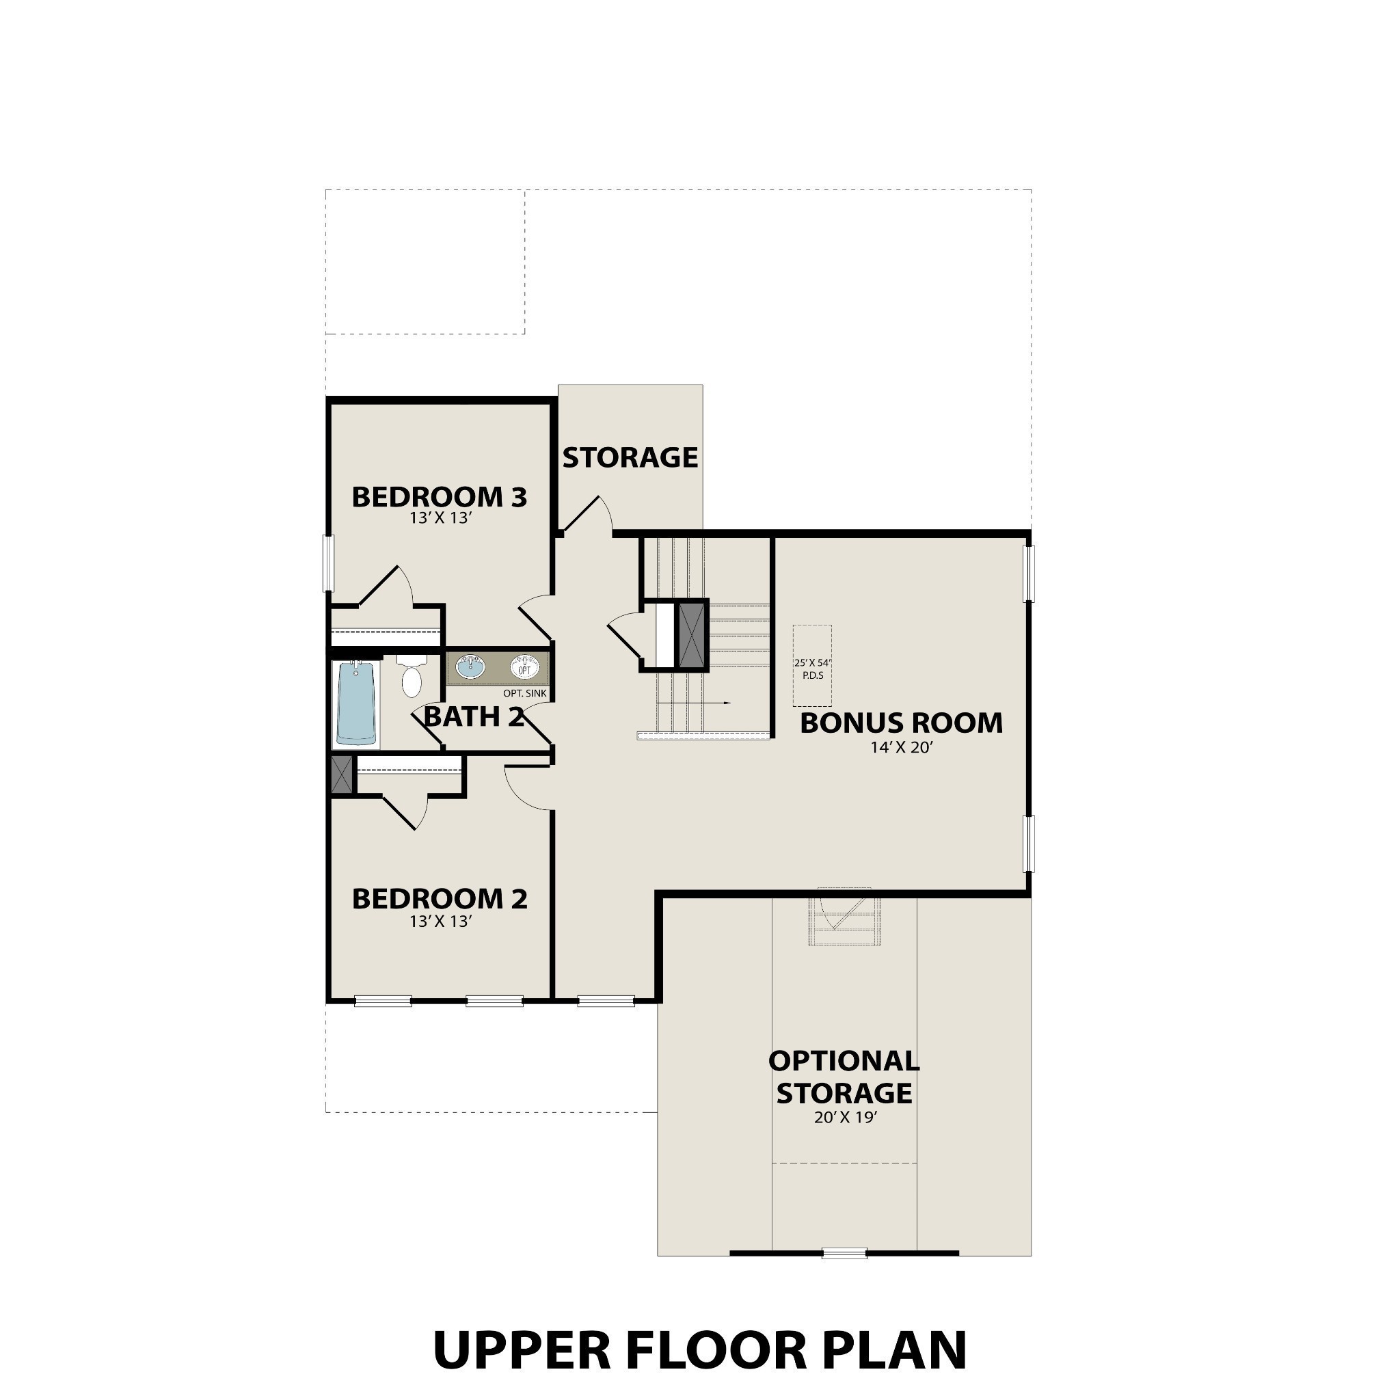
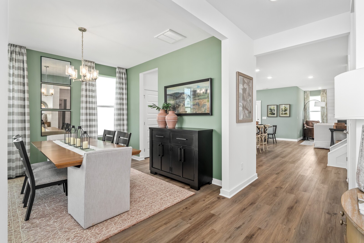
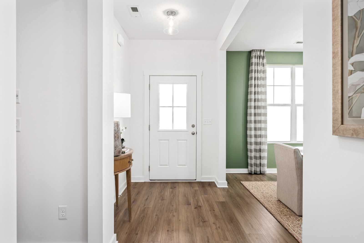
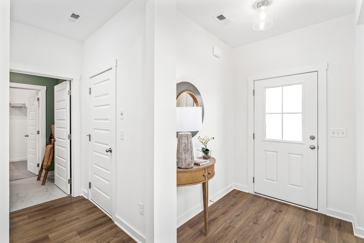
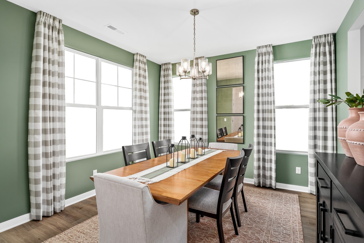
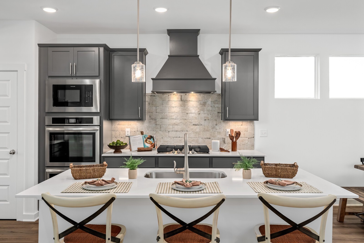
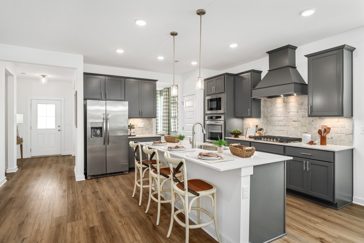
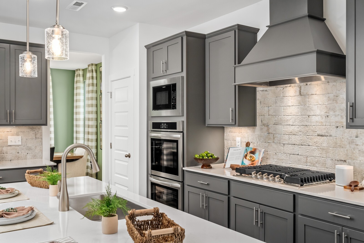
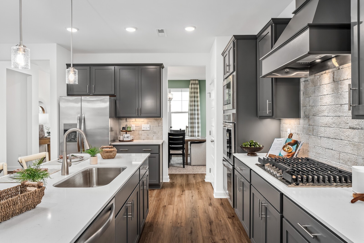
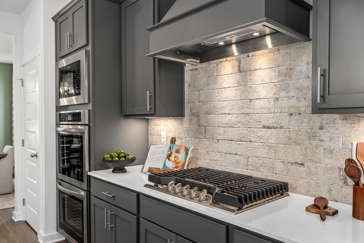
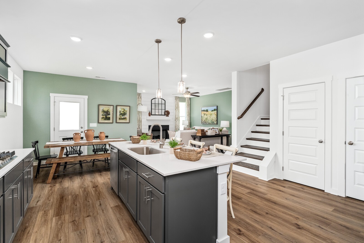
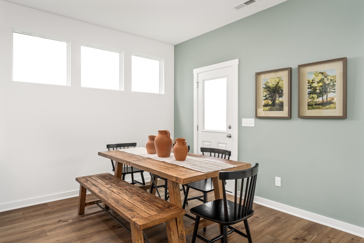
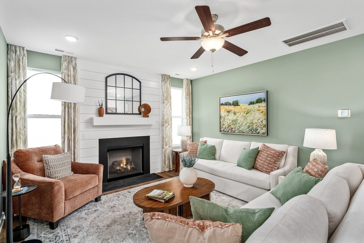
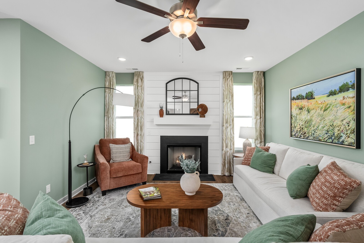
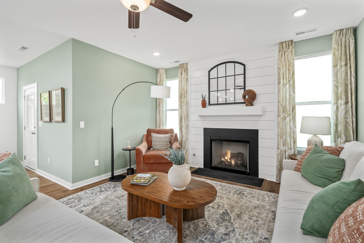
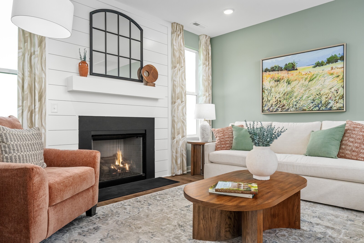
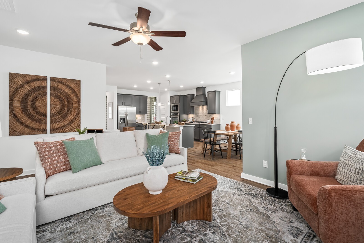
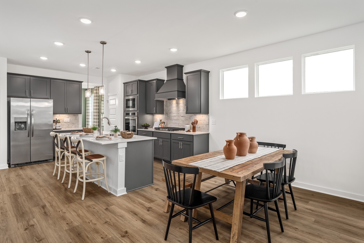
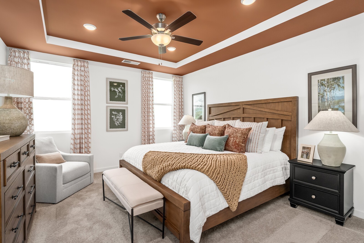
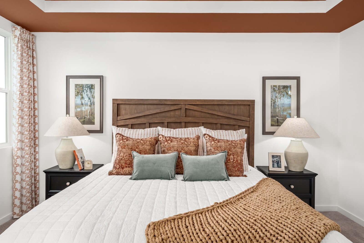
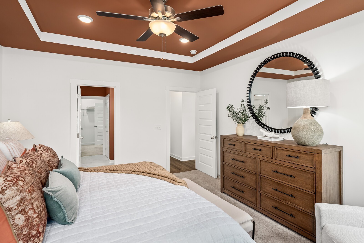
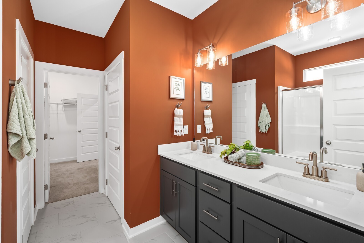
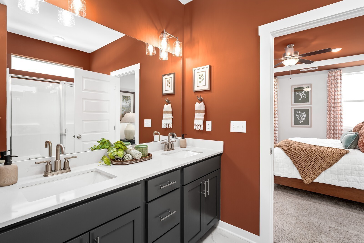
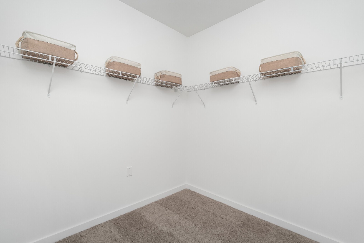
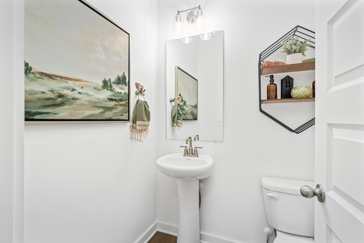
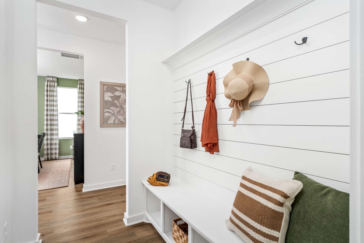
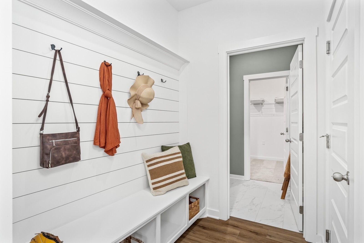
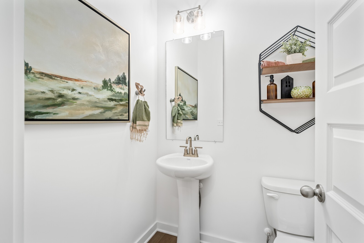
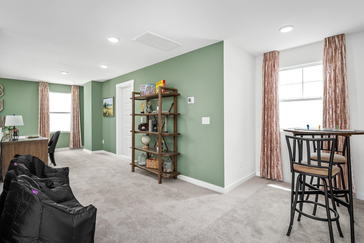
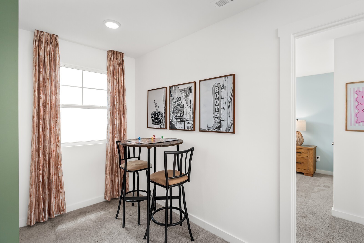
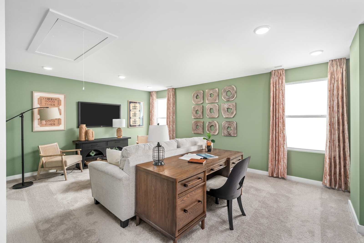
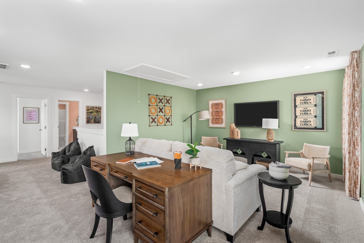
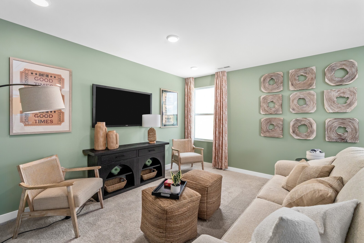
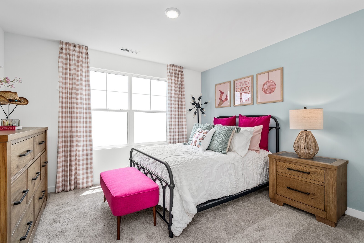
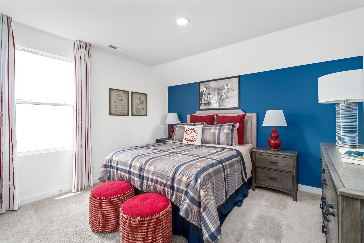
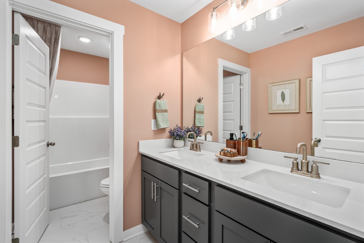
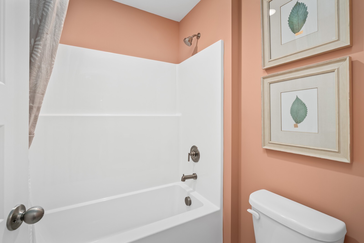
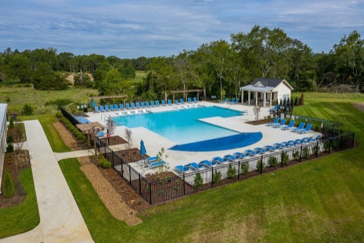
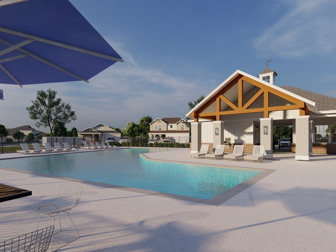
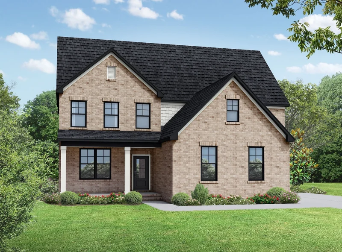
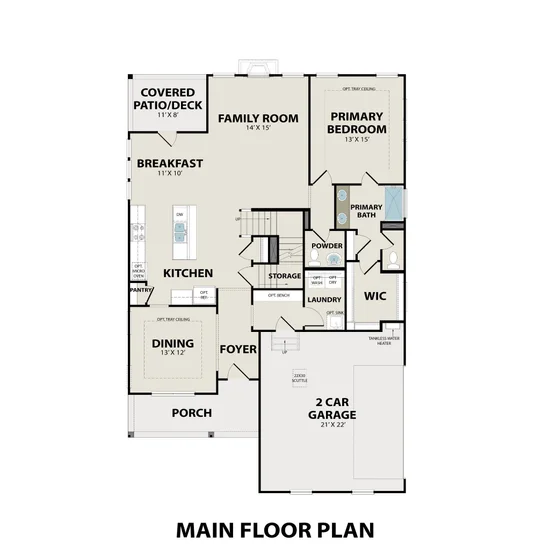
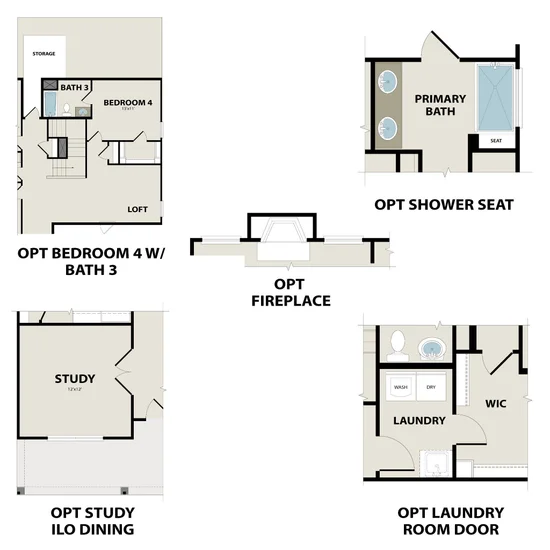
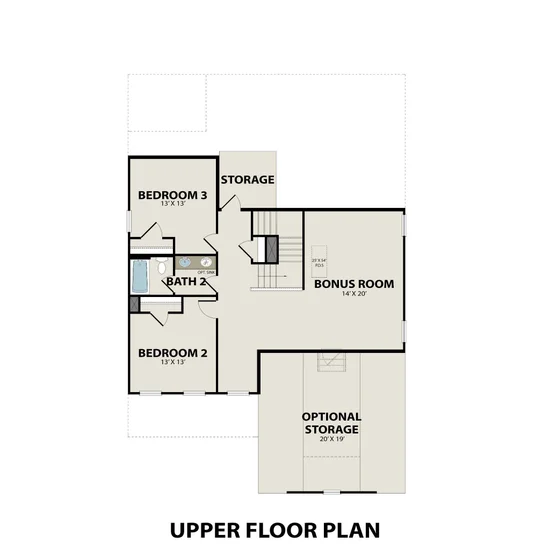
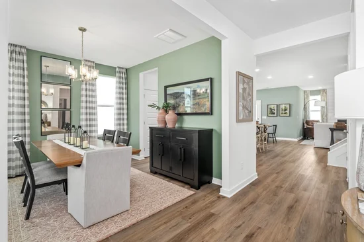
THIS IS A BUILD-TO-ORDER FLOOR PLAN. Inside The Ash A - handsome exterior lies a coveted, open floor plan. The Foyer welcomes guests past an elegant Dining Room and into a stunning Family Room. The rear Porch offers a calm respite, and the first floor Owner’s Suite highlights a massive walk-in closet. On the second floor, the plan offers two additional bedrooms and a generous Bonus Room – perfect for game nights. Make it your own with The Ash’s flexible floor plan, showcasing an optional fireplace, a fourth bedroom and Study option and more! Advertised Base Pricing is Specific to Homesite 74. Turn this into your dream home by choosing your own structures / design finishes! * Photos are of decorated model and for representational purposes only. Advertised pricing is starting base price. HOA Fees Include Pool, Cabanna, Walk Trails, Play Ground, Dog Park, Common Area Maint. / Insurance and 1 GiG of United Internet with Unlimited Data. Advertised Base Pricing is Specific to Homesite 74. * Attached photos may include upgrades and non-standard features. Davidson Homes MODEL Hours Sun. and Monday 1-5p.m., Sat., Tues. and Wed. 10a.m.-5p.m. CLOSED Thursday and Friday.
Property Highlights
Location
Property Details
Building
Community
Local Schools
Interior Features
Bedrooms and Bathrooms
Rooms and Basement
Area and Spaces
Appliances
Interior Features
Heating and Cooling
Building Details
Construction
Materials
Terms
Terms
Taxes
Tax
HOA
Heating, Cooling & Utilities
Utilities
Lot
Exterior Features
Parking
Payment Calculator
Property History
Similar Properties
