Property Details

Start of property details
Share this property:
230 Fairway Dr
Nashville, TN 37214
FOR SALE · Active Under Contract
$470,000
$297 / Sqft
1,580
Sqft
1951
Yr. Built
MLS# 3592045
Cumulative Days on Market: 37 · Includes prior listings · Currently listed since 09/14/26 · Data provided by the MLS.

Property Description

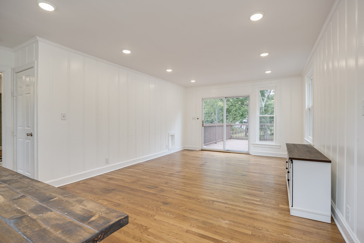
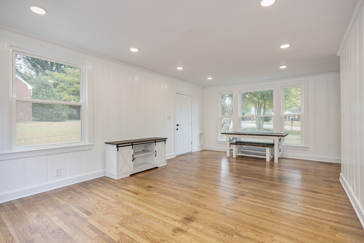
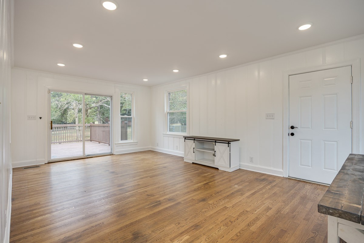
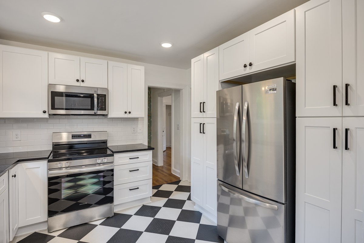
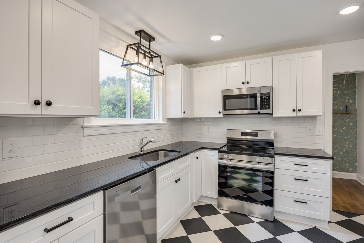
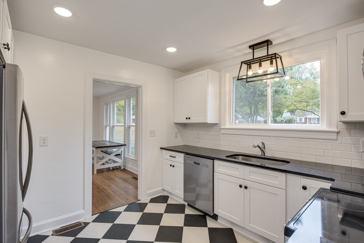
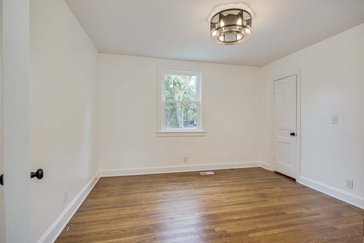
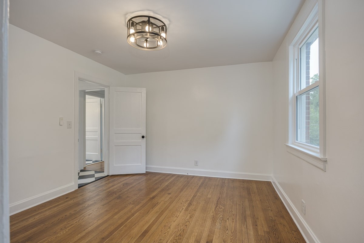
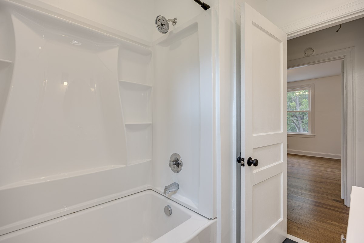
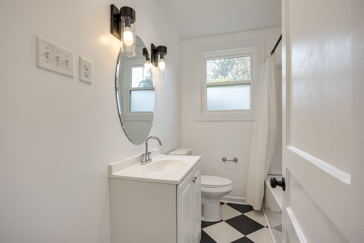
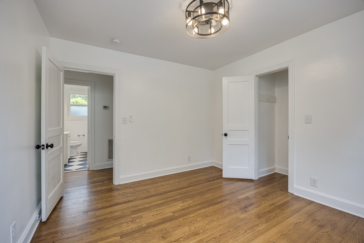
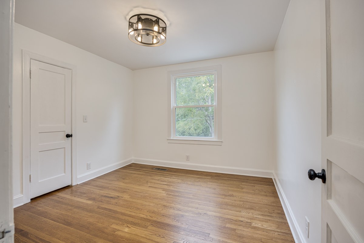
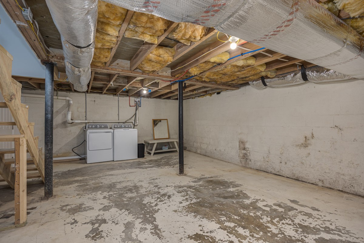
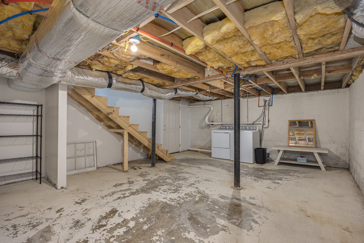
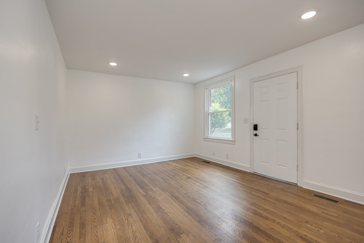
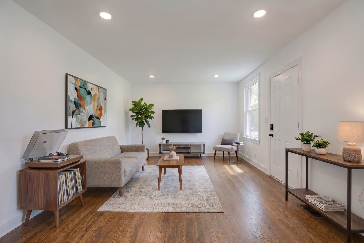
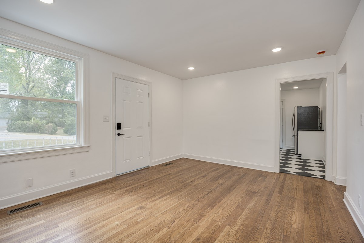
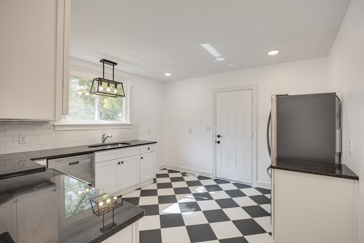
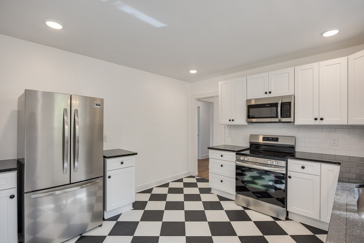
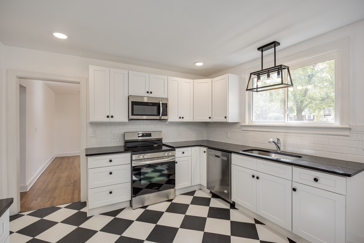
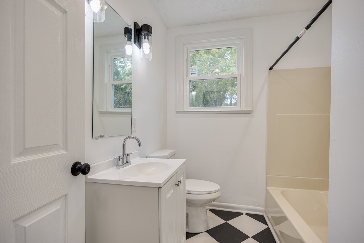
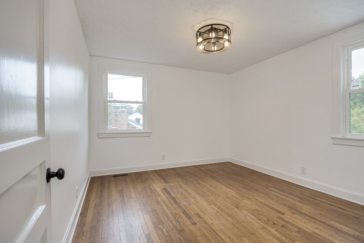
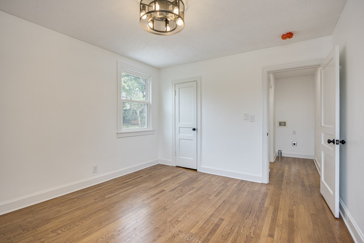
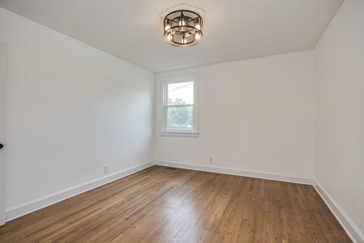
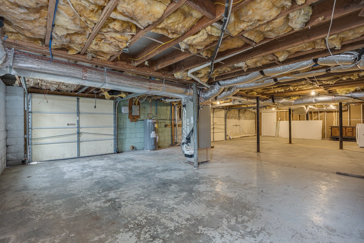
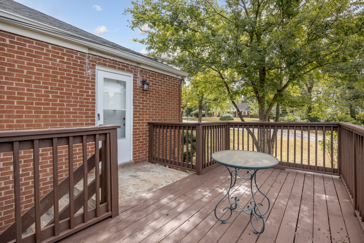
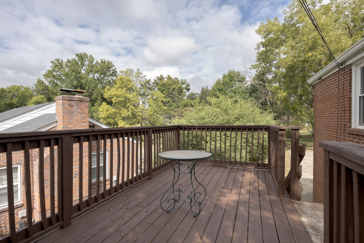
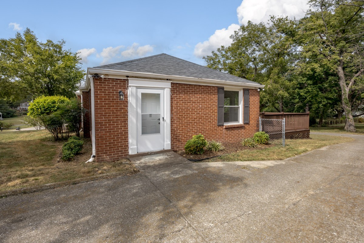
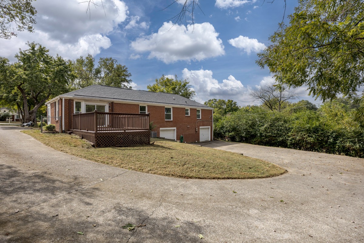
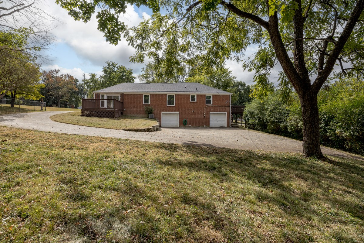
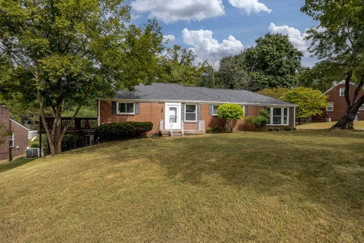
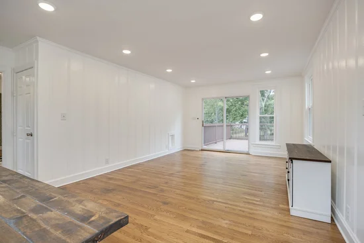
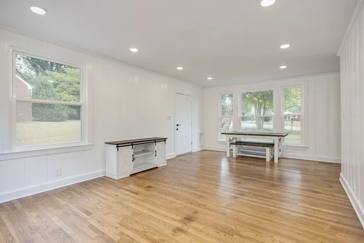
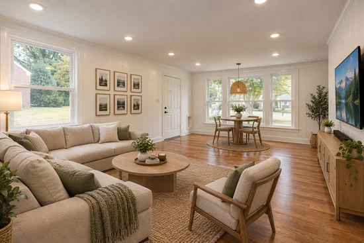
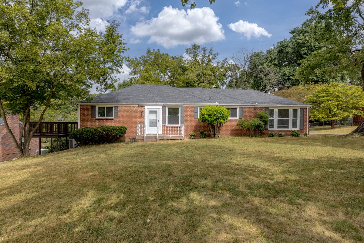
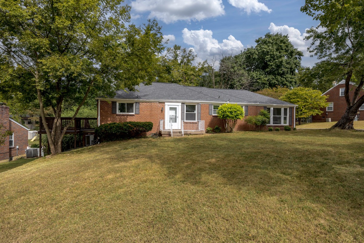
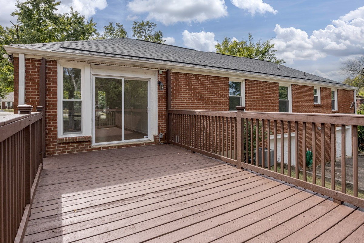
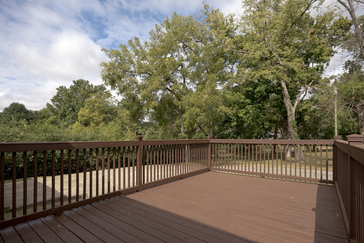
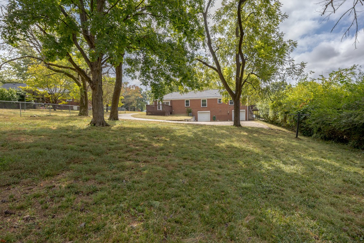
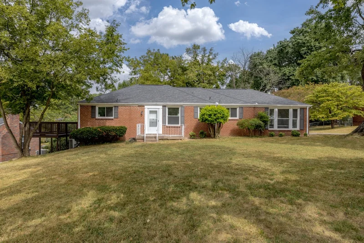
Property is turnkey and ready for move-in. There is something rare about finding a home like this in Donelson. Set back on nearly half an acre in Merry Oaks, 230 Fairway is an all brick home with every bit of the living space on one level and a layout that quietly solves problems most homes cannot. The main side offers 2 bedrooms and a full bath, and a separate 1 bedroom, 1 bath space sits under the same roof with its own entrance and its own meters. That second space is where this home earns its keep. Use it for family, for guests, for a home office that is truly separate, or rent it out and let it work for you. Hardwood runs through the living areas, with a black and white patterned floor bringing personality to the kitchens and baths. Below, a partially finished basement houses laundry for the main unit and connects with a two bay garage with parking that spans 1400 sq feet. Roof and water heater are approximately 4 years old, and there is no HOA. Both units have their own washer dryer connections. Outside, mature yard space wraps the home on every side, with room for a garden, a swing set, or a firepit and friends. Quick access to Briley Parkway and Lebanon Pike keeps you connected, with Nashville International Airport minutes away, Two Rivers Park and Opry Mills close by, and roughly 15 minutes to downtown Nashville. Zoned for McGavock Elementary, Two Rivers Middle, and McGavock Comprehensive High. Buyer and buyer's agent to verify all pertinent information.

Property Highlights

Property Type
Residential Income
Living Area
1,580 Sqft
Price / Sqft
$297
Year Built
1951
Cumulative Days on Market
37

Location

City/Township
Nashville
Subdivision
Merry Oaks
County
Davidson County TN
Zoning
Rs10

Property Details
Price
$470,000
Property Type
Residential Income

Building

Structure Type
Duplex
Levels
One
Total Area
1,580 Sqft

Community

Local Schools

Elementary School
Mc Gavock Elementary
Middle School
Two Rivers Middle
High School
Mc Gavock Comp High School

Interior Features

Area and Spaces

Living Area
1,580 Sqft
Above Grade Finished Area
1,580 Sqft
Number of Units
2

Interior Features

Flooring
Concrete, Wood, Other, Tile
Laundry Features
Individual, Electric Dryer Hookup, Washer Hookup
Security Features
Smoke Detector(s)

Heating and Cooling

Heating Features
Electric, Heat Pump

Building Details
Construction

Year Built
1951

Materials
Construction Materials
Brick, Aluminum Siding
Roof
Shingle

Terms

Terms

Contingency
Inspection

Rental Terms

Owner Pays
None

Terms

Special Conditions
Standard
Cumulative Days on Market
37

Taxes

Tax

Tax (Annual)
$3,036

Heating, Cooling & Utilities

Cooling Features
Central Air, Electric

Utilities

Utilities
Electricity Available, Water Available
Sewer
Public Sewer
Water Source
Public

Lot

Lot Dimensions
117 X 220
Listed by Fykes Realty Group Keller Williams, 6153159223
Listing Data last updated 10/30/2026 02:00 am
Get a Link to this Property: Copy To Clipboard
QR Code link to this property

Phone:
Connect with:

Payment Calculator

per month. fixed. % interest.
$
%
$
%
Principal & Interest
+ Home Insurance
+ Property Tax
+ HOA Fees
per month
Total interest paid over s will be:
All estimates and provided for informational purposes only. Actual amounts may vary. The output of the tool is not a loan offer or solicitation, nor is it financial or legal advice. Information, rates, programs and loan scenarios shown are for example only as of 30-Oct-2026 and are subject to change without notice. Interest rates provided by the St. Louis Federal Reserve Economic Data (FRED). All products are subject to credit and property approval. Not all products are available in all states or for all loan amounts. Other restrictions and limitations apply. Contact your preferred lender for the pricing associated with your specific transaction. Calculations are generated by Open Source mortgage calculation software tools using common mathematical formulas. All calculations should be independently verified.
Get Walk Score Content

Property History

2 days ago
Property information last updated
45 days ago
Status Active. This is the date the listing was placed on market.
Cumulative Days on Market: 37 days (includes prior listings) · Currently listed since September 14, 2026. Data provided by the MLS.

Similar Properties